 JAPAN'S BEST-DESIGNED OFFICES
Concept
Designing an office out of the product
Hanamaru states the brief for its head office without hedging: the car is the root of the business, so the office starts from the car — from the freedom, the comfort, the self-direction and the widening of the world that a car gives you — and is built so that staff can enjoy practising a new way of working inside it.
That could have produced something literal and embarrassing, a showroom with desks. It has not. What it has produced is a floor organised around movement: long low benches instead of fixed desk banks, a café counter you can perch at, a lounge that runs the full width of the glazing, and meeting rooms set back behind timber screens rather than boxed in the middle. Forty storeys up on a man-made island, the view does the rest.
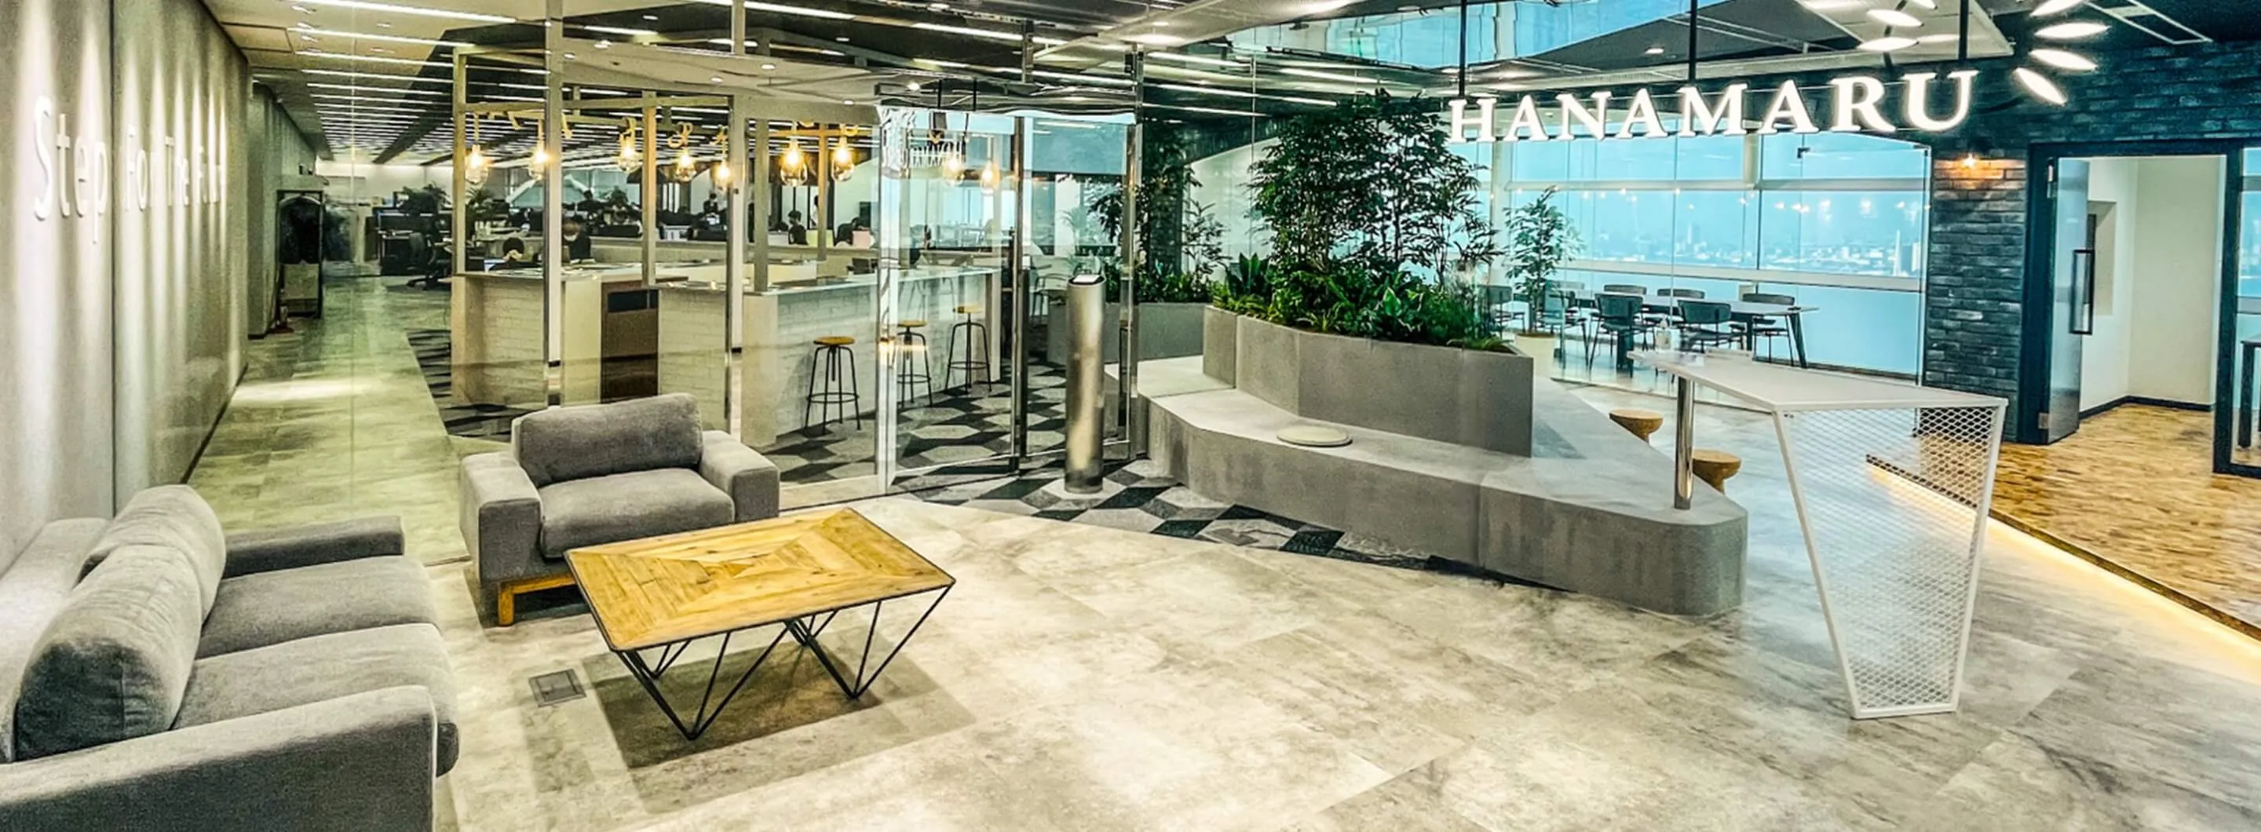
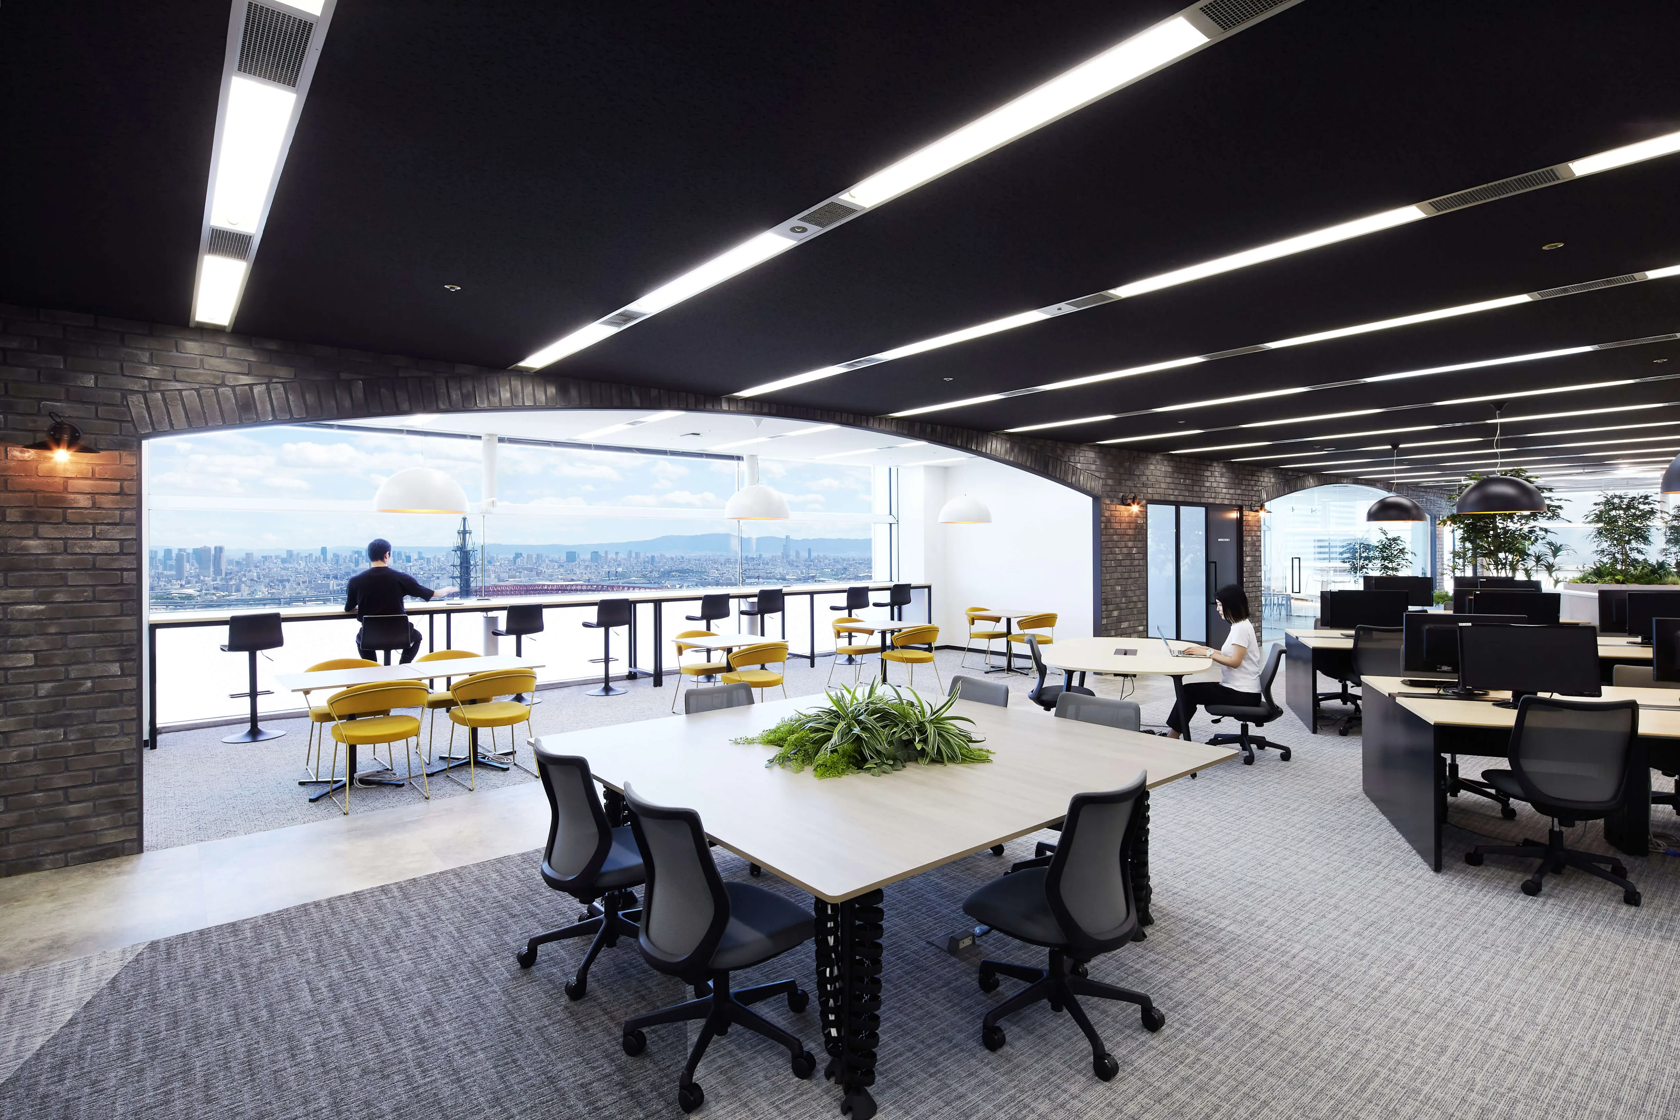
01 · The café lounge
Timber, planting, and the name on the wall
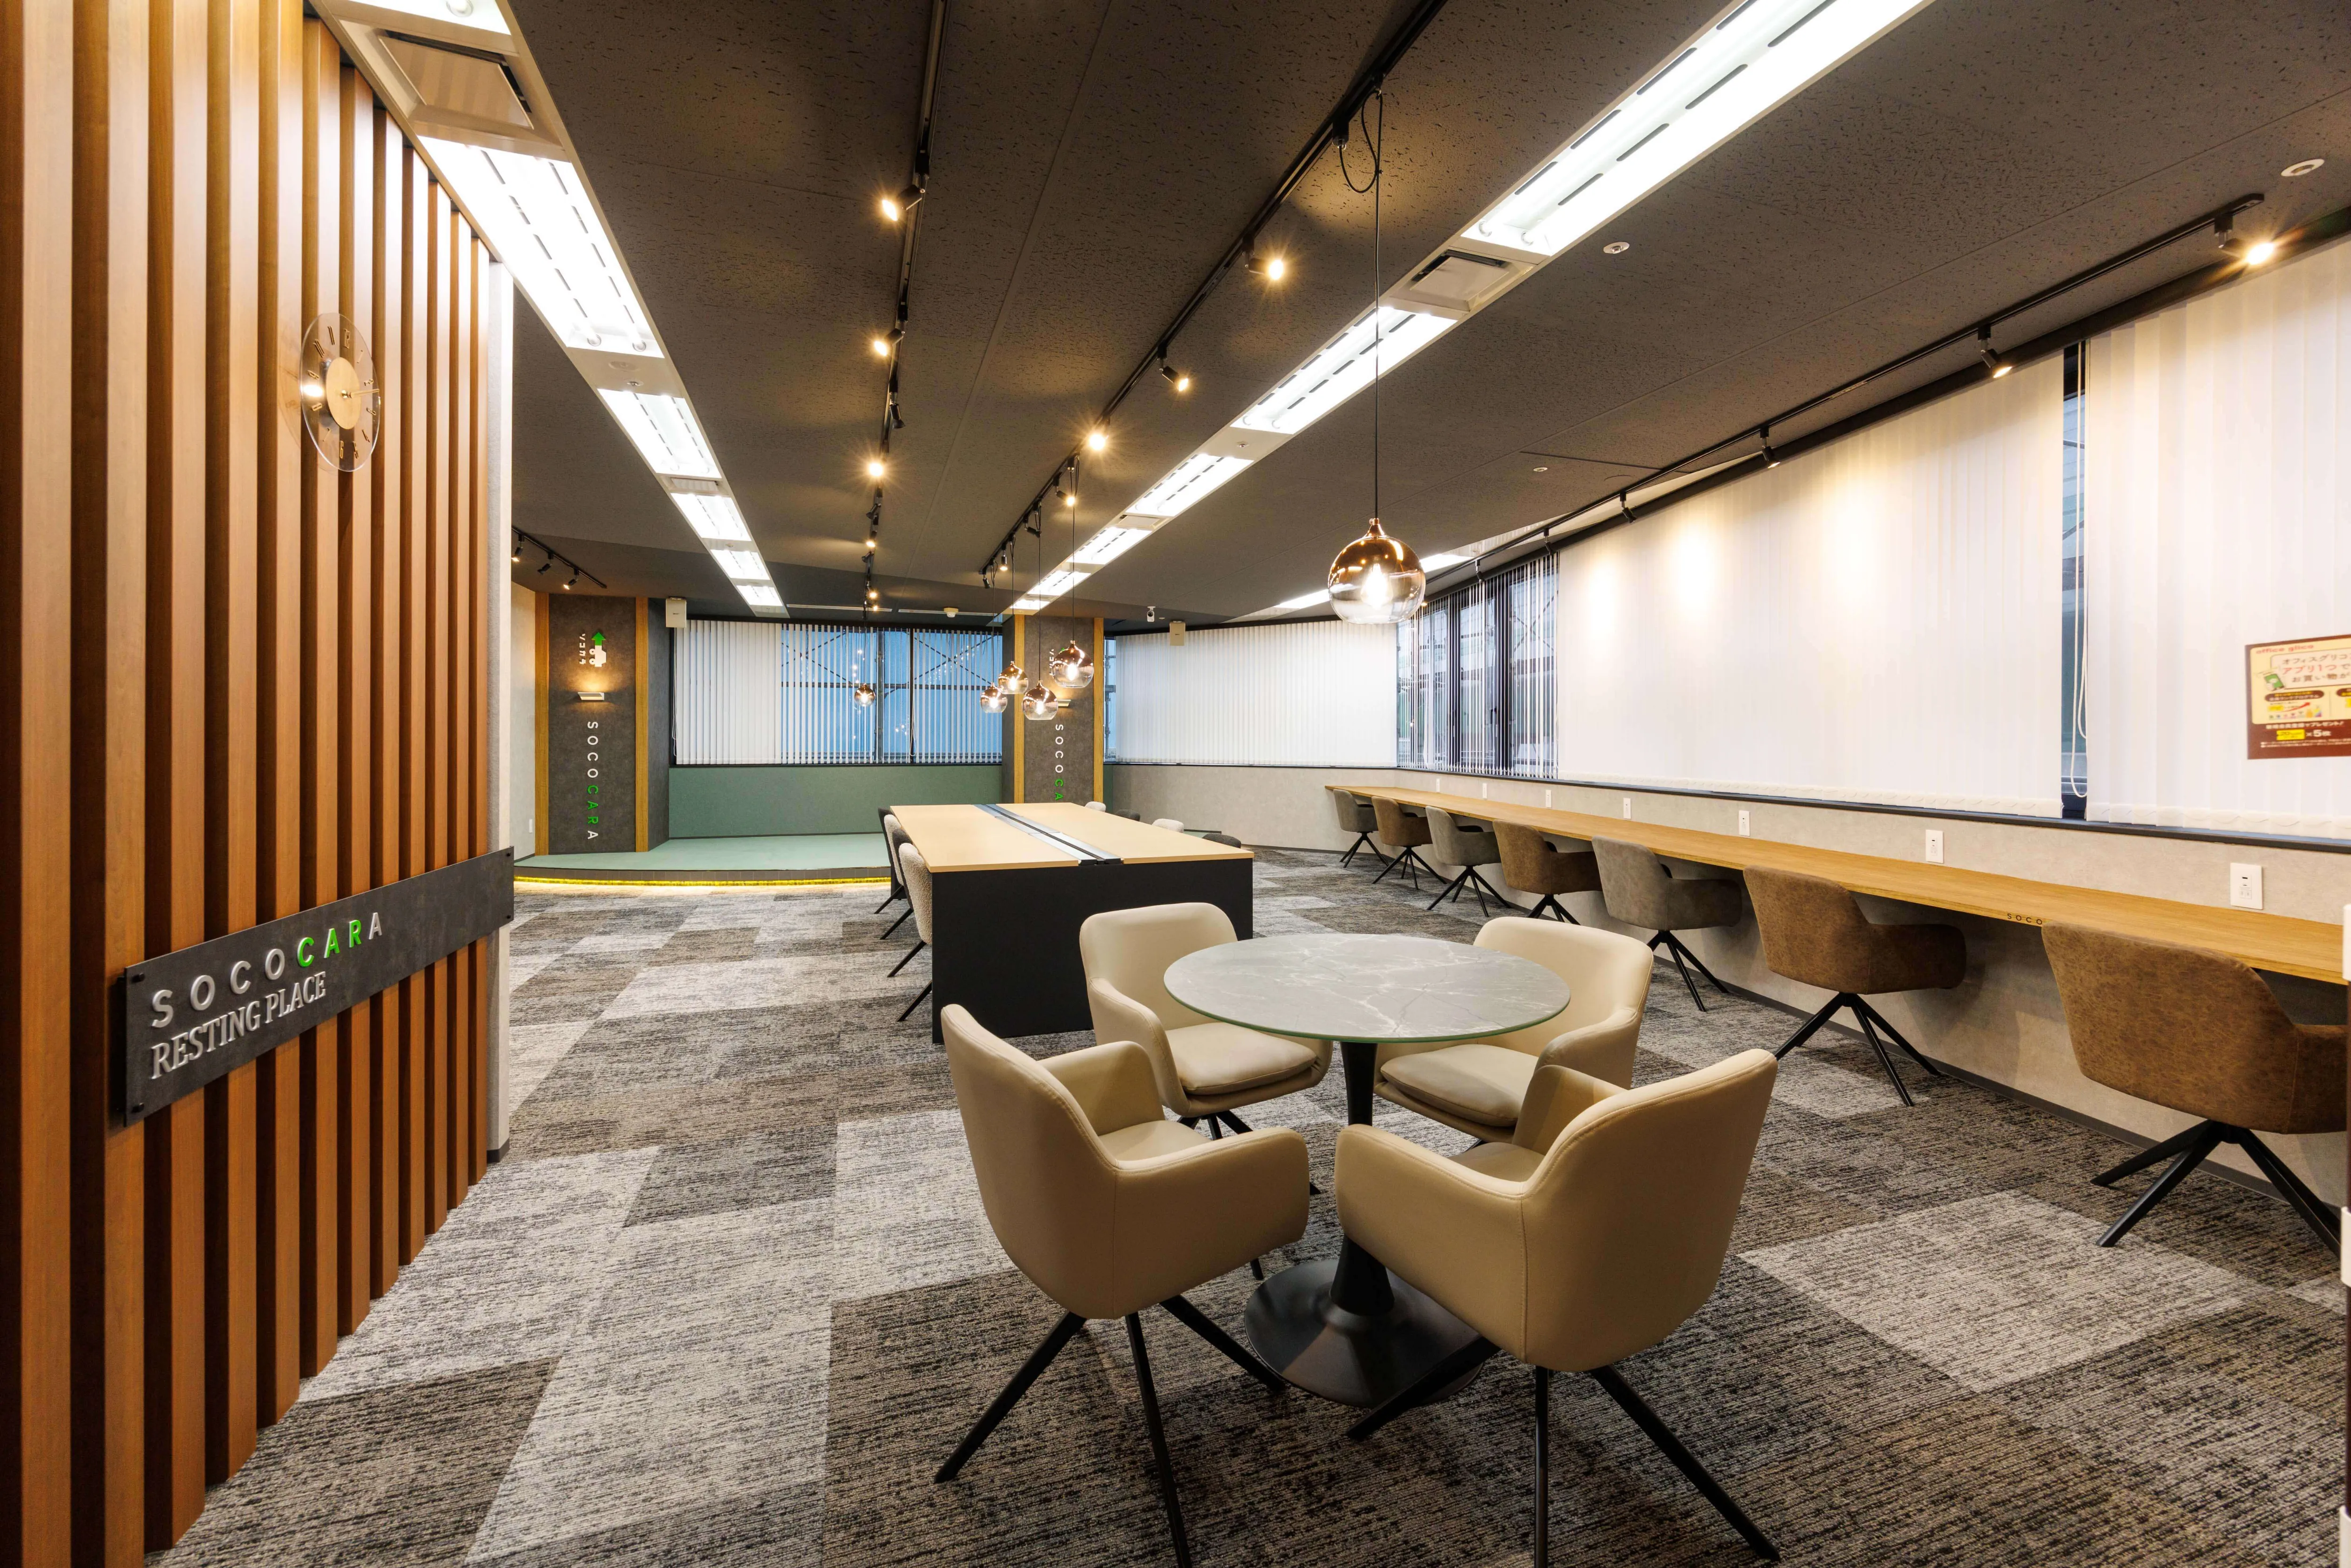
The lounge that opens the tour sets long timber tables against planting, with the company name on the wall behind. It is the head office’s café area, and it is placed where a reception desk would usually be.
02 · The entrance
Under a black ceiling
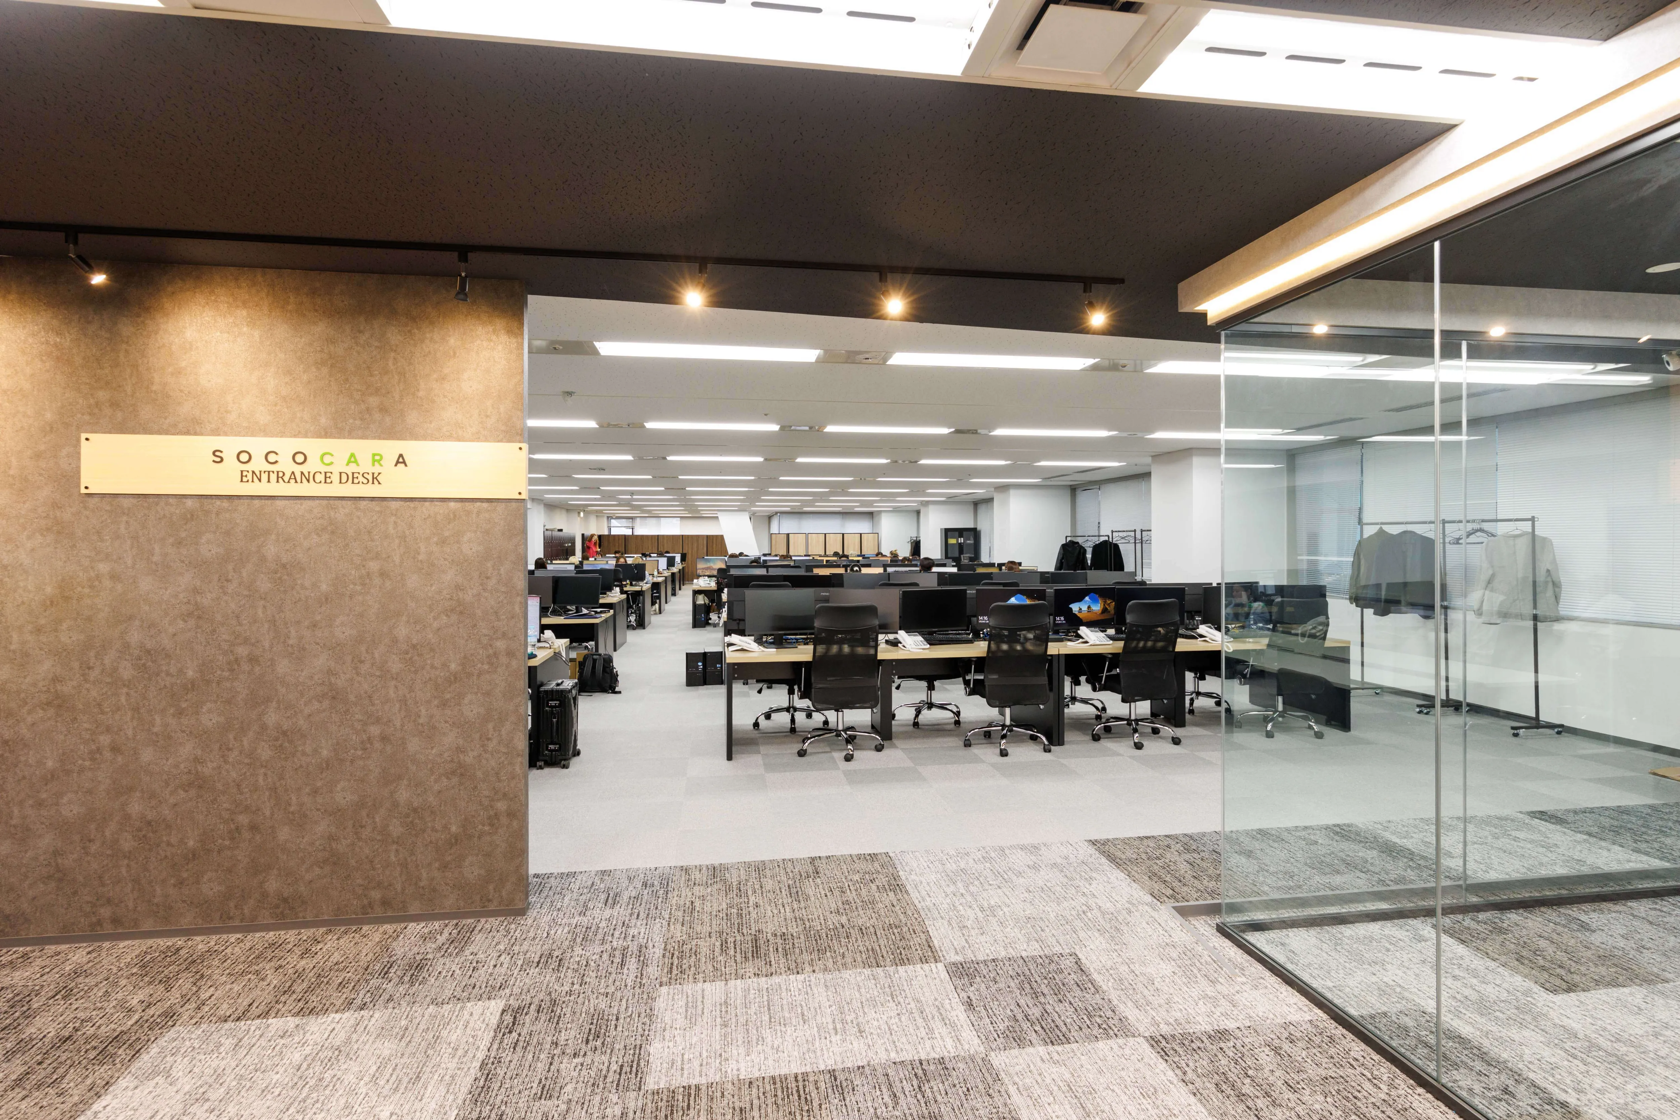
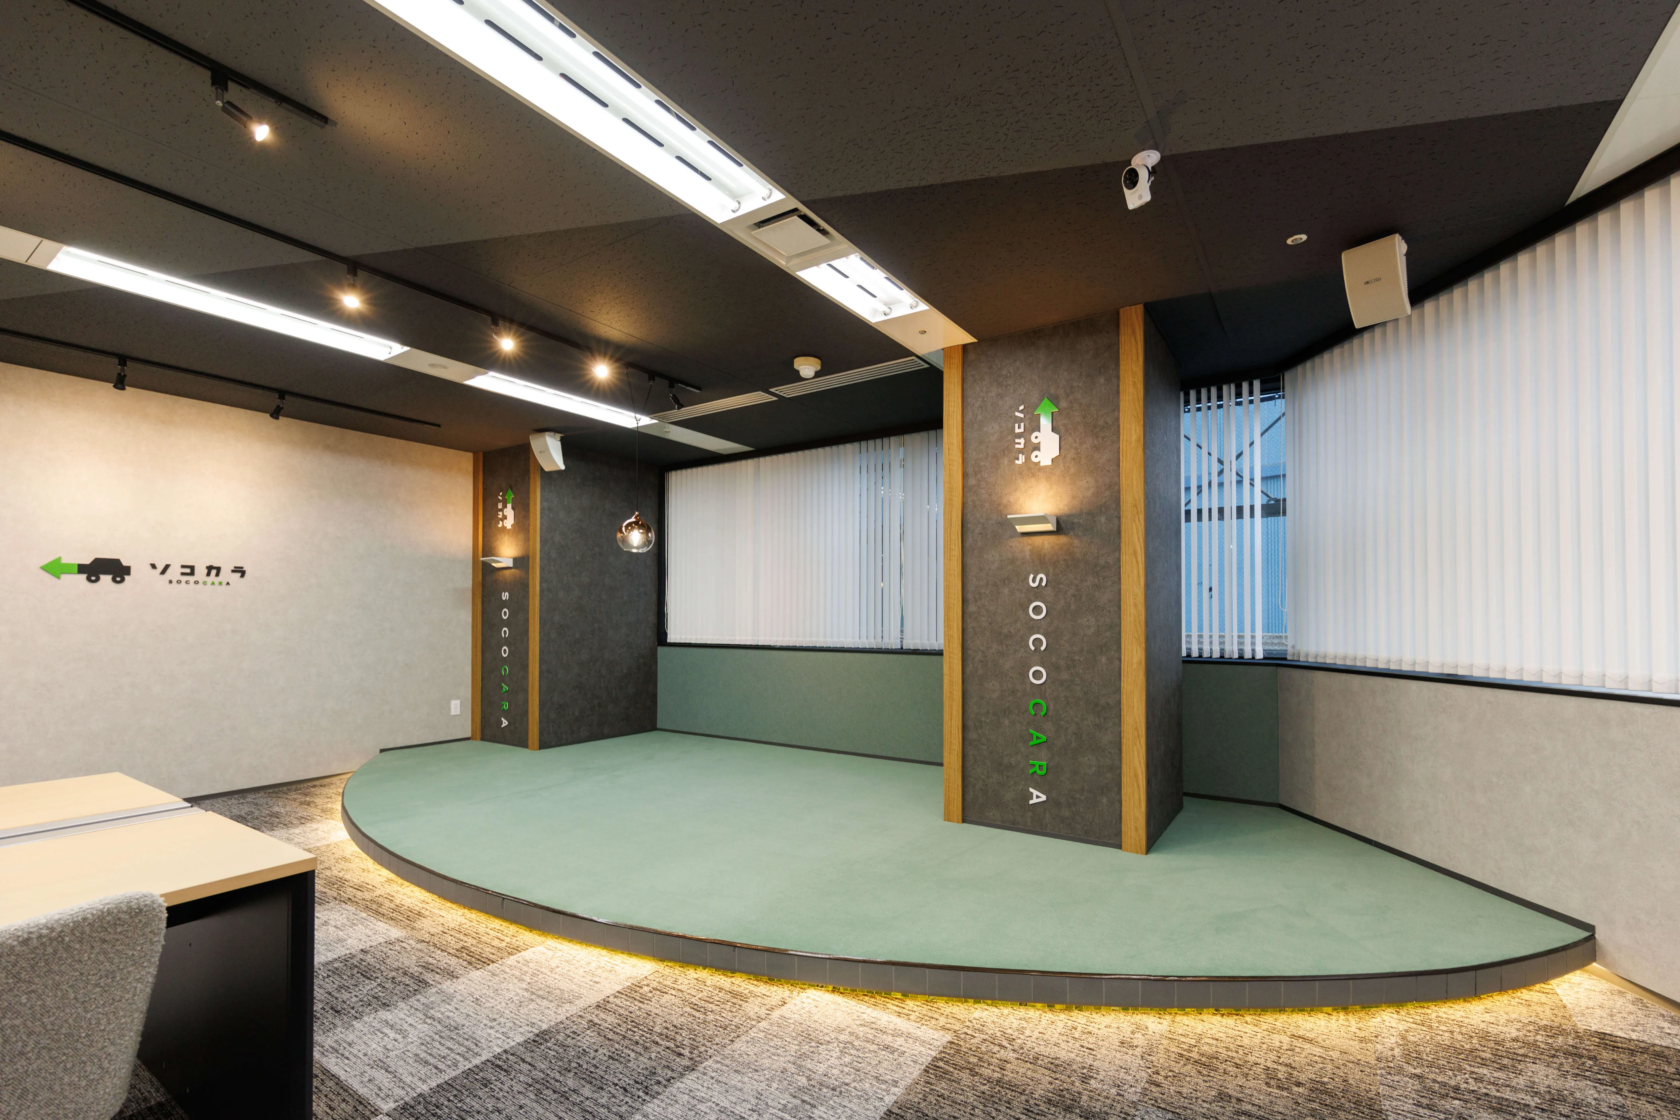
The entrance runs under an exposed black ceiling with a line of pendant lights, timber slats to one side and the lounge opening out beyond — the sea visible before you have reached a desk.
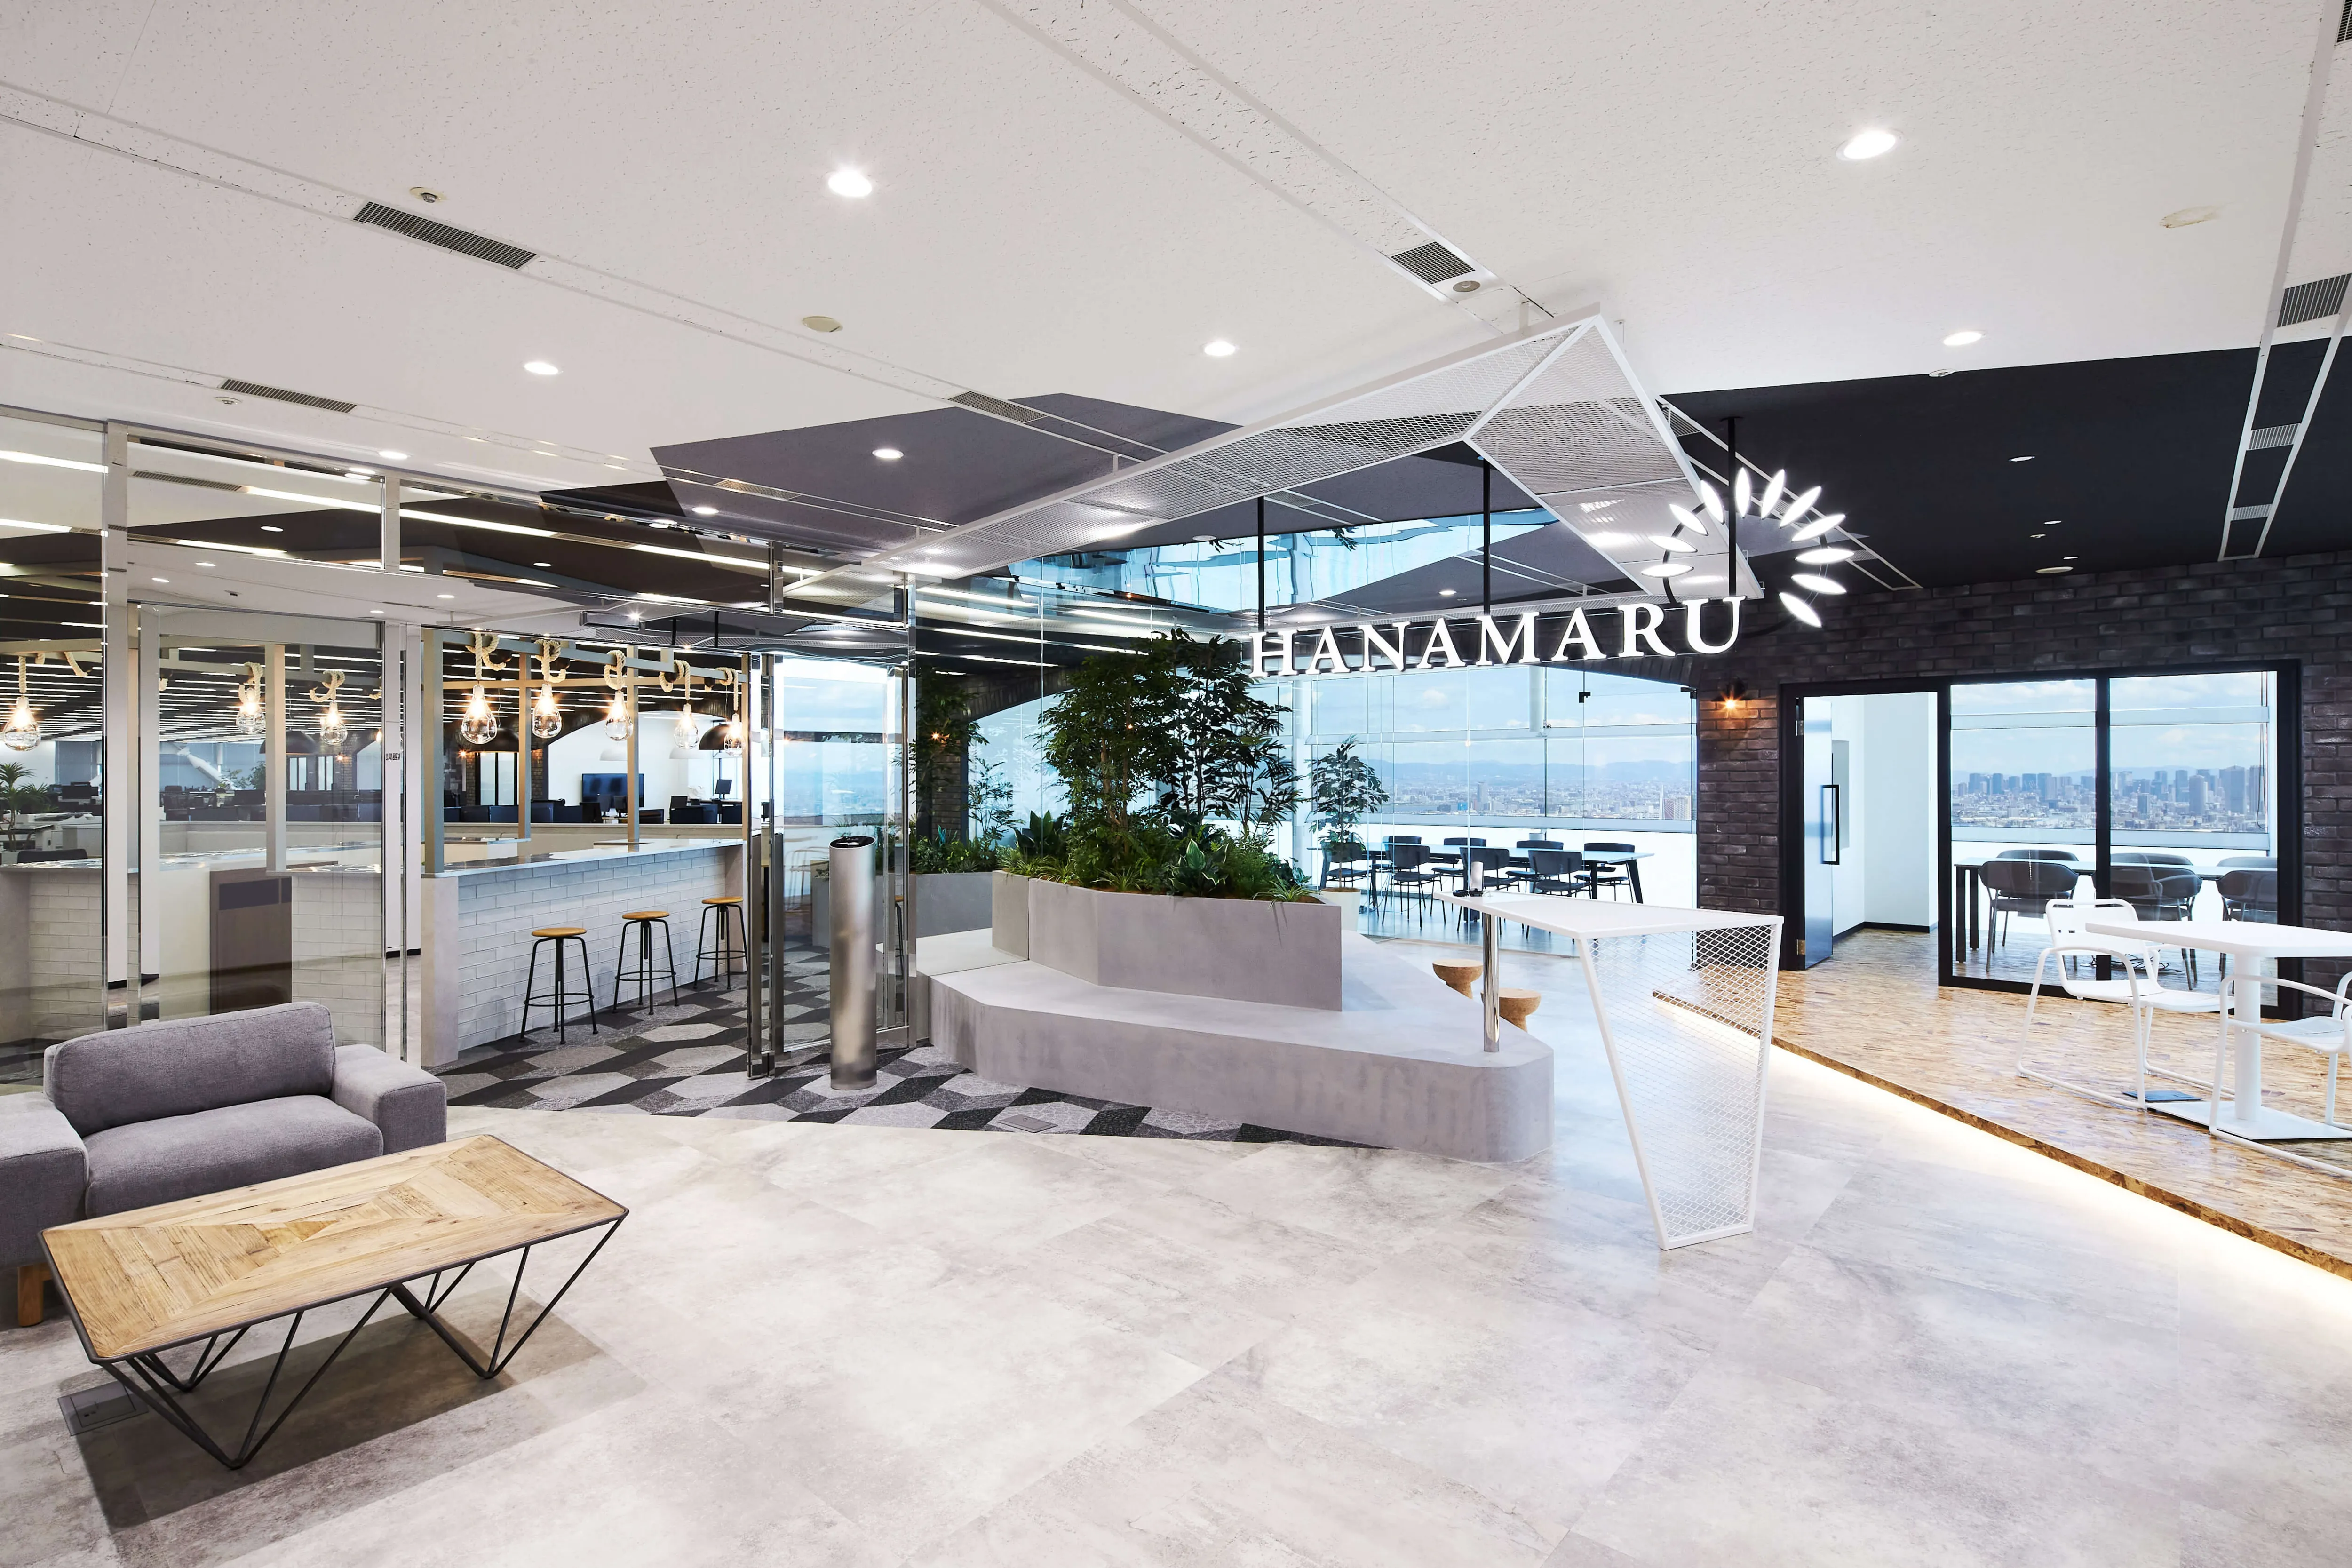
03 · The meeting rooms
Behind the timber
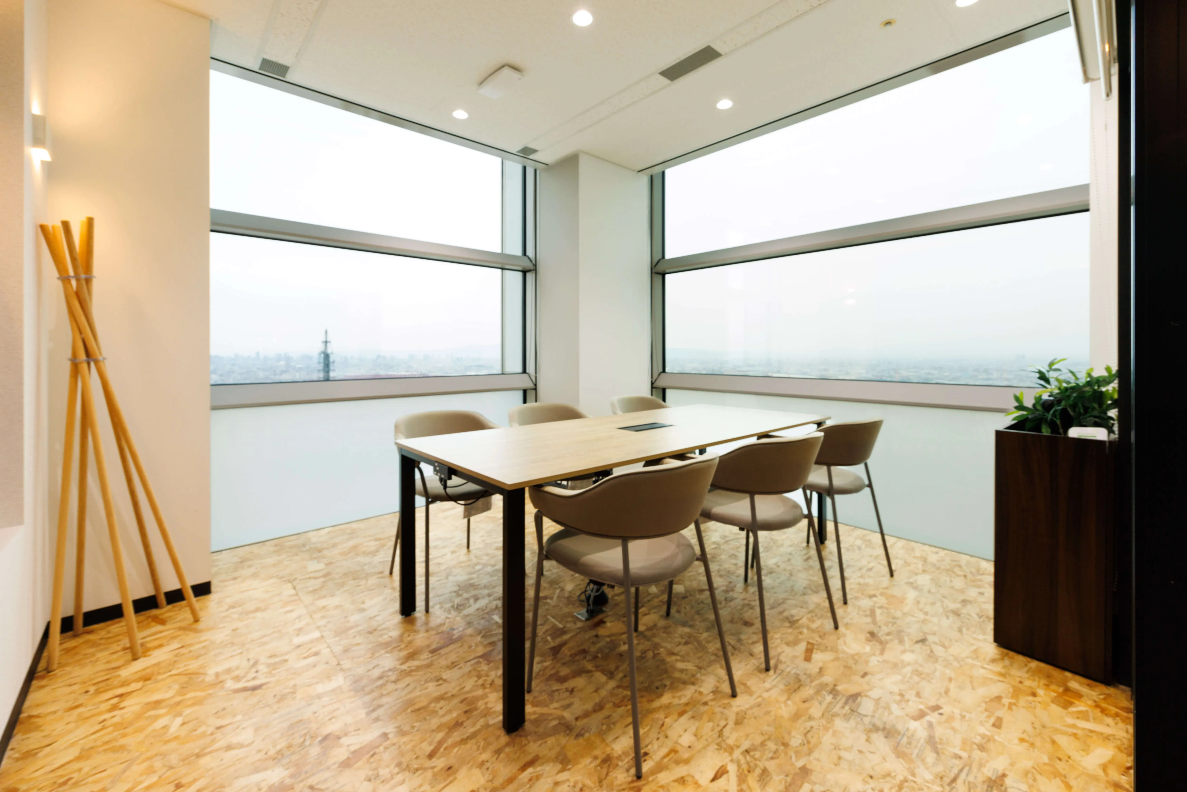
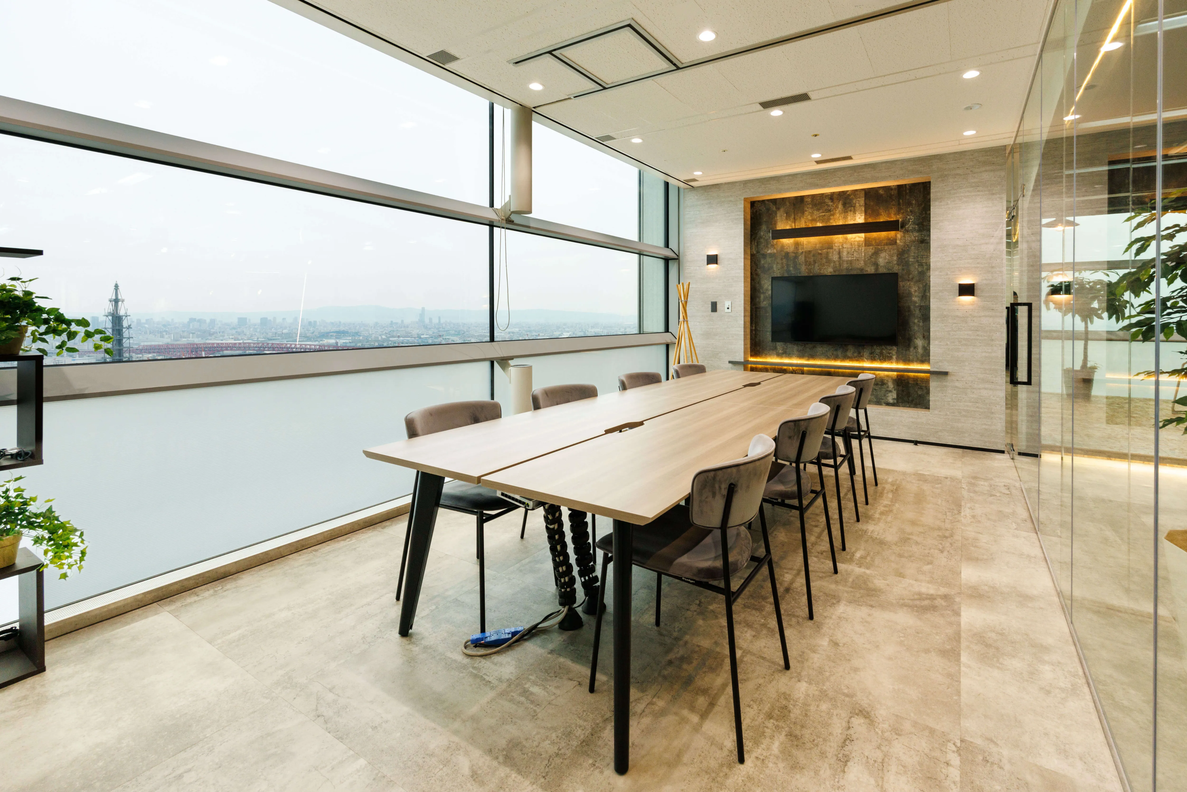
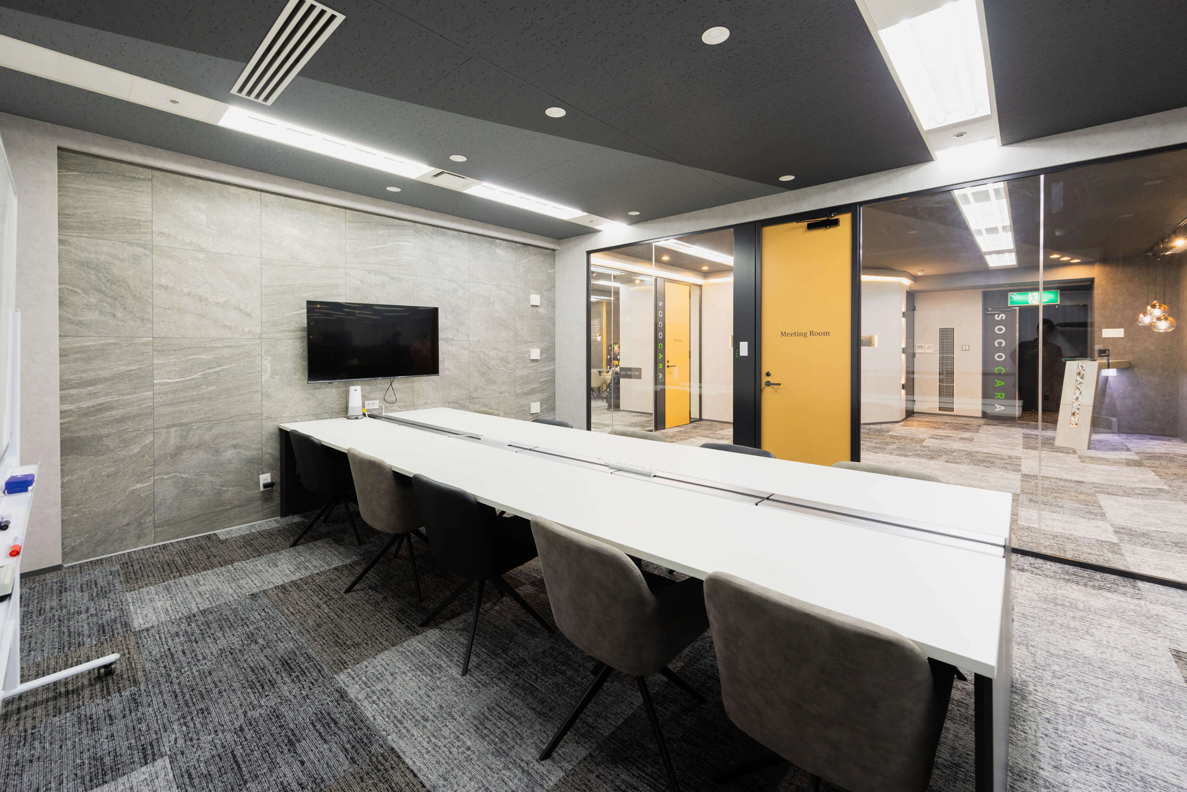
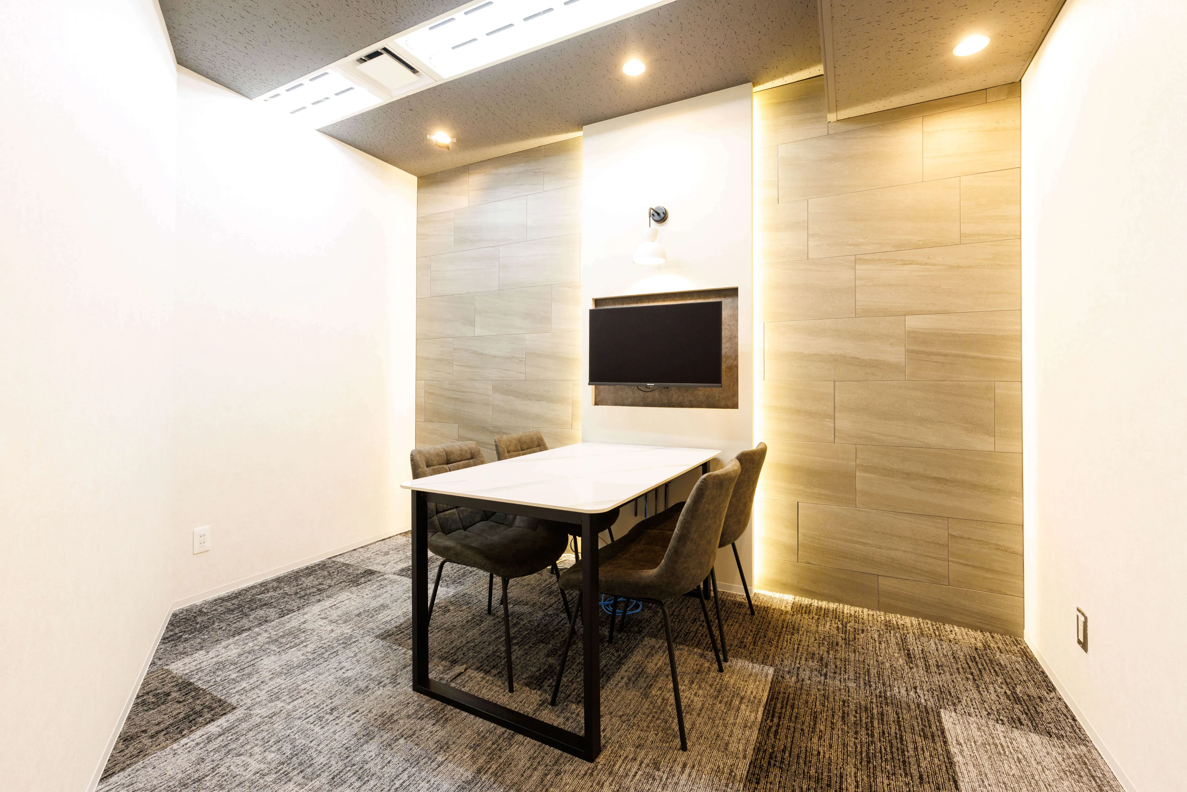
The meeting area is set behind timber screens and glass. One room takes a long table under a monitor; another is small, dark-floored and lit for two or three people.
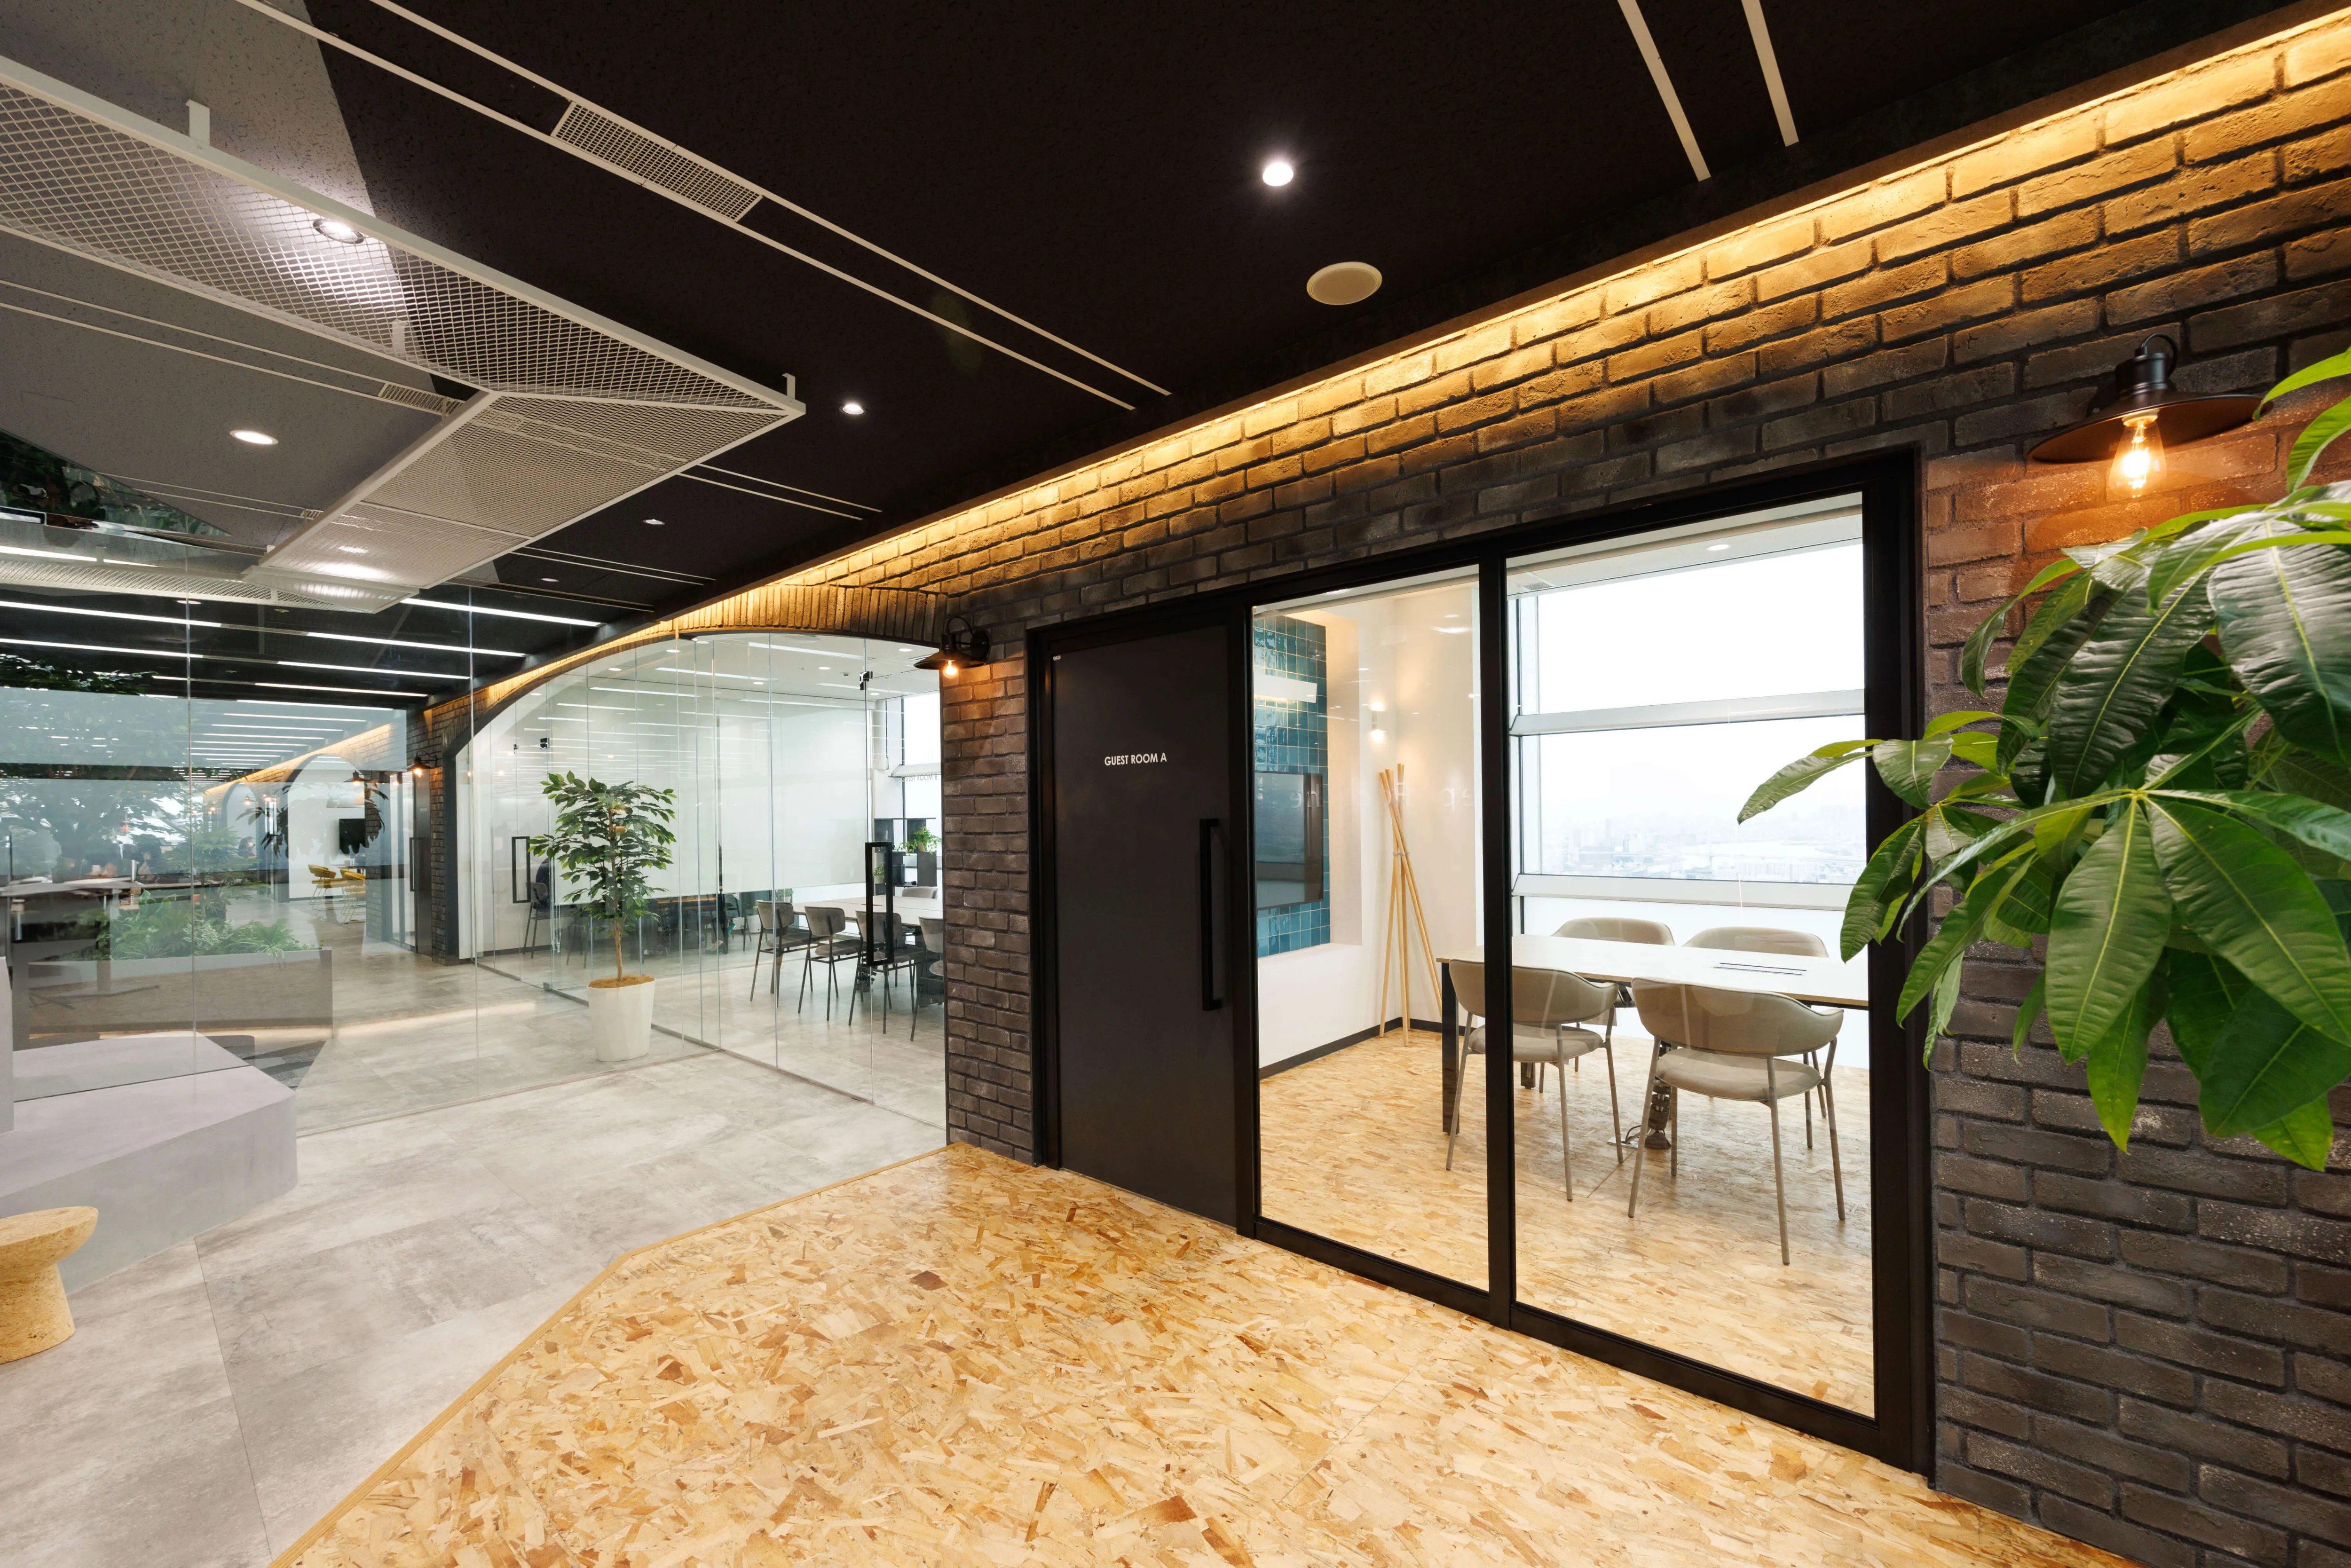
04 · The work space
Forty floors up
The head office work space sits along the glazing with the bay behind it, desks divided by low screens under an exposed ceiling.
05 · The call centre
On, and off
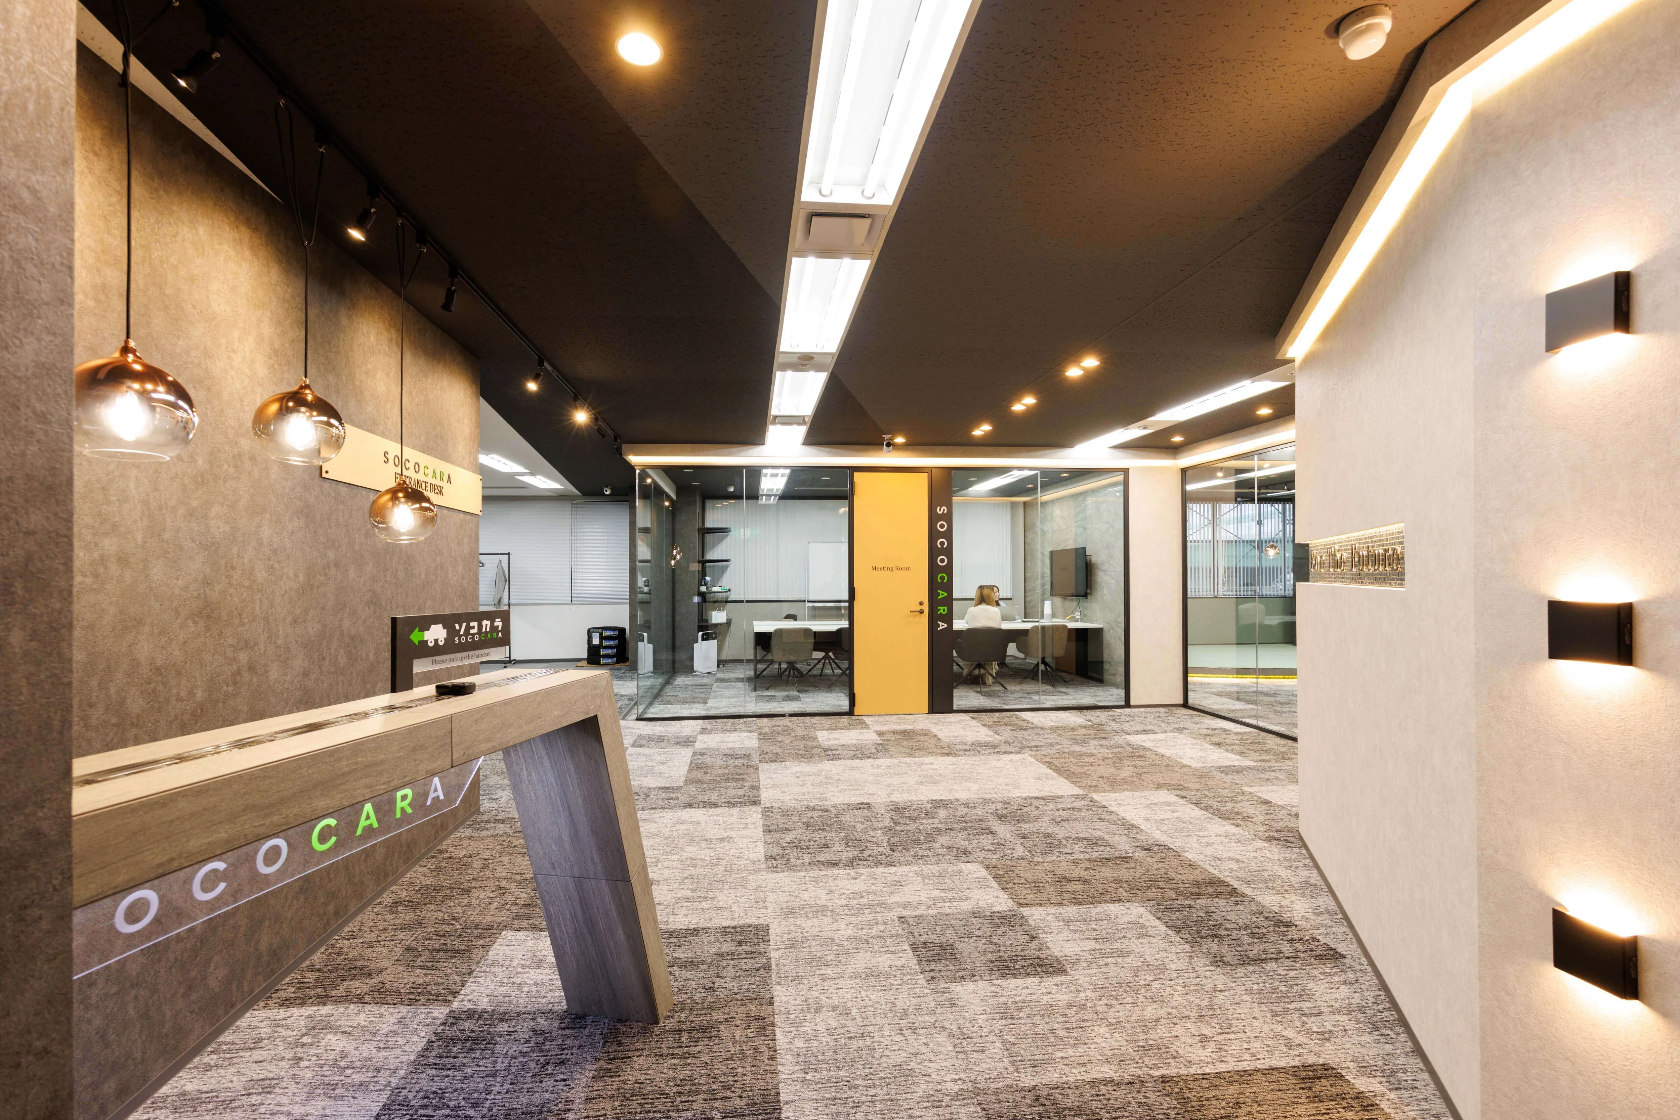
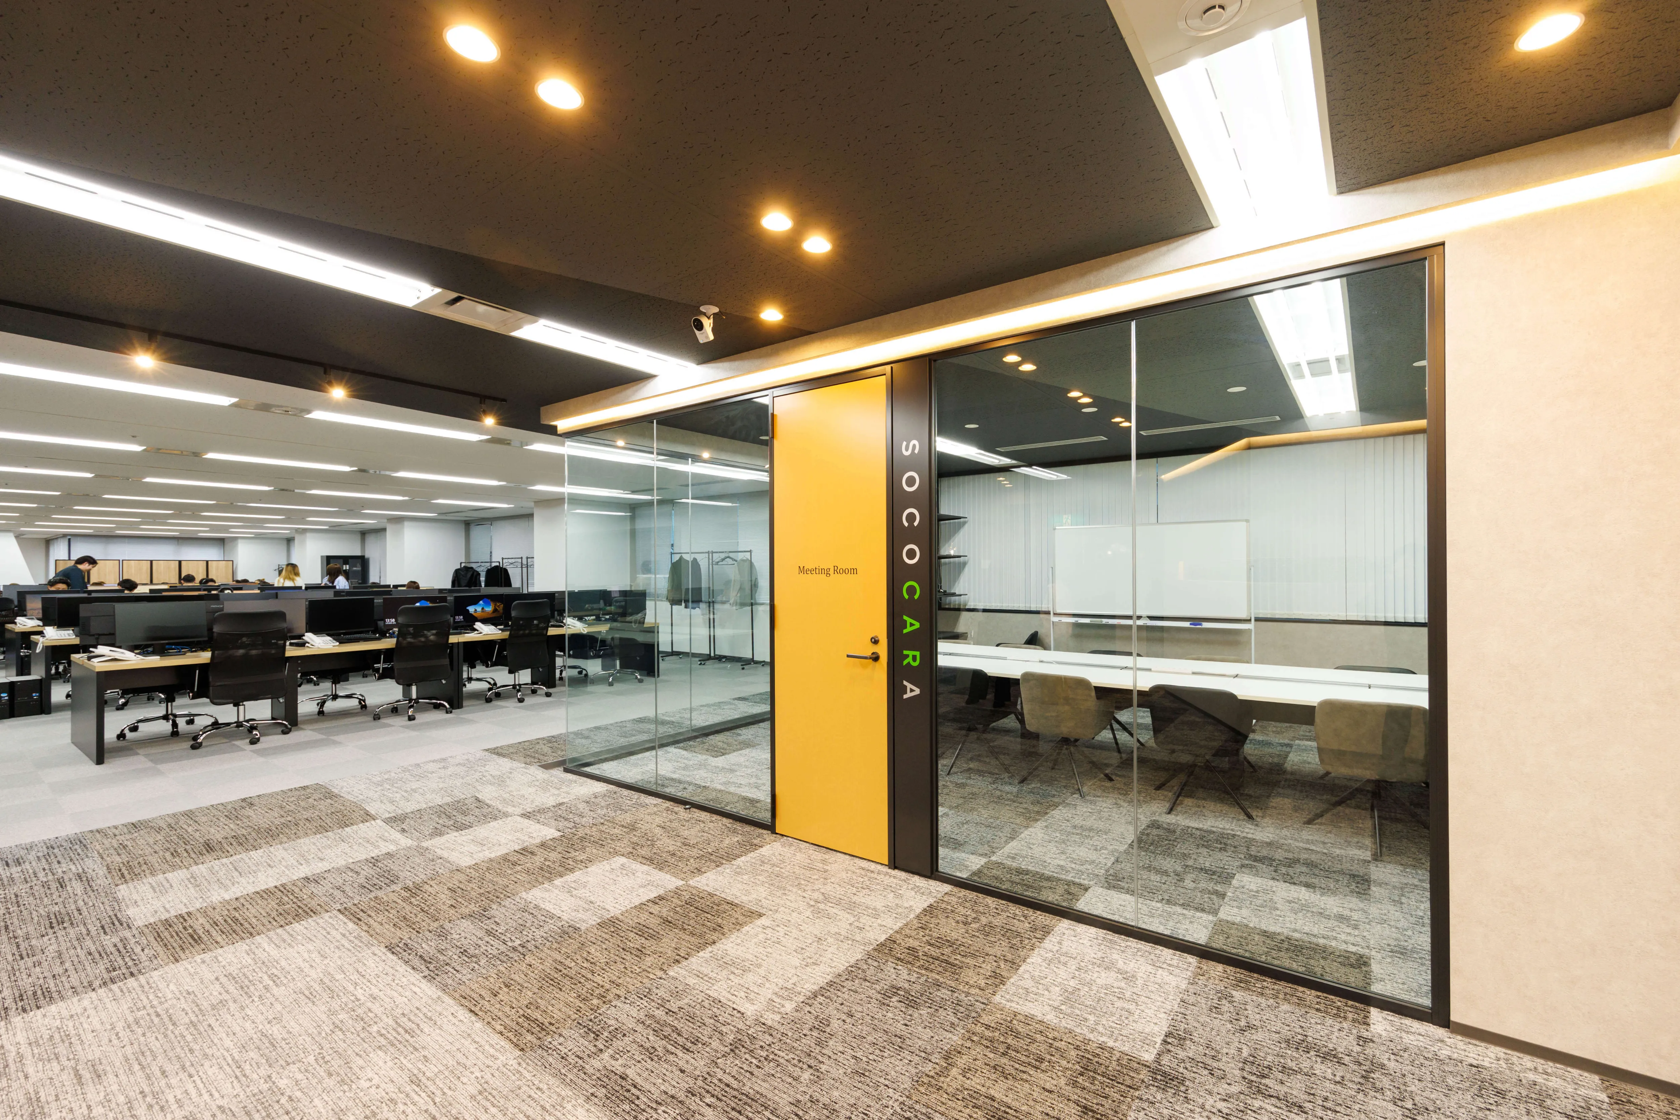
The call centre is designed, the company says, for a clear switch between on and off. The entrance is a corridor of pendant lights and a yellow column; the meeting area is glazed; the work space is a plain, quiet floor.
06 · The refresh rooms
Including one with a round window
Two refresh rooms close the tour: a timber-slatted lounge with round tables, and a matted room under a circular opening — the one place in either building where the design stops referring to cars altogether.
 NEW
NEW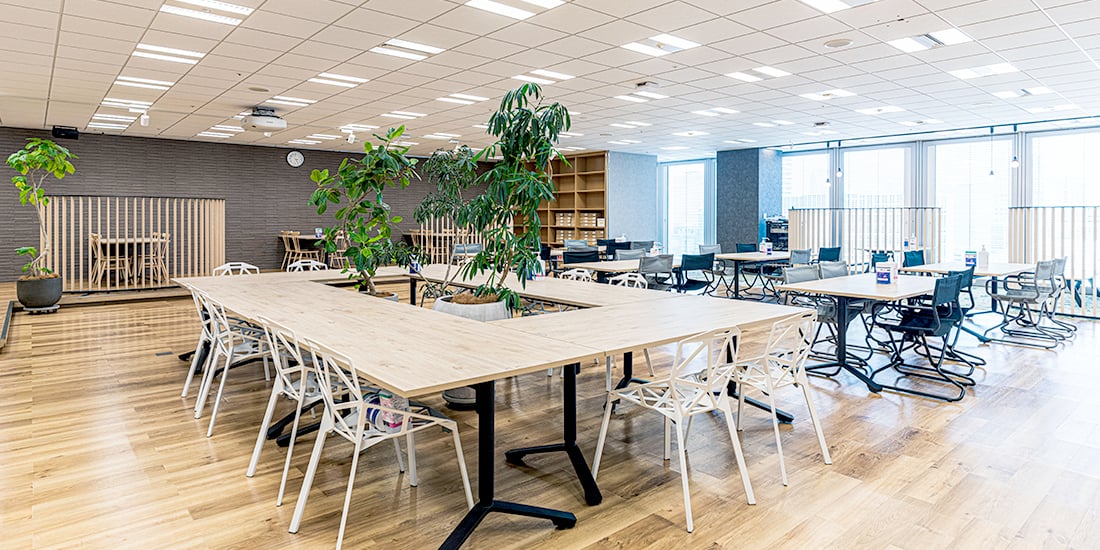 NEW
NEW NEW
NEW