Japan’s best-designed offices — one company, one walkthrough
OFFICES › OTEMACHI, CHIYODA, TOKYO › KPMG AZSA

Office · Otemachi, Tokyo · Professional services

KPMG AZSA — Otemachi: timber at the reception of an audit firm

The audit firm occupies seven floors of Otemachi Financial City South Tower and builds its reception out of timber — its stated way of putting natural beauty and technology in the same room.

Company KPMG AZSA LLC (有限責任 あずさ監査法人) ↗Building Otemachi Financial City — 30 storeys, 154m, in three parts: South Tower, North Tower and Grand CubeFloors South Tower 20–26F, and Grand Cube 12FLocation About 600m from Tokyo station, on Daimyo-kojiReception Timber structure taken as the symbol of KPMG / AZSA, stated as fusing natural beauty with technologyReception rooms Interiors varied room by room, so that guests are received in different registersAlso on the entrance floor A presentation room with current digital tools, and a hall for gatherings and large eventsWorking floors Free address, with personal belongings kept in dedicated lockersCafé area On 20F, described as open; used for breaks and for large internal meetingsTraining room On 20F, with several large monitors across the front wall; external seminars held at least weeklyRelaxation room On 23F; shiatsu, and stated to be very popularShown Building approach and exterior, reception floor, conference and seminar rooms, working floor, café
The digital wall
The digital wall

Concept

Timber, at the door of an audit firm

An audit firm’s reception is a room designed to say that nothing here is improvised. KPMG AZSA’s, on the entrance floor of Otemachi Financial City, is built around a timber structure, which the firm states is meant to fuse natural beauty with technology and to carry the quality and dignity of the brand. It is a warmer choice than the sector usually makes, and it is the first thing a client sees.

Behind it the firm does the opposite of standardise: the reception rooms are given different interiors from one another, so that a guest is not received in an identical box each visit. The working floors upstairs are free address with lockers, the café on 20 doubles as a large meeting room, and on 23 there is a relaxation room with shiatsu that the firm reports, with evident amusement, is extremely popular.
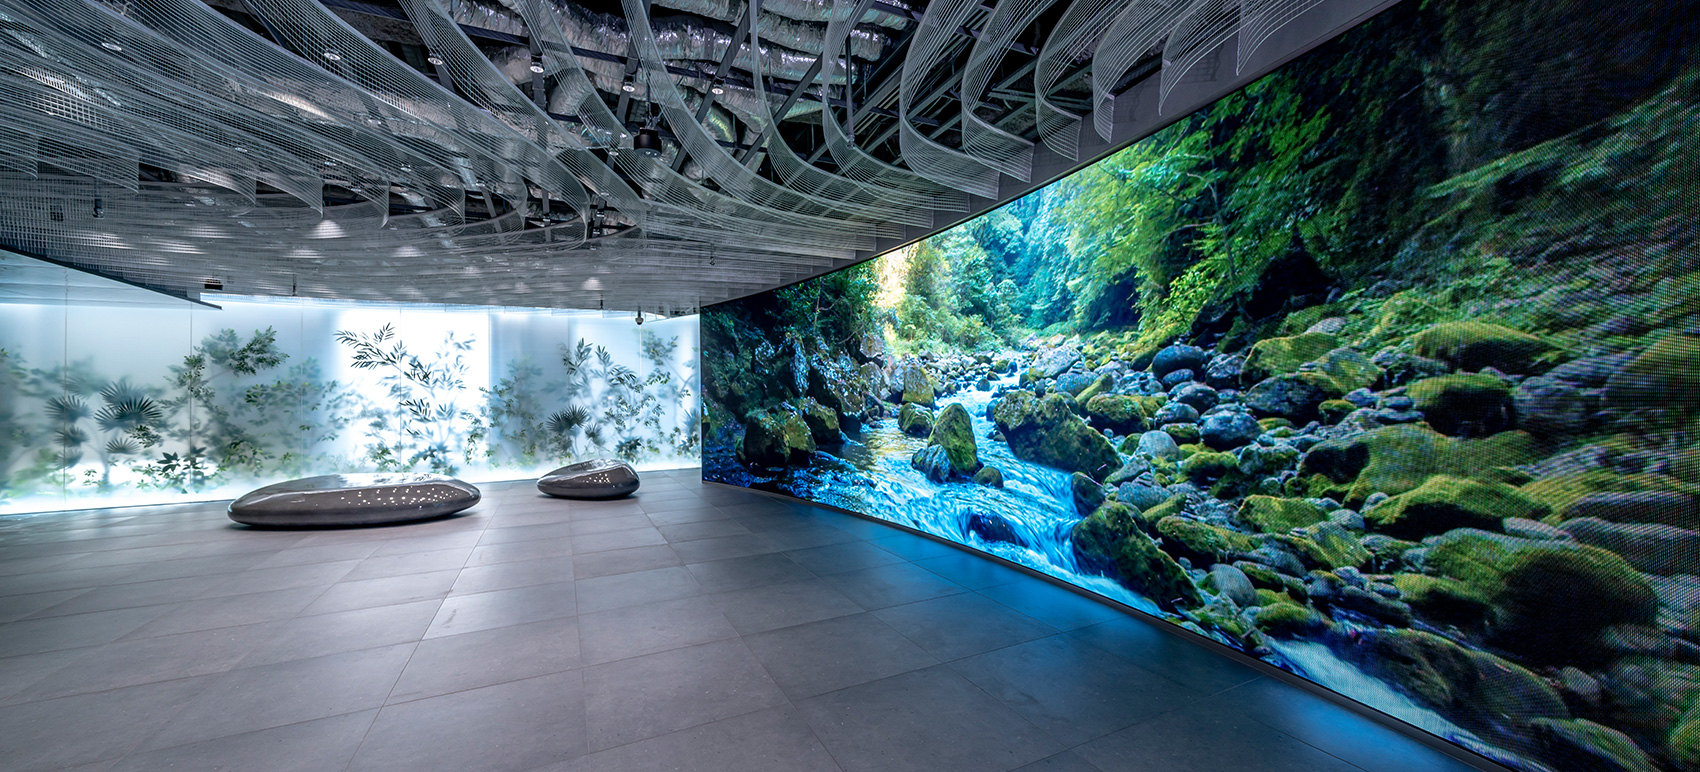
The digital wall
The digital wall
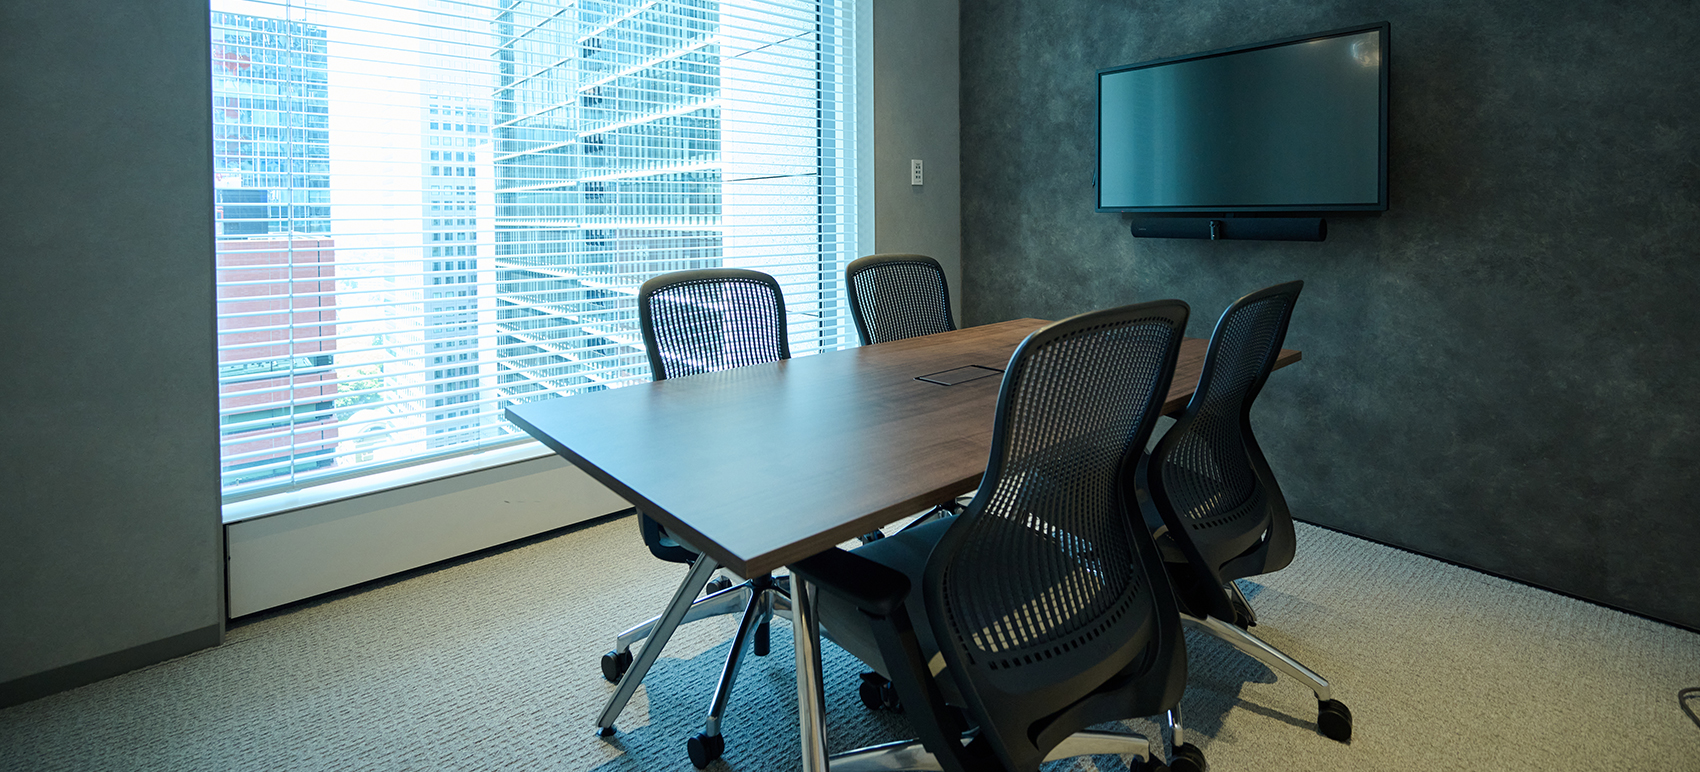
The conference room
The conference room

01 · The approach

Six hundred metres from Tokyo station

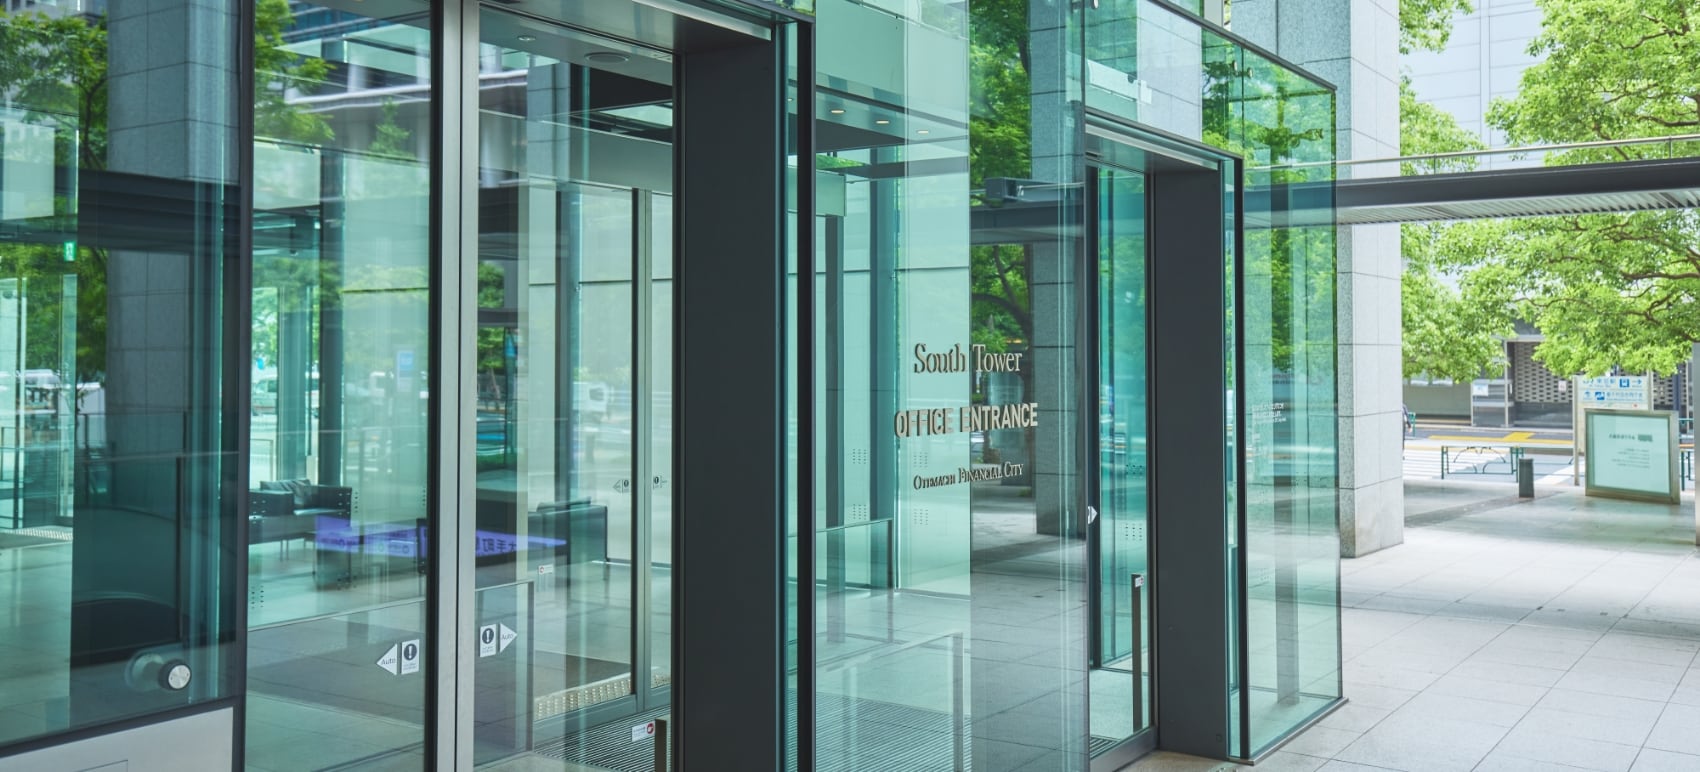
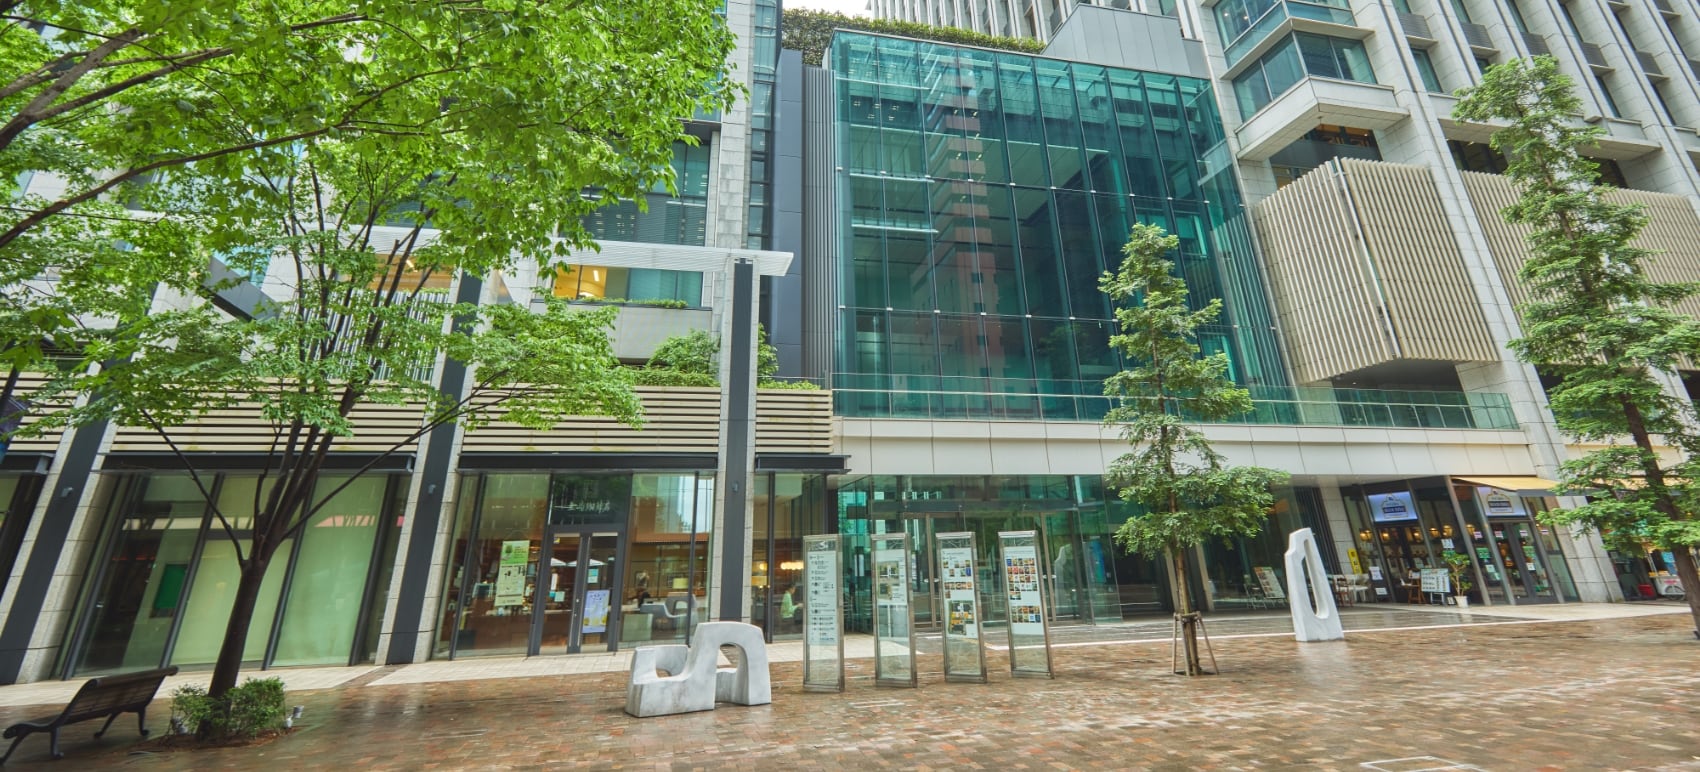
The office stands on Daimyo-koji, about 600 metres from Tokyo station, in a redevelopment district where new towers are still going up.
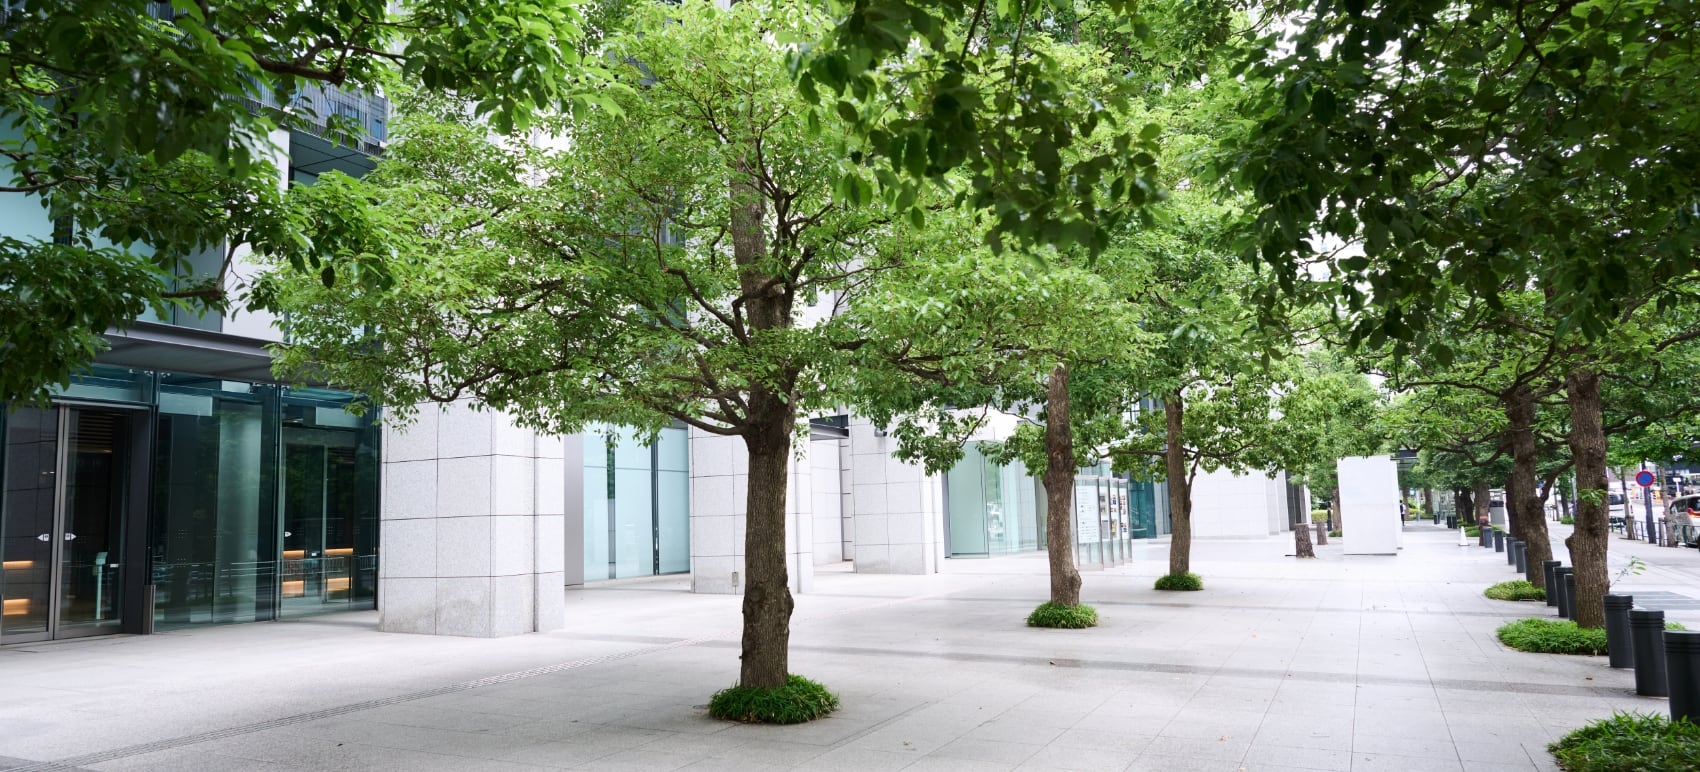
The plaza
The plaza
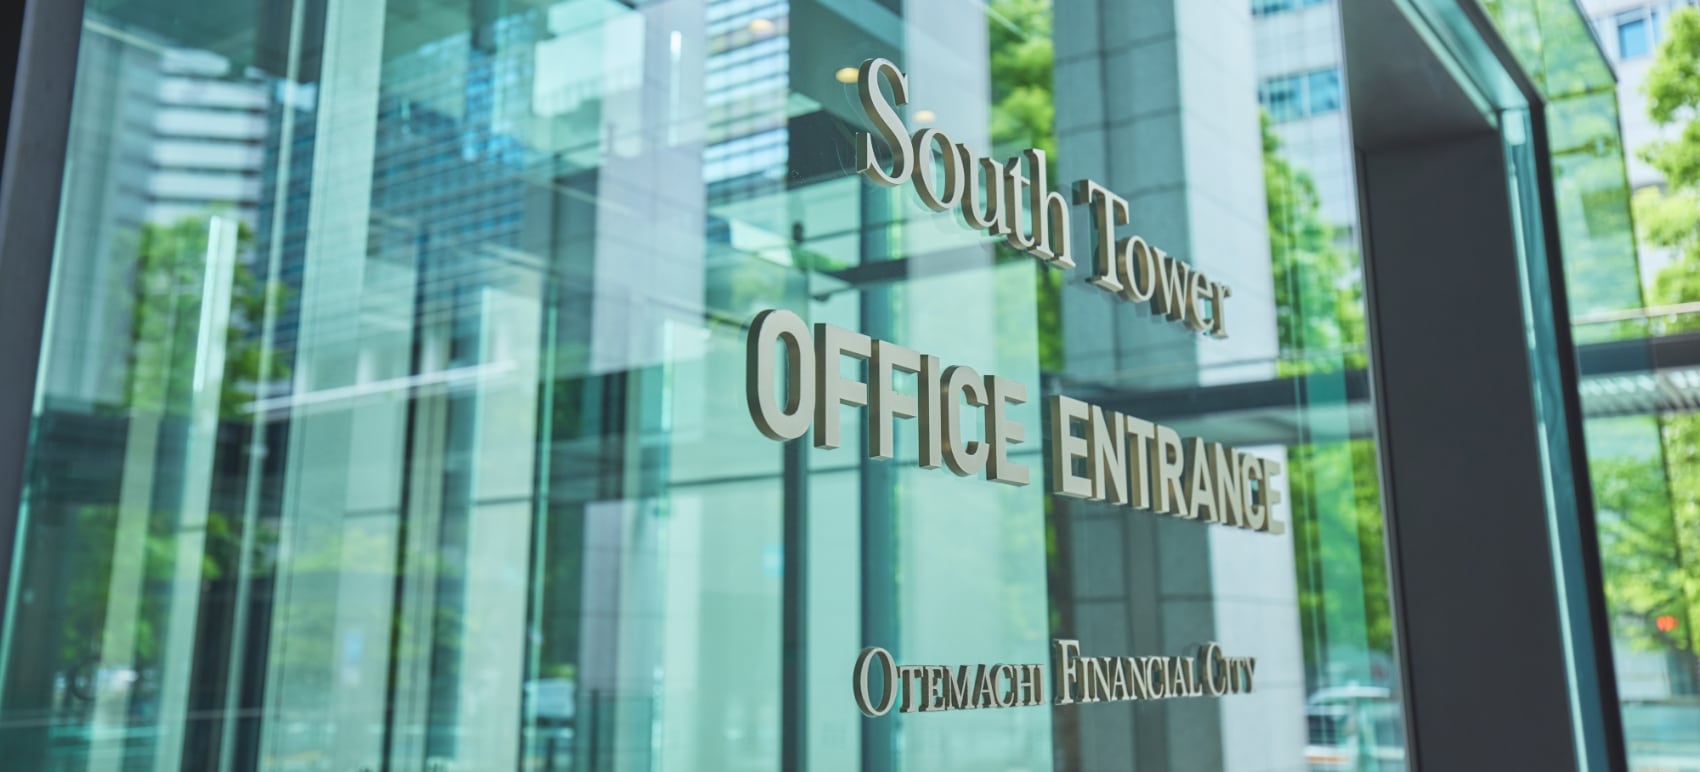
The office entrance
The office entrance
The facade
The facade

02 · The building

Thirty storeys, three parts

Otemachi Financial City runs to 30 storeys and 154 metres, divided into South Tower, North Tower and Grand Cube. The firm takes floors 20 to 26 of the South Tower and the 12th of Grand Cube.
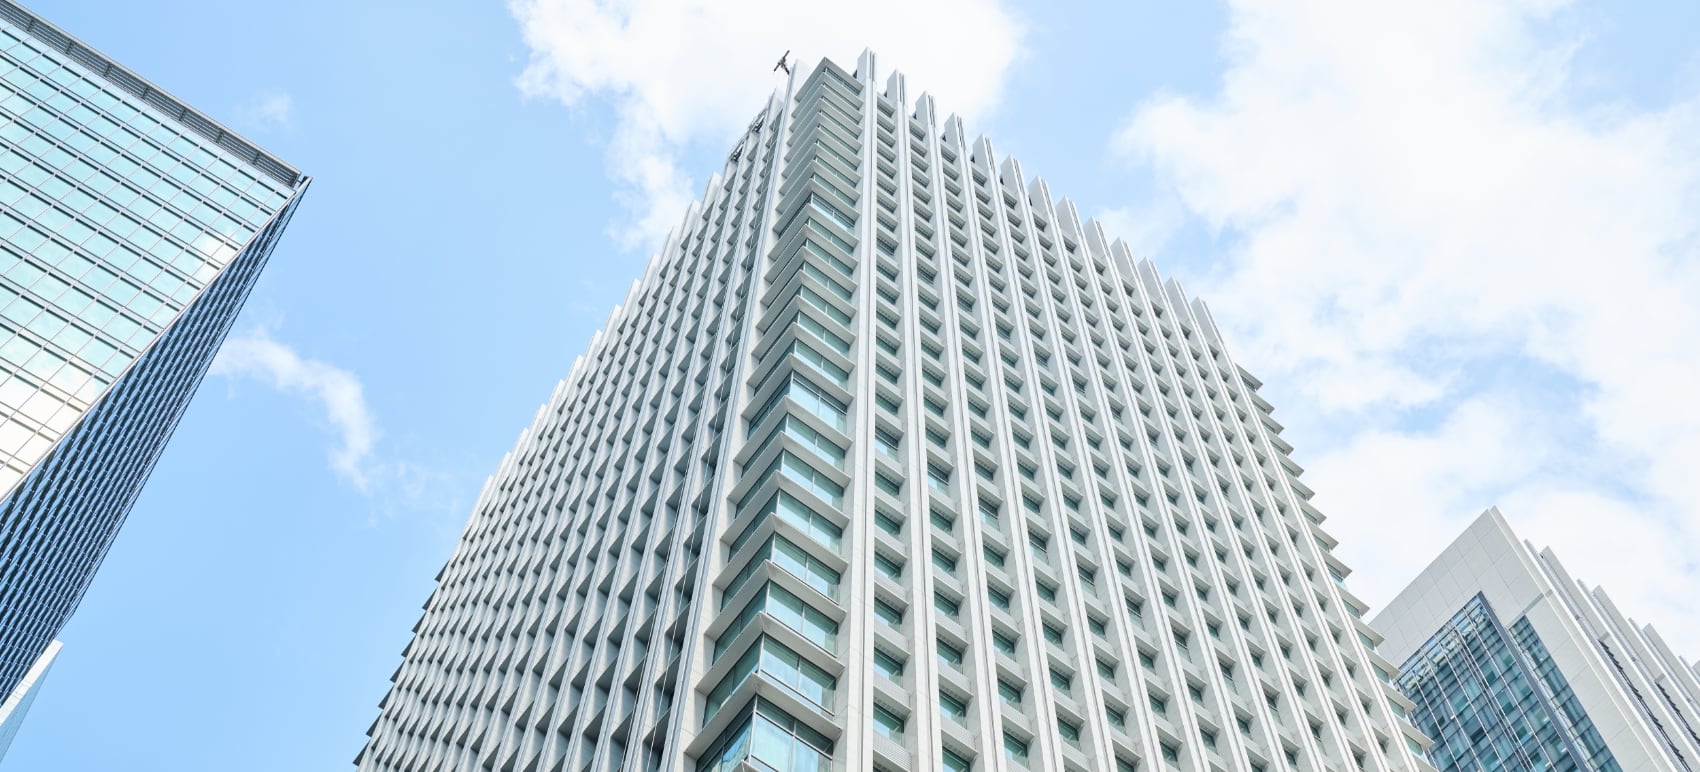
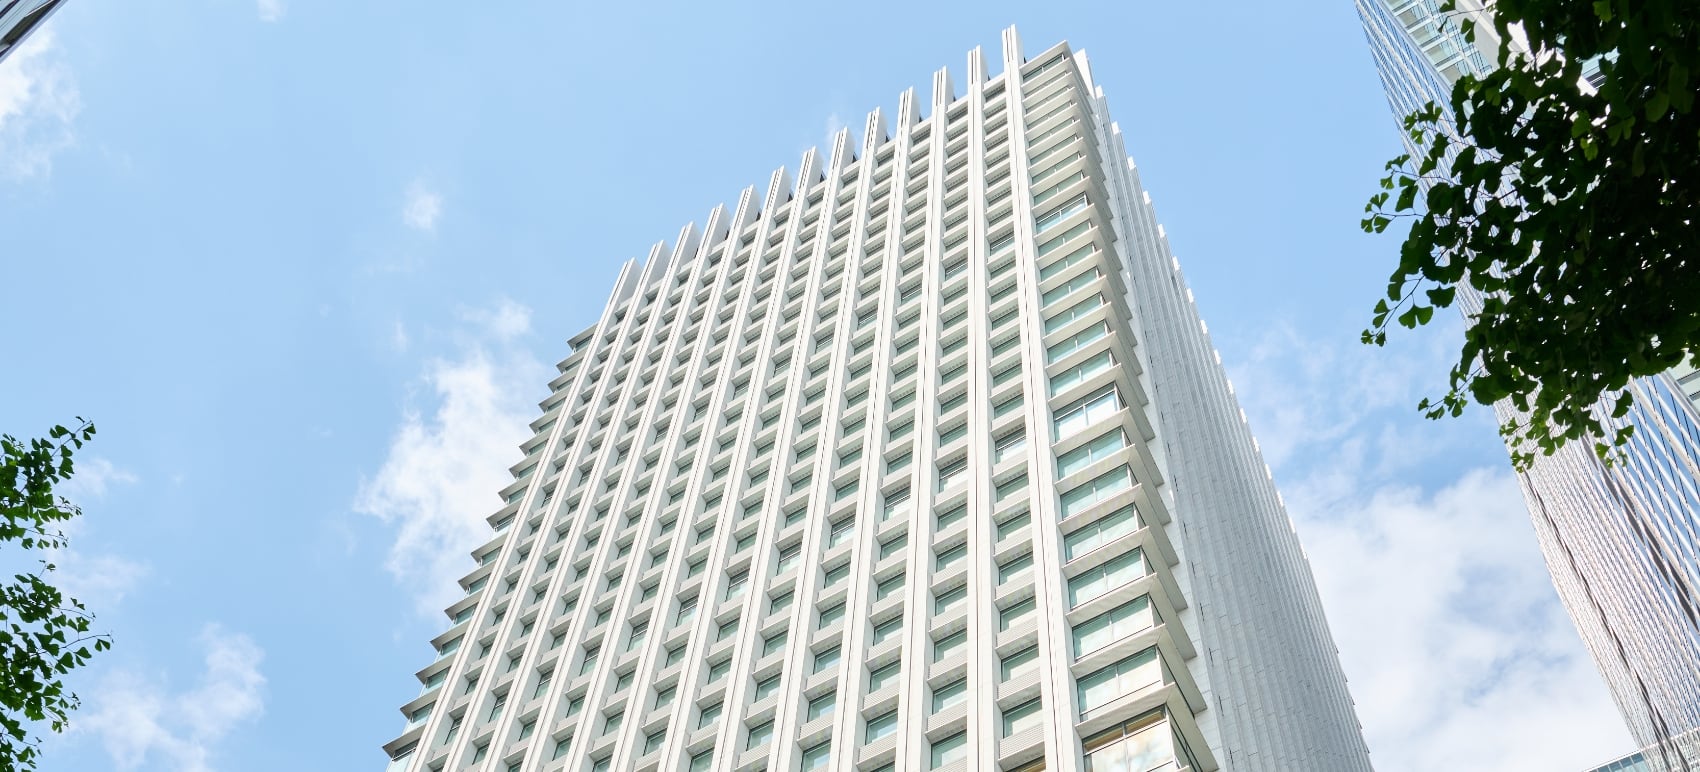
The tower
The tower
The tower
The tower
The atrium
The atrium

03 · The reception floor

Timber, and a screen wall

The lobby and reception are built around a timber structure. Beyond them, a wall of moving image and a presentation room fitted with current digital tools.

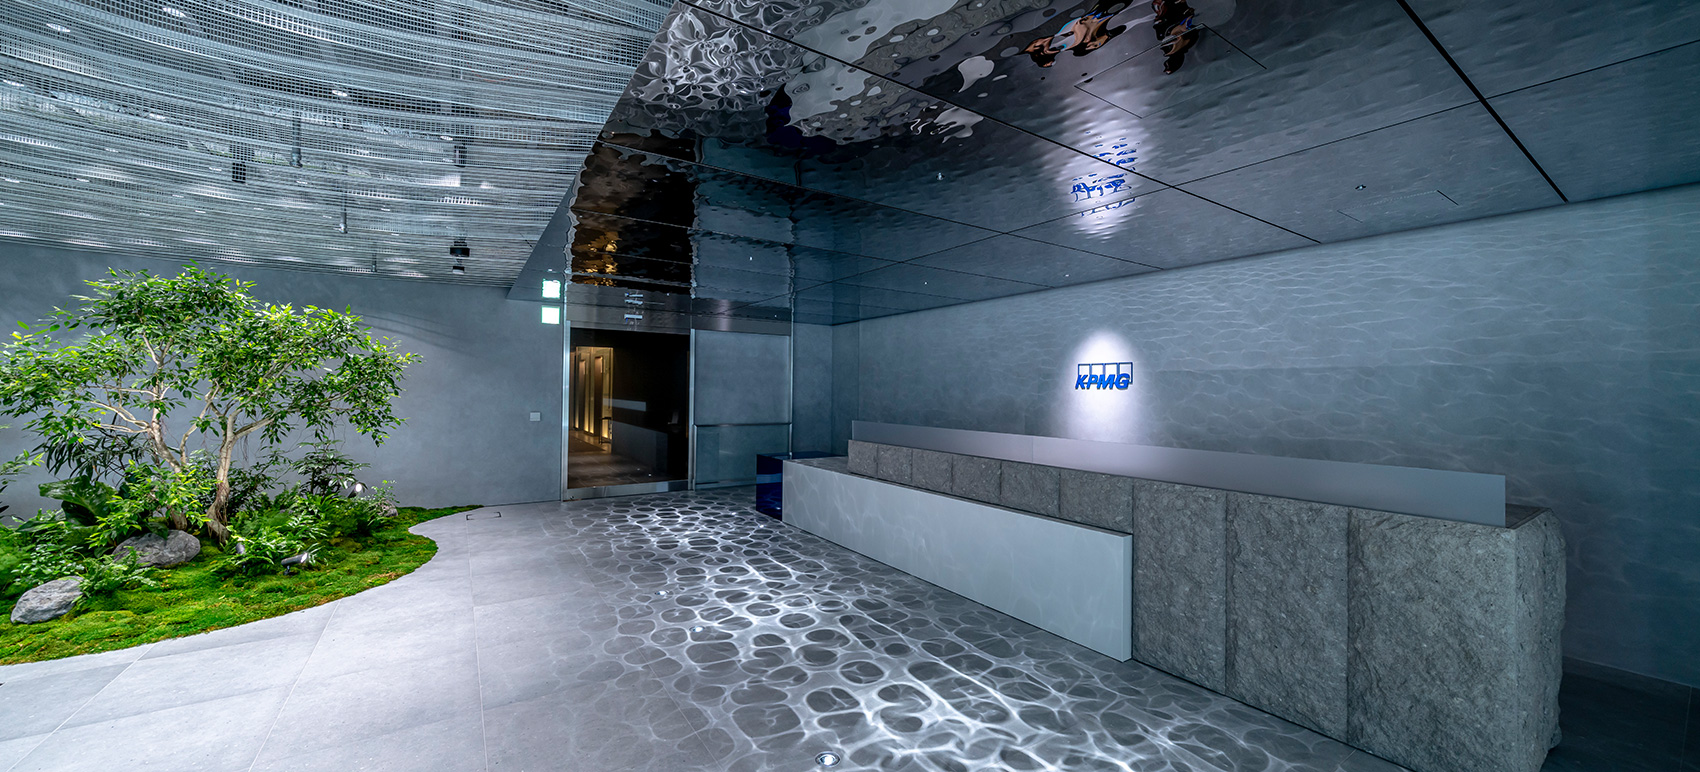
The reception
The reception
The digital wall
The digital wall
The entrance floor
The entrance floor

04 · The rooms

A round table, and a hall

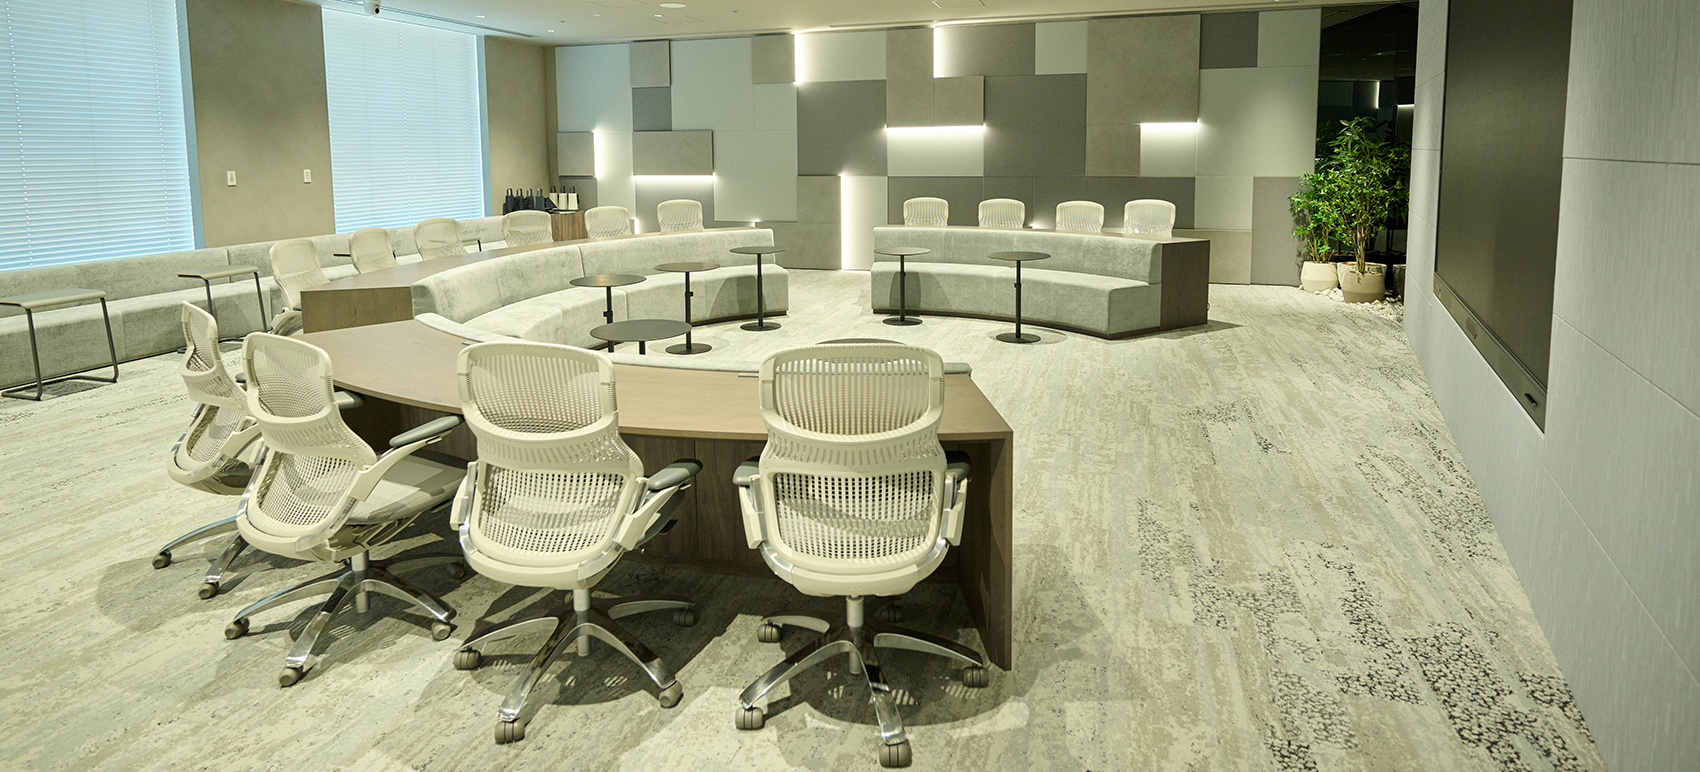
Reception rooms are given different interiors from one another. A large round conference room and a hall for gatherings and events sit on the same floor.
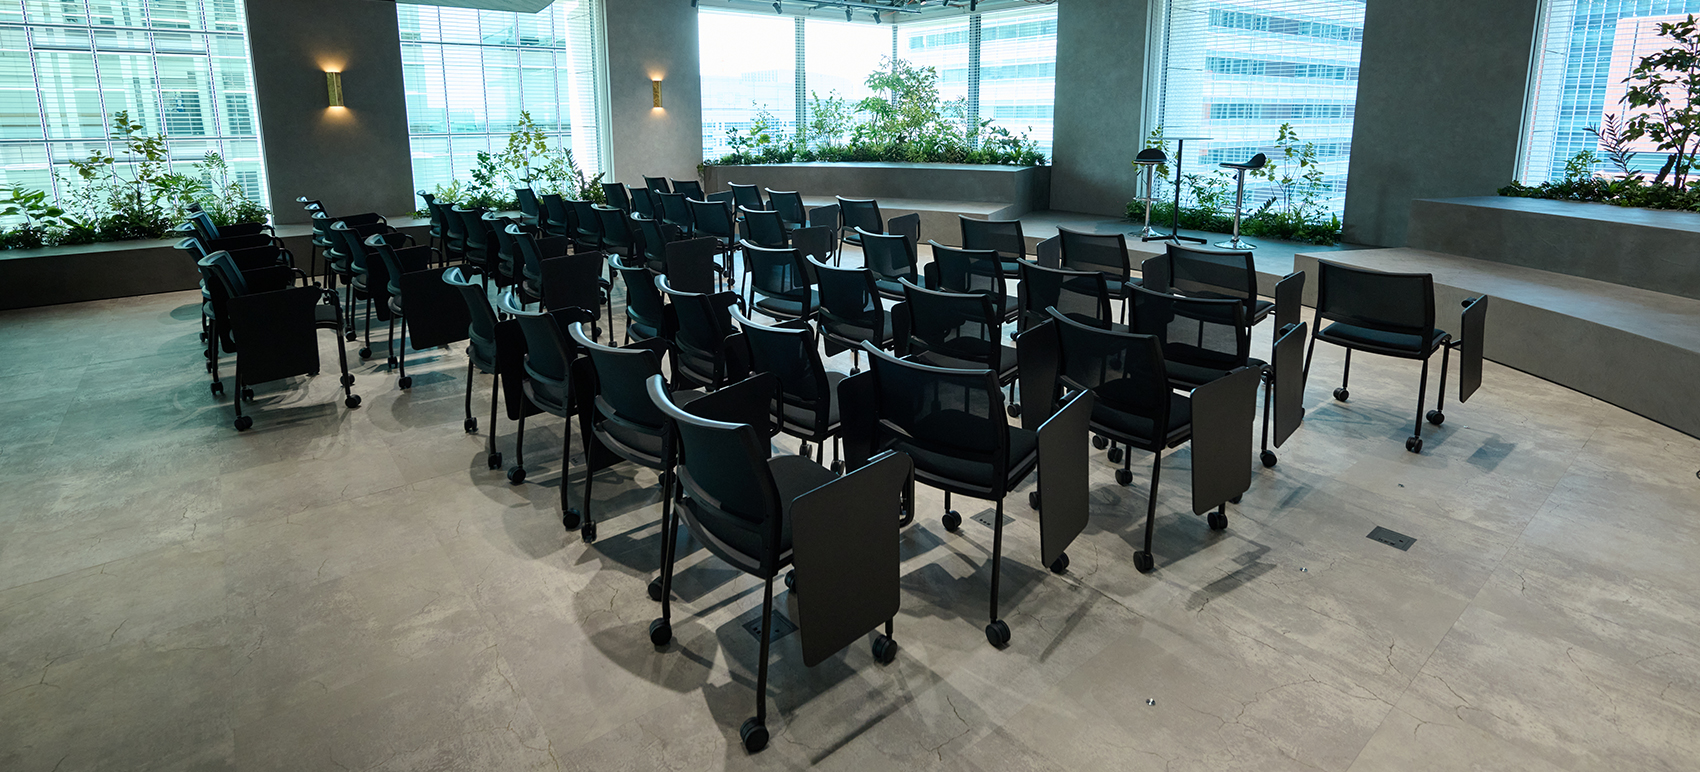
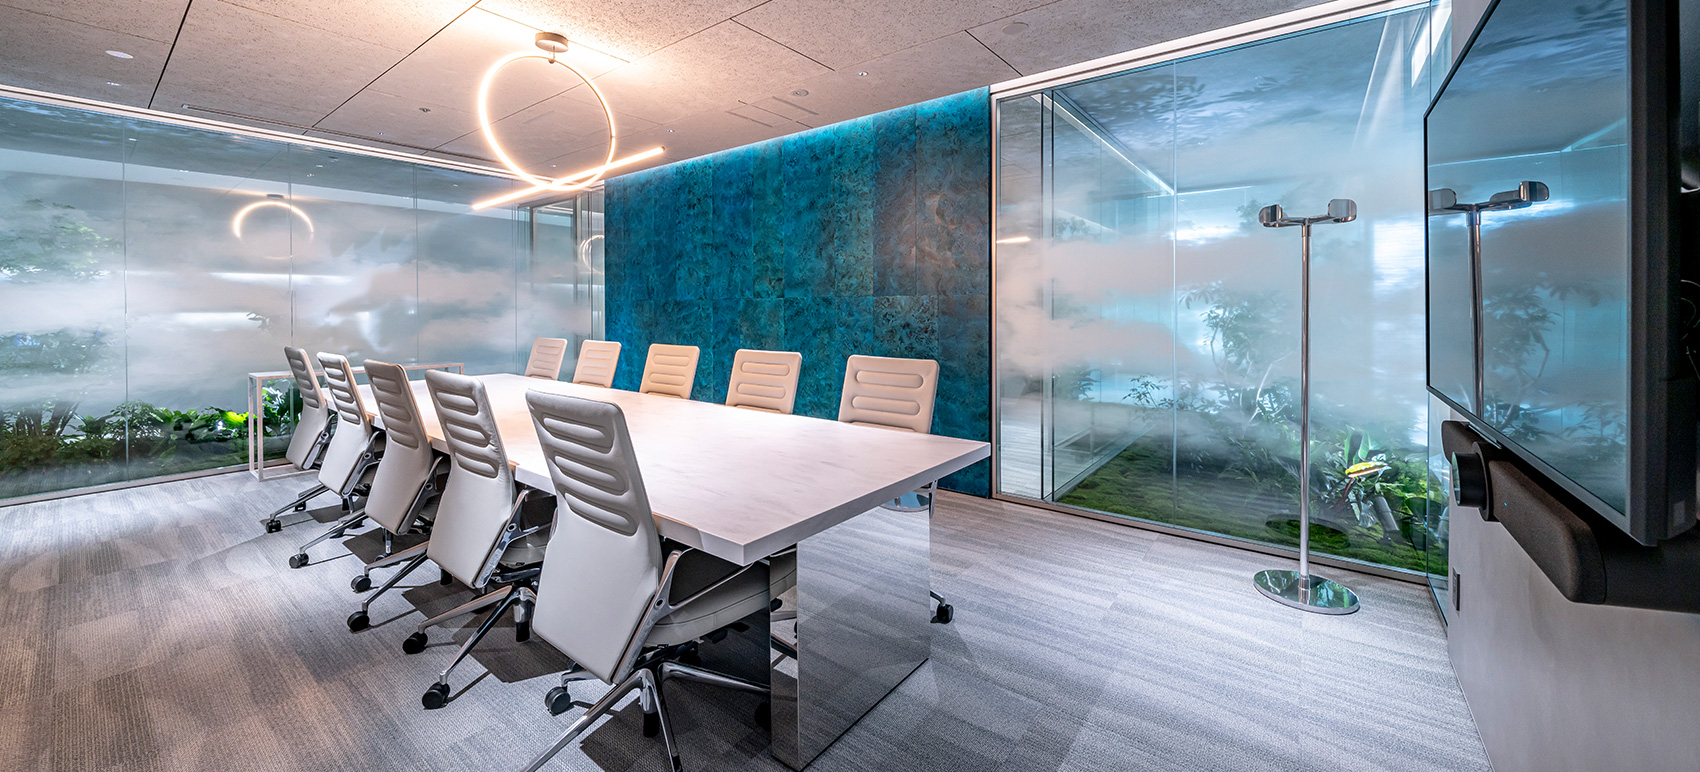
The conference room
The conference room
A seminar room
A seminar room
A seminar room
A seminar room

05 · Upstairs

Free address, and the café on 20

The working floors are free address, with lockers for personal belongings; many teams still sit together. The café area on 20 is used for coffee, for breaks and for large internal meetings.
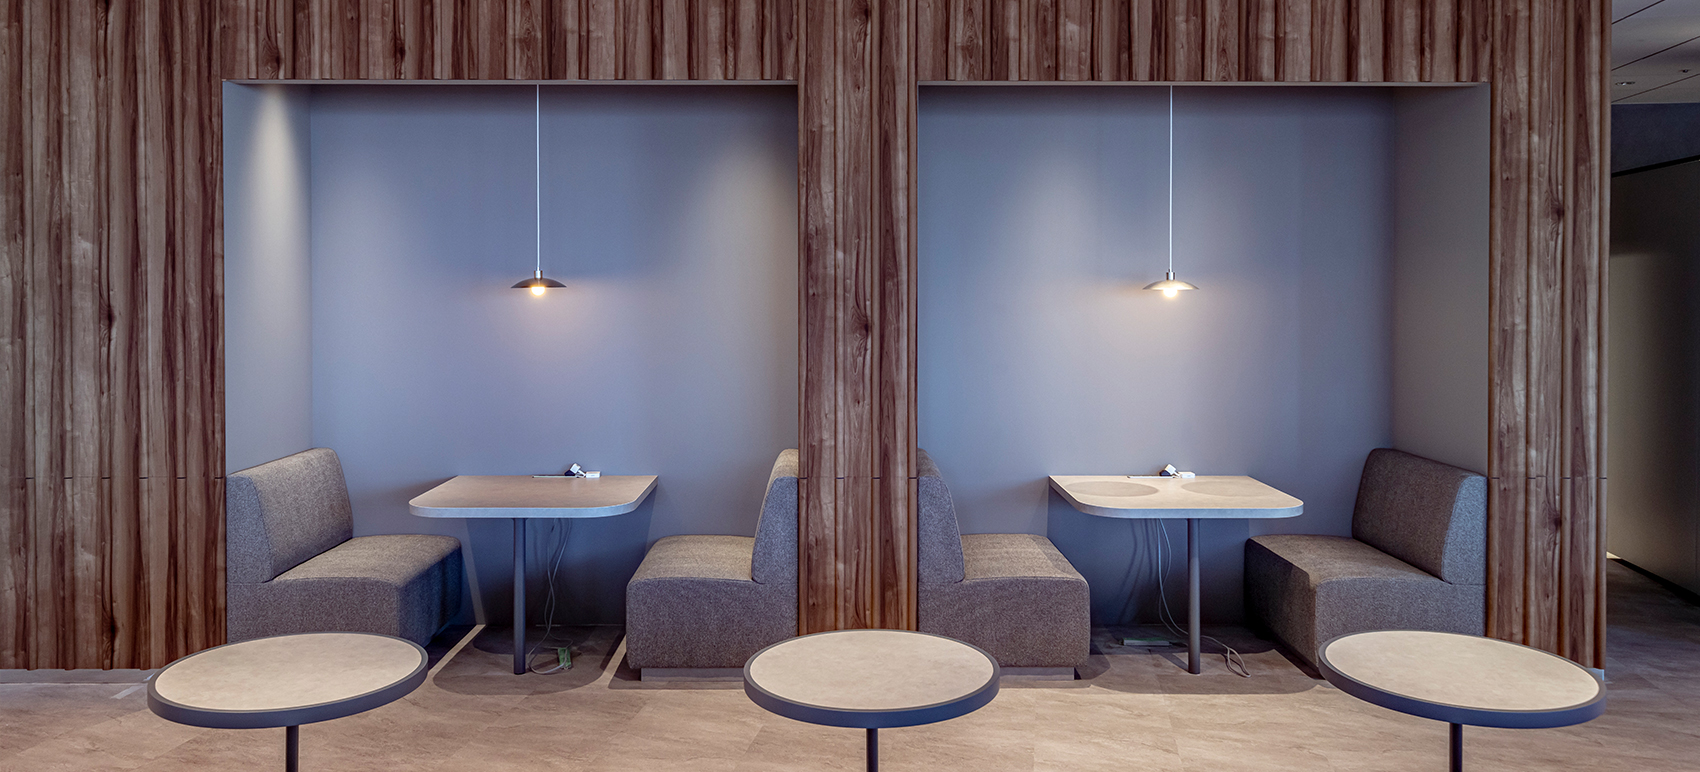
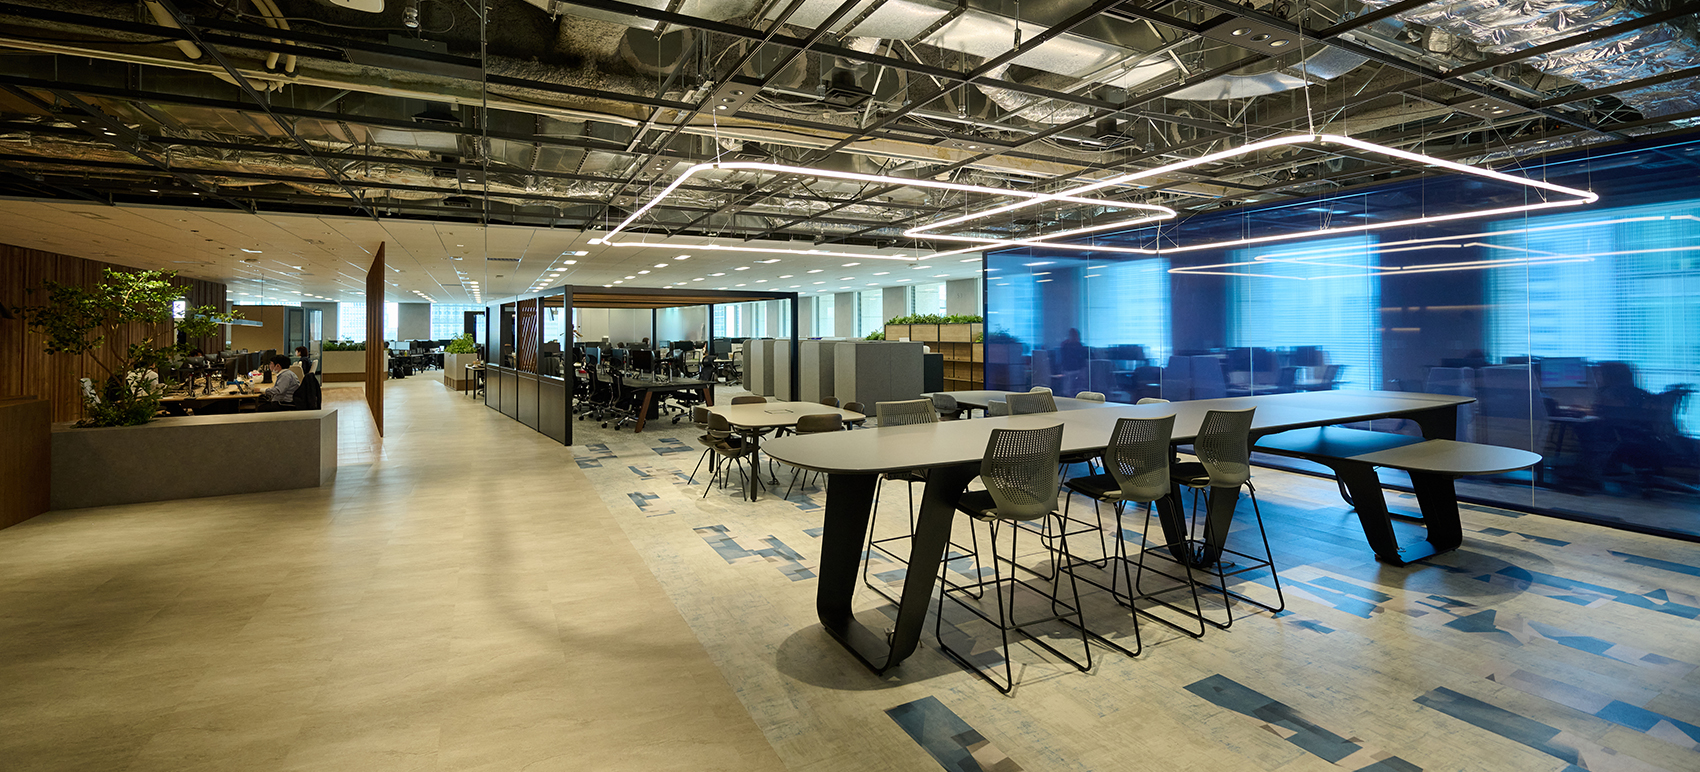
The working floor
The working floor
The café area
The café area
A training room
A training room
CompanyKPMG AZSA LLC ↗
Photography© KPMG AZSA LLC (from the firm’s own recruiting site)
SourceKPMG AZSA, “バーチャルオフィスツアー”, re-reported by WALL ↗
PublishedSeptember 2026
OFFICEMILL — explore offices across Japan
Planning an office in Japan?The design and build firms behind the offices on WALL are listed on our Partners page.
SEE PARTNERS