 JAPAN'S BEST-DESIGNED OFFICES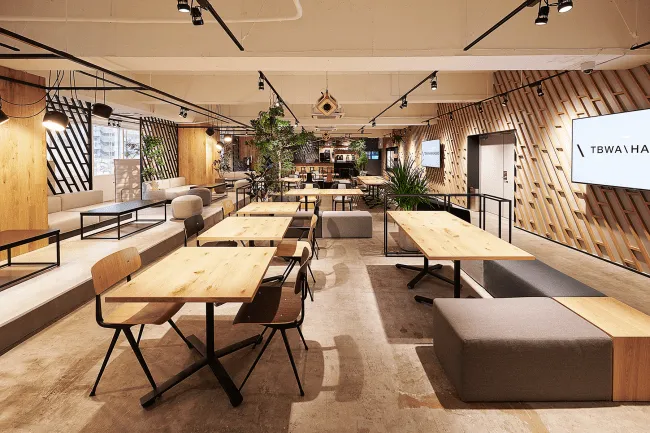
Concept
From the park to the person
The agency has treated the office as a place for creativity since 2006. Its first floors were a column-free space on a site meant for a bowling alley, laid out as a “park”; a floor opened in 2012 kept the bar counter and VIP room of the club that had been there. Both won Nikkei New Office Awards.
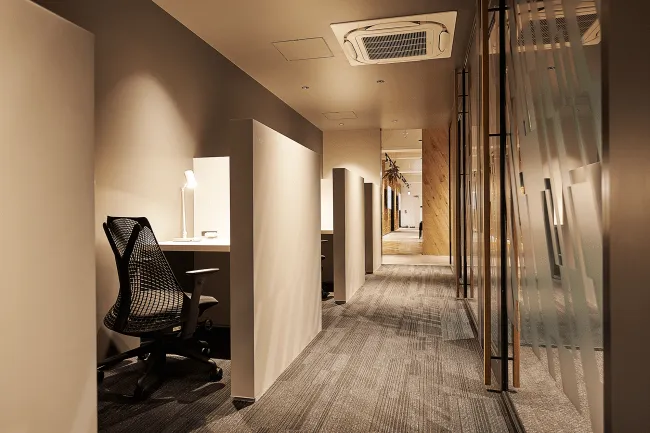
The floor opened in 2020 reads the whole office as a city and itself as town planning. While other companies moved to remote and satellite working, this agency stayed with its own office, and built it for the individual: lounge and café, workshop space and library, meeting rooms large and small, places to concentrate alone, and rooms for one-to-one talks.
01 · Workspace
Daylight, plants and distance
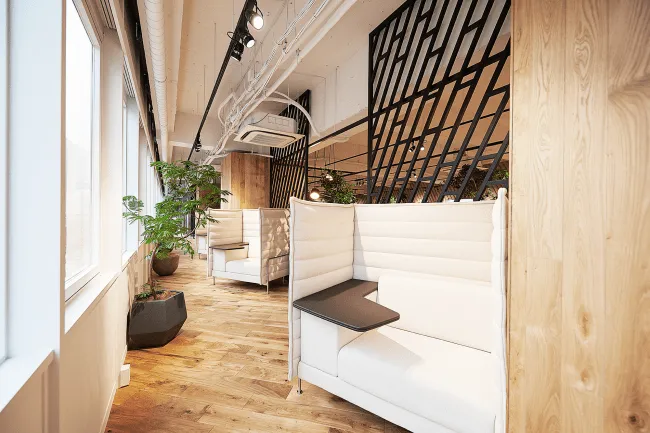
The new floor is for working alone on an idea before it is shared. The designers describe using the daylight to bring in plenty of planting, choosing materials that let people feel nature more strongly, and adjusting the distance between people so that different moods are all accommodated.
02 · Meetings
One-to-one, and a Disruption Room
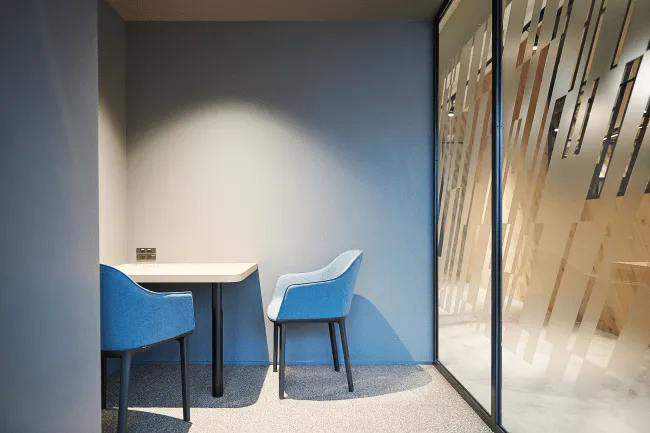
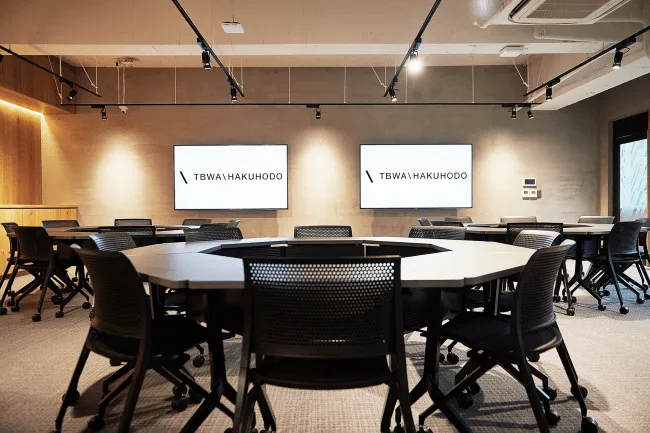
Meeting rooms come in several sizes, and dedicated 1on1 rooms support conversations that need time. A workshop space called the Disruption Room and a library are there to pull ideas out and build on them.
03 · Café
Bulletproof coffee and a health server
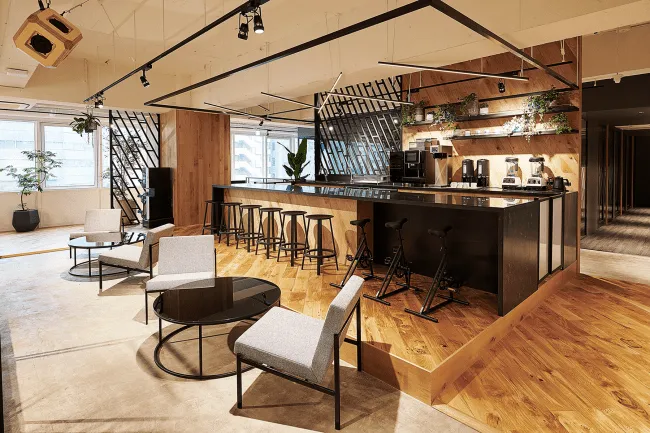
The lounge café was planned outwards from the drink counter into relaxing, focused and shared areas. The Hawaiian upgraded-drink brand The Sunrise Shack opened here, serving superfood coffee and smoothies, and a daily lunch catering service was brought into the shared area. A health server mixes supplements to suit the person.
