Japan’s best-designed offices — one company, one walkthrough
OFFICES › SUGINAMI, TOKYO › SOGEN

Office · Suginami, Tokyo · Architecture

SOGEN — Suginami: an alternative office in a former clinic

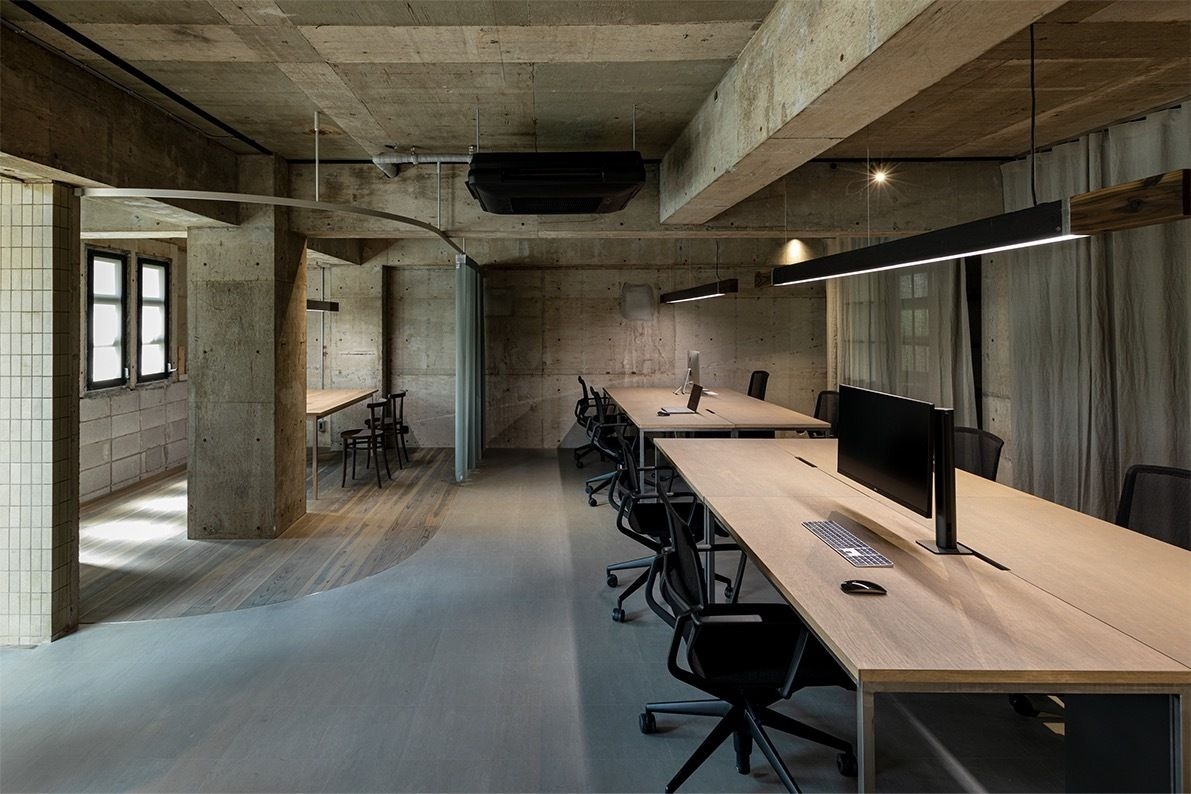
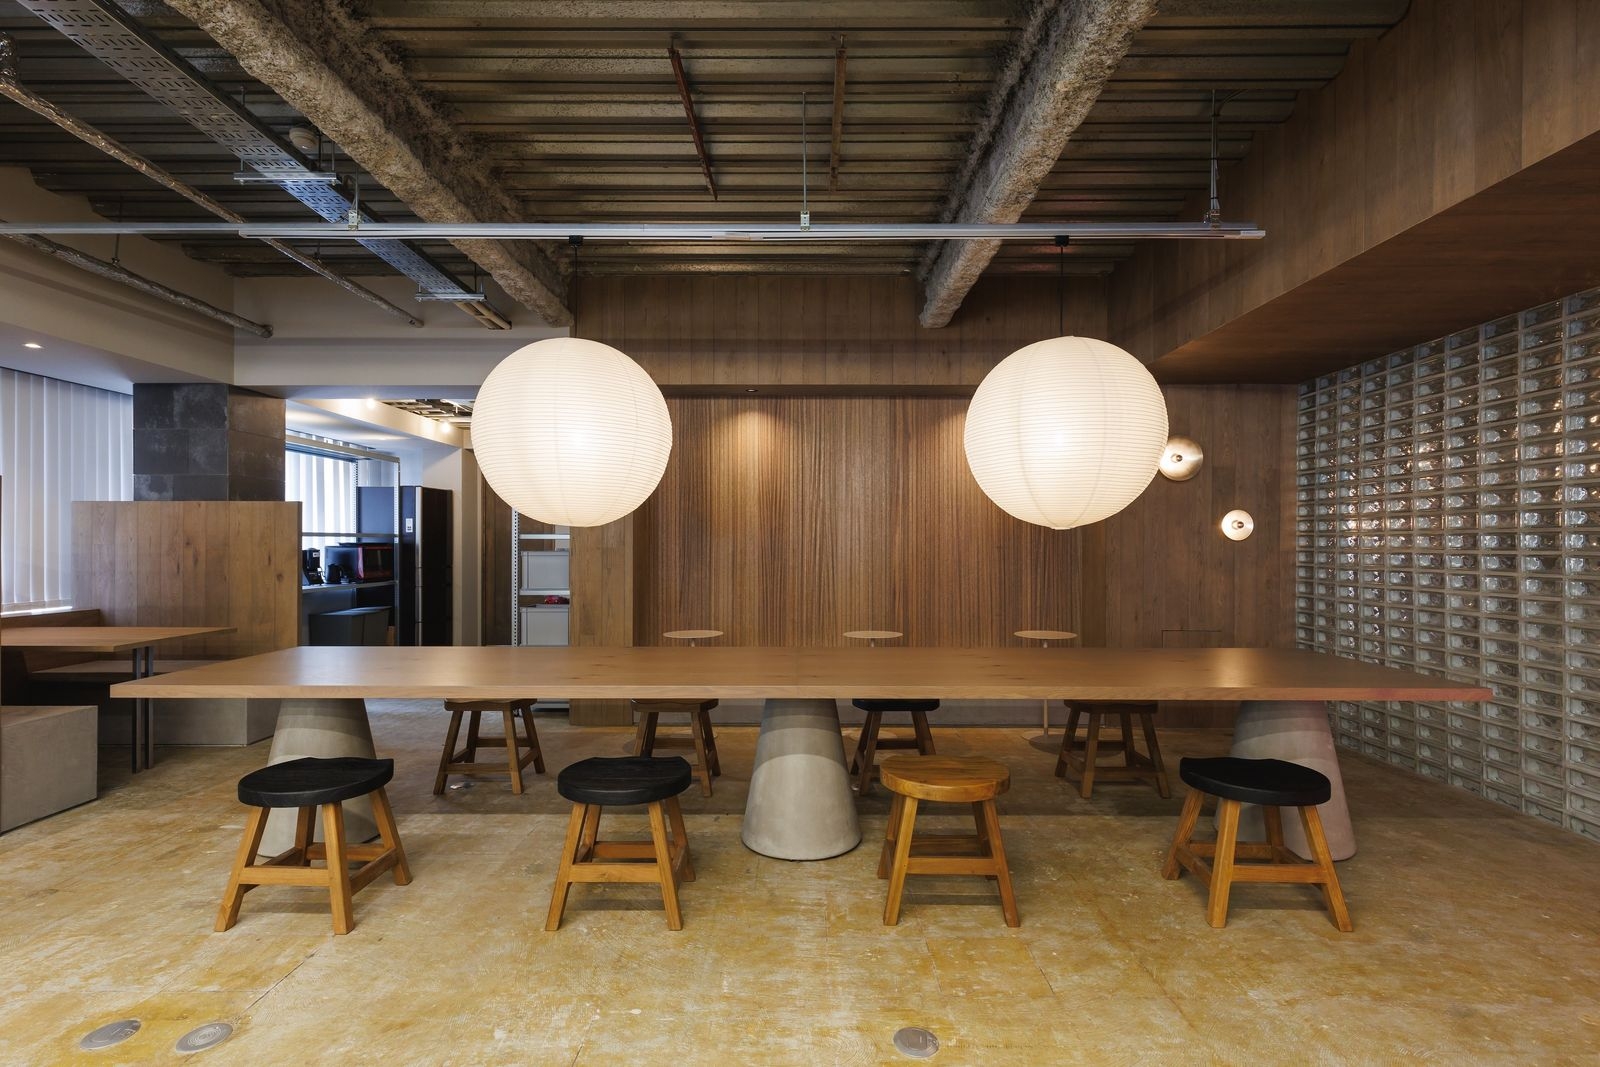
SOGEN is an “alternative office” in Suginami, Tokyo: the studio of YURAGI ARCHITECTS, plus shared desks, an event space, a licensed kitchen and a photo studio. The 729 m² former clinic was stripped back to its bare concrete, then each use was given its own materials.

Client YURAGI ARCHITECTS (SOGEN)Location Suginami, TokyoCompleted August 2023Floor area about 729 m²Design YURAGI ARCHITECTS (Yusuke Miyagi)Construction ROOVICE
The workspace
The workspace

Concept

One room, many materials

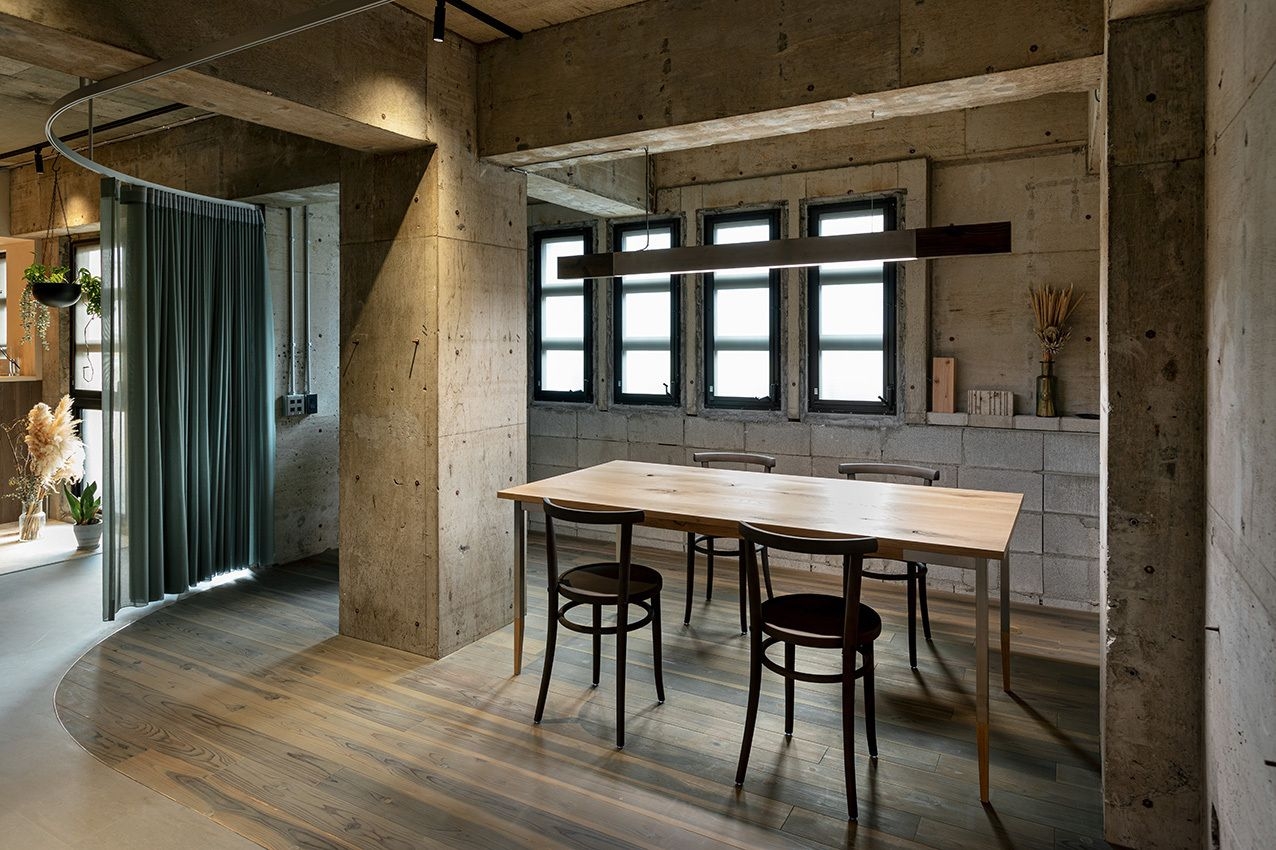
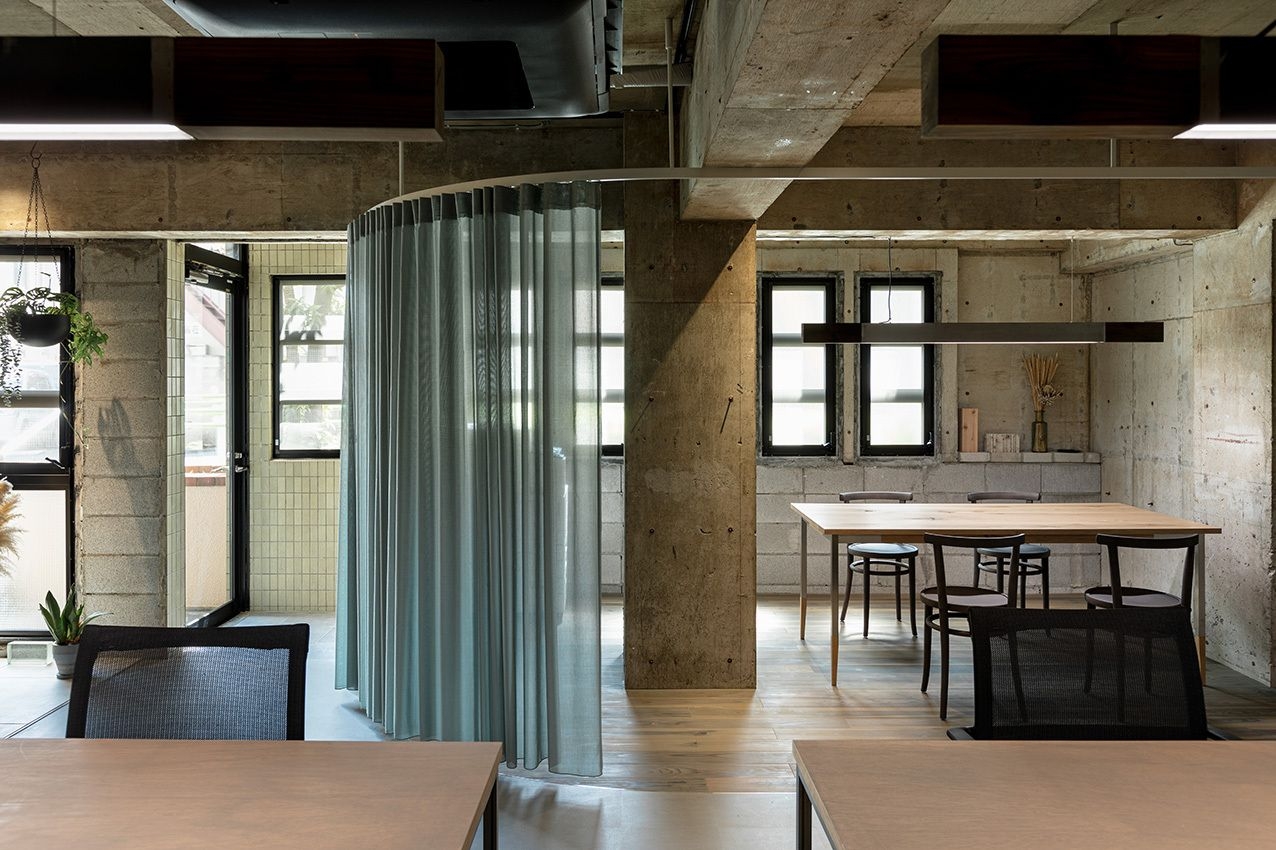
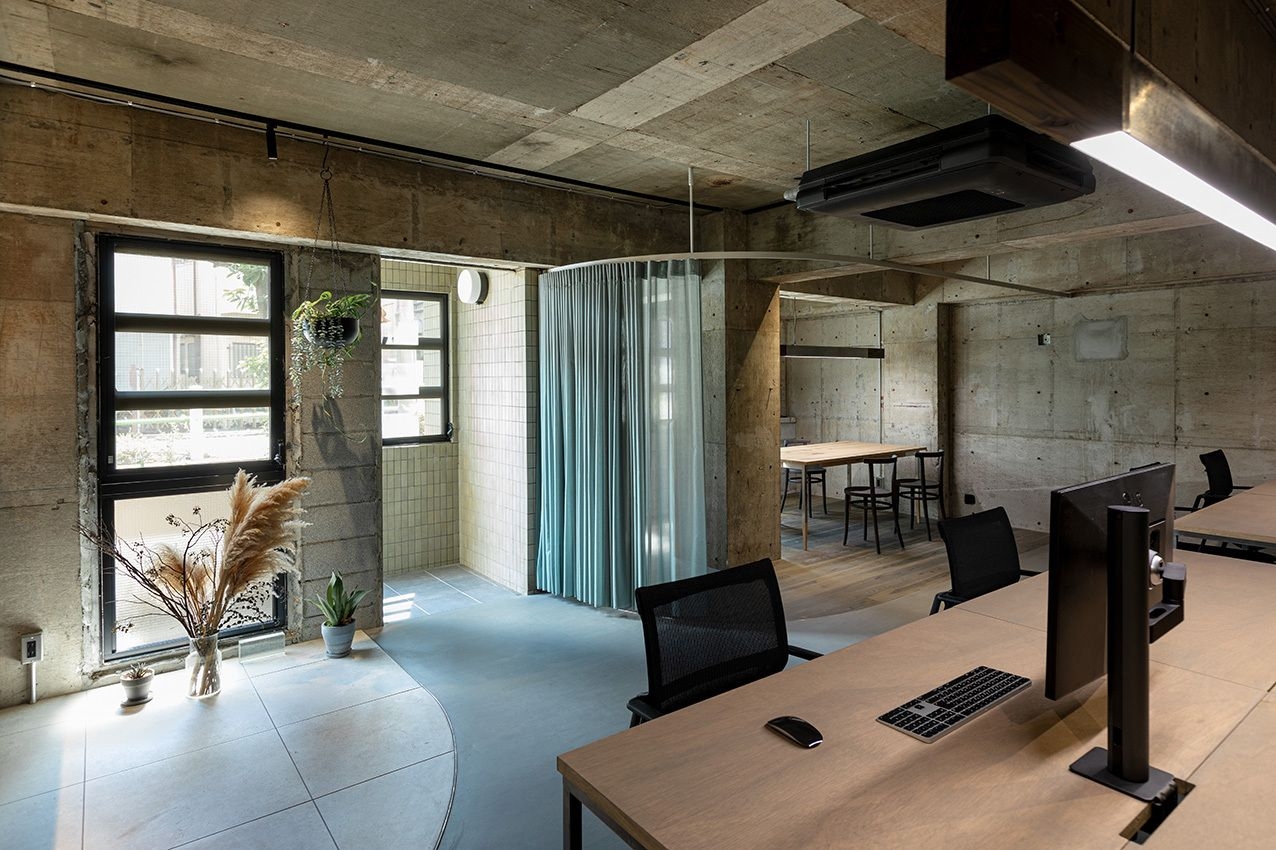
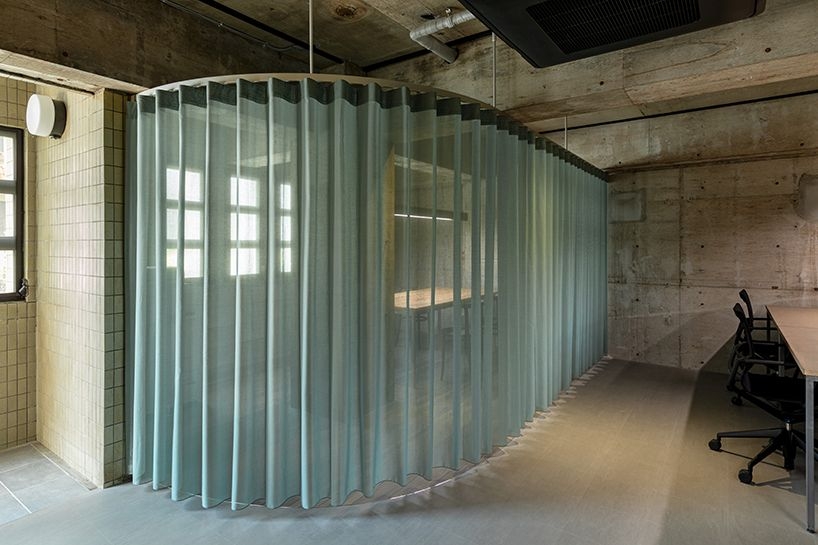
The office is one room, but every use has a different finish. Curtains can hide the meeting rooms, or the storage needed for office days and event days.
A meeting room
A meeting room
Inside
Inside

01 · Finishes

A model room for the studio

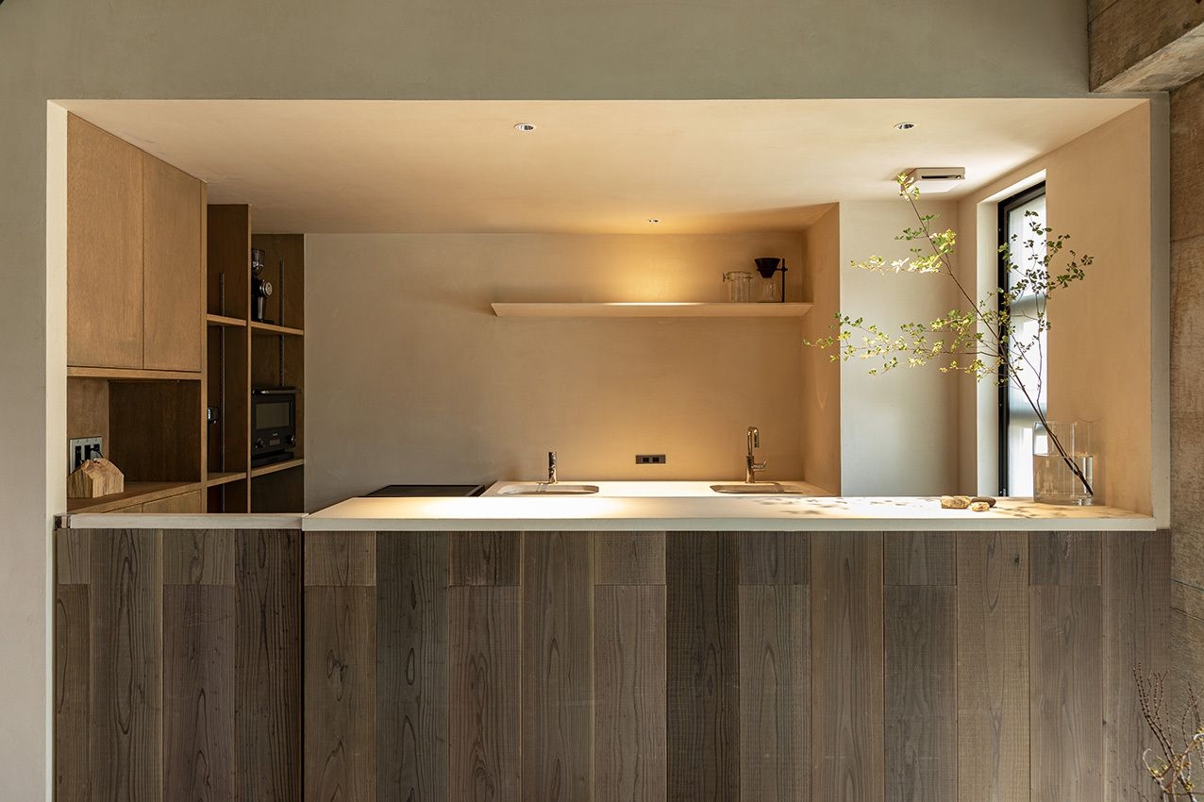
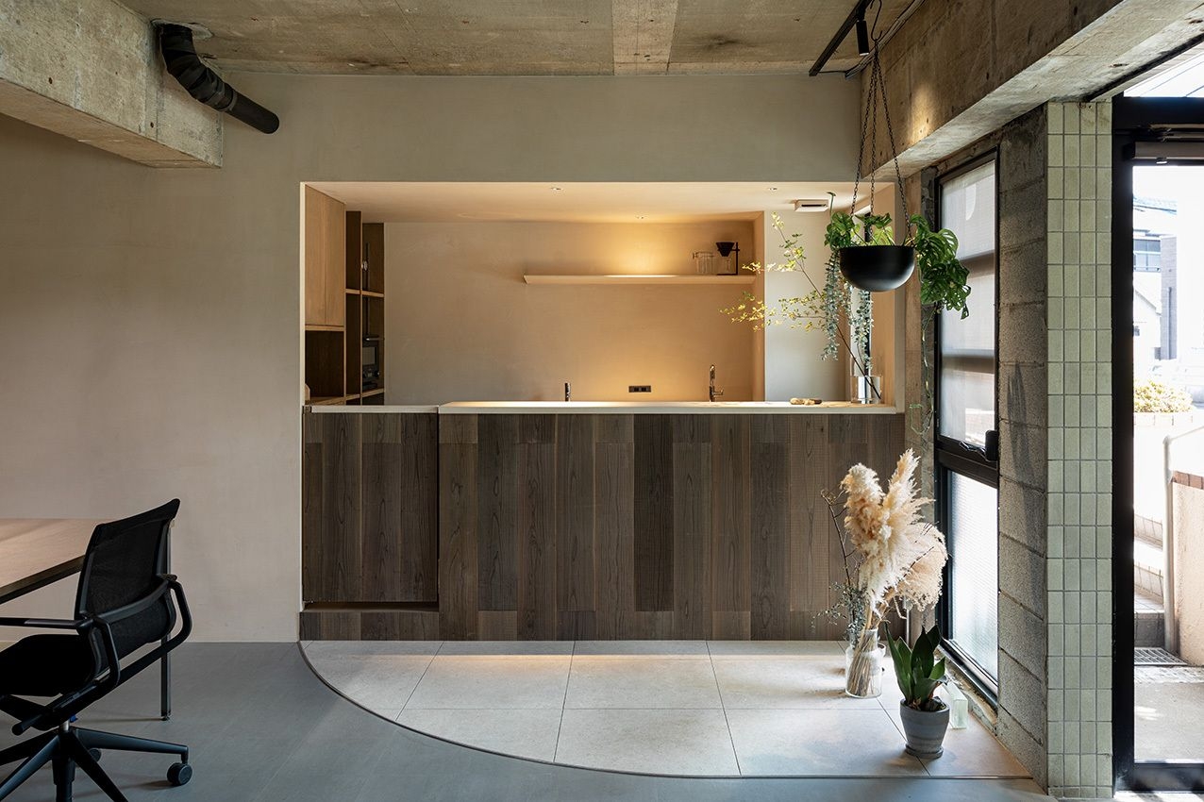
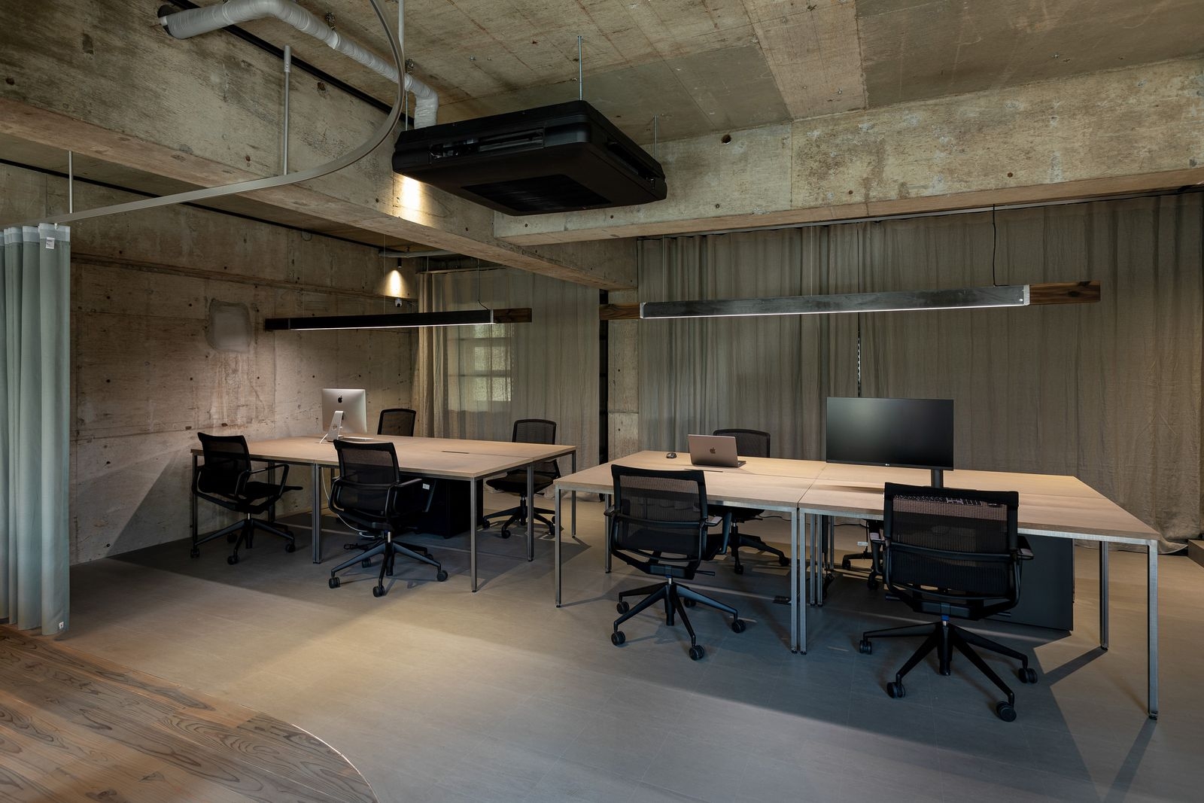
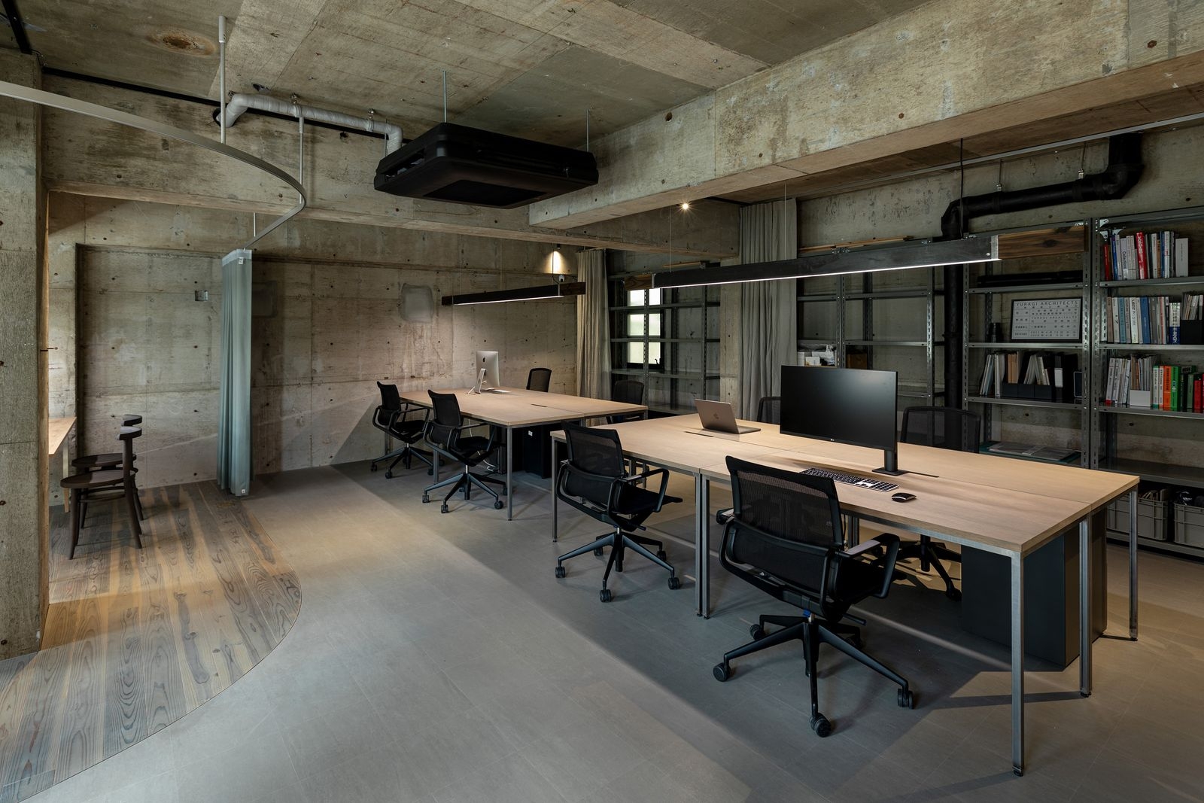
The solid-wood floor of the meeting space has an original rust-dyed finish. Steel-and-wood lights over the workspace can change brightness and colour, and the kitchen is plastered on walls, worktops and ceiling. The office doubles as a model room for the practice.
Inside
Inside
Inside
Inside
Inside
Inside

02 · Colour

Grey, beige and a little black

To keep the many materials together, interior colours are limited to grey and beige. Only functional things that cannot be swapped, such as chairs and lights, are black.
Inside
Inside
The workspace
The workspace
The kitchen
The kitchen
CompanyYURAGI ARCHITECTS ↗
DesignYURAGI ARCHITECTS
PhotographyHaruyuki Shirai
SourceTECTURE, “SOGEN”, re-reported by WALL ↗
PublishedOctober 2026
OFFICEMILL — explore offices across Japan
Planning an office in Japan?The design and build firms behind the offices on WALL are listed on our Partners page.
SEE PARTNERS