Japan’s best-designed offices — one company, one walkthrough
OFFICES › JAPAN › THECOO

Office · Japan · Fan platform

THECOO — an office over three floors with two studios

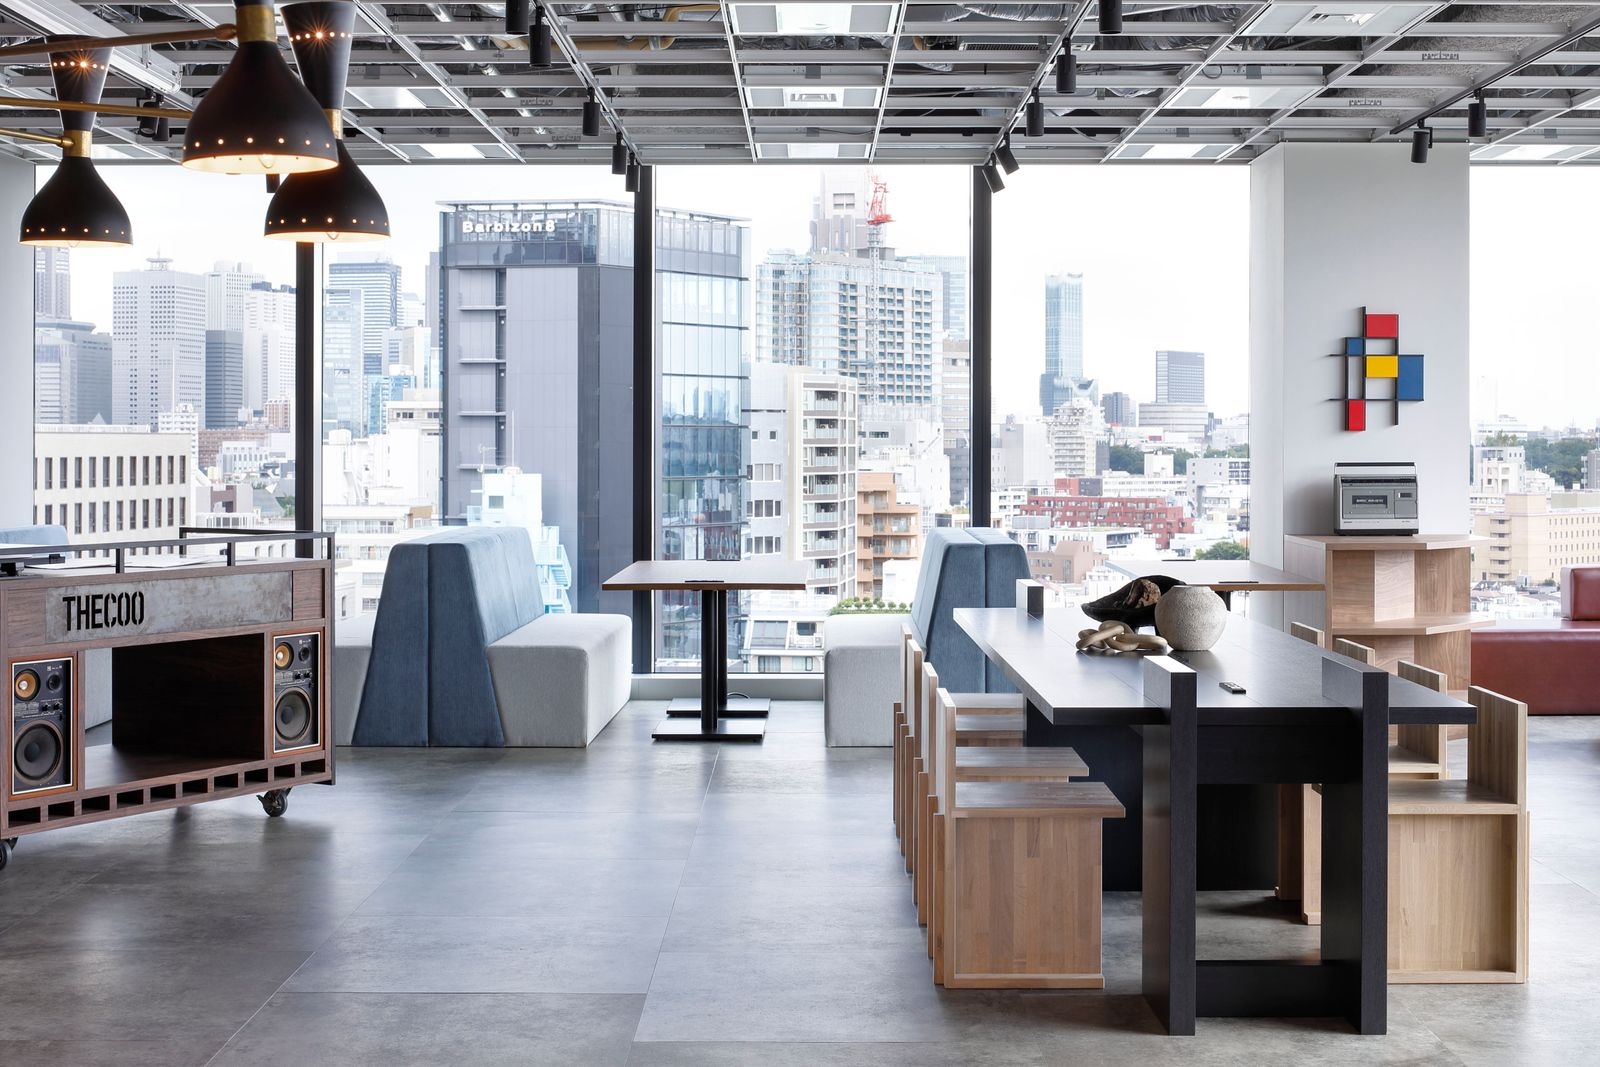
THECOO’s office spreads over three floors and includes two studios. MACRI designed the space and made its furniture, from the entrance and reception to meeting rooms, open meeting areas and the workspace.

Client THECOO Inc.Completed August 2022Floors 3Design MACRI (Kenji Kimura, Takeshi Kamiya)Furniture MACRI
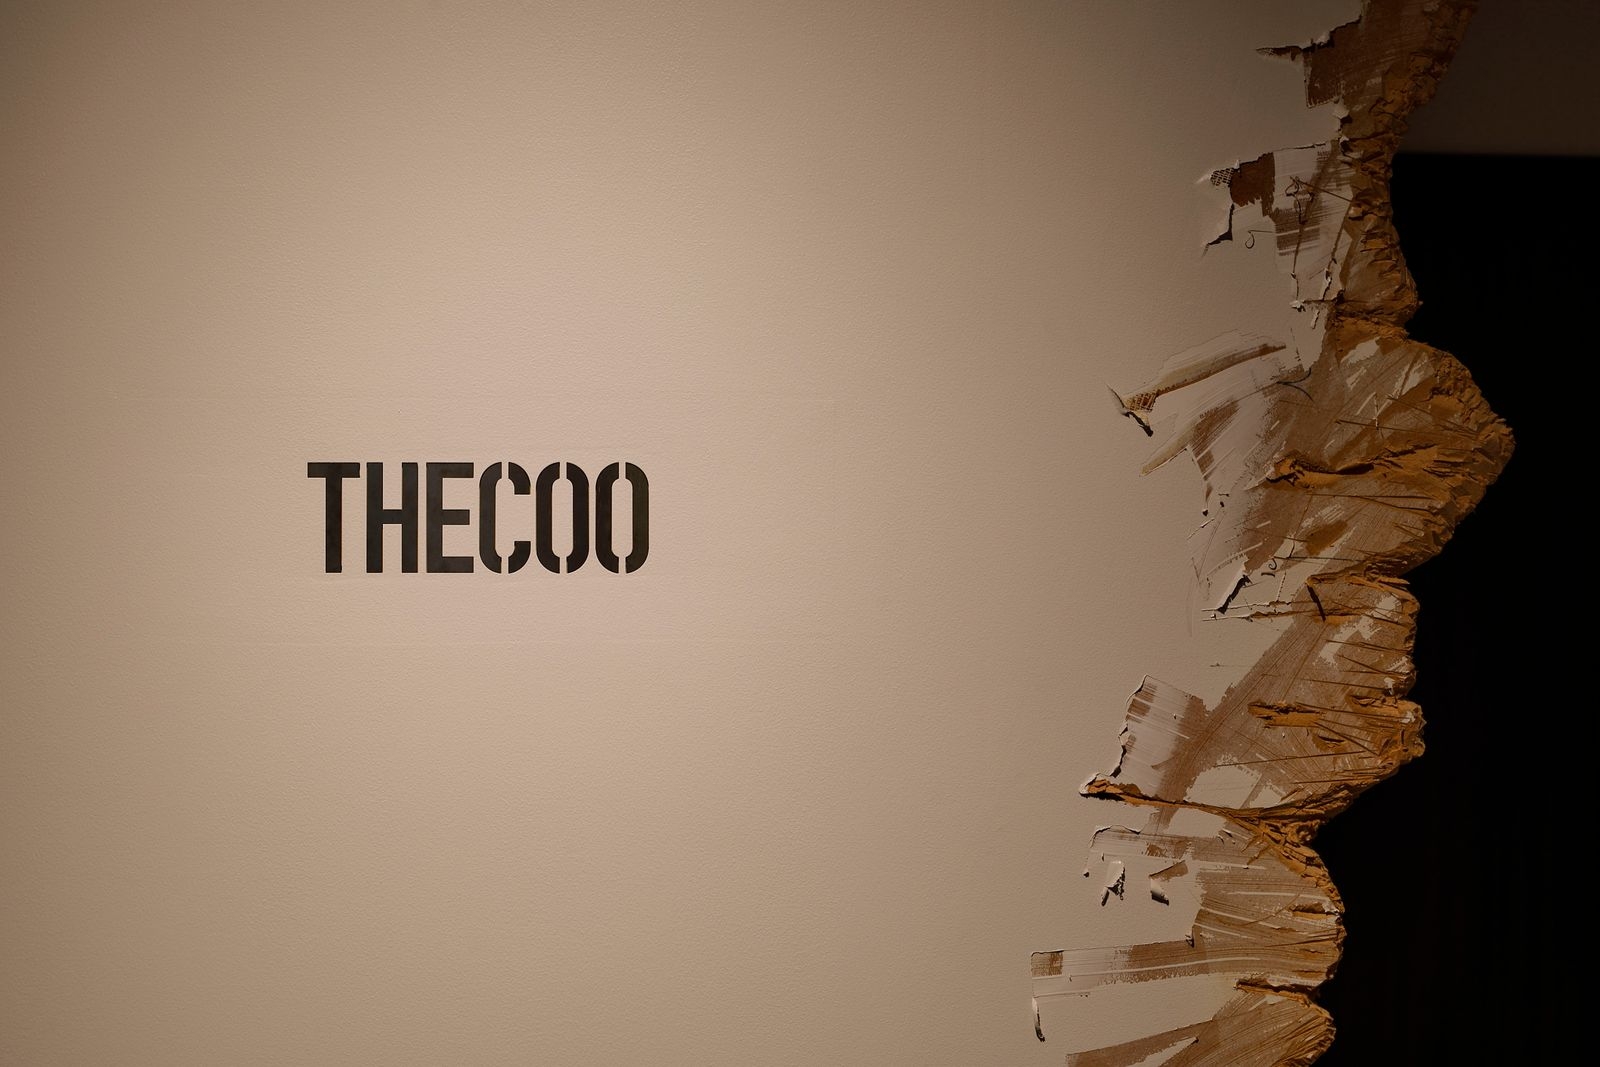
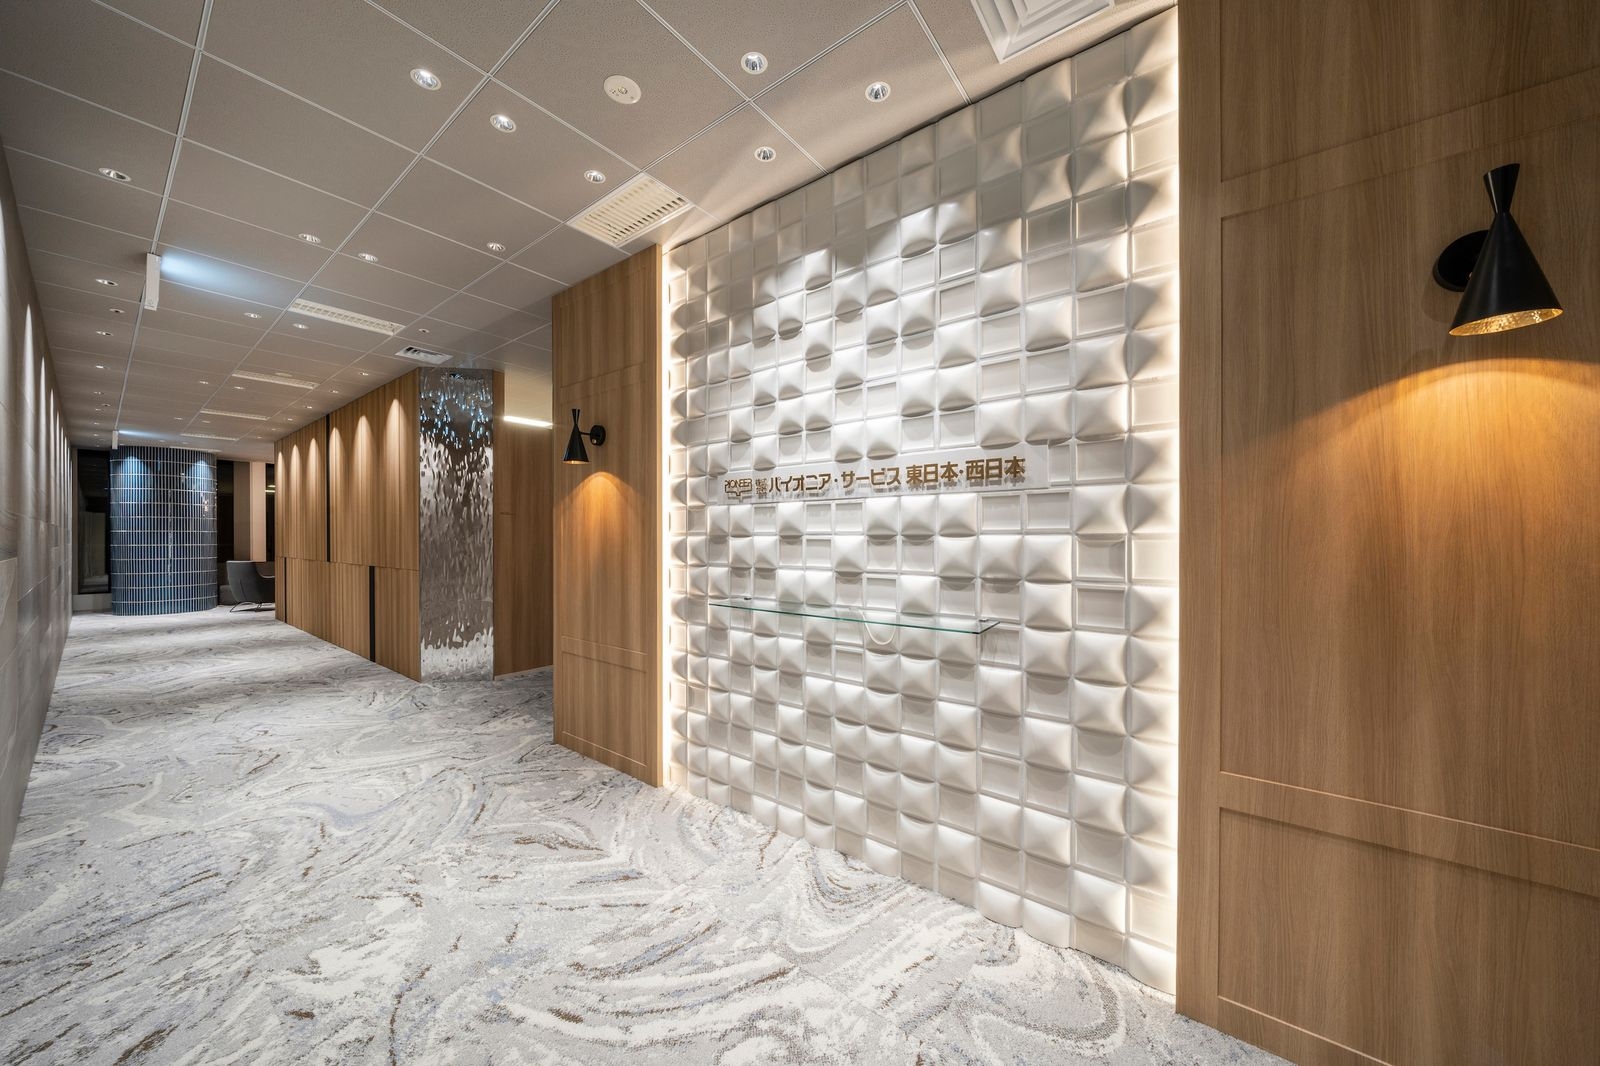
The logo wall
The logo wall

Concept

Three floors

The project covers three floors and adds two studios to the office.
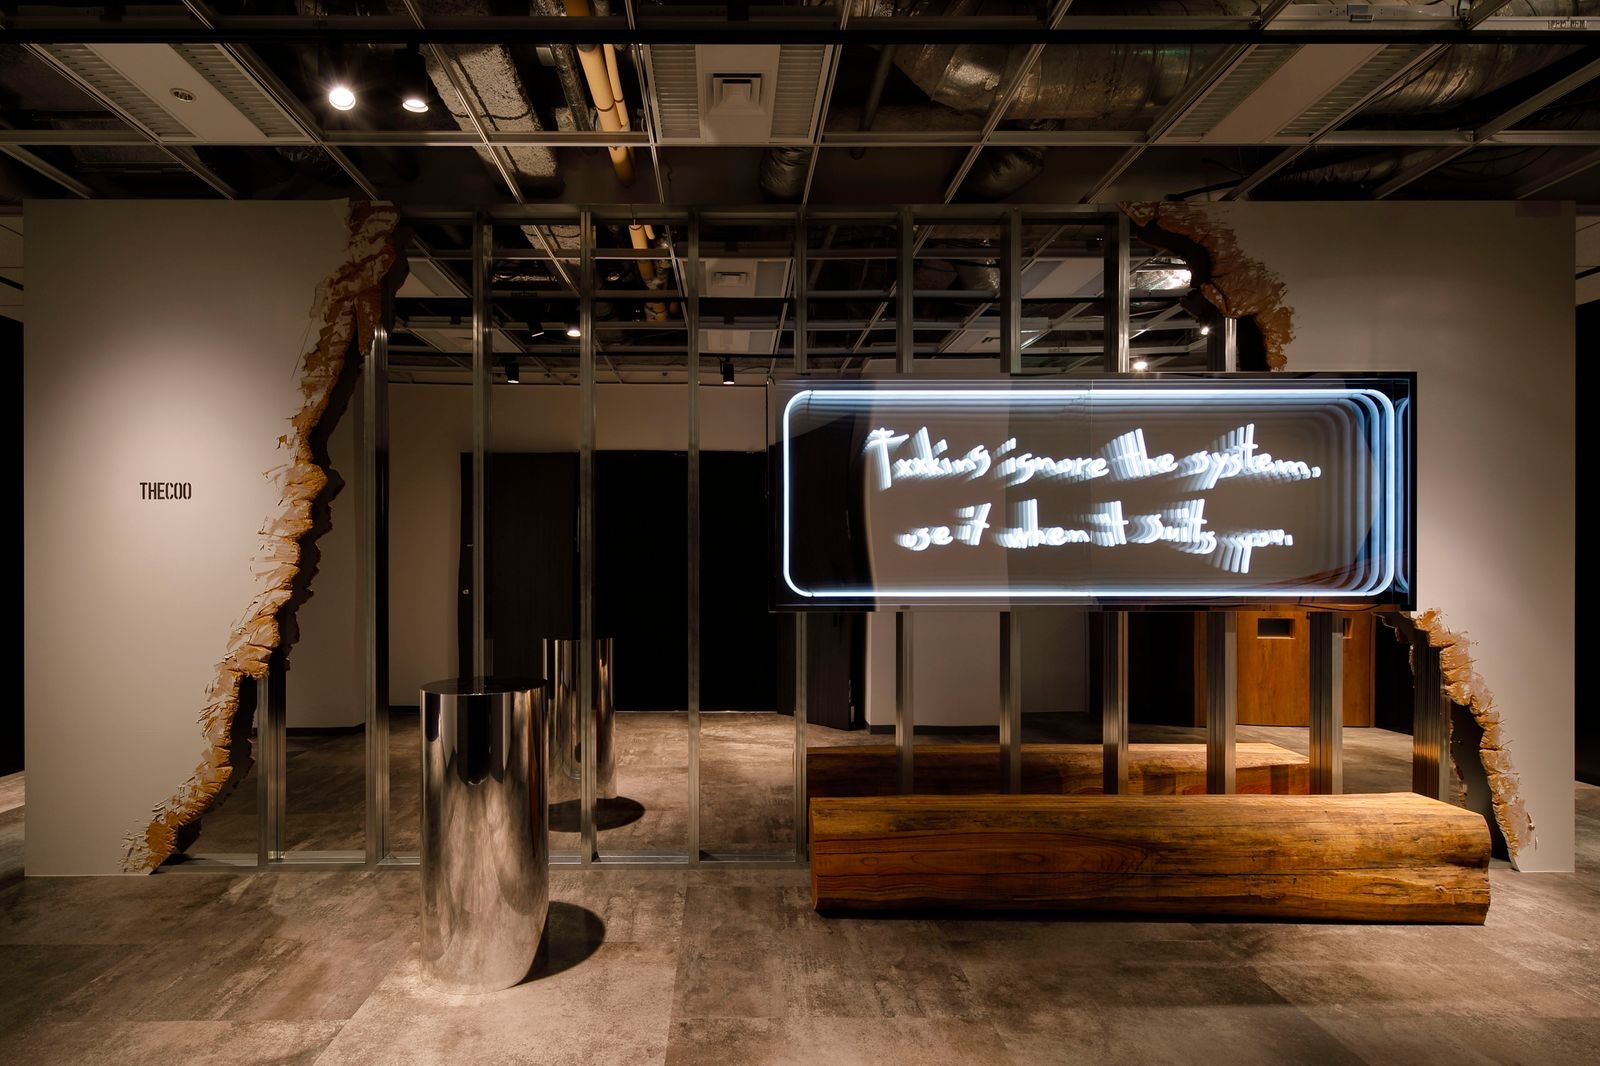
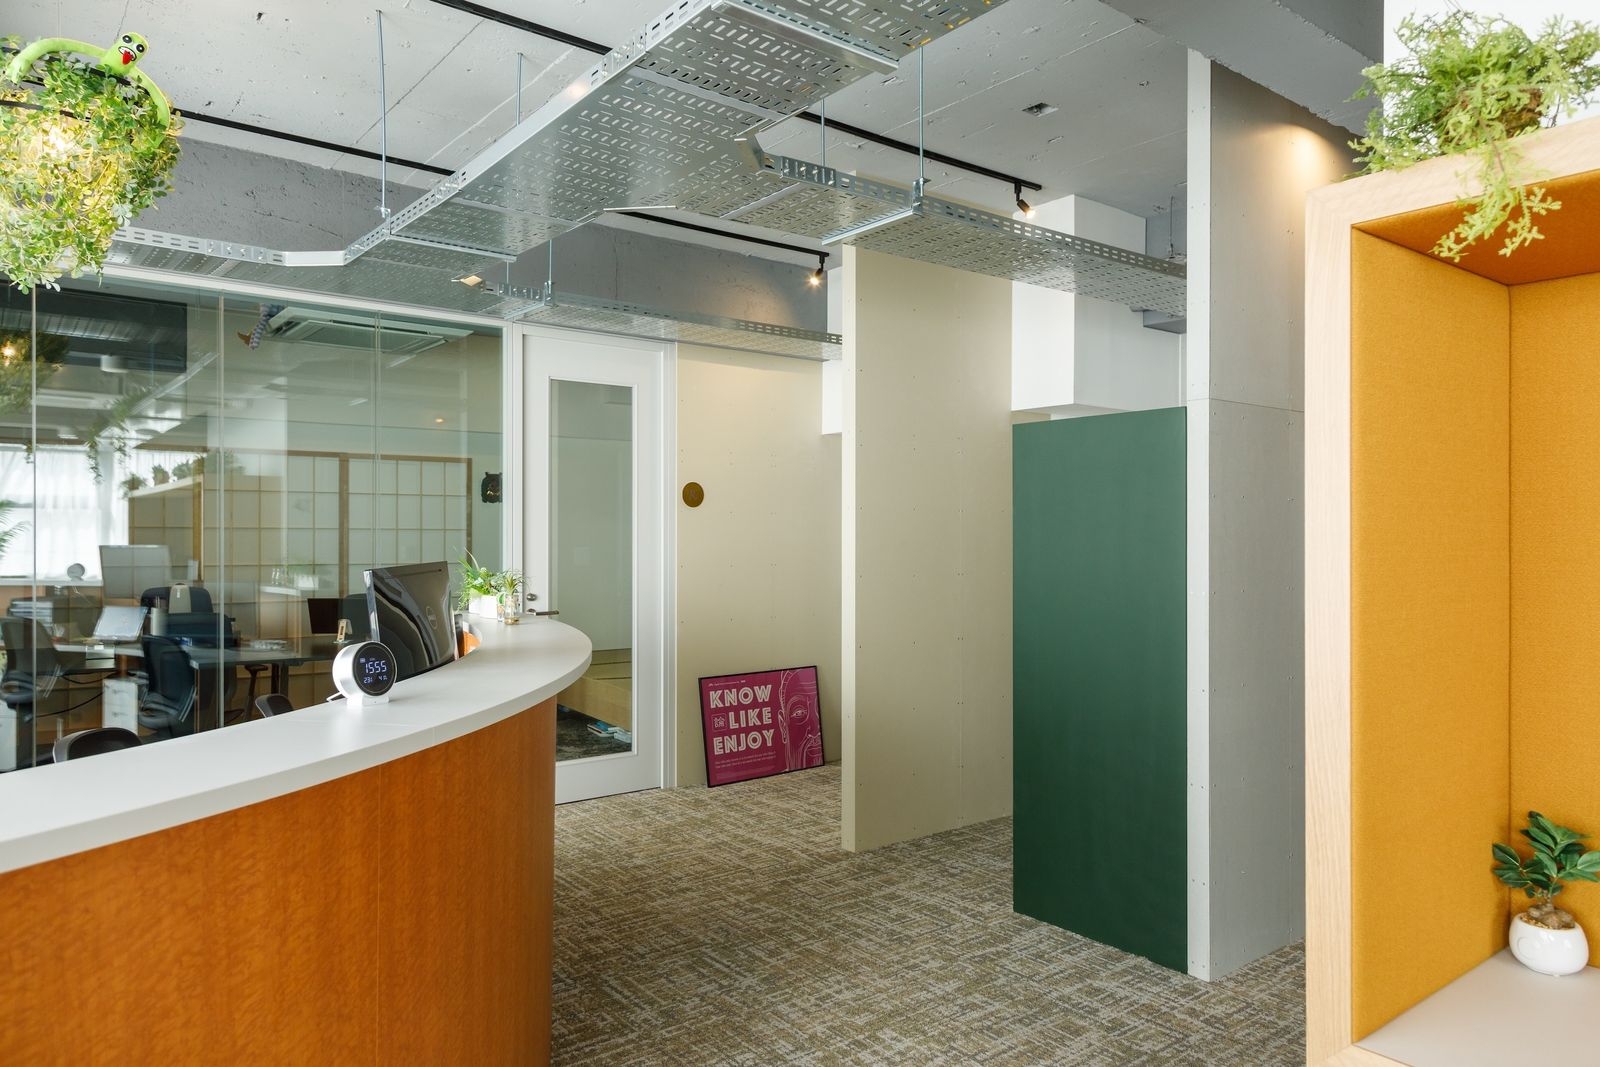
The reception
The reception
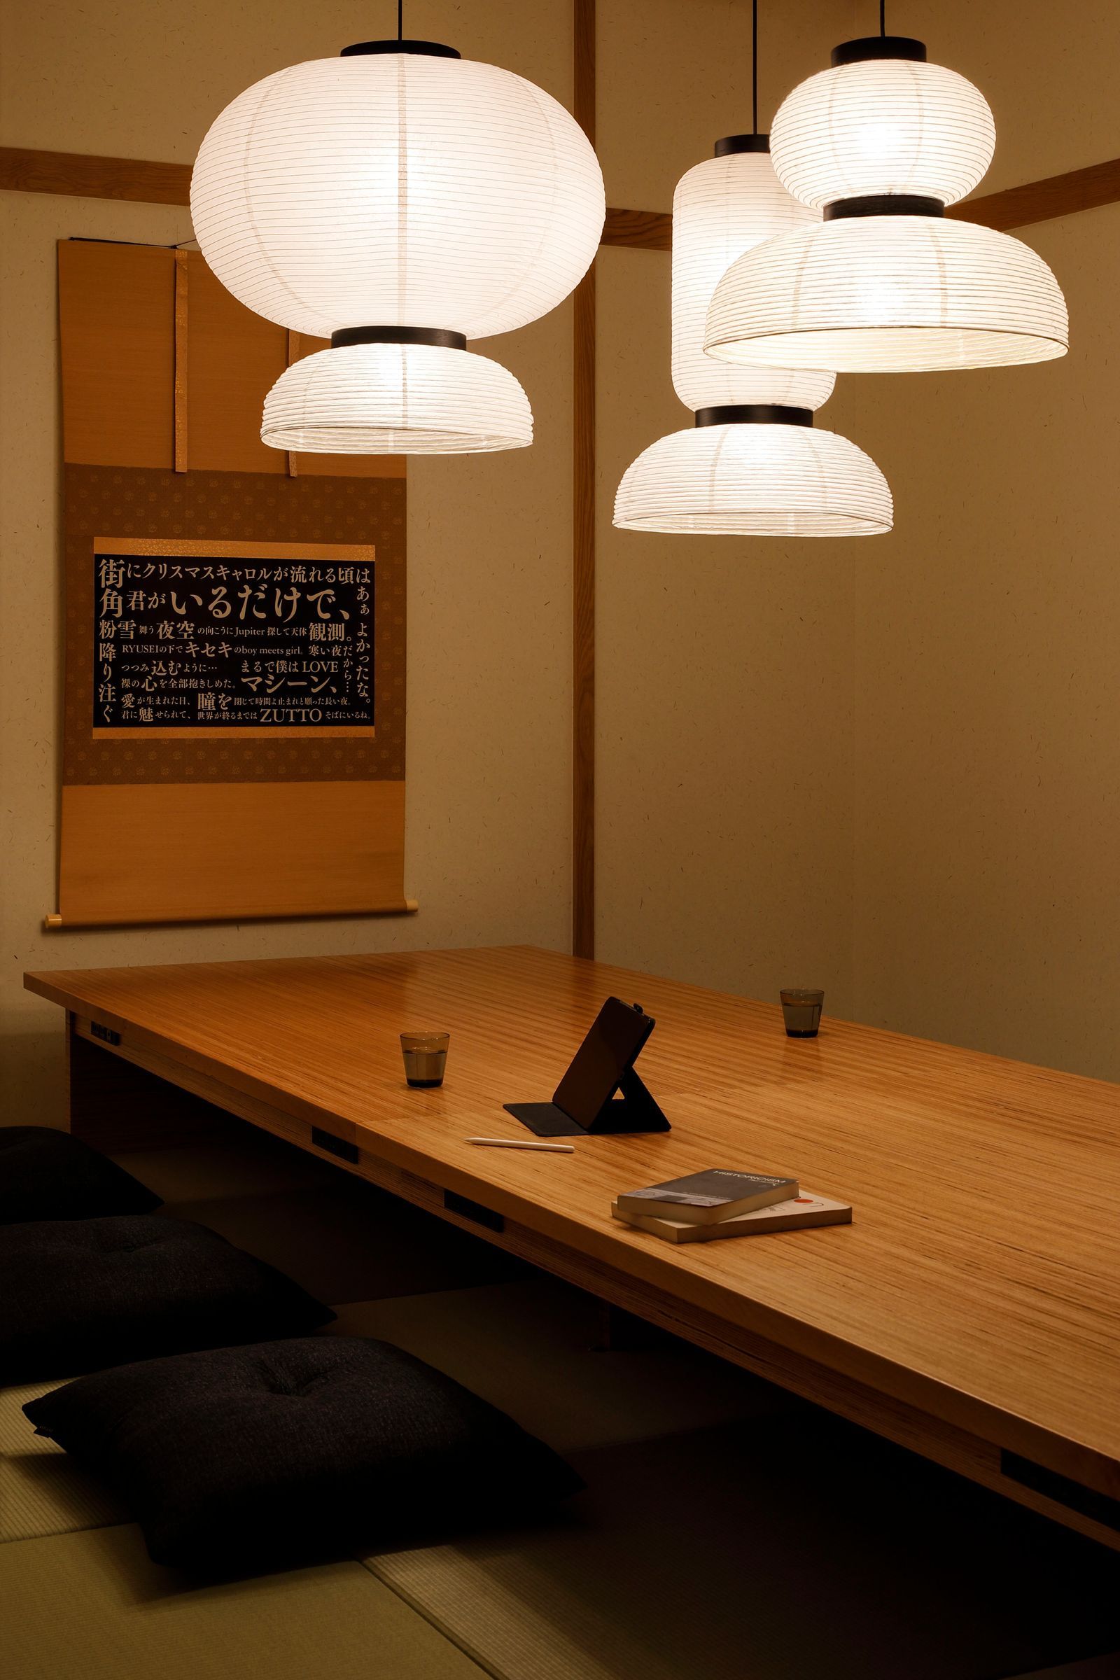
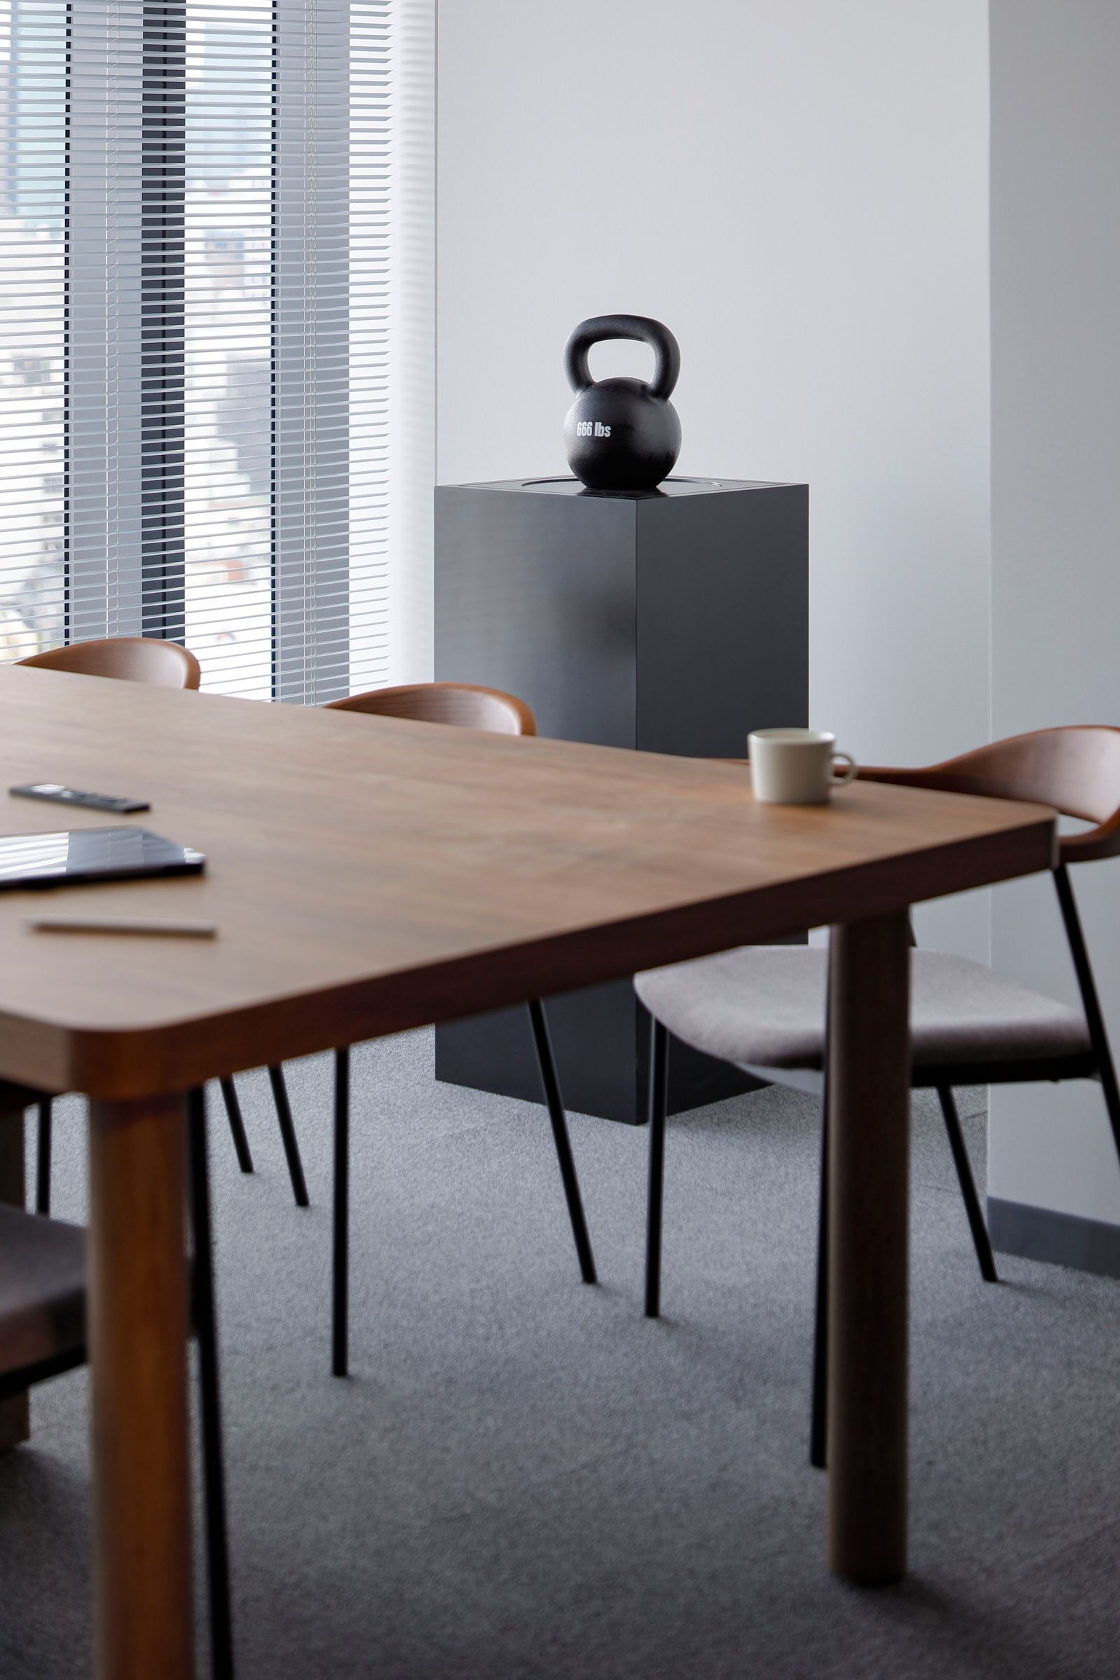
A meeting room
A meeting room

01 · Meeting

Rooms and open tables

Closed meeting rooms sit alongside open meeting areas.
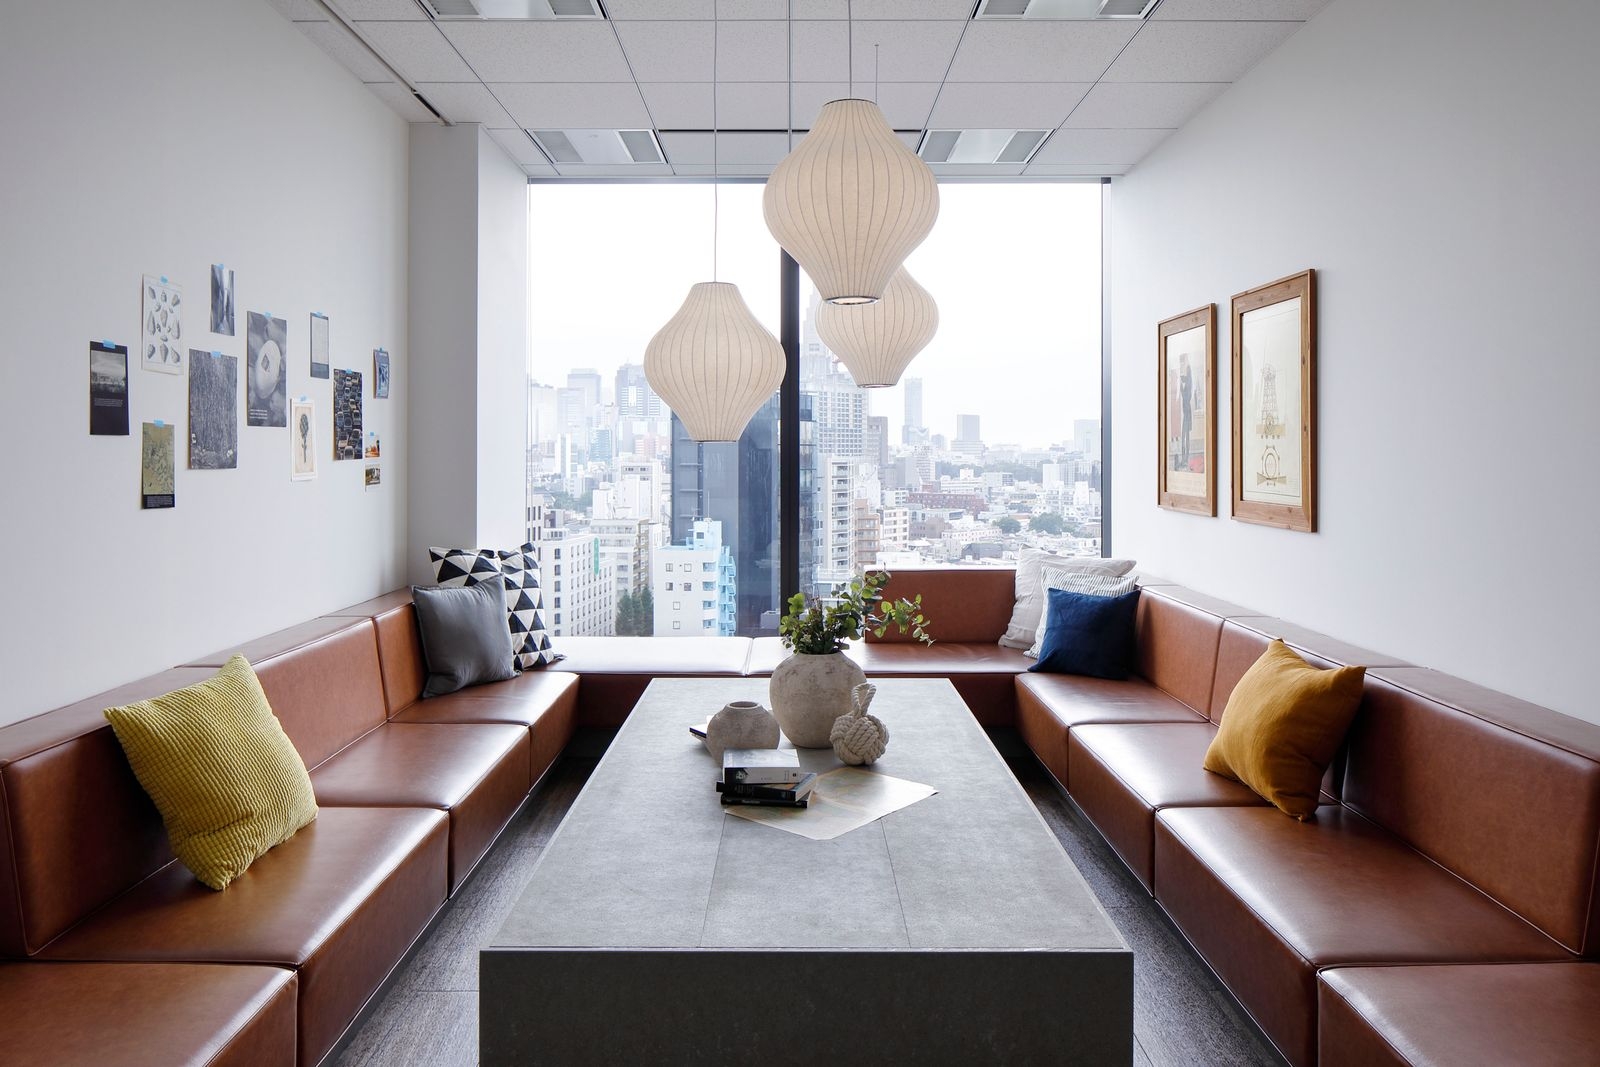
A meeting room
A meeting room
Inside
Inside
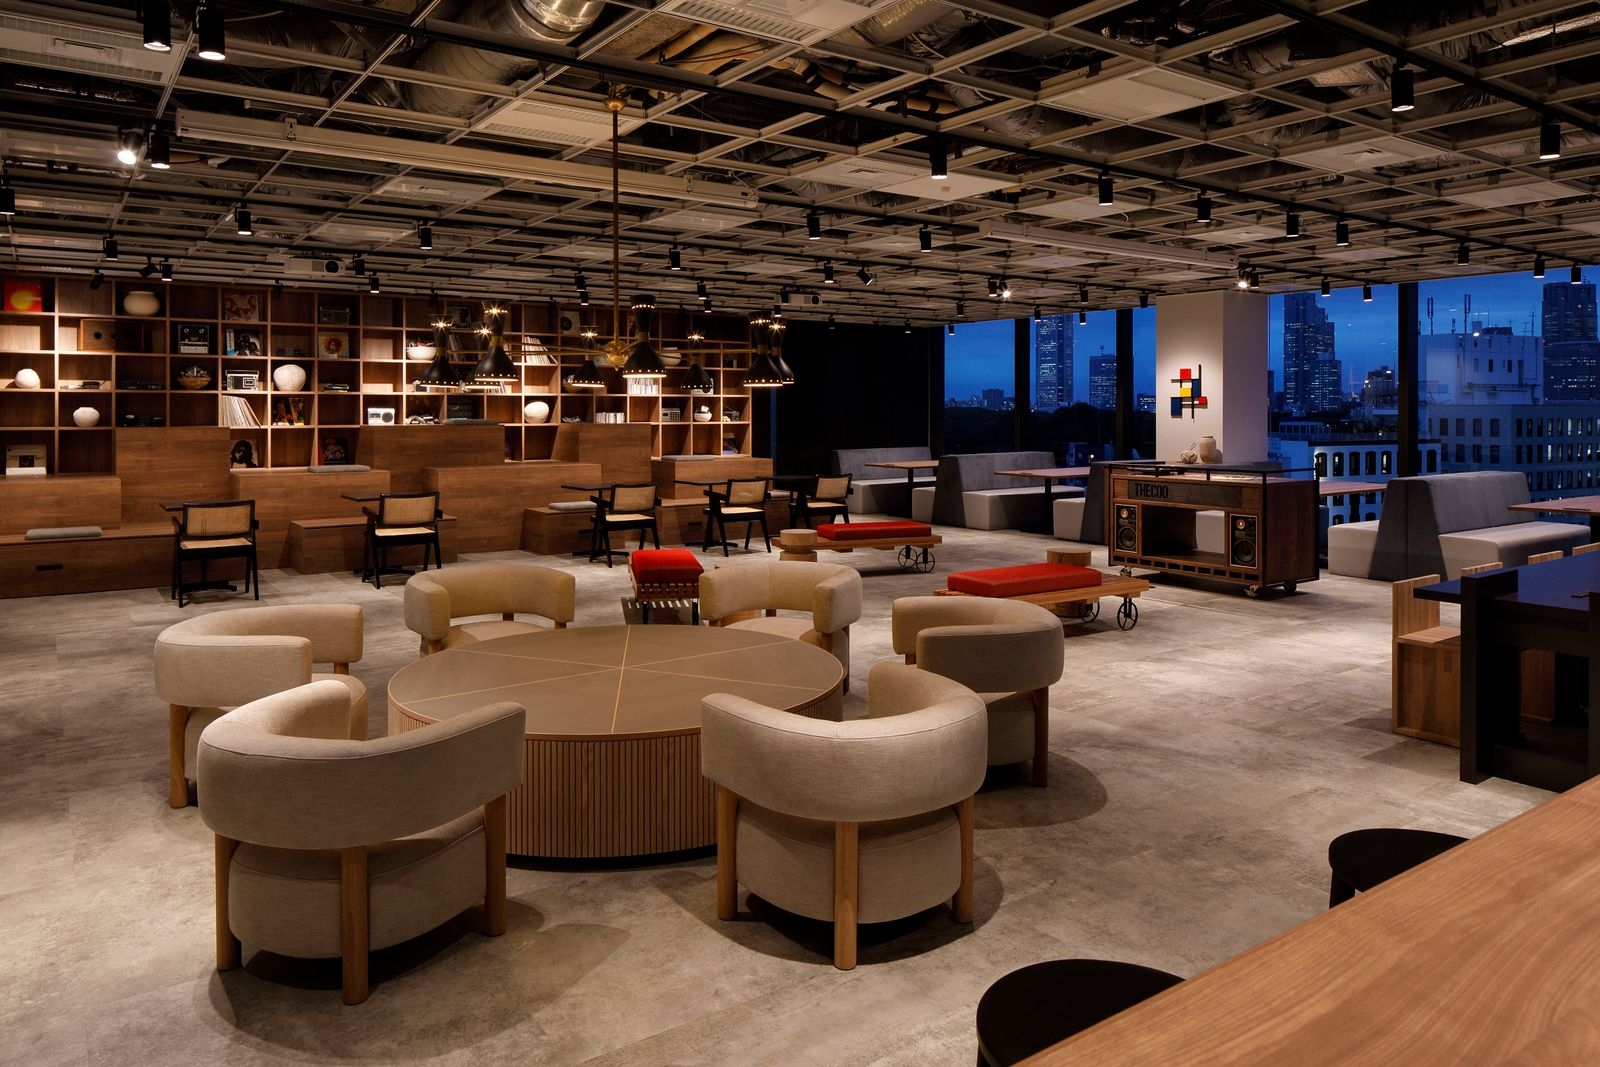
The open meeting space

02 · Work

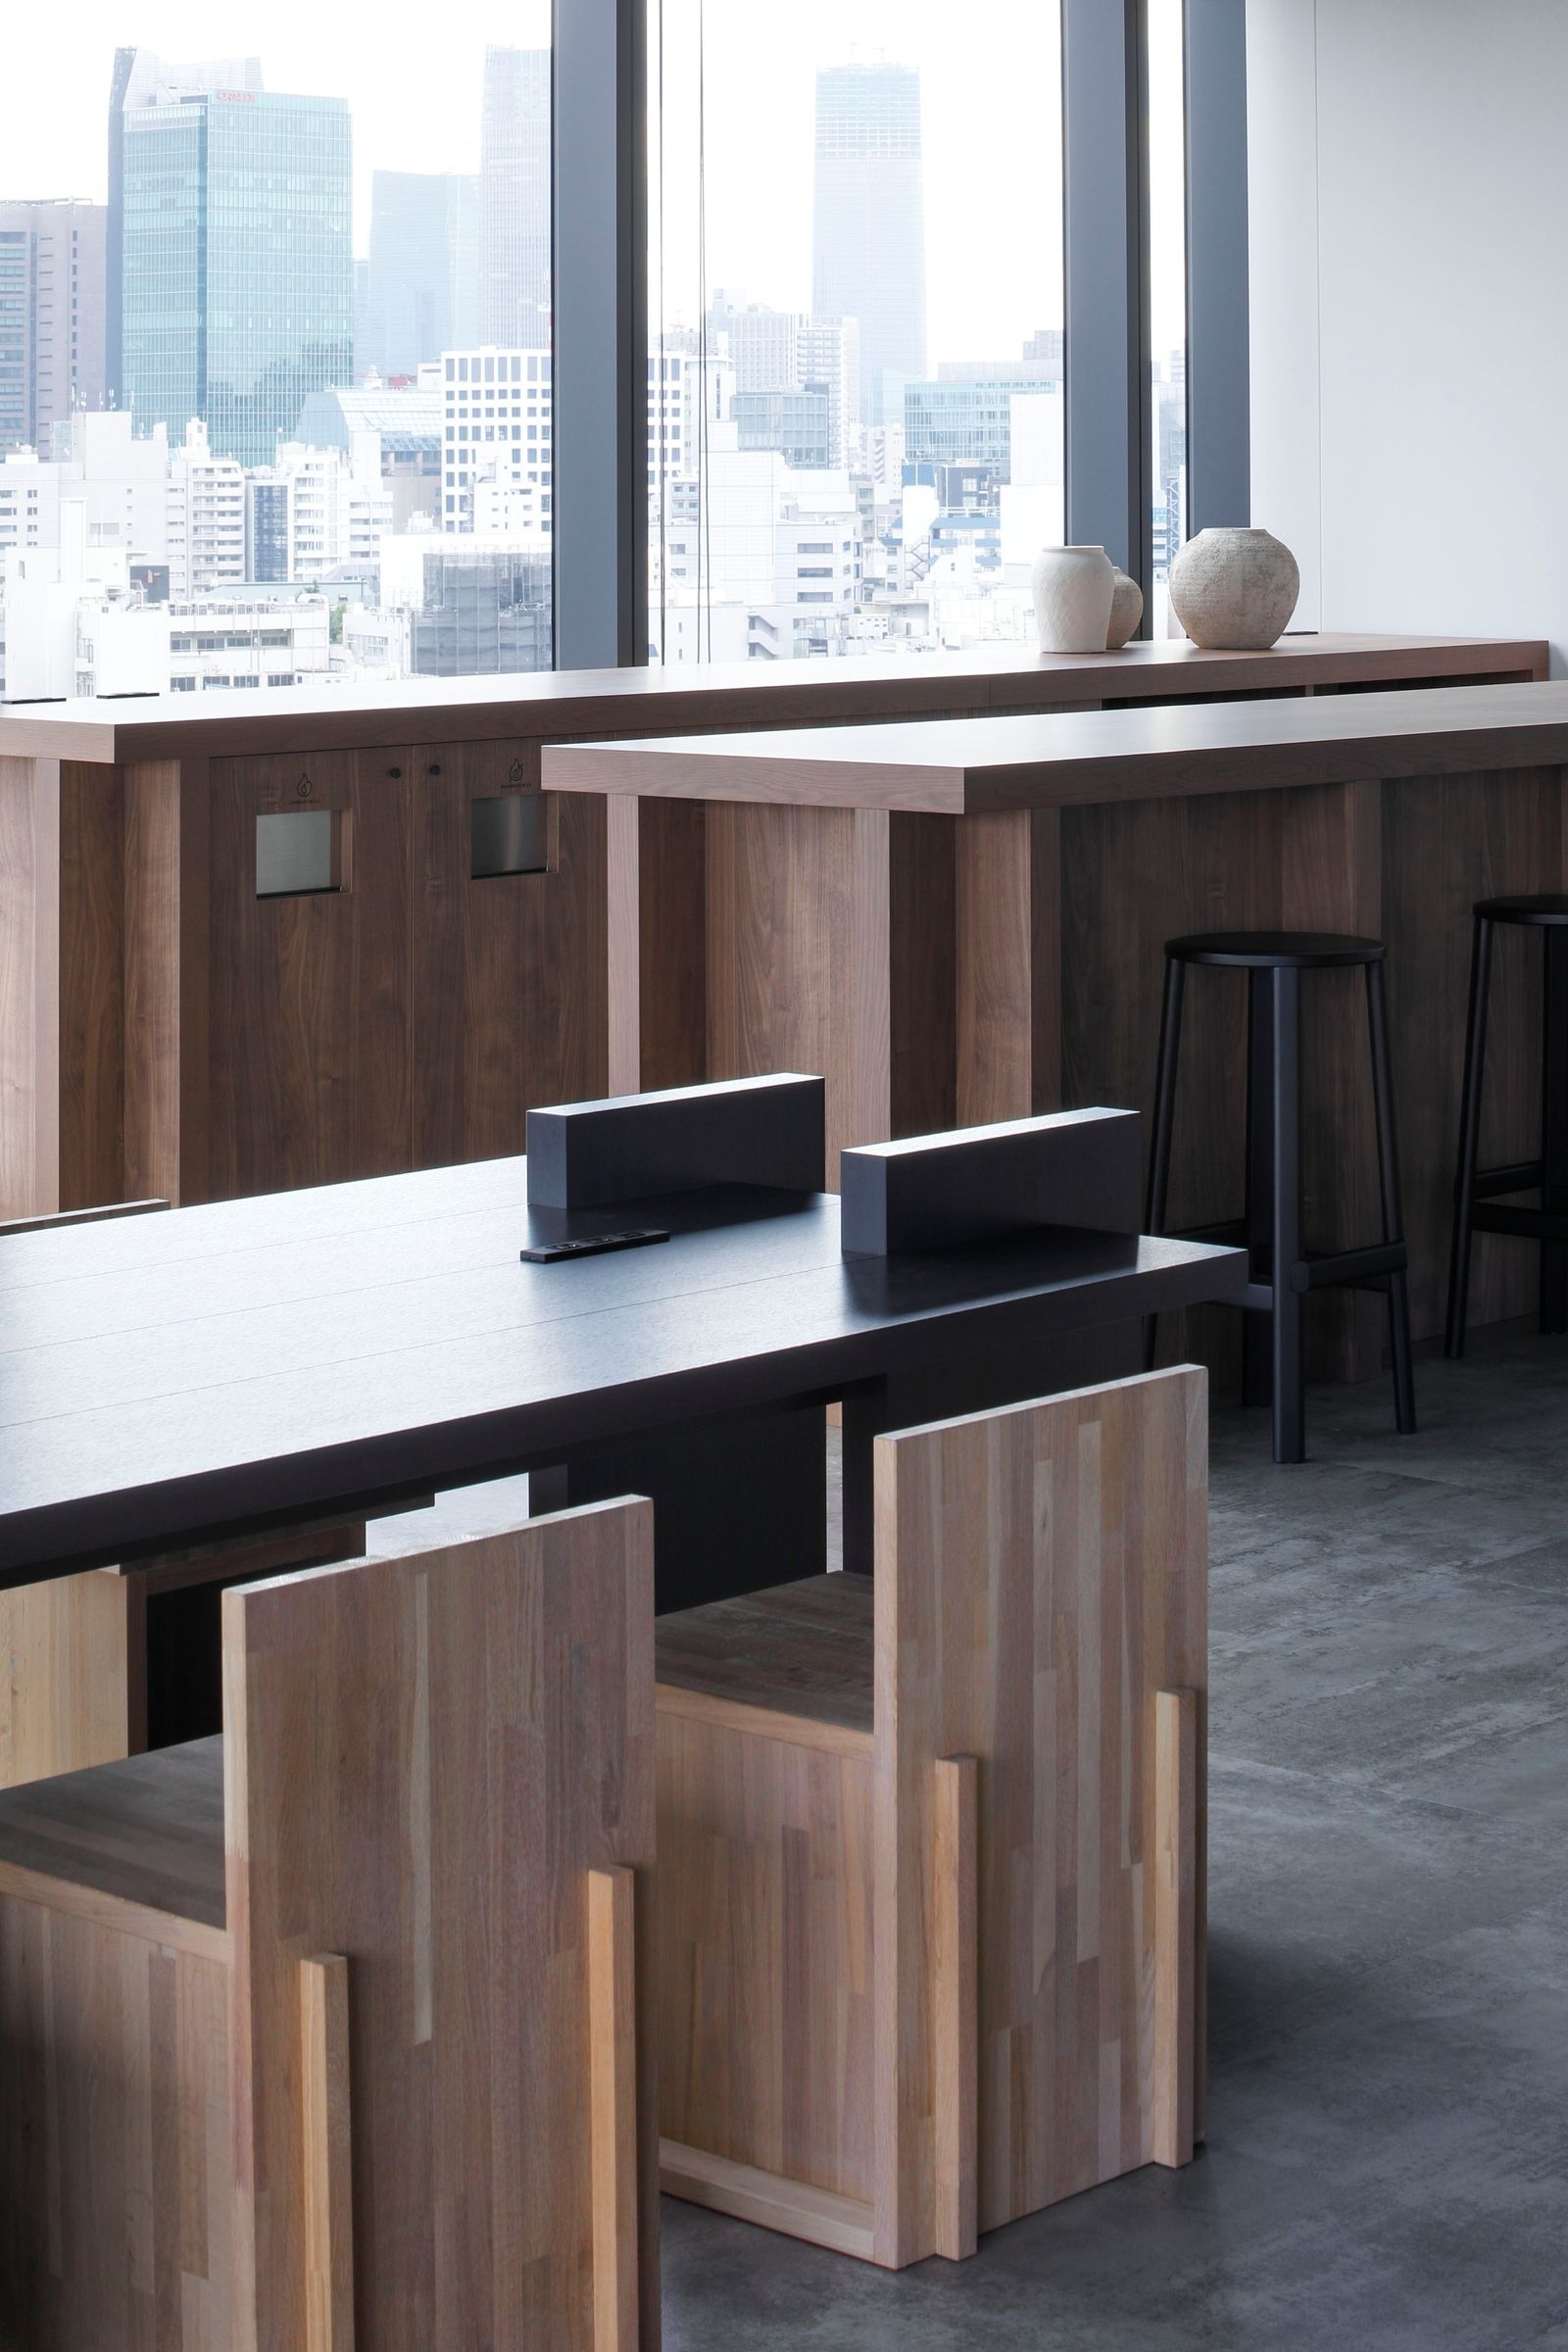
Furniture by the designers

MACRI also produced the built-in furniture.
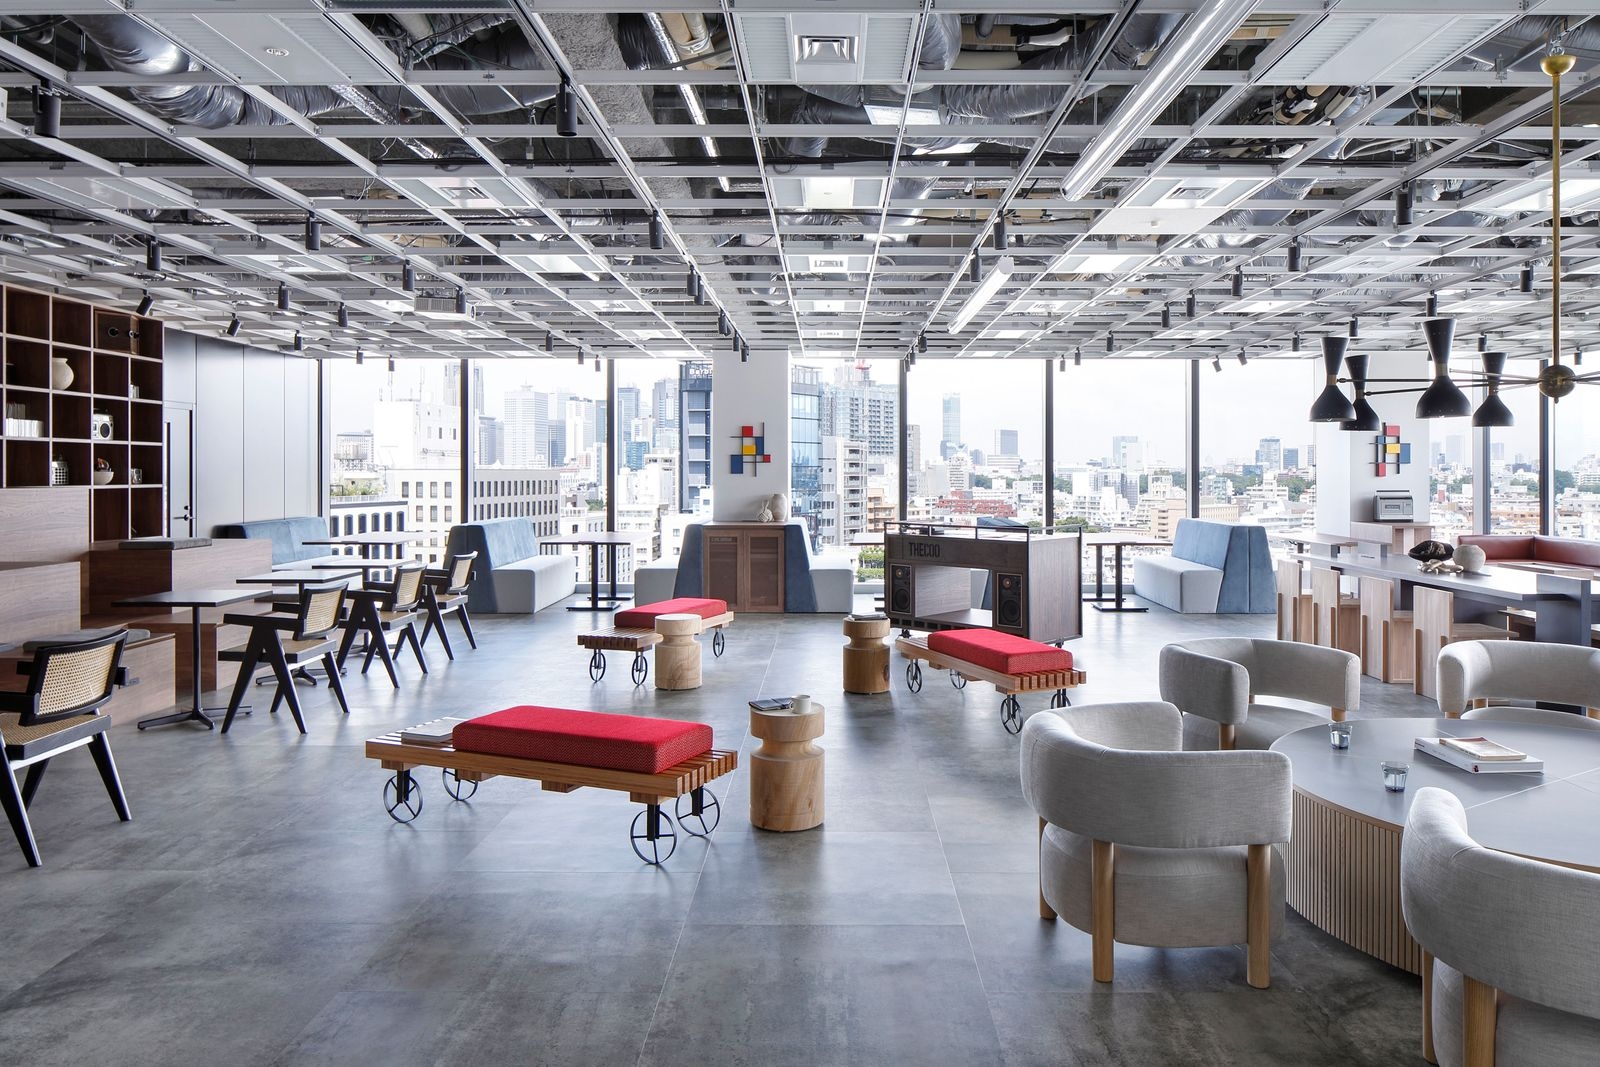
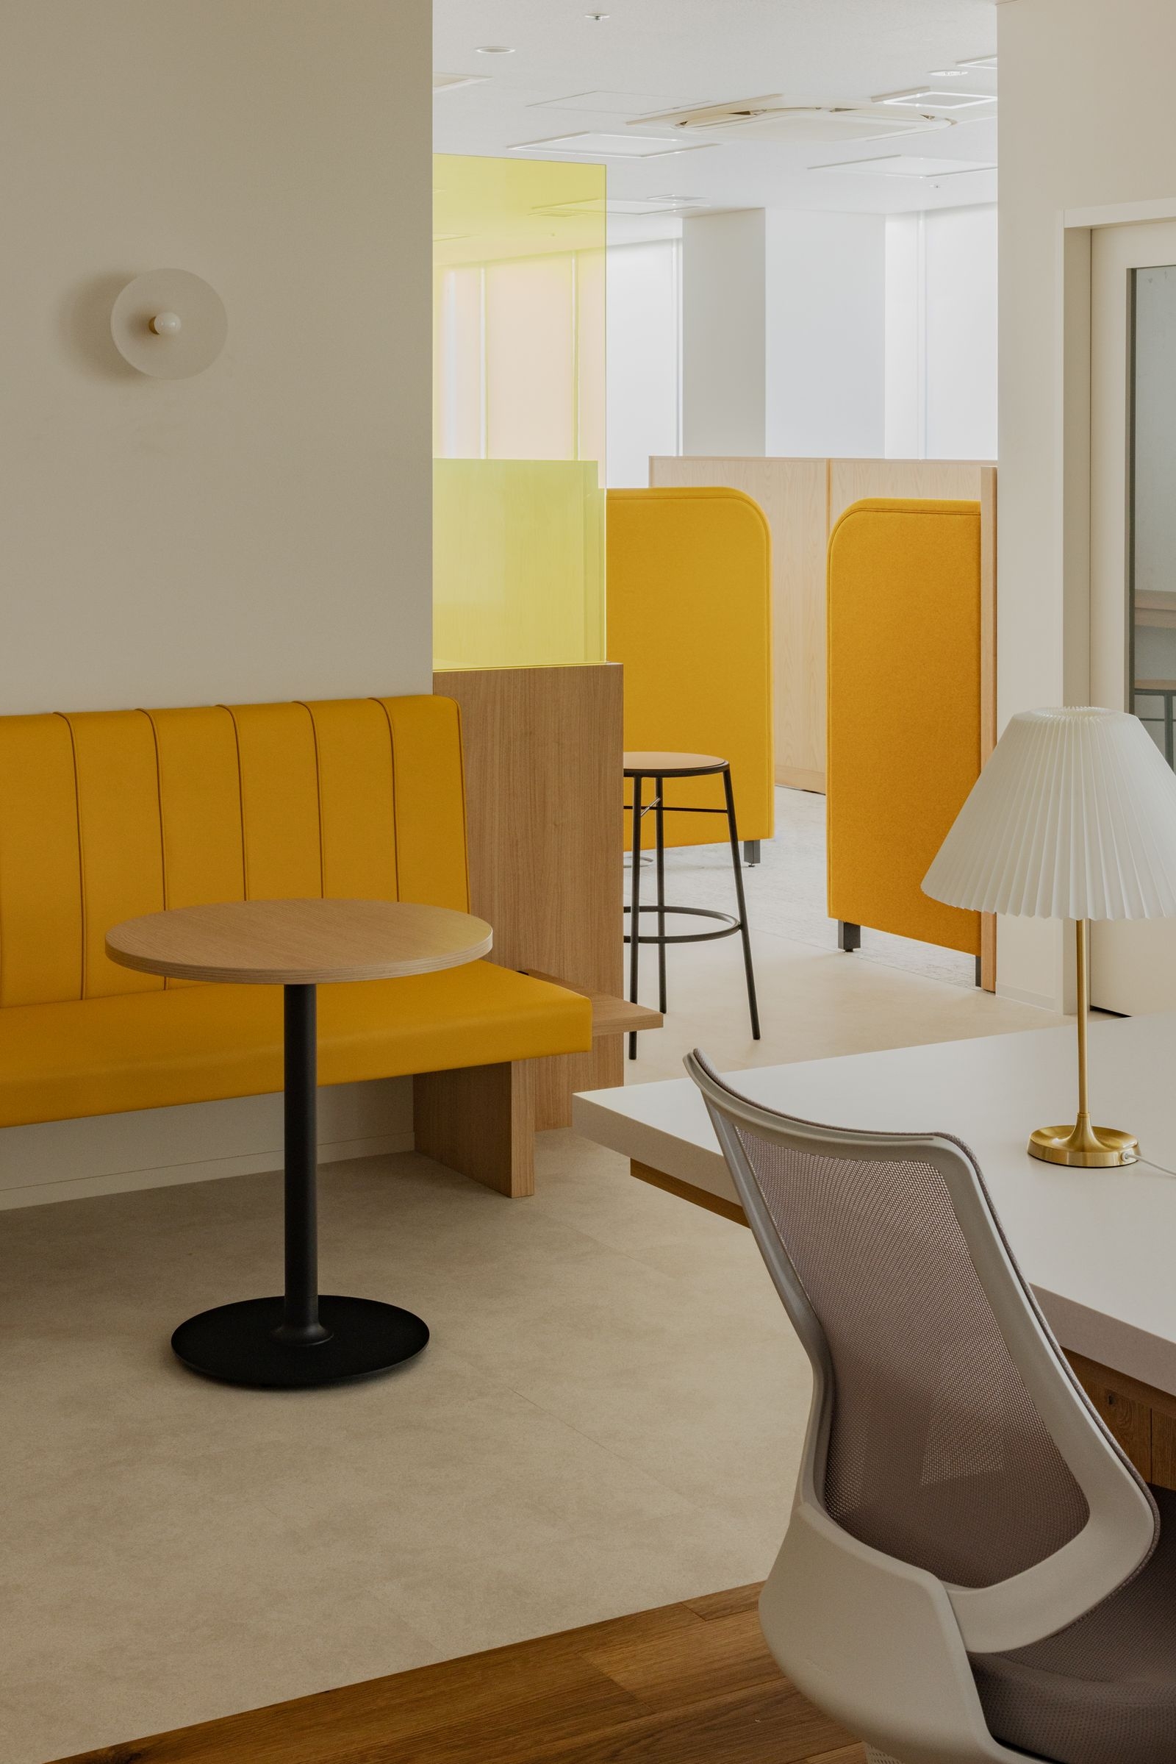
The workspace
The workspace
Inside
Inside
The open meeting space
CompanyTHECOO Inc. ↗
DesignMACRI
PhotographyDaisuke Shima
SourceTECTURE, “THE COO オフィス”, re-reported by WALL ↗
PublishedOctober 2026
OFFICEMILL — explore offices across Japan
Planning an office in Japan?The design and build firms behind the offices on WALL are listed on our Partners page.
SEE PARTNERS