Japan’s best-designed offices — one company, one walkthrough
OFFICES › MEGURO, TOKYO › A-TECH

Office · Meguro, Tokyo · Interior construction

a-tech — Meguro: craft and innovation on a new floor

a-tech added a large new floor of 455 m² to its head office in Meguro, Tokyo, to prepare for growth and let members work more flexibly. The company designed and built it itself under the concept “Craft & Innovation”, a space where two opposite qualities live together.

Client a-tech Co., Ltd. (株式会社エーテック)Location Meguro, TokyoCompleted April 2024Floor area about 455 m²Design a-tech (Keito Hirano); design supervision by Satsuki WakanaConstruction a-tech
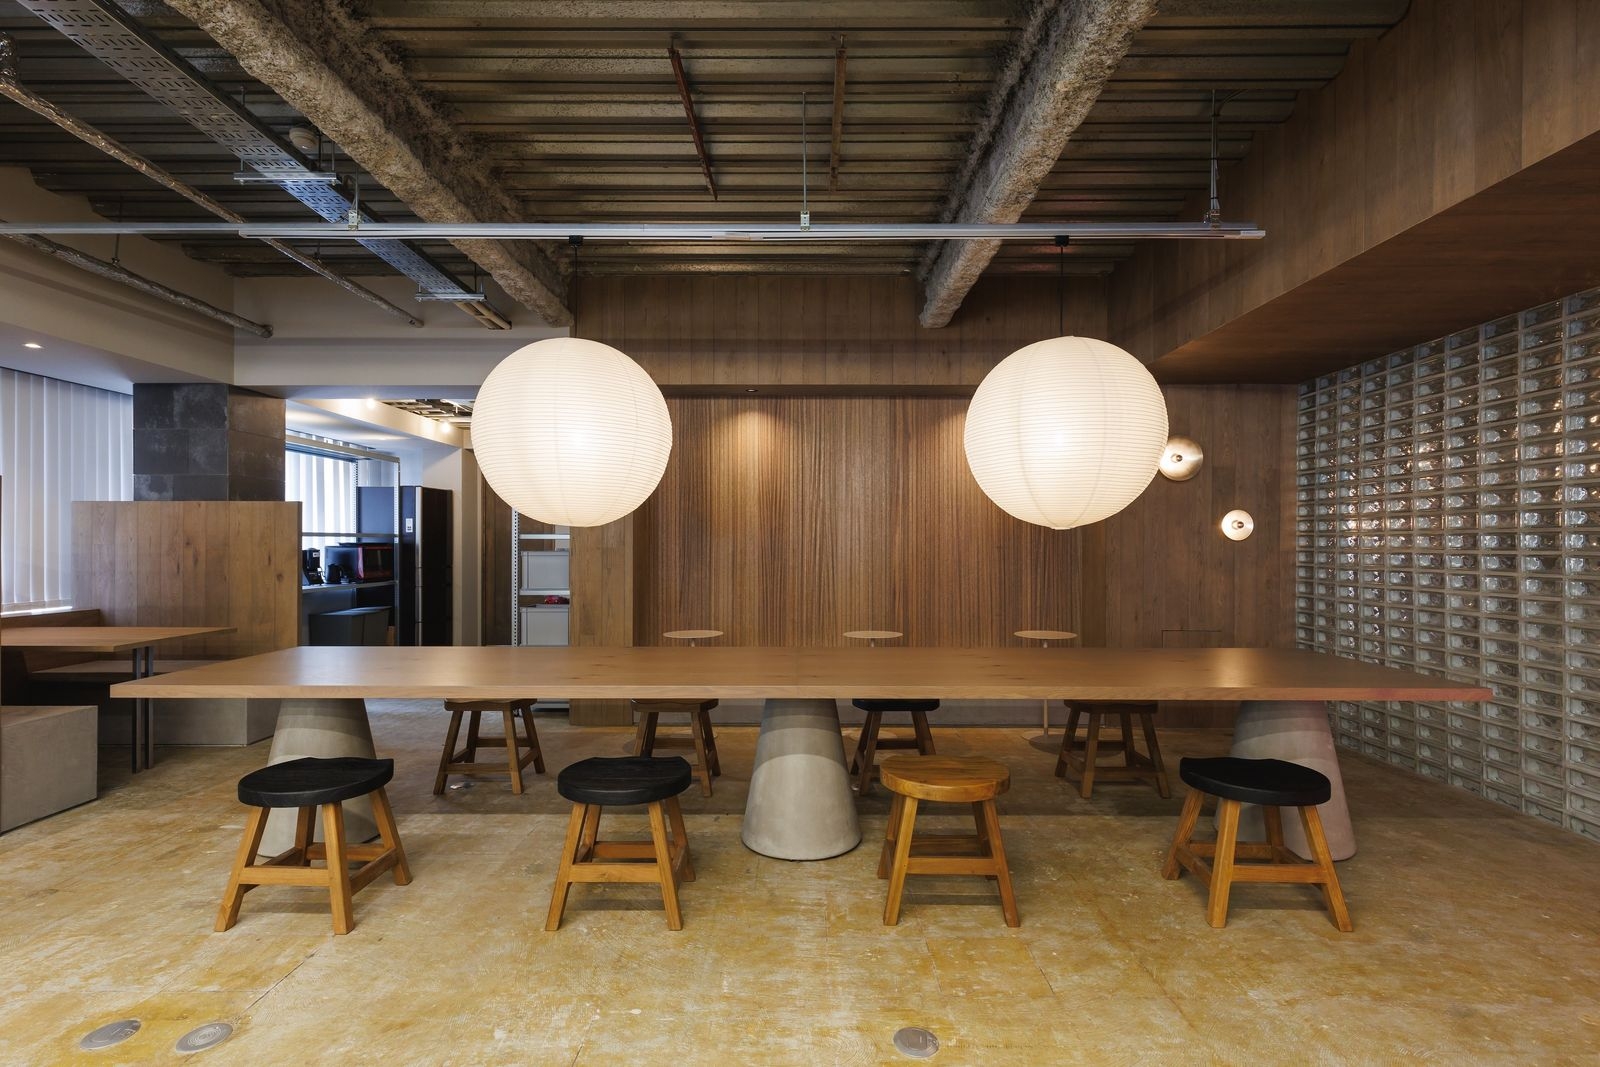
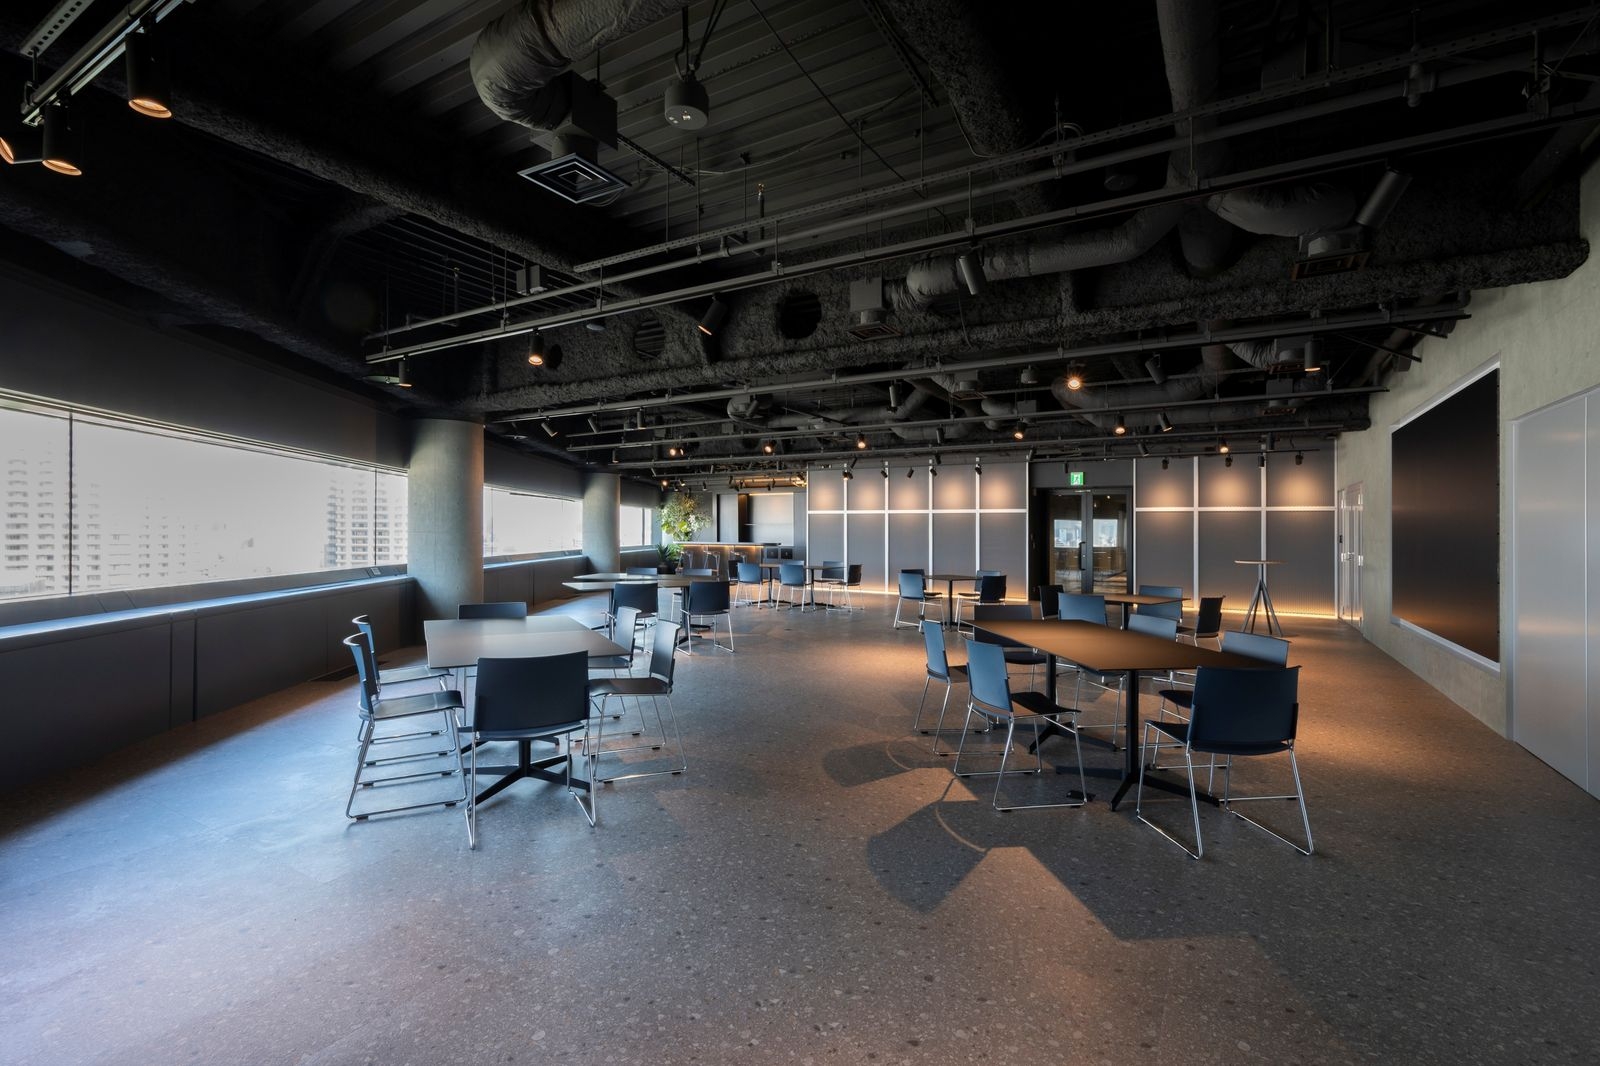
The open meeting space

Concept

Craft & Innovation

The concept reflects a company that cares about the value of making things while creating new value through services and systems.

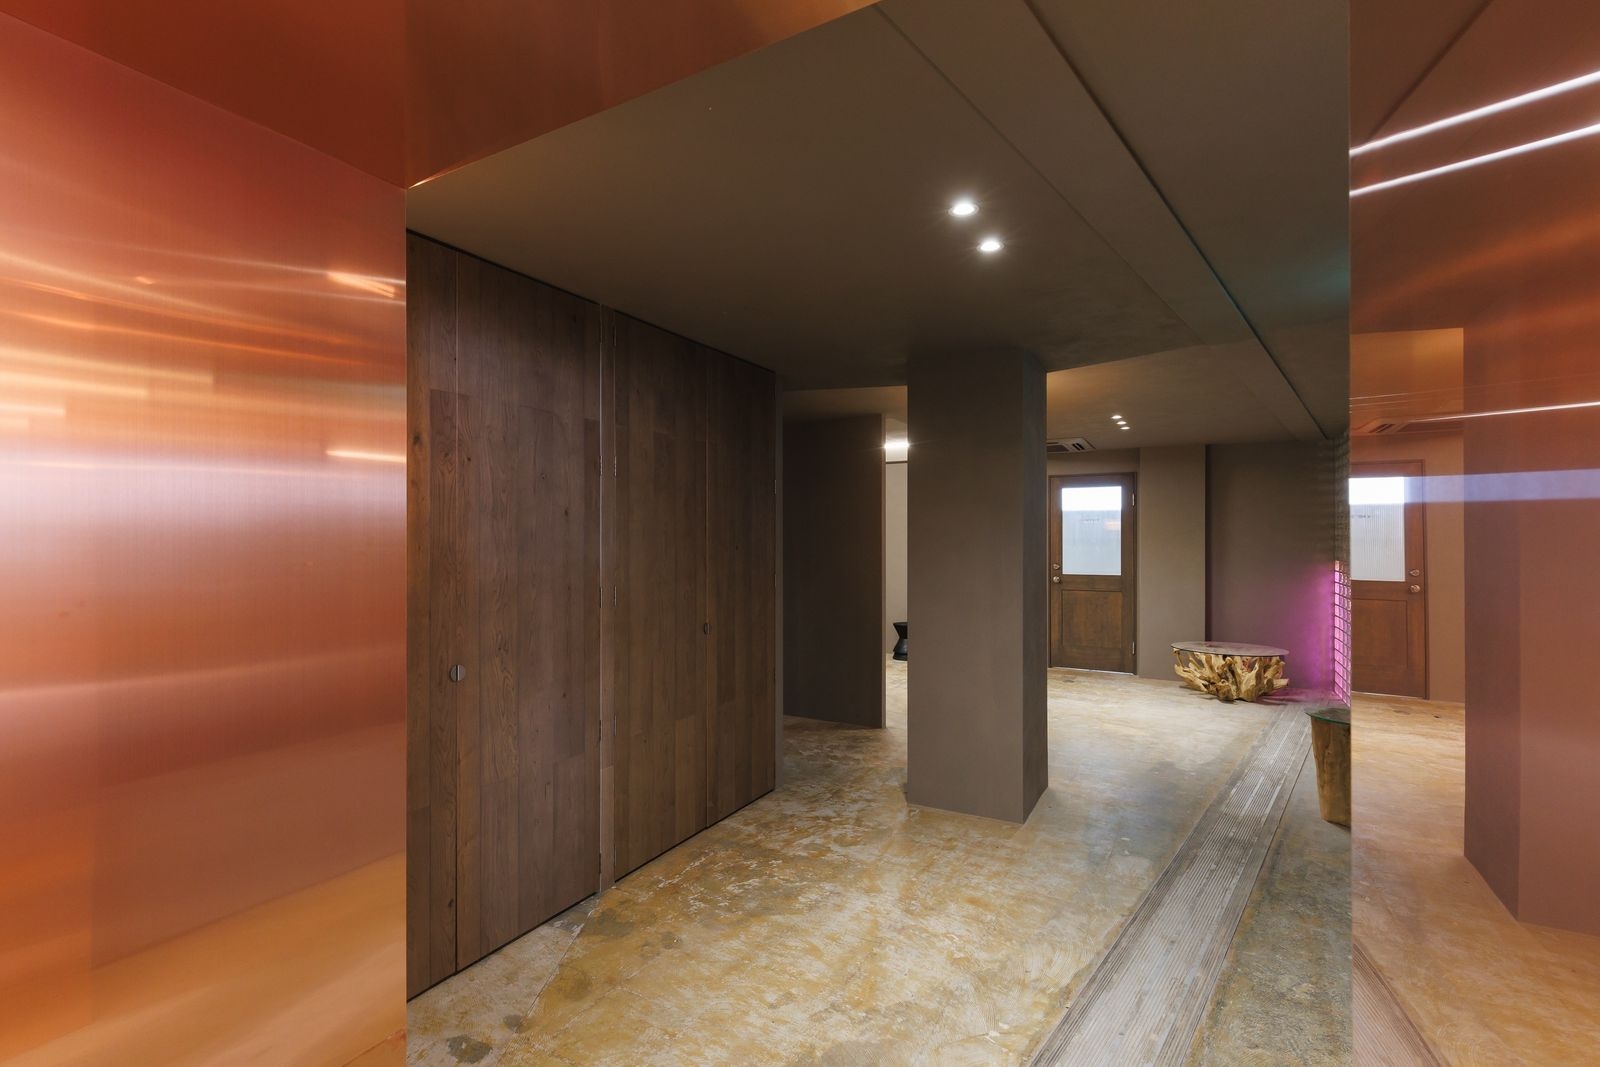
Warmth and a sharp, cool feeling are combined in one atmosphere.
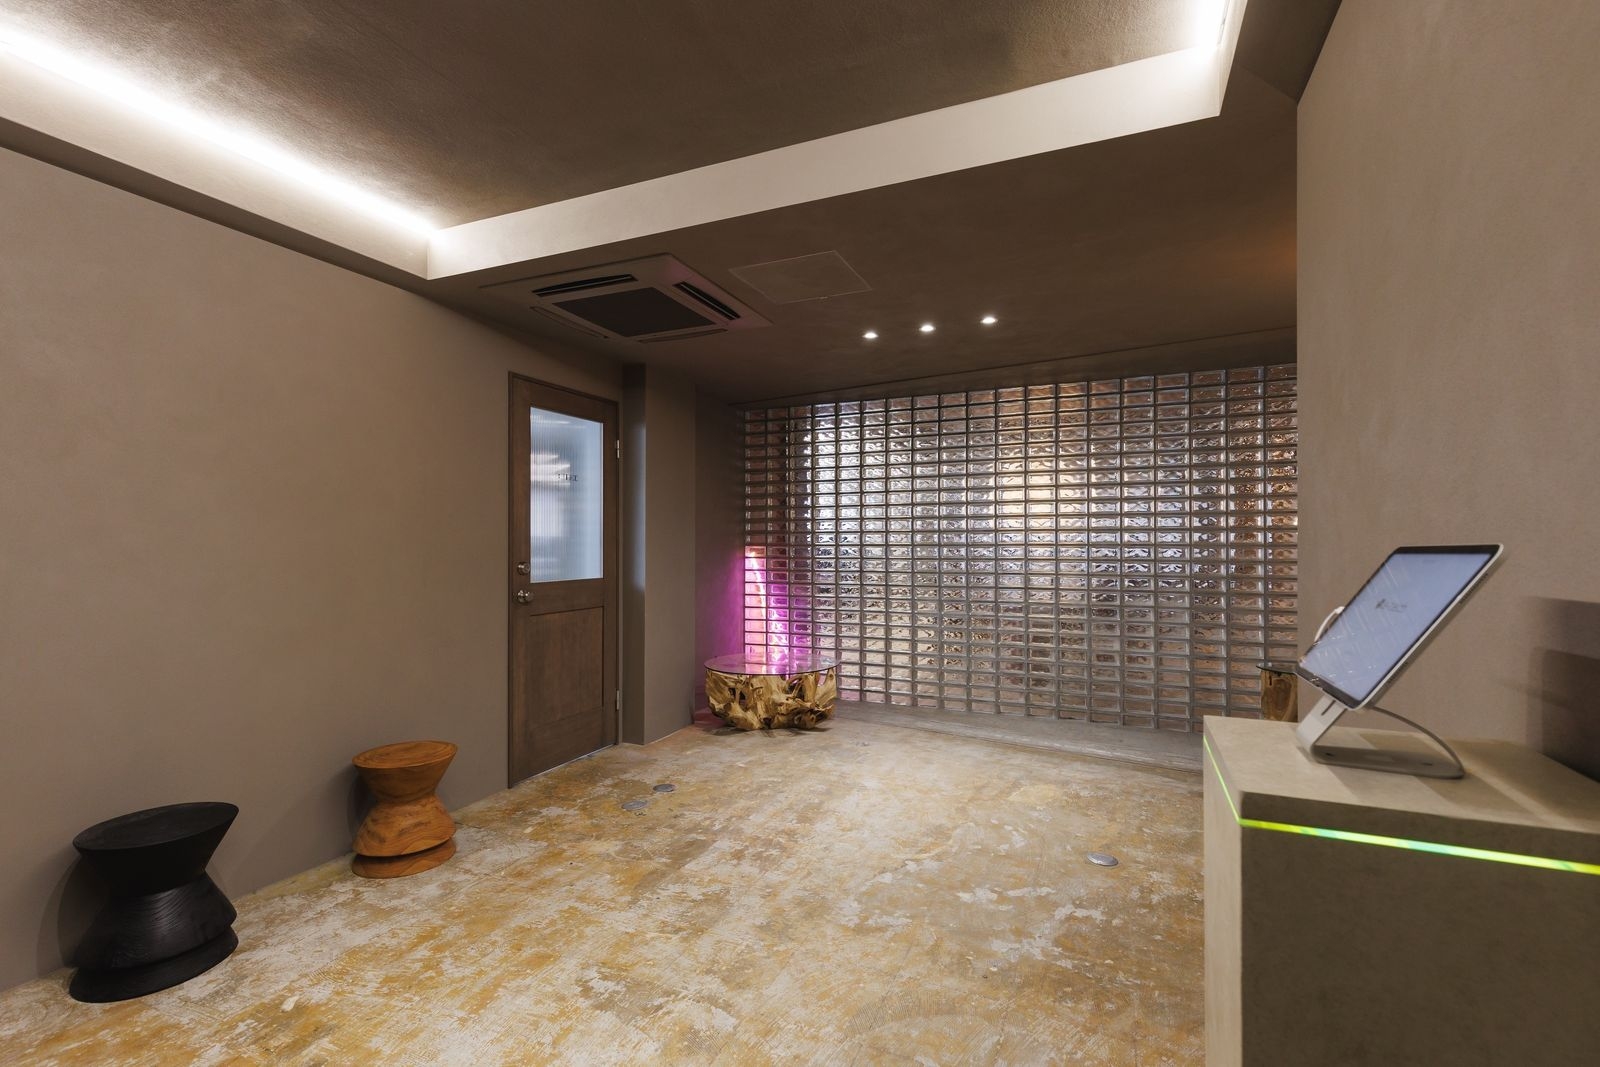
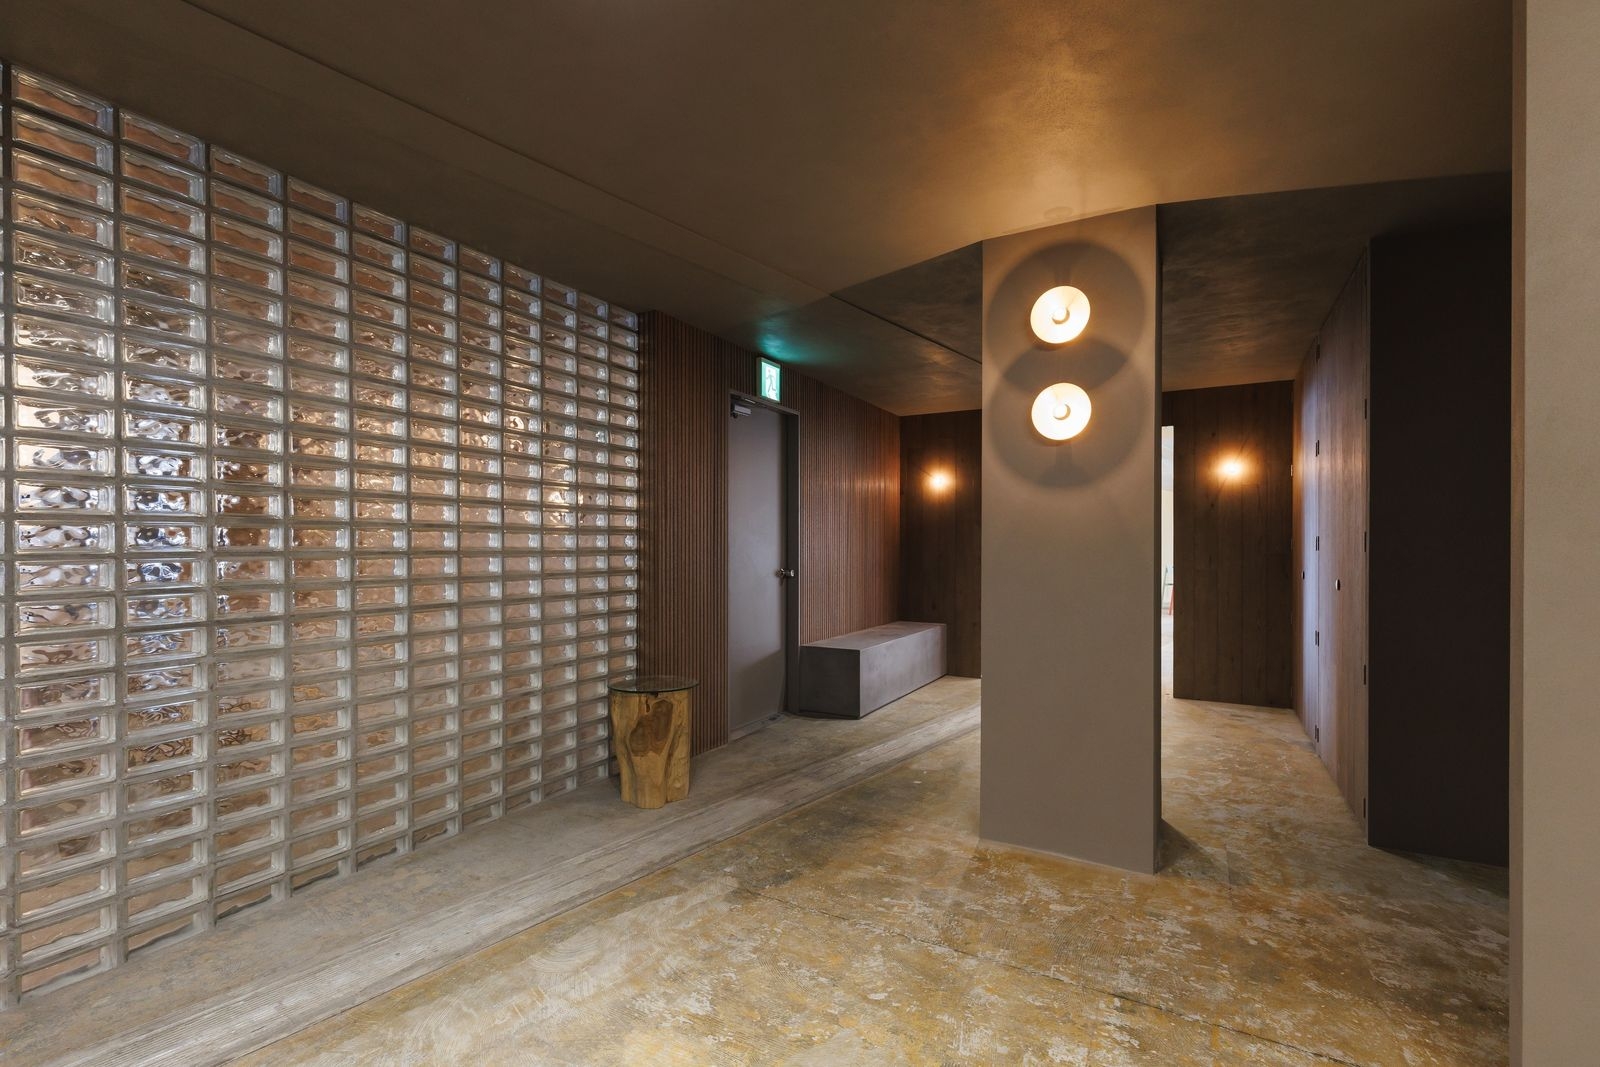
The elevator hall
The elevator hall
The elevator hall
The elevator hall

01 · Space

More room for each person

Personal space was enlarged, while a lounge and open meeting spaces encourage conversations that start by chance.
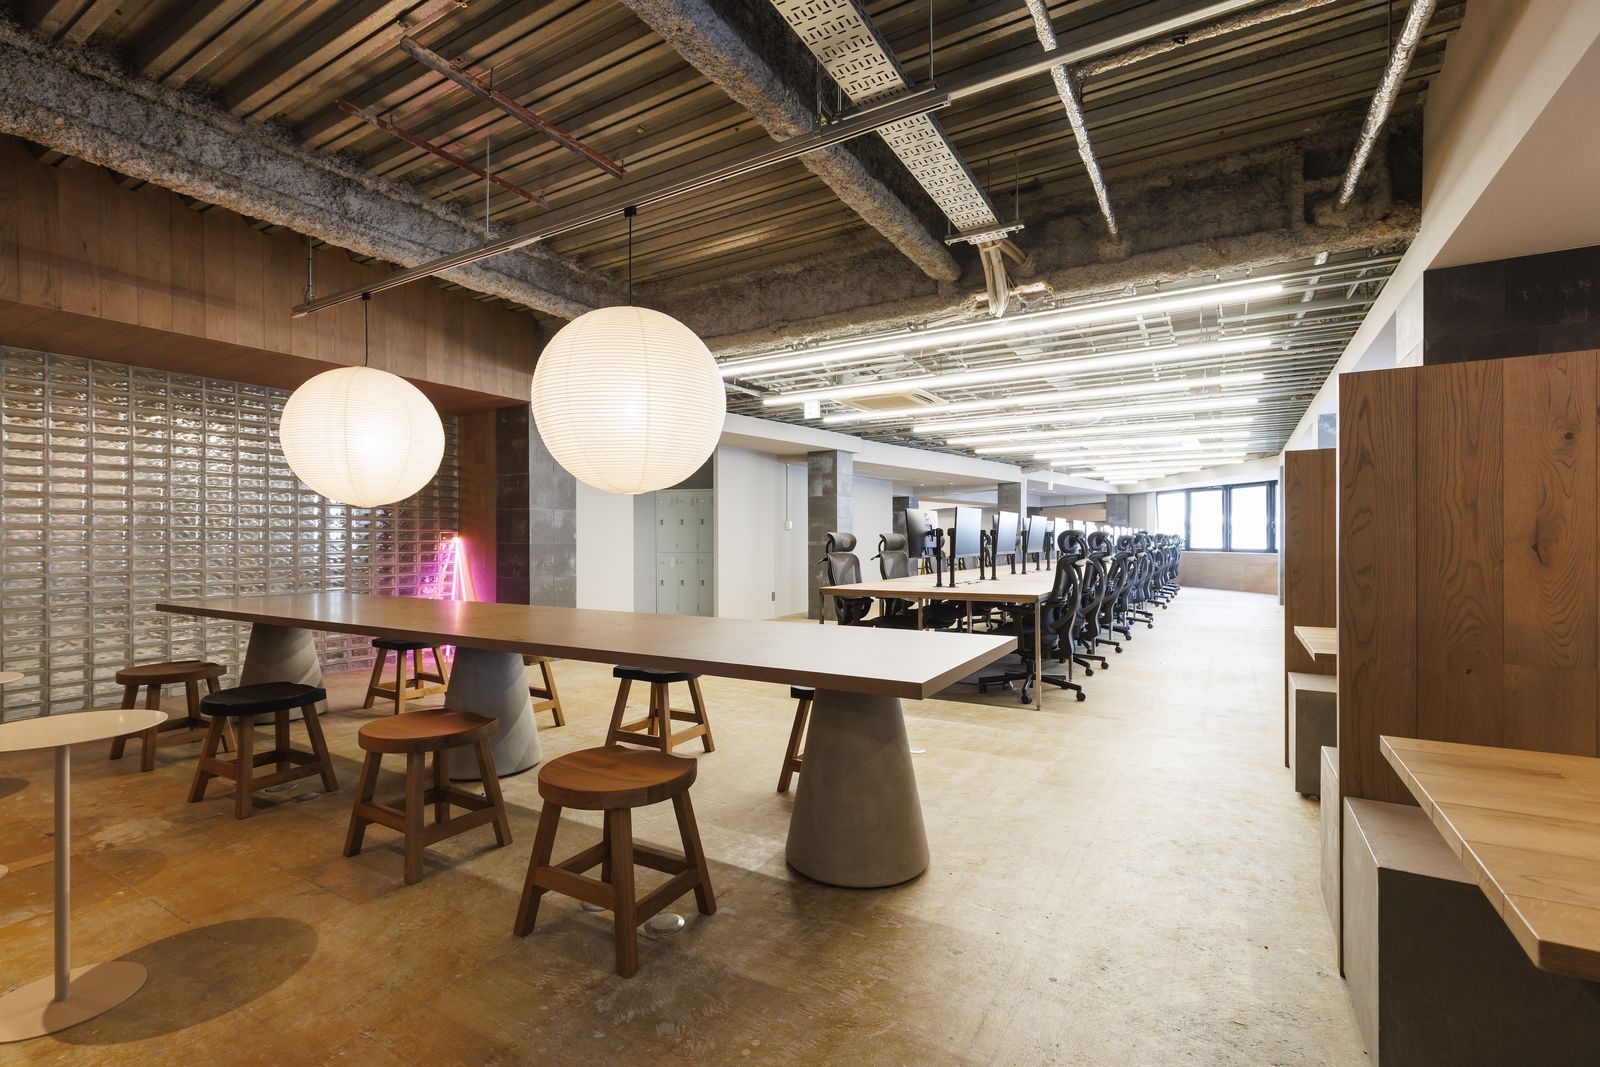
The open meeting space
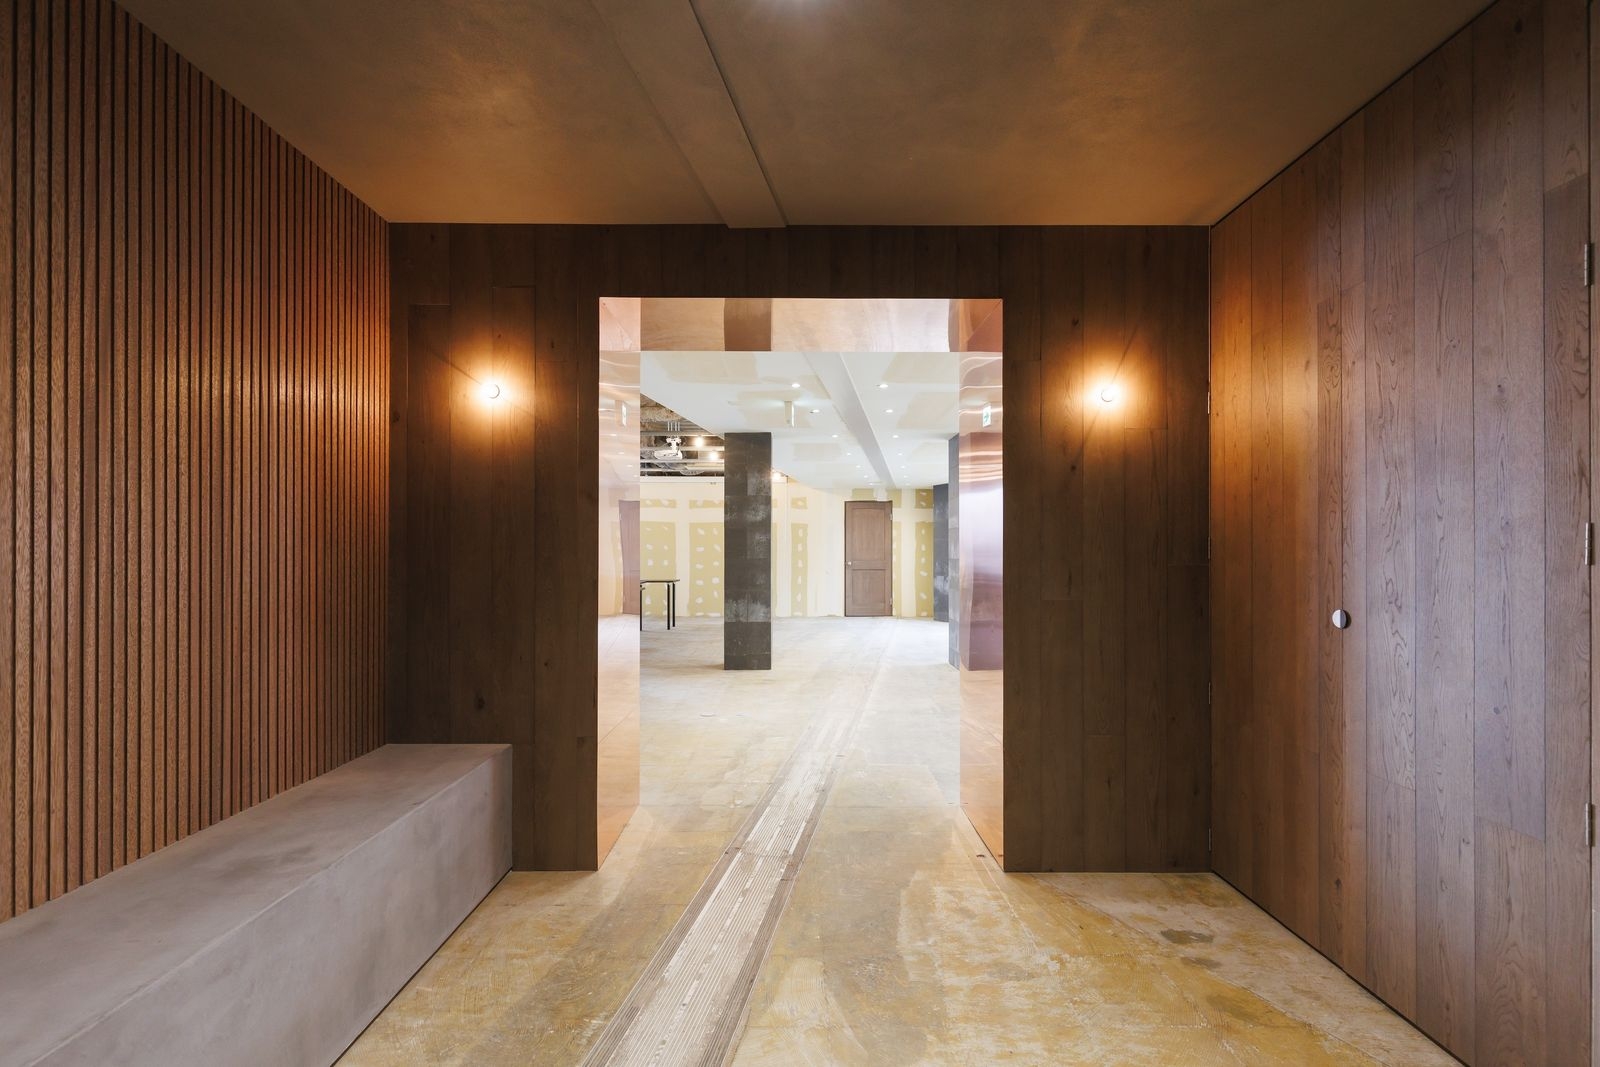
The corridor
The corridor

02 · Work

Desks and details

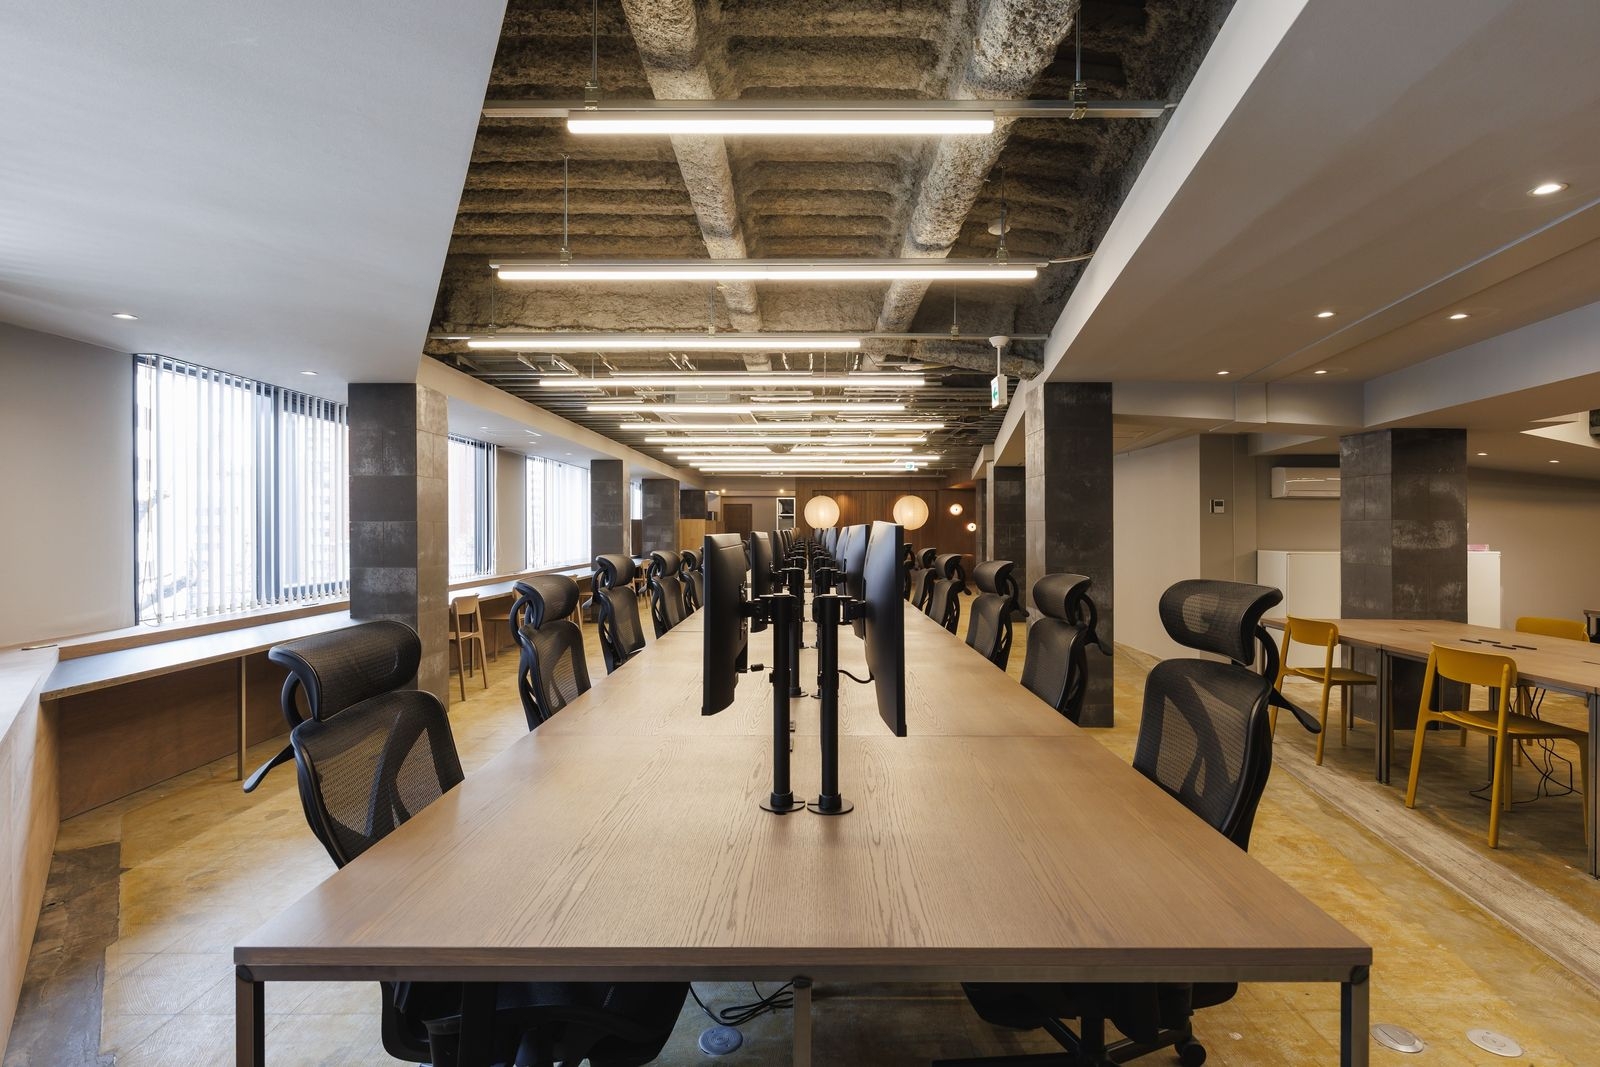
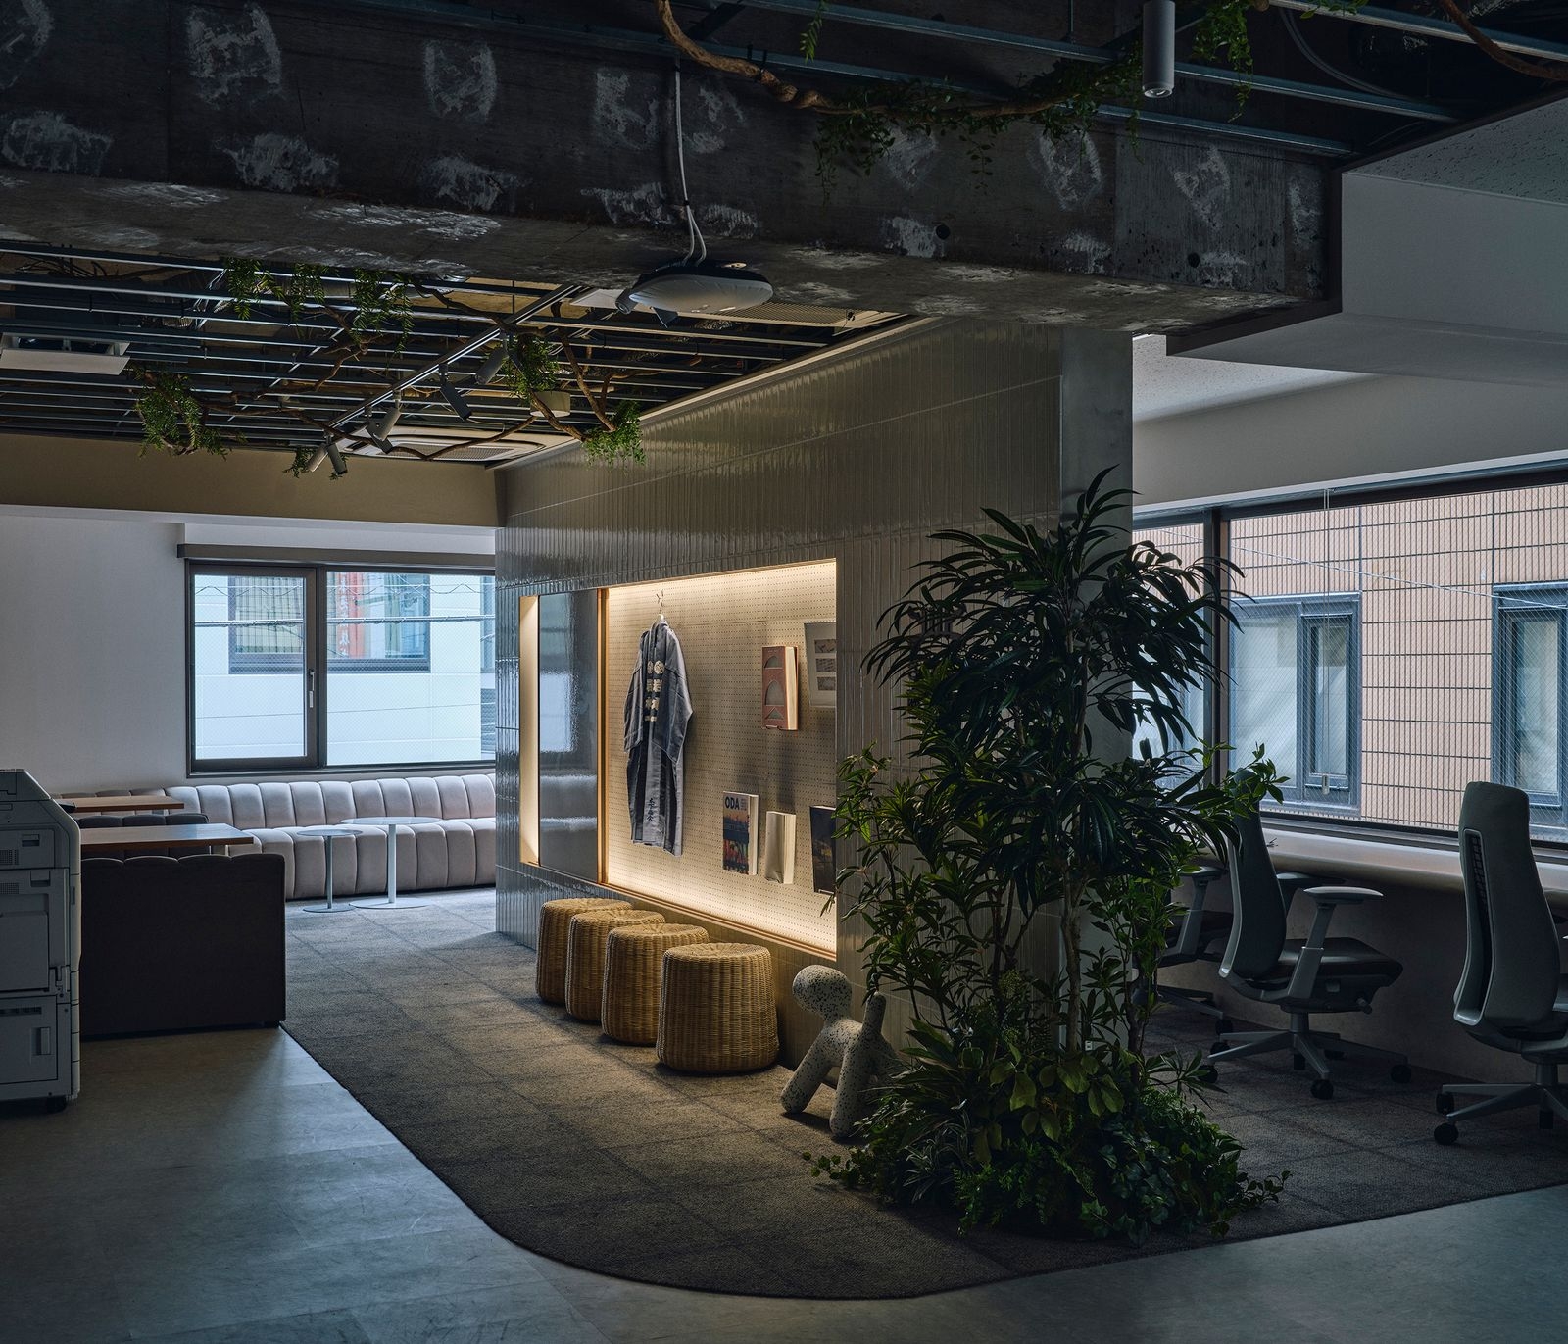
The work area and washrooms share the same mix of materials.
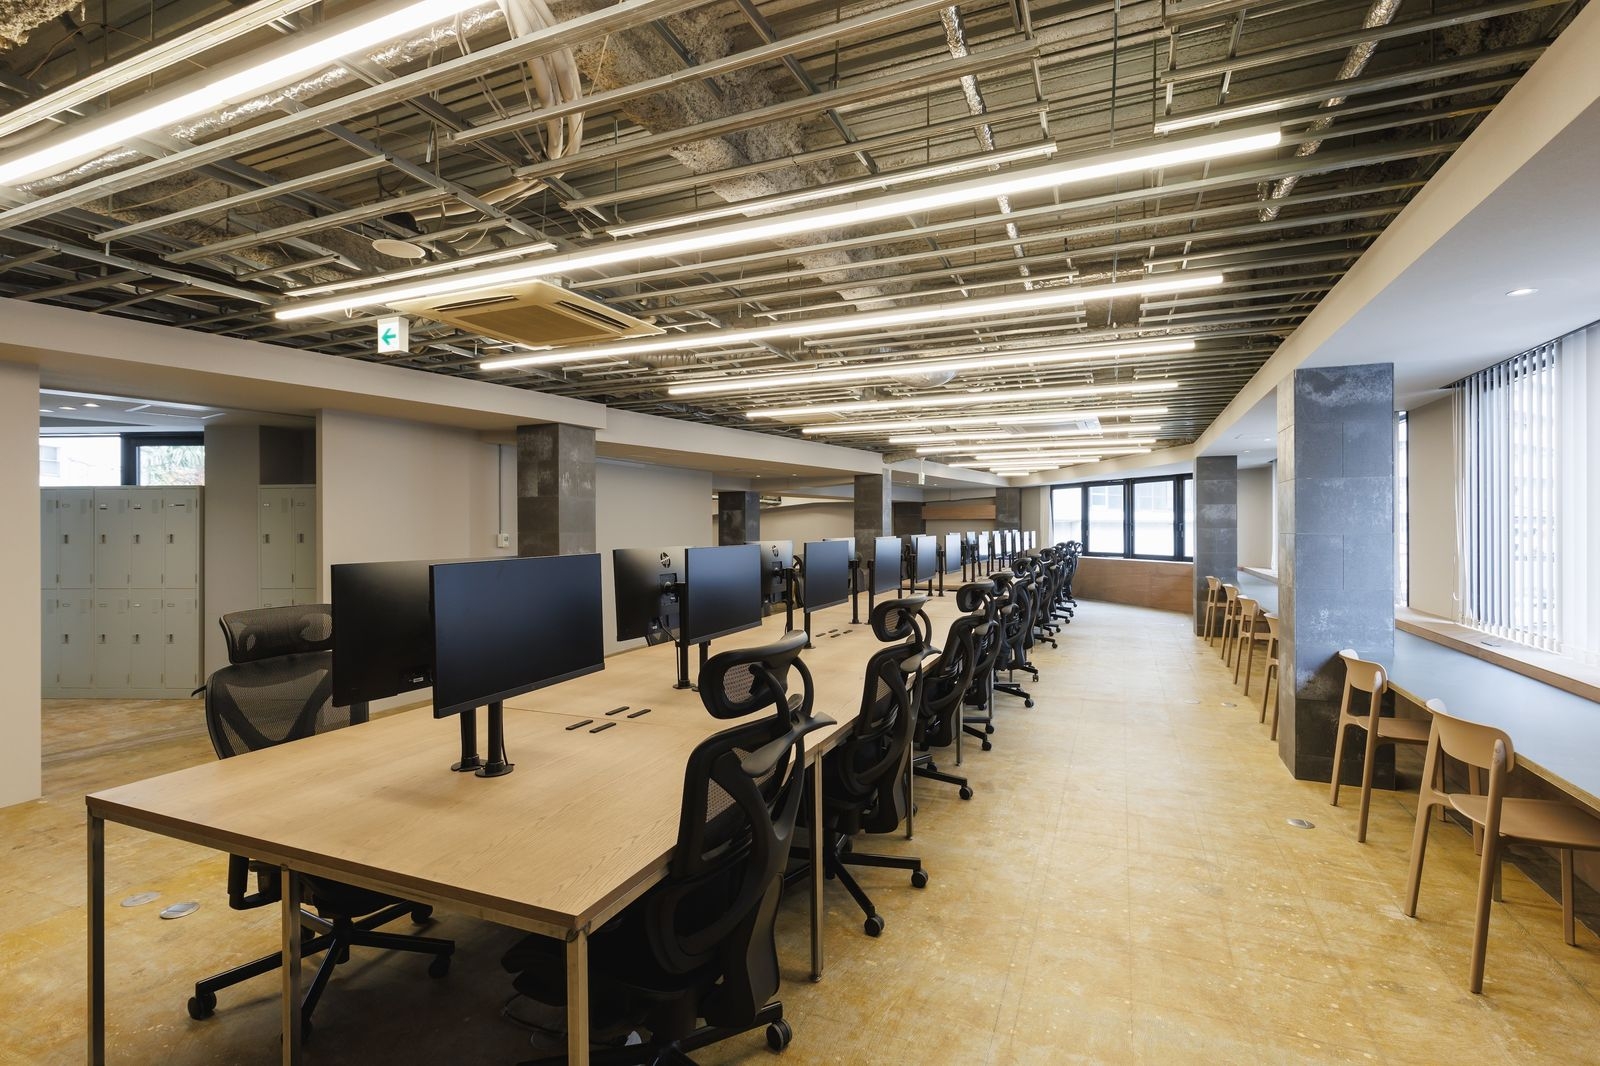
The workspace
The workspace
The workspace
The workspace
The washroom
The washroom
The corridor
The corridor
Companya-tech Co., Ltd. ↗
Designa-tech
PhotographyTetsuya Wake
SourceTECTURE, “a-tech 本社増床”, re-reported by WALL ↗
PublishedOctober 2026
OFFICEMILL — explore offices across Japan
Planning an office in Japan?The design and build firms behind the offices on WALL are listed on our Partners page.
SEE PARTNERS