Japan’s best-designed offices — one company, one walkthrough
OFFICES › IWAMOTOCHŌ, TOKYO › KINOMOTO SHOKAI

Office · Iwamotochō, Tokyo · Office design

Kinomoto Shokai — Iwamotochō: work on one side, events on the other

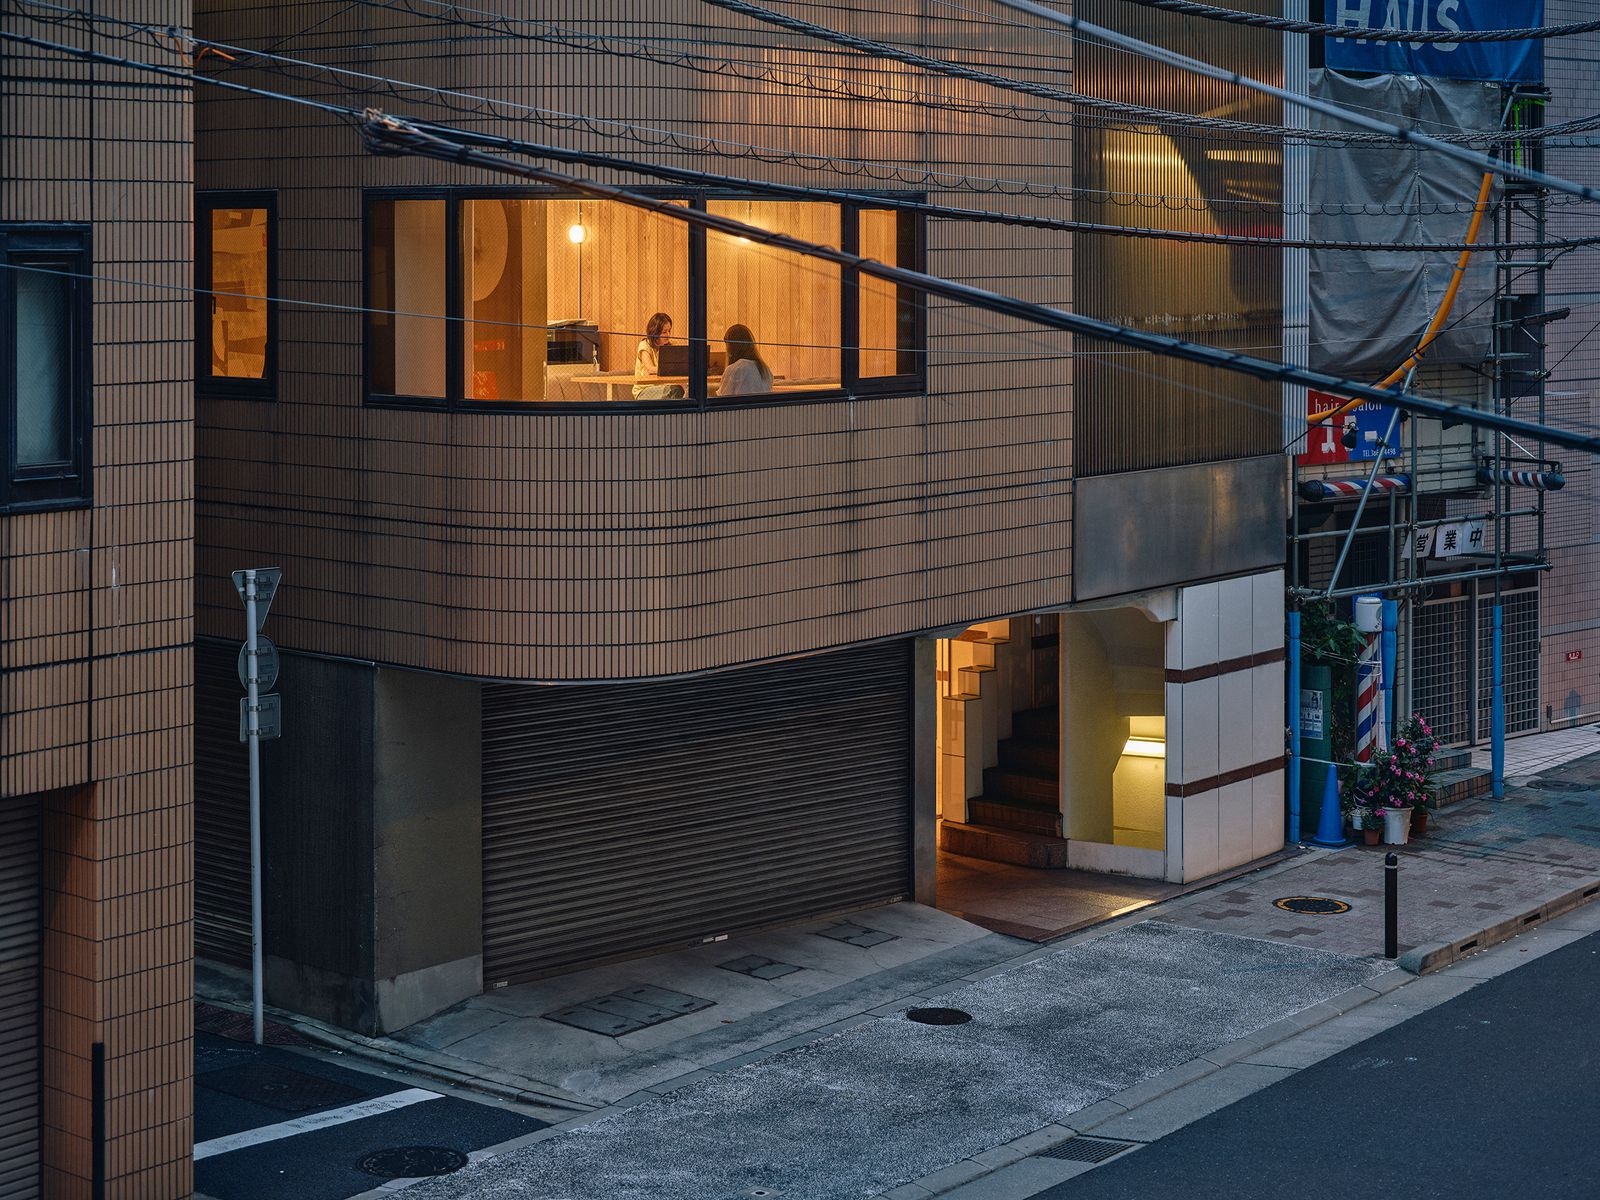
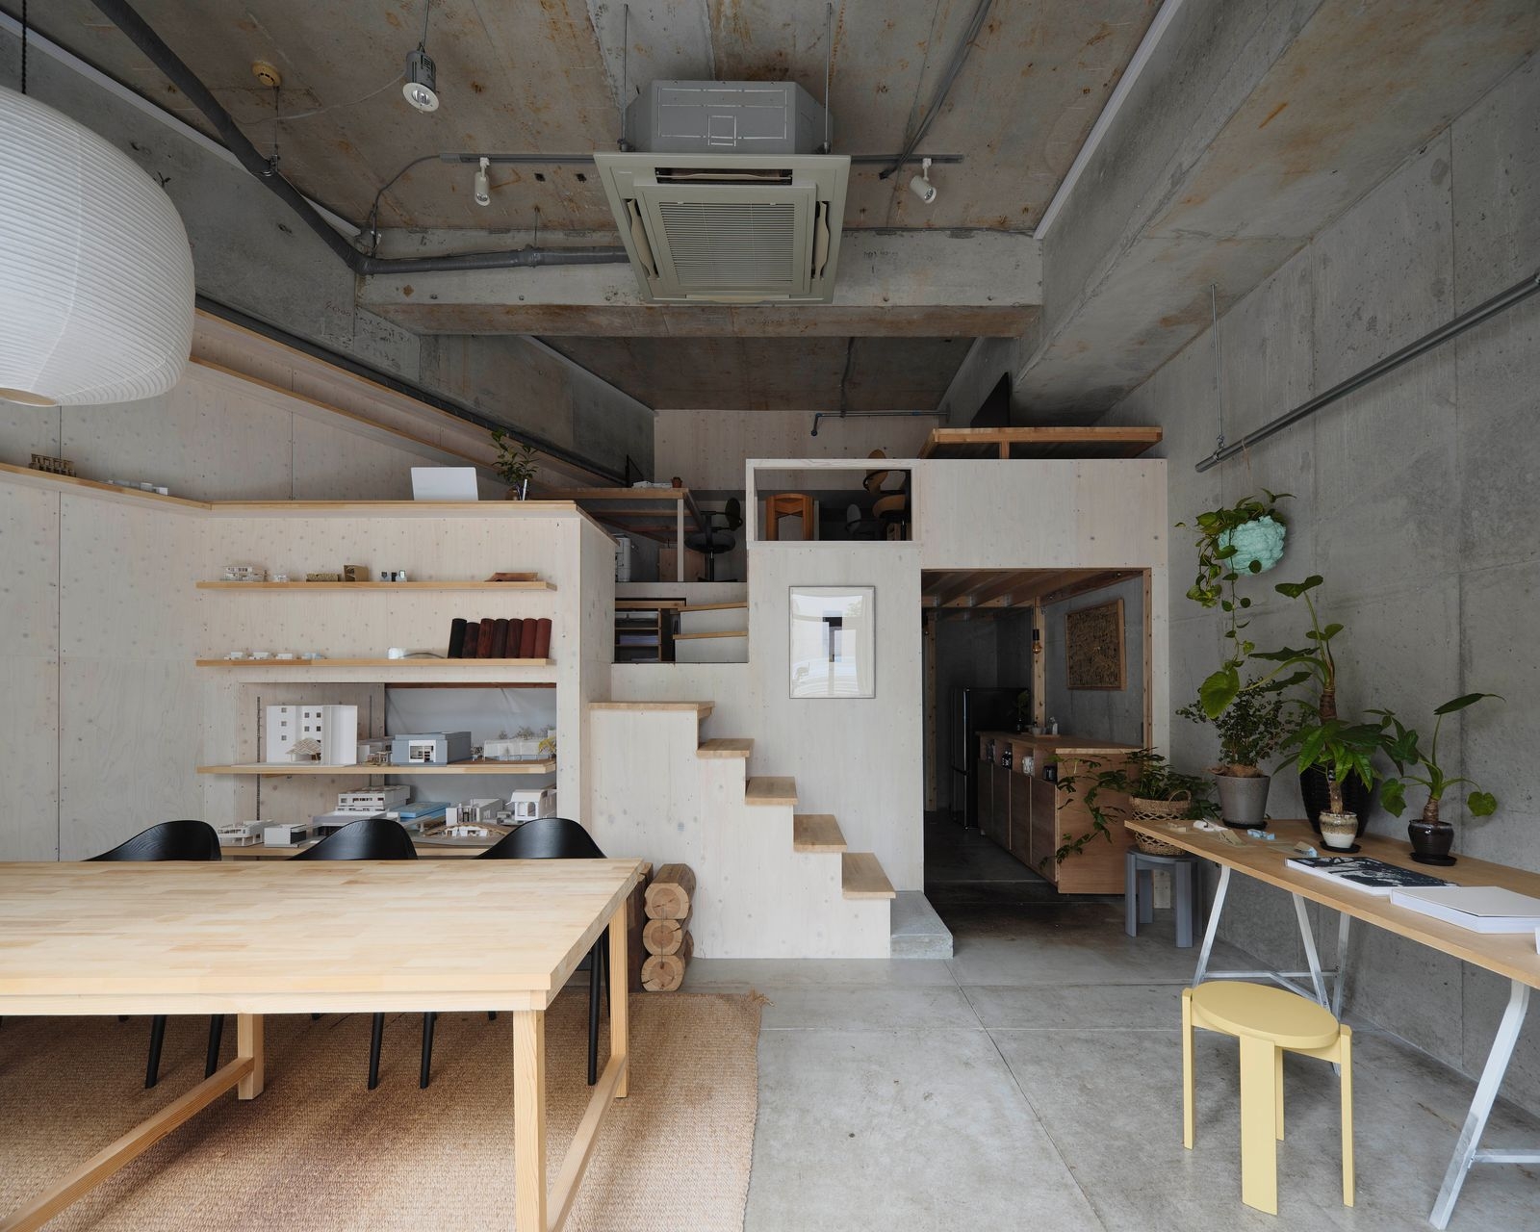
Kinomoto Shokai, the office-design firm, enlarged its own office on the 2nd floor of a building in Iwamotochō, Tokyo, a calm area of small and mid-size office buildings. As the business grew, the 136 m² space had to work as both a workplace and an event and community space.

Client Kinomoto Shokai Co., Ltd. (株式会社木下商会)Location Iwamotochō, Chiyoda, TokyoCompleted October 2024Floor area about 136 m² (2nd floor)Design Taichi MurayamaConstruction KRLab
The workspace
The workspace

Concept

Two halves

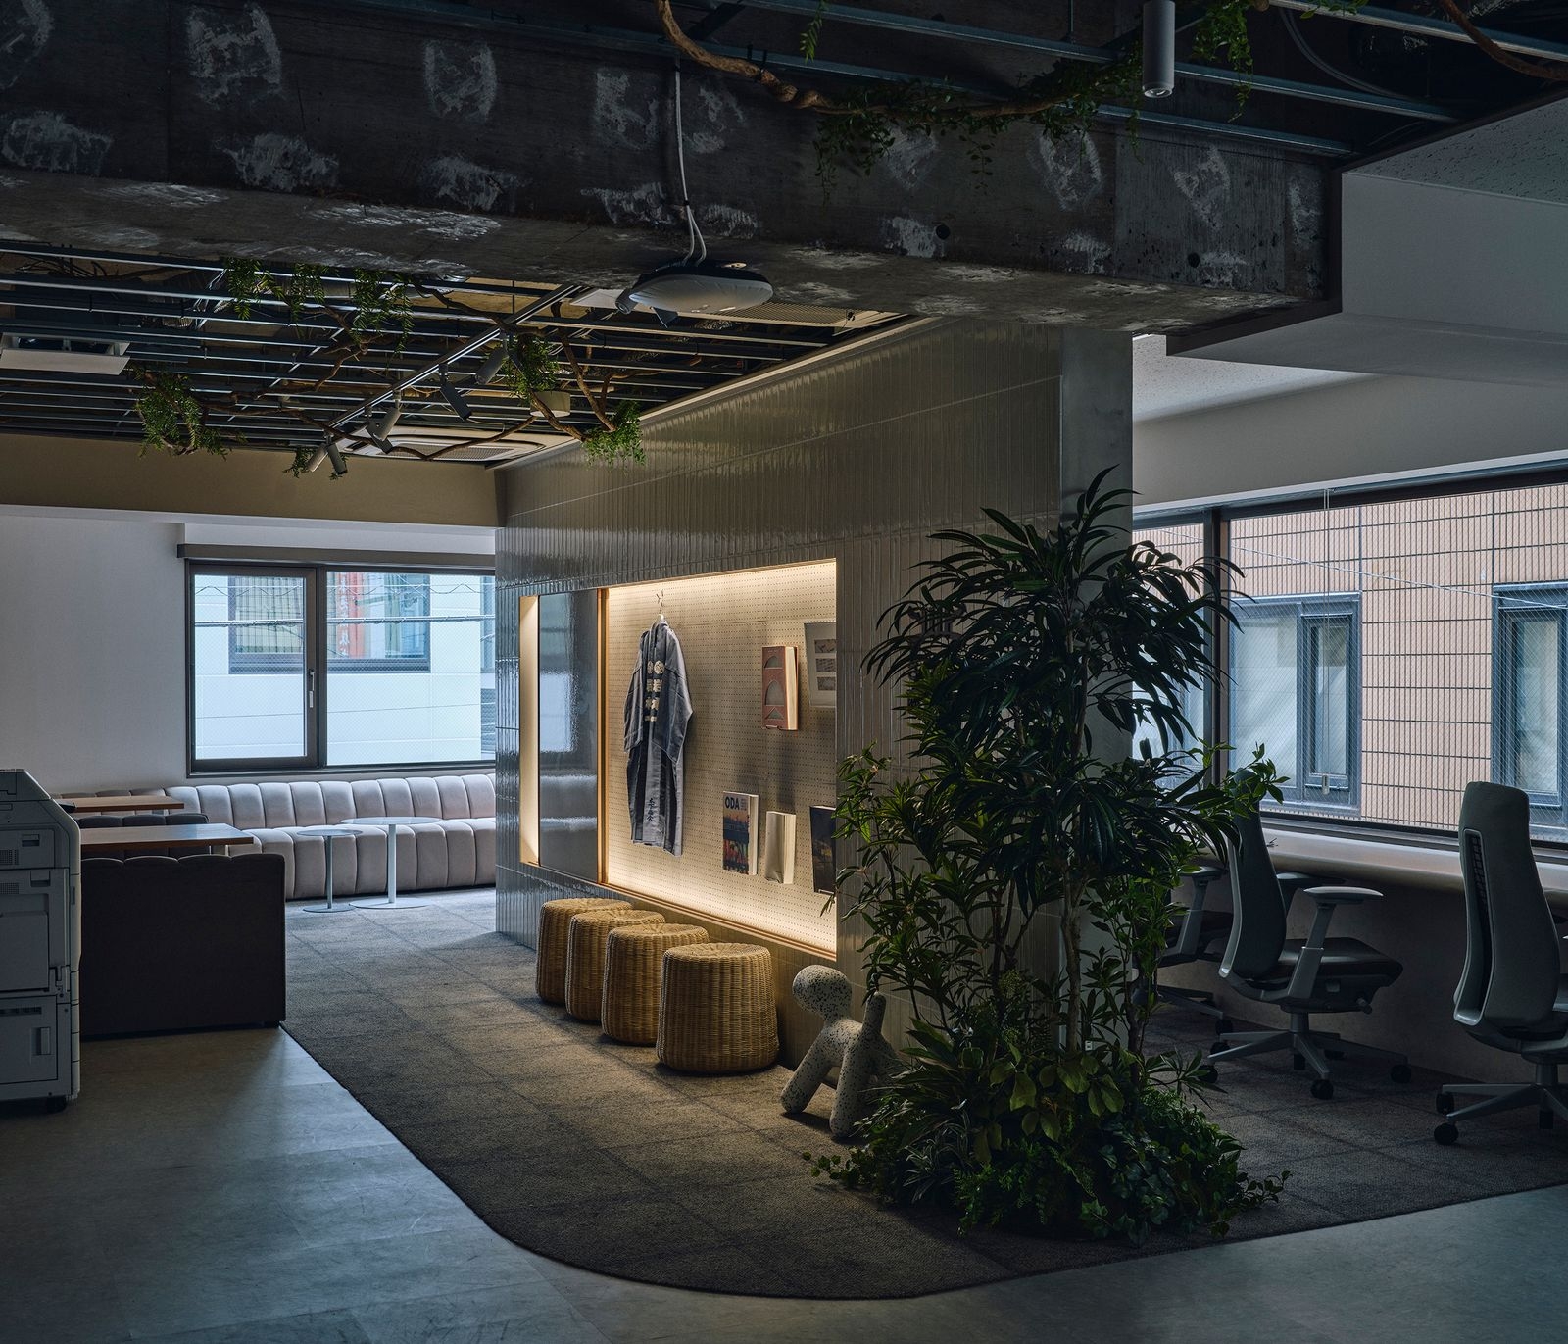
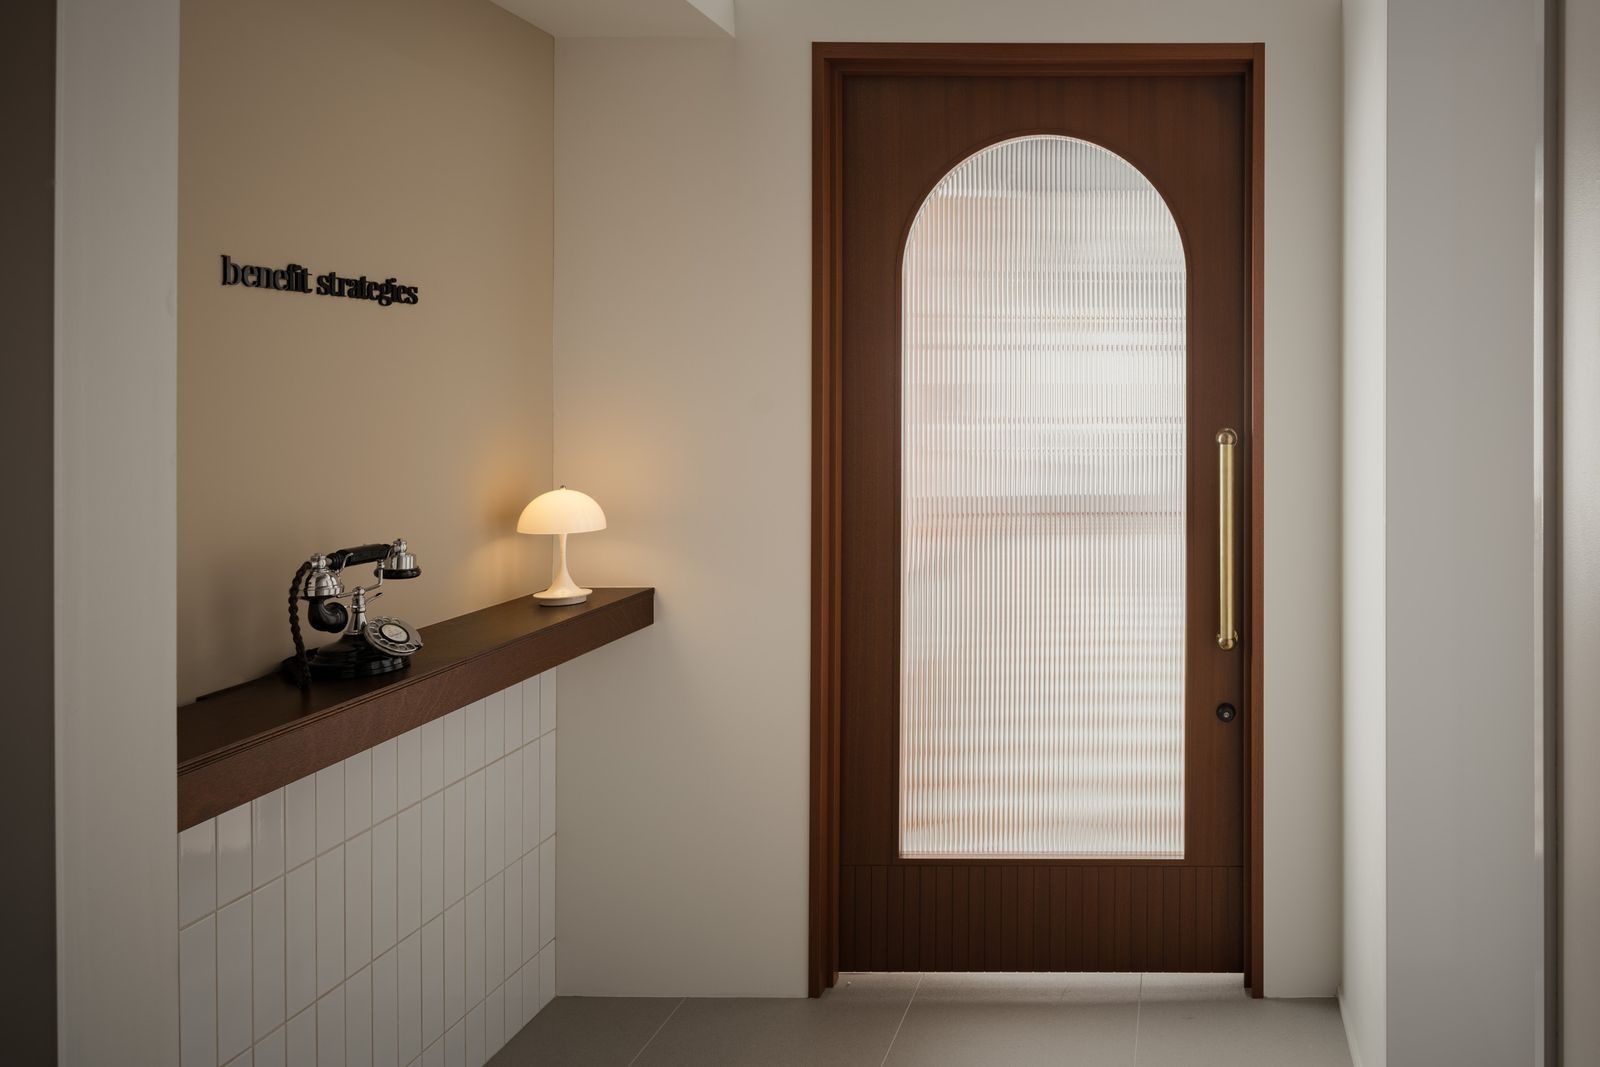
A tile wall facing the entrance divides the room into left and right.

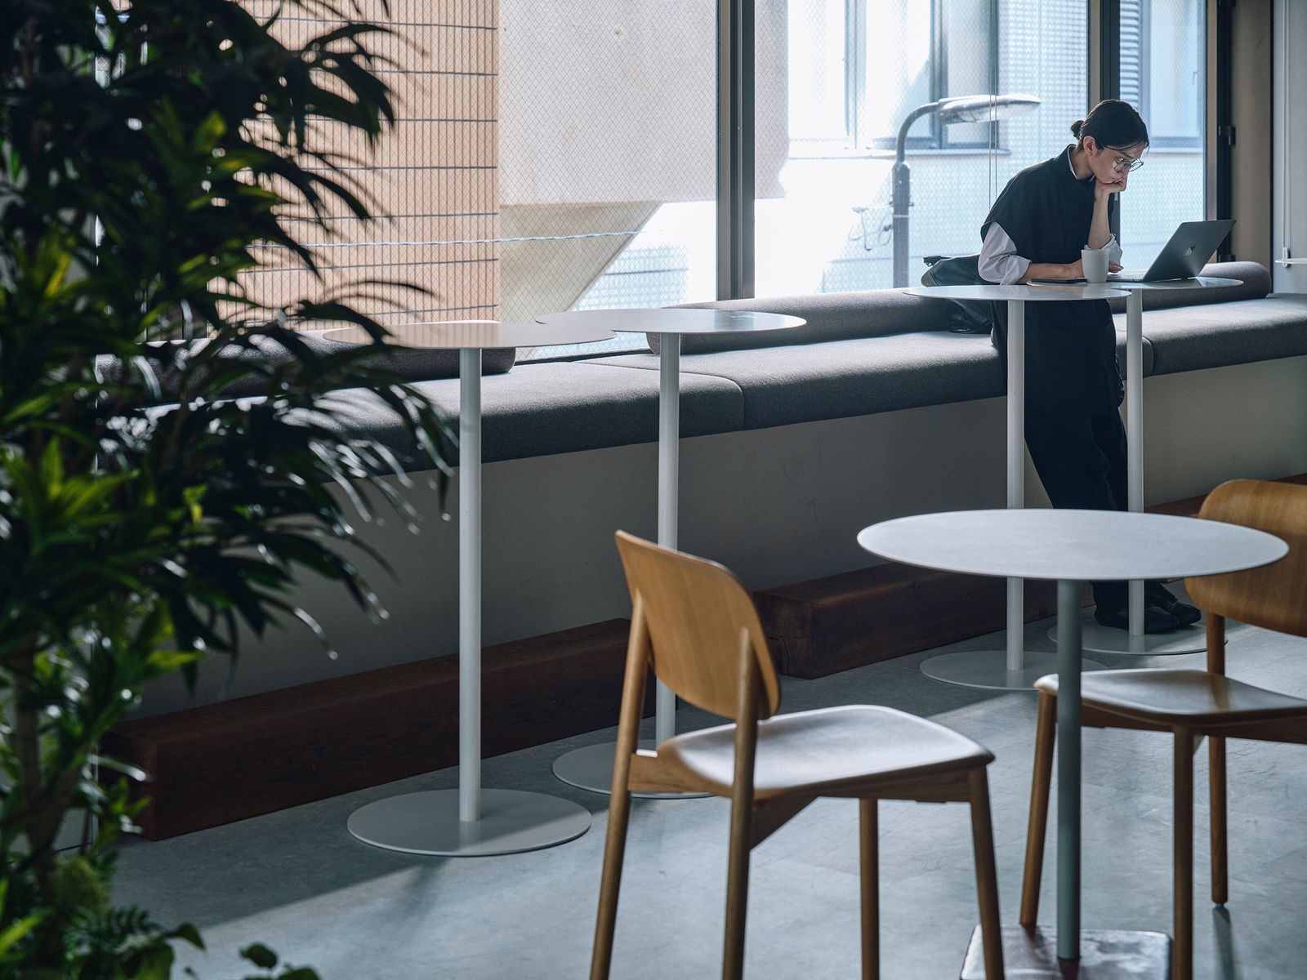
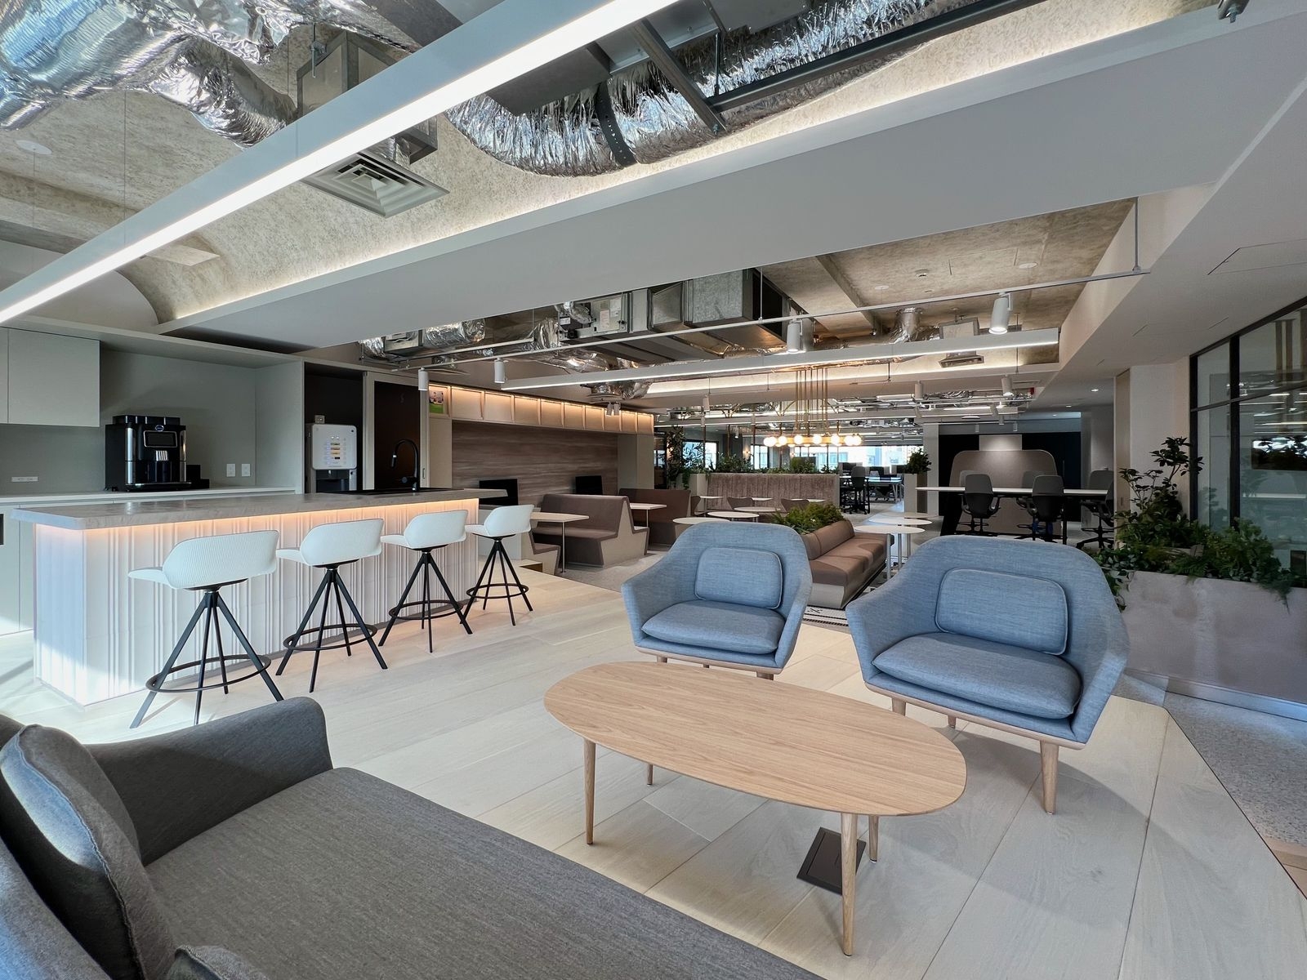
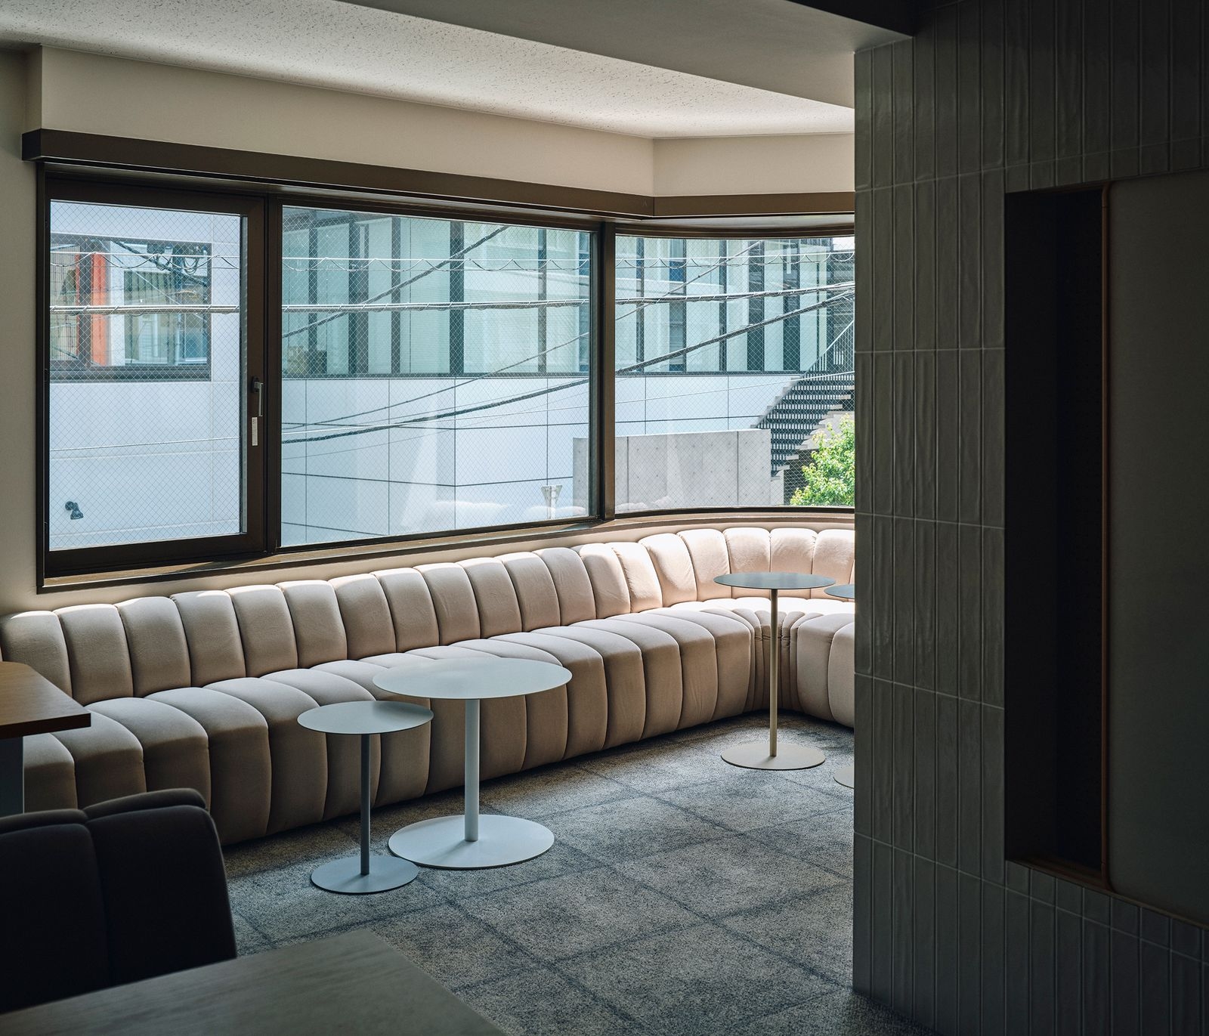
On the right is an event space with a counter and kitchen; on the left, counter desks and diner-style booths make a work area where focus and conversation live together.
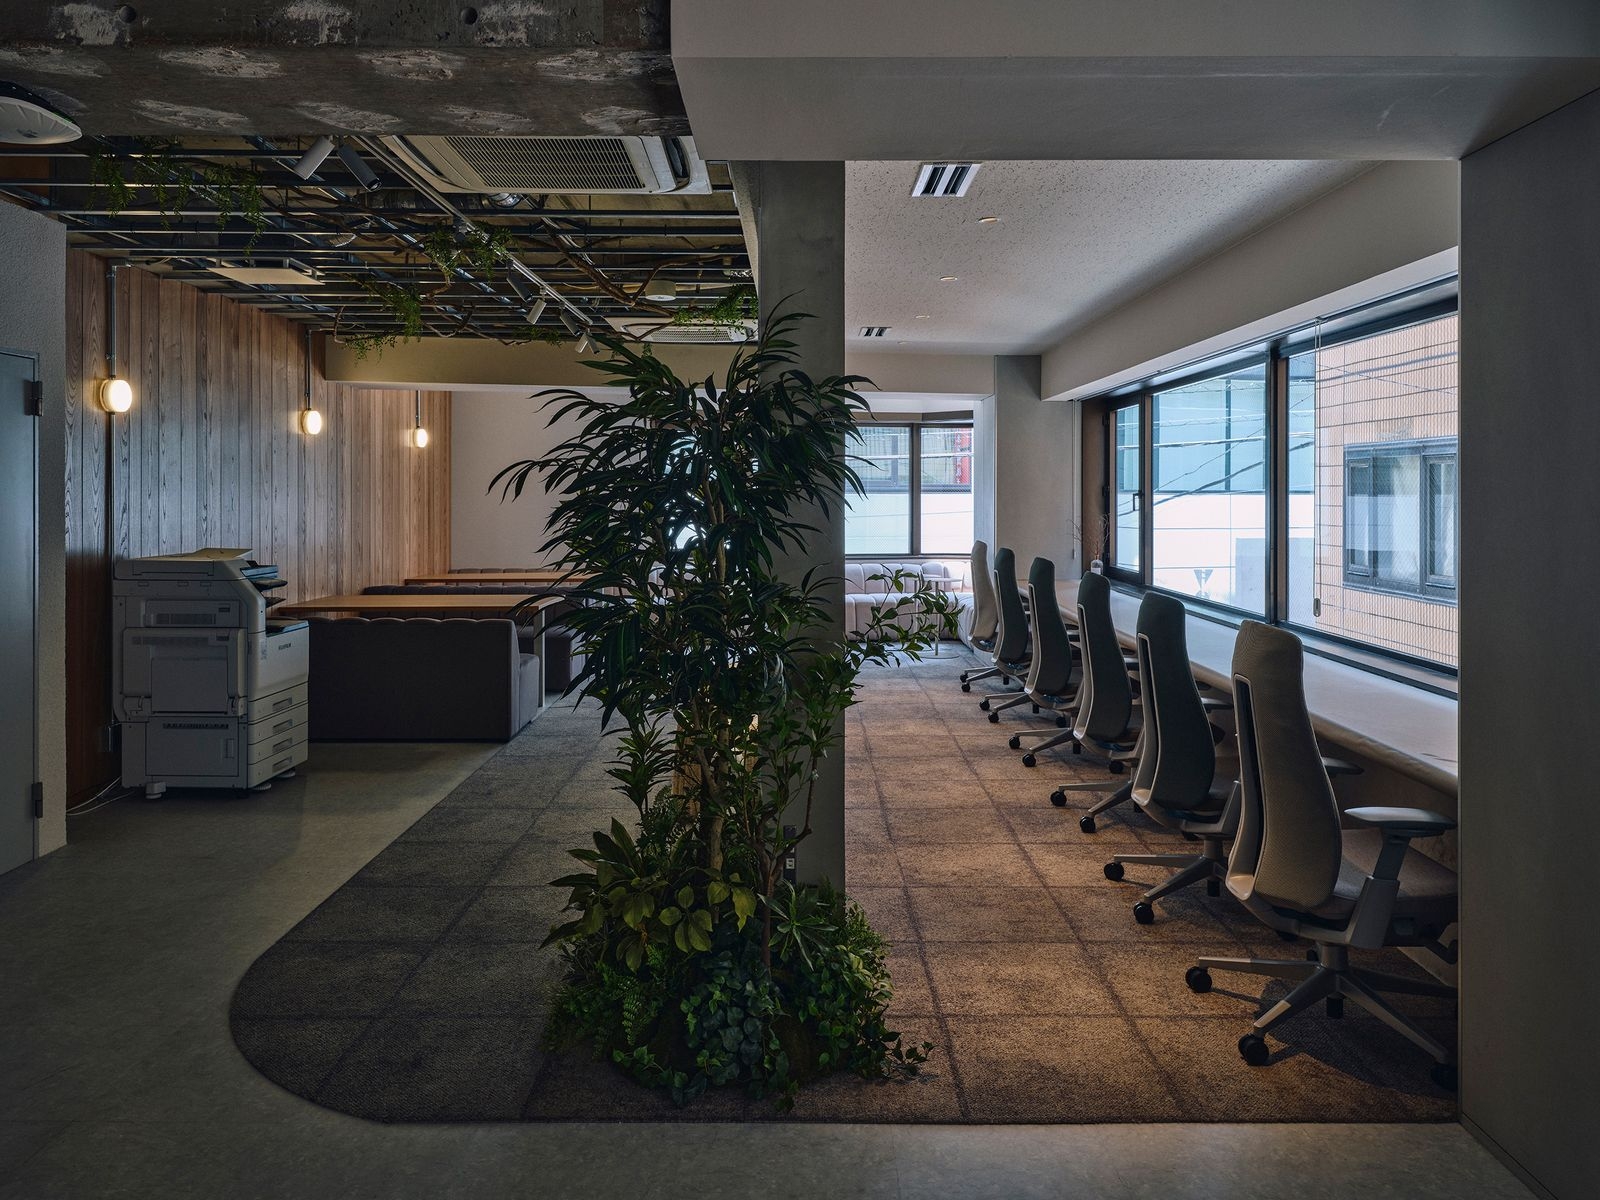
The workspace
The workspace
The workspace
The workspace

01 · Events

A spotlight on the counter

Lights fall naturally on whoever stands at the counter, and speakers and microphones are ready for events.
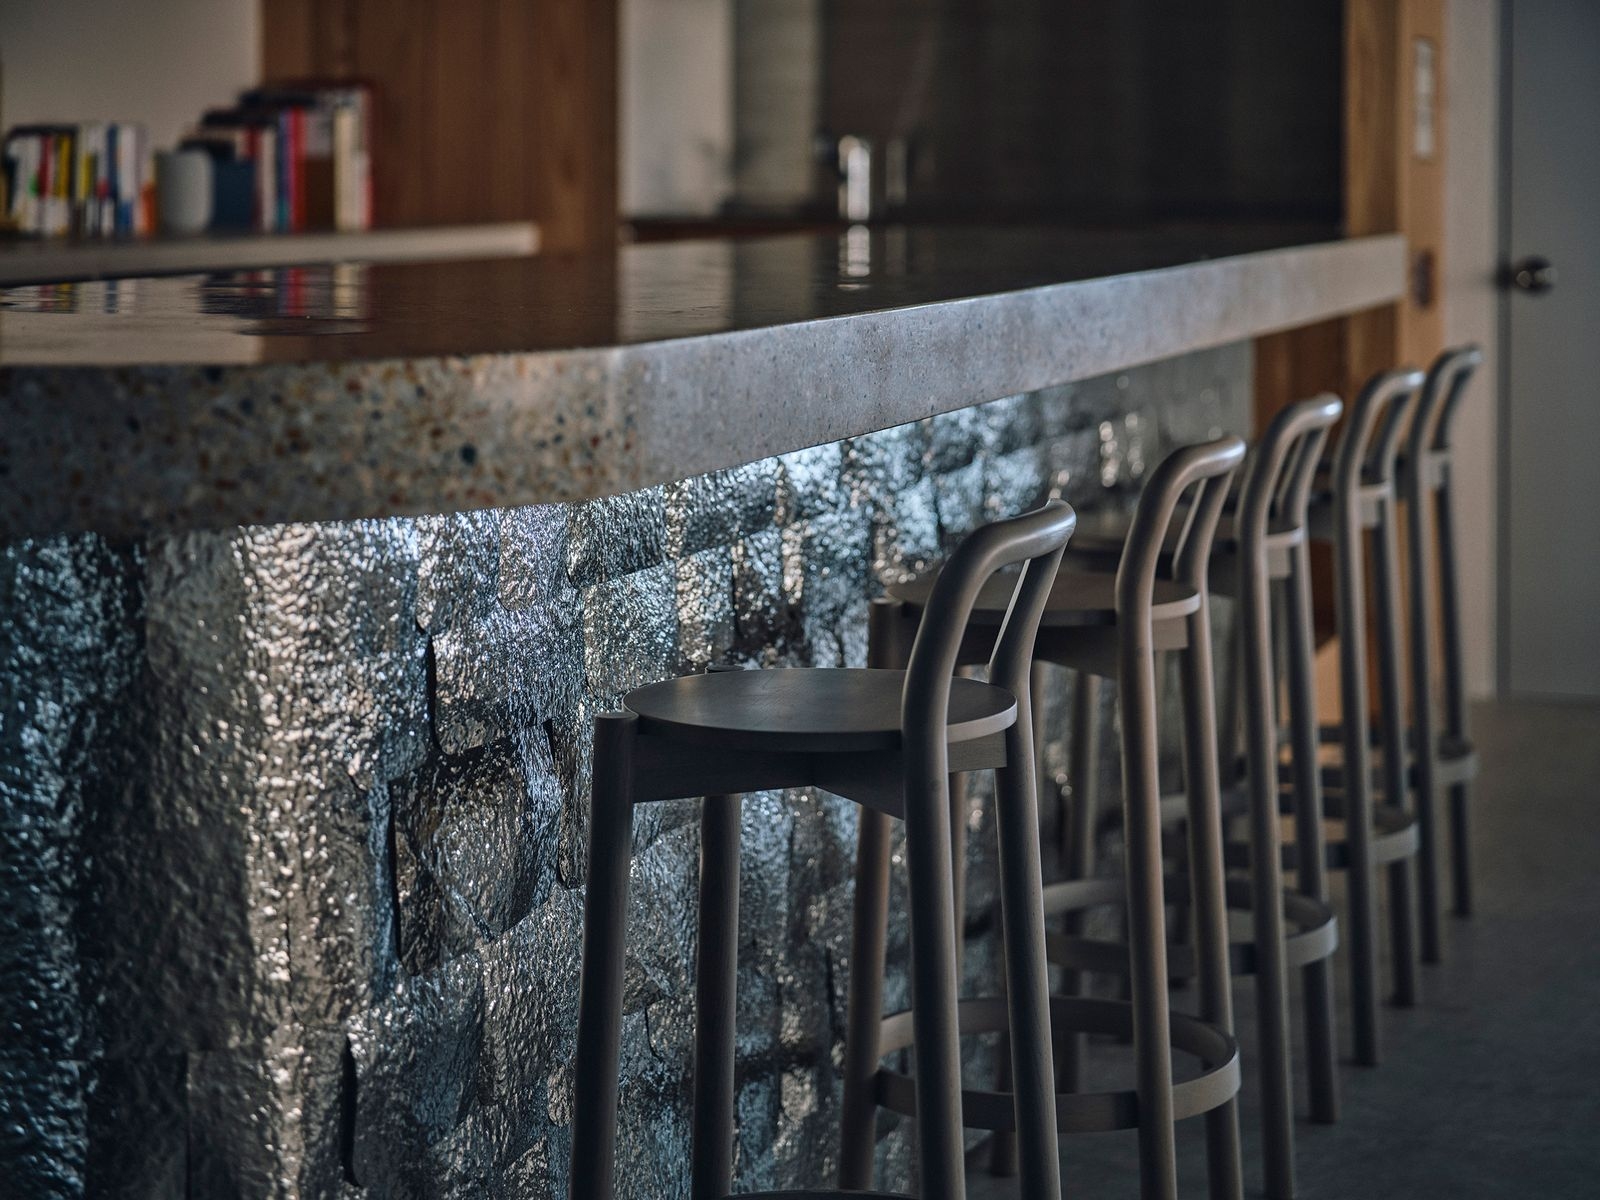
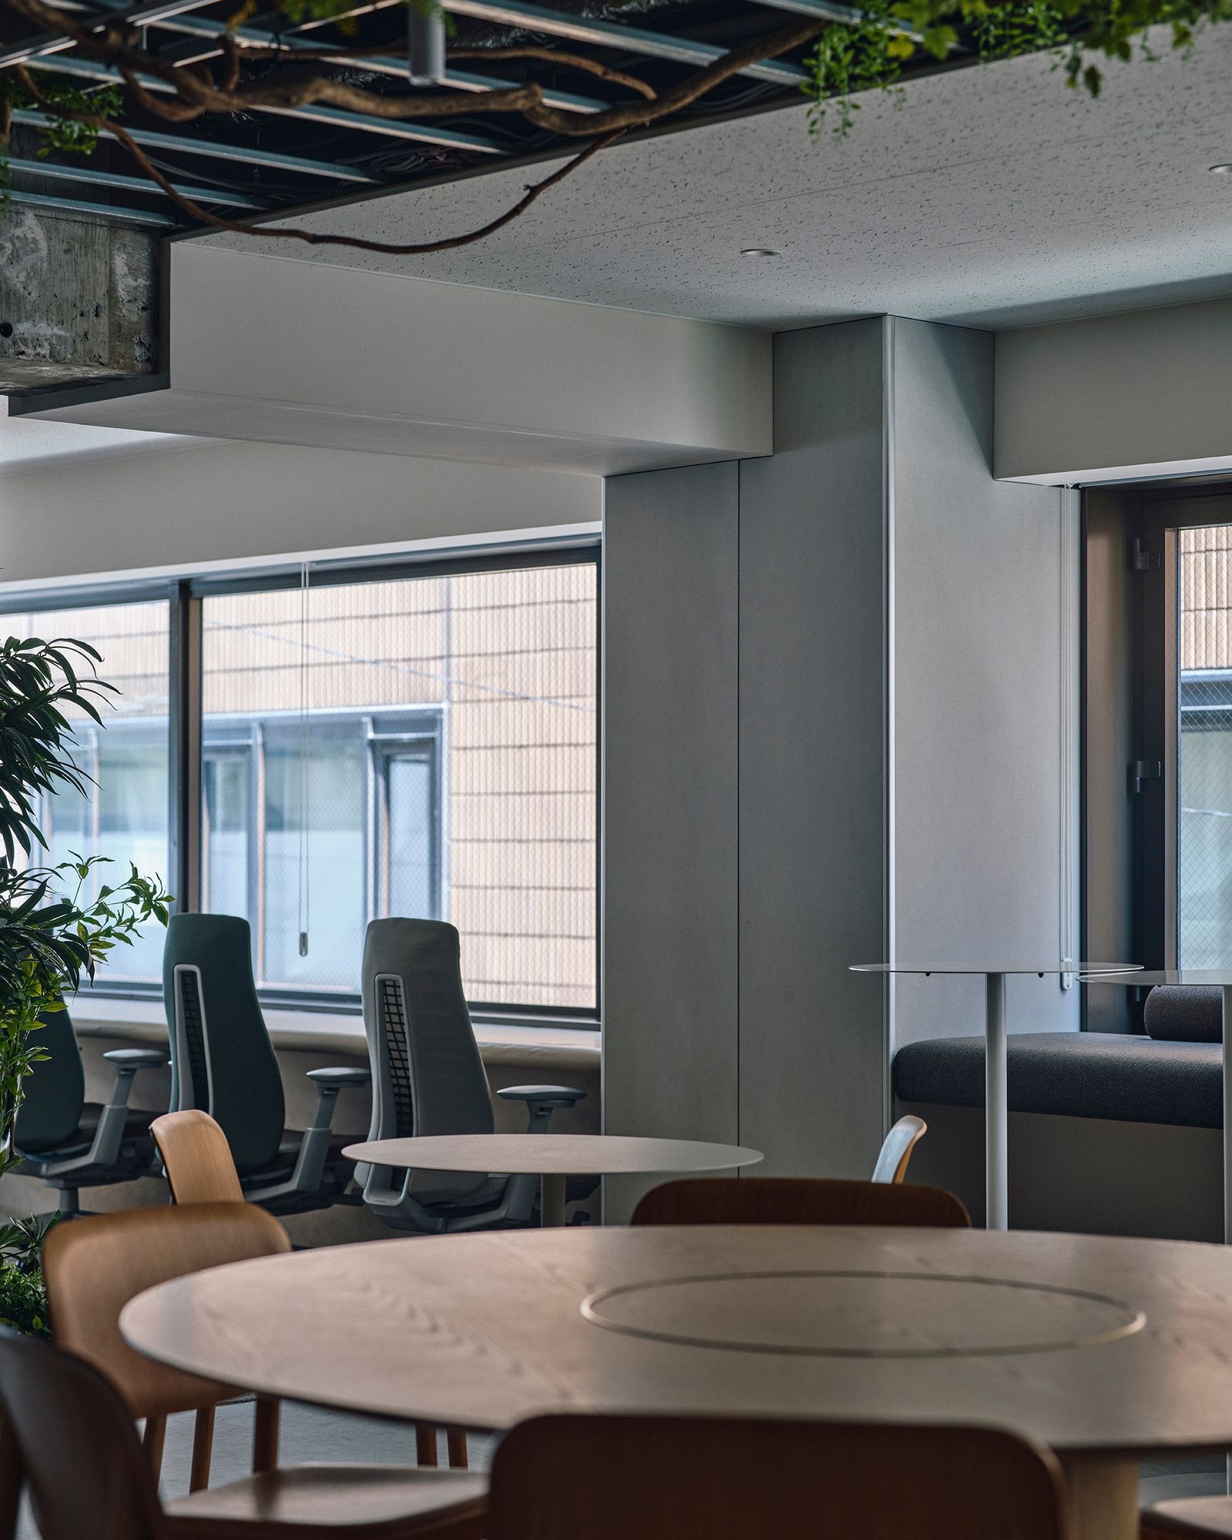
The event space
The event space
The event space
The event space
The event space
The event space

02 · The street

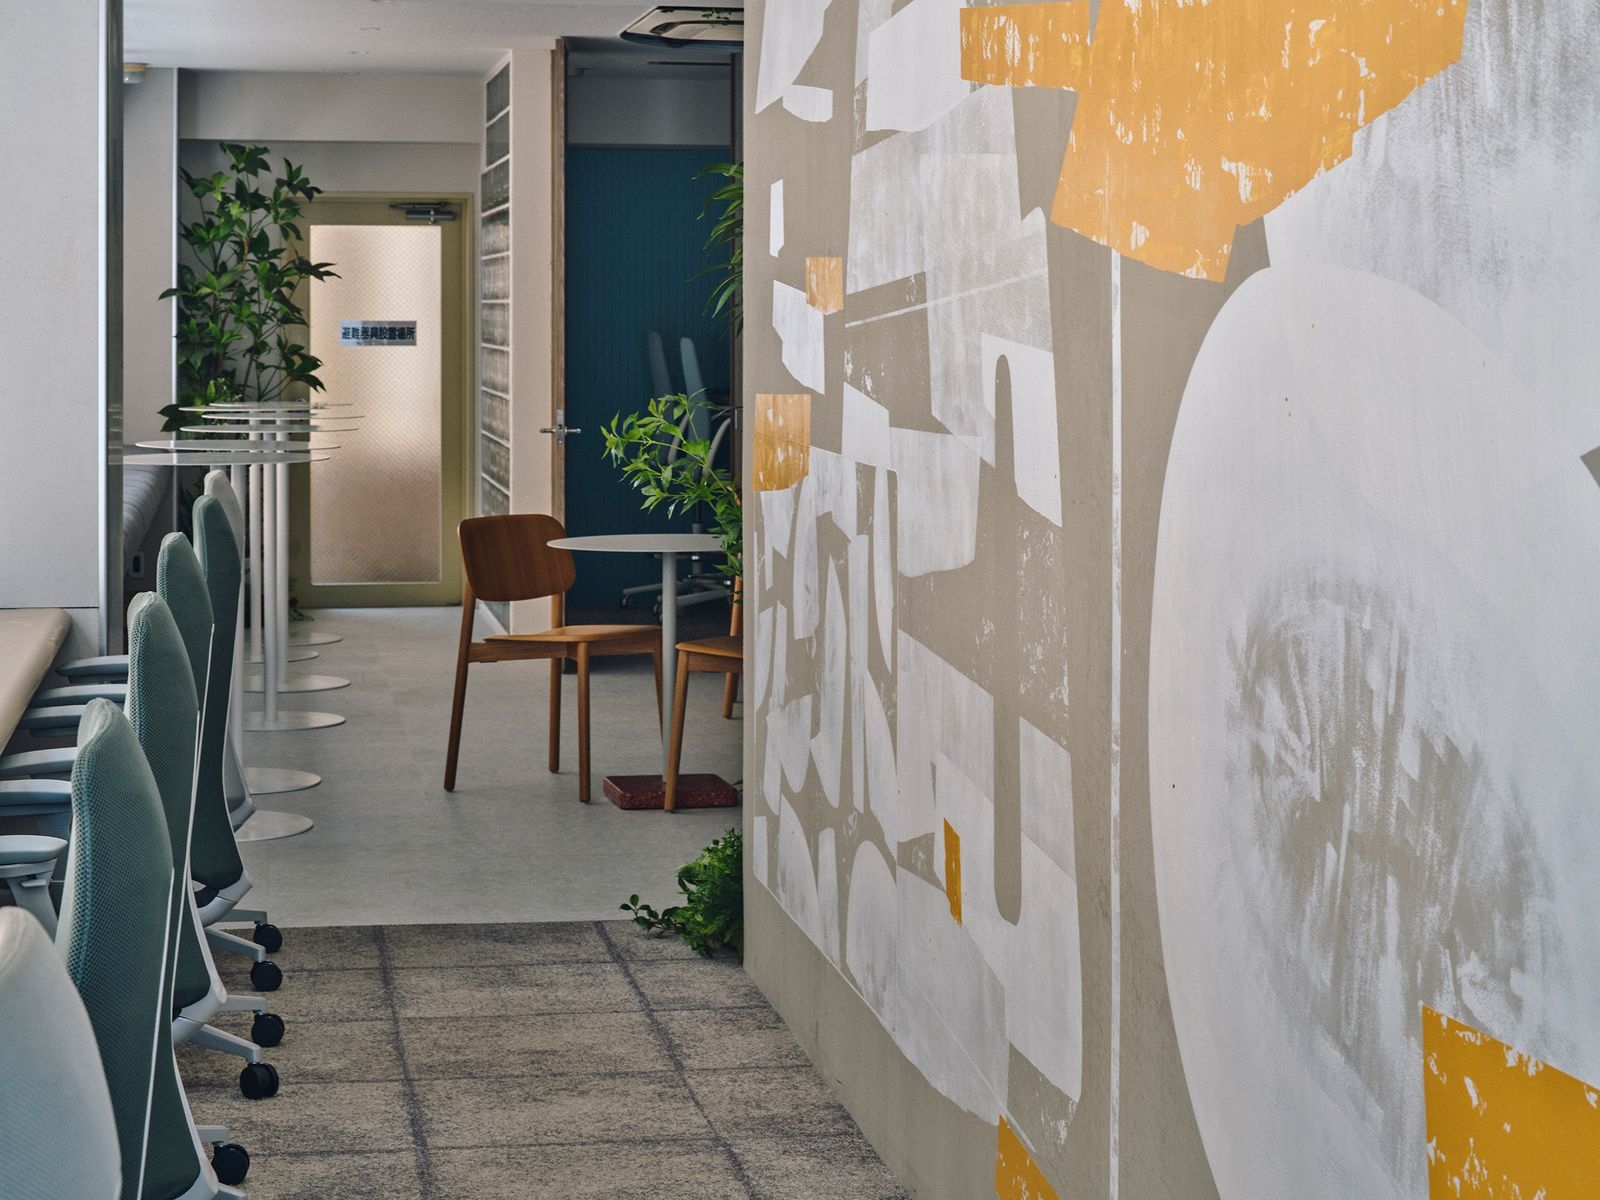
Glass blocks and wall art

The meeting-room wall softly blocks views from outside while showing movement inside. Behind the entrance, an artist painted the wall on the street side, so activity in the office shows to the town.
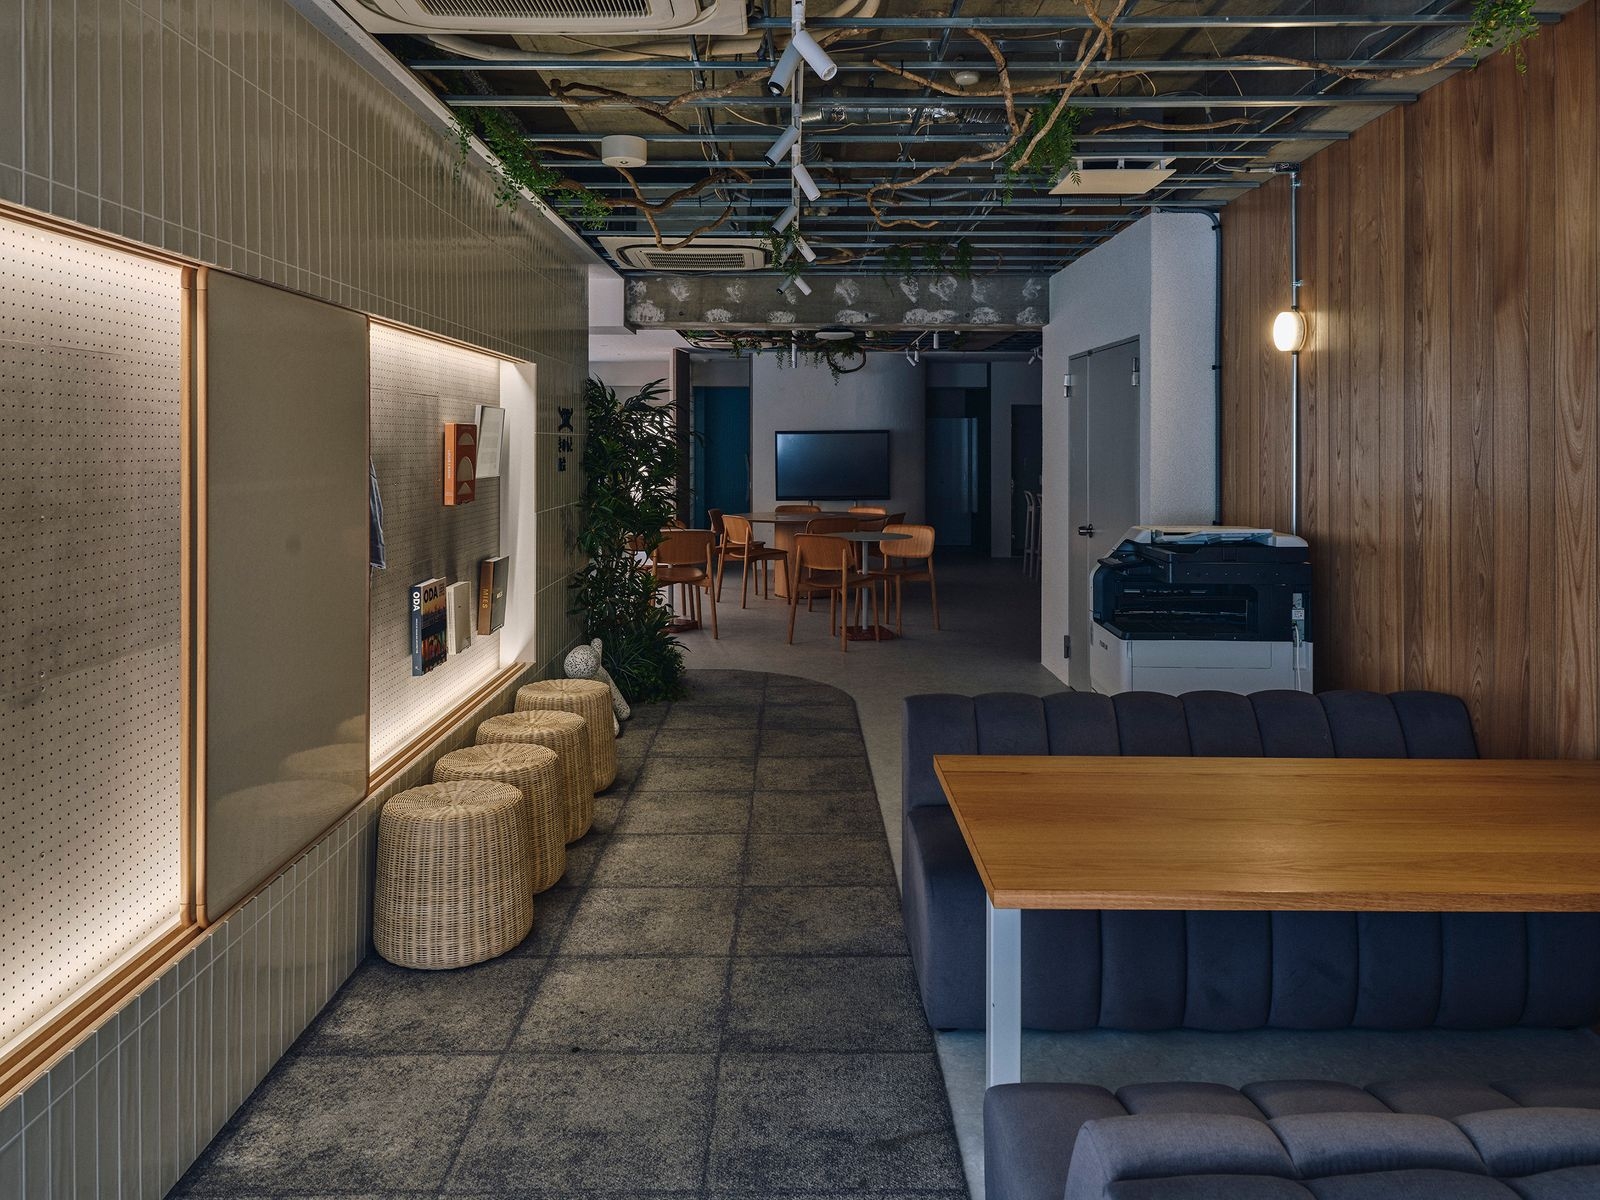
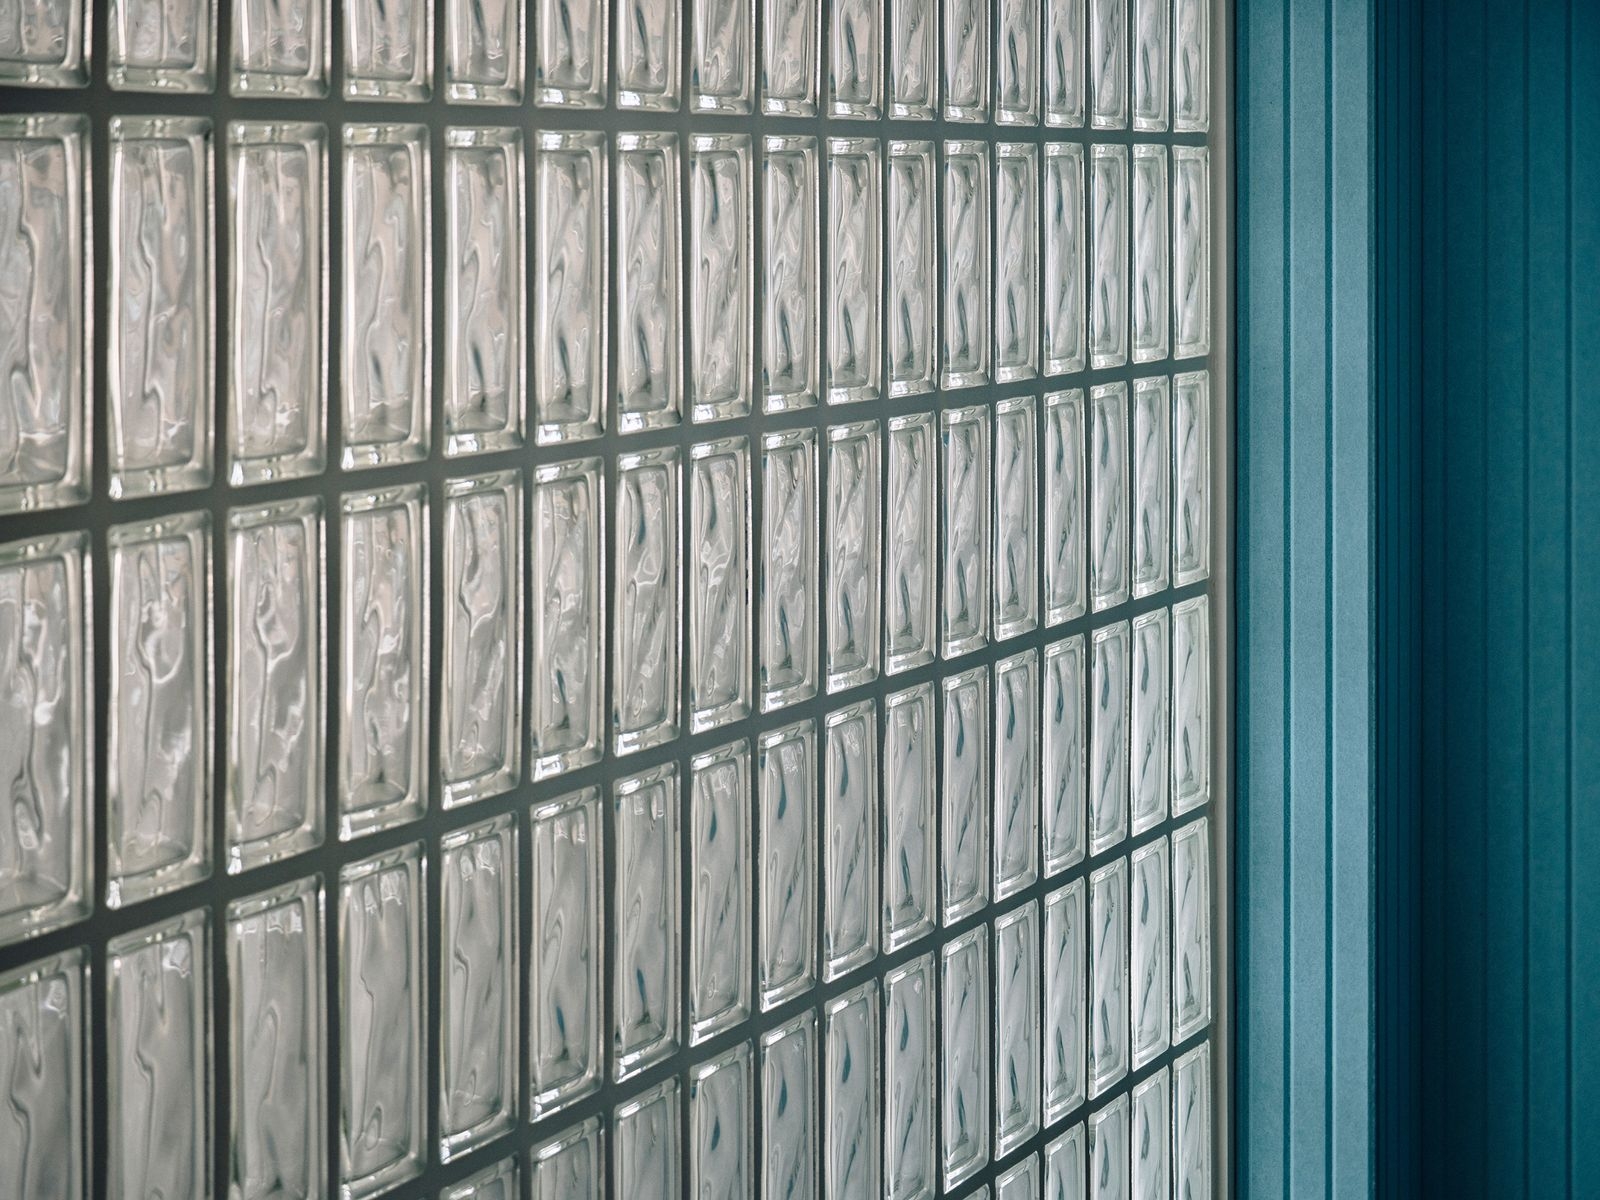
A meeting room
A meeting room
A meeting room
A meeting room
The façade
The façade
The workspace
The workspace
CompanyKinomoto Shokai Co., Ltd. ↗
DesignKinomoto Shokai (Taichi Murayama)
PhotographyTakuya Seki
SourceTECTURE, “株式会社木下商会 岩本町オフィス”, re-reported by WALL ↗
PublishedOctober 2026
OFFICEMILL — explore offices across Japan
Planning an office in Japan?The design and build firms behind the offices on WALL are listed on our Partners page.
SEE PARTNERS