 JAPAN'S BEST-DESIGNED OFFICES
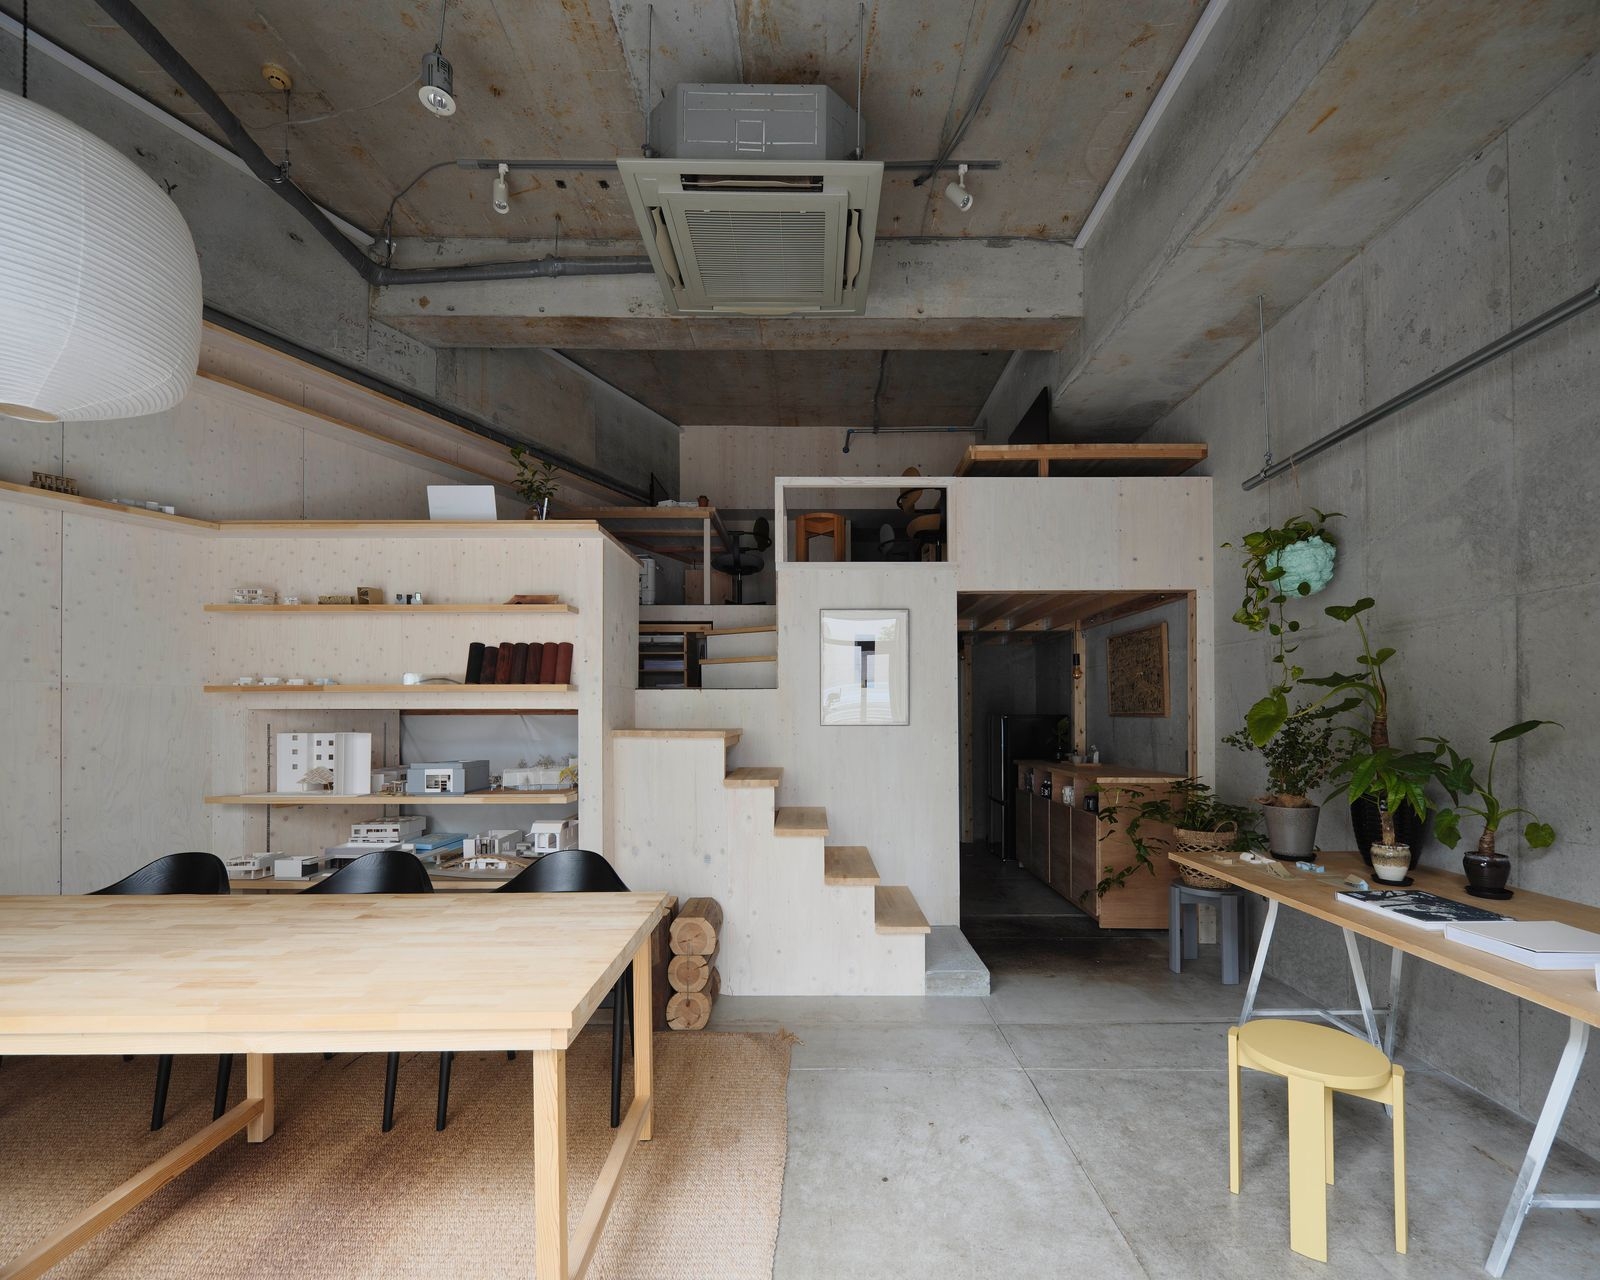
Concept
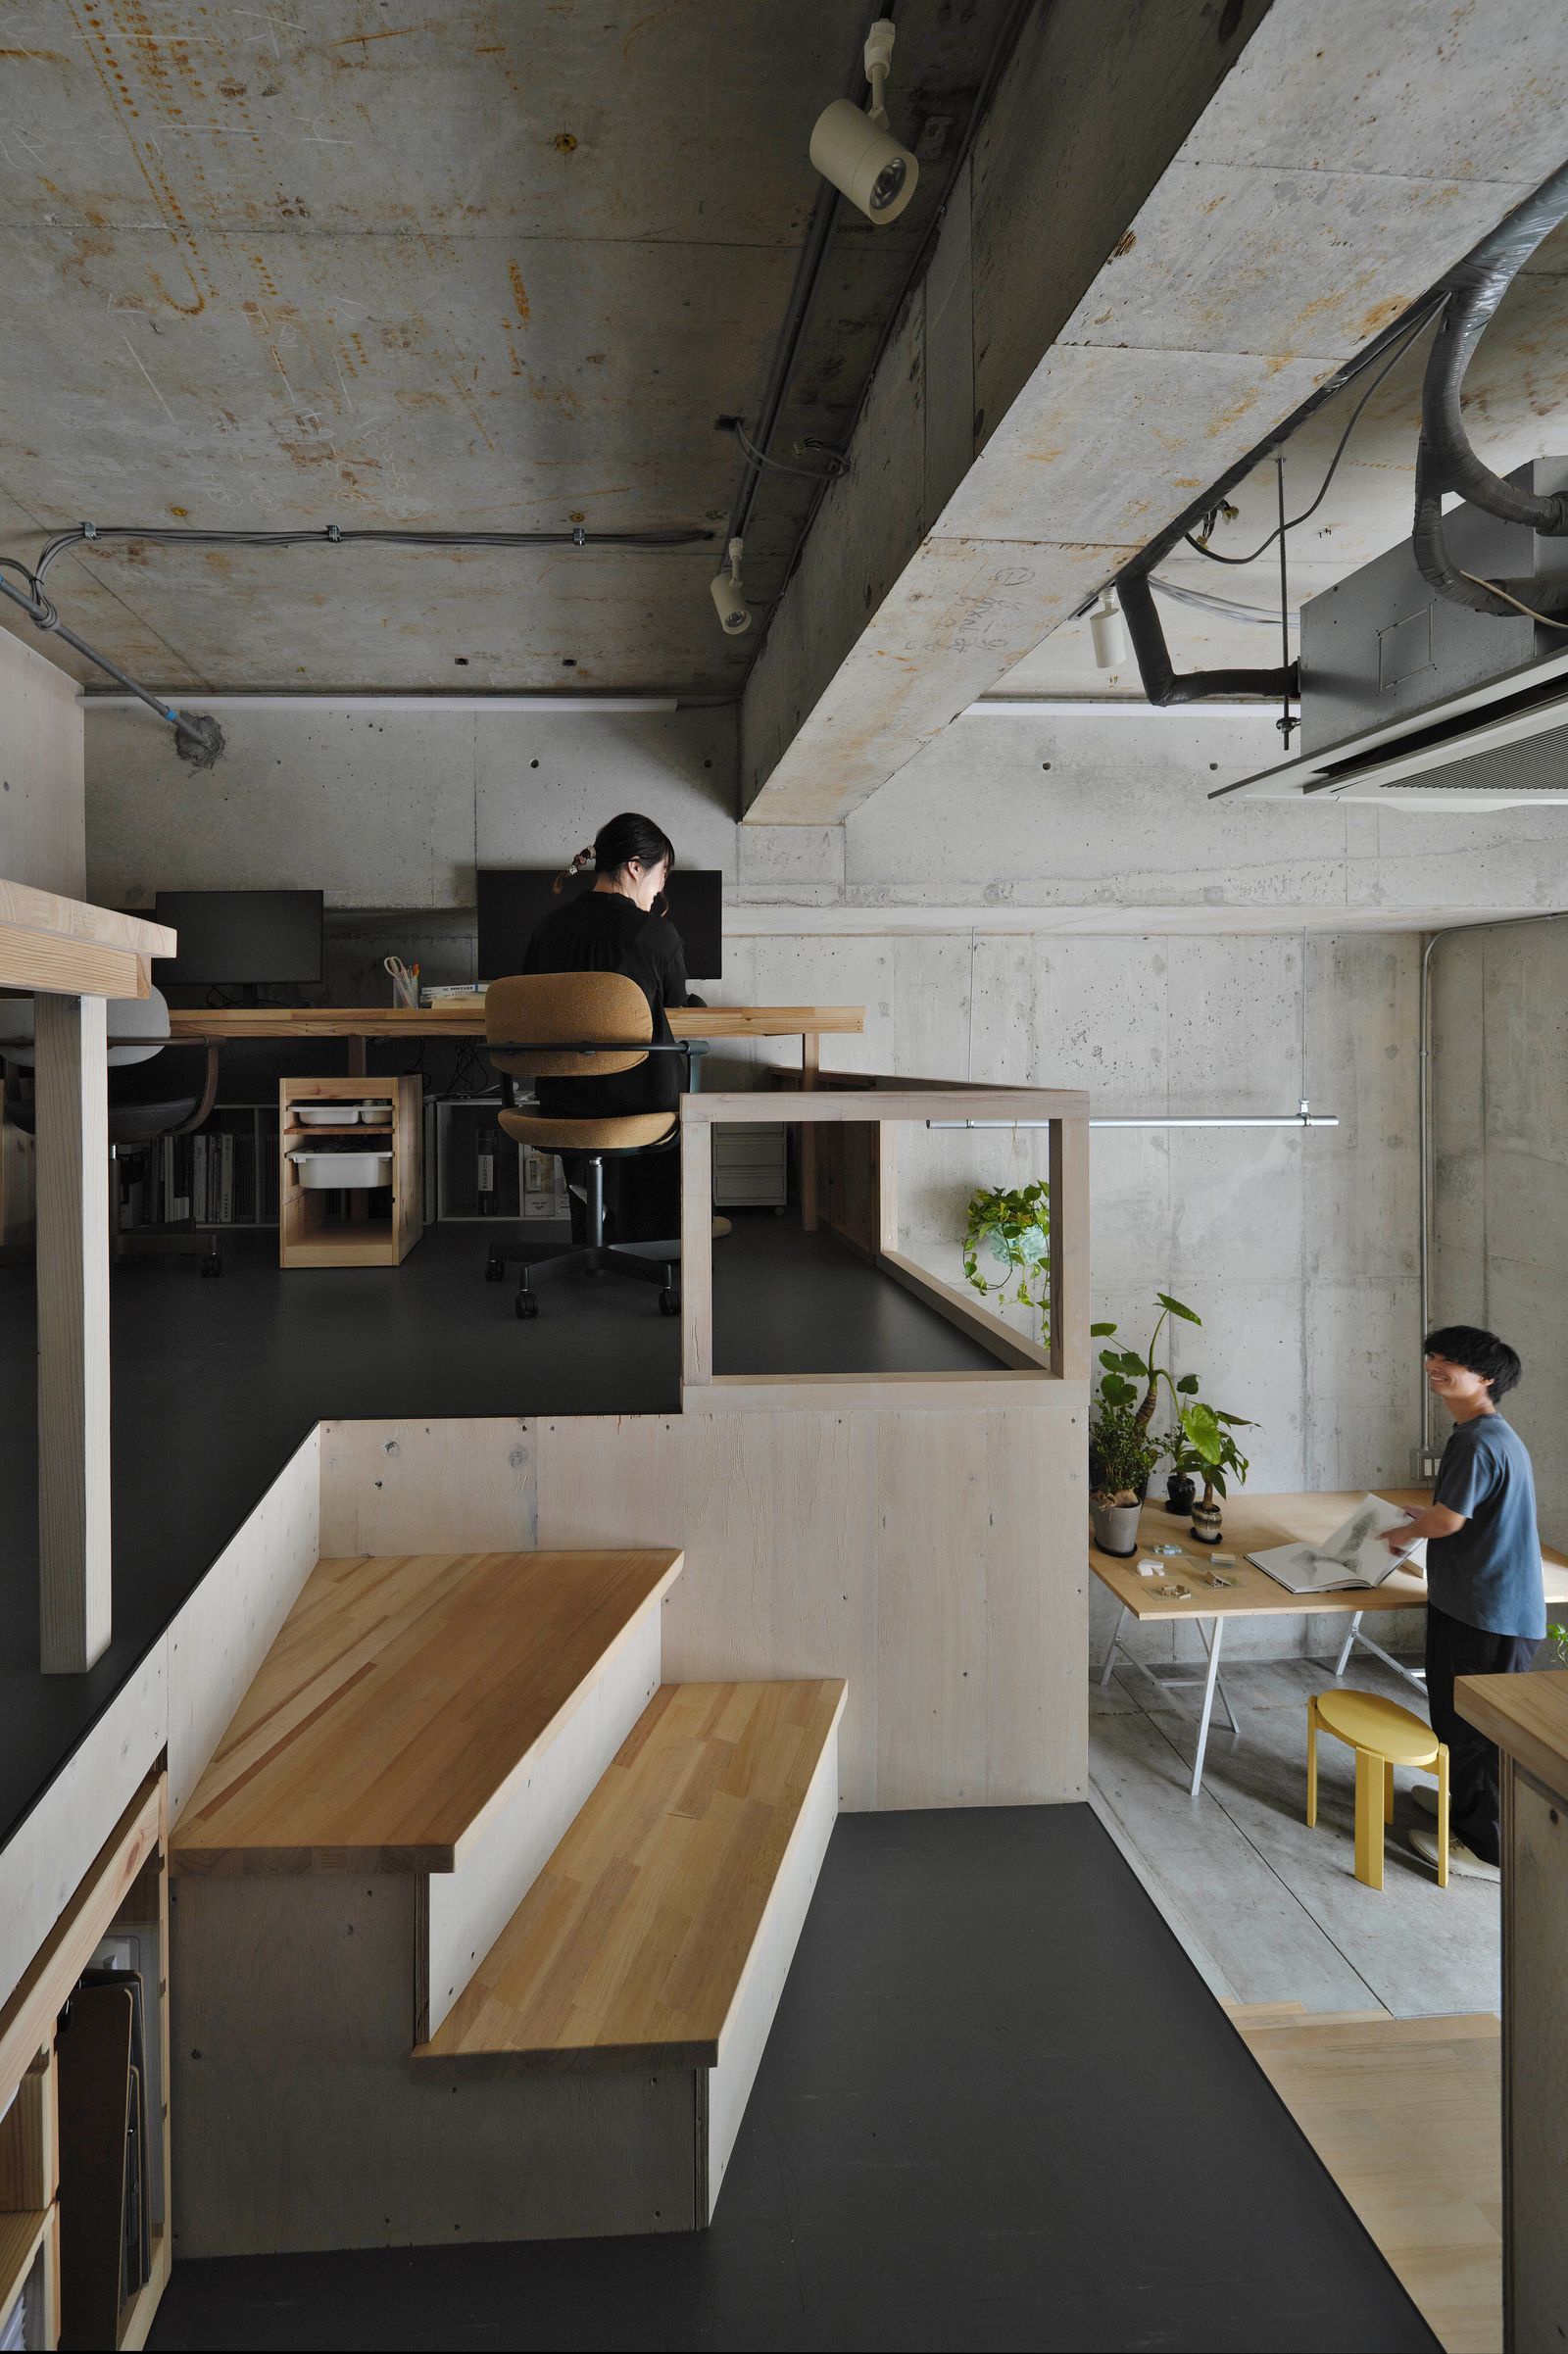
Up and down
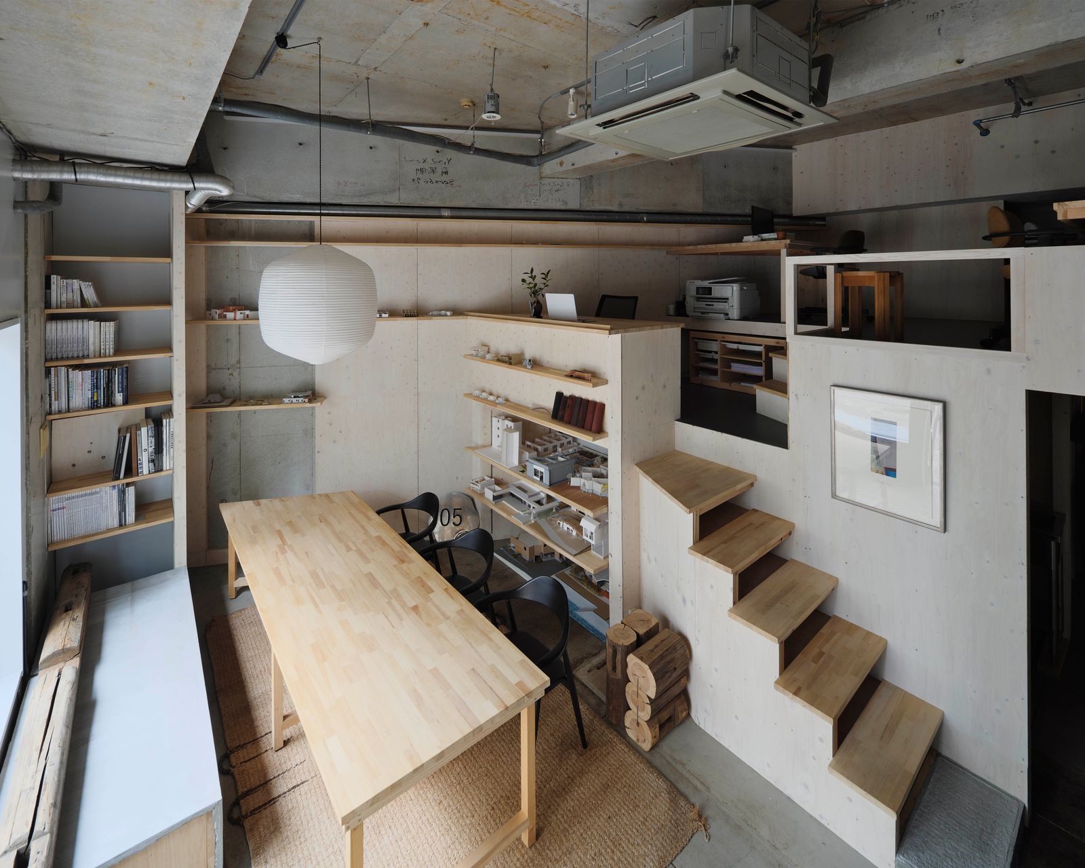
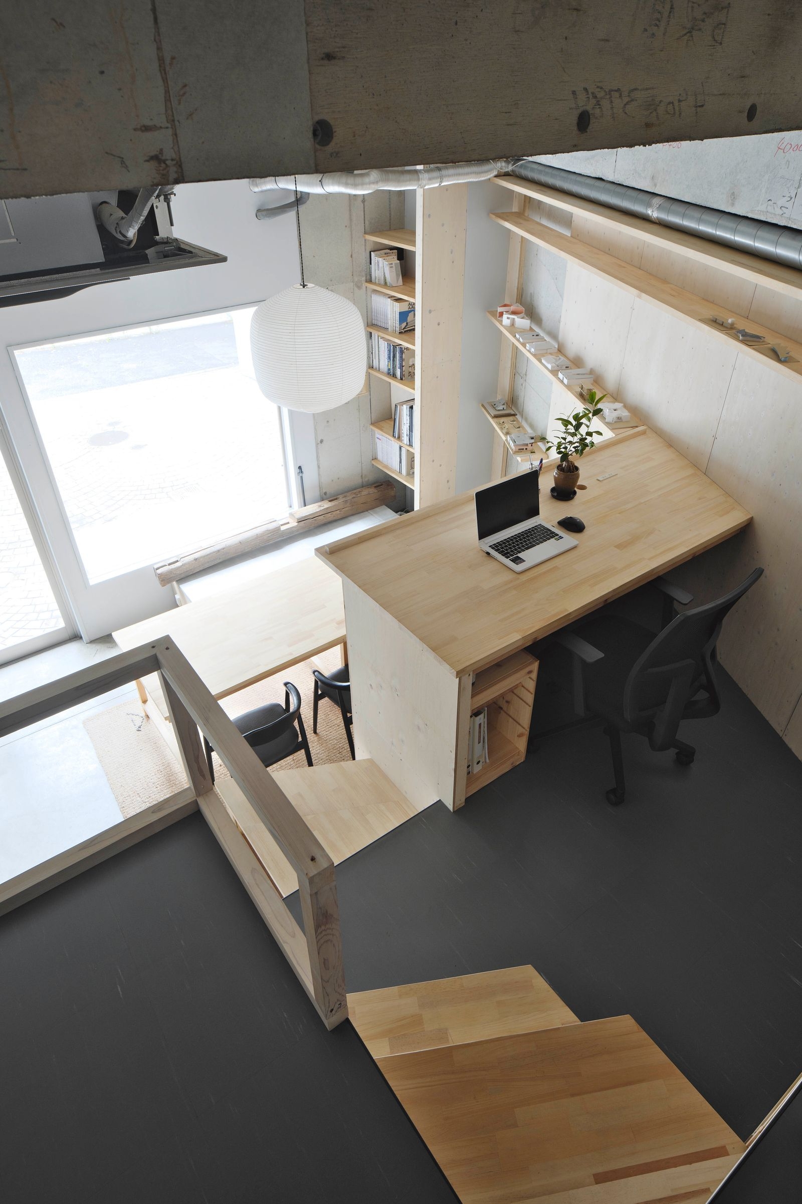
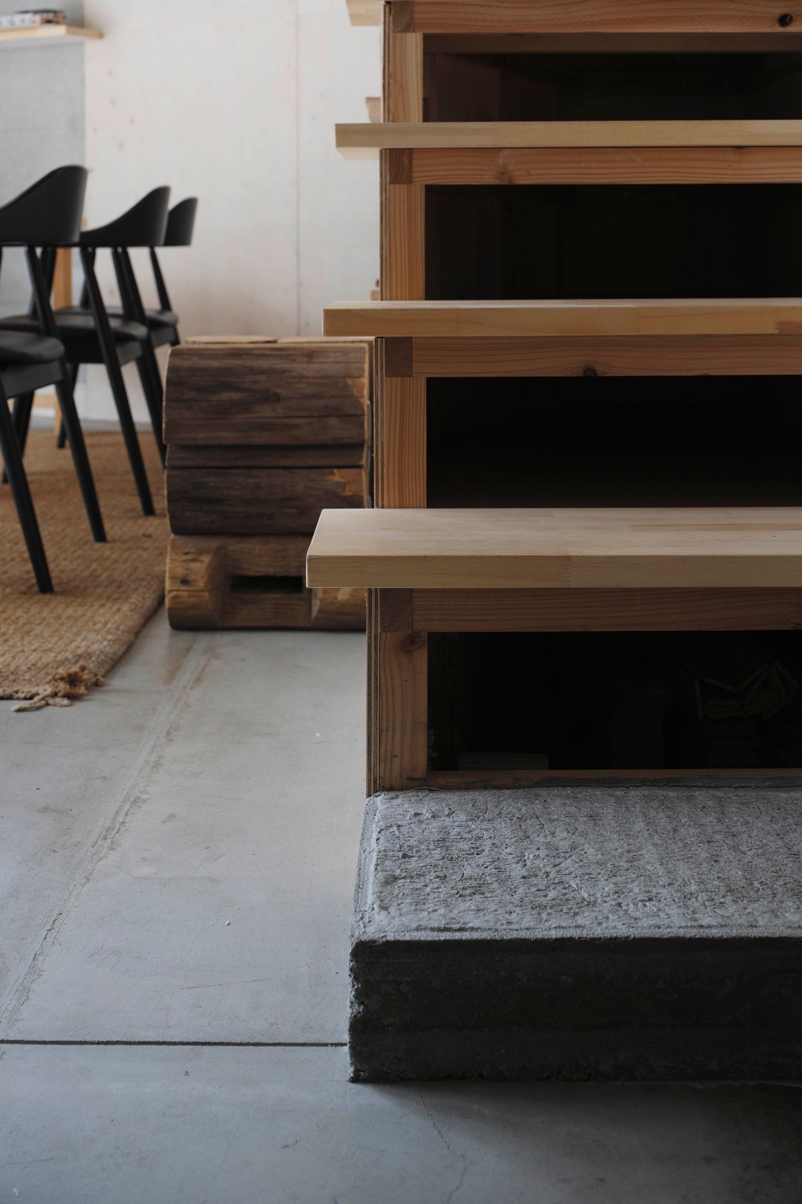
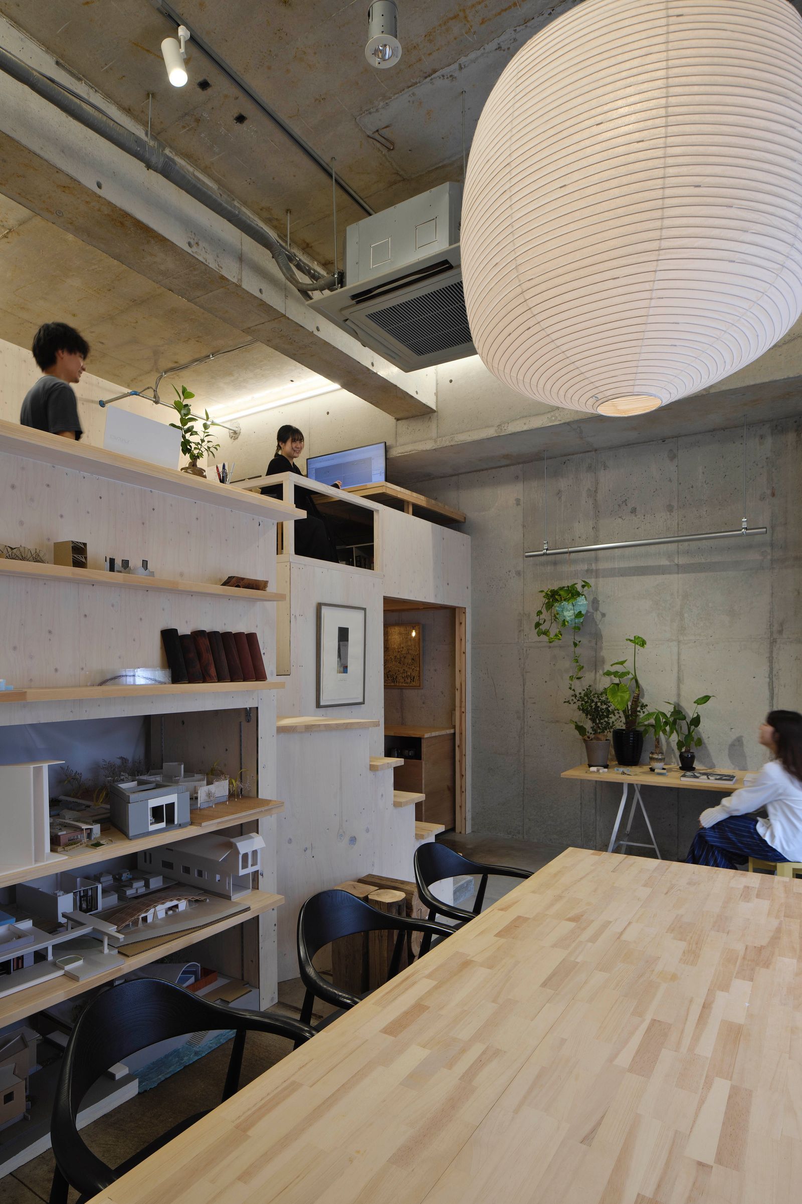
The ground level is flexible and can hold large meetings. Under the raised work area is storage for model materials, making full use of the tall space.
Tables and shelves are part of the skip floors themselves; only their undersides, seen from below, share one finish.
01 · Window
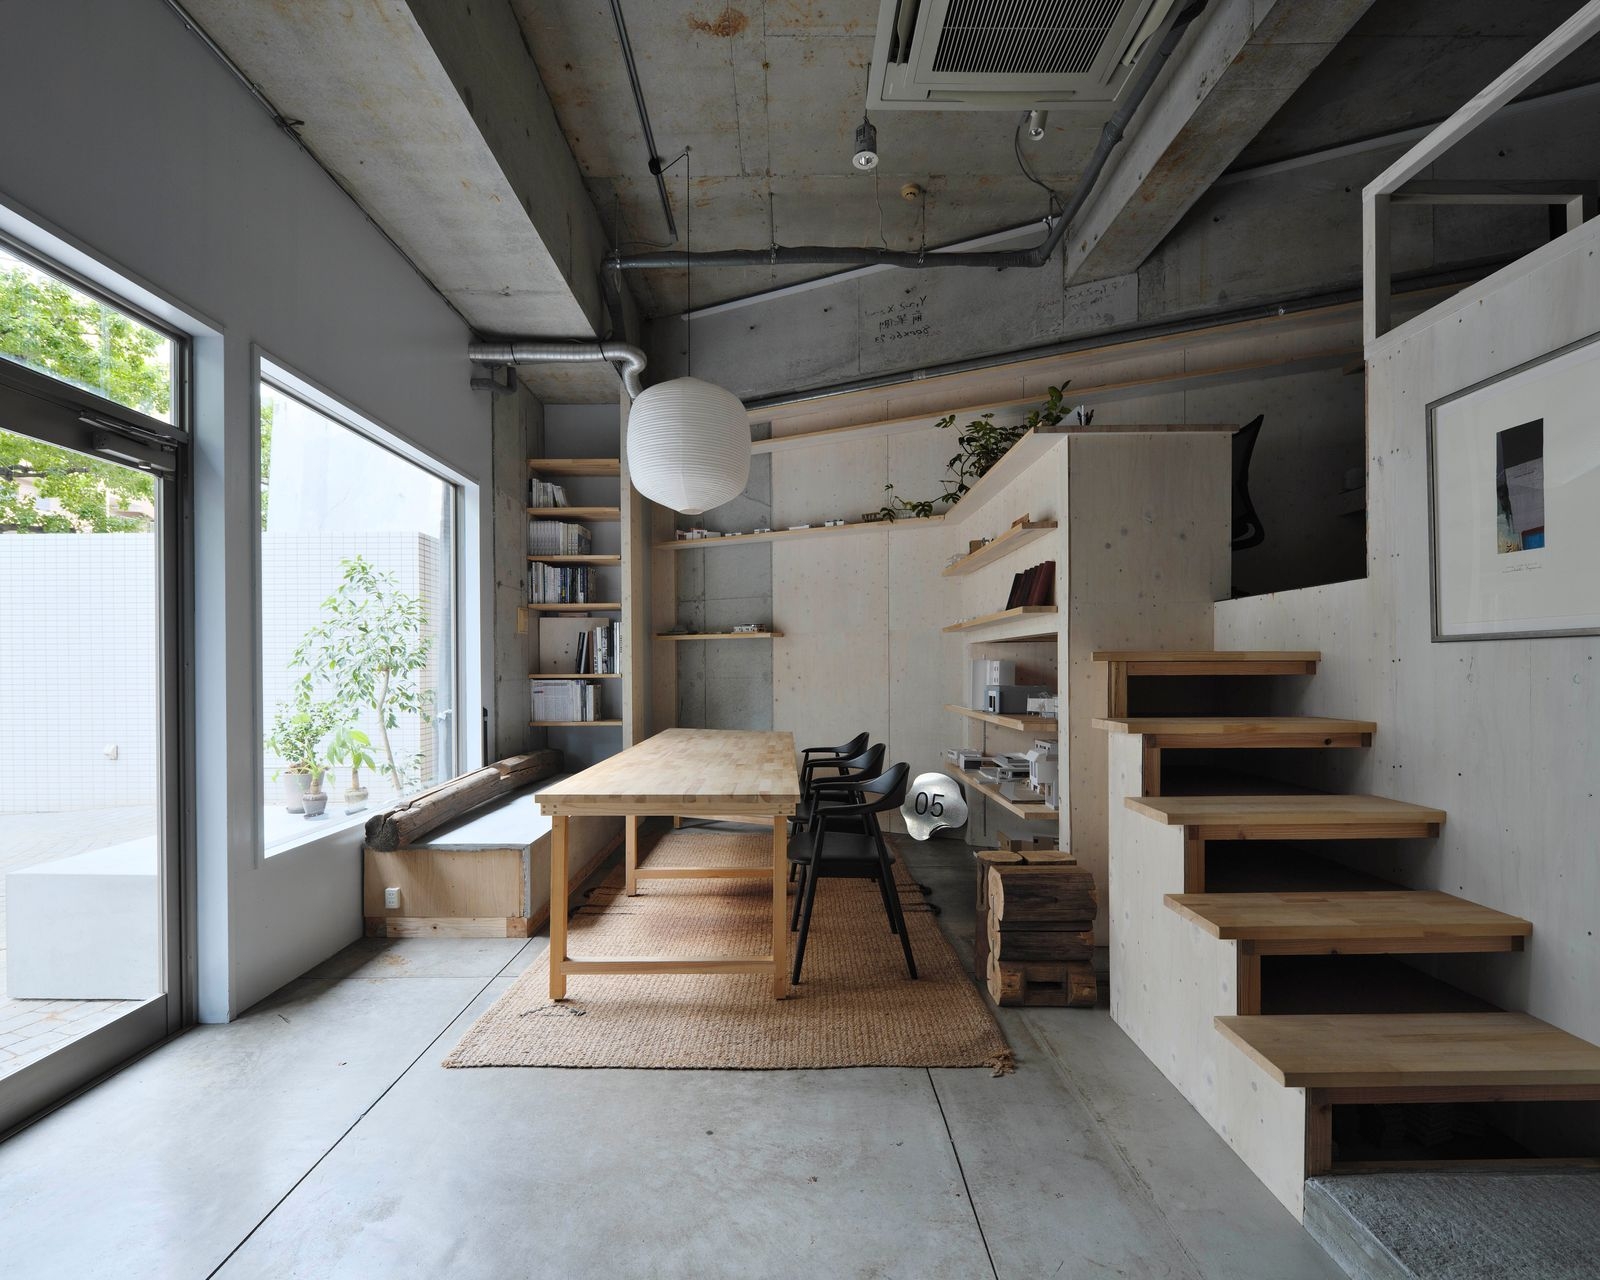
A gallery from outside
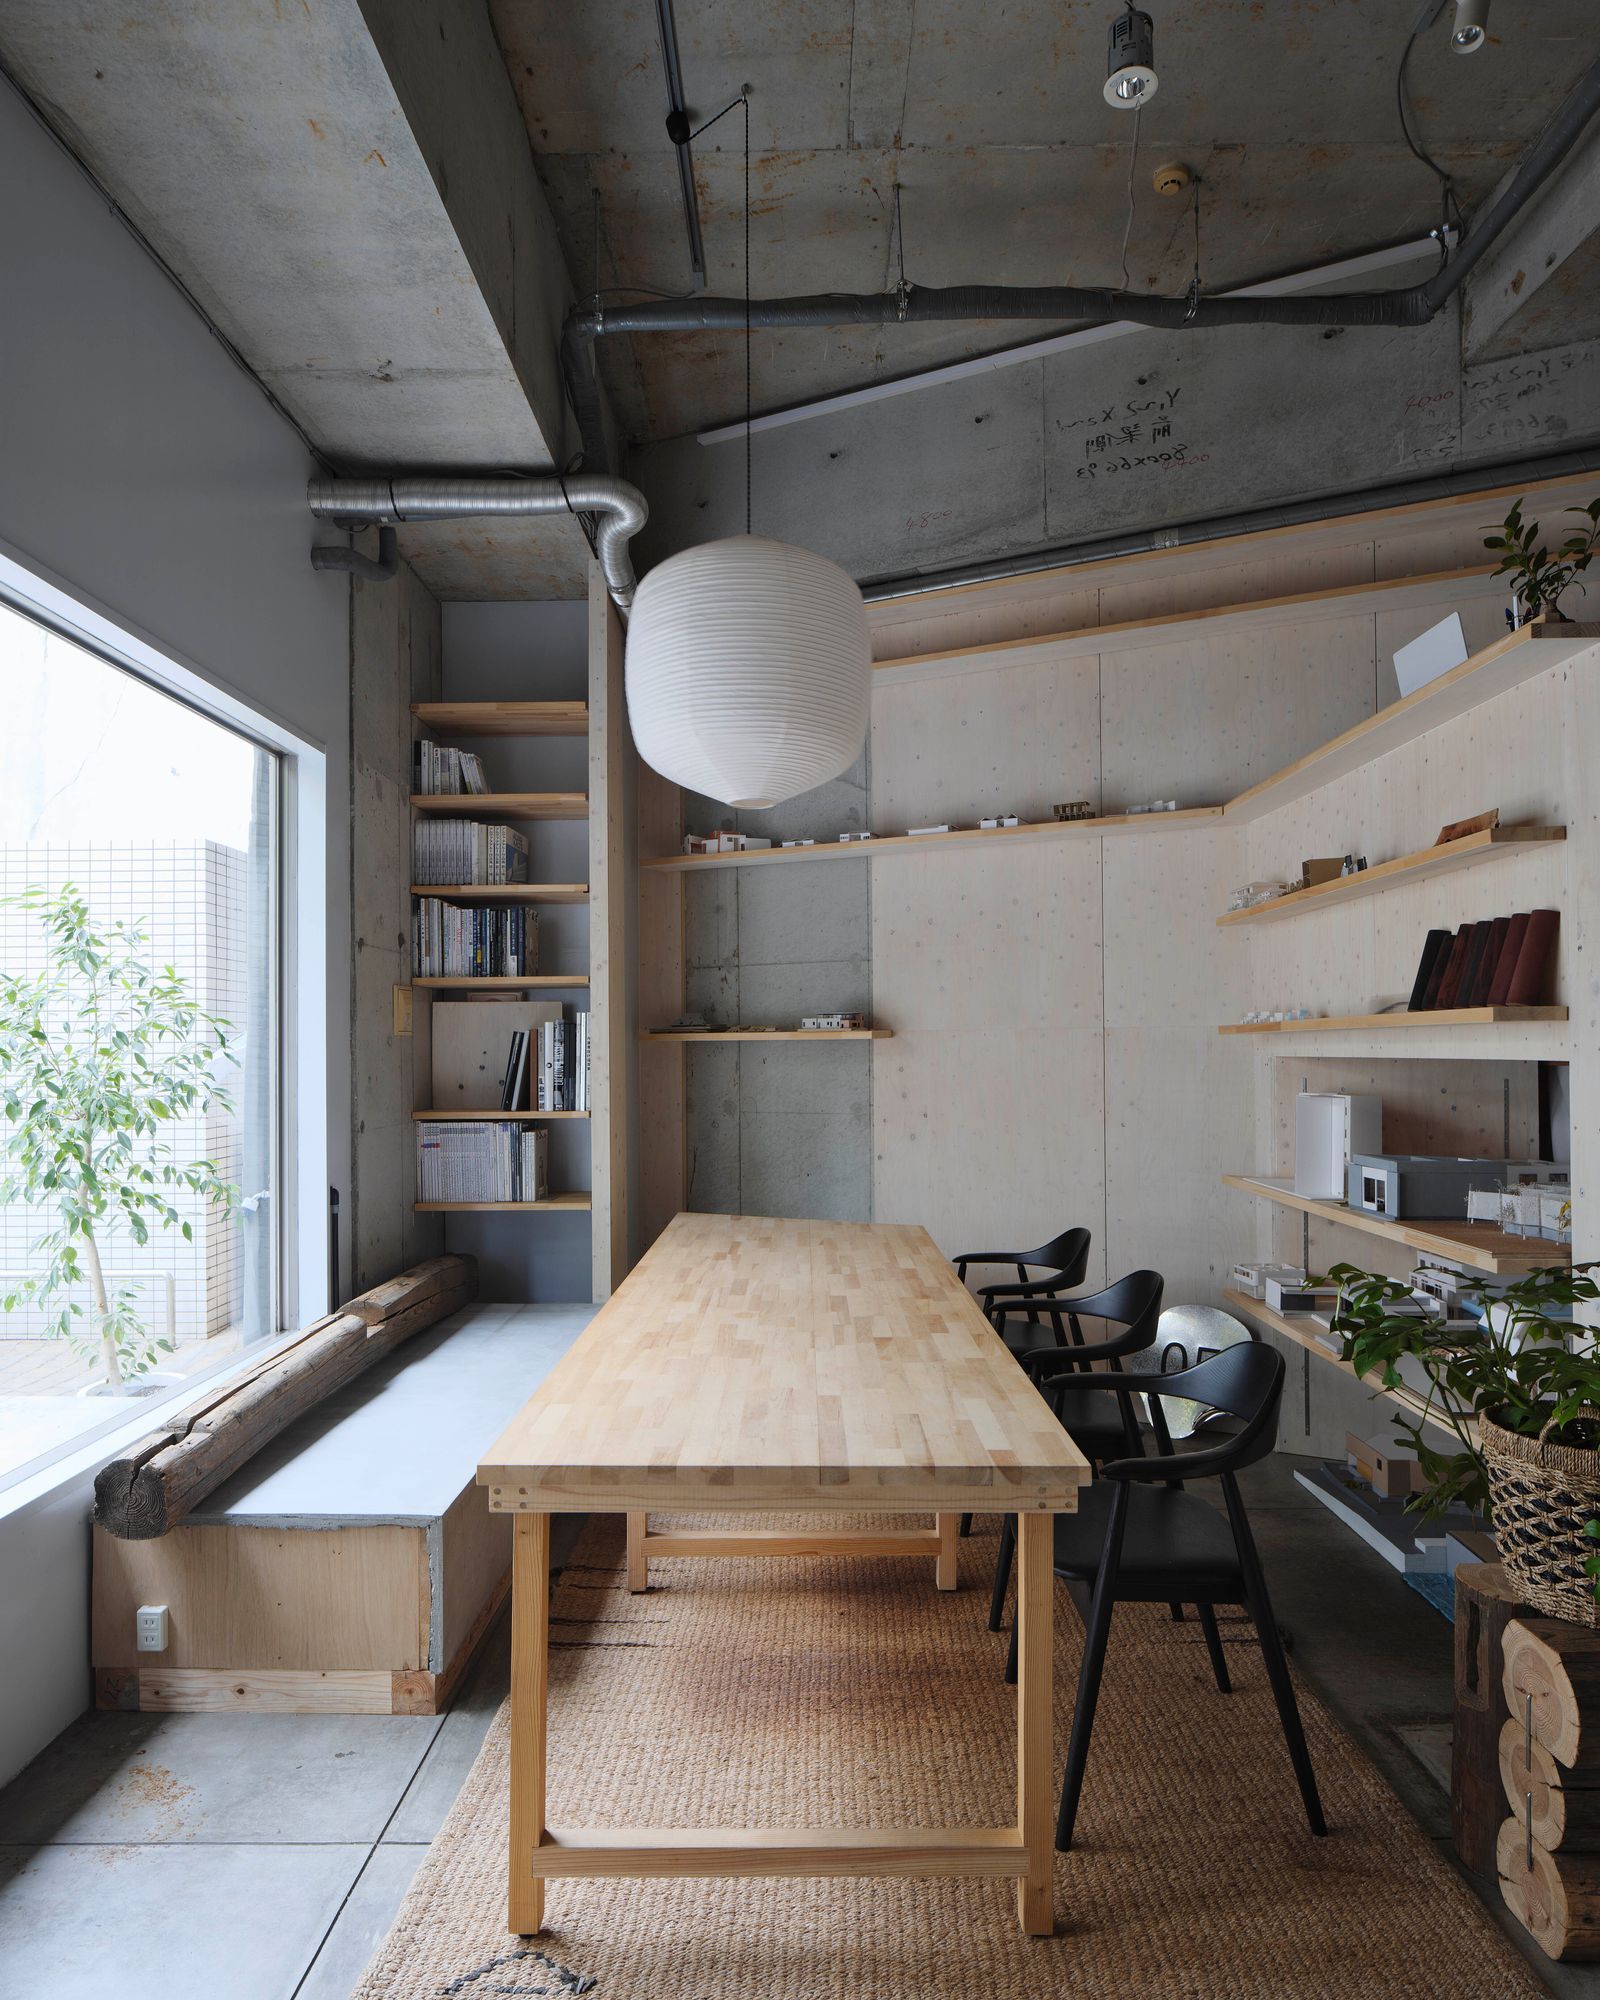
Thanks to the skip floors, people outside cannot see the desks through the shop window; the office looks like a gallery of unknown use. From the desks, the busy traffic is hidden and only people walking slowly by can be seen.
02 · Hand-made
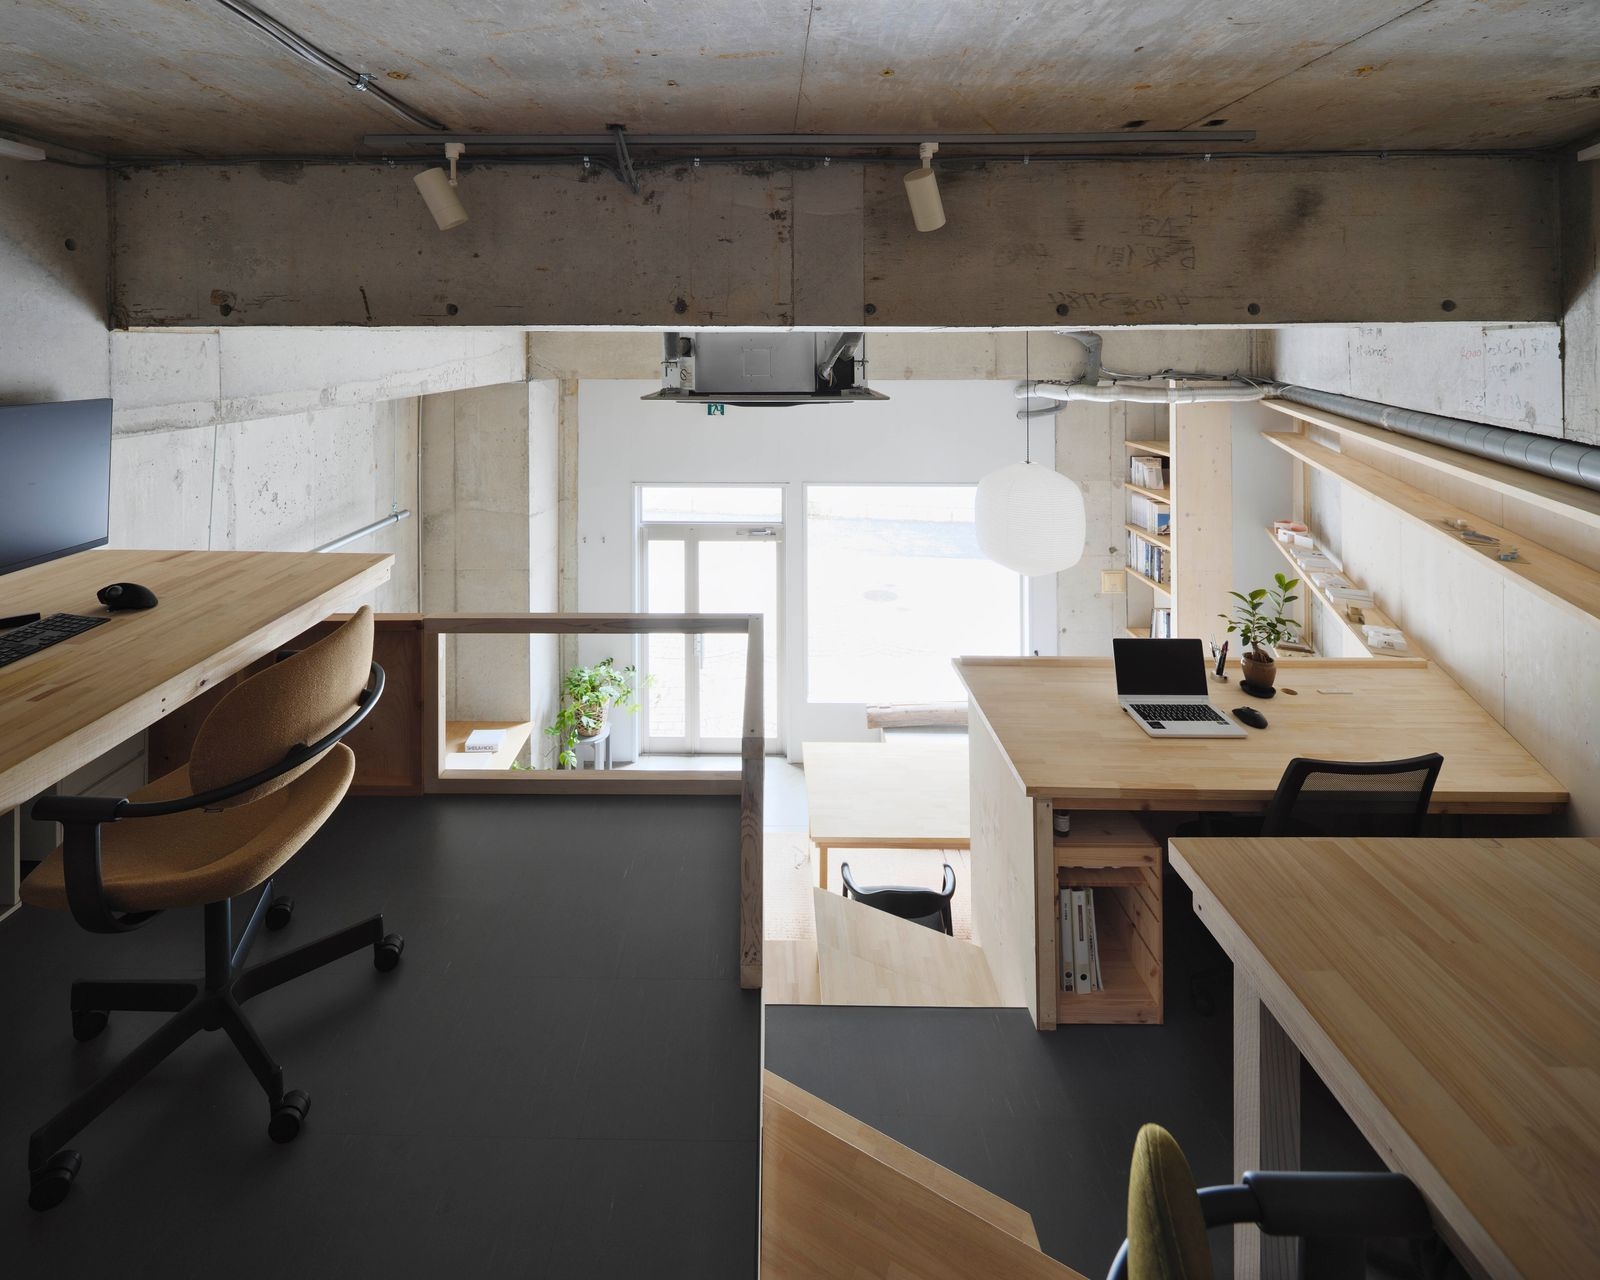
Prototypes everywhere
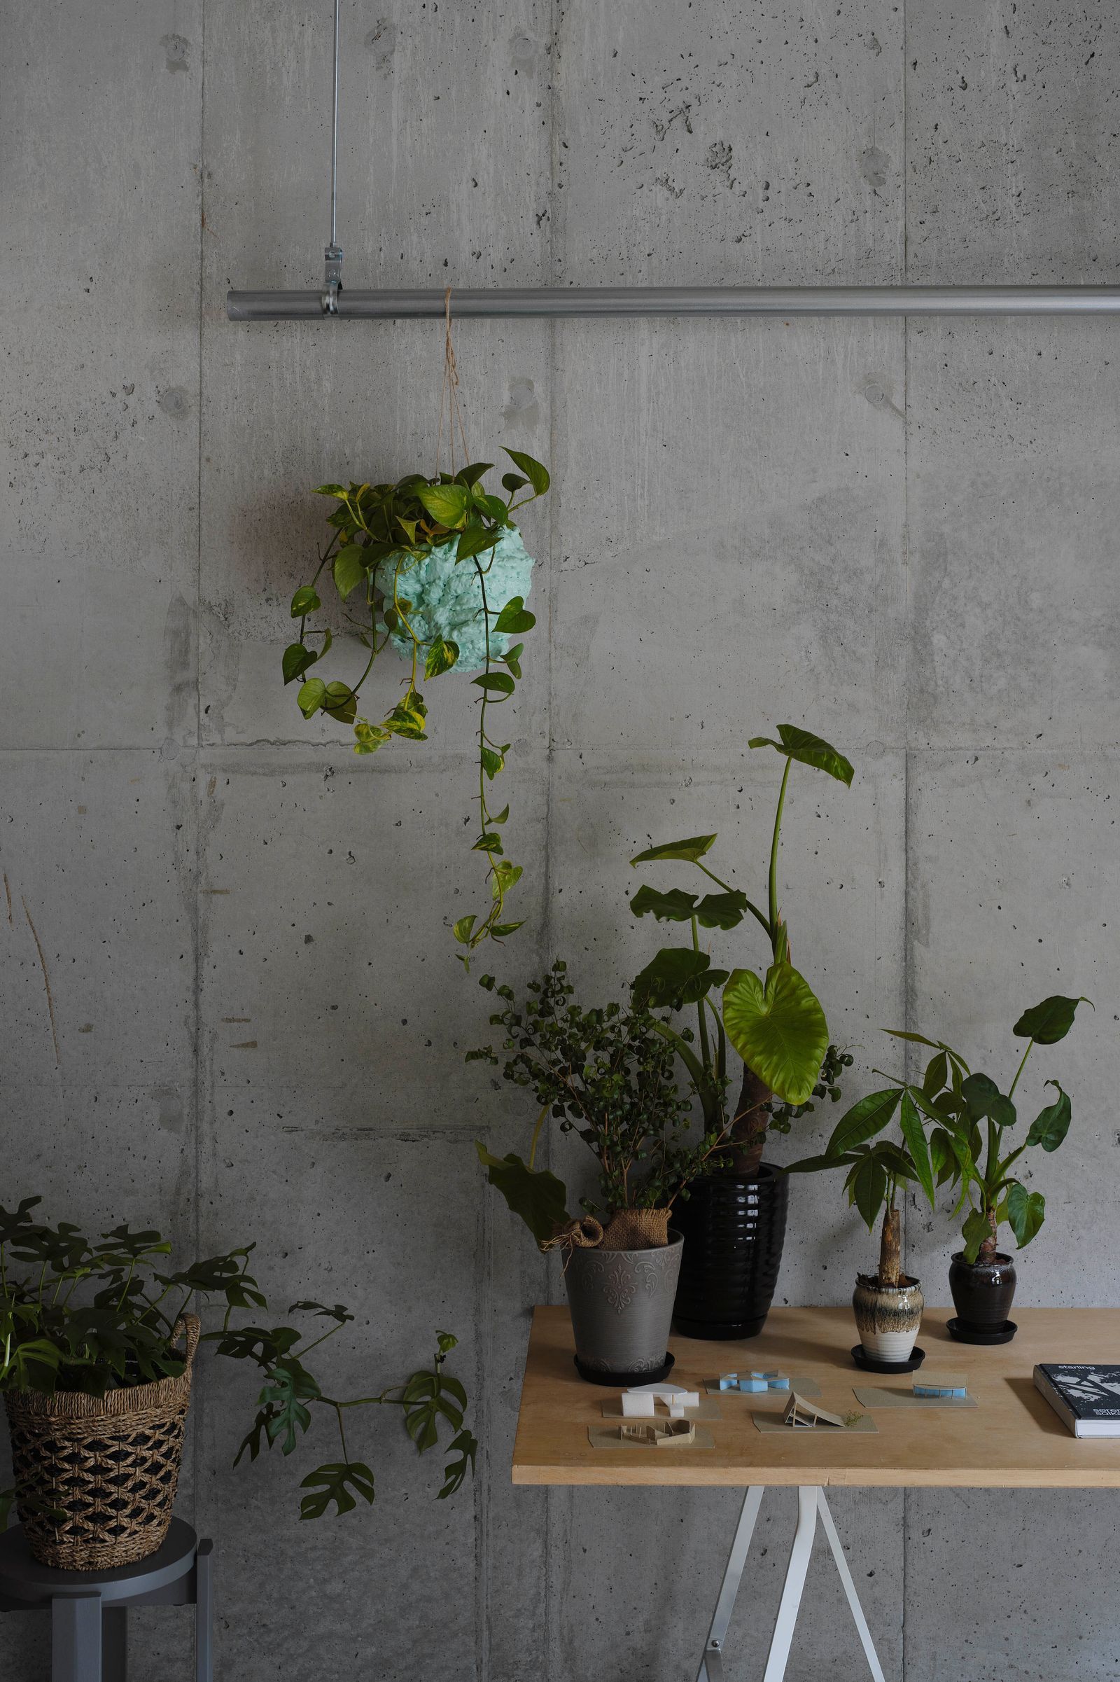
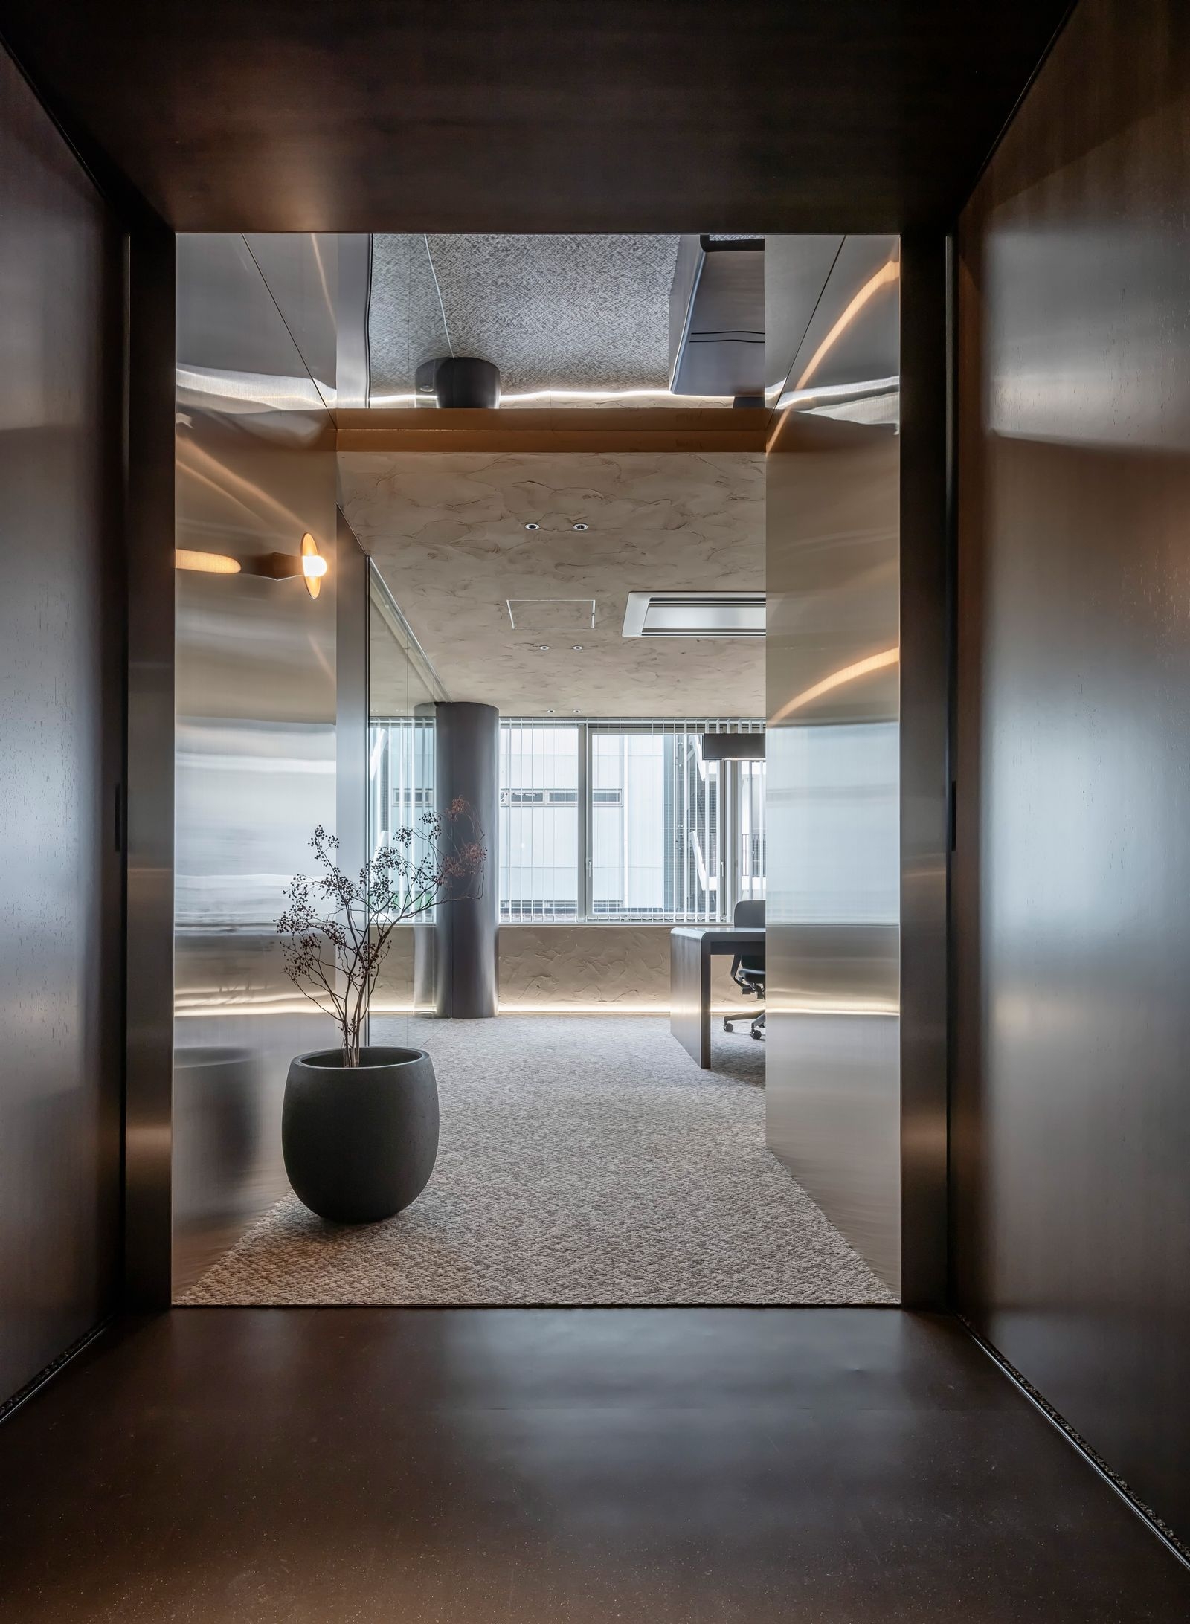
Furniture, planters and objects made by the staff as prototypes for projects are scattered around. Each spot has different light, warmth and views, so people find a favourite place to work.
CompanyANONIMAL design community ↗
DesignANONIMAL design community
PhotographyKoichi Torimura
PublishedOctober 2026
 NEW
 NEW
 NEW
