Japan’s best-designed offices — one company, one walkthrough
OFFICES › SUMIDA, TOKYO › M DESIGN

Office · Sumida, Tokyo · Design

m design — haydEn: an office, café and gallery in a lumber warehouse

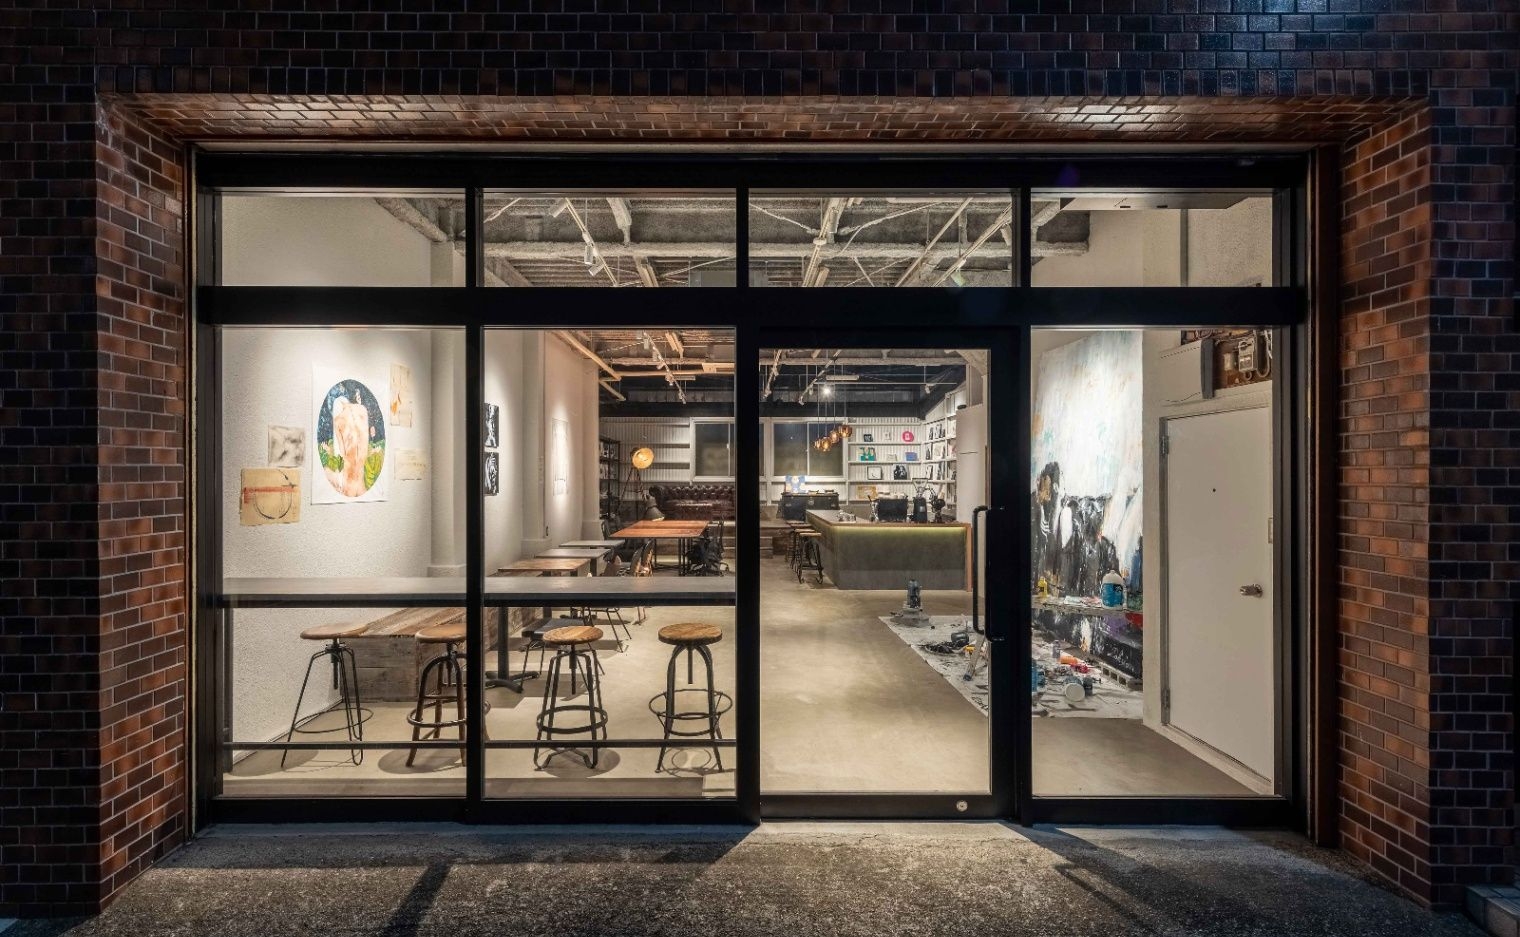
m design turned a former lumber warehouse in a quiet street near Asakusa and Kuramae into haydEn: its own office that is also a café and a place to enjoy art. The name means “connecting people in a hideout”.

Company m design ↗Location Higashi-Komagata, Sumida, TokyoCompleted 2021Structure steel, 3 storeysDesign & construction m design (Hidetake Machida)
The street front
The street front

Concept

Room to waste

It began with a casual idea among the team: it would be nice to drink good coffee while working.

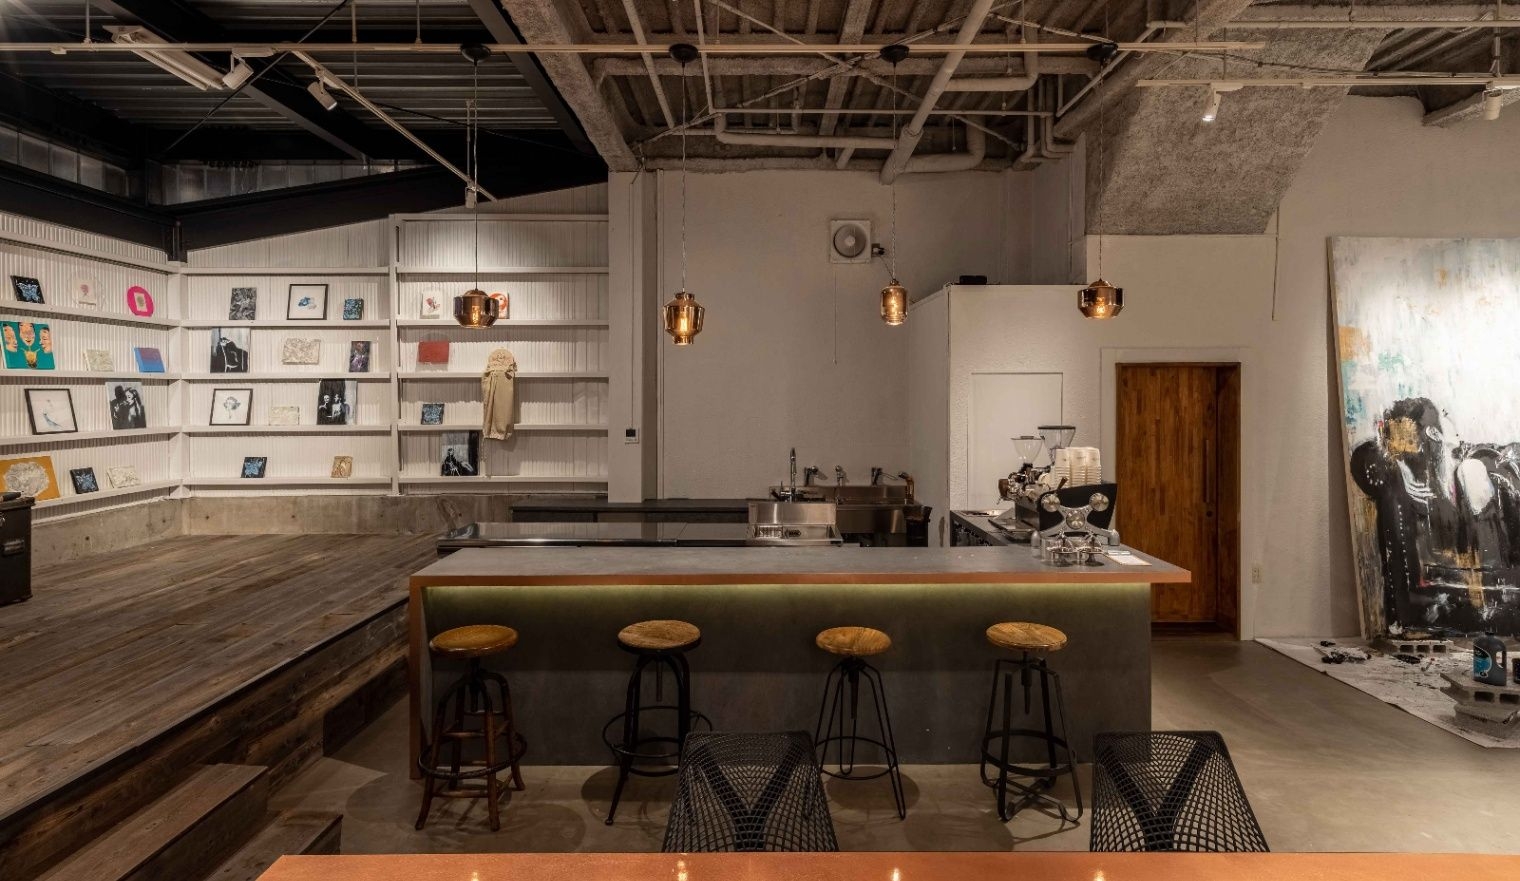
For their own space, they did the opposite of their client work: they let go of function and logic, and the resulting “waste” and pauses made the space relaxed.
Inside
Inside
Inside
Inside

01 · Warehouse

Black, white and mortar

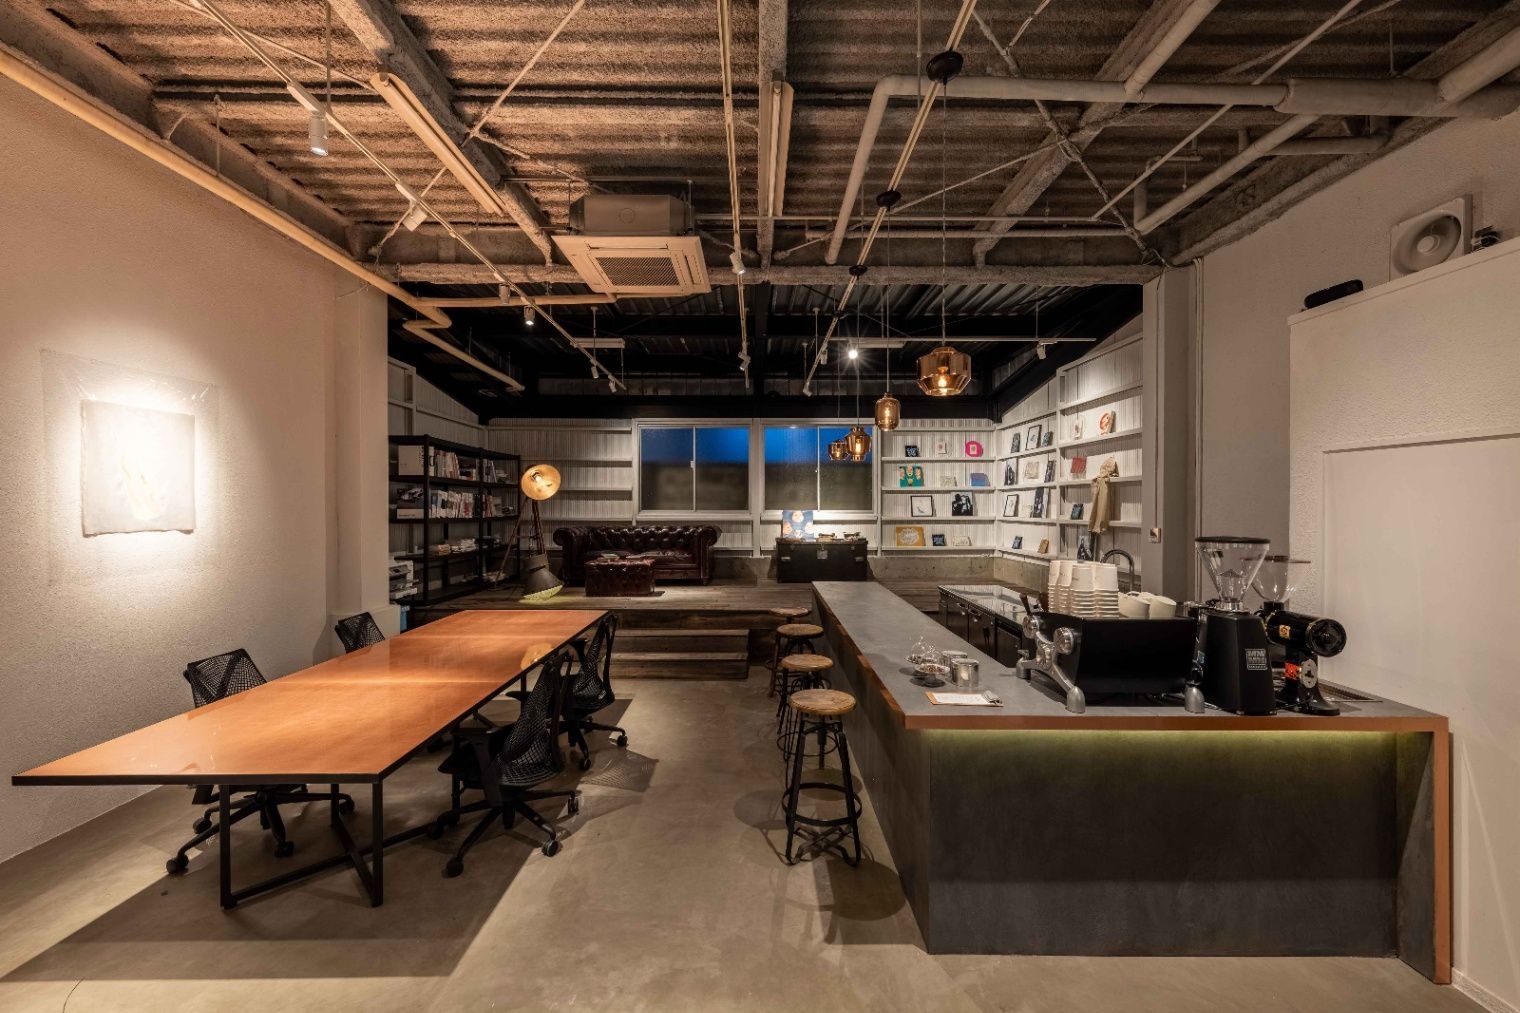
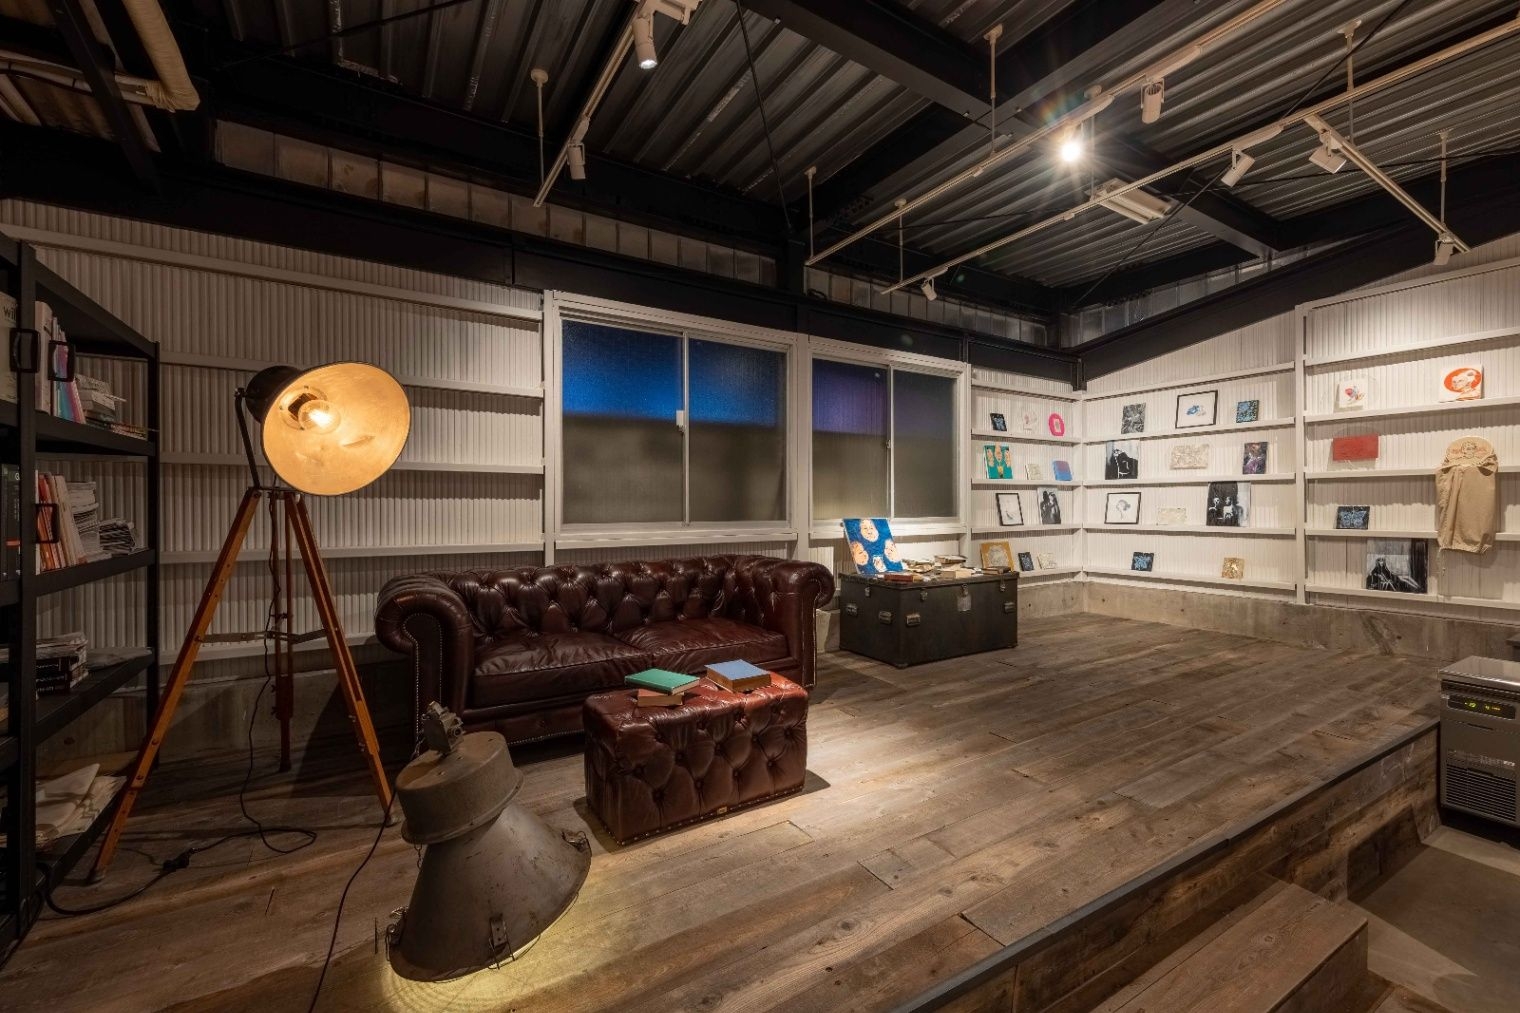
The warehouse feel was kept: ceilings and walls painted black and white, and mortar laid on the bare floor.
Inside
Inside

02 · Copper

An accent for art

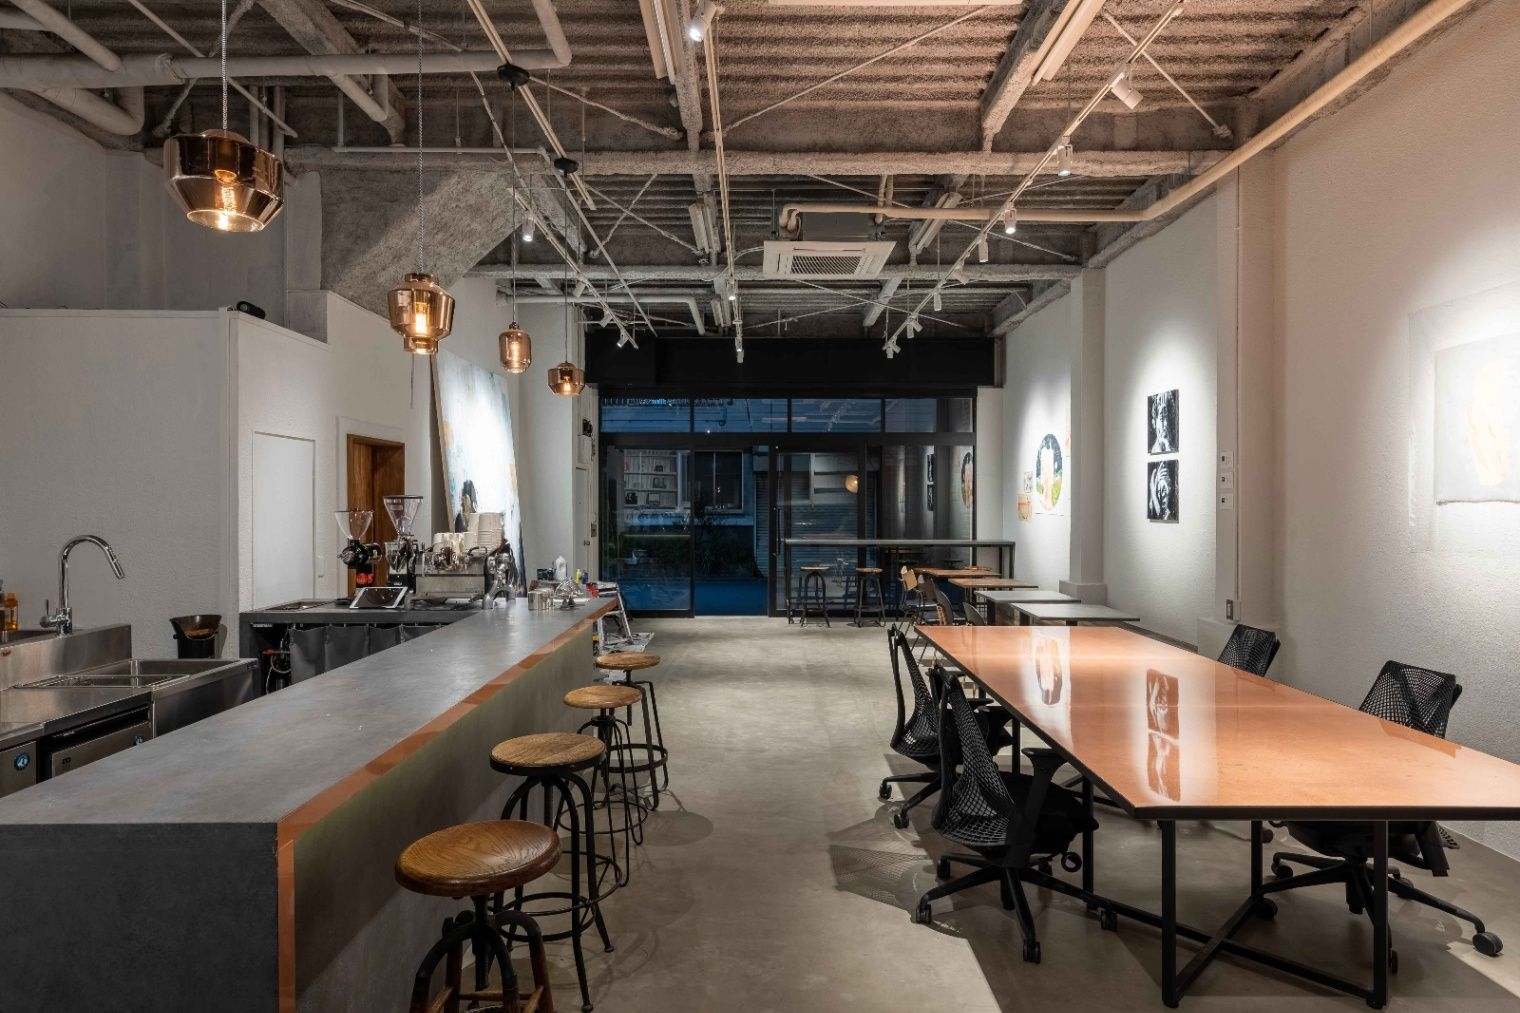
Copper is used for tables, counters and pendant lights. It accents the monotone space and lets the artworks added over time stand out.
Inside
Inside
Companym design ↗
Designm design
PhotographyStirling Elmendorf Photography
SourceTECTURE MAG, “haydEn”, re-reported by WALL ↗
PublishedOctober 2026
OFFICEMILL — explore offices across Japan
Planning an office in Japan?The design and build firms behind the offices on WALL are listed on our Partners page.
SEE PARTNERS