Japan’s best-designed offices — one company, one walkthrough
OFFICES › NARA › HITOTOMORI

Office · Nara · Design

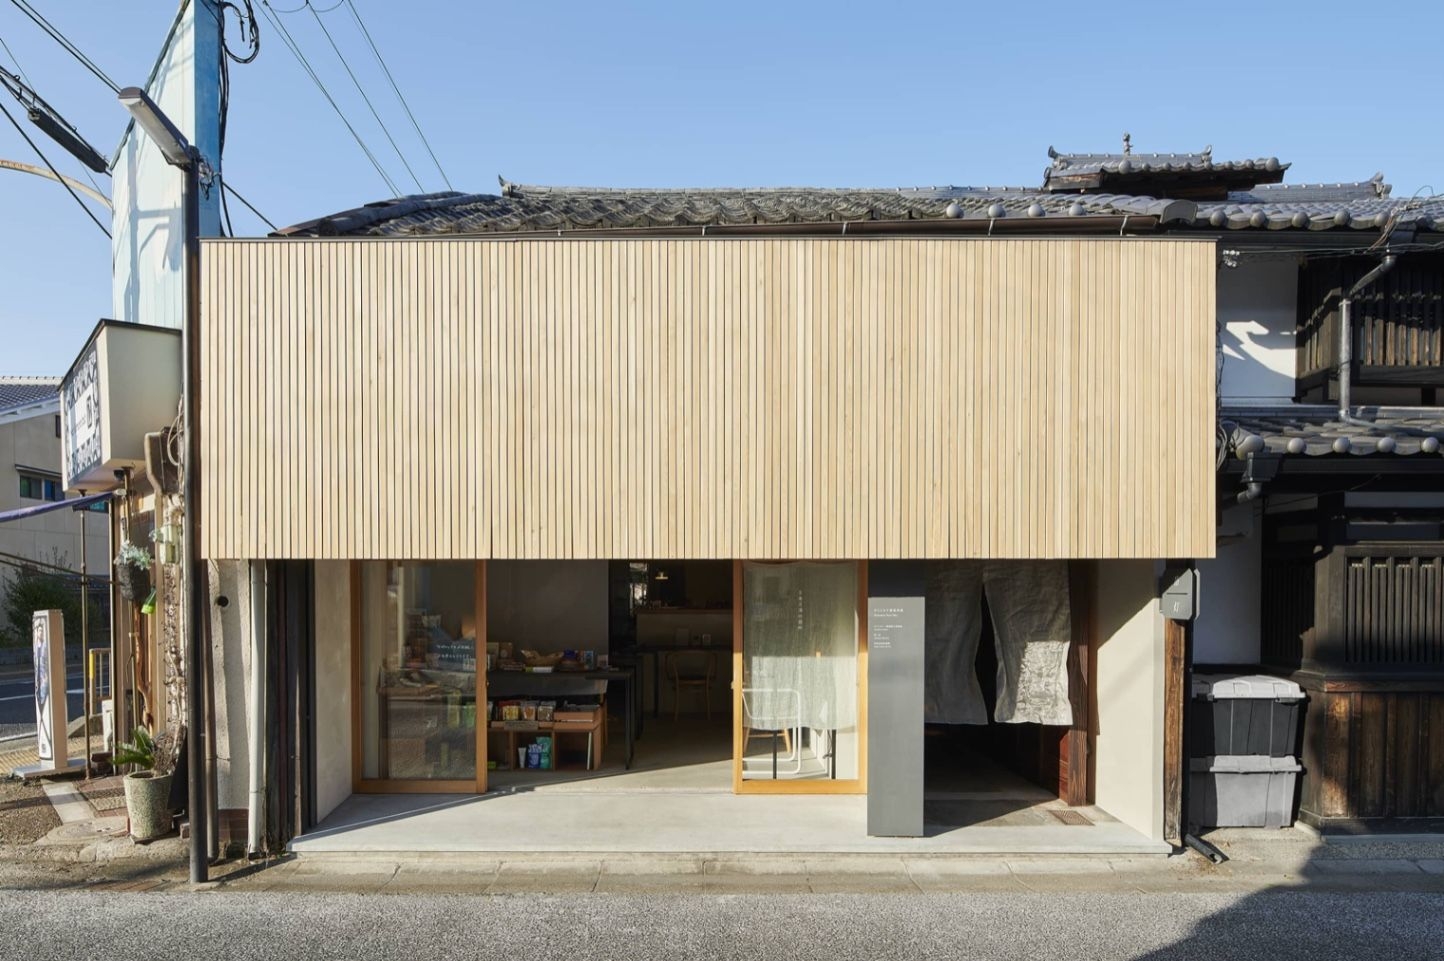
hitotomori — Nara: an architecture office in an Edo-period machiya

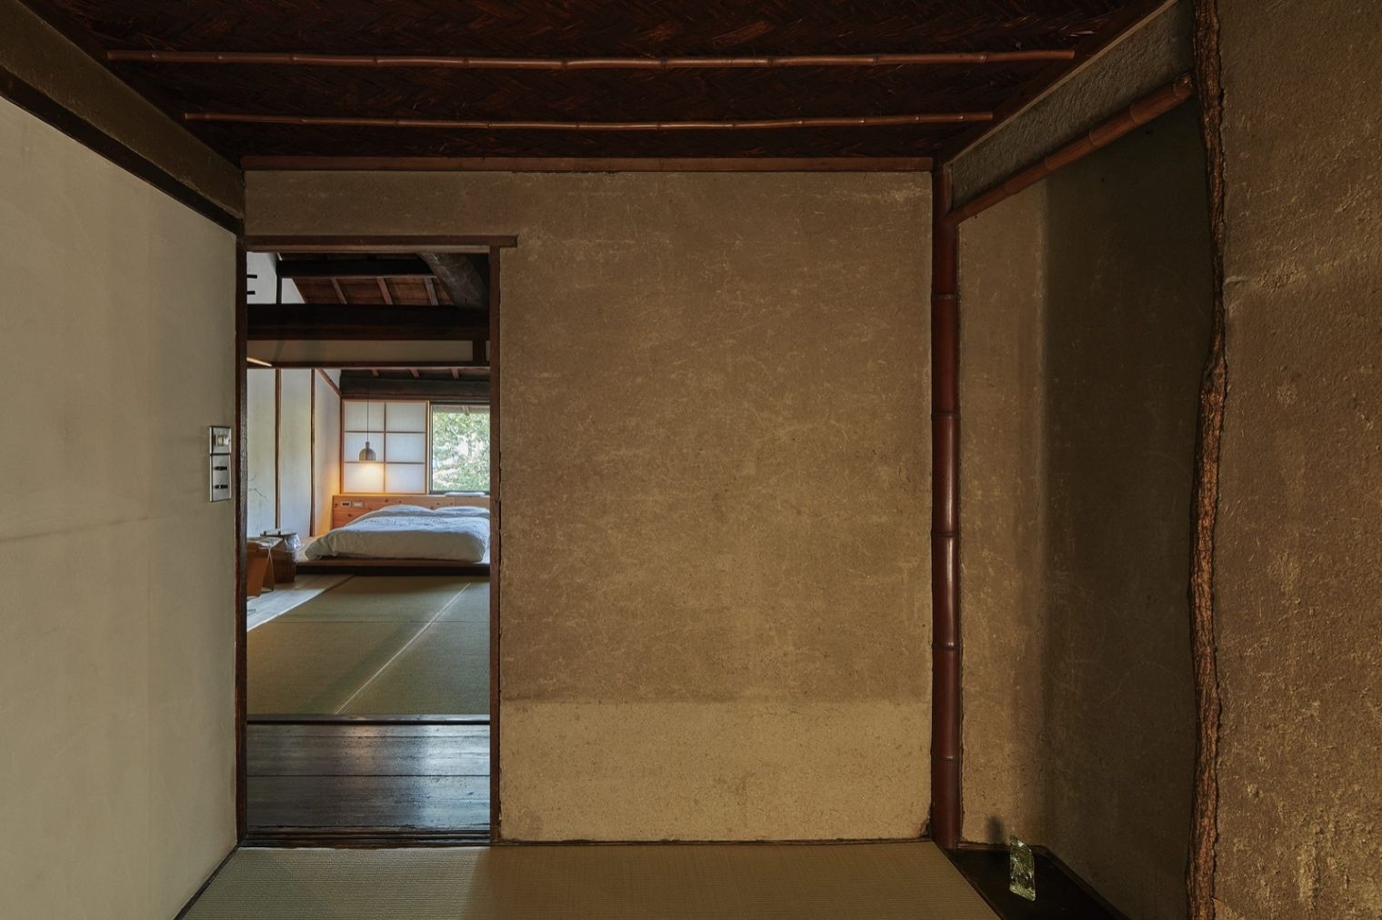
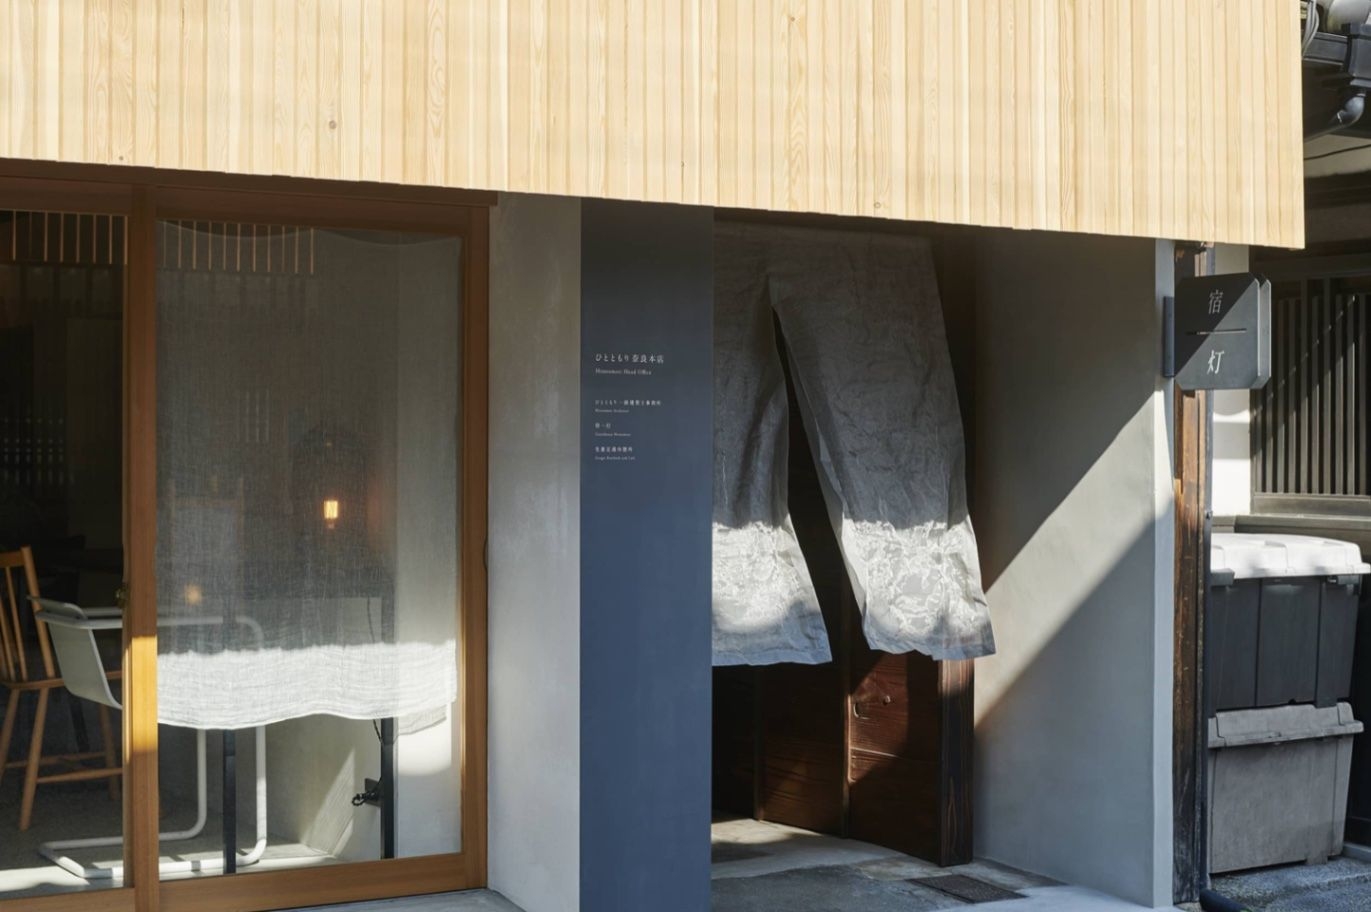
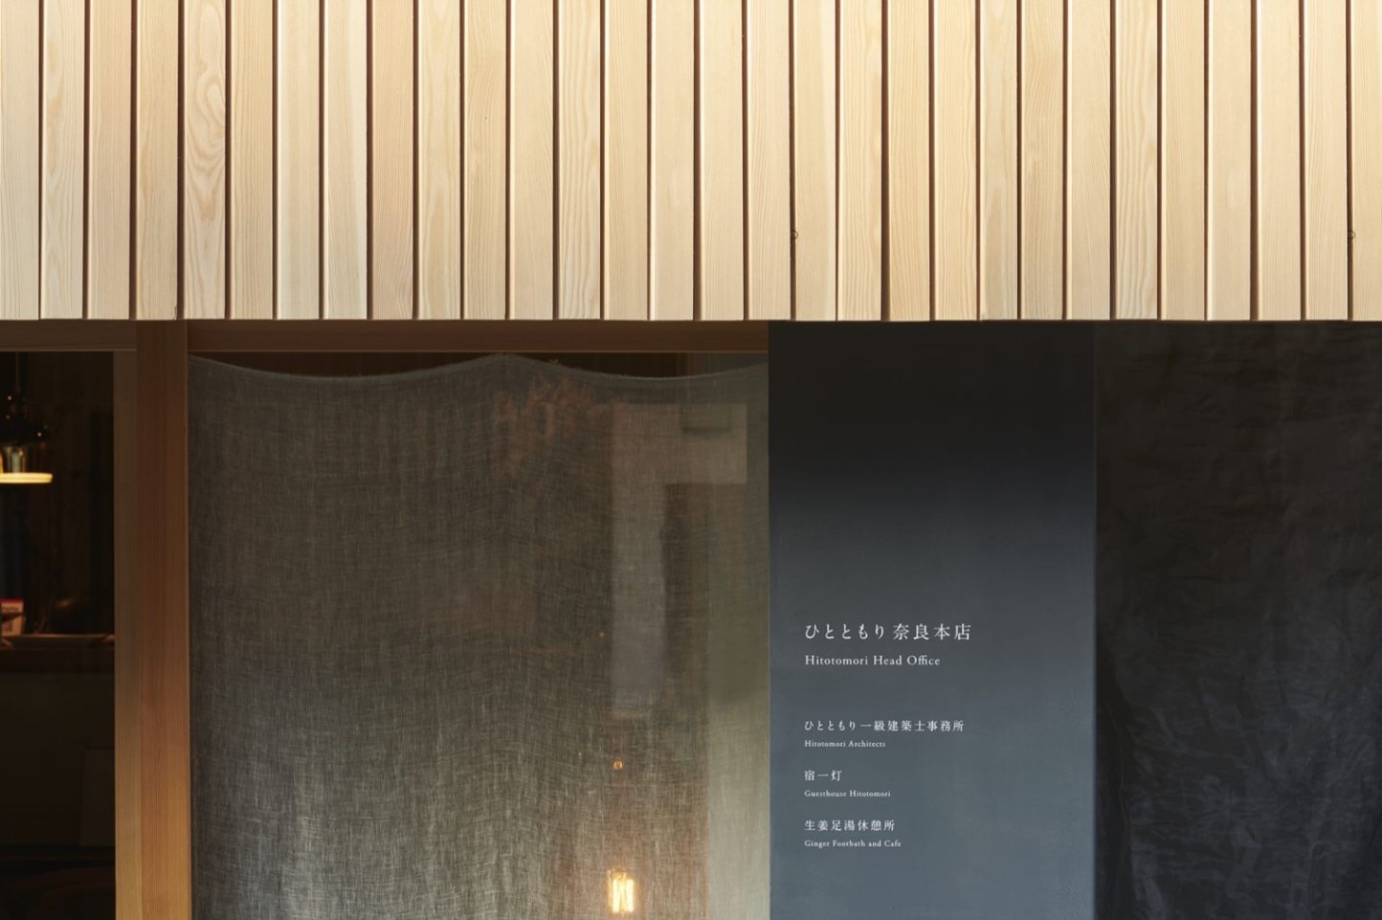
hitotomori designs ways of living around architecture, travel and health. It converted an Edo-period Nara townhouse into its base: an architecture office, an inn and a café, adding as little as possible so that old and new set each other off.

Company hitotomori ↗Location Fukuchiin-chō, NaraCompleted 2019Structure timber, 2 storeysFloor area 165.31 m²Design hitotomori
The street front
The street front

Concept

Minimal additions

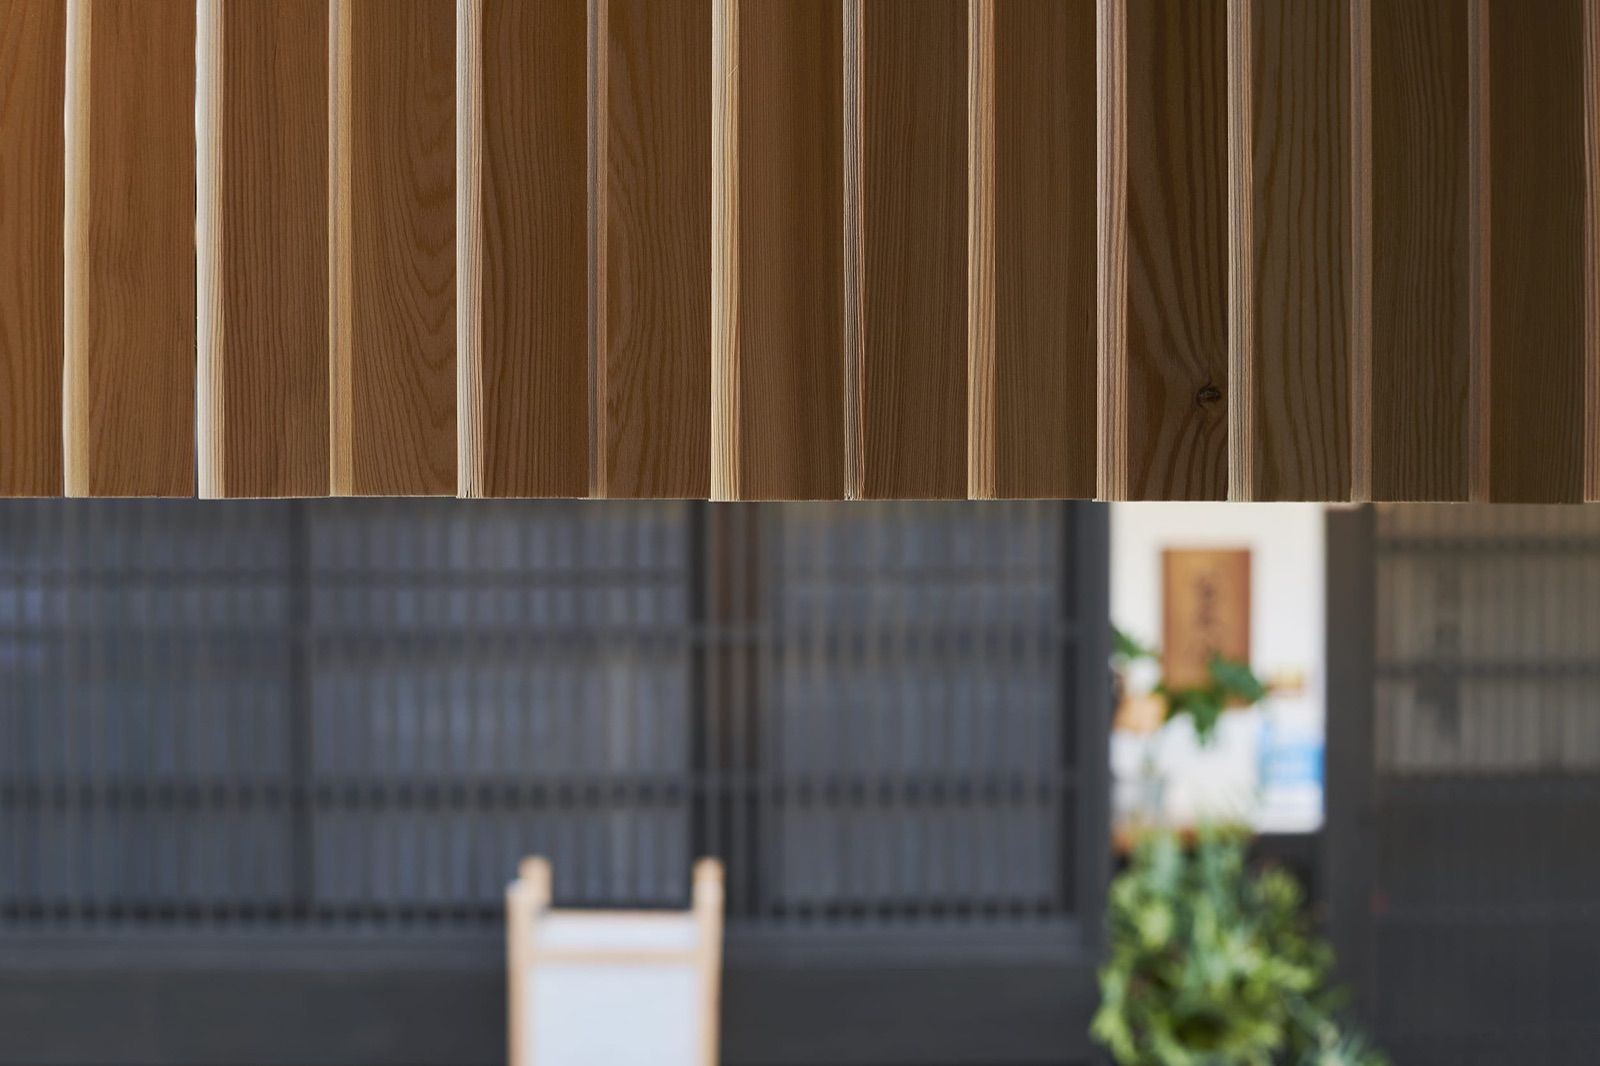
The existing building was respected; small new elements were set in contrast so that each shows off the other.

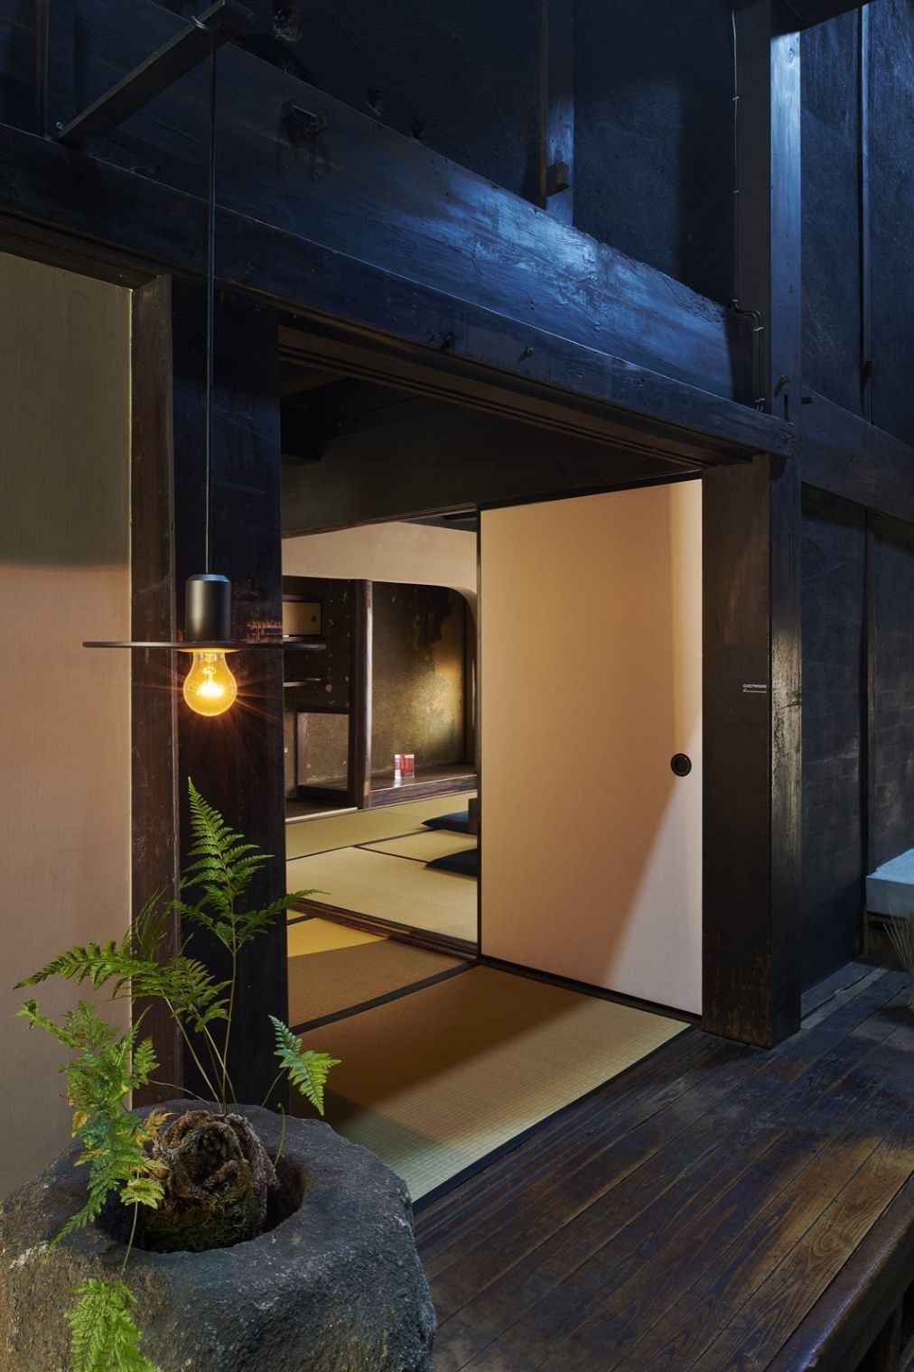
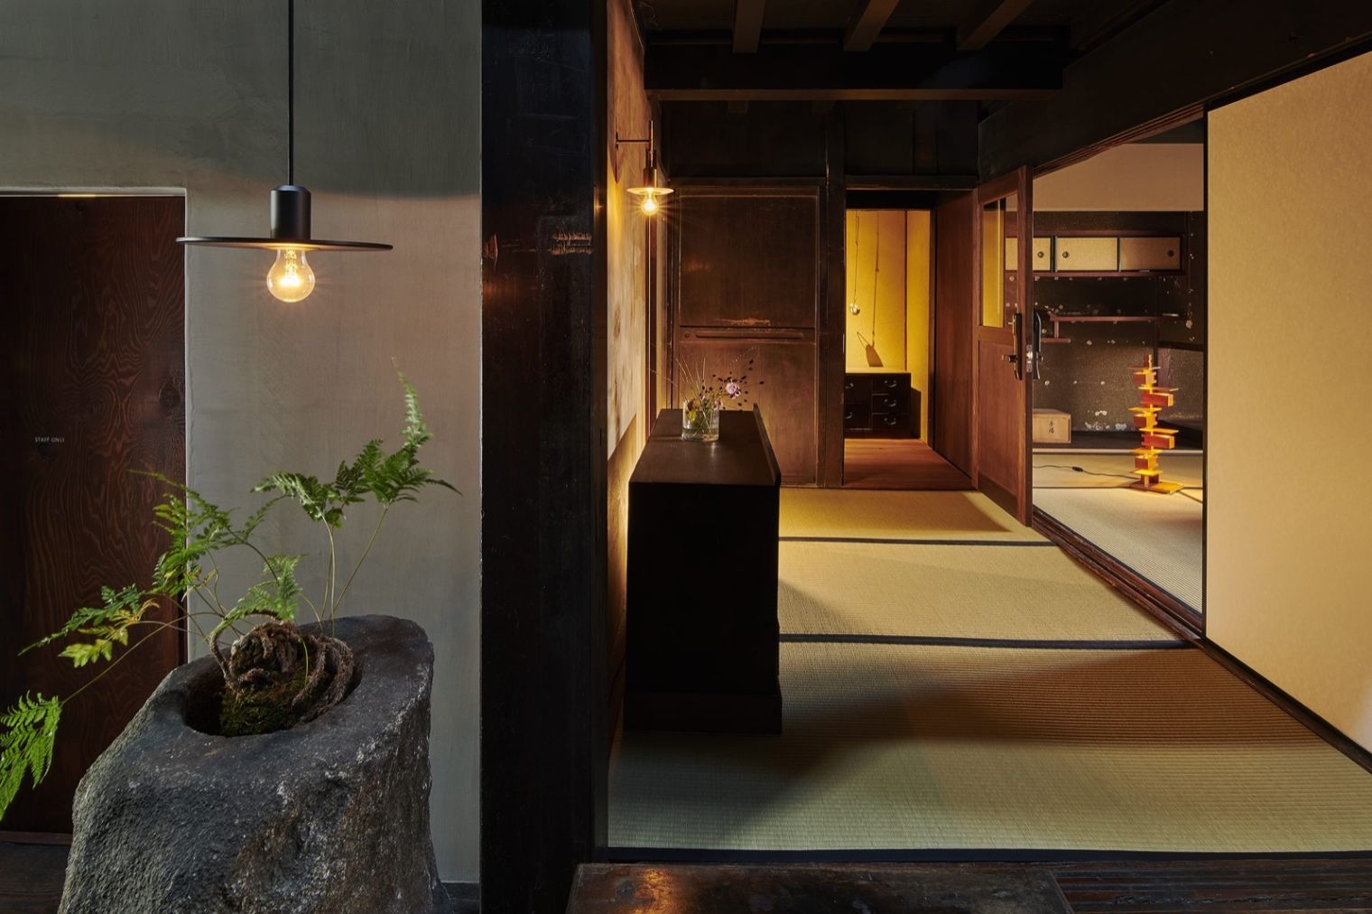
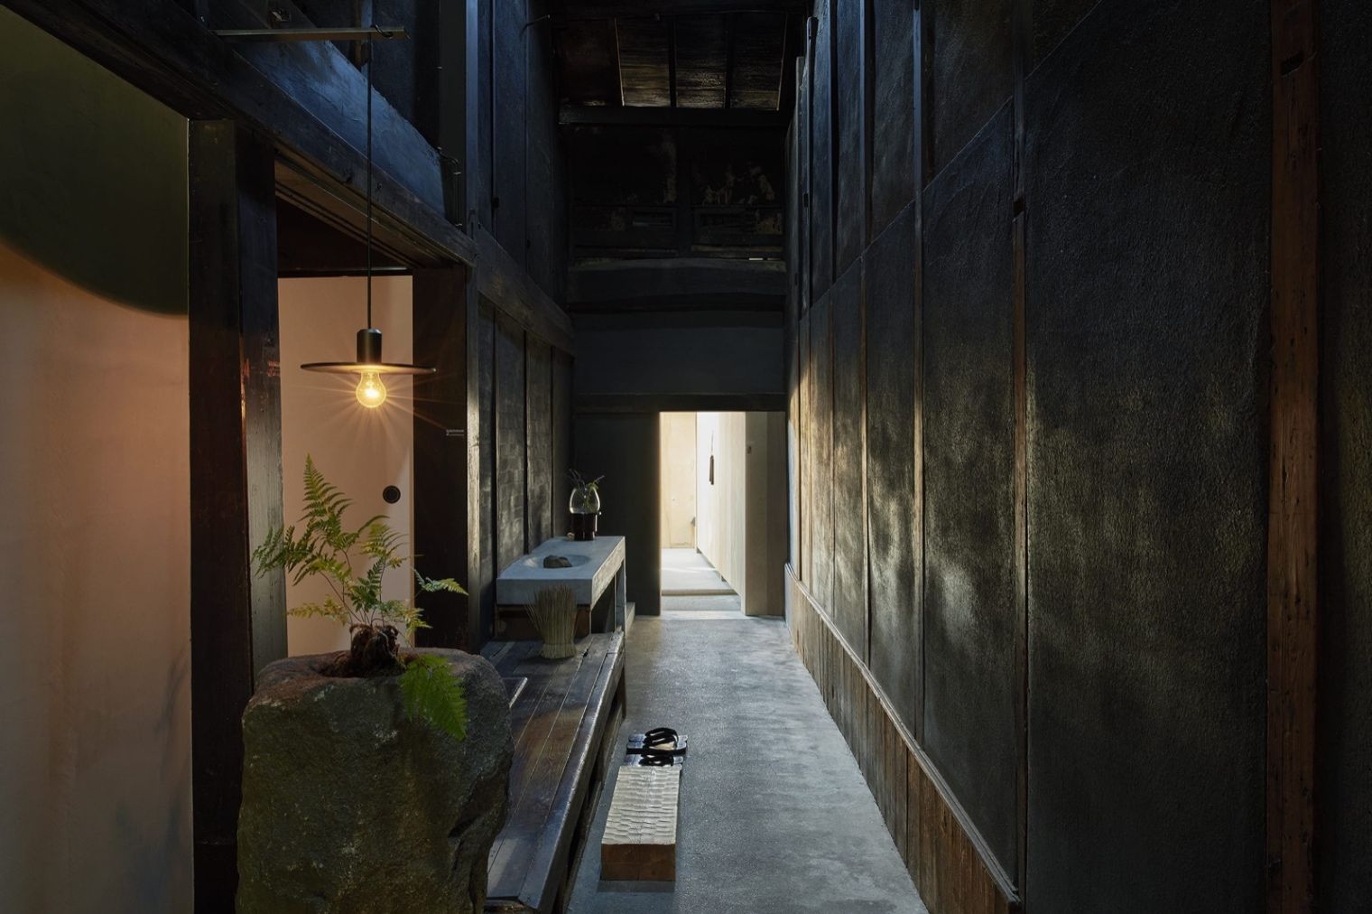
The tall passage through the house had striking light from an old skylight, so its walls were finished in black earth to keep the light focused.
Inside
Inside
Inside
Inside

01 · Light

One lamp at night

At night the passage goes dark, with a single lamp marking the inn. Seen from the approach through a curtain of stainless mesh and construction net, it shimmers like light on water.
Inside
Inside
Inside
Inside
Inside
Inside
Inside
Inside

02 · Details

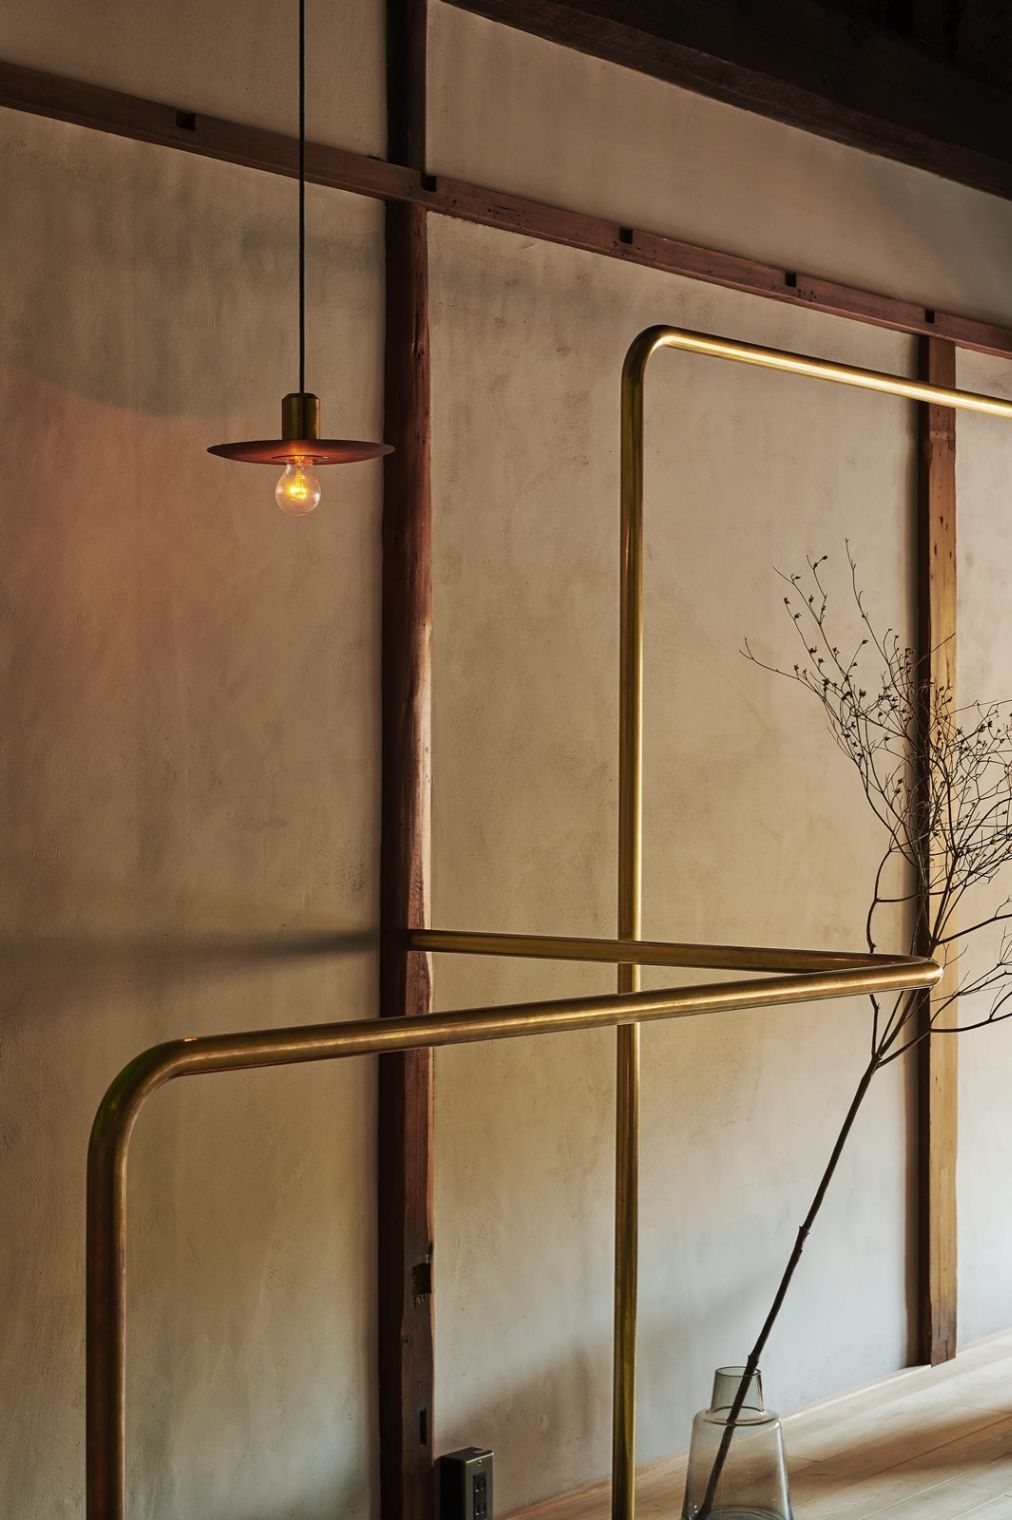
Persimmon tannin and brass

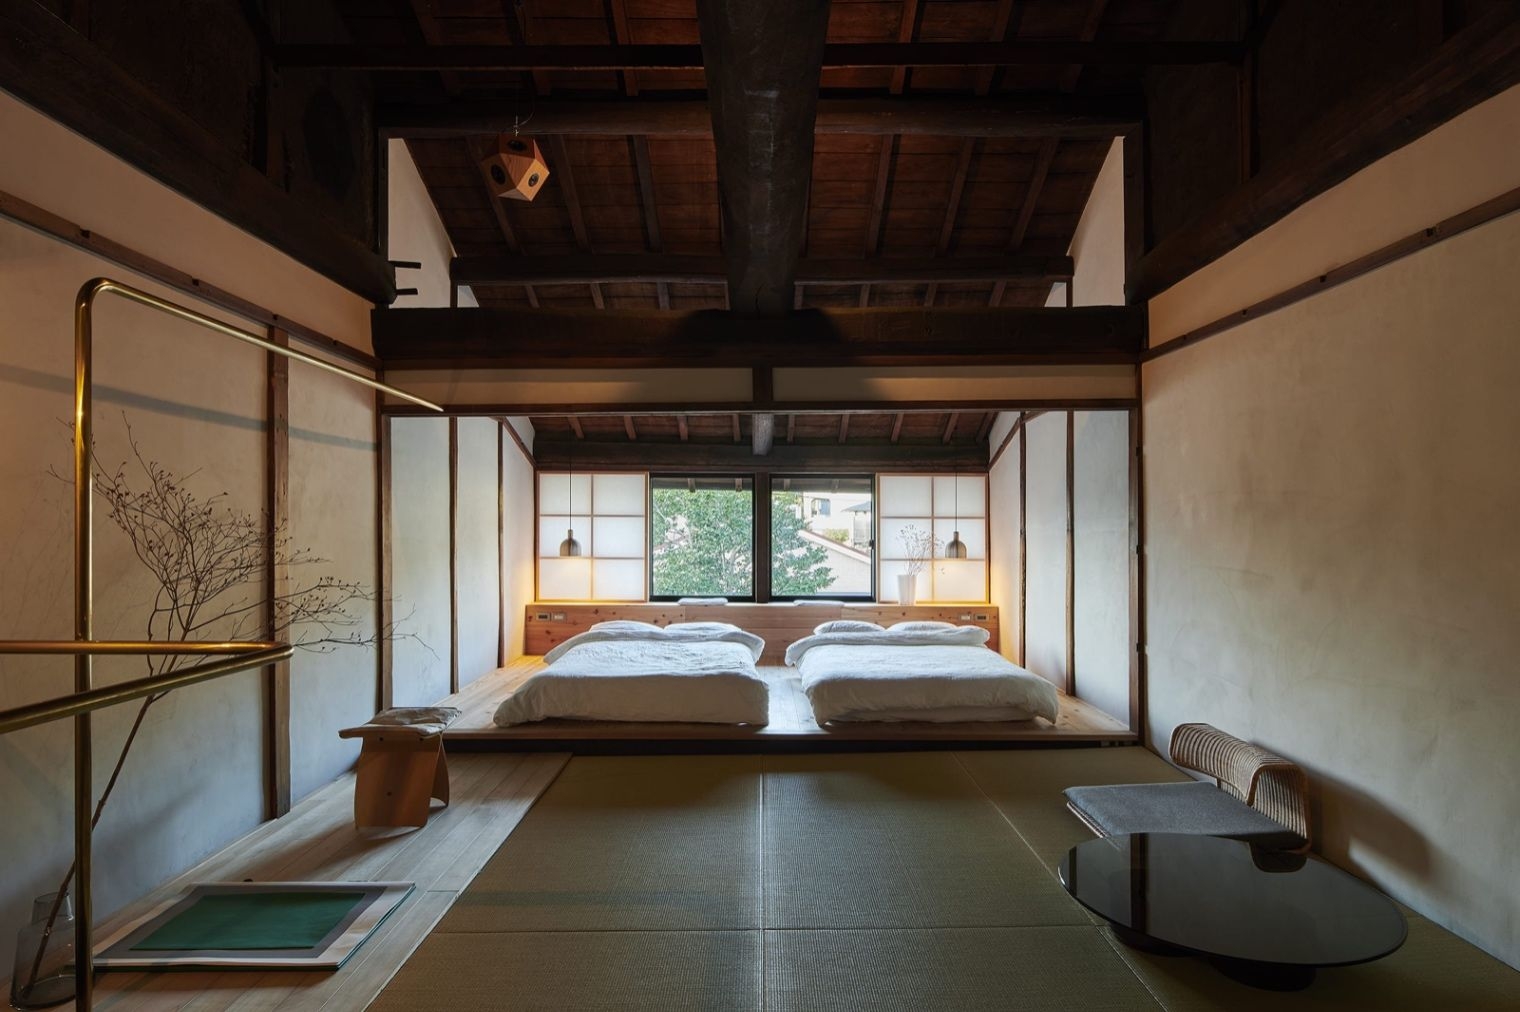
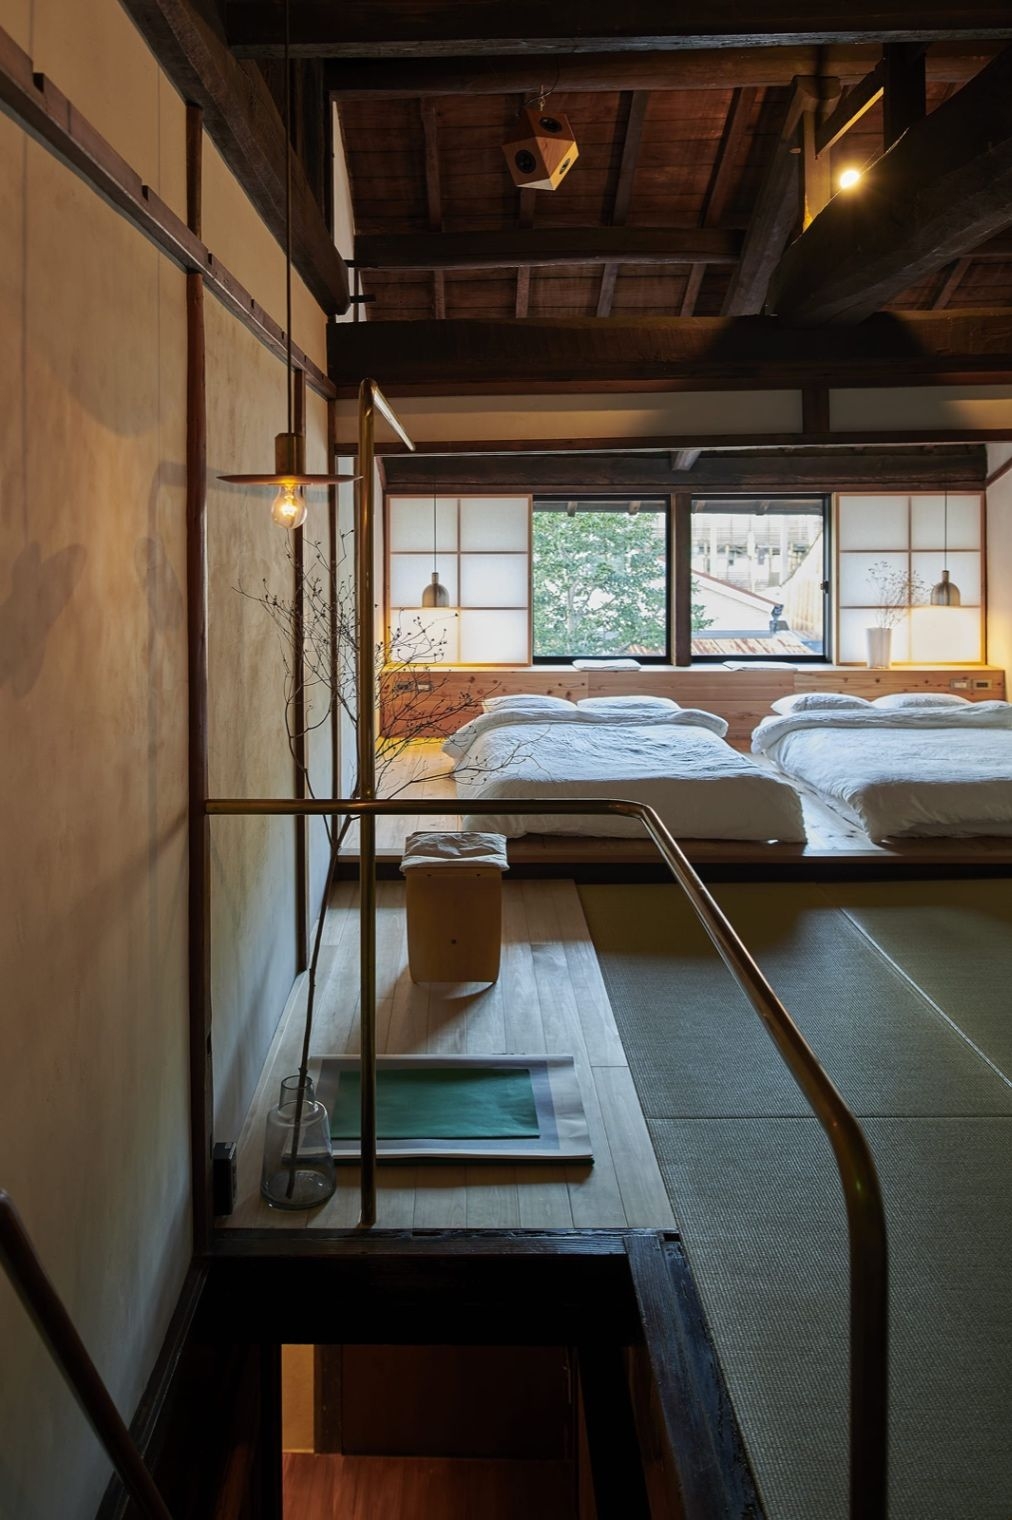
The front-room wall is sponged with plaster mixed with persimmon tannin and black ink to catch the courtyard light; a raw brass handrail glows softly on the dark stair.
Inside
Inside
Inside
Inside
Inside
Inside
Inside
Inside
Companyhitotomori ↗
Designhitotomori
PhotographyHiroki Kawata
SourceTECTURE MAG, “ひとともり奈良本店”, re-reported by WALL ↗
PublishedOctober 2026
OFFICEMILL — explore offices across Japan
Planning an office in Japan?The design and build firms behind the offices on WALL are listed on our Partners page.
SEE PARTNERS