 JAPAN'S BEST-DESIGNED OFFICES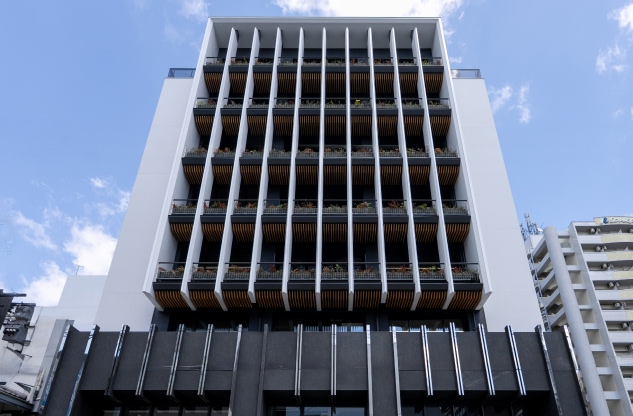
Concept
SYNERGY OFFICE
Staff numbers and site size forced the offices onto four floors. The answer was an open stair at the centre, where sightlines cross between floors.
Top-management interviews, a staff survey and workshops produced ten keywords for the office, from communication and concentration to SDGs and wellness.
01 · Vertical to horizontal
Magnet spaces by the stair
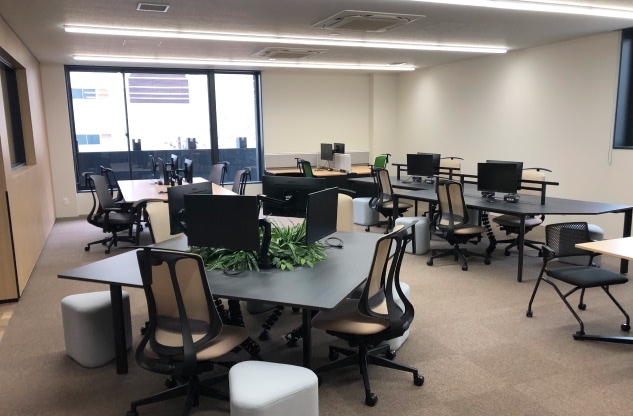
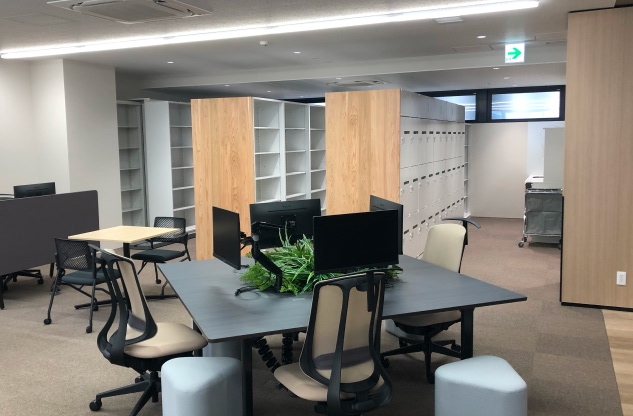
On each floor, a co-creation space faces the stair with copiers, stationery, coffee and bins, so a chance meeting on the stair carries into the floor.
02 · Top floor
A roof terrace for everyone
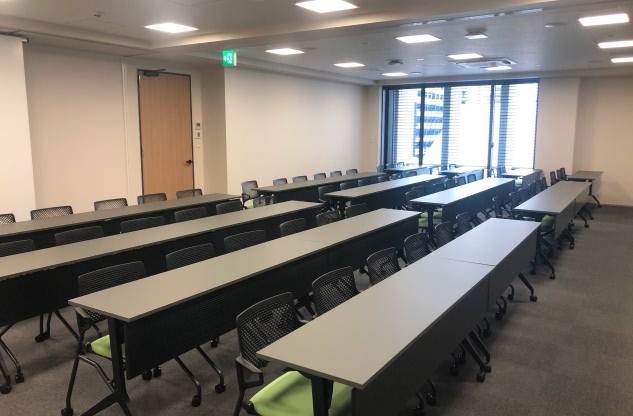
The eighth floor, with its roof terrace, is all communication space: lunch, breaks and co-working, close to the seventh-floor large meeting room and multipurpose room.
03 · Outward
One-button screens
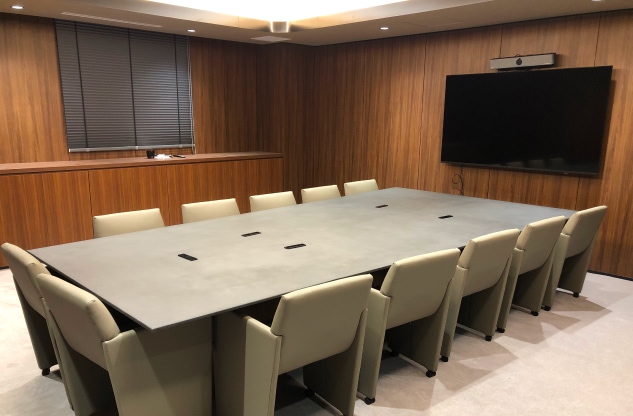
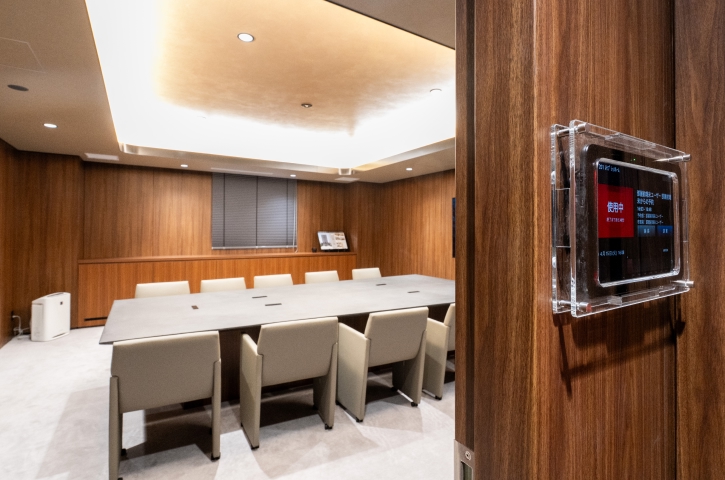
In the multipurpose room, a large-screen system shows a laptop or iPad with one button, linking head office with construction sites and other offices.
 NEW
NEW NEW
NEW NEW
NEW