Japan’s best-designed offices — one company, one walkthrough
OFFICES › TOKYO › NABTESCO

Office · Tokyo · Precision machinery

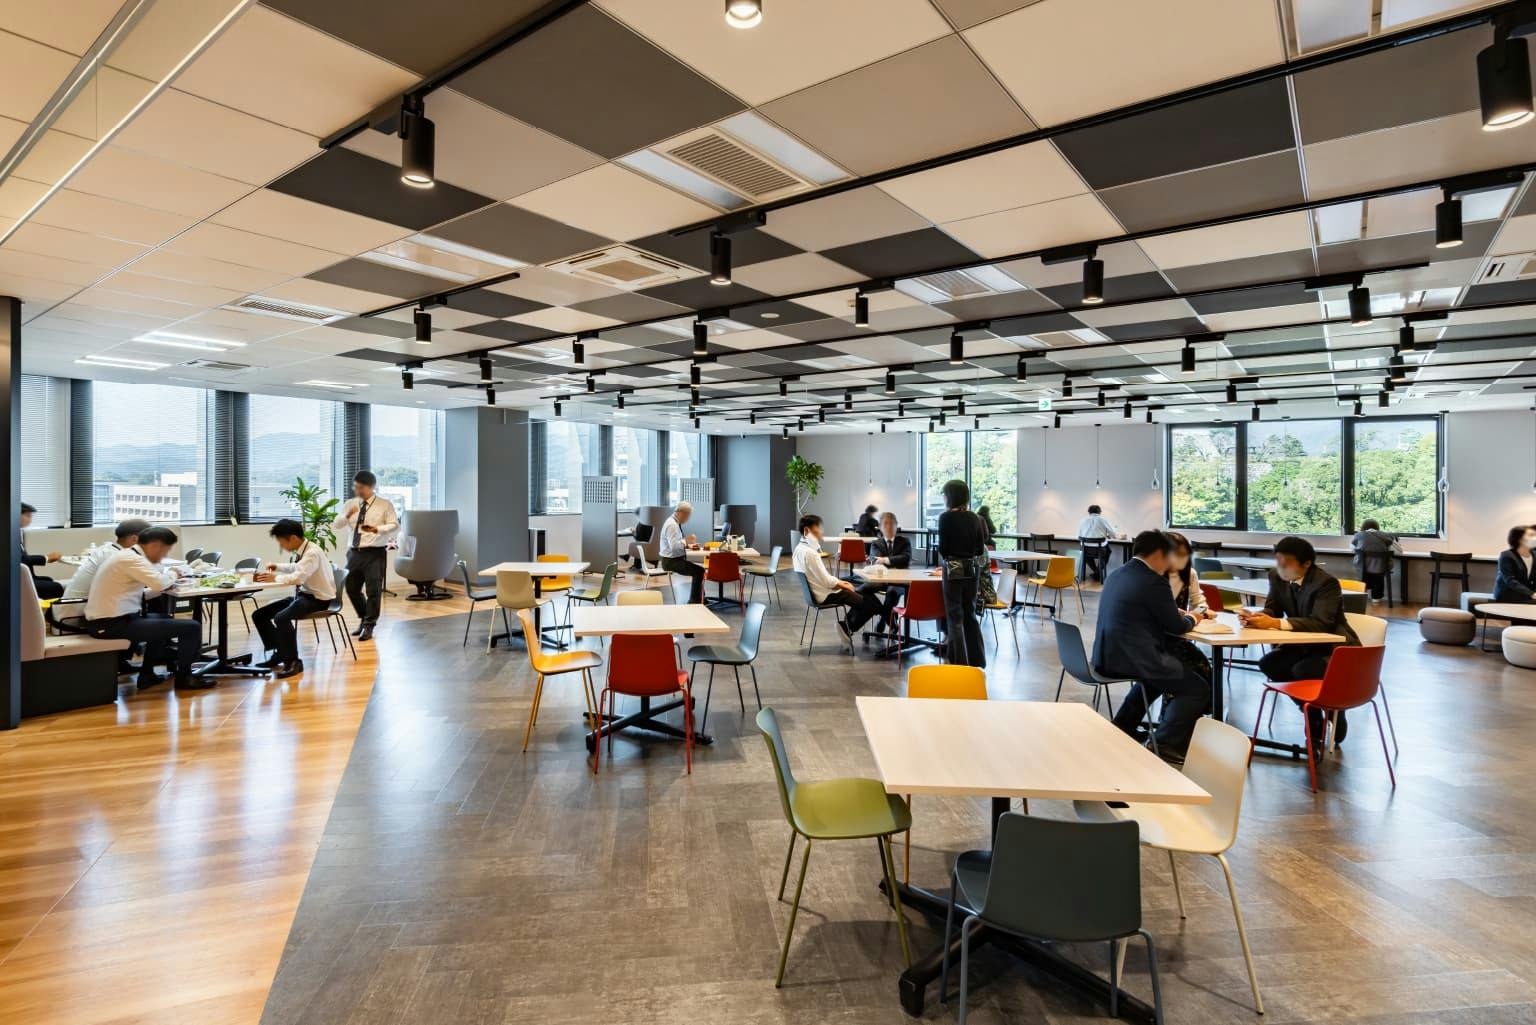
Nabtesco — Tokyo: Creative Avenue, Learning Park, Bridge cafe

Nabtesco began its “Stage-up 2.0” work-style reform in July 2017. A survey of about 3,000 staff showed communication was the issue, while growth left too few seats and meeting rooms. When space opened in its building, the 3,600 m² office for about 300 people was brought from three floors onto two.

Company Nabtesco Corporation (ナブテスコ株式会社) ↗Staff about 300Area about 3,600 m²Floors 7th and 8thOffice planning UCHIDA YOKO


The reception lounge

Concept

Four themes

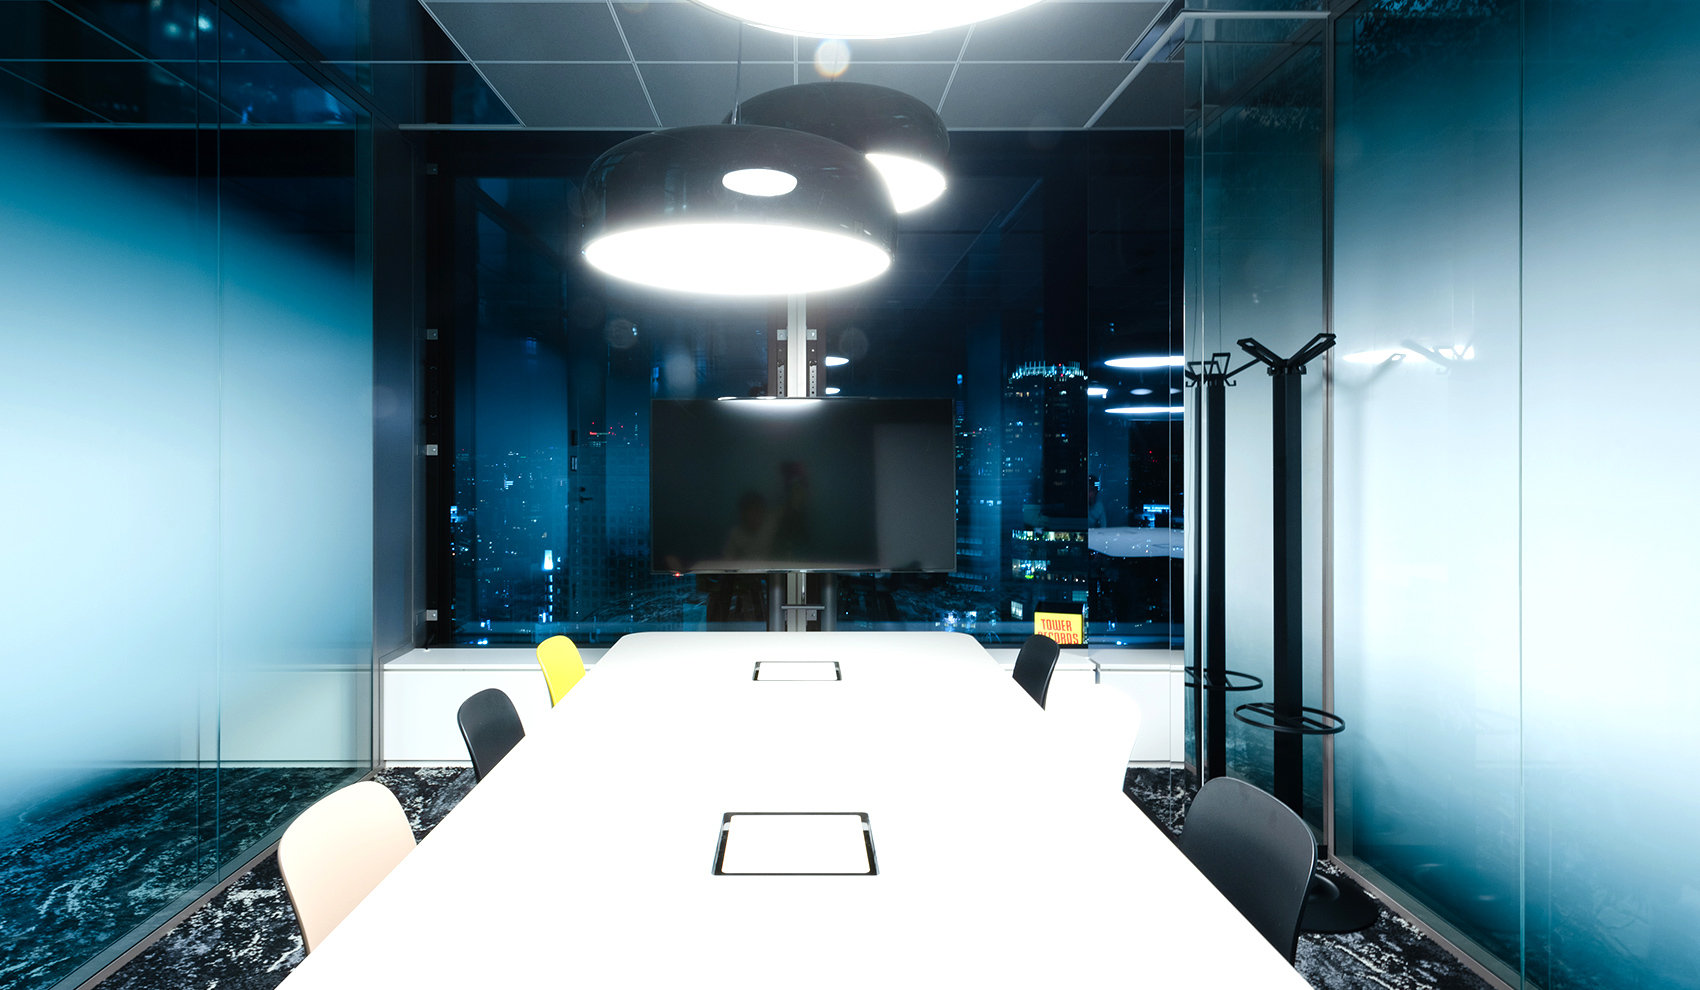
The brief set four themes: space suited to each way of working, more communication areas, more meeting and reception rooms, and flexibility for growth.

A seating plan for activity-based working was proposed, with advice on running group addresses.

Inside
Inside
Inside
Inside

01 · Zones

Named places

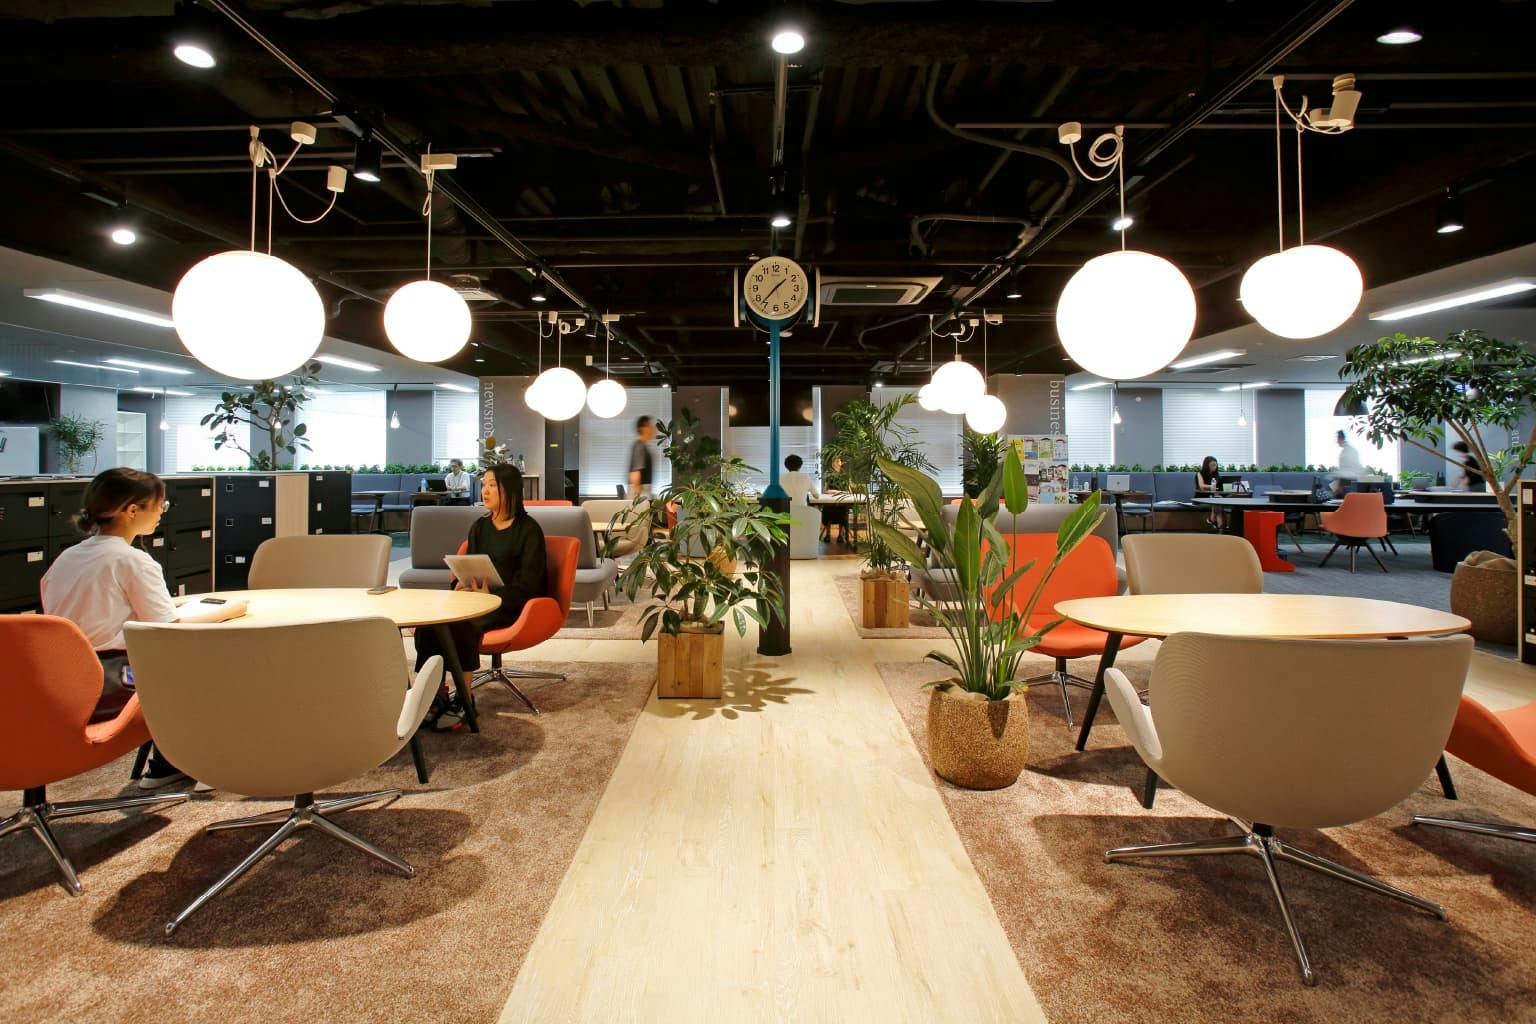
Communication zones called “Creative Avenue”, “Learning Park” and “Bridge cafe” anchor the floors.
Inside
Inside

02 · Work areas

Crossing paths




Layouts where routes and sightlines cross, and quick-meeting spaces, encourage flat communication in the work areas too.
Inside
Inside
CompanyNabtesco Corporation ↗
DesignUCHIDA YOKO Co., Ltd.
Photography© UCHIDA YOKO Co., Ltd. (from UCHIDA’s case studies)
Source内田洋行 導入事例, “ナブテスコ株式会社 様”, re-reported by WALL ↗
PublishedOctober 2026
OFFICEMILL — explore offices across Japan
Planning an office in Japan?The design and build firms behind the offices on WALL are listed on our Partners page.
SEE PARTNERS