Japan’s best-designed offices — one company, one walkthrough
OFFICES › MINAMI-HORIE, OSAKA › KURU

Office · Minami-Horie, Osaka · Design

KURU — KURUTO: shop, shared office and gallery, run by the architects

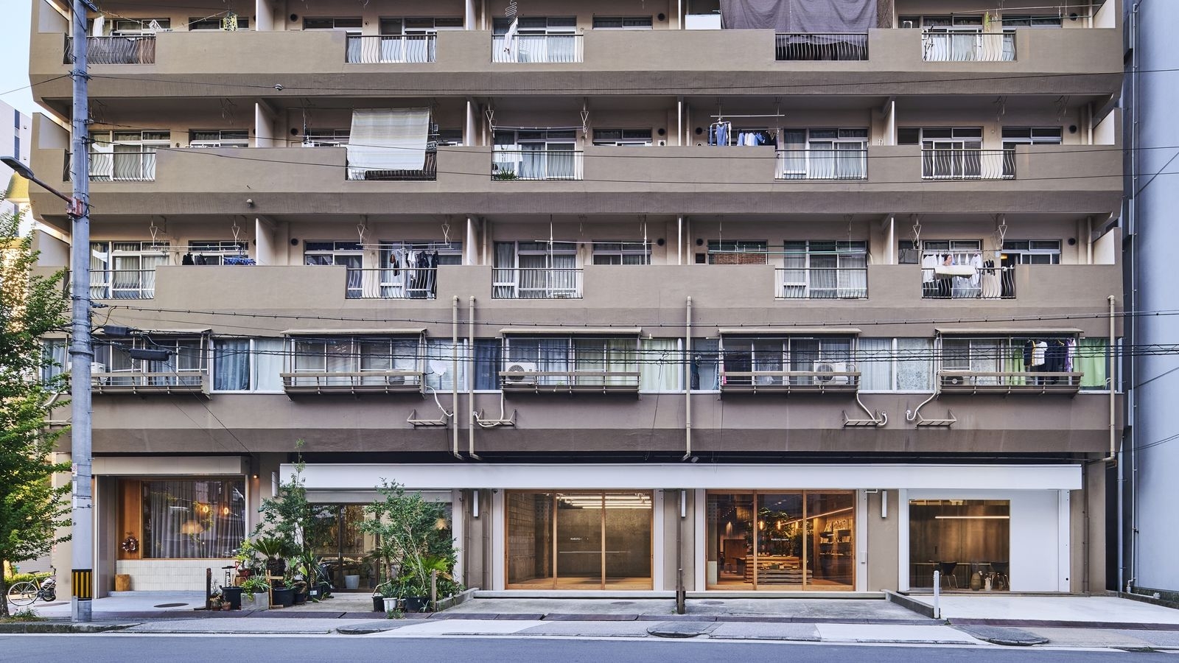
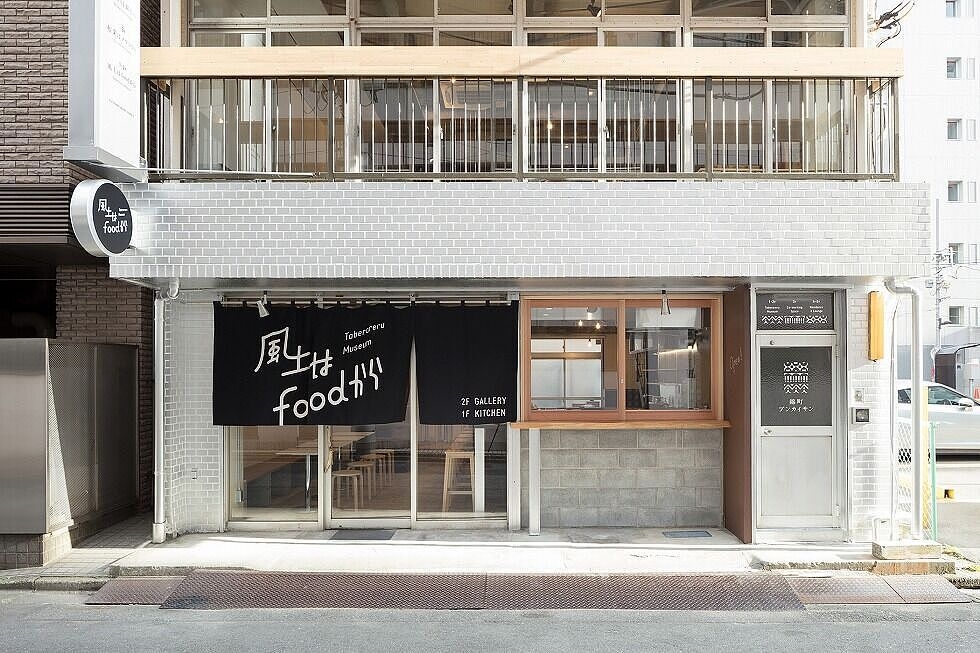
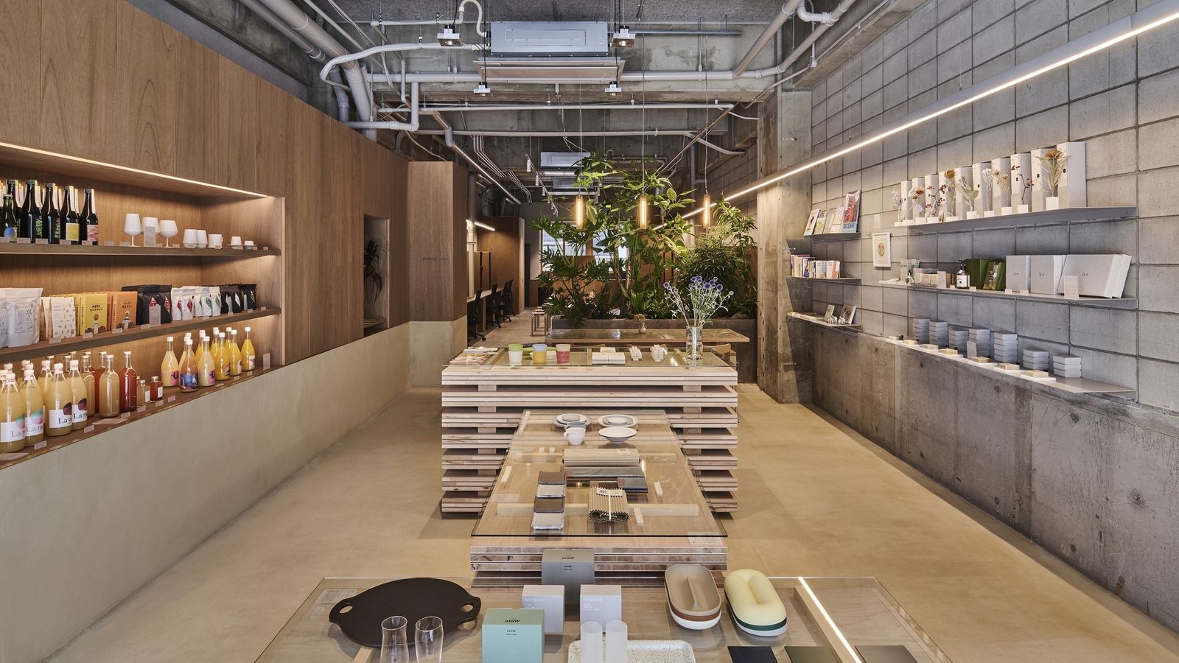
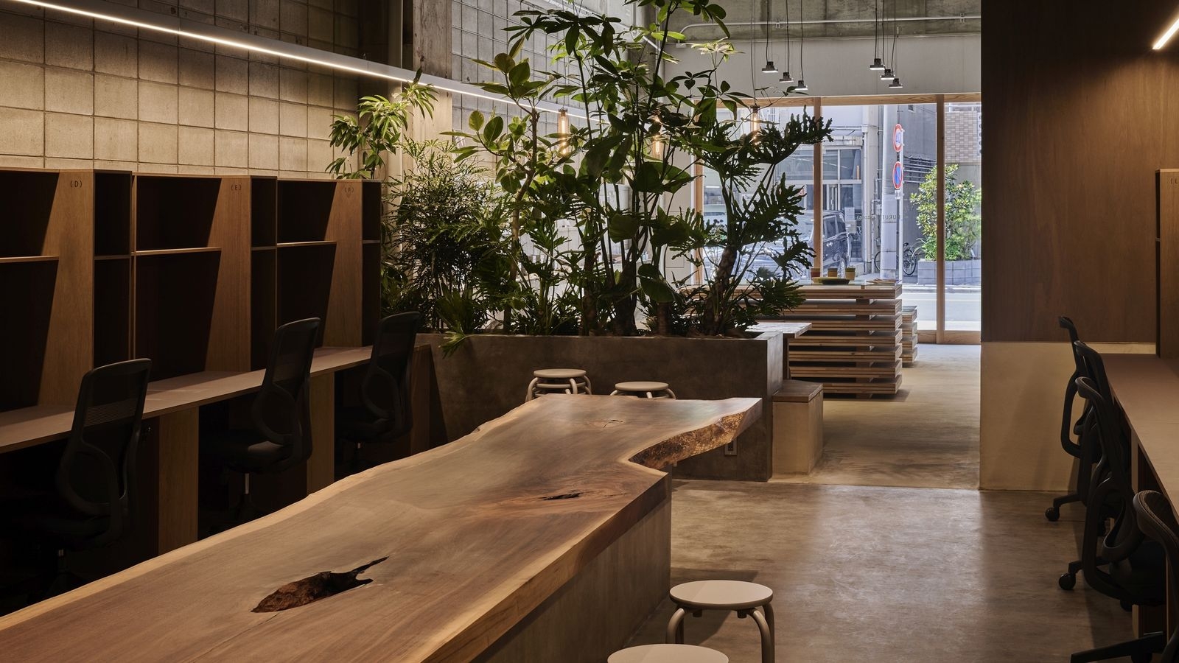
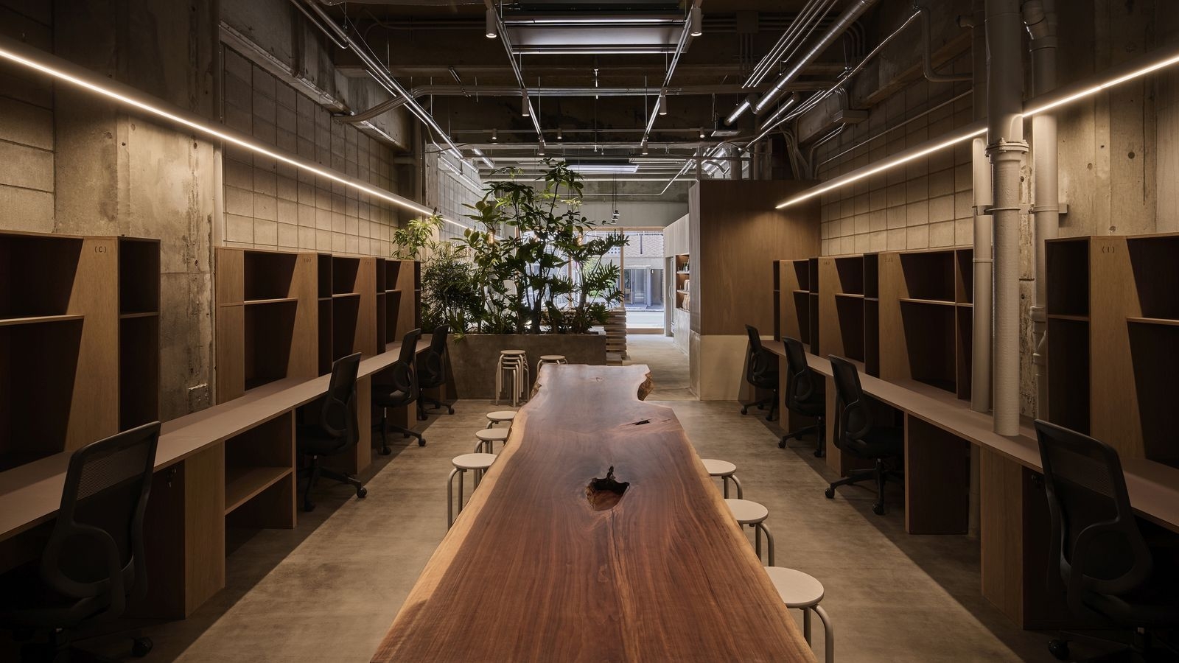
The architecture firm KURU planned, designed and now runs KURUTO, on the ground floor of an apartment block in Minami-Horie, Osaka, next to its own office. When two units became vacant at once, the firm set three conditions — room for partners, daily contact with neighbours and a business that pays — and chose three uses: shop, shared office and gallery.

Company KURU ↗Location Minami-Horie, Nishi, OsakaCompleted 2025Floor area 194.78 m²Uses shop, shared office, galleryDesign KURU
The building
The building

Concept

Multi-focal

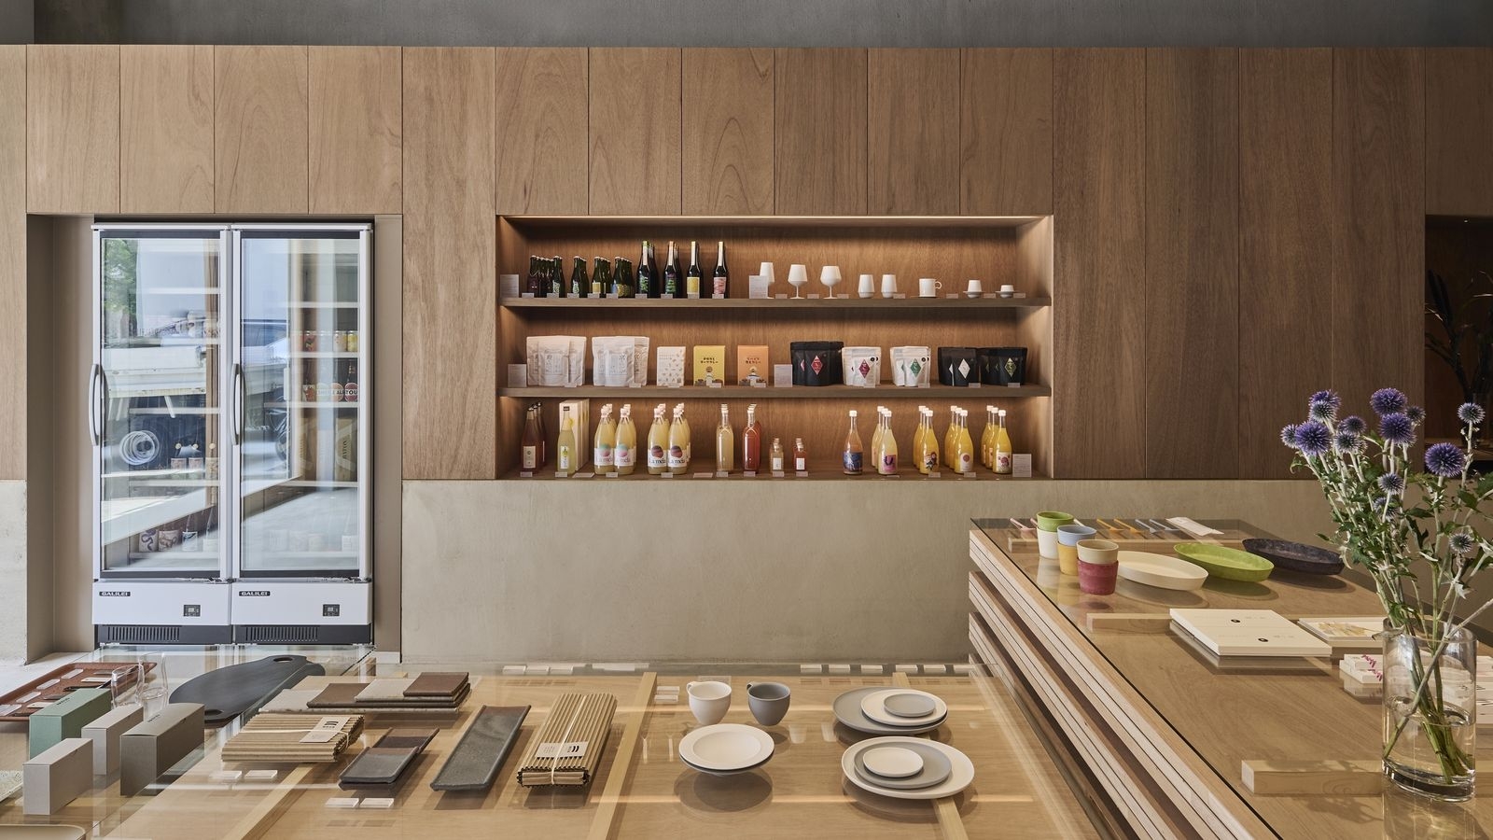
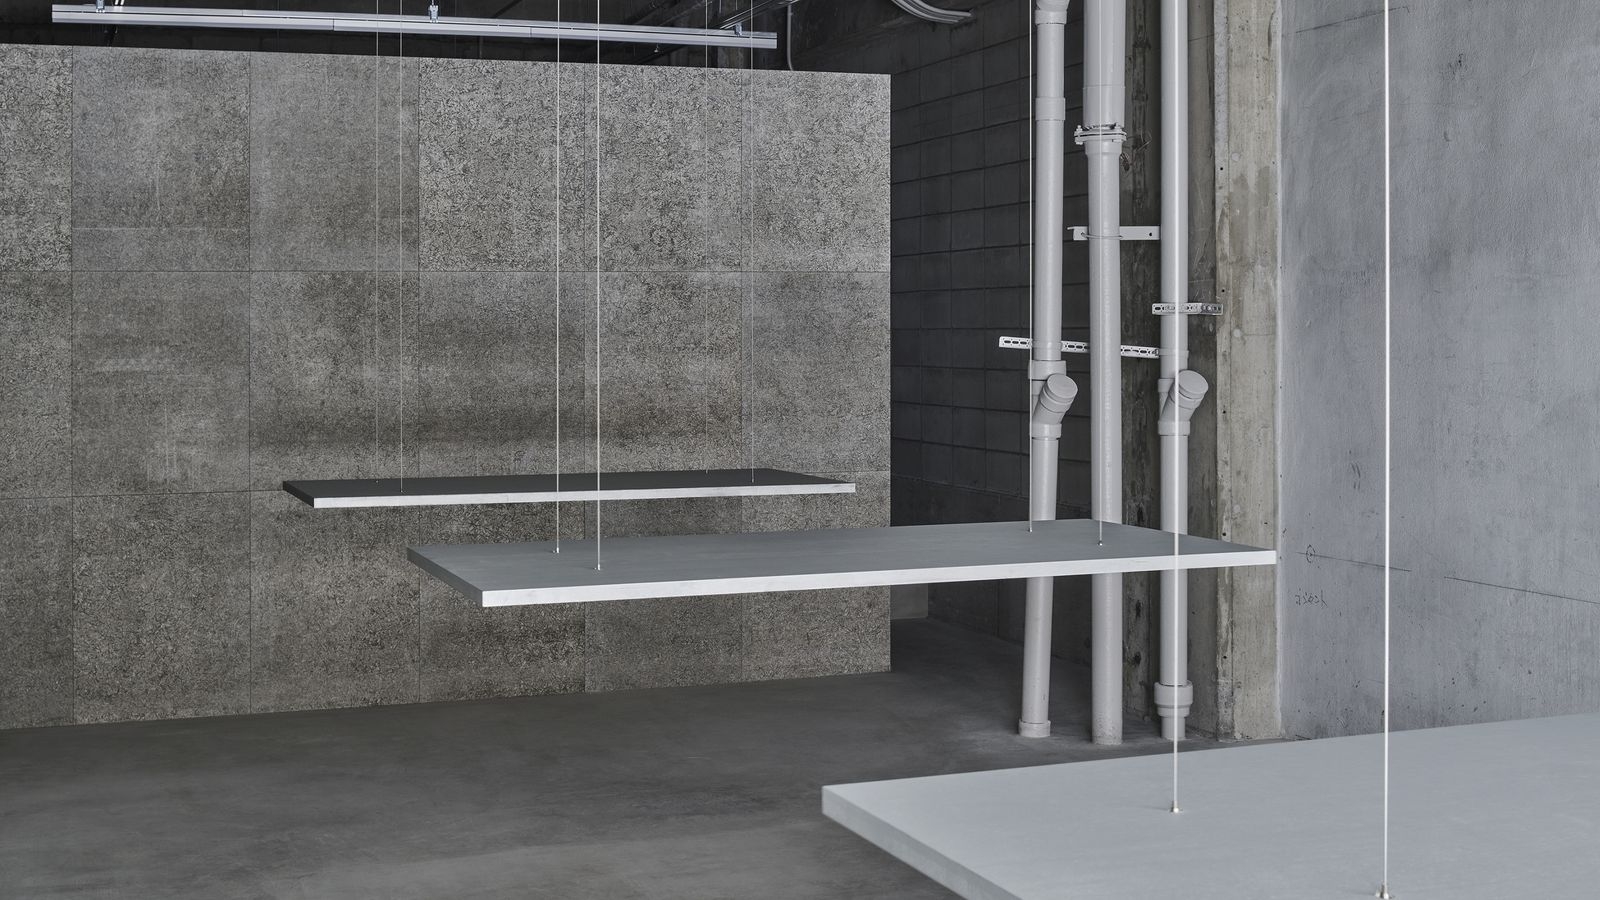
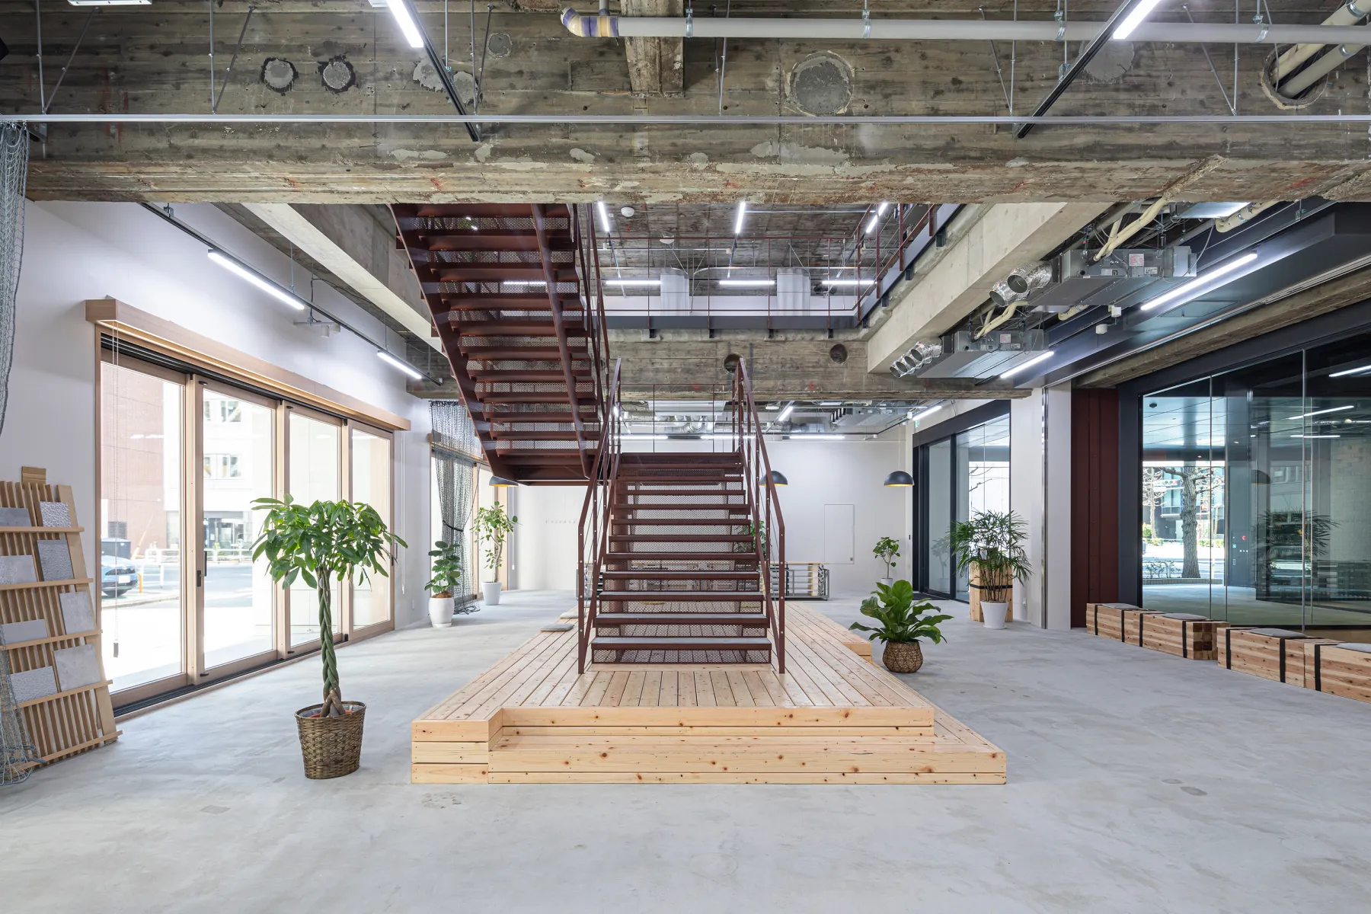
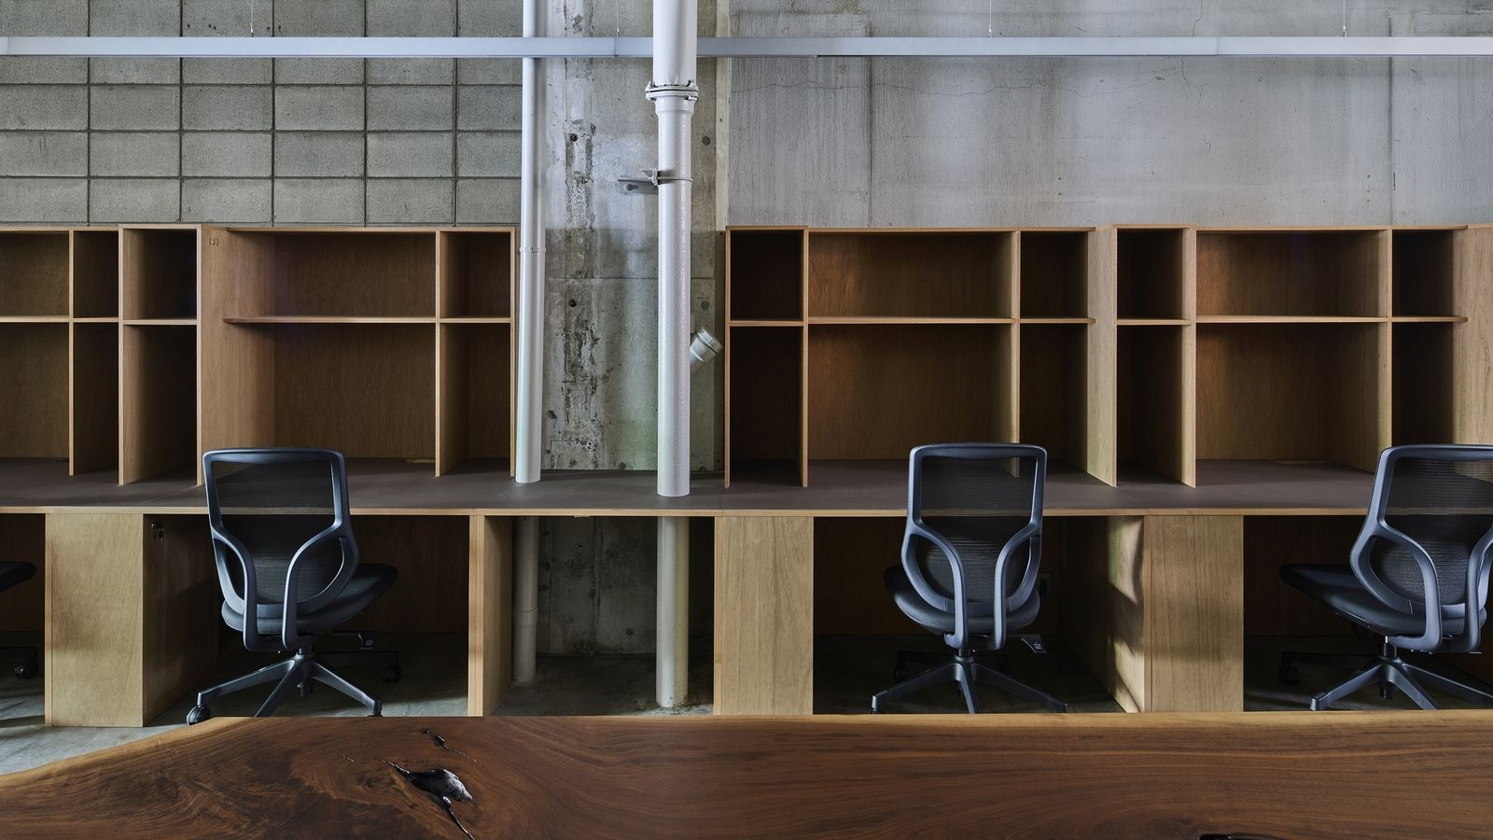
The shop sells many kinds of goods, the gallery hosts changing shows and the shared office gathers creators from architecture to graphics.

For such a mix, the architects chose not one symbolic focus but a decentralised, multi-focal space.
Inside
Inside
Inside
Inside

01 · Found

What the site already had

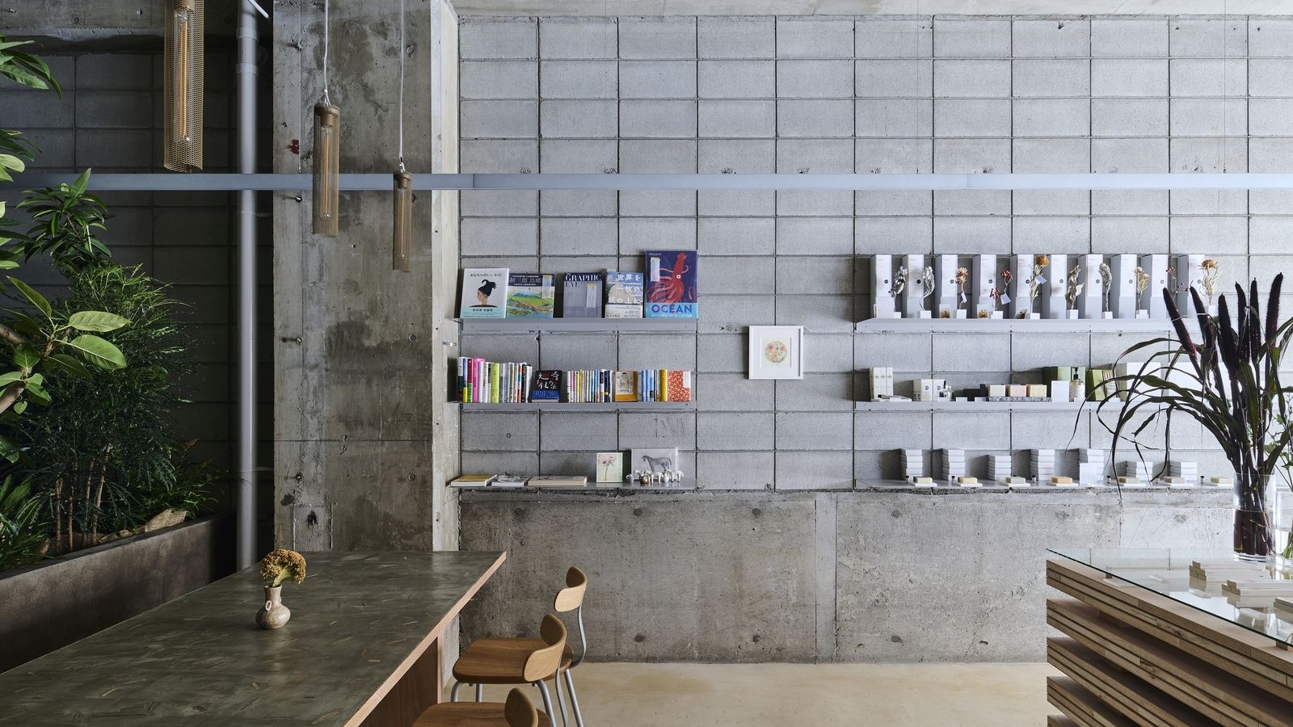
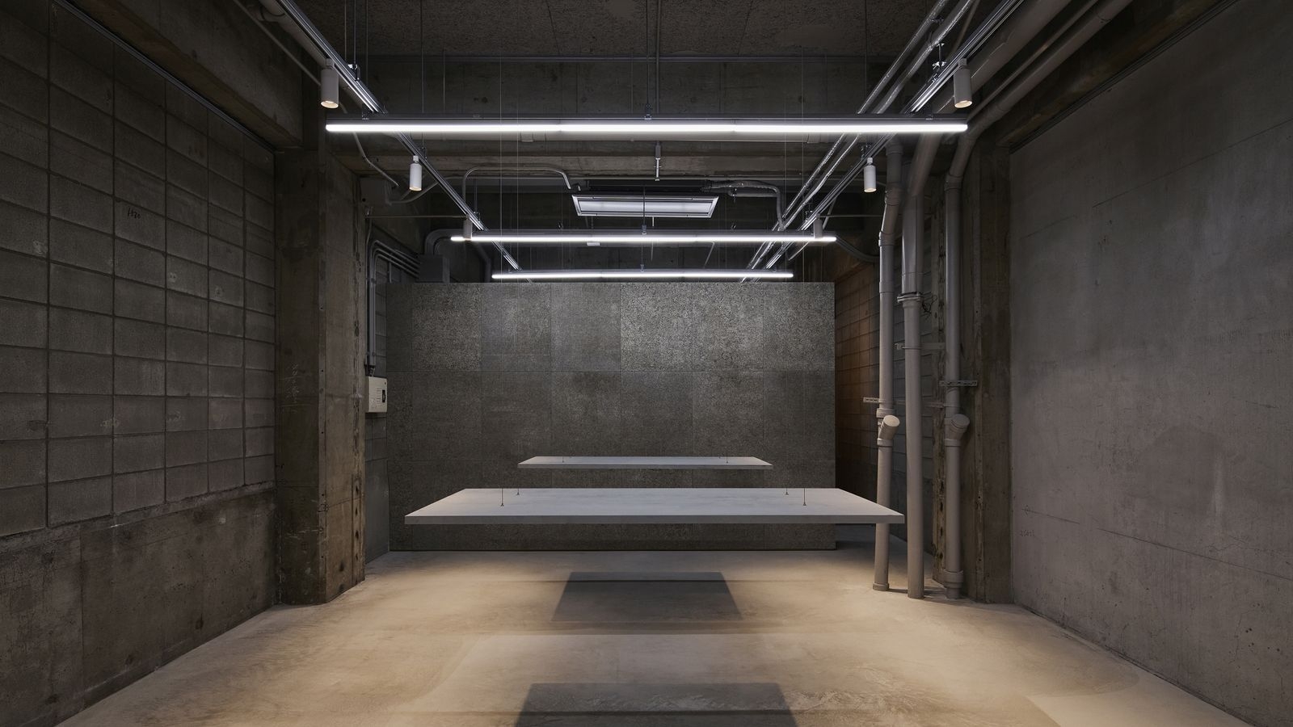
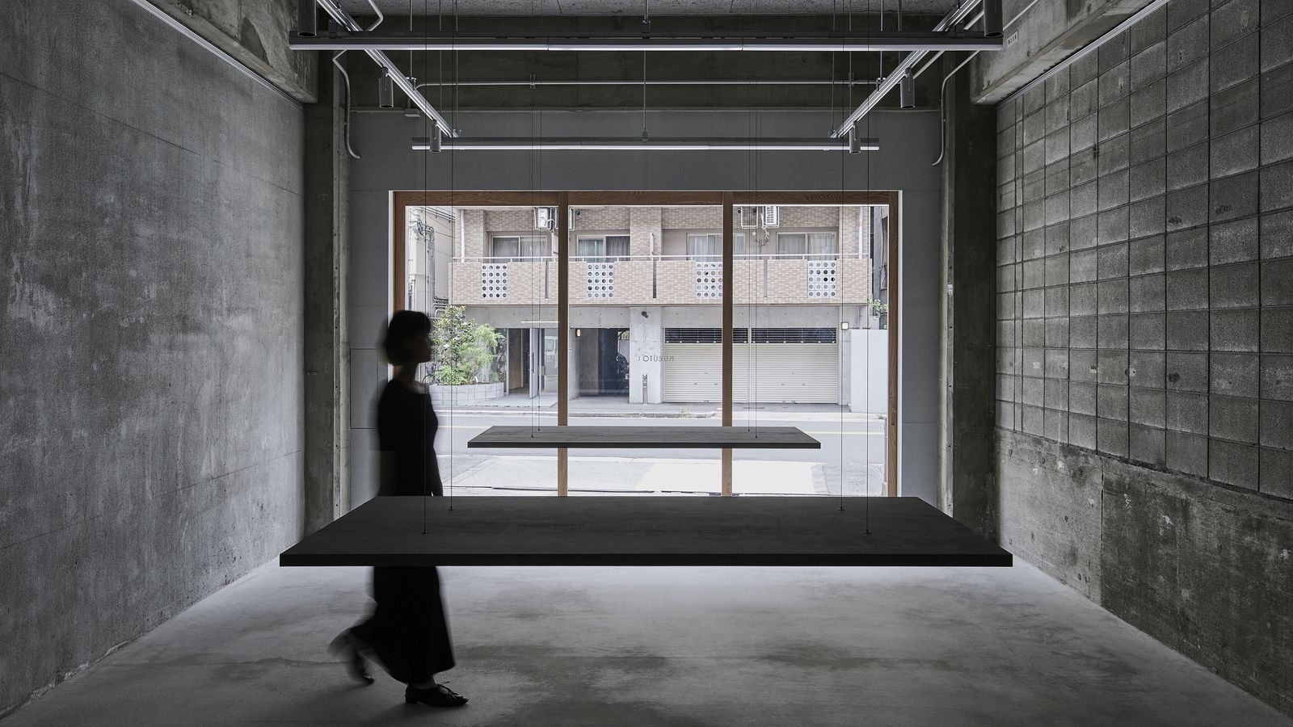
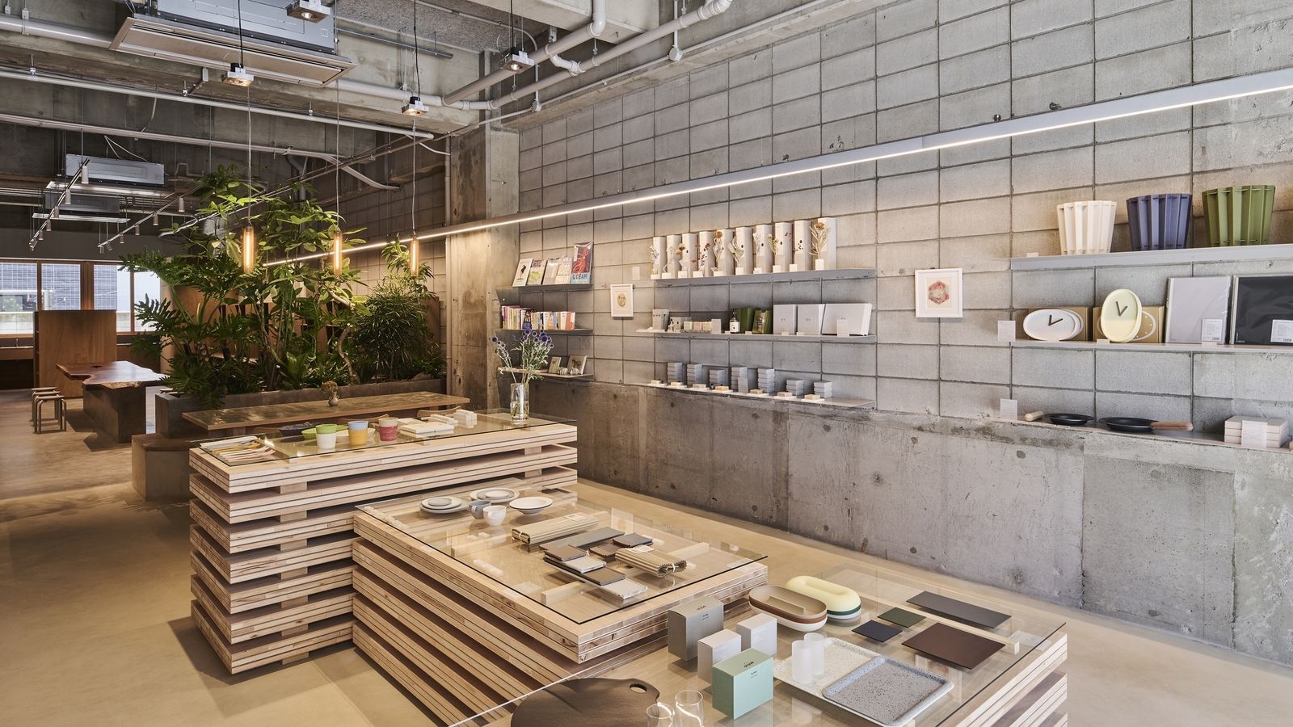
Orderly concrete blocks, depth gained by removing walls and the memory of a former lumber-wholesale district were all reinterpreted.
Inside
Inside
Inside
Inside
Inside
Inside
Inside
Inside

02 · Landscape

Scattered elements

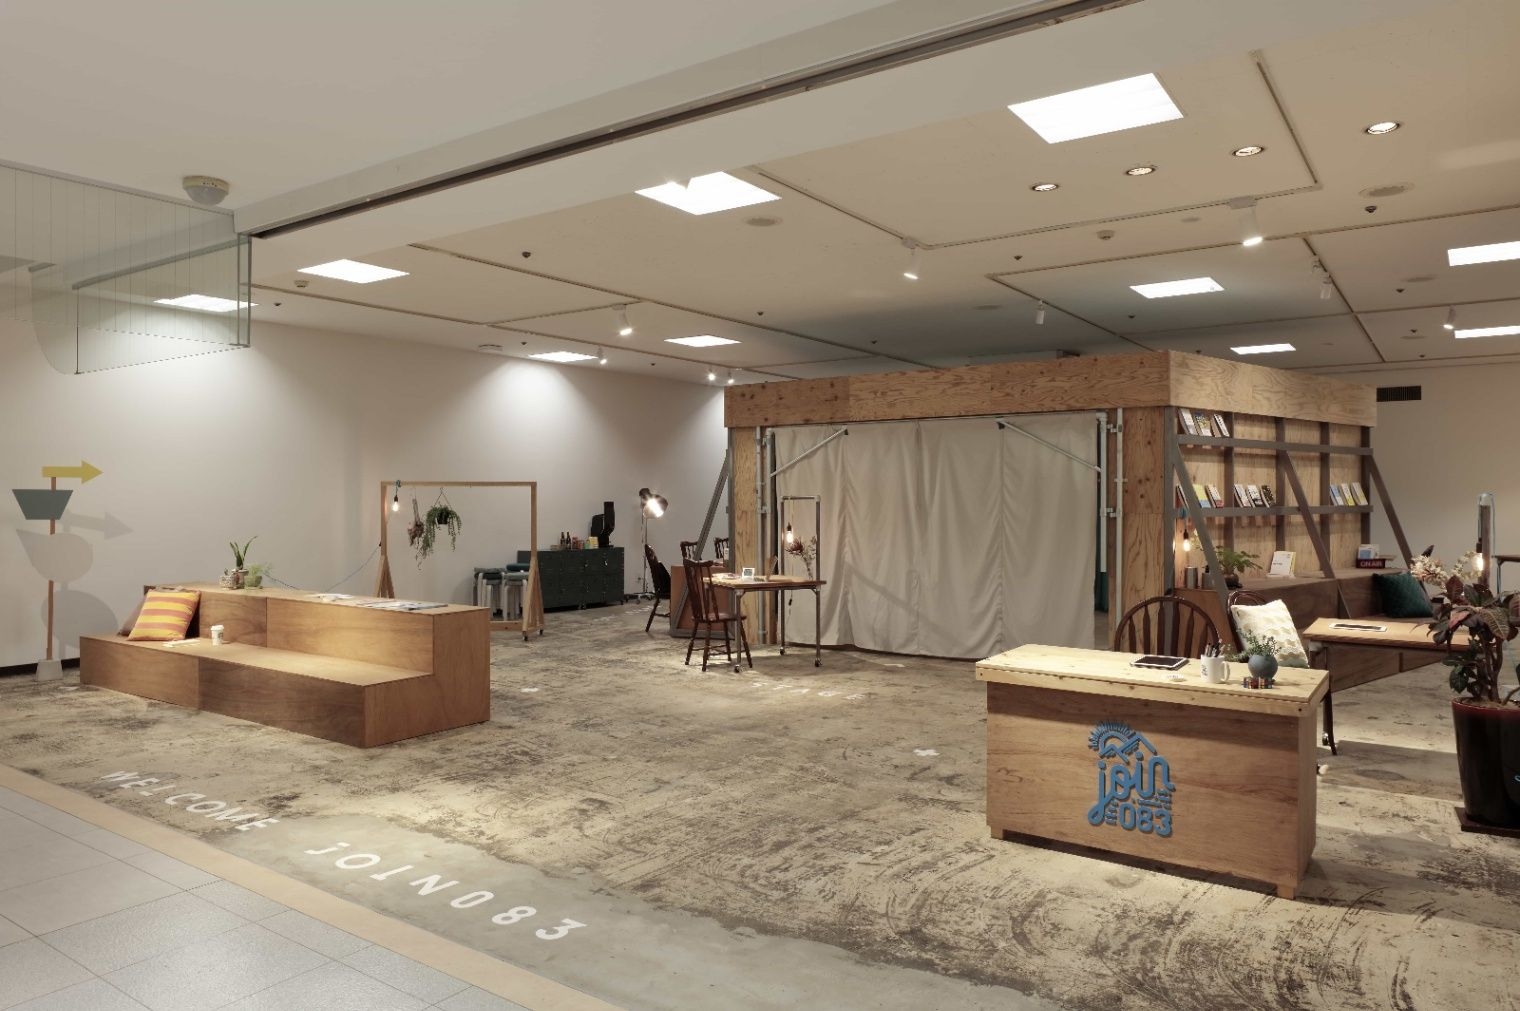
These elements were scattered through the space so they overlap, creating a landscape-like environment.
Inside
Inside
Inside
Inside
Inside
Inside
Inside
Inside
CompanyKURU ↗
DesignKURU
PhotographyHiroki Kawata
SourceTECTURE MAG, “KURUTO”, re-reported by WALL ↗
PublishedOctober 2026
OFFICEMILL — explore offices across Japan
Planning an office in Japan?The design and build firms behind the offices on WALL are listed on our Partners page.
SEE PARTNERS