Japan’s best-designed offices — one company, one walkthrough
OFFICES › KANDA NISHIKICHŌ, TOKYO › BUNKAI-SAN

Office · Kanda Nishikichō, Tokyo · Mixed use

Nishikicho Bunkai-san — Kanda: designing while demolishing

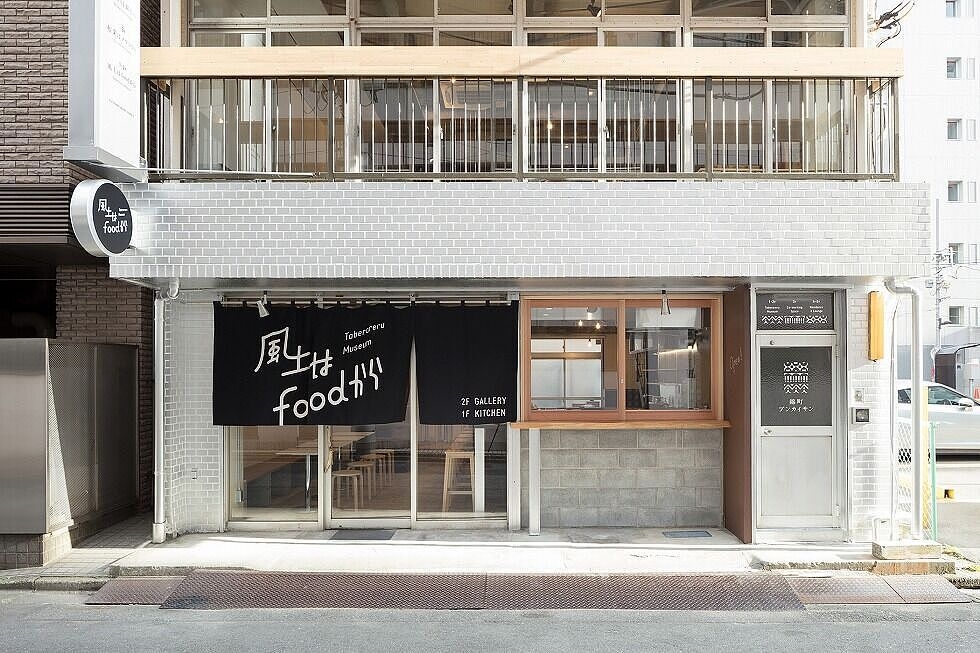
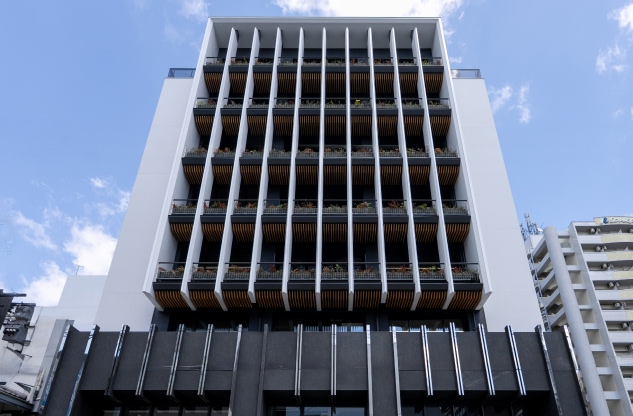

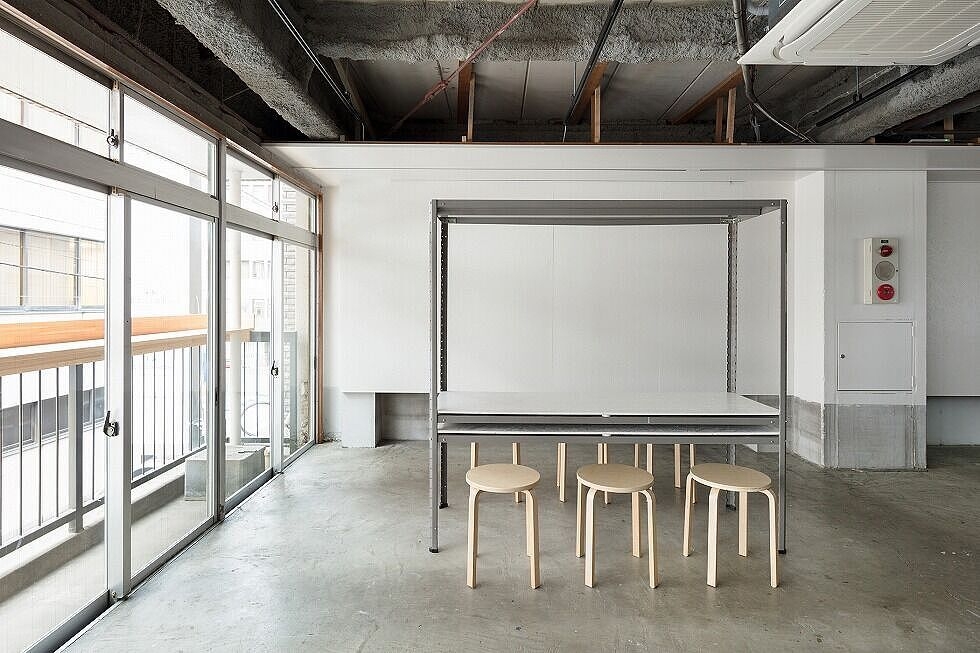
Nishikicho Bunkai-san is a mixed-use building in Kanda Nishikichō with a café, offices, a gallery and homes, in an existing building due for redevelopment. Because it did not have to be returned to its original state, SUGAWARADAISUKE layered new parts onto the building as if in the middle of demolition.

Client Platform ServiceLocation Kanda Nishikichō, Chiyoda, TokyoCompleted 2018Floor area 261.38 m²Design SUGAWARADAISUKE ArchitectsBusiness partner Yasuda Real Estate
The street front
The street front

Concept

Bunkai-san

The name plays on bunkai (taking apart) and san (production): a space that keeps metabolising.

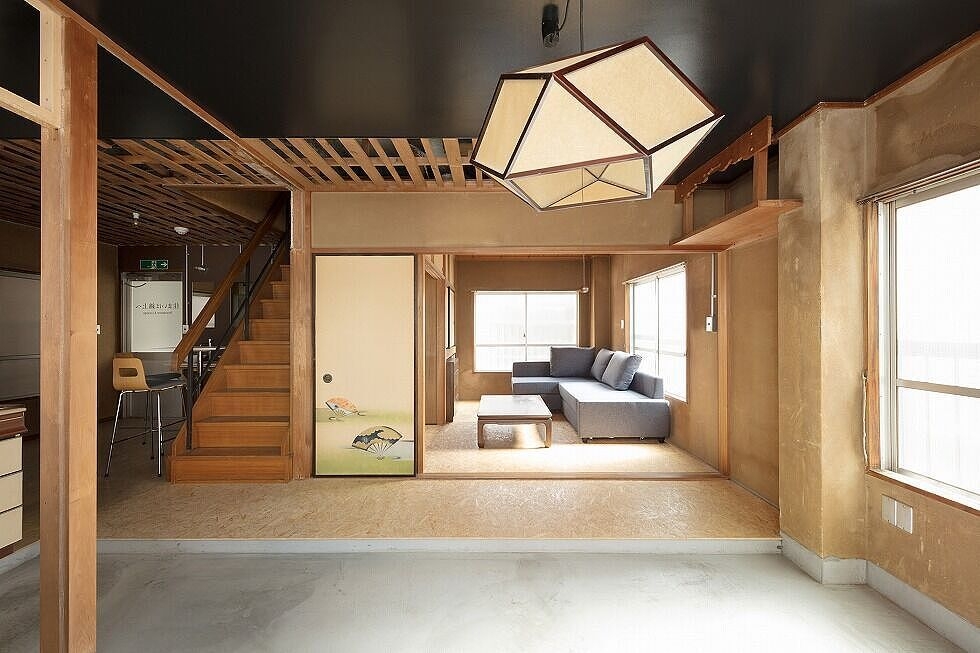
The freight elevator motor, level changes in the wet areas, bathroom tiles and furniture from the former liquor shop and home were dismantled and carried into the new design.
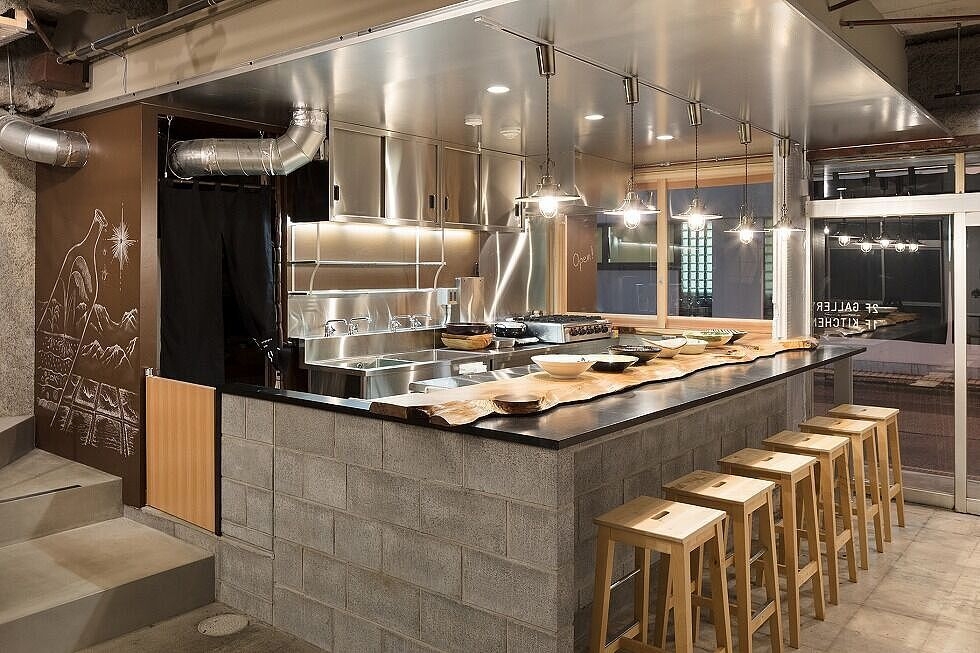
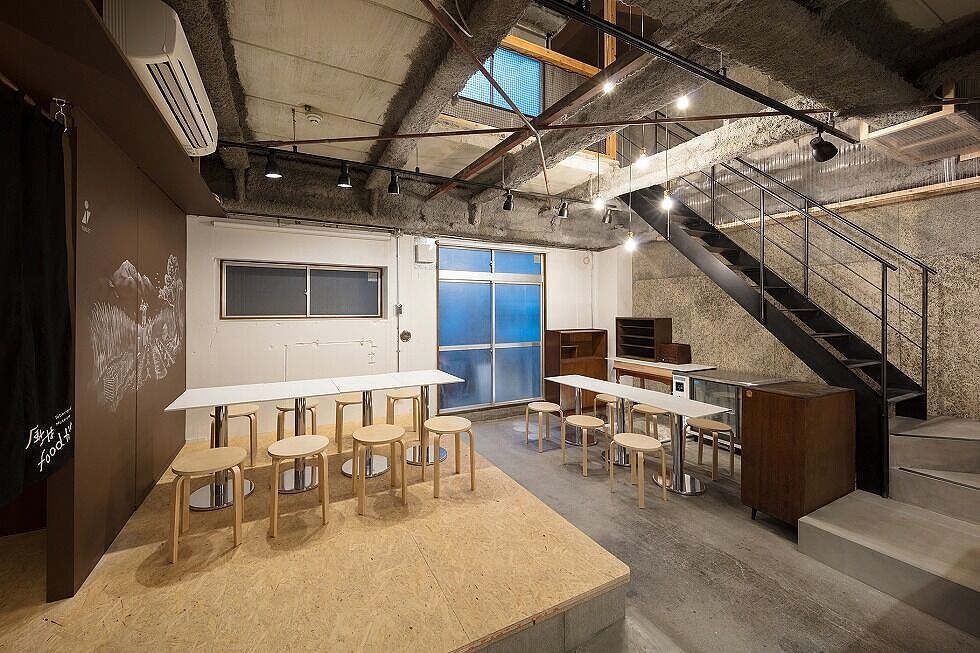
Inside
Inside
Inside
Inside

01 · Margins

Room to edit

The gaps and casualness left by the demolition design let users freely edit the space as uses change.
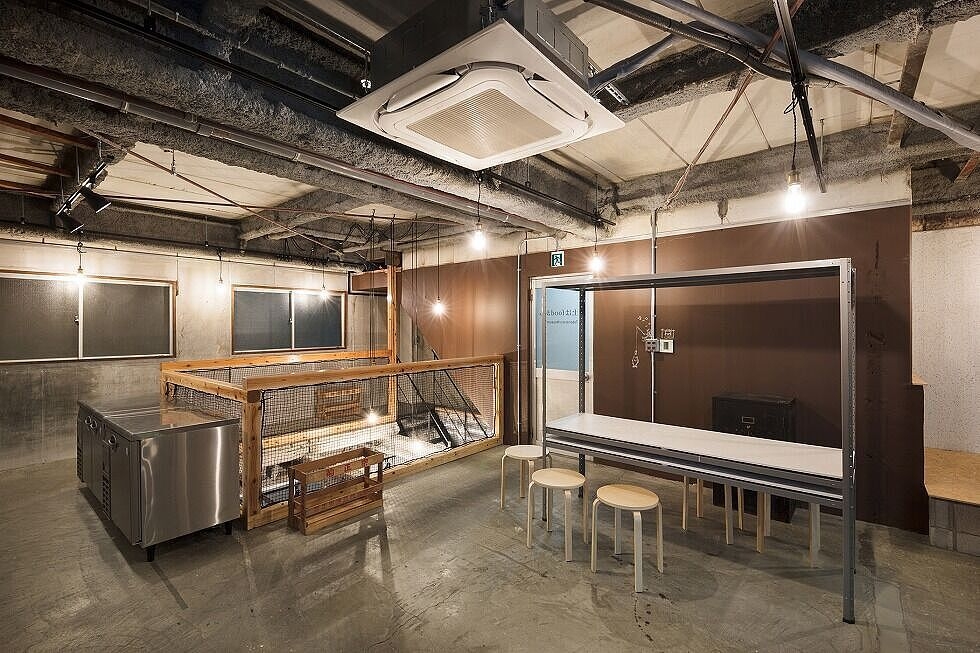
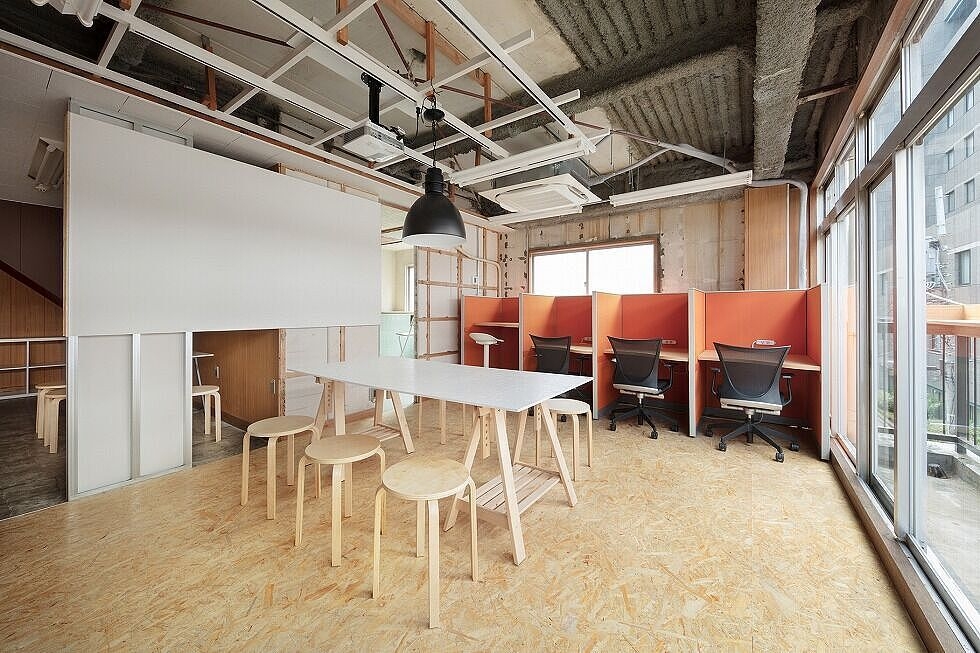
Inside
Inside
Inside
Inside

02 · Layers

Past and present plans

Floors, walls and openings of the old building were read as a spatial module, so old and new plans overlap with a depth a new building lacks.
Inside
Inside
Inside
Inside
CompanyNishikicho Bunkai-san ↗
DesignSUGAWARADAISUKE Architects
PhotographyTakumi Ota
SourceTECTURE MAG, “錦町ブンカイサン”, re-reported by WALL ↗
PublishedOctober 2026
OFFICEMILL — explore offices across Japan
Planning an office in Japan?The design and build firms behind the offices on WALL are listed on our Partners page.
SEE PARTNERS