 JAPAN'S WORKPLACES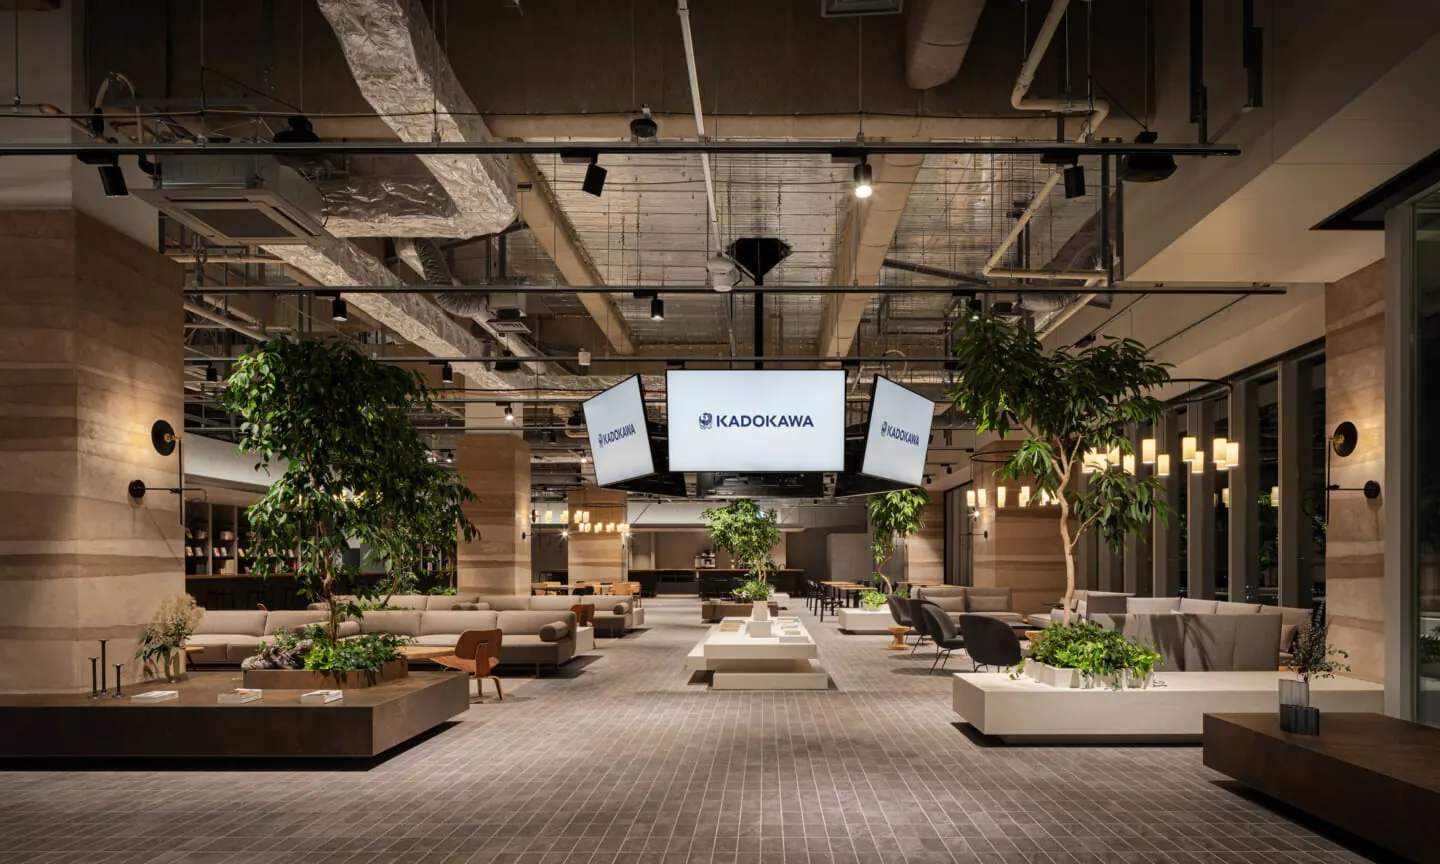
Concept
Work and life, without a seam
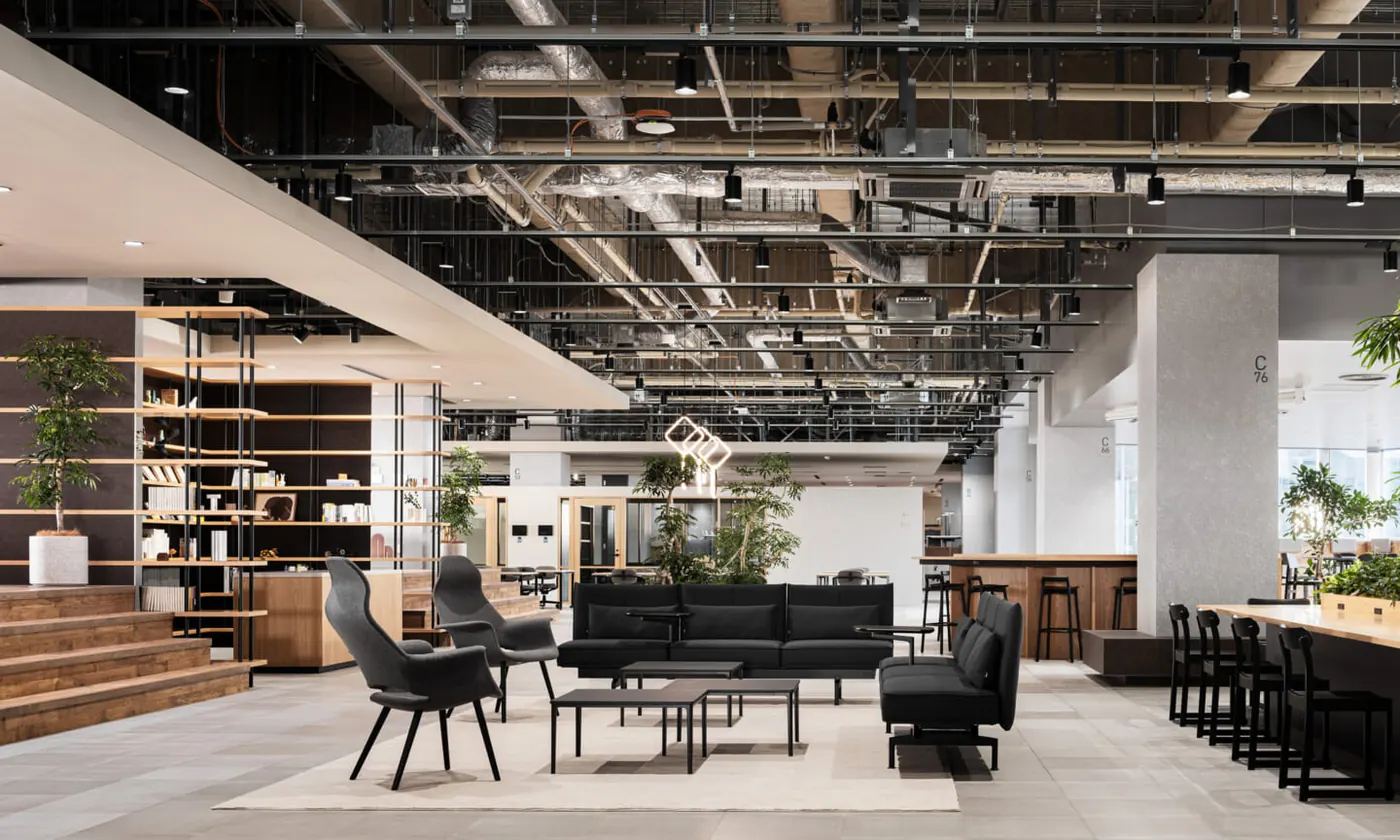
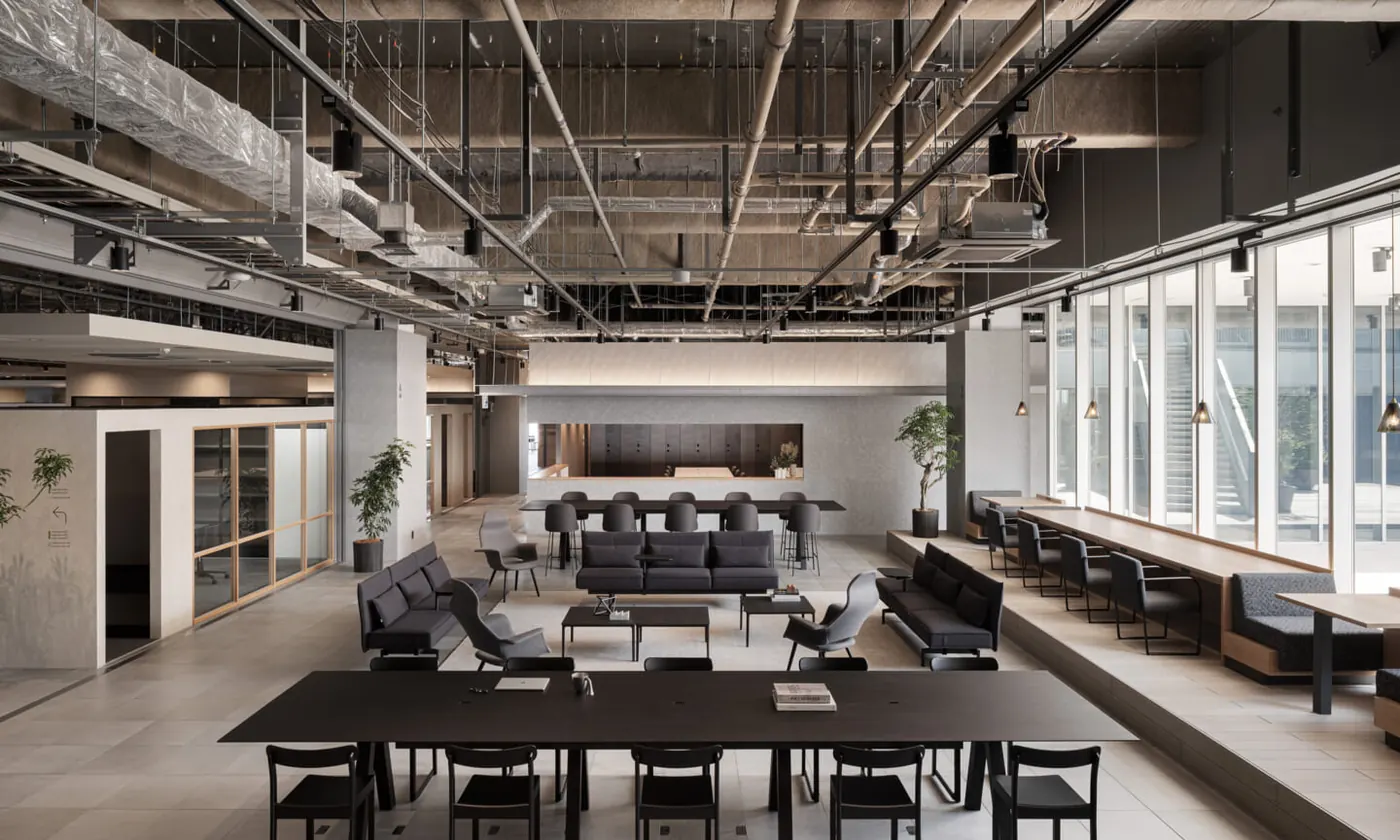
The design team looked back to an older Japan, where the shop at the front of a house led straight into the home behind it: work and life on one continuous ground, and community growing out of it. They treated the floor as a field, gave it terrain, and planned it as a village of places with their own character, each speaking to the senses.
Working, learning, enjoying and resting are meant to flow into each other without a seam — activity-based working at the scale of a landscape. Design direction came from SUPPOSE DESIGN OFFICE (Makoto Tanijiri and Ai Yoshida), interiors from FLOOAT, planning and furniture from Okamura.
01 · Workspace
Mori, the raised forest
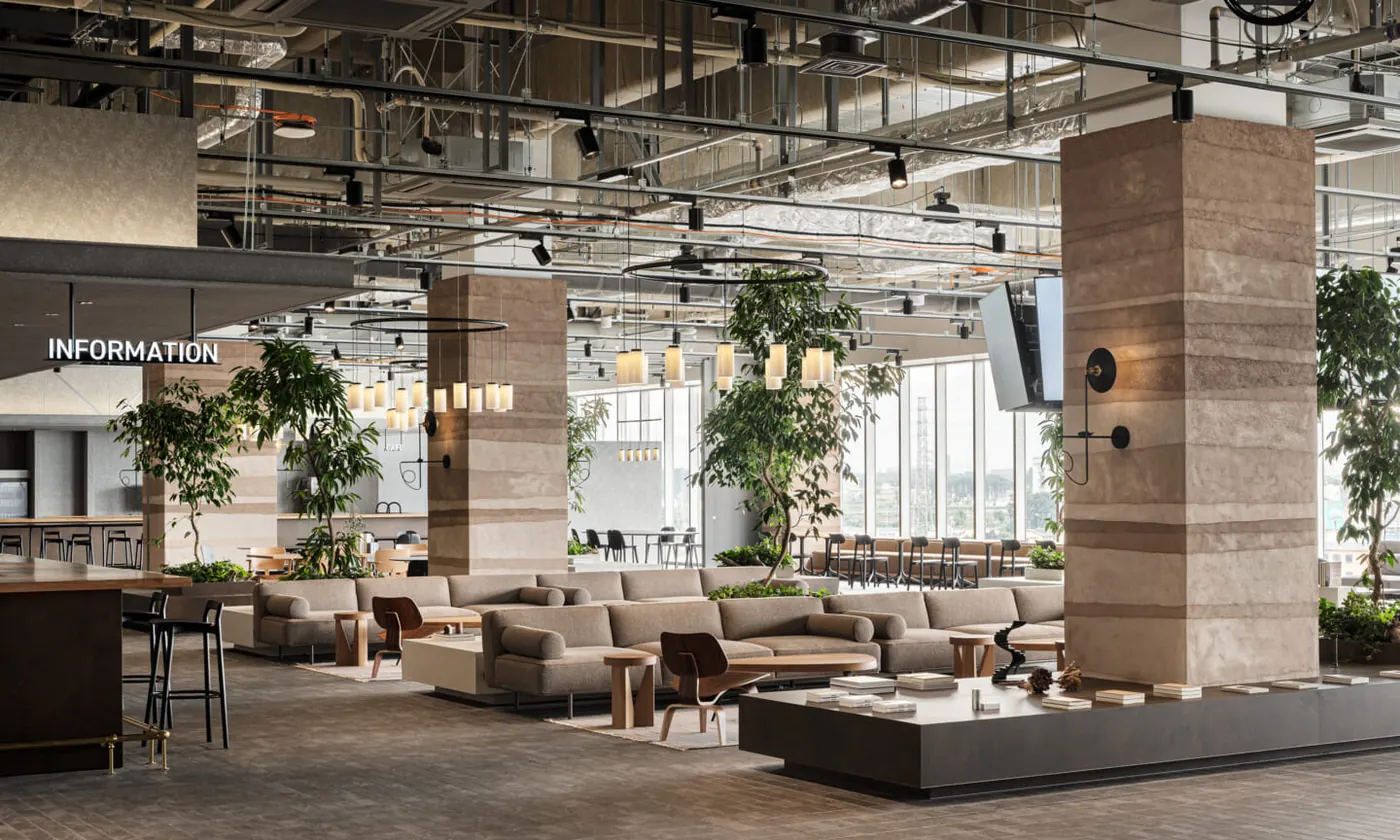
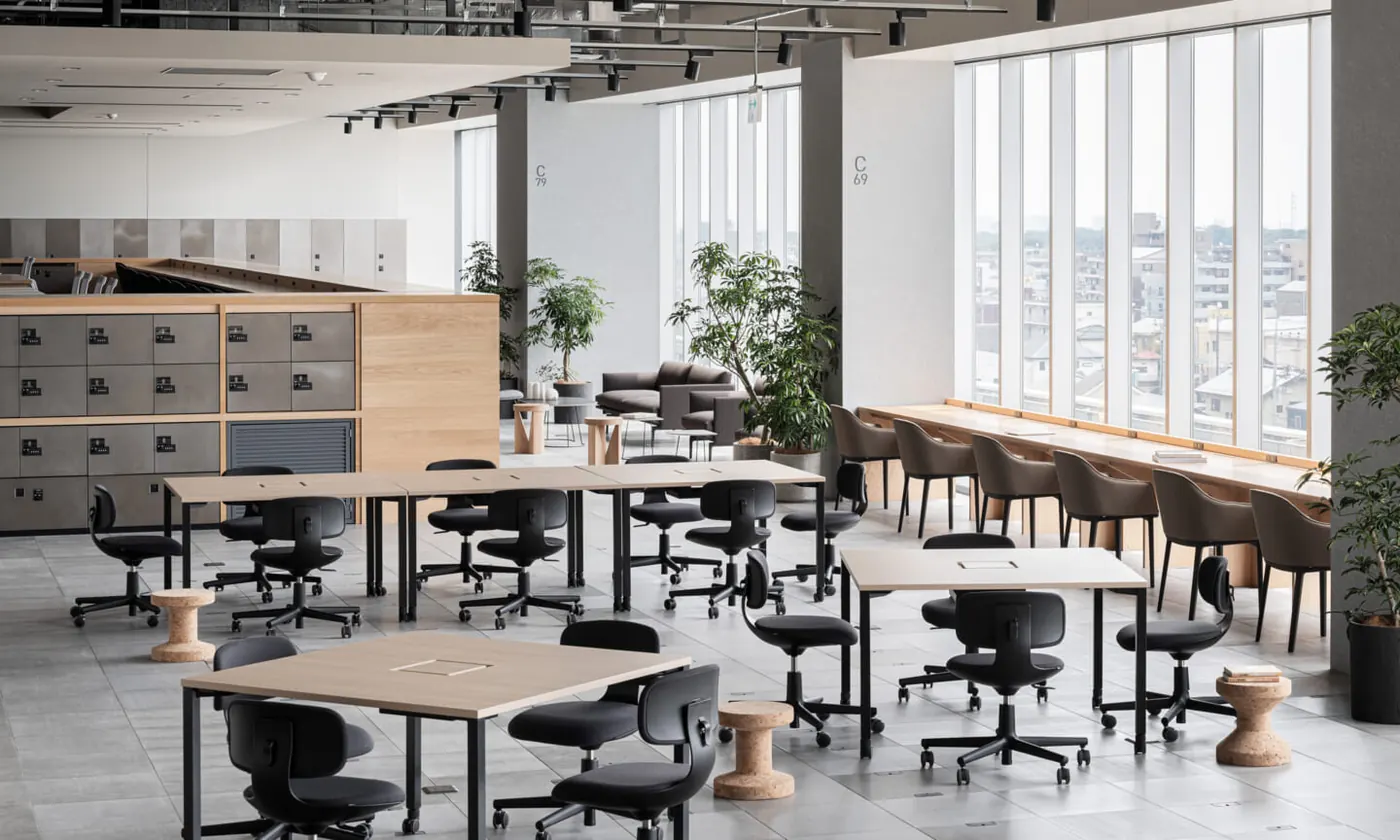
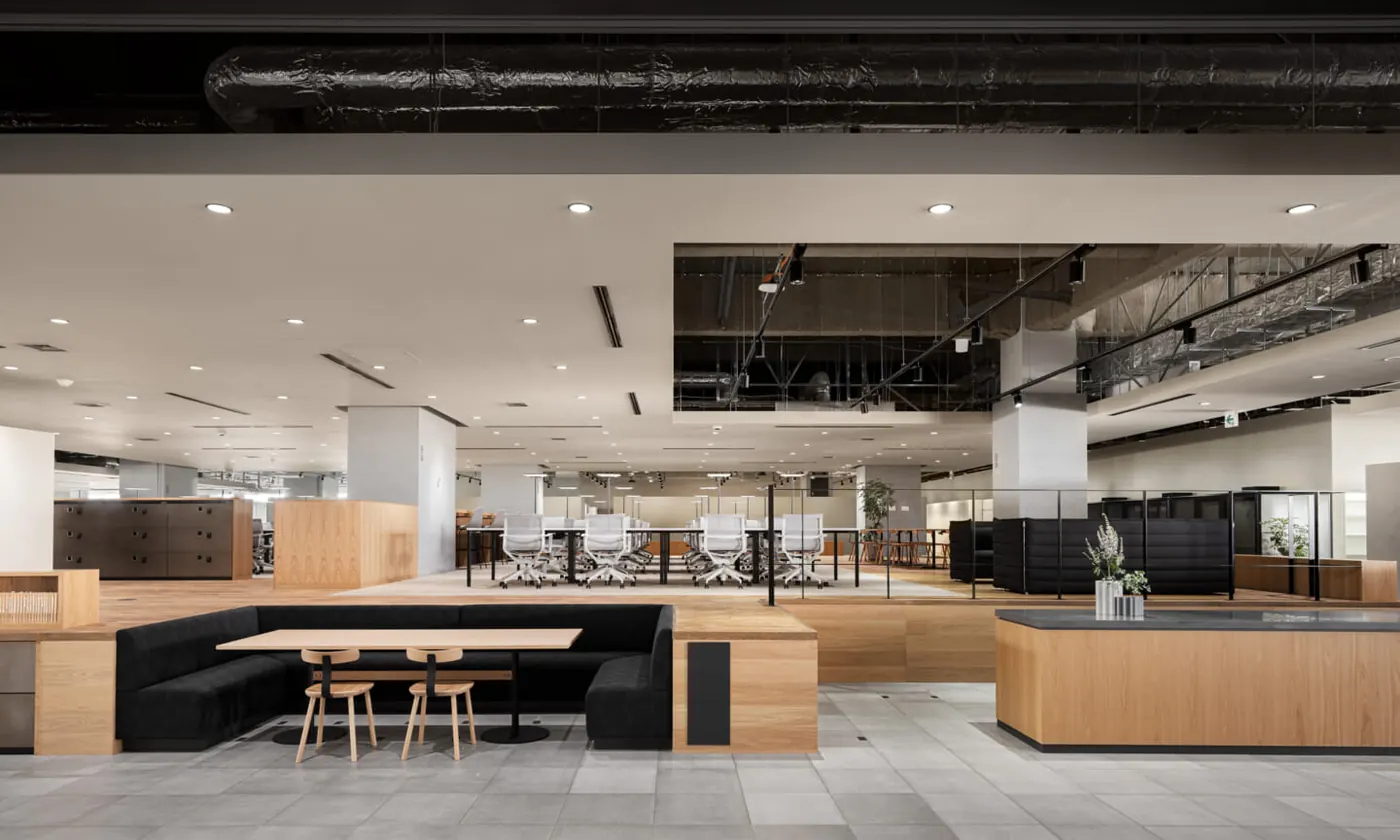
At the heart of the floor is Mori — forest — an area on a raised floor. Raising it lets air circulate, helped by ducts built into the columns. Lighting is deliberately uneven, brighter or warmer from place to place, like light through trees. Planting is everywhere, and furniture in raw, unfinished steel keeps the surfaces from feeling too perfect.
02 · Places to be
A village of settings
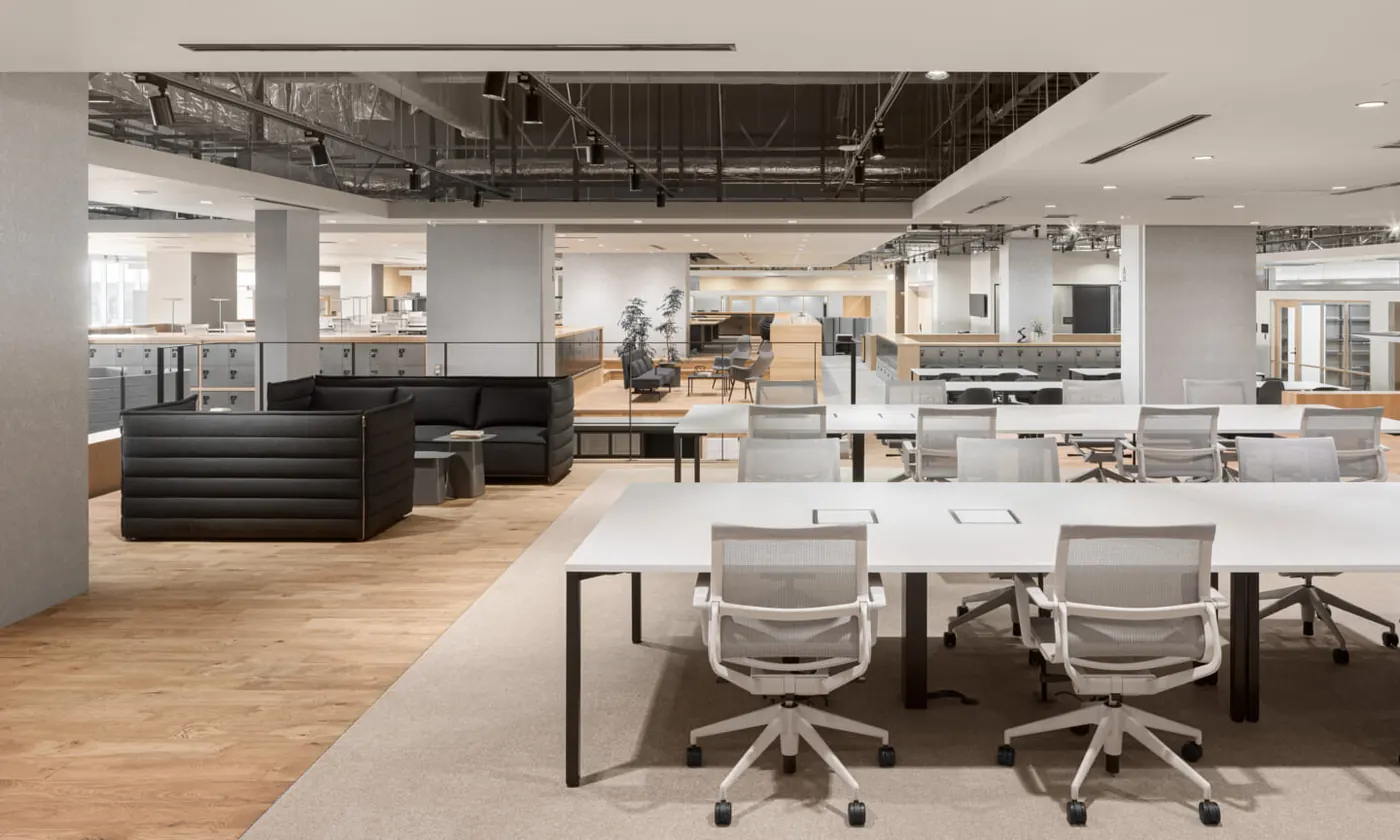
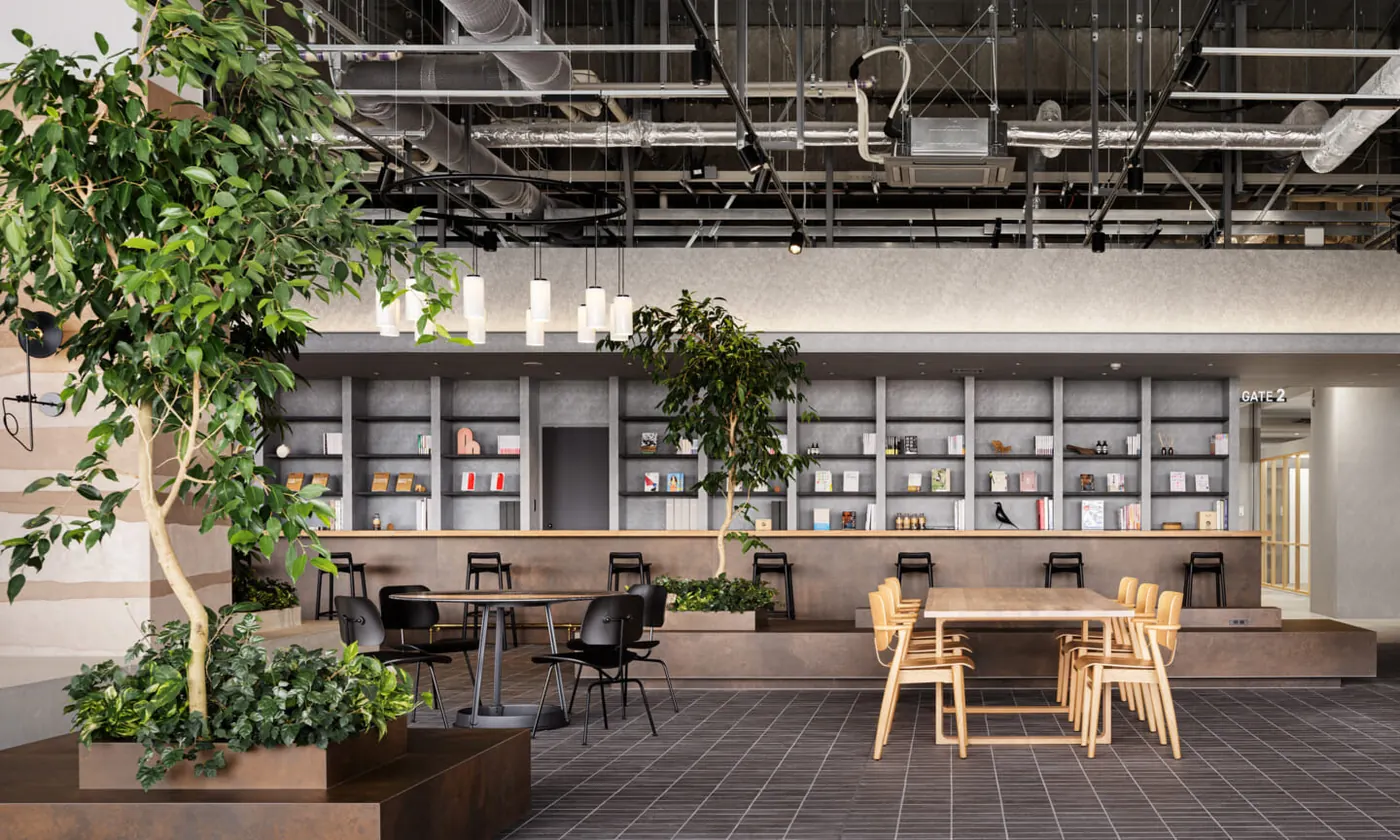
Café-like and living-room-like corners sit next to desks, so people cross departments and ranks just by choosing where to sit.
03 · Seamless by design
Gender-neutral toilets and invisible walls
The seamless idea extends to people: gender-neutral toilets are part of the plan. Physical walls are kept to a minimum; face-recognition security draws the boundary instead, keeping the floor open while it stays secure.
04 · How they work
A subscription allowance
Workplace Choice lets staff pick home-based work with ¥20,000 a month or office-based work with a fixed desk. Internal free-agent transfers and side jobs are allowed. Qualification bonuses of ¥10,000 to ¥1 million cover 116 certificates; courses on the group’s N Yobiko learning app are free. Birth gifts rise from ¥100,000 for a first child to ¥400,000 for a fourth. Critical-illness cover pays ¥1 million, brain scans are subsidised from 40, and — most KADOKAWA of all — a subscription allowance of ¥3,000 a month pays for entertainment streaming, as input for creative work.
