Japan’s best-designed offices — one company, one walkthrough
OFFICES › UMEDA, OSAKA › WESTER-X BASE

Office · Umeda, Osaka · Railway digital

WESTER-X BASE — Osaka: a 100-metre office in modules of 400 mm

WESTER-X BASE is the new home of JR-West’s Digital Solutions division, in a station building next to JR Osaka Station. PORTLOUNGE ARCHITECTS turned a narrow plan about 100 m long, facing Hiroshi Hara’s Umeda Sky Building and the Grand Green redevelopment, into a 1,646 m² office.

Client WESTER-X Business Division, Digital Solution HQ, JR-WestLocation next to JR Osaka StationCompleted 2025Floor area 1,646.28 m²Design PORTLOUNGE ARCHITECTS (Shinya Kohyama)Interior construction DESIGN ARC
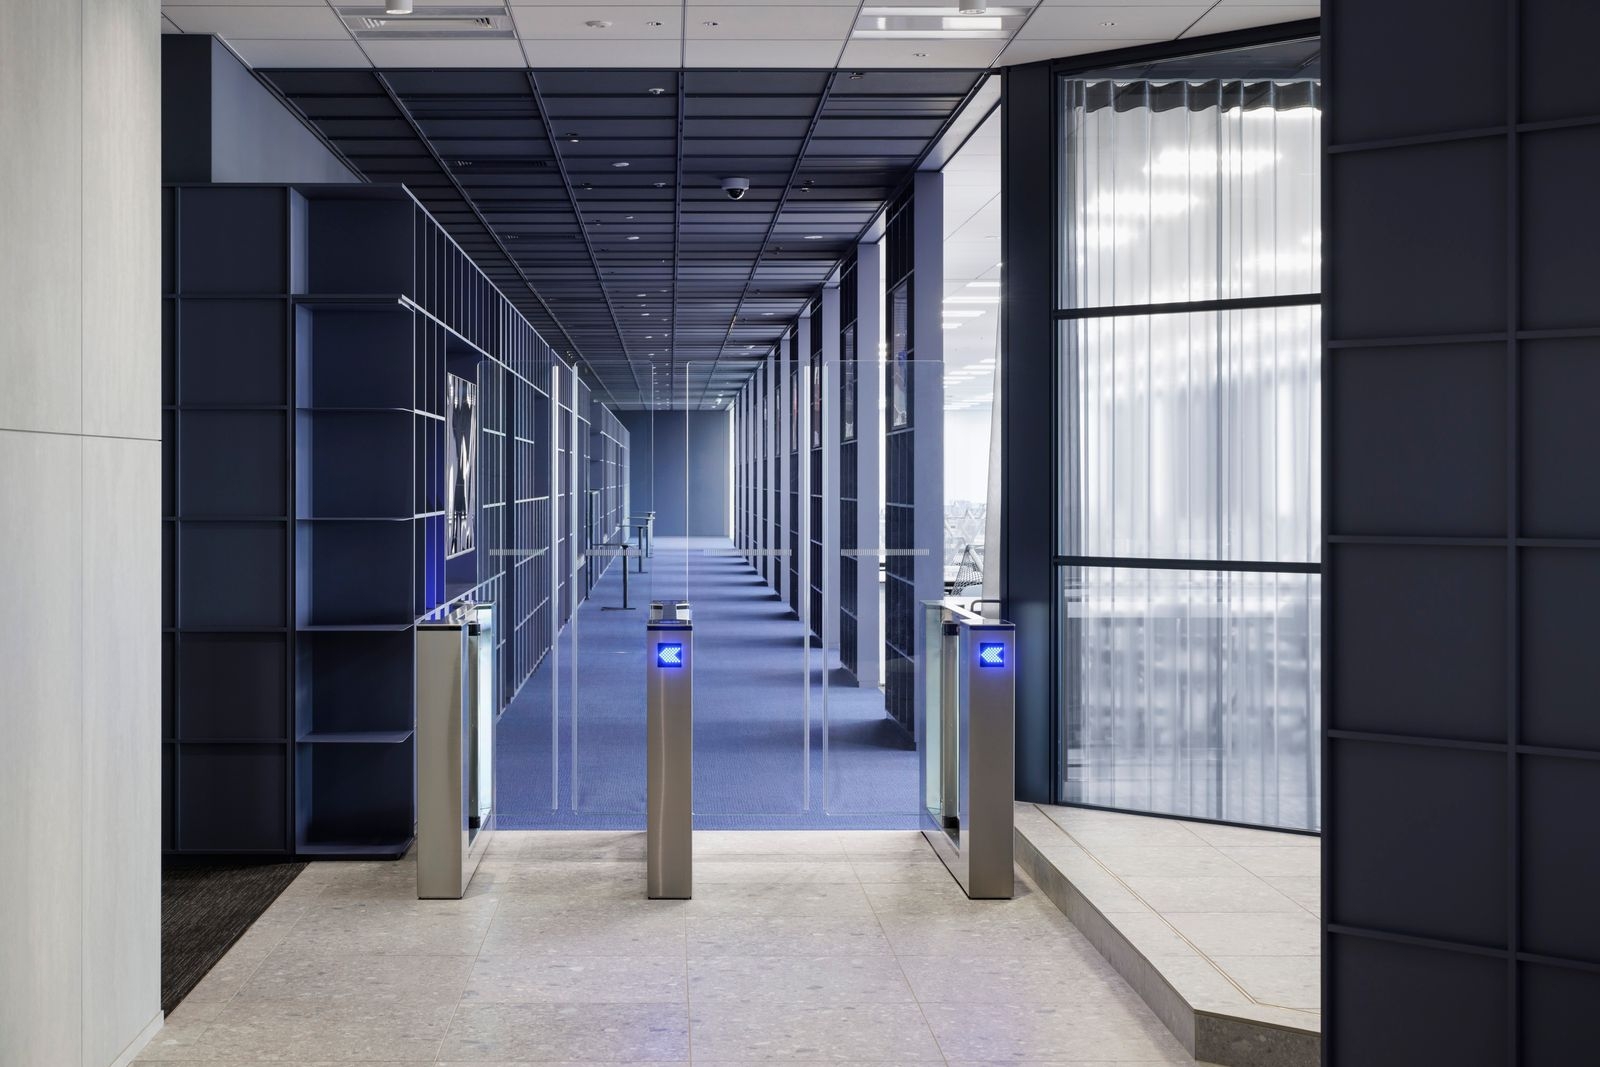
The entrance gates
The entrance gates

Concept

Two gradients

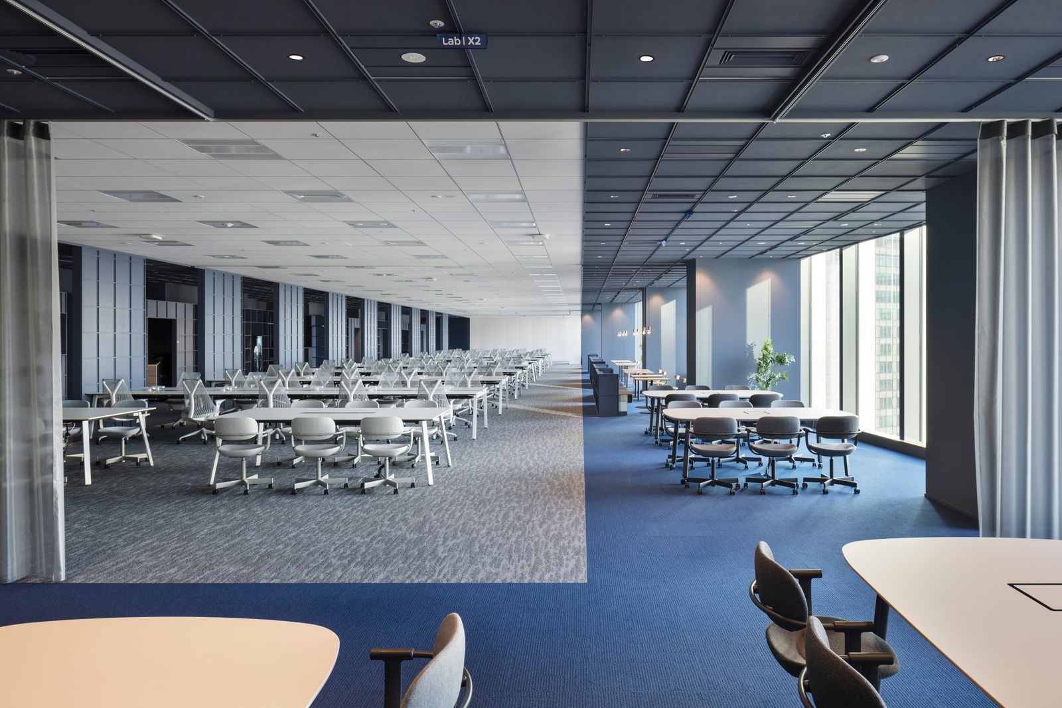
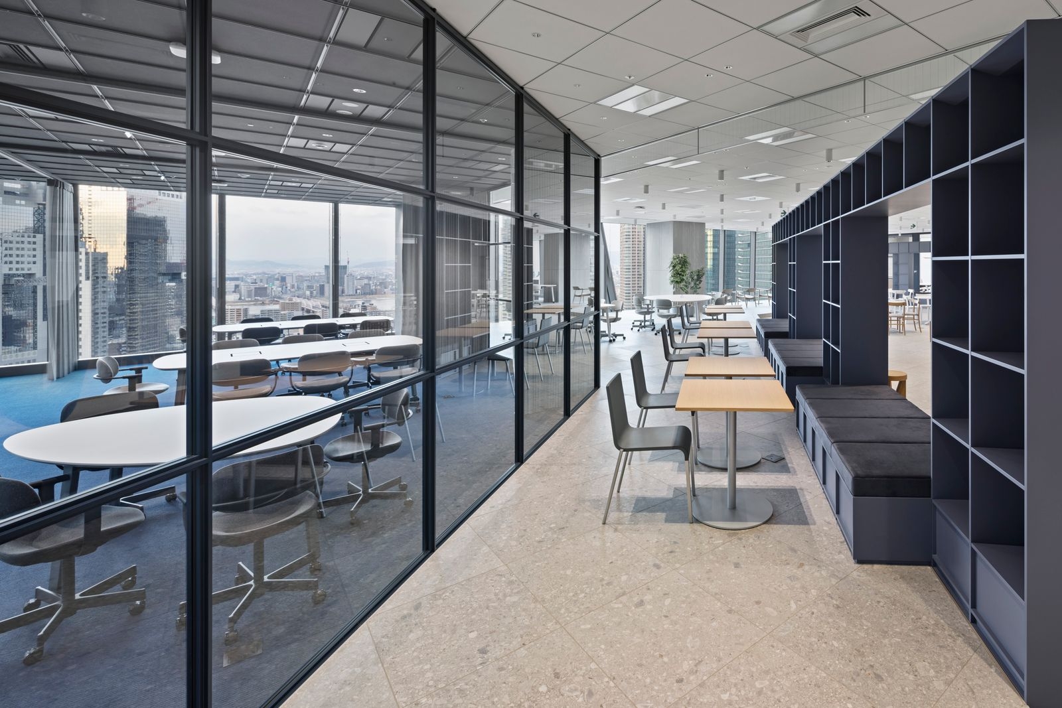
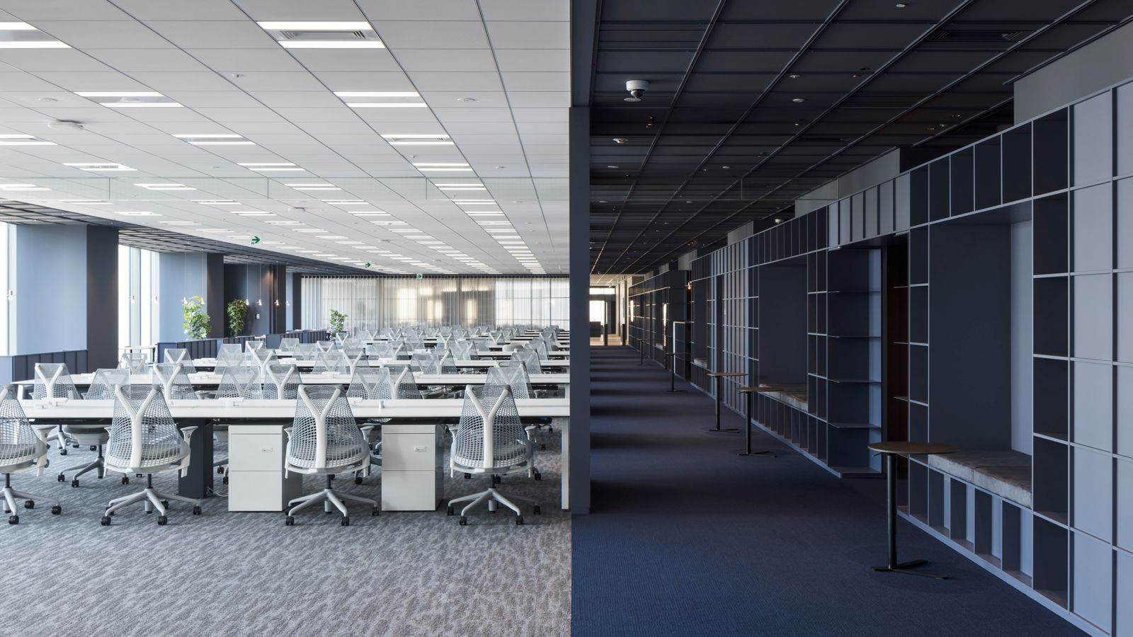
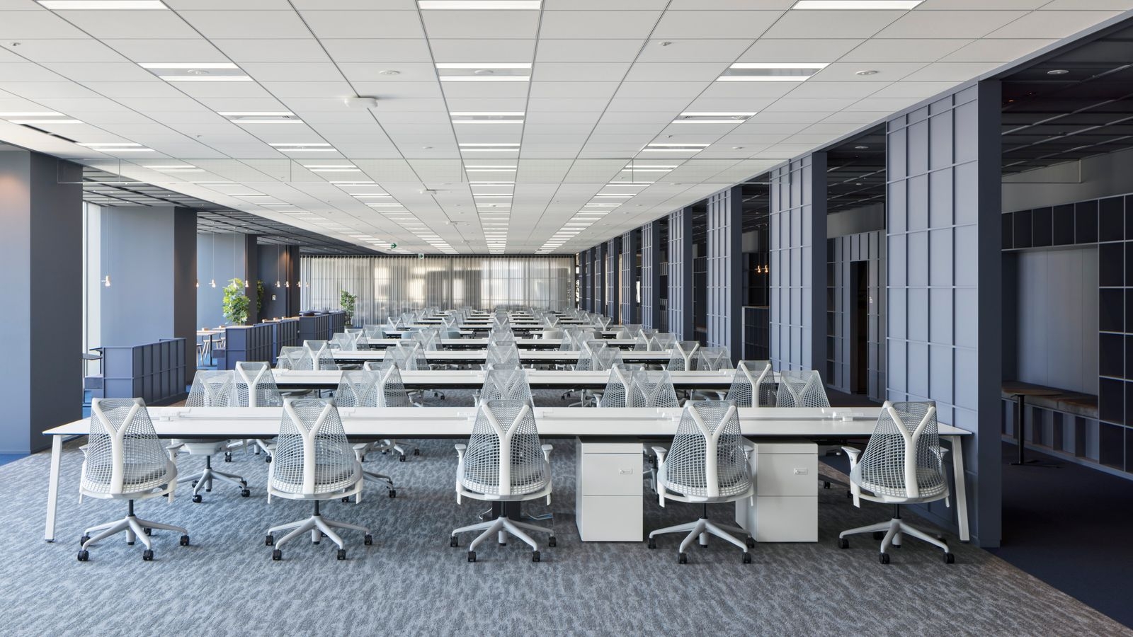
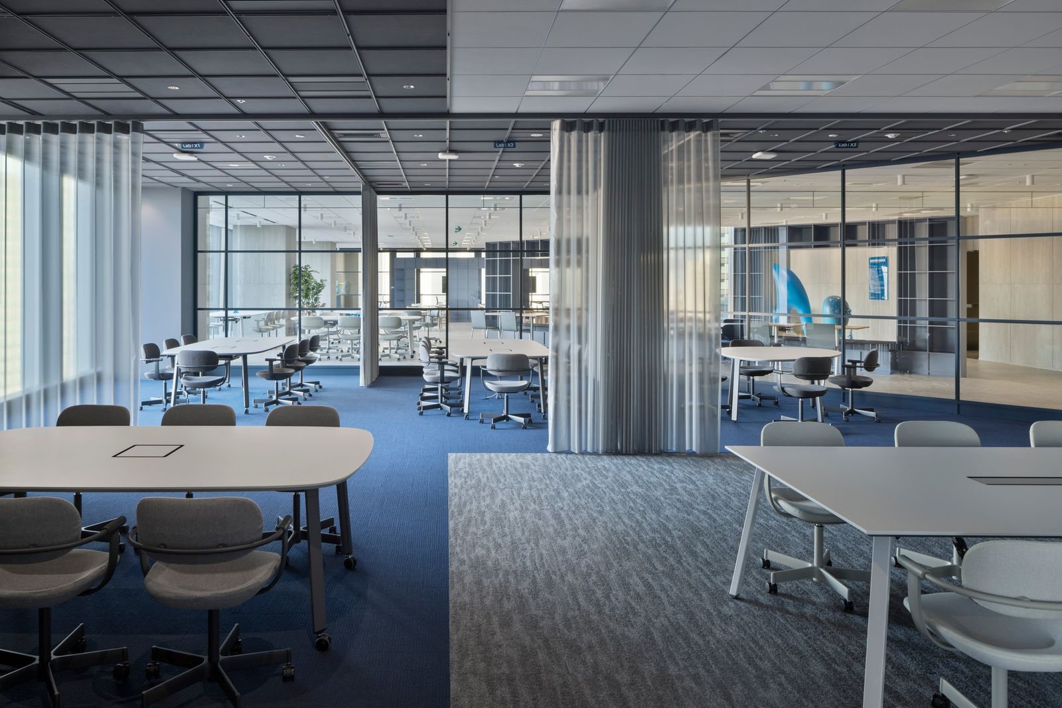
Two gradients run through the long space: east to west, and inside to outside. The entrance hall, the most public part, is at the east end; moving west, the space shifts from public to private and from open to closed.

The layout also uses the site’s orientation, opening wide towards Grand Green and the Sky Building.
Inside
Inside
Inside
Inside

01 · Modules

400, 600, 1,200 mm

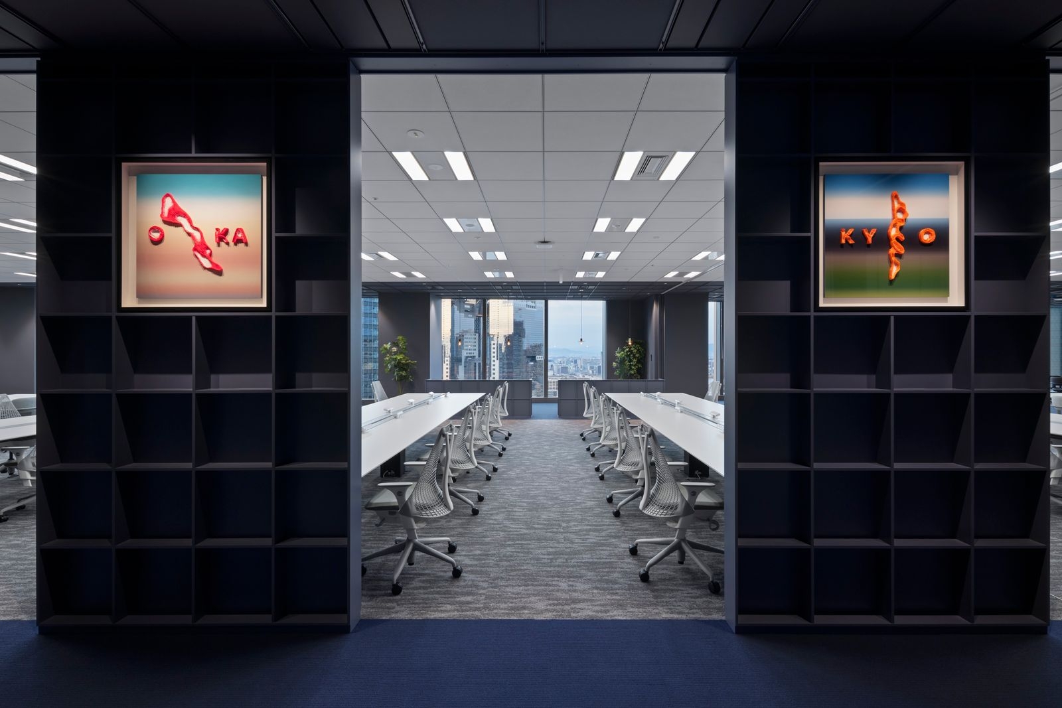
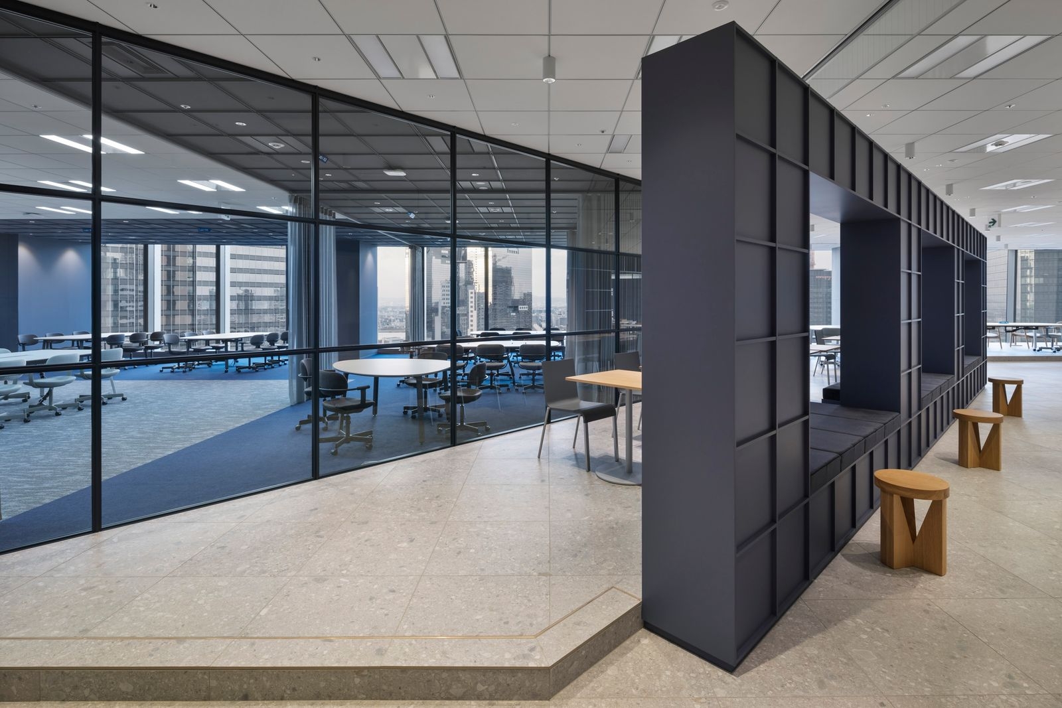
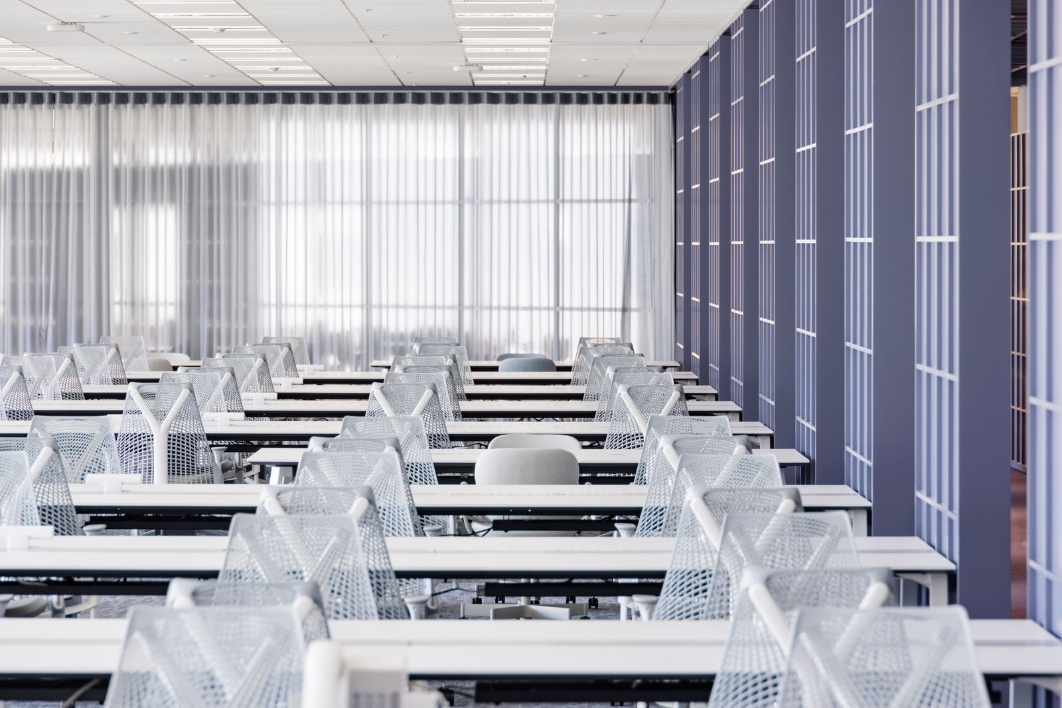
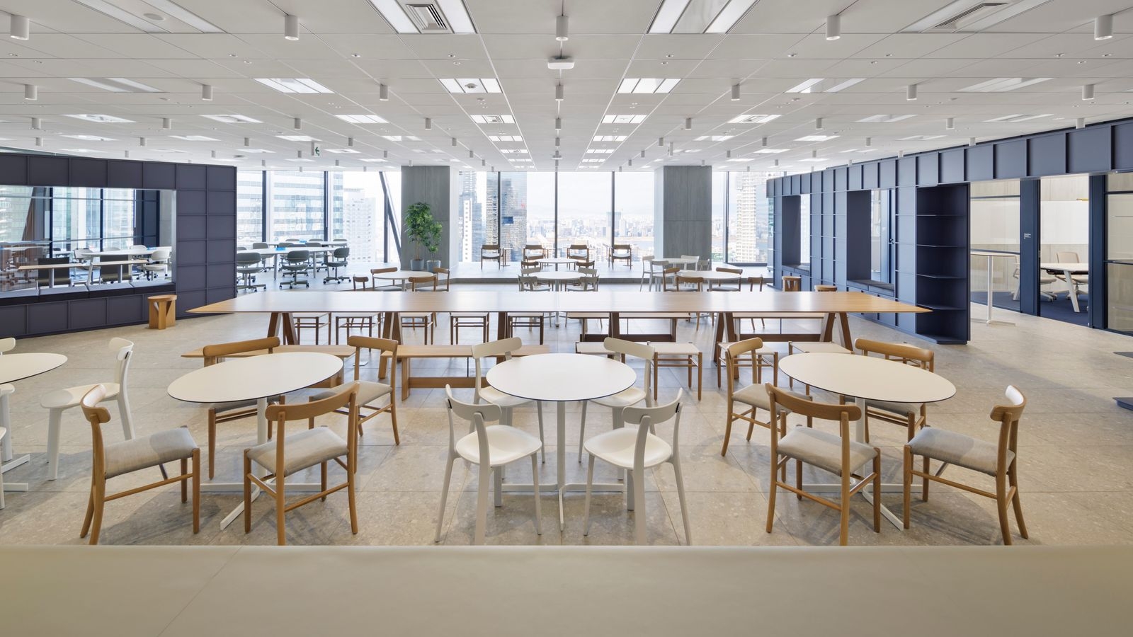
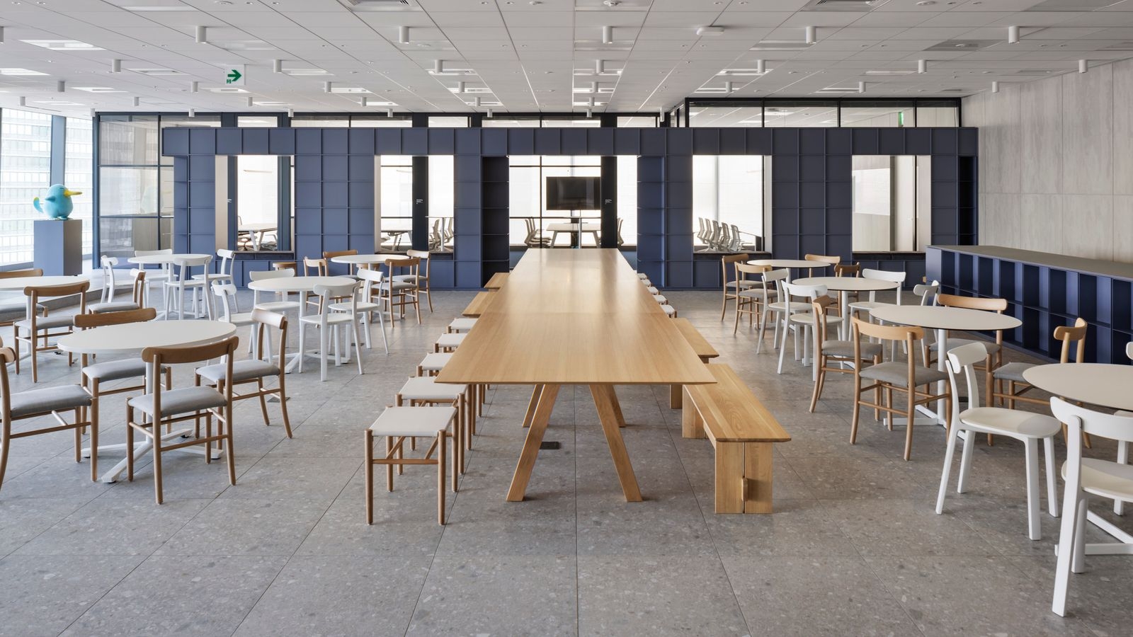
Modules of 400, 600 and 1,200 mm set every dimension, from the ceiling grid and curtain wall to built-in furniture on the 400 mm module closest to the body.
Inside
Inside
Inside
Inside
Inside
Inside
Inside
Inside

02 · Colour

Light grey to blue-grey

Over 100 metres, a restrained palette from light grey to grey and blue-grey marks the differences in use and the steps between zones.
Inside
Inside
Inside
Inside
Inside
Inside
Inside
Inside
CompanyWest Japan Railway Company (JR-West) ↗
DesignPORTLOUNGE ARCHITECTS
PhotographyNacása & Partners
SourceTECTURE MAG, “WESTER-X BASE”, re-reported by WALL ↗
PublishedOctober 2026
OFFICEMILL — explore offices across Japan
Planning an office in Japan?The design and build firms behind the offices on WALL are listed on our Partners page.
SEE PARTNERS