 JAPAN'S BEST-DESIGNED OFFICES
Concept
A gallery that is really an inventory

The company’s photo gallery names each picture and nothing more: entrance, reception, first-floor lobby, working area, working area (counter seats), visitor meeting room, internal meeting room, refresh room. Then it starts again in Nagoya, and again in Osaka. There is no commentary, no design statement, no architect credited. What you get instead is an inventory — the rooms a systems company of 1,541 people thinks are worth showing, in the order it thinks them worth showing.
The order repays reading. Reception and lobby come before any desk. The counter seats are listed separately from the working area, as though they were a different kind of room rather than a different kind of chair. And the refresh room closes the head office list, which is where a company puts the room it is least sure how to describe. In Nagoya only three rooms are shown, in Osaka three again, and both times the entrance or reception leads. A branch office, on this evidence, is a front door plus somewhere to sit.


01 · The entrance
Under the glass
The head office entrance runs under a glazed roof, so the first light in the building is daylight. Planting is set against the white walls, and the route bends toward the reception counter rather than running straight at it.

02 · Reception
The counter, with the sign behind it
Reception is a pale counter with greenery on it and the company mark on the wall behind. It is the picture the company leads with after the building itself, and the only one in the head office set where the name is legible.

03 · The working floor
Desks, and then a counter
The working area is shown twice: once as a whole, and once as the run of counter seats along the glazed side. The company lists them as two separate rooms, which is a fair description of how differently the two are used.


04 · The meeting rooms
One for visitors, one for us
Two meeting rooms are shown. The visitor room is lined in timber with a long table; the internal room is larger and set out in a hollow square, which is the shape a room takes when everyone present has to be able to see everyone else.


05 · Nagoya
Three rooms, in the same order
The Nagoya branch is shown as reception, refresh room, working floor. The reception is darker than the head office — stone and a planted corner — and the working floor is a single open plate.


06 · Osaka
Entrance, floor, floor
Osaka gets an entrance and two working floors. The company does not say what distinguishes the second from the first, and the pictures do not obviously tell you, which is its own kind of answer about how a branch grows.


 NEW
NEW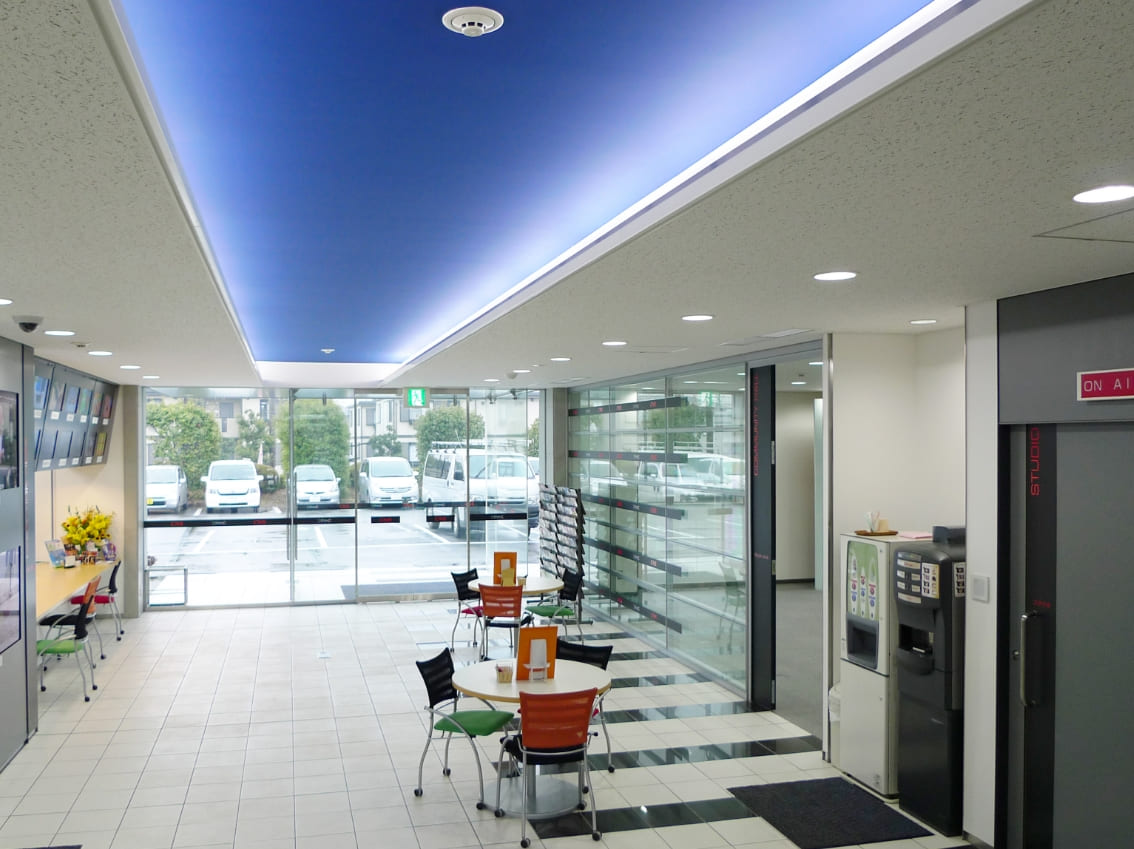 NEW
NEW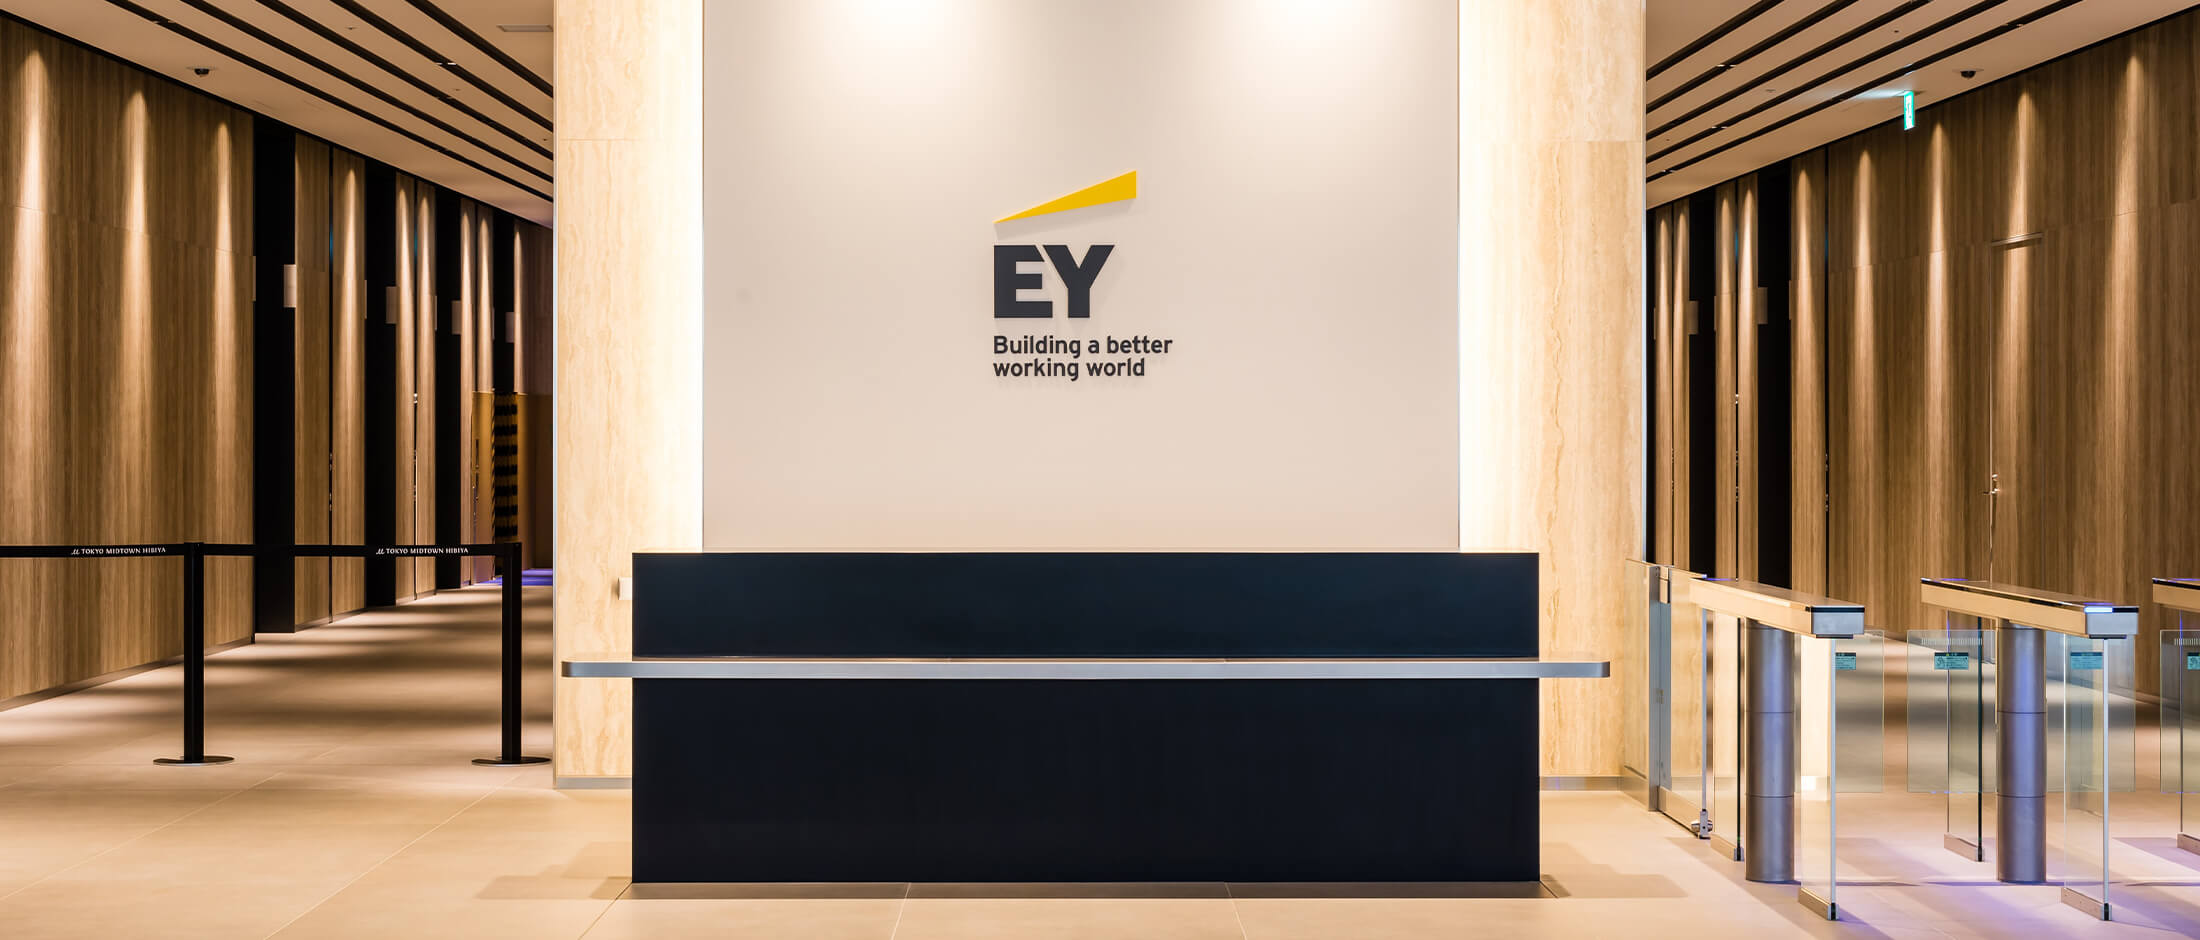 NEW
NEW