 JAPAN'S BEST-DESIGNED OFFICES
Concept
Two buildings, one tour, and the giveaway rooms
Most office tours run out of things to show after the meeting rooms. A broadcaster does not have that problem. Between the two buildings, CTY and CNS list a studio, a sub-control room, two edit rooms, an MA room and an FM studio alongside the usual reception and canteen — rooms that exist because the company makes programmes, not because it employs people.
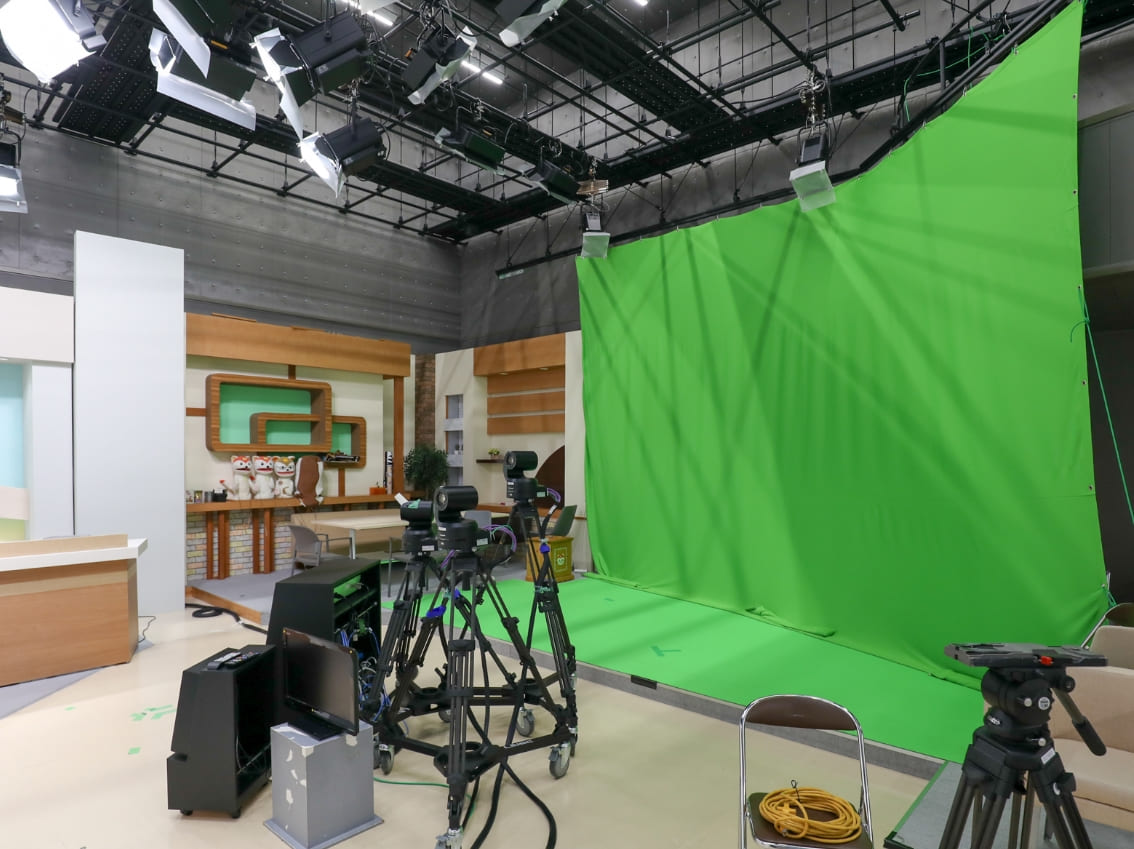
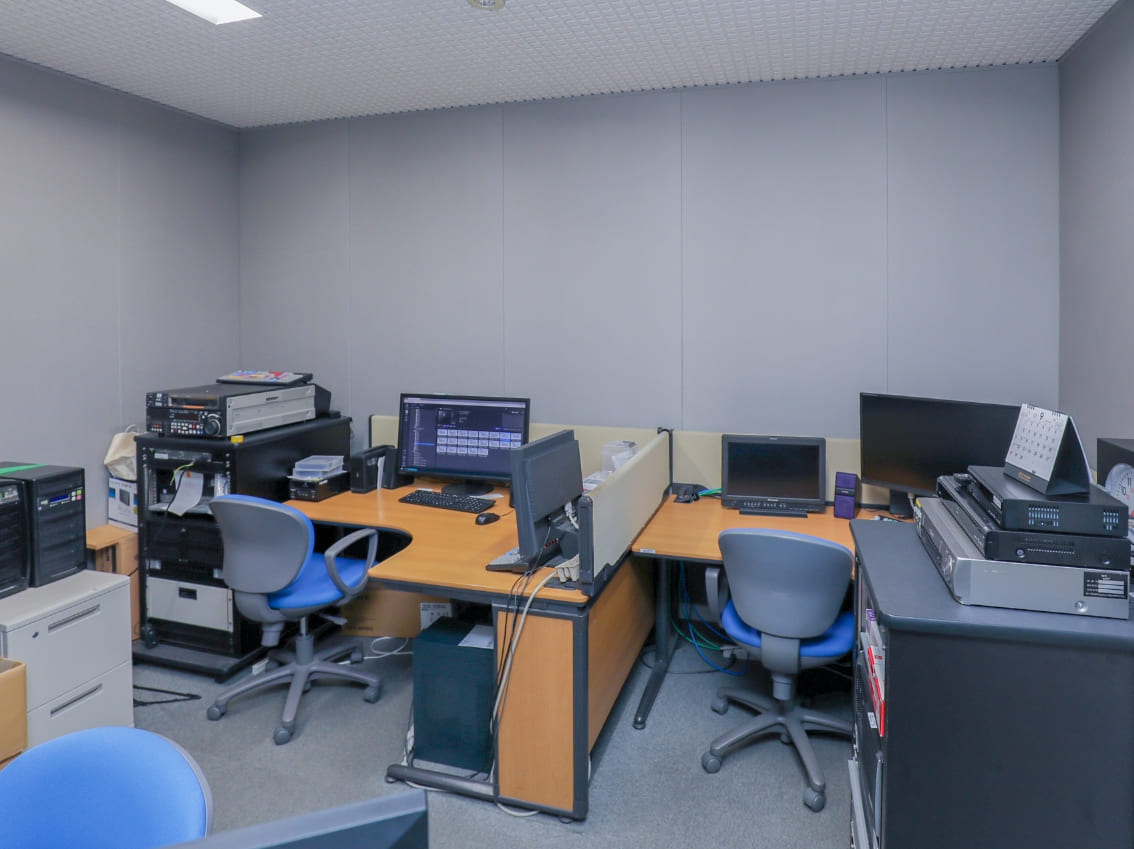
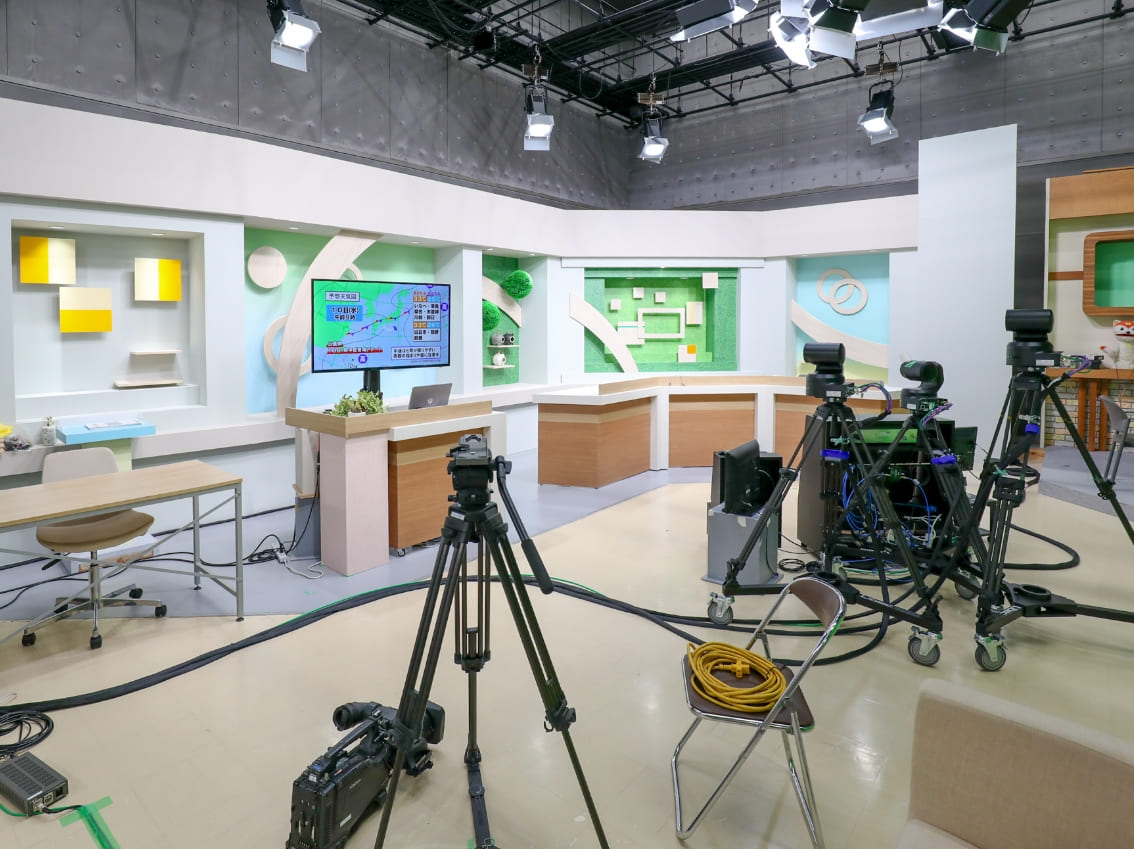
The studio is the clearest of them. Cameras stand on their tripods in front of a low desk and a printed set; a few steps away the same space turns into a plain green wall, which is the least glamorous and most useful surface in television. Behind both sits the edit room: a desk, two monitors, a rack of equipment and no window. It is where the pictures actually get made, and it looks exactly like what it is.
01 · The studio
Cameras, a desk, and a wall of green
The studio is shown twice: once as the set, with cameras ranged in front of a presenting desk, and once as the green screen that occupies the other end of the same room. The company lists them under one heading, which is how a small studio works — one floor, two jobs.
02 · The edit room
Where the programme is assembled
The edit room is a small internal room with desks along two walls, monitors and equipment racks. The company lists a sub-control room, two edit rooms, an MA room and an FM studio in the same group.
03 · The working floor
Operation, team, high concentration
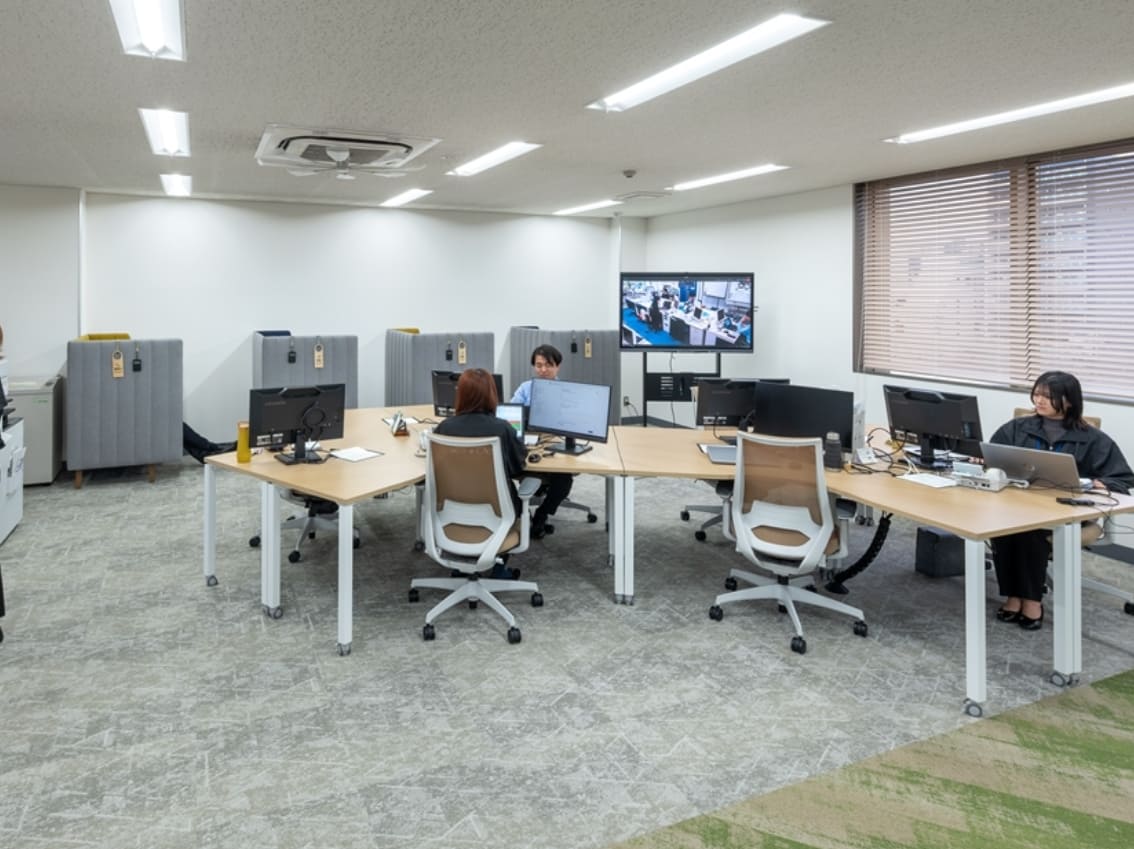
The CTY work spaces are named for the kind of work rather than the department: operation work area, team work area, work lounge, high-concentration work area, contact centre. The operation area is an open floor of desks under a bright ceiling.
04 · The customer counter
The public side, in Suzuka
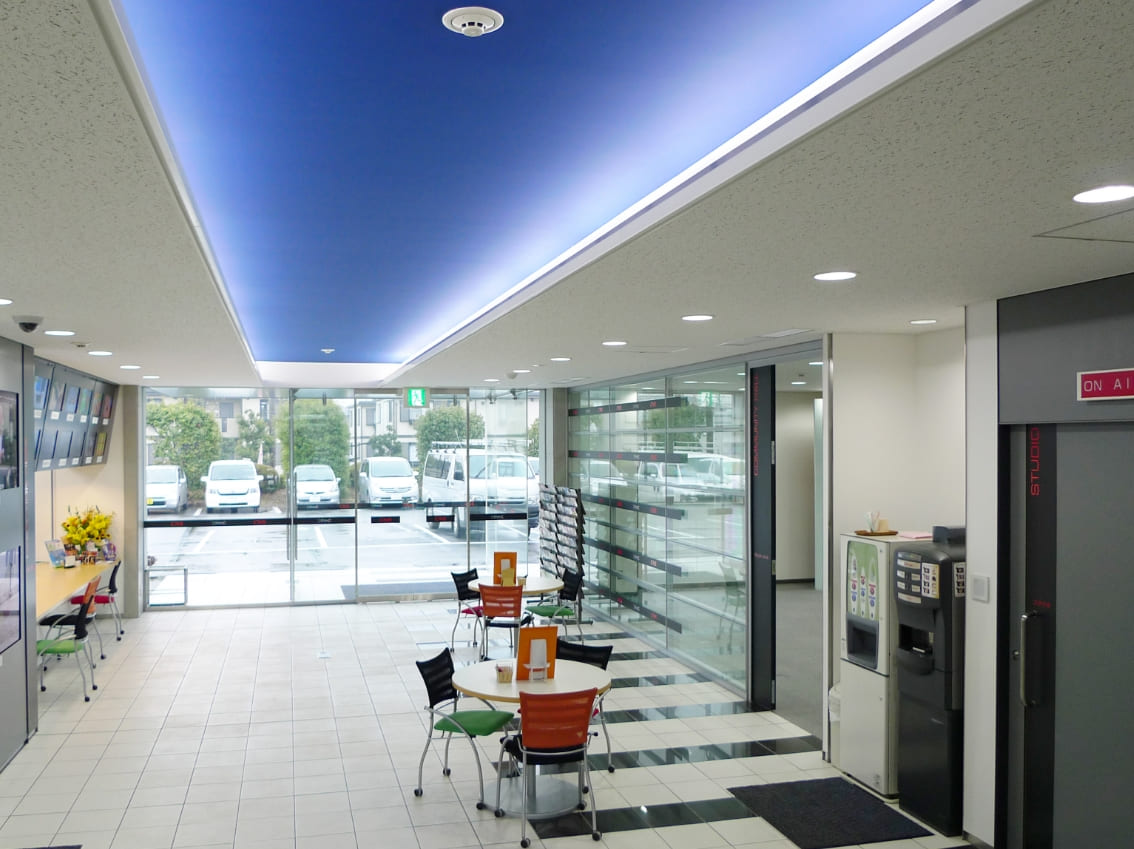
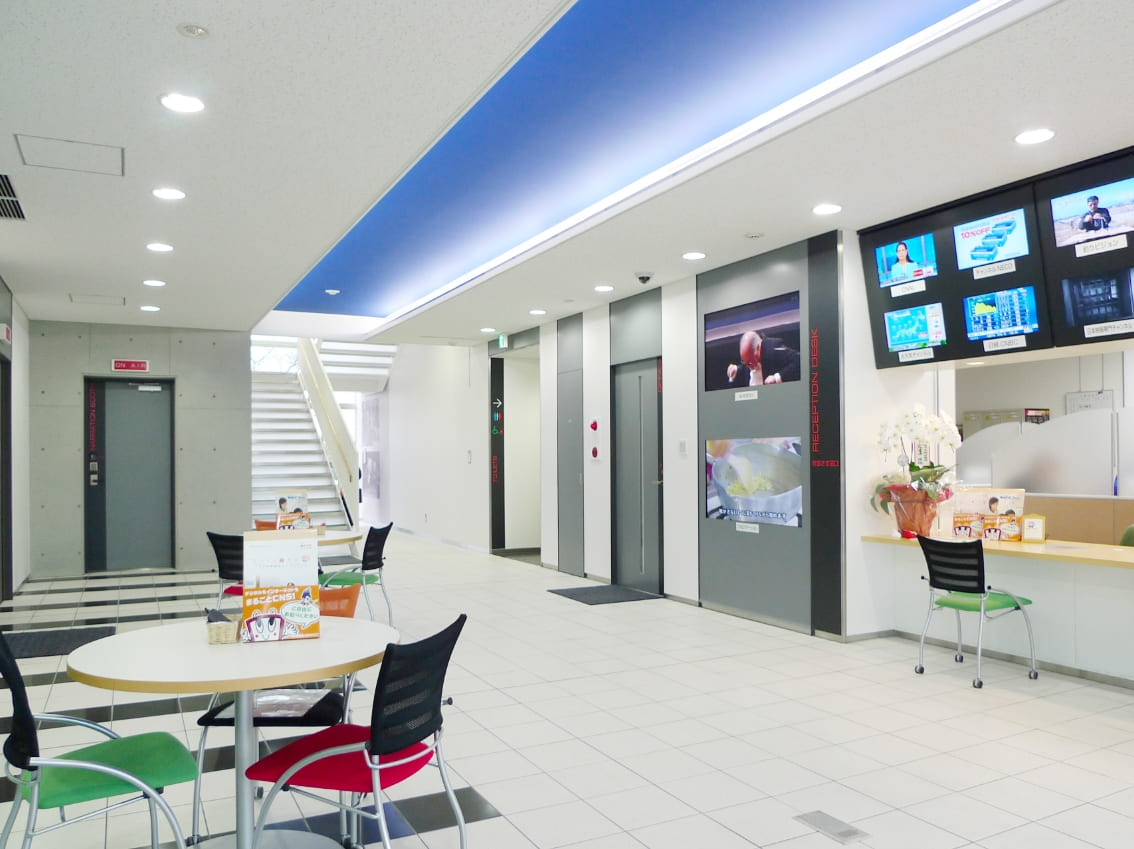
At the CNS office in Suzuka, the new building opens with a customer counter: a glazed front, a blue-lit ceiling recess, and seating set out for people who have come in to sort out a contract rather than to work.
05 · The community hall
A room the neighbourhood can use
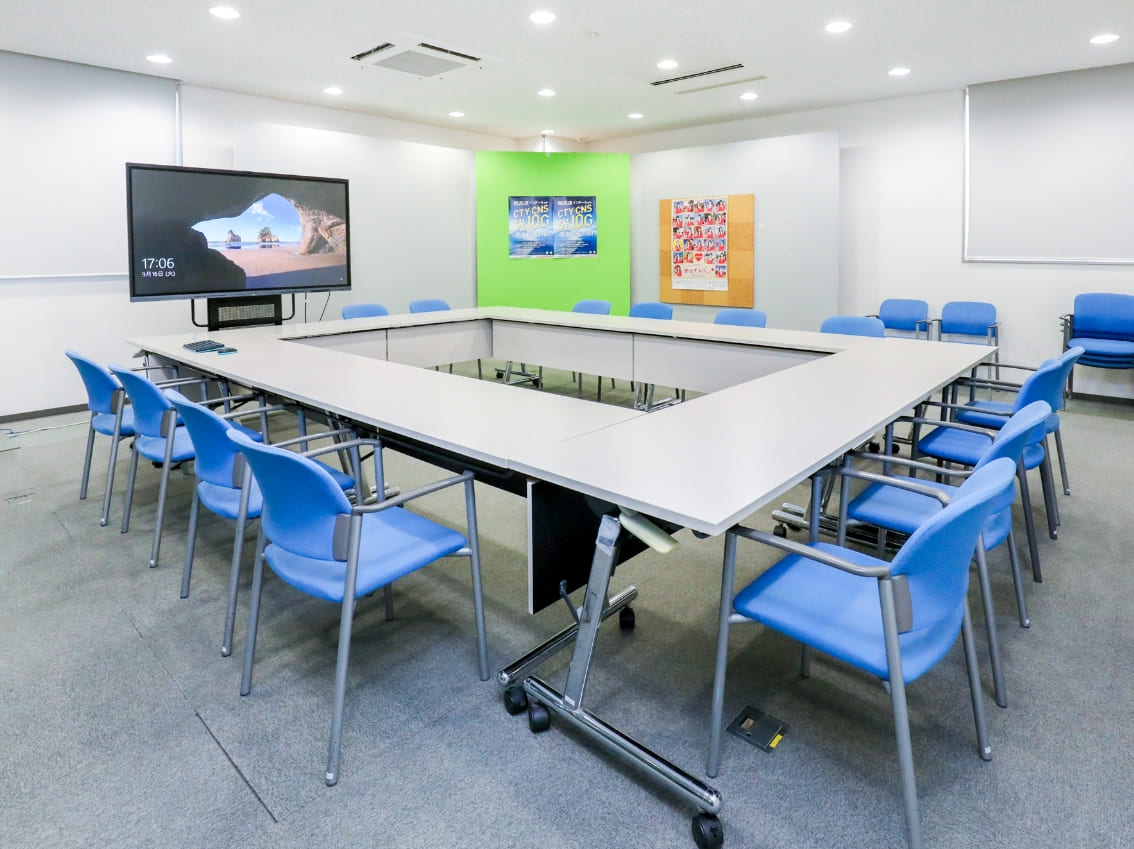
The community hall is laid out as a hollow square of tables with blue chairs, a monitor at one end and a green accent wall. A cable company is a local business by definition, and this is the room that says so.
06 · Meeting and eating
The last two rooms on the list
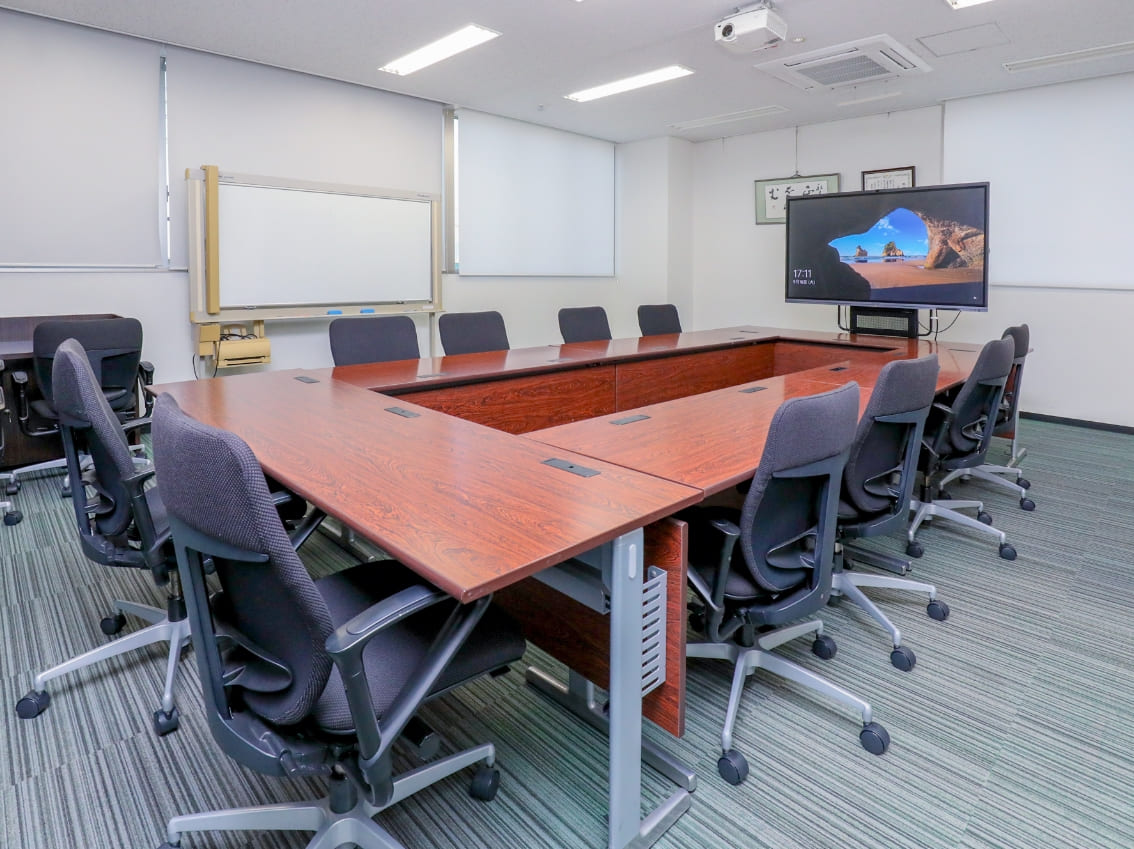
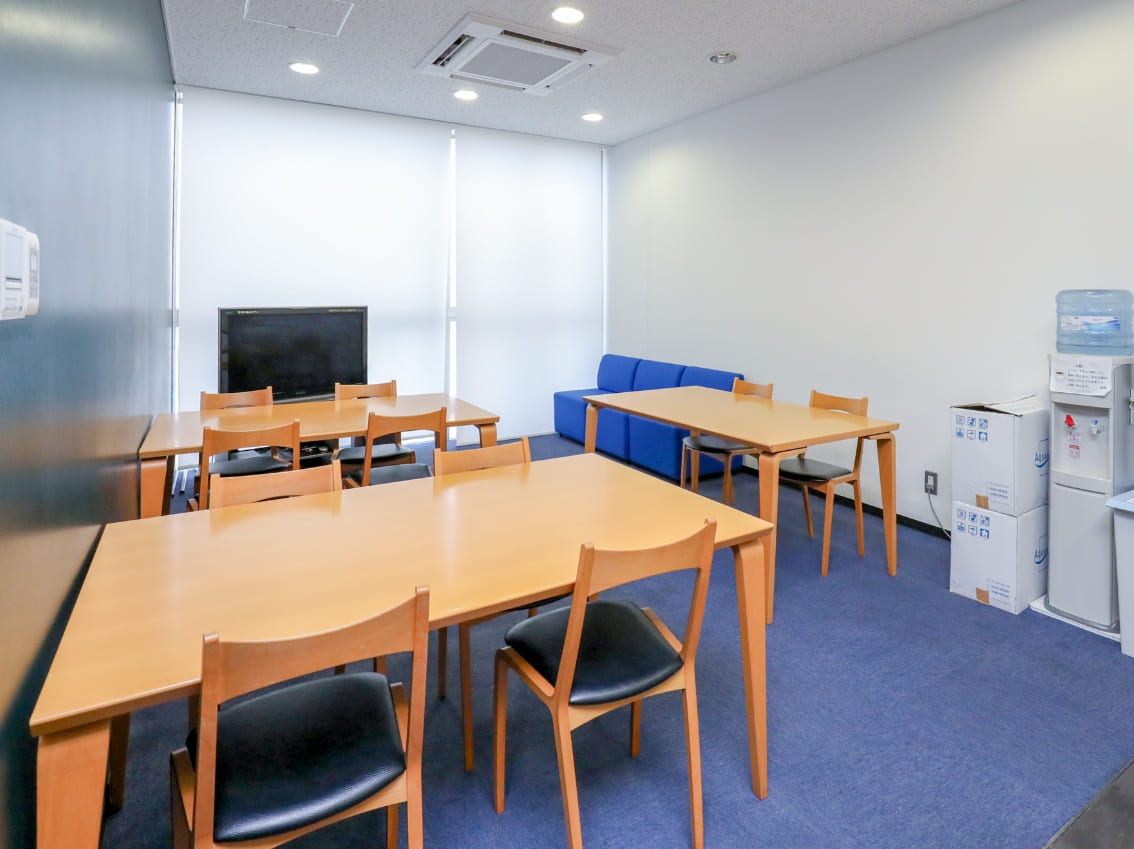
The tour closes with the new-building meeting room and the canteen — a long table and a spread of timber tables and stools respectively. After the studios they look almost startlingly ordinary, which is the point of showing them.
 NEW
NEW NEW
NEW NEW
NEW