Japan’s best-designed offices — one company, one walkthrough
OFFICES › KYOTO, KYOTO › ID

Office · Kyoto, Kyoto · Control equipment

ID — Kyoto: logistics, sales and engineers in one headquarters

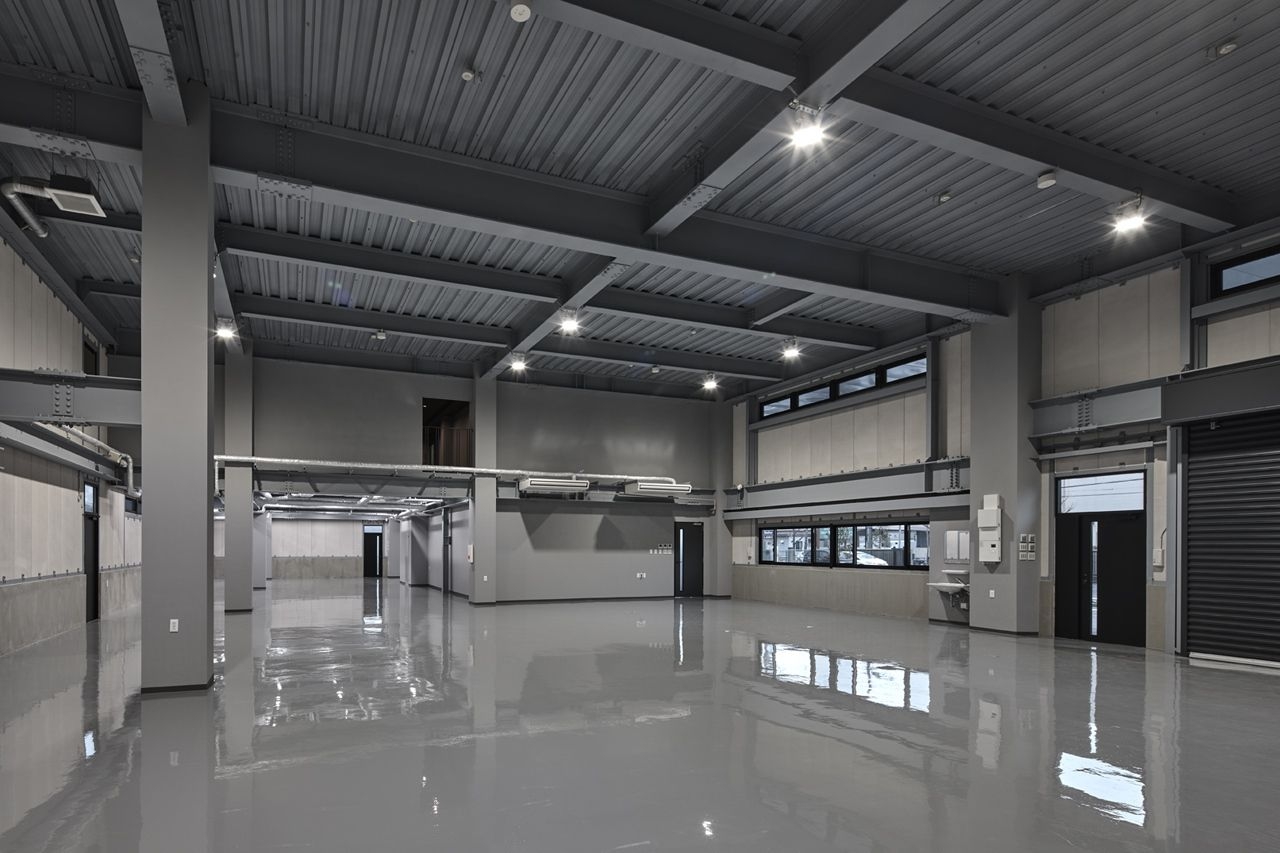
ID supplies control equipment and image-recognition systems. For its expanded new head office in Kyoto, KP Architects linked logistics, sales and systems engineering inside a 1,670 m² building, aiming to make work more efficient and to raise the company’s value, including for recruiting.

Client IDLocation KyotoCompleted January 2024Floor area about 1,670 m²Design KP Architects (Ryosuke Kosaka)Construction Sobi Kenchiku KikakuStructure Bros
Inside
Inside

Concept

Linking functions

The exterior design and the interior connect the logistics, sales and SE departments.

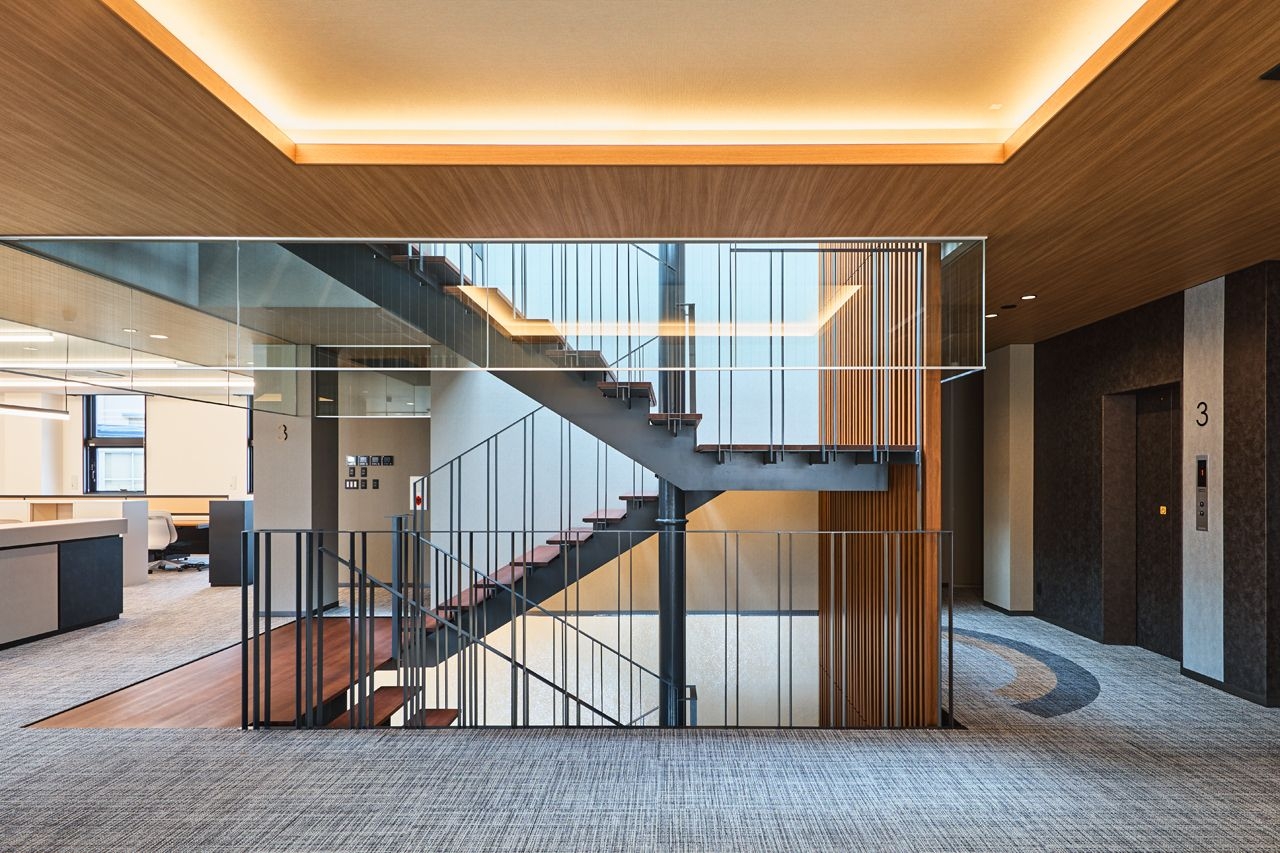
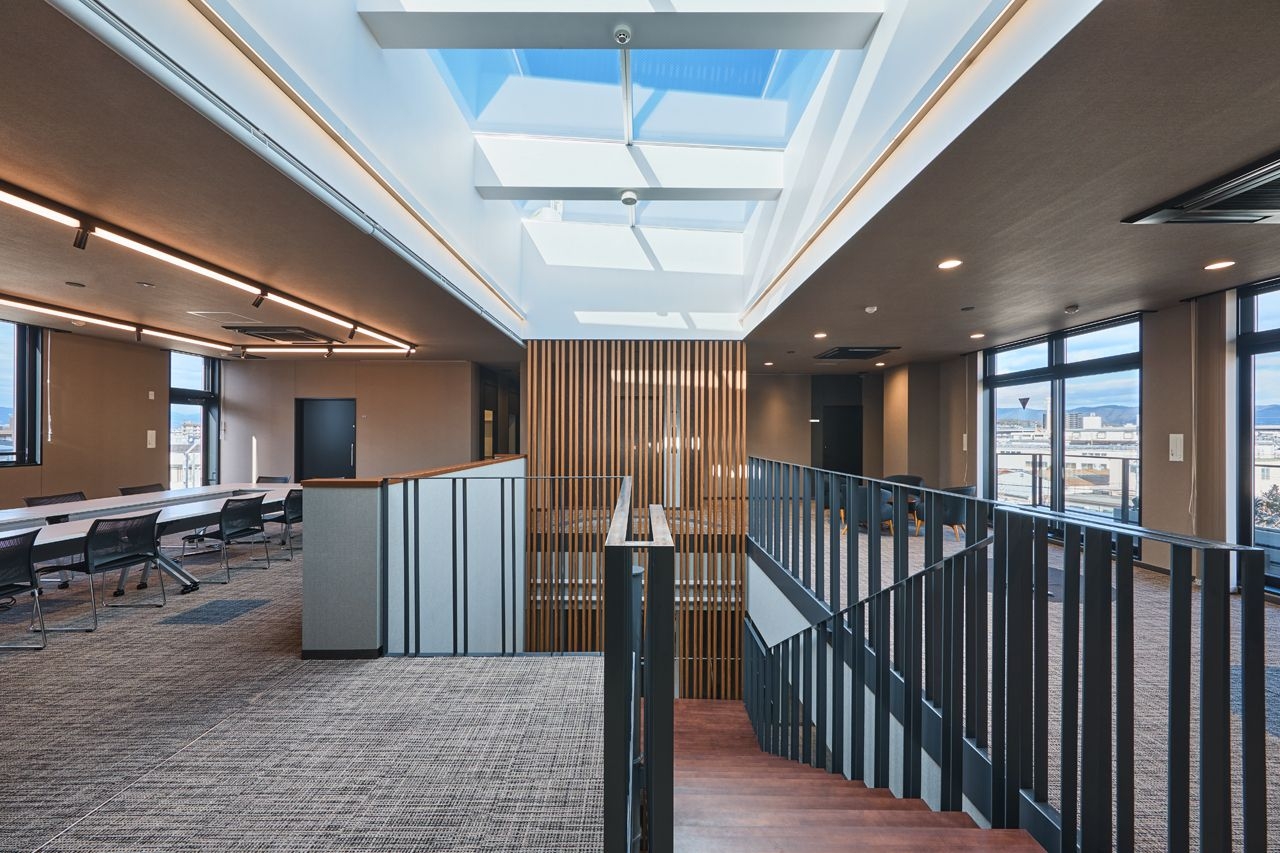
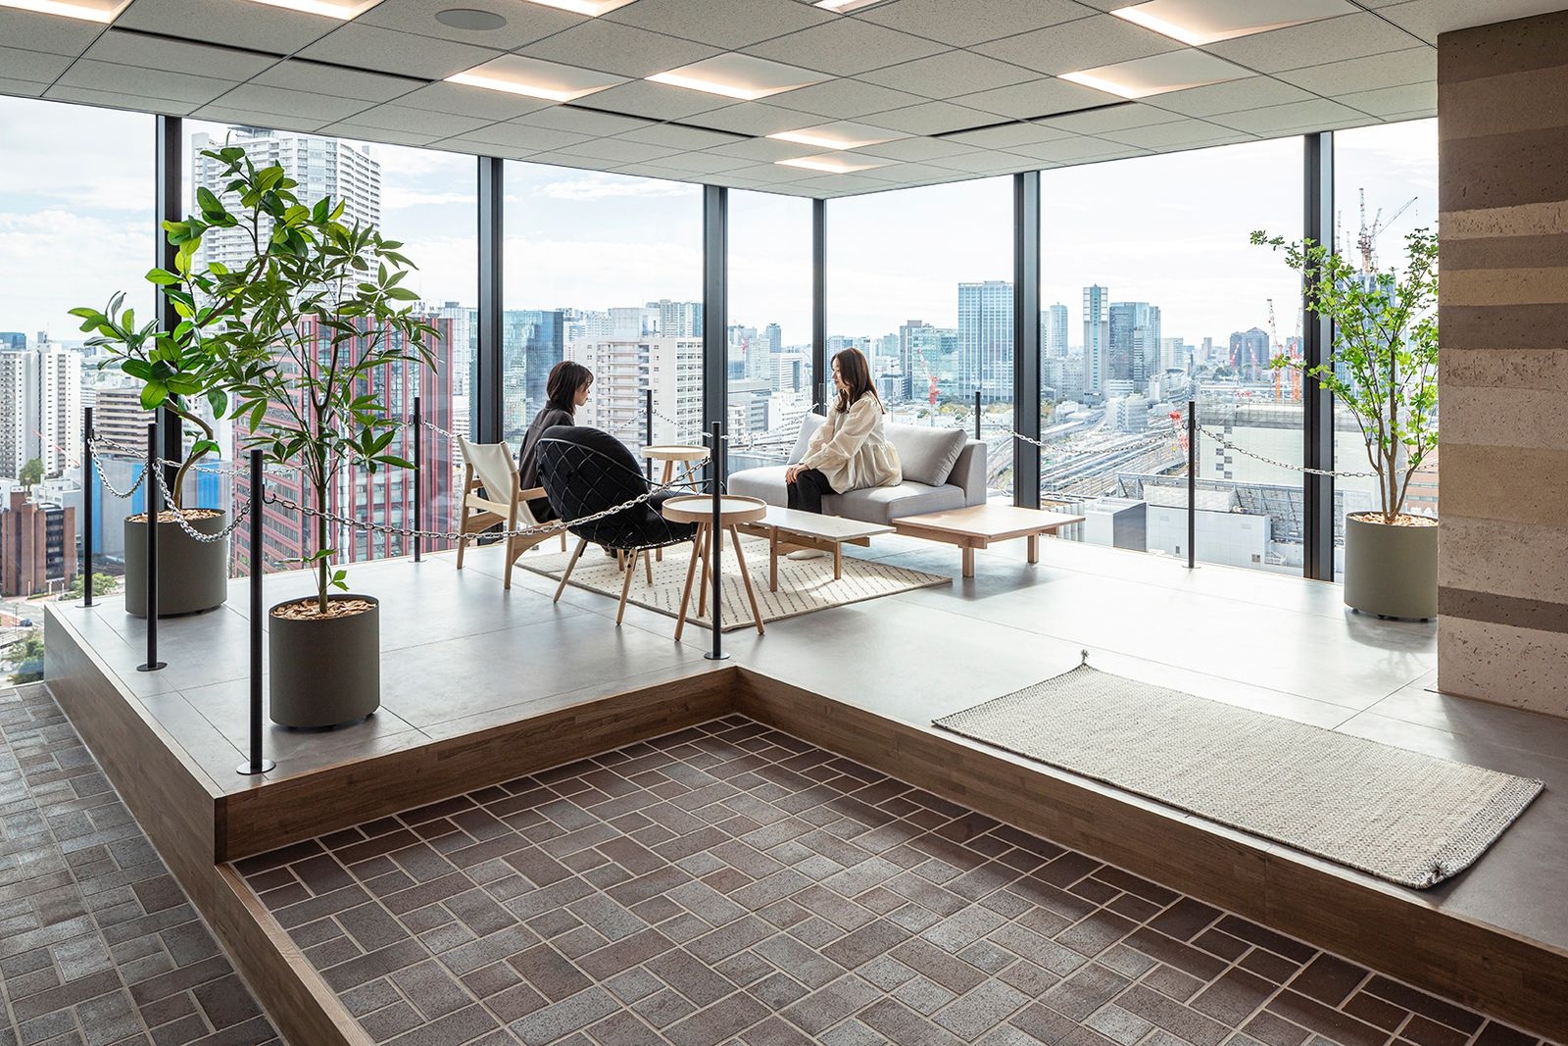
Generous shared spaces were placed in many parts of the building.
The building
The building
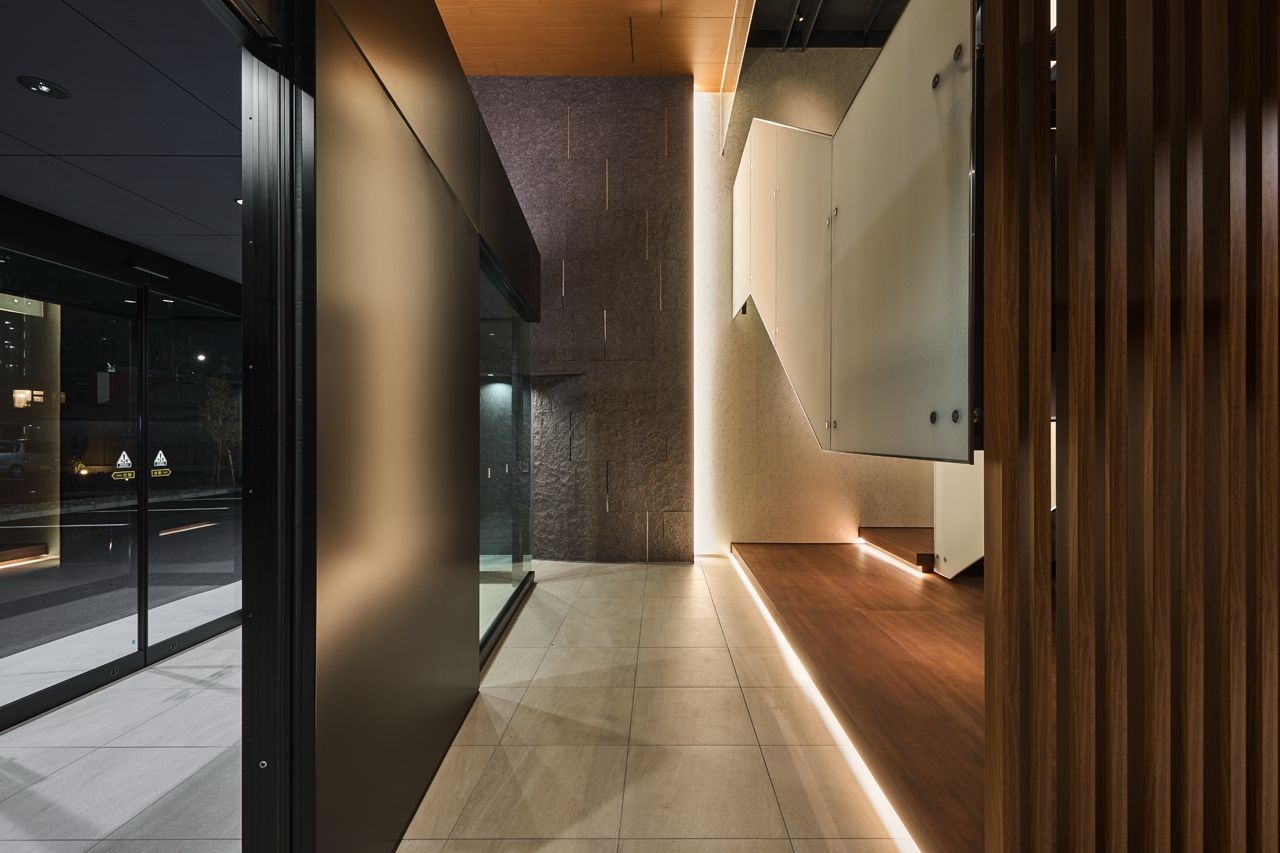
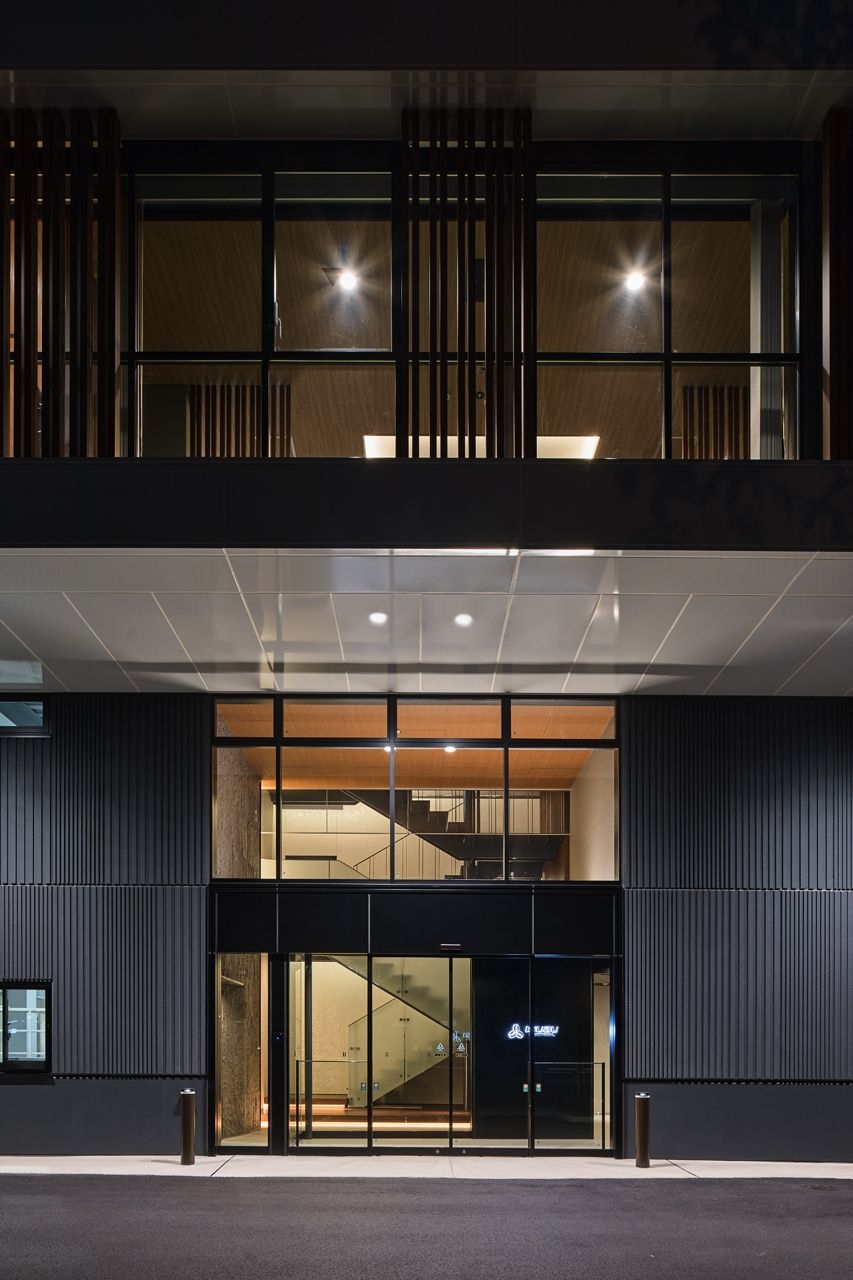
The lobby
The lobby

01 · Façade

A room instead of a canopy

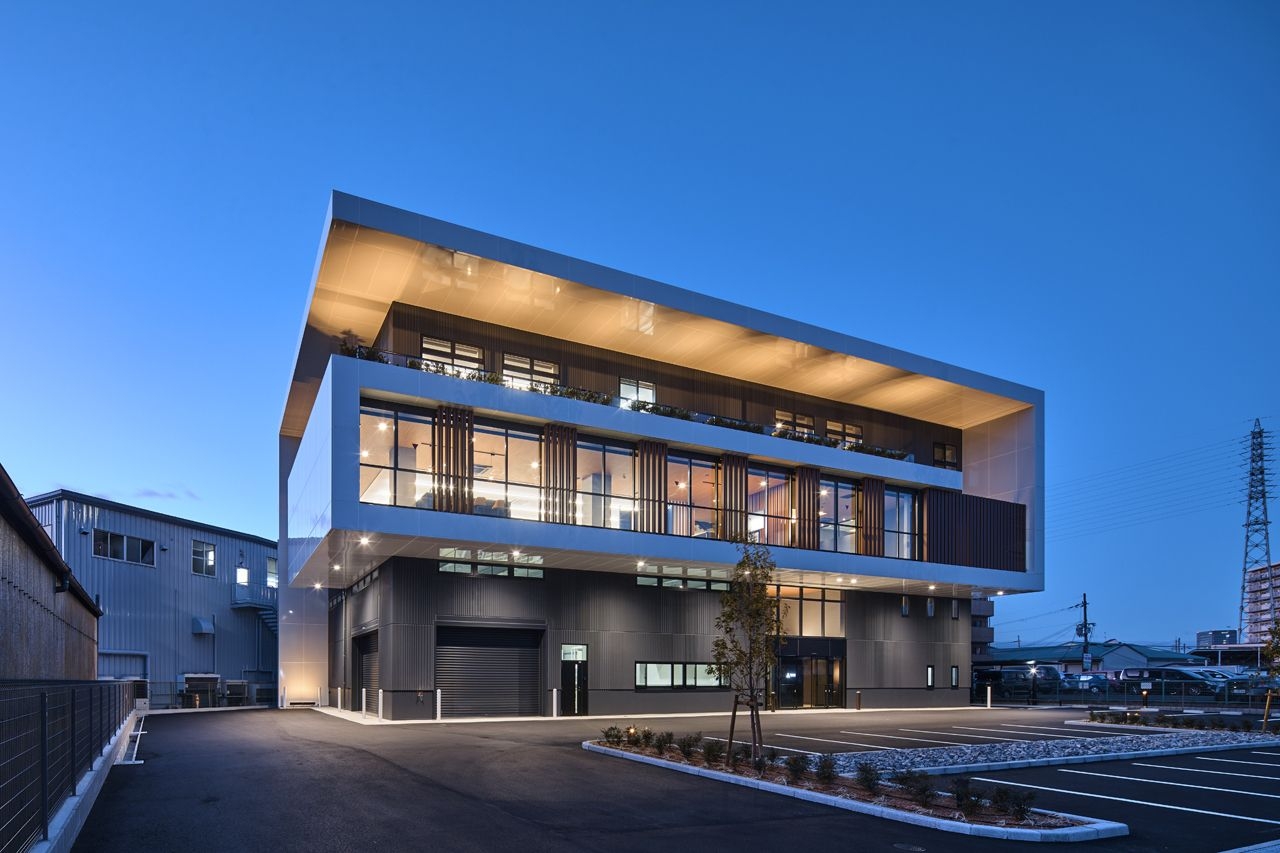
Instead of the canopy usually needed over a loading area, the architects added a projecting room, and the spacious areas on the third and fourth floors appear on the façade.
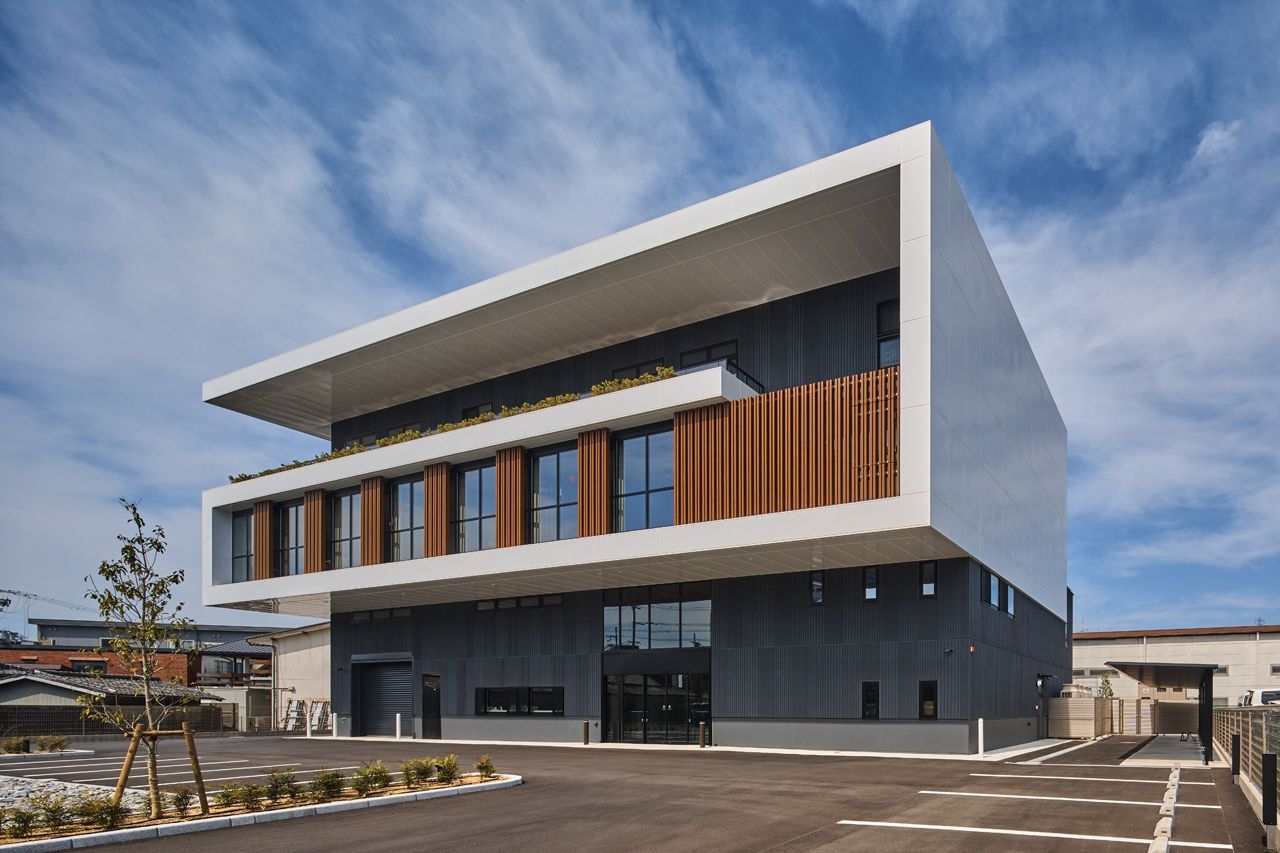
The building
The building
The entrance
The entrance

02 · Inside

Work and fitness

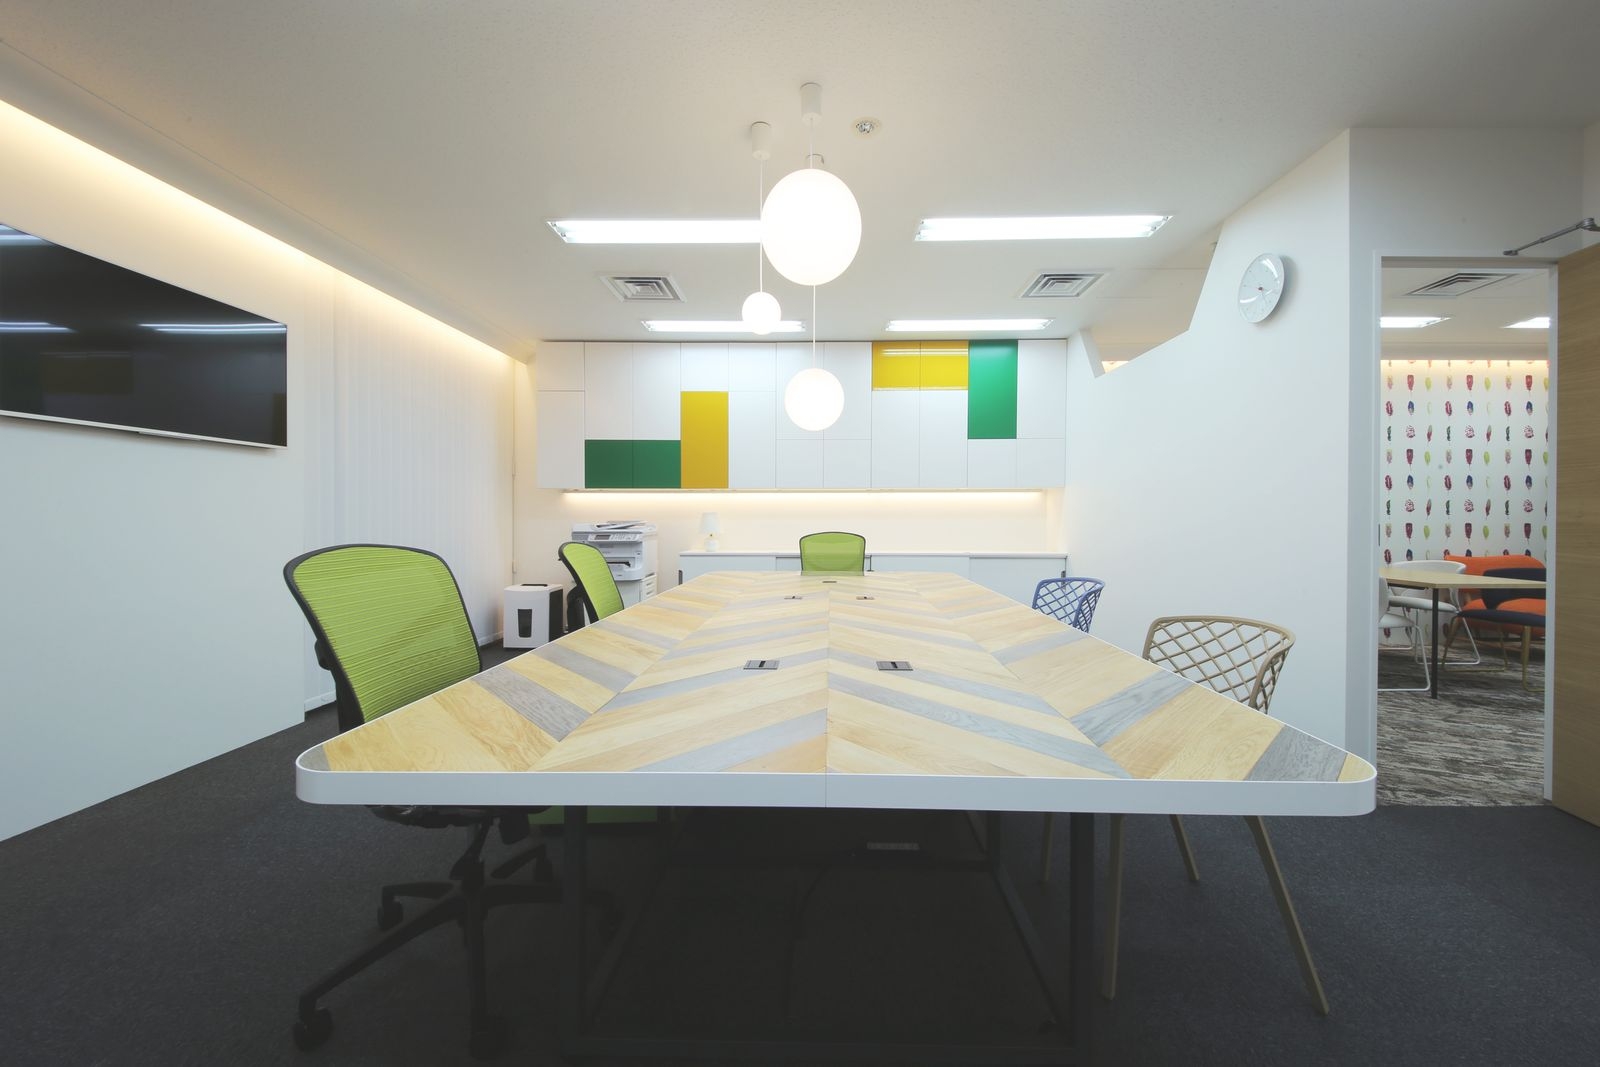
Inside are the offices and a fitness room for staff.
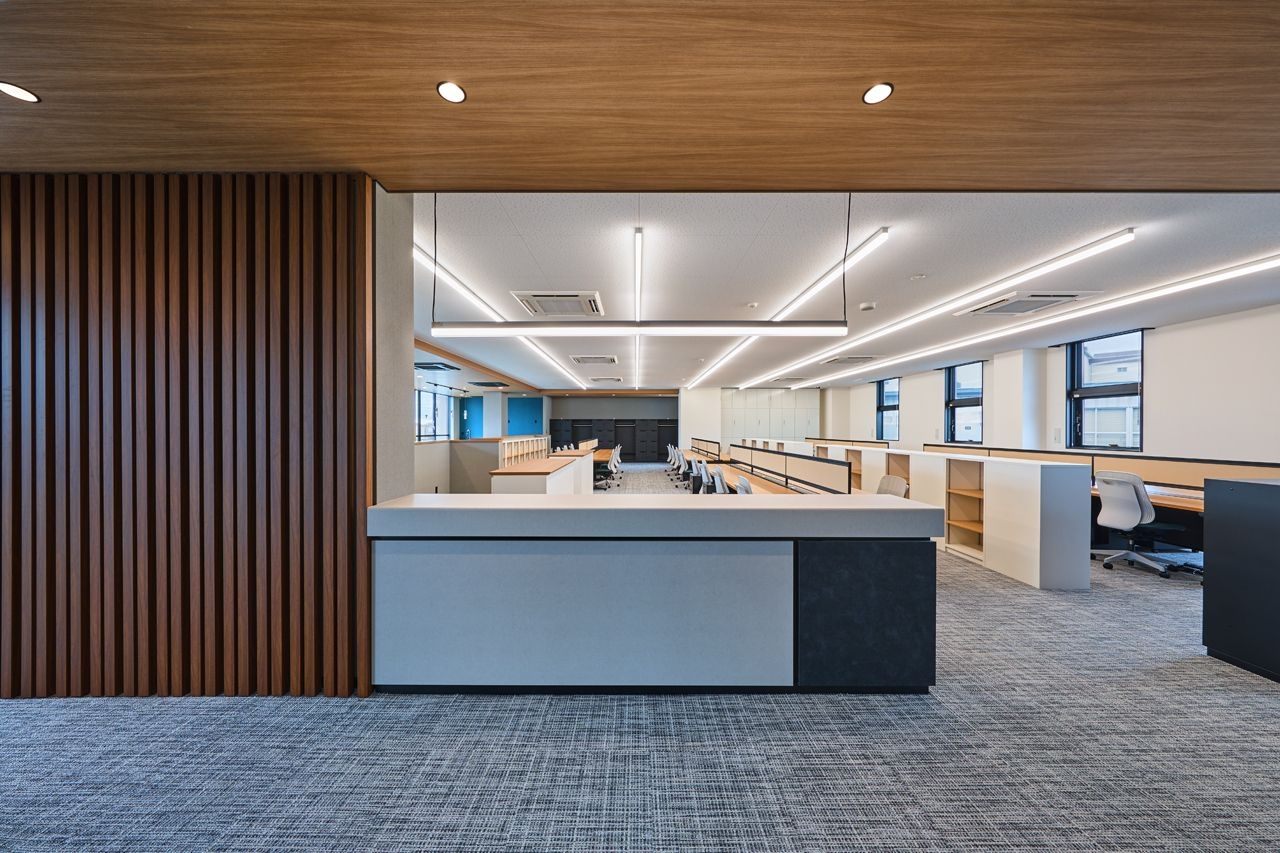
The workspace
The workspace
The workspace
The workspace
The fitness room
The fitness room
CompanyID ↗
DesignKP Architects
PhotographyDaijiro Okada
SourceTECTURE, “ID 本社プロジェクト”, re-reported by WALL ↗
PublishedOctober 2026
OFFICEMILL — explore offices across Japan
Planning an office in Japan?The design and build firms behind the offices on WALL are listed on our Partners page.
SEE PARTNERS