Japan’s best-designed offices — one company, one walkthrough
OFFICES › TOKYO › HARUTAKA-KAI

Office · Tokyo · Healthcare

Harutaka-kai — Tokyo: three floors, one idea, “Gather”

The Medical Incorporated Foundation Harutaka-kai specialises in home healthcare for children. When it relocated in Tokyo, The Design Studio K.K. planned its 1,700 m² (18,299 sq ft) office around the concept “Gather”: the shared strength and different thoughts of everyone involved.

Client Medical Incorporated Foundation Harutaka-kaiLocation TokyoCompleted 2023Area about 1,700 m² (18,299 sq ft)Design The Design Studio K.K.
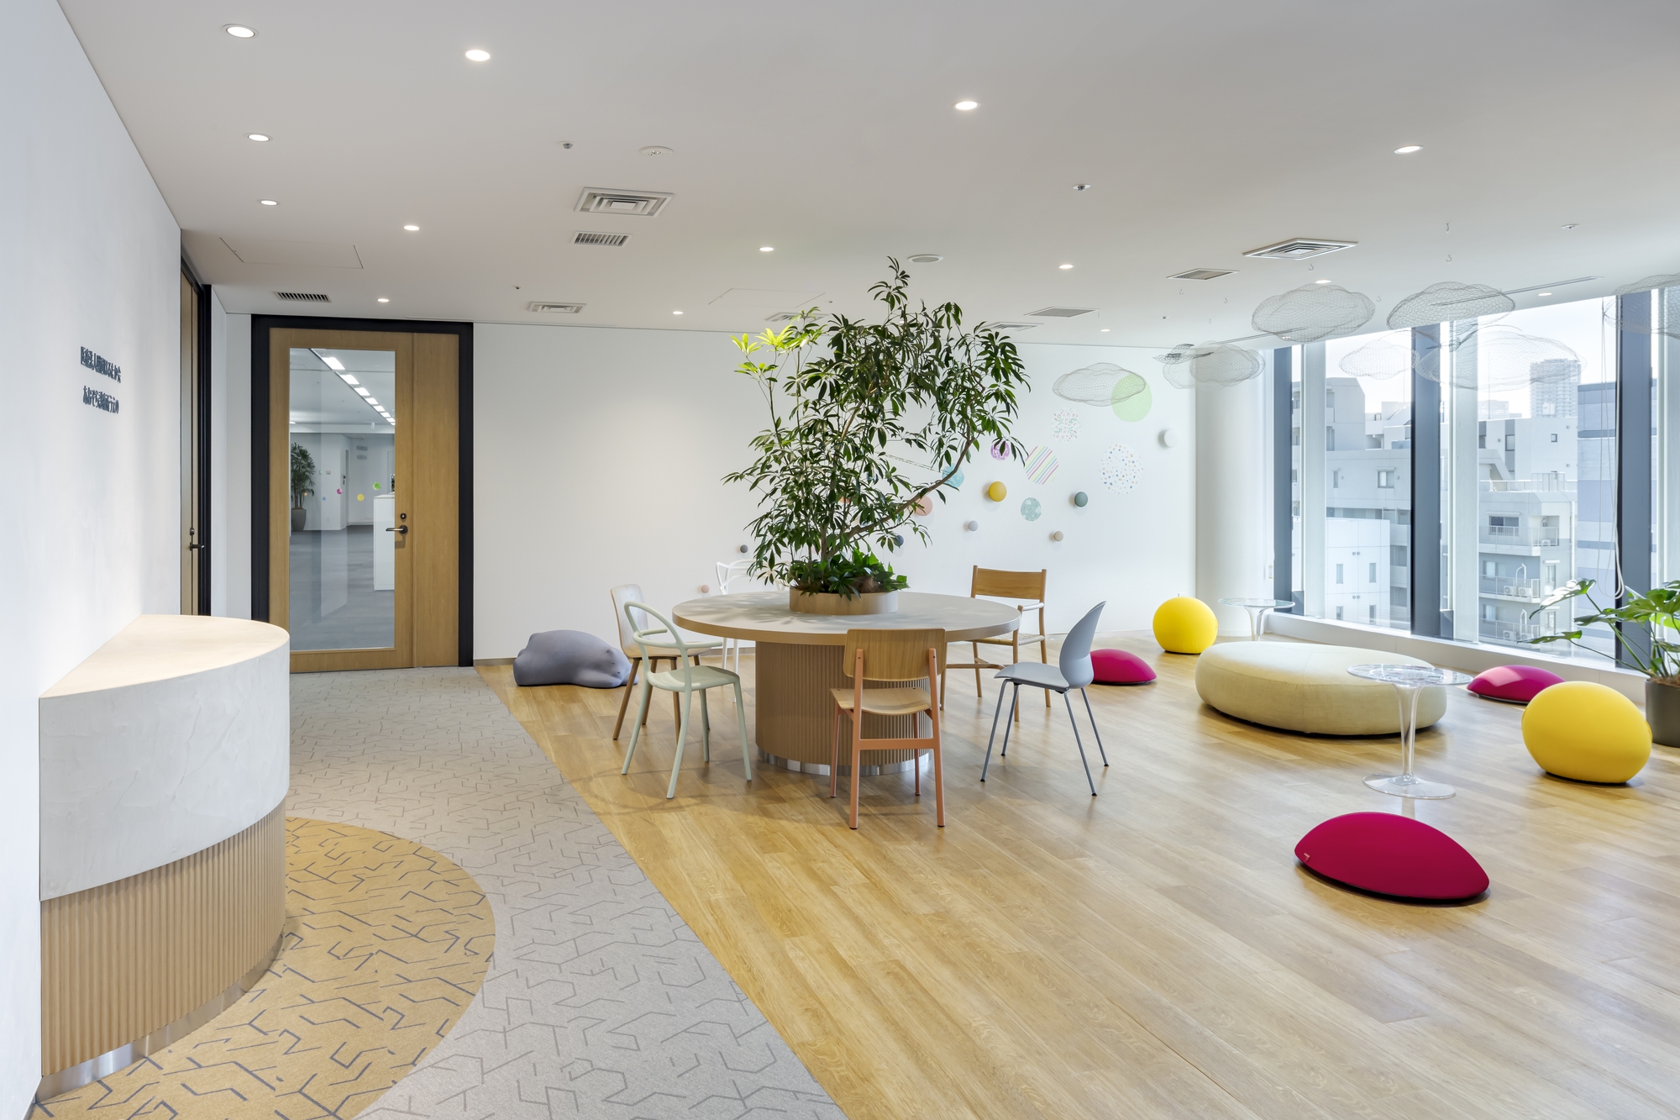
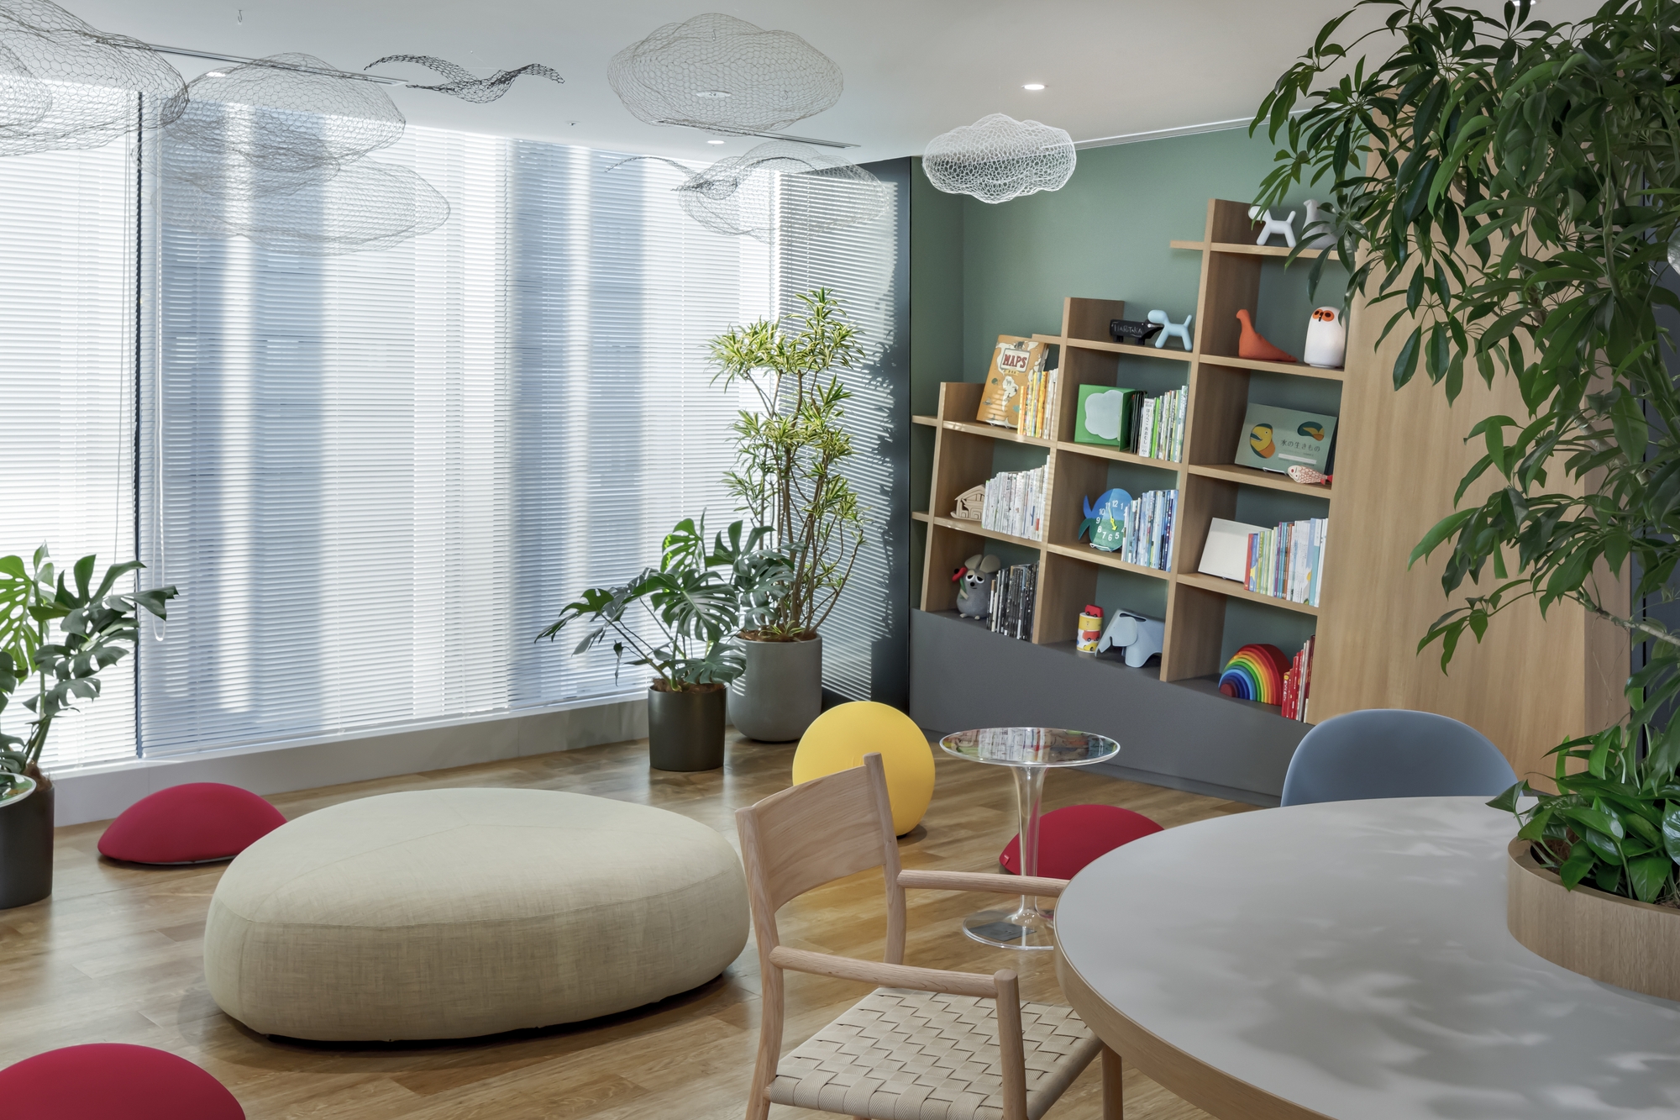
The healing floor
The healing floor

Concept

Gather

The office covers three floors, each with a theme: a calm, soothing “healing” floor, an energetic “vitality” floor, and a floor for recharging and taking on new “challenges”.

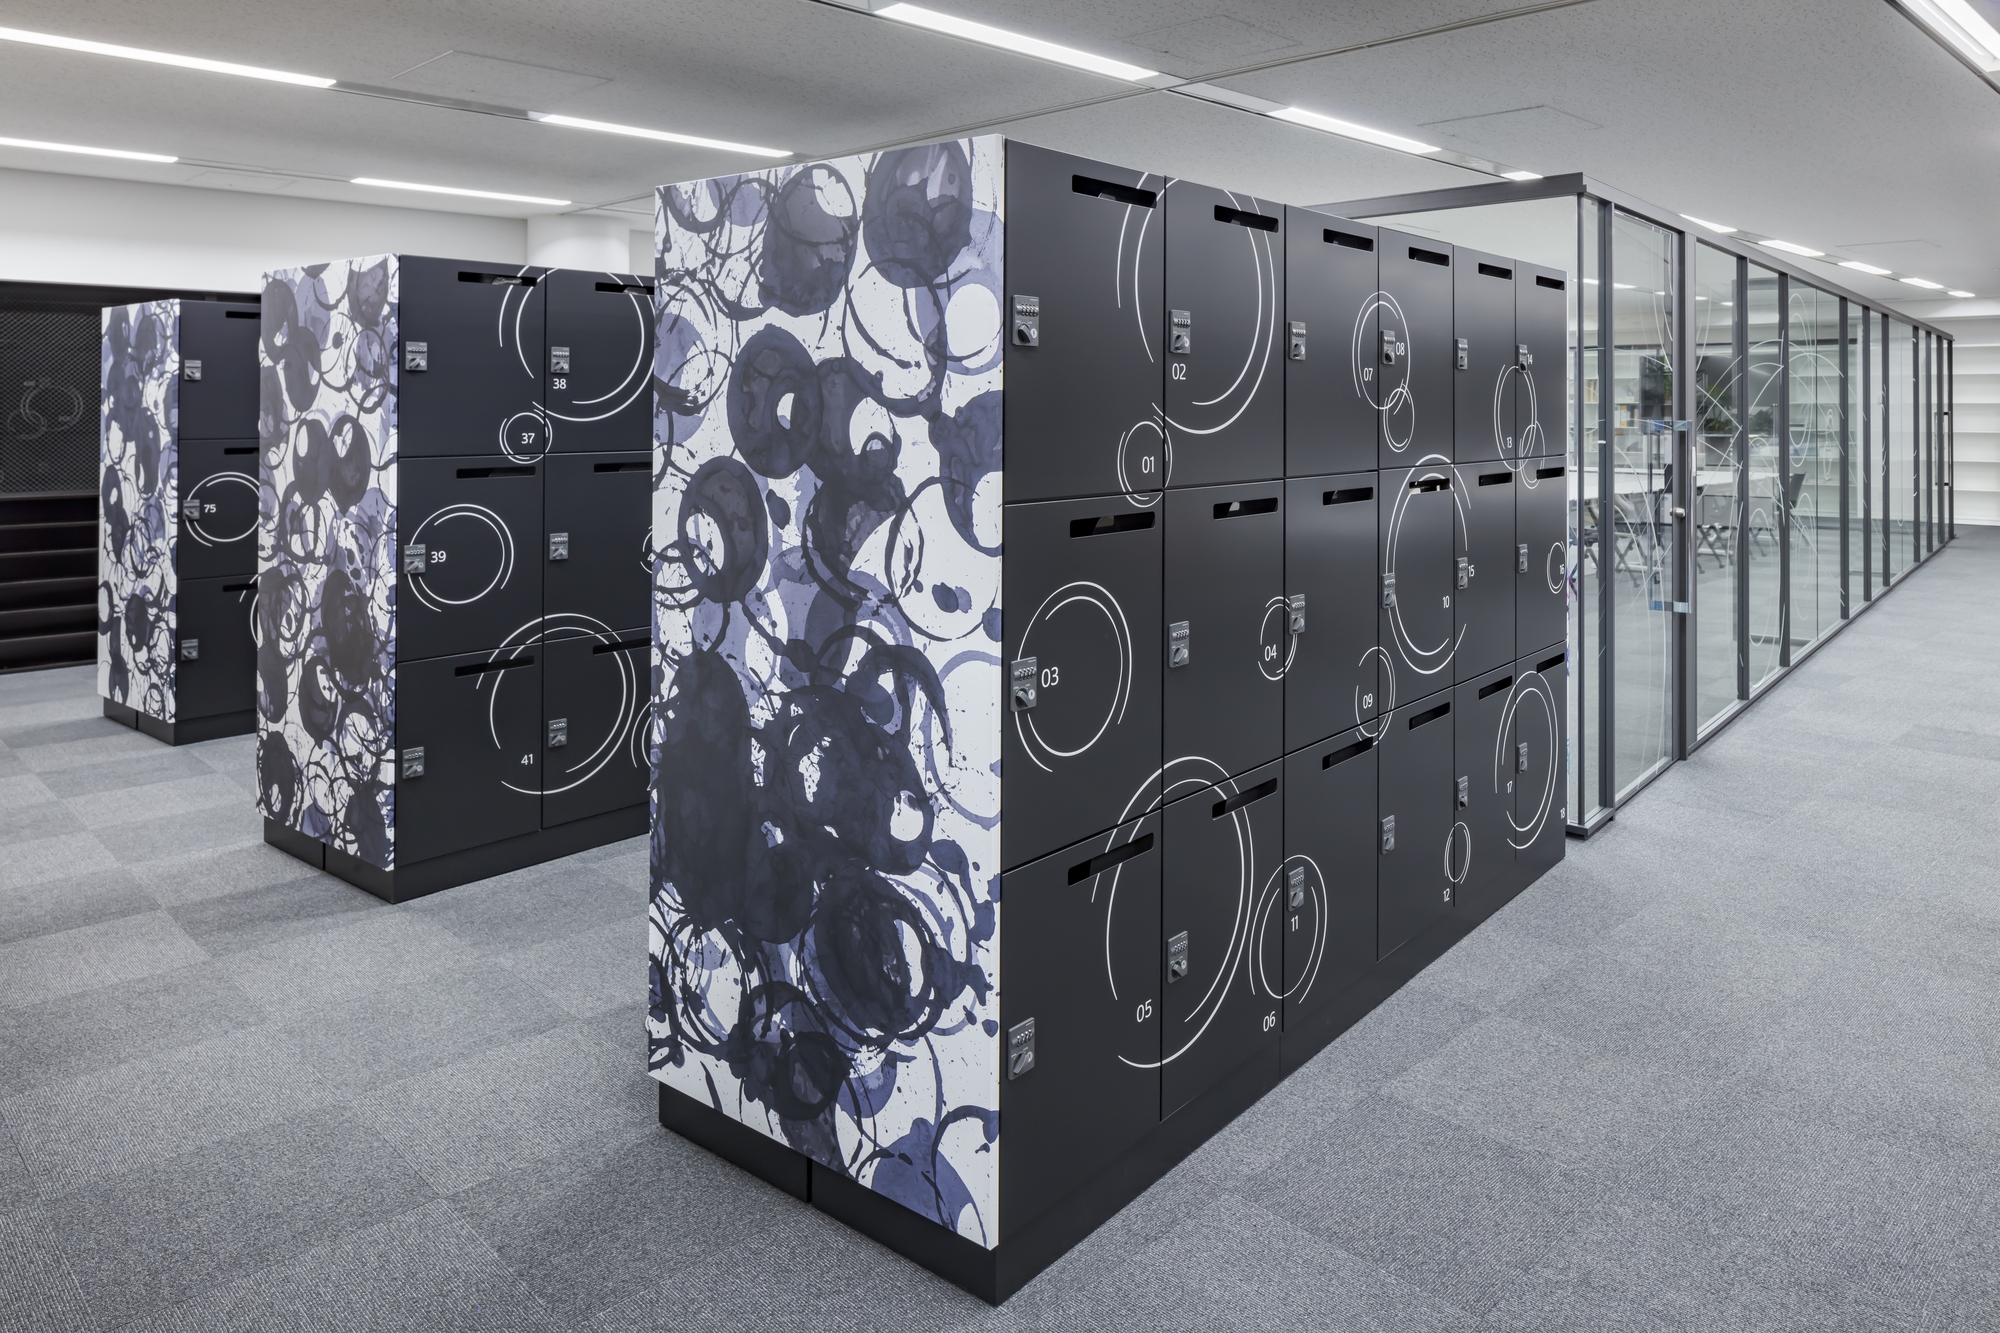

The plan is open, without partitions; furniture, graphics, art and colour divide it into zones.
Inside
Inside
Inside
Inside

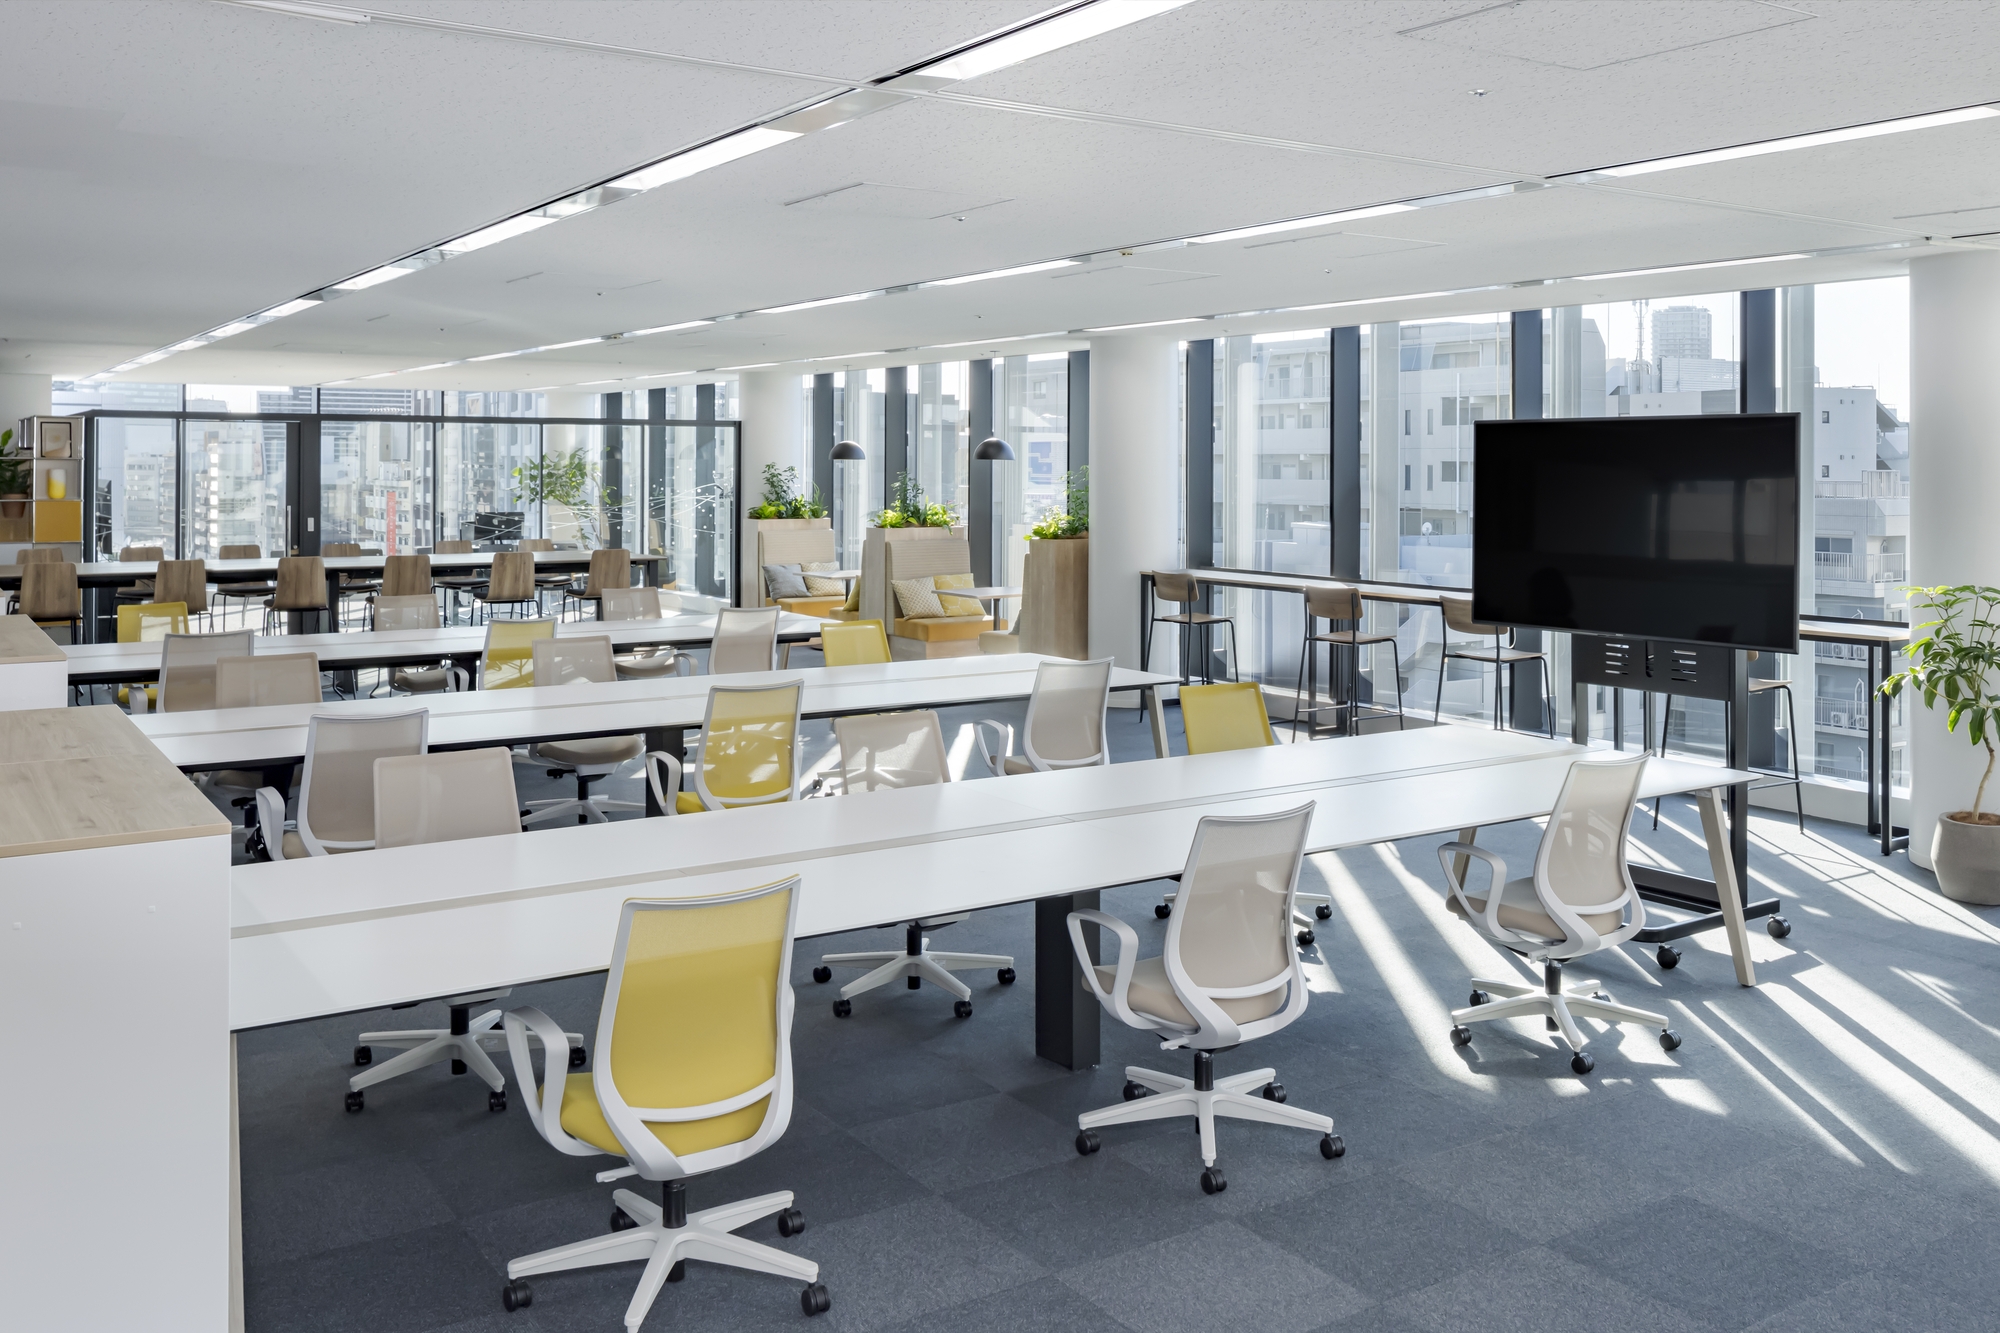
01 · ABW

Choose where to work

Activity-based working was introduced, balancing colour, circulation, visibility and privacy for a lively, playful atmosphere.
Inside
Inside
Inside
Inside

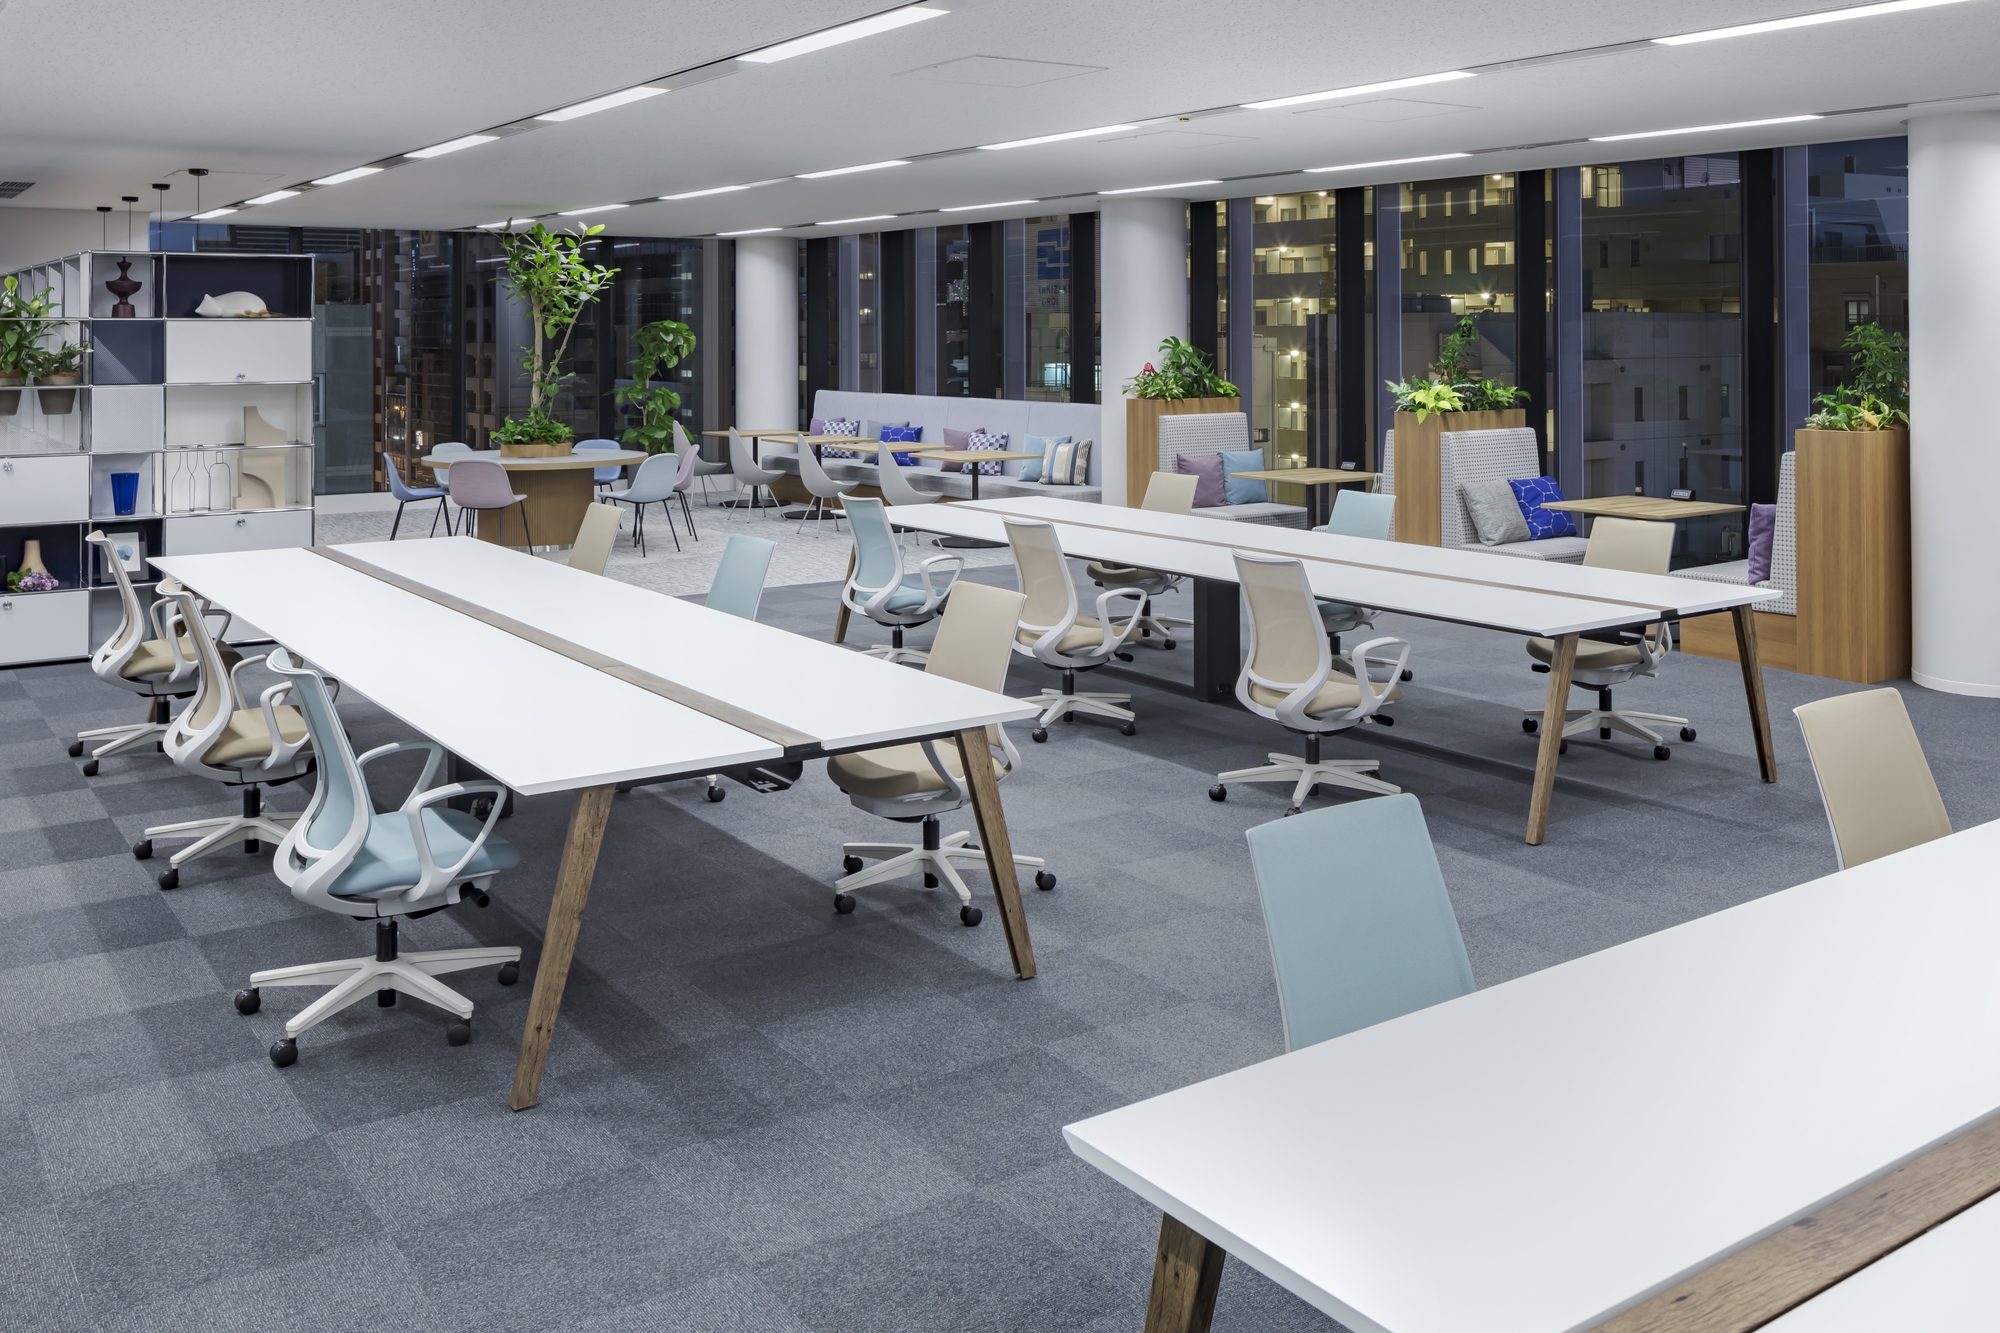
02 · Light touch

Less construction, more light

The design keeps building work to a minimum, which helped produce a bright, welcoming office.
Inside
Inside
Inside
Inside
OFFICEMILL — explore offices across Japan
Planning an office in Japan?The design and build firms behind the offices on WALL are listed on our Partners page.
SEE PARTNERS