 JAPAN'S BEST-DESIGNED OFFICES
Concept
Designed first for people to be comfortable and creative
Dimps describes its office as one that puts people’s comfort and creativity first. What it chooses to show supports that: two quiet free spaces, meeting rooms with plants, and a development floor where the seating follows the projects rather than the org chart.
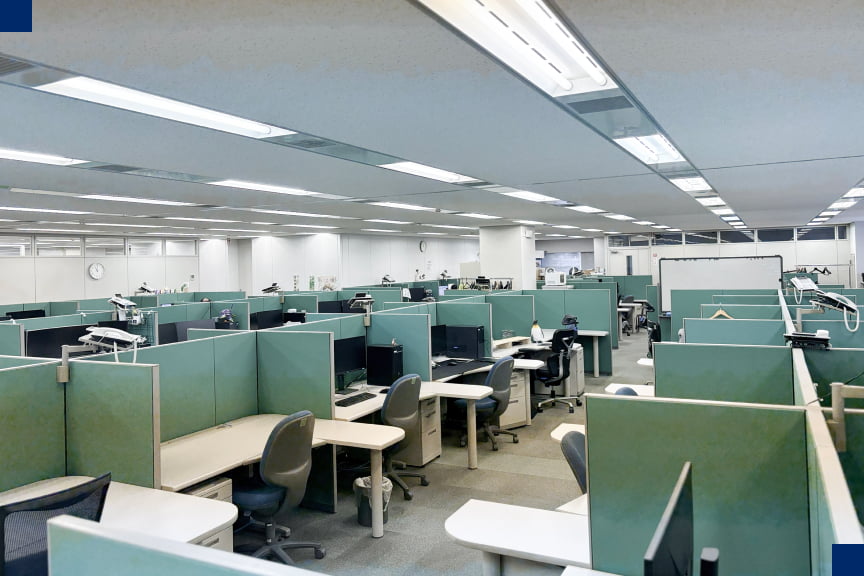
Because developers sit with the people they talk to most — artists, programmers, planners on the same game — conversation happens across a low partition rather than across the building.
01 · Entrance
The side door

The first photo is an entrance with calm, low lighting. The company is honest about it: the main entrance is on another floor, and this is the secondary one.
02 · Free space
Quiet like a café
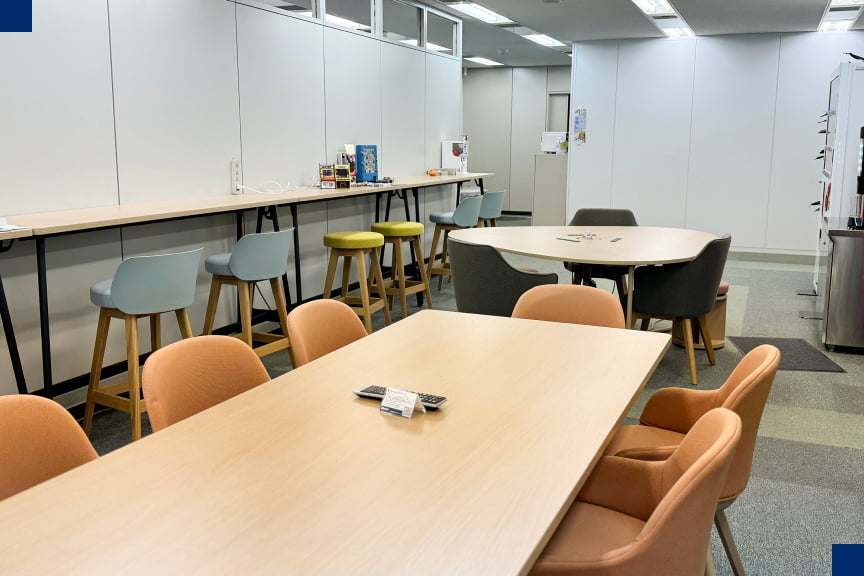

The first free space is for a quick talk before a meeting or for concentrating alone. It is pleasantly quiet, like a café. A second free space, used for small meetings, sits next to the snack box, so meetings here often come with sweets.
03 · Meeting rooms
A booking system with a soundtrack

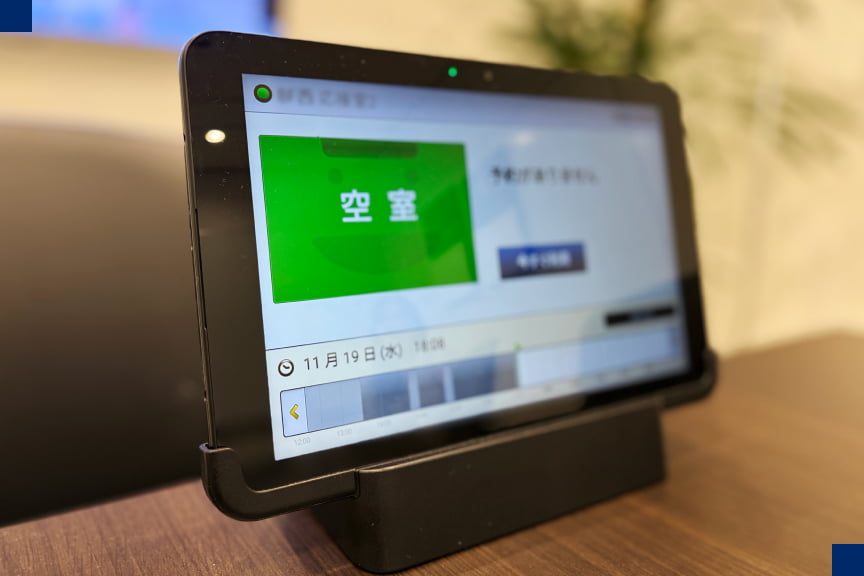
On the meeting-room floor, a monitor shows which rooms are free at a glance. Every room has its own booking tablet. The alarm that sounds five minutes and one minute before a booking ends is an original sound made by the company’s sound development department.

Every room has a web camera for online meetings, and almost every room has a house plant — a detail the company says it cares about.
04 · Behind the scenes
The PC room and the snack box
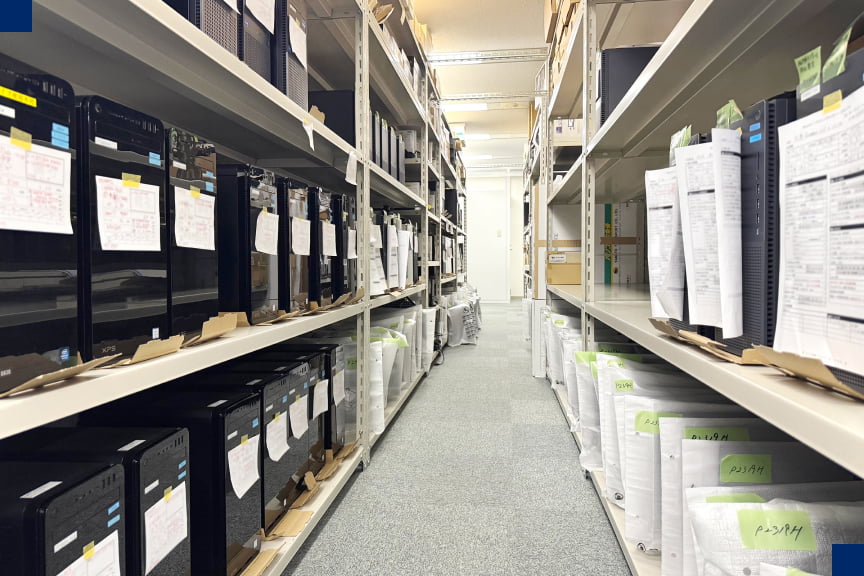
A PC management room is where staff computers are set up and maintained, with spare machines stored for emergencies.
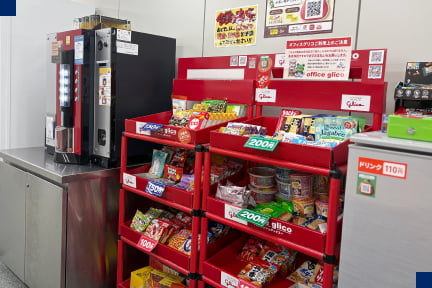
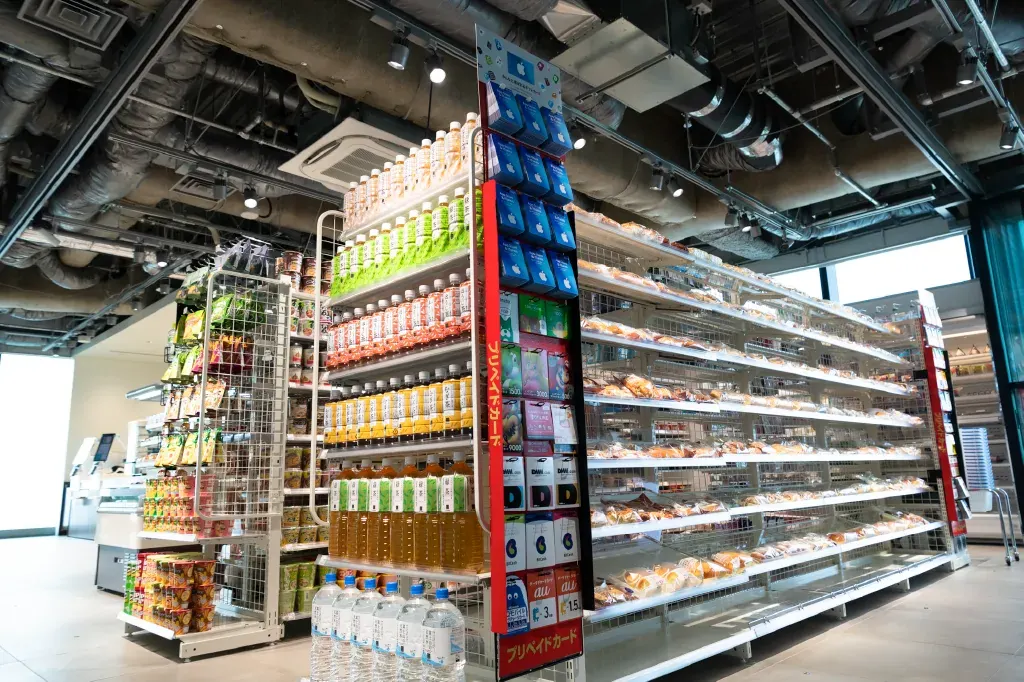

The Office Glico box sells sweets, drinks and ice cream for 100 to 200 yen, with smartphone payment. Some people can be seen snacking at their desks while they work.
05 · Development floor
Seated by project
Each desk is separated by a low partition so people can concentrate. Seats are grouped by project rather than by job type, which keeps the people who need to talk close together.
 NEW
NEW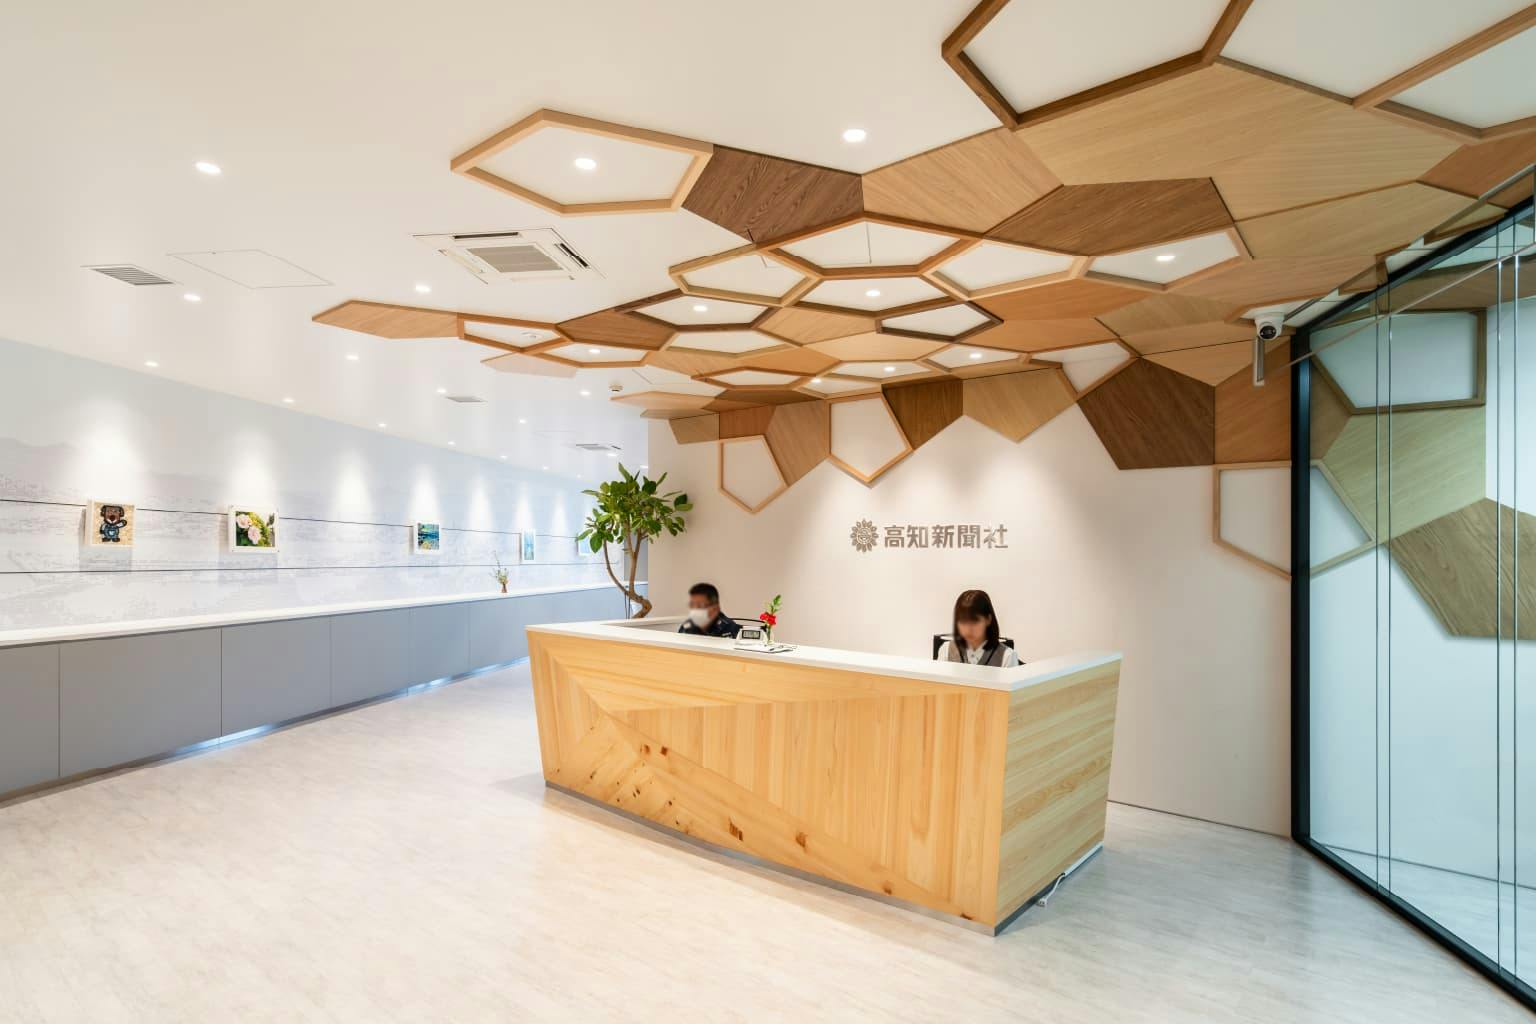 NEW
NEW NEW
NEW