 JAPAN'S BEST-DESIGNED OFFICES
Concept
A company that builds dungeons, building one
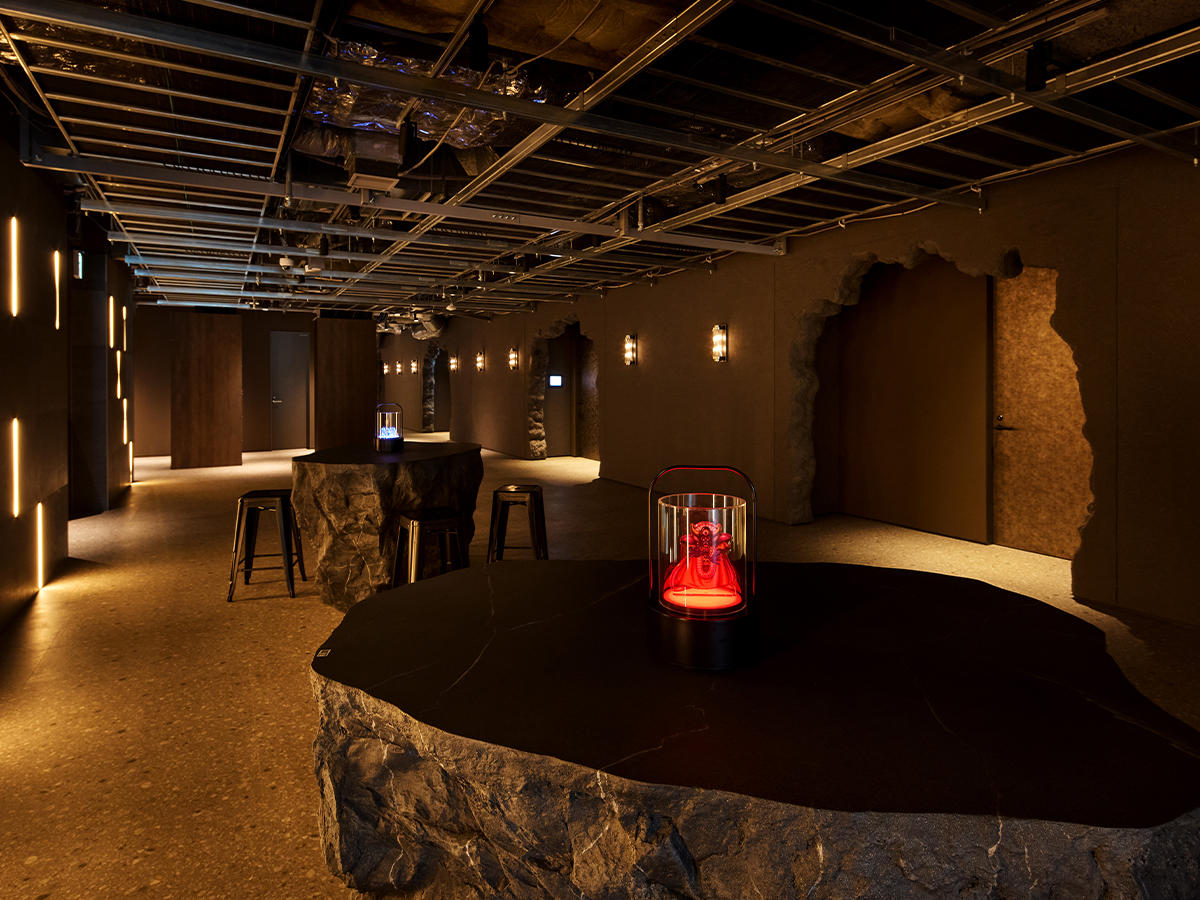
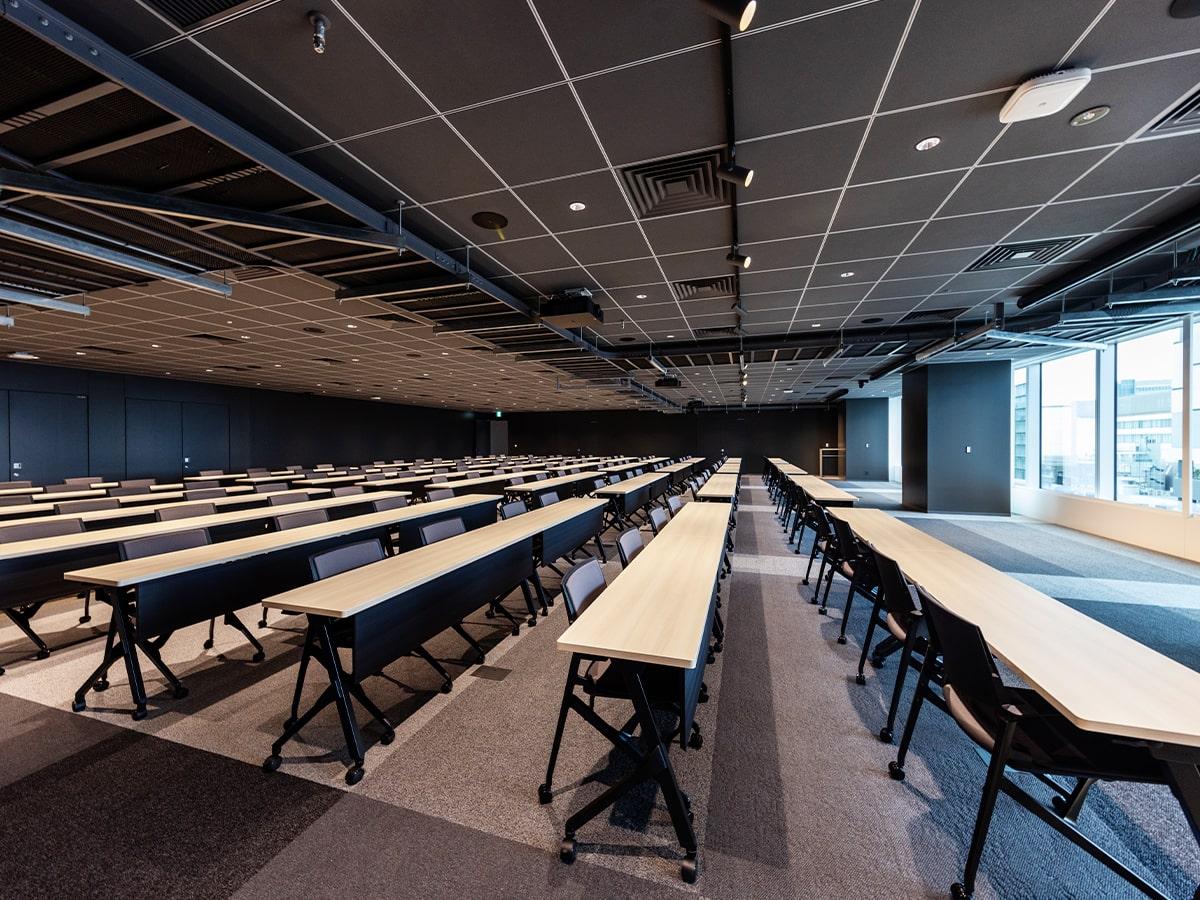
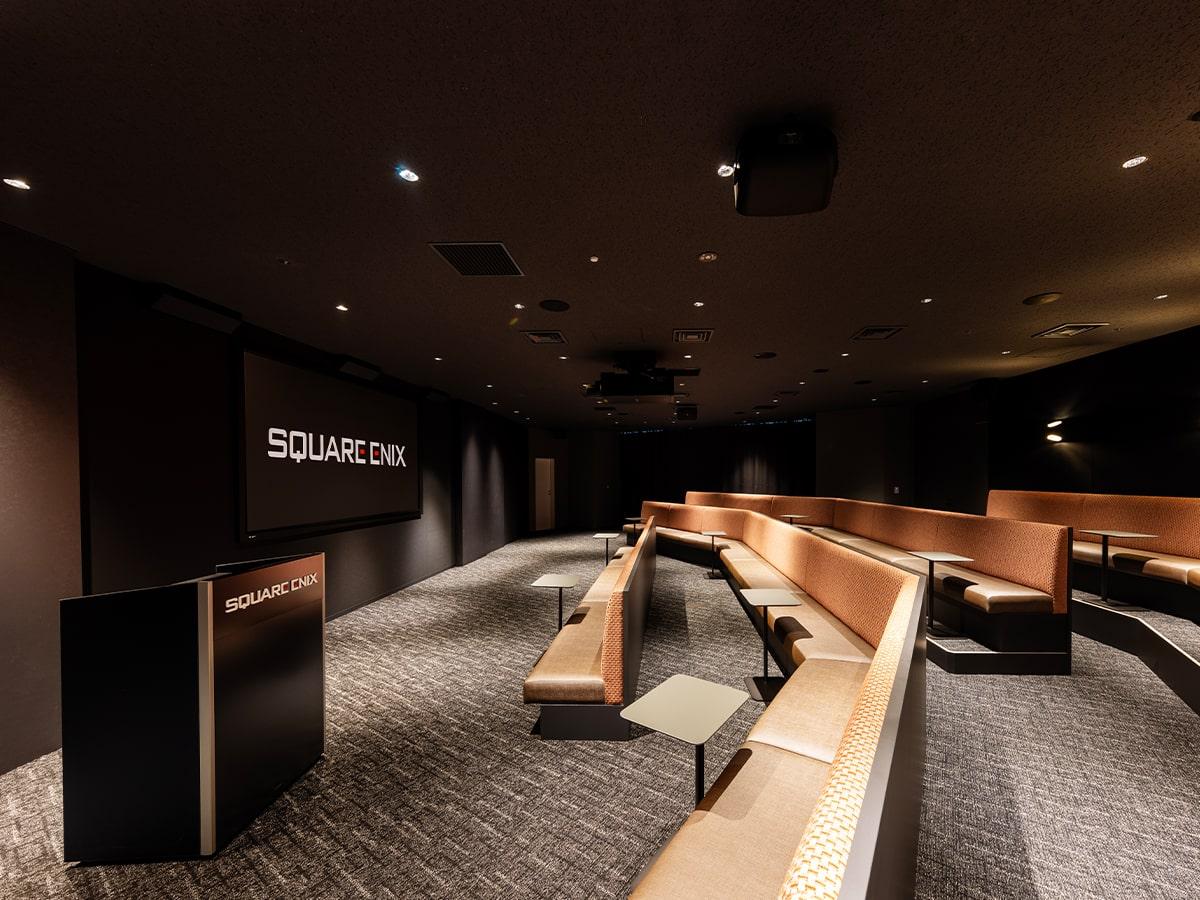
Inside the event hall — the two-hundred-seat room that divides into four — Square Enix has built a dungeon. The company says so plainly: an entrance modelled on a cave mouth, and stone tables. It is the kind of thing that could be excruciating and mostly is not, because it is one room inside an otherwise sober office and because the company has spent thirty years drawing exactly this.
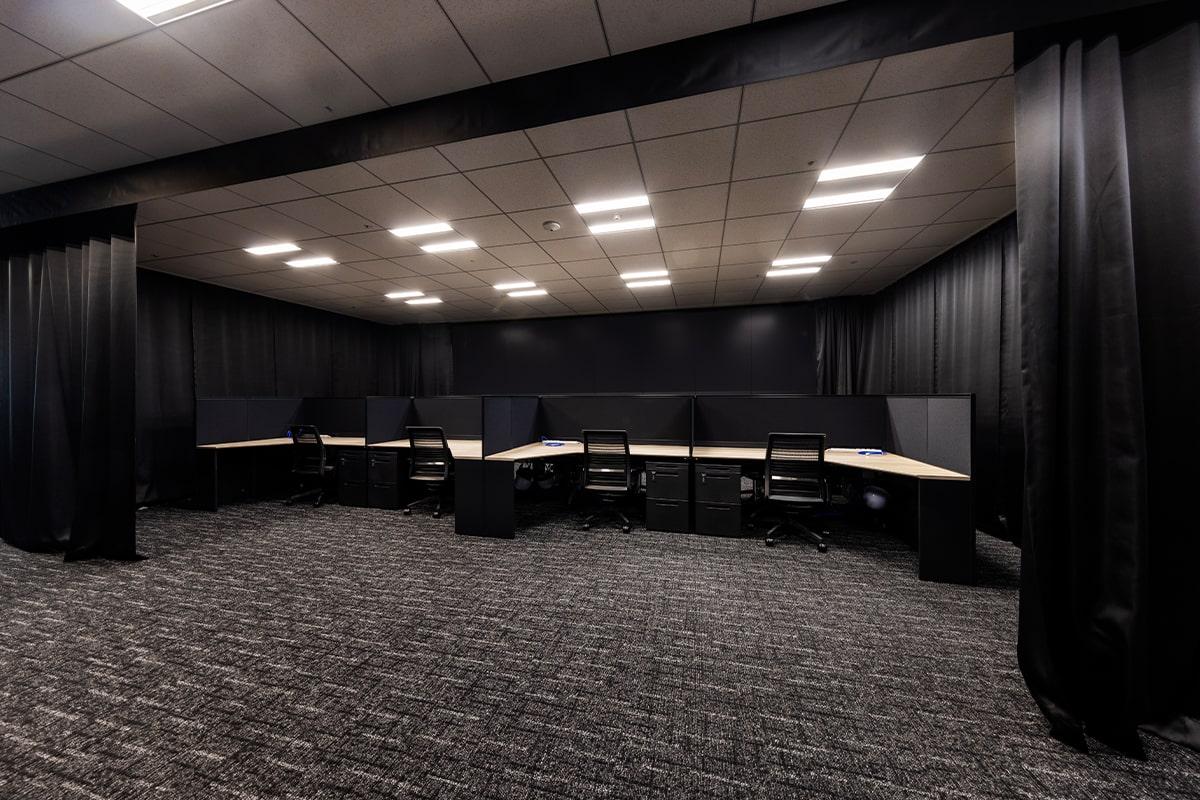
The harder-won room is two floors up and far less photogenic. One development space is deliberately lit like a darkroom, so that artists can judge subtle colour without the ceiling fighting them. Between the two is the whole argument of the building: an office that is theatrical where visitors are and strictly practical where the work happens, with a ten-floor tower at Shibuya station to put it in.
01 · Reception
Which is also a display
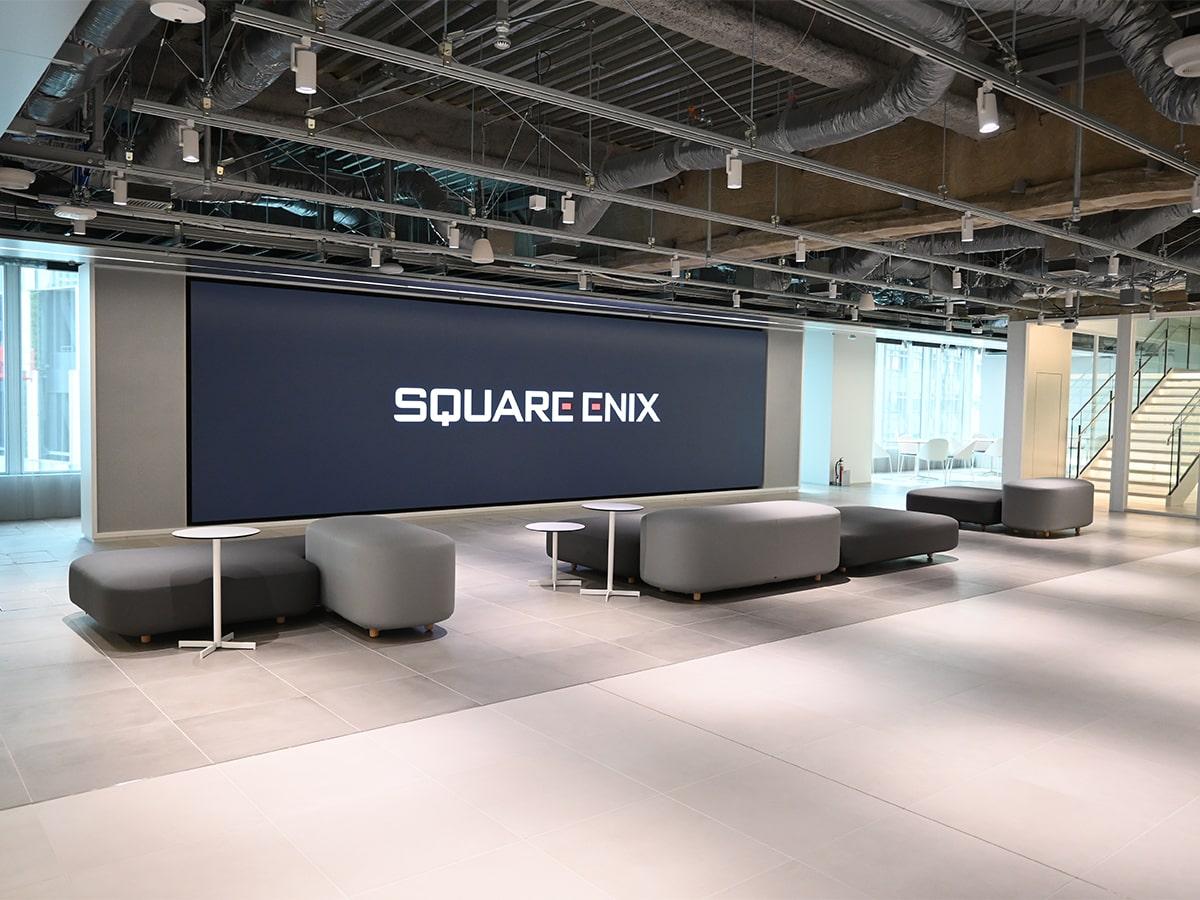
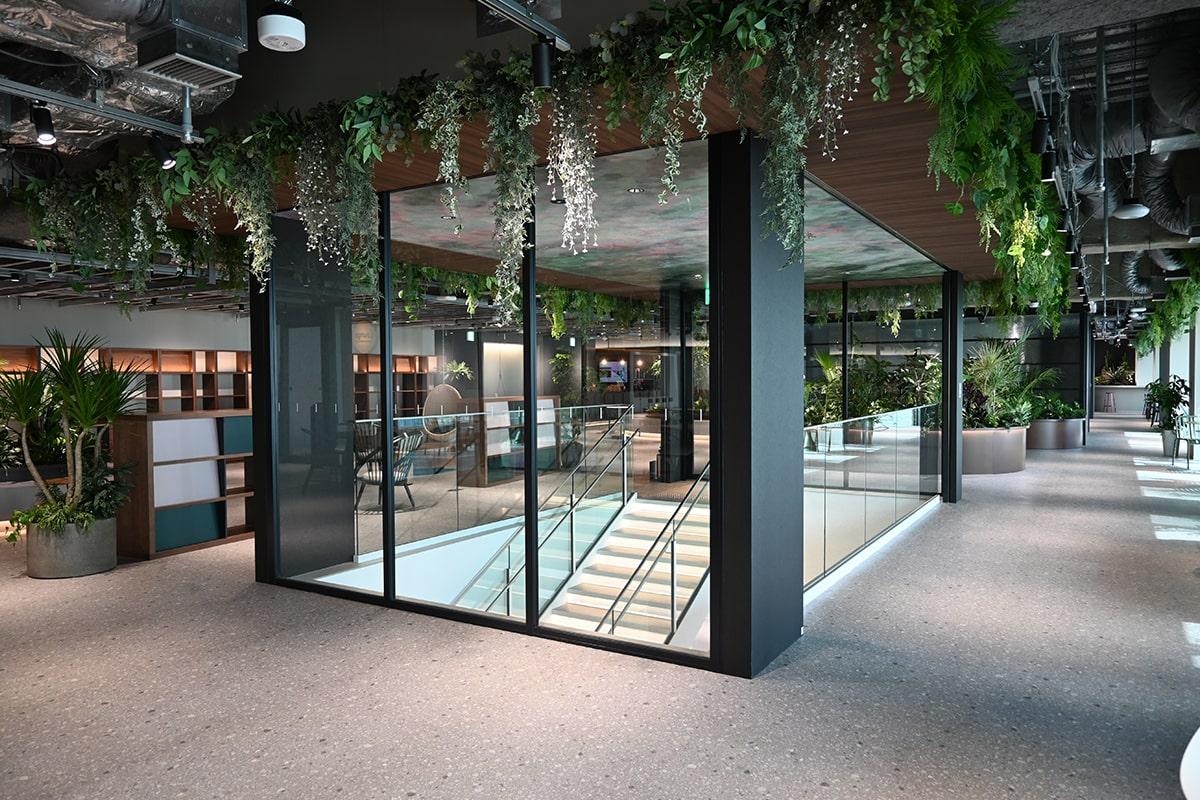
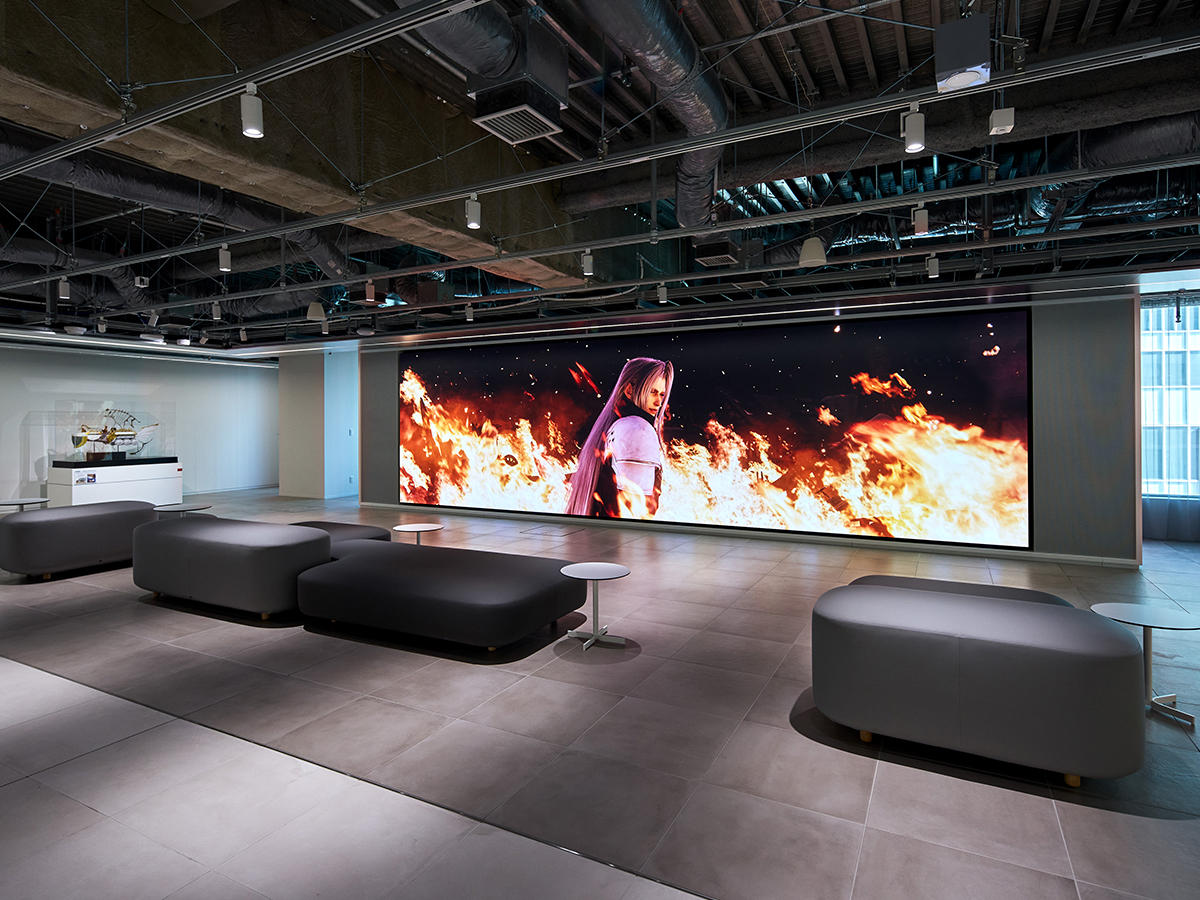
Reception and the open space beside it double as an exhibition floor, so that a visitor waiting is inside the company’s work. Behind it, an inner stair joins the eighth and ninth floors.
02 · The event hall
Two hundred, or four fifties
The event hall takes users and guests for events and the company for internal meetings. It holds about two hundred, and a movable wall divides it into four rooms of fifty.
03 · The Dungeon
A cave mouth, and stone tables
The dungeon sits inside the event hall: an entrance modelled on a cave, stone tables, and the lighting to match.
04 · The development floors
Partitions, and then the dark
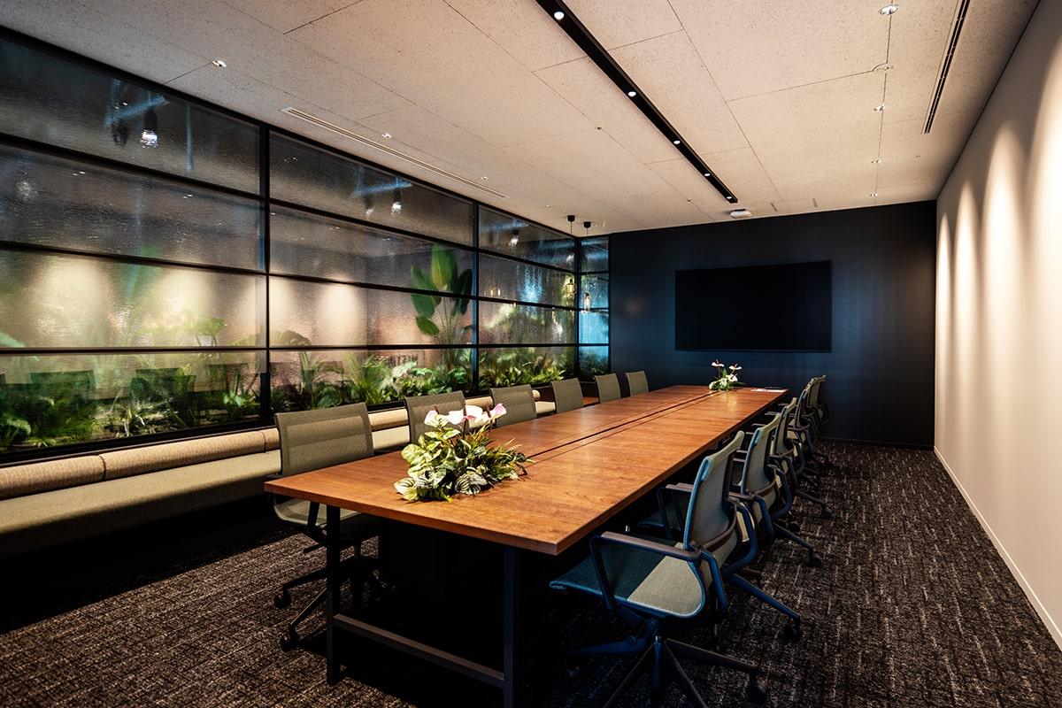
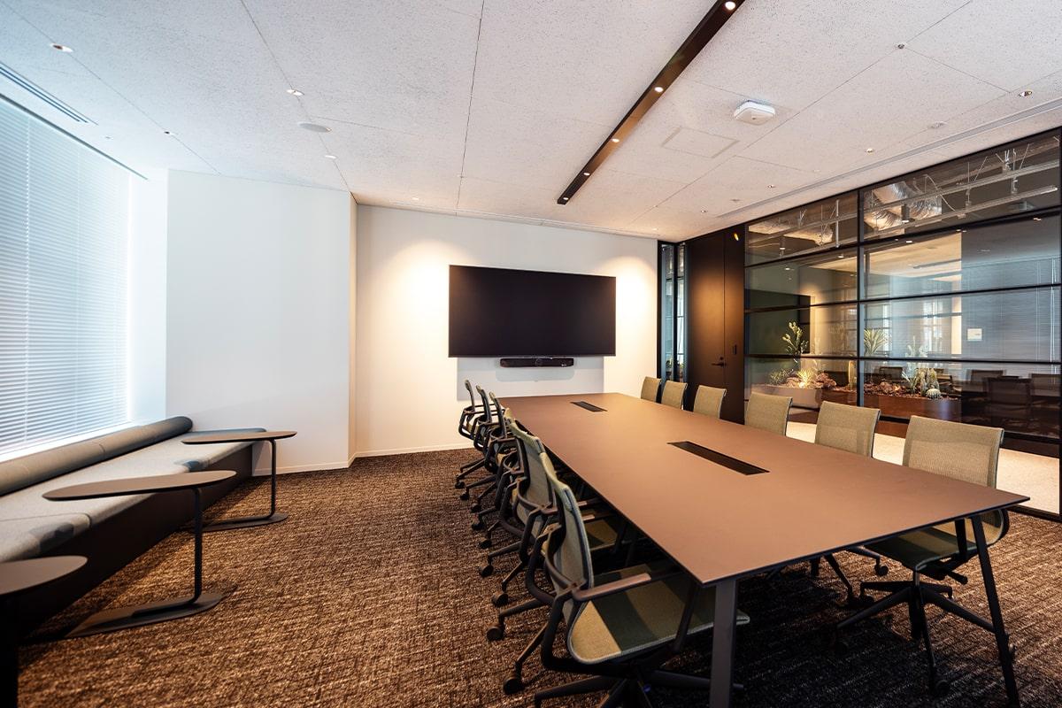
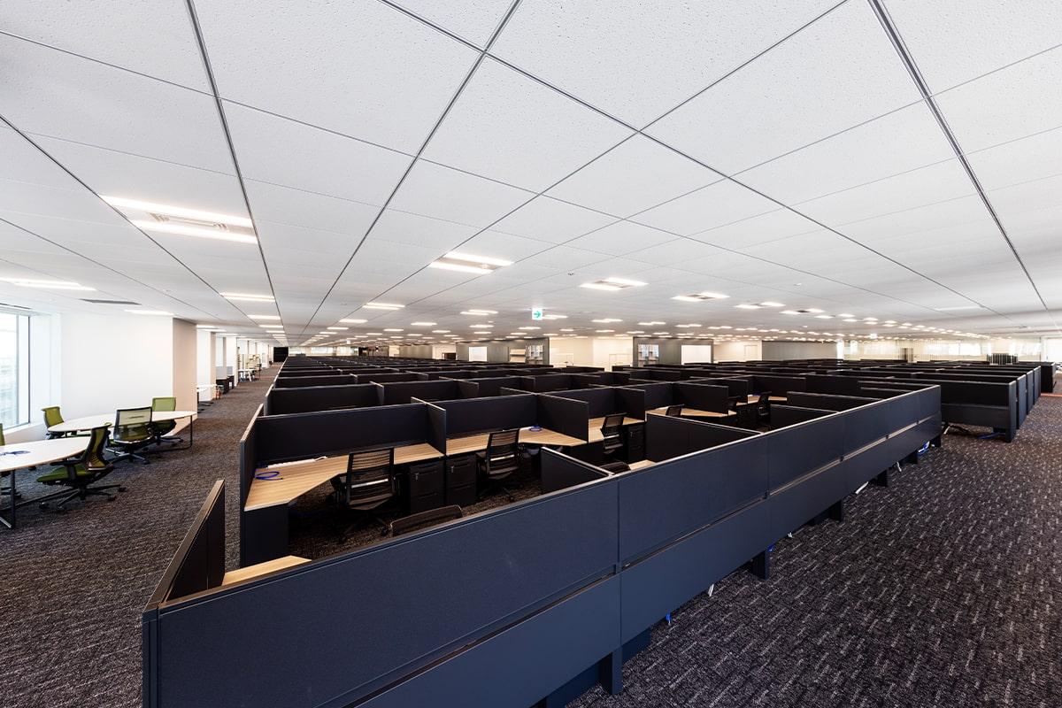
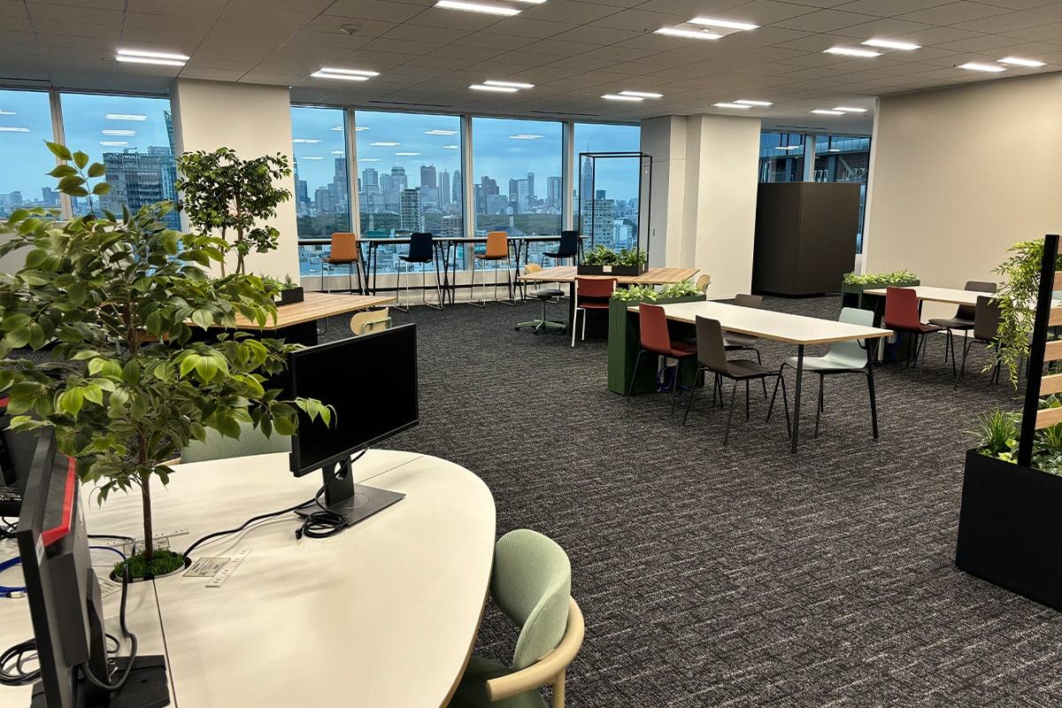
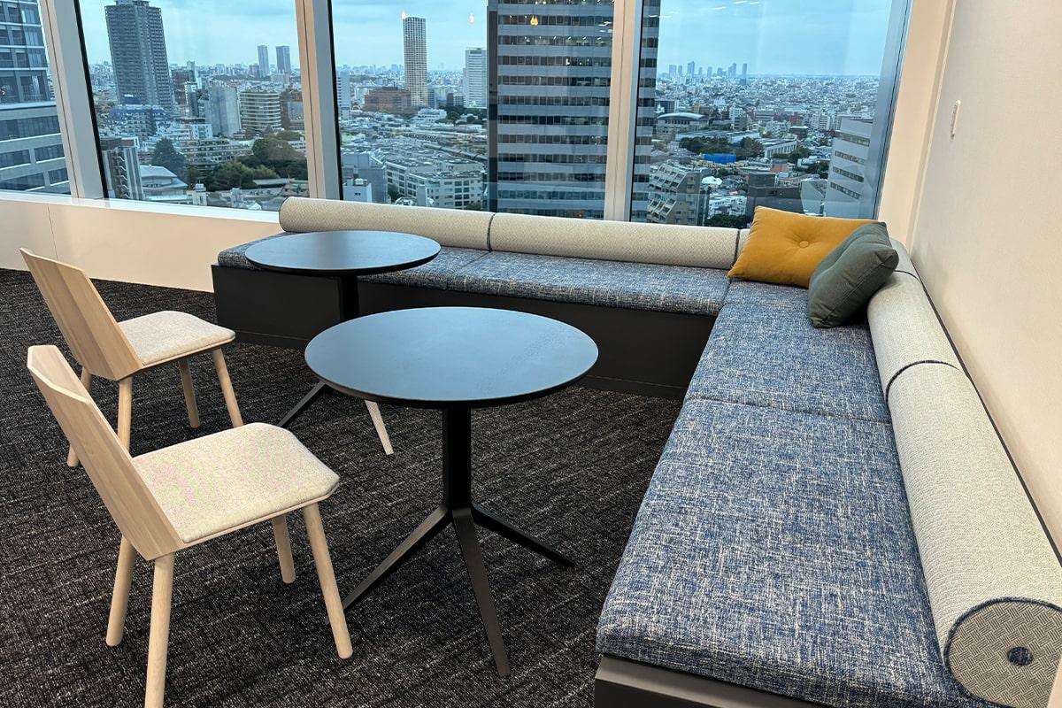
The meeting rooms are shared across the company, bookable on any floor. The development floor is built from workstations that swallow equipment and partition for concentration; one space is kept dark for checking colour; another offers a choice of desk; a rest area sits alongside.
05 · Lounge
Lunch, then free address
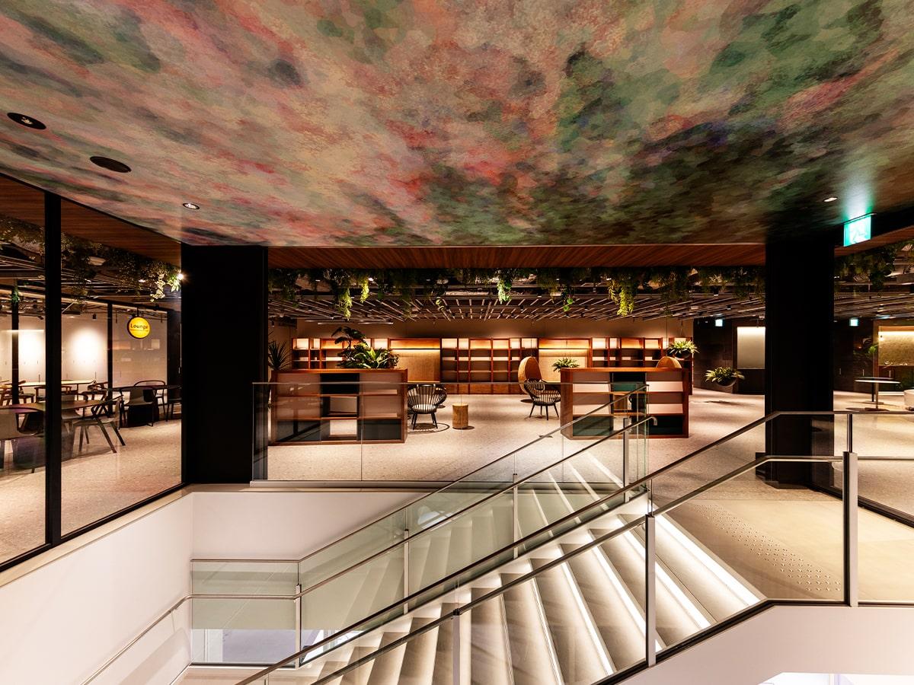
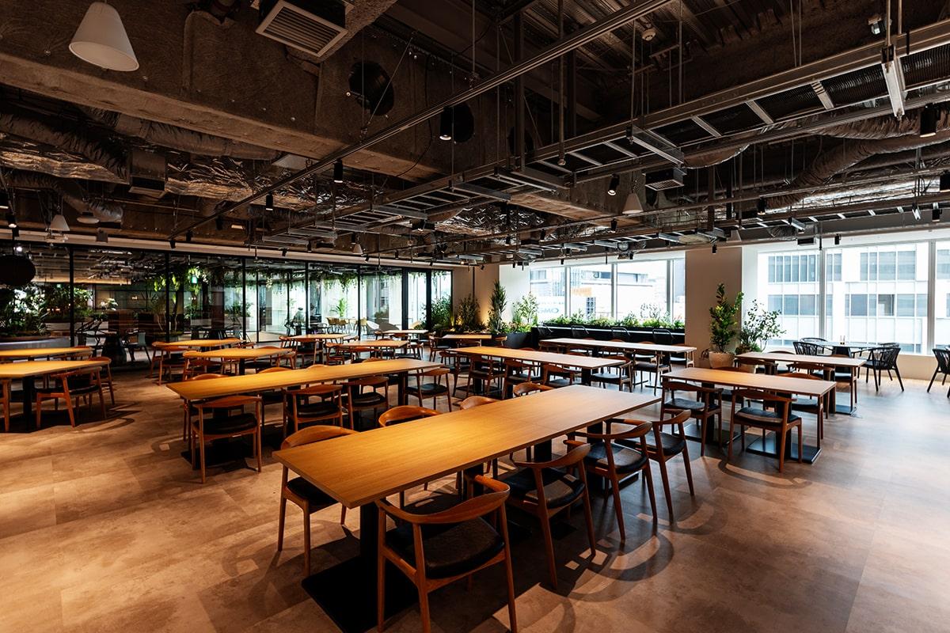
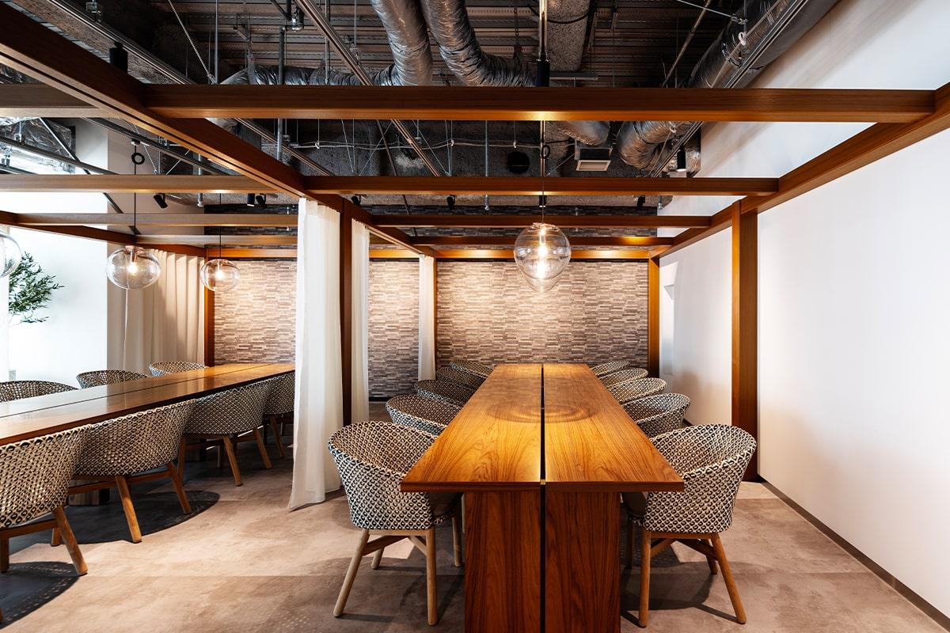
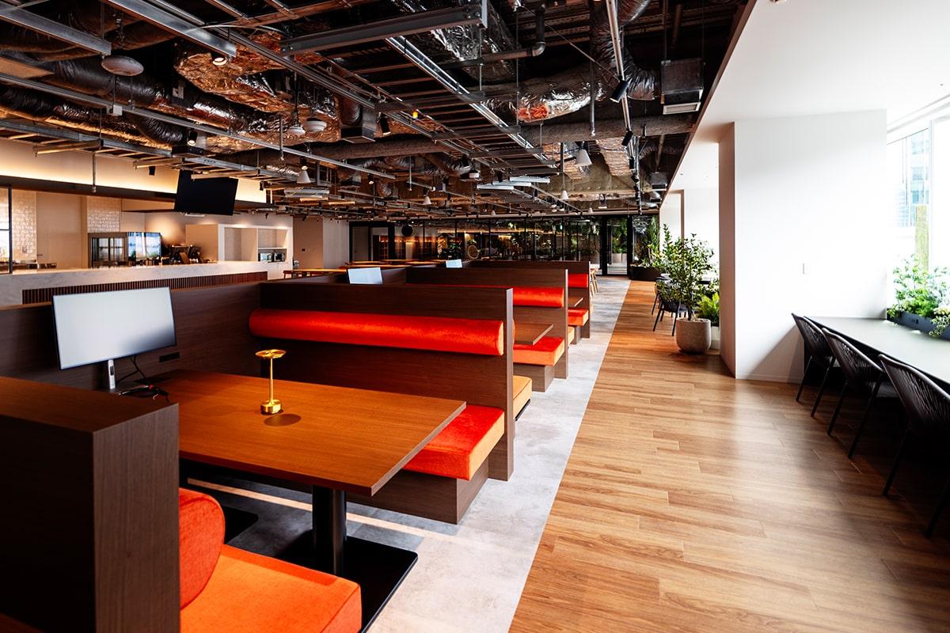
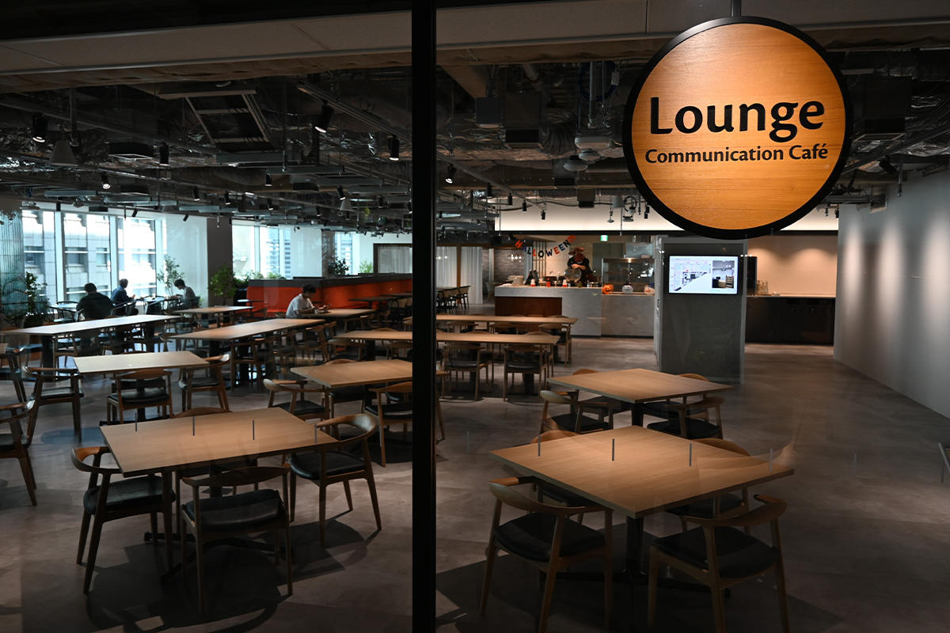
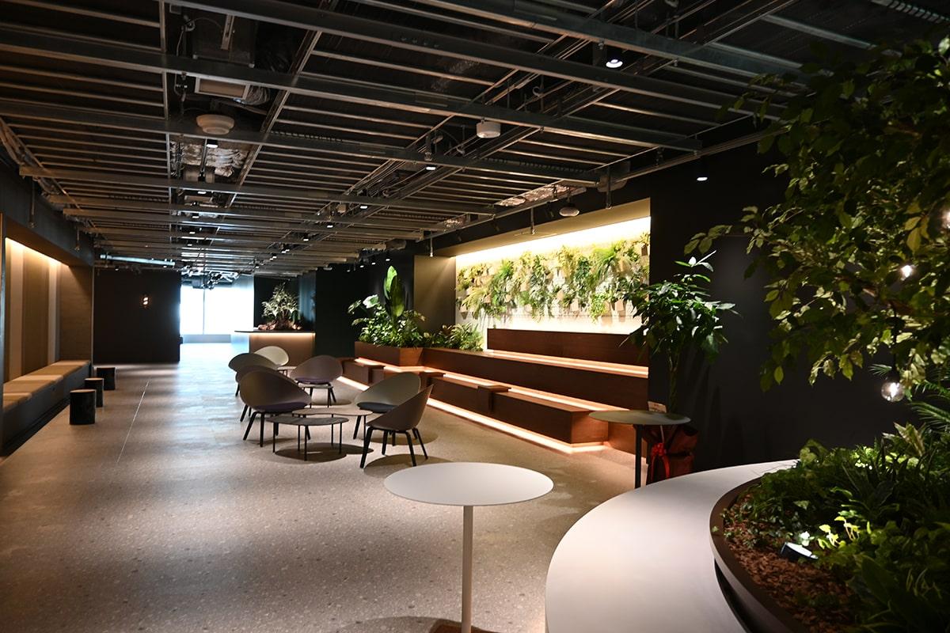
The Lounge runs from open table seating to a resort area with round lights, and family-restaurant booths with monitors for lunch meetings. After lunch it becomes free-address working space, and in the evening it changes character again.
06 · Garden
On, and off
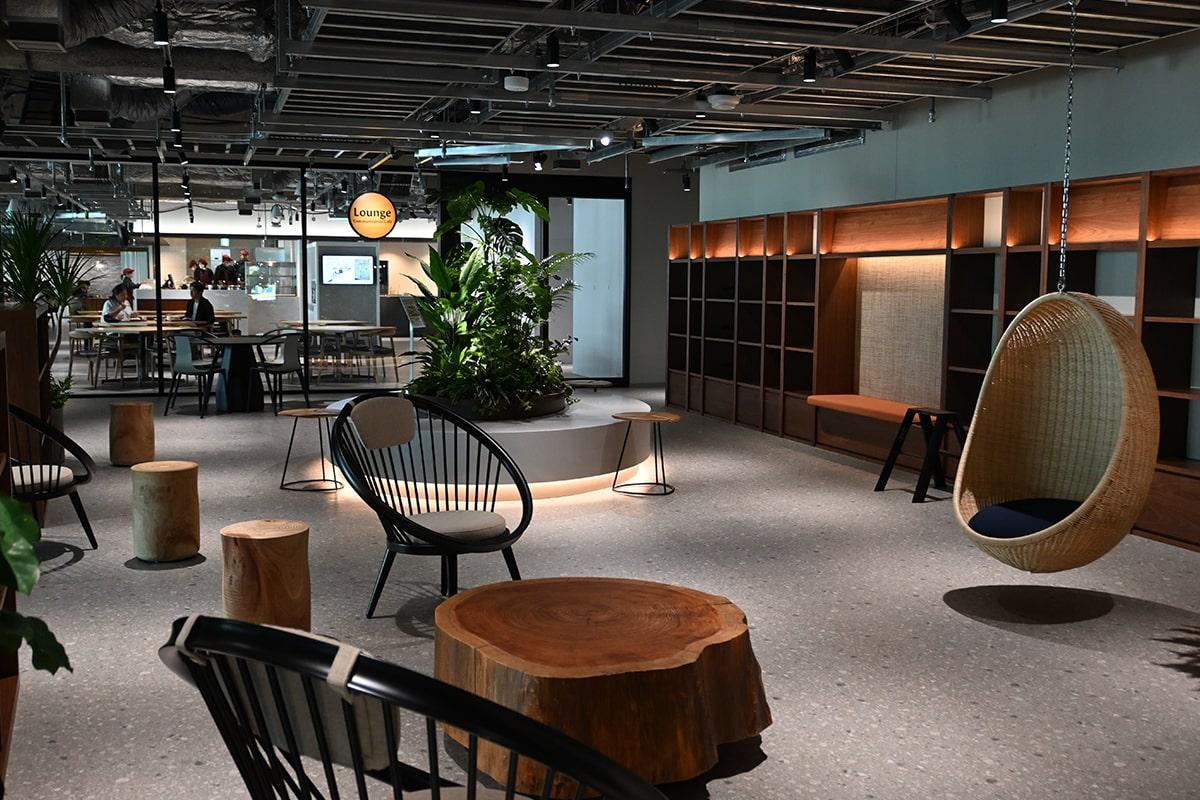
The Garden is the counter-space: planting run through a multi-use floor, with a coffee and snack point, and an explicit purpose of switching between on and off. The eighth-floor exhibition area closes the tour.
 NEW
NEW NEW
NEW NEW
NEW