 JAPAN'S BEST-DESIGNED OFFICES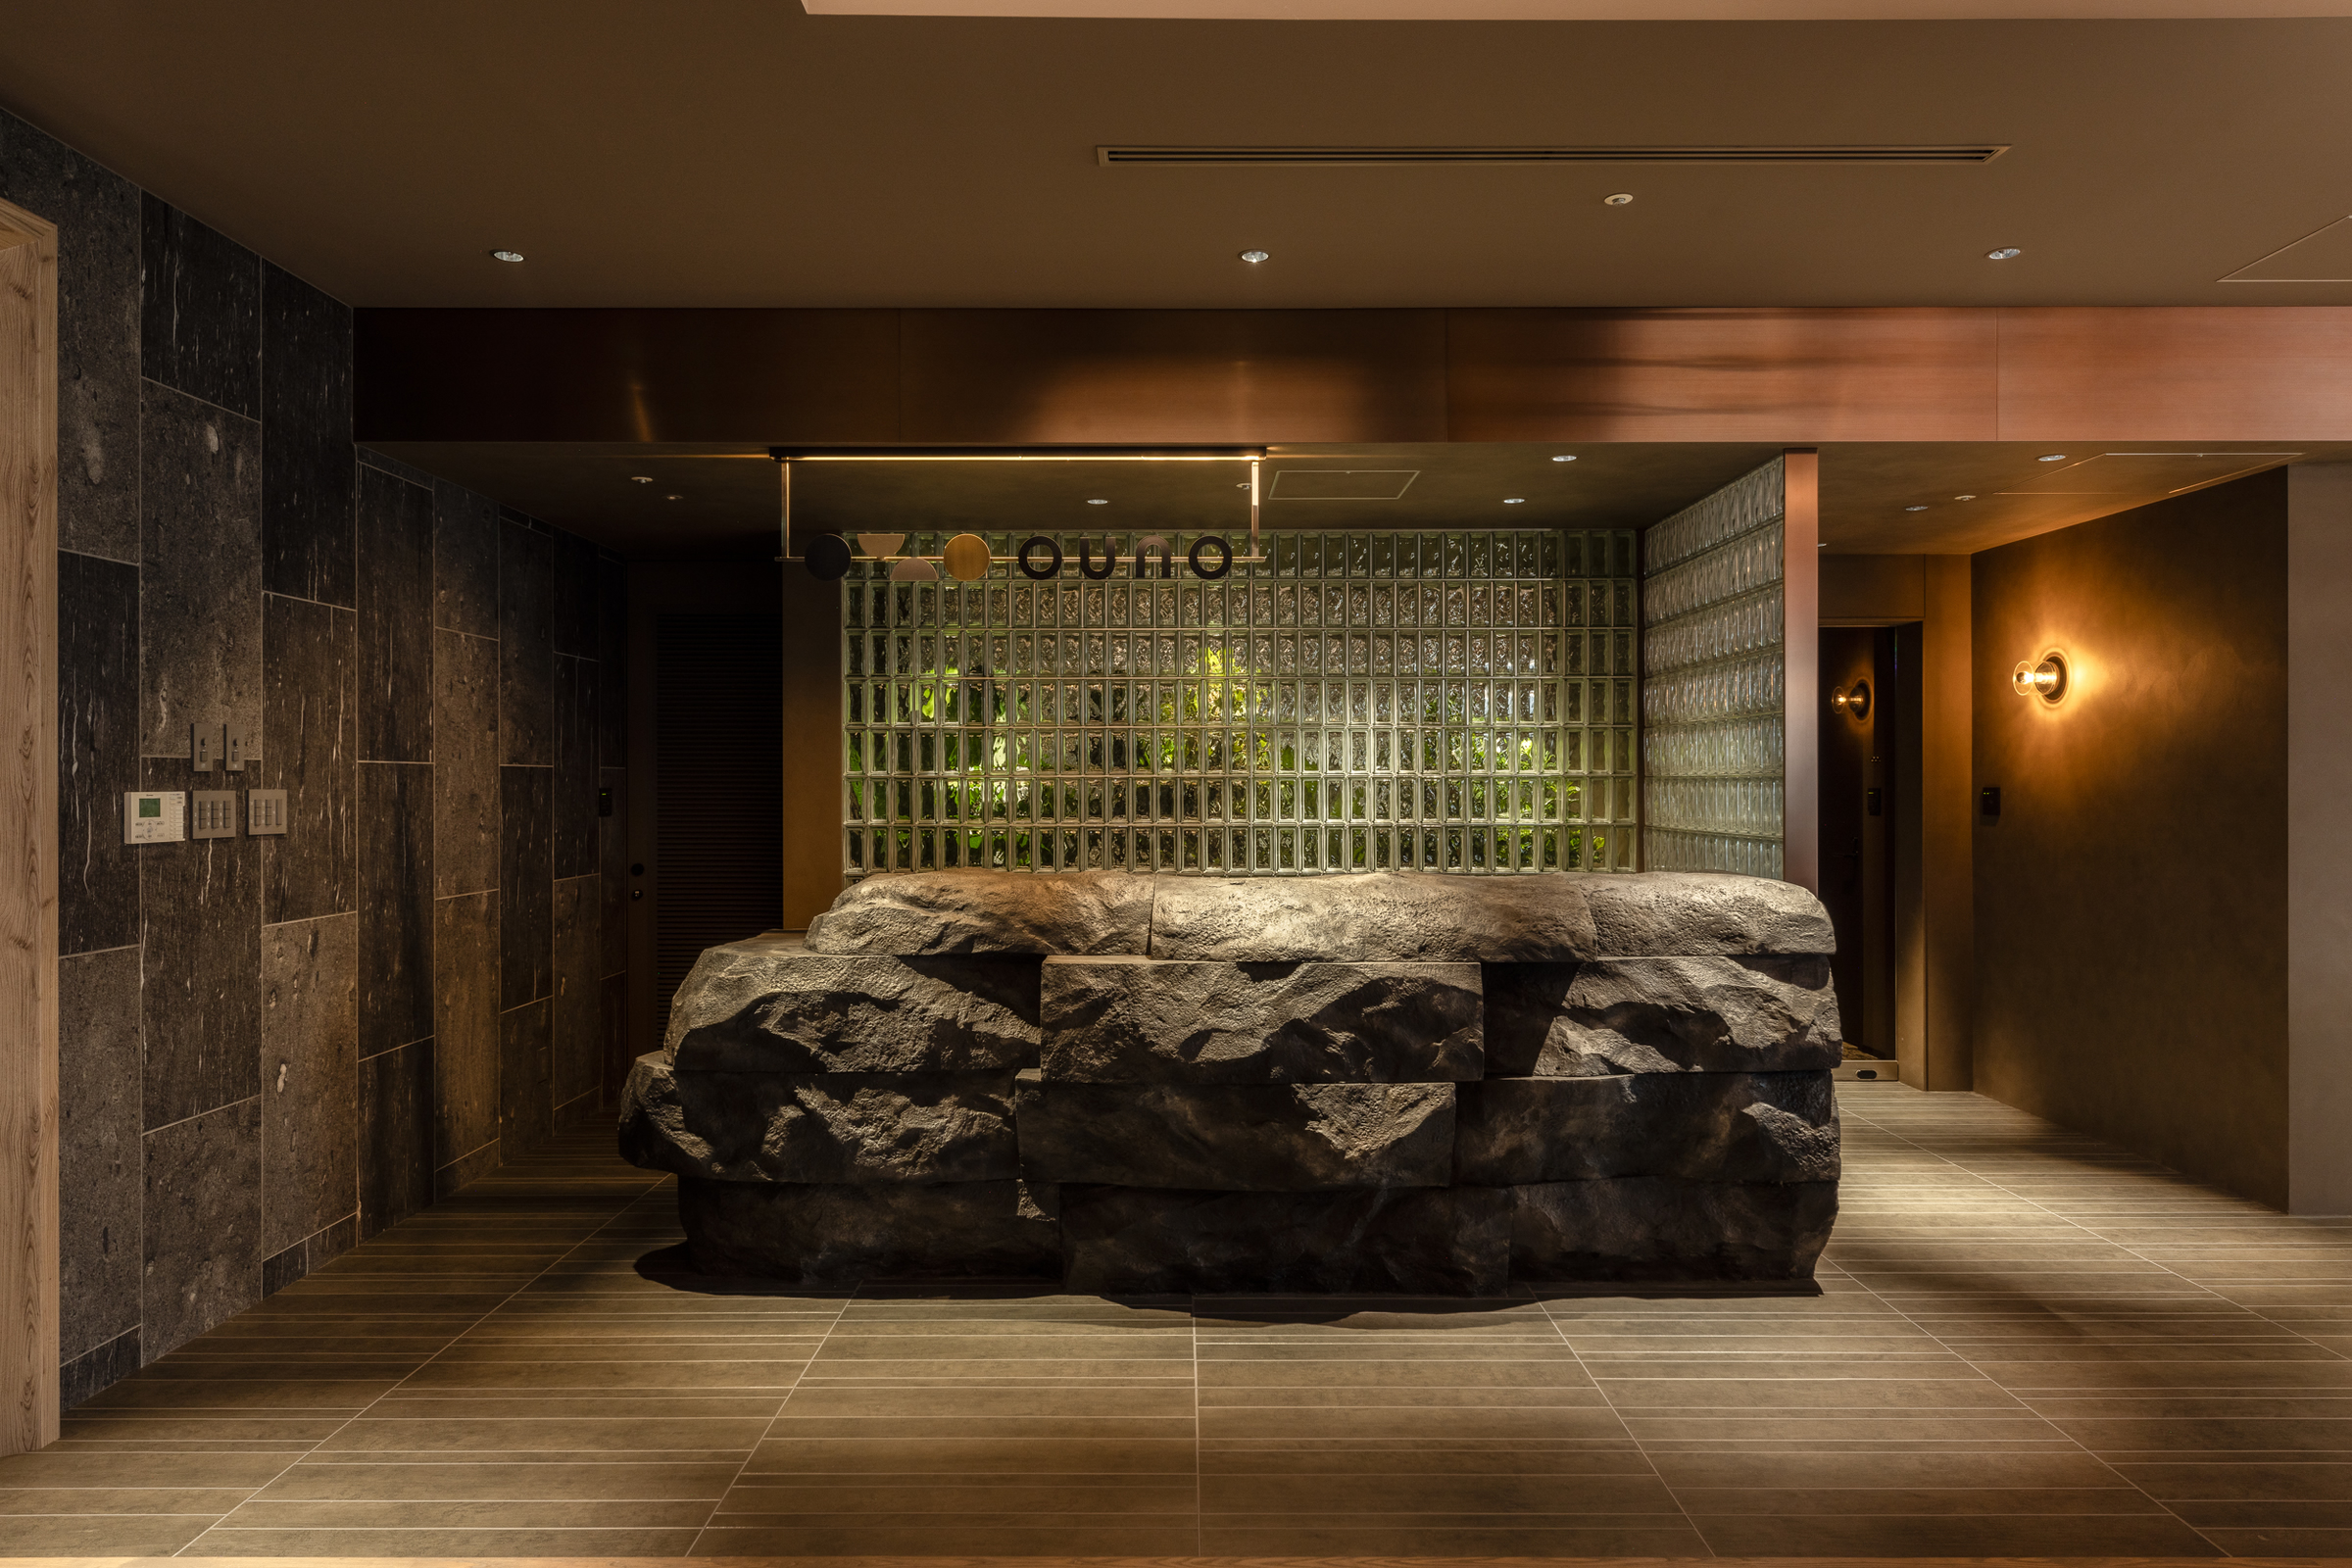
Concept
Fluctuations
The design concept is “fluctuations”: natural rhythms inside the body, such as a heartbeat, and outside it, such as flames, waves and wood grain. Their interplay is meant to have a pleasant, healing effect.
The central entrance lounge greets people with a bold, vertically symmetrical design, in calm tones throughout.


01 · Lounge
Bronze mesh and uneven carpets
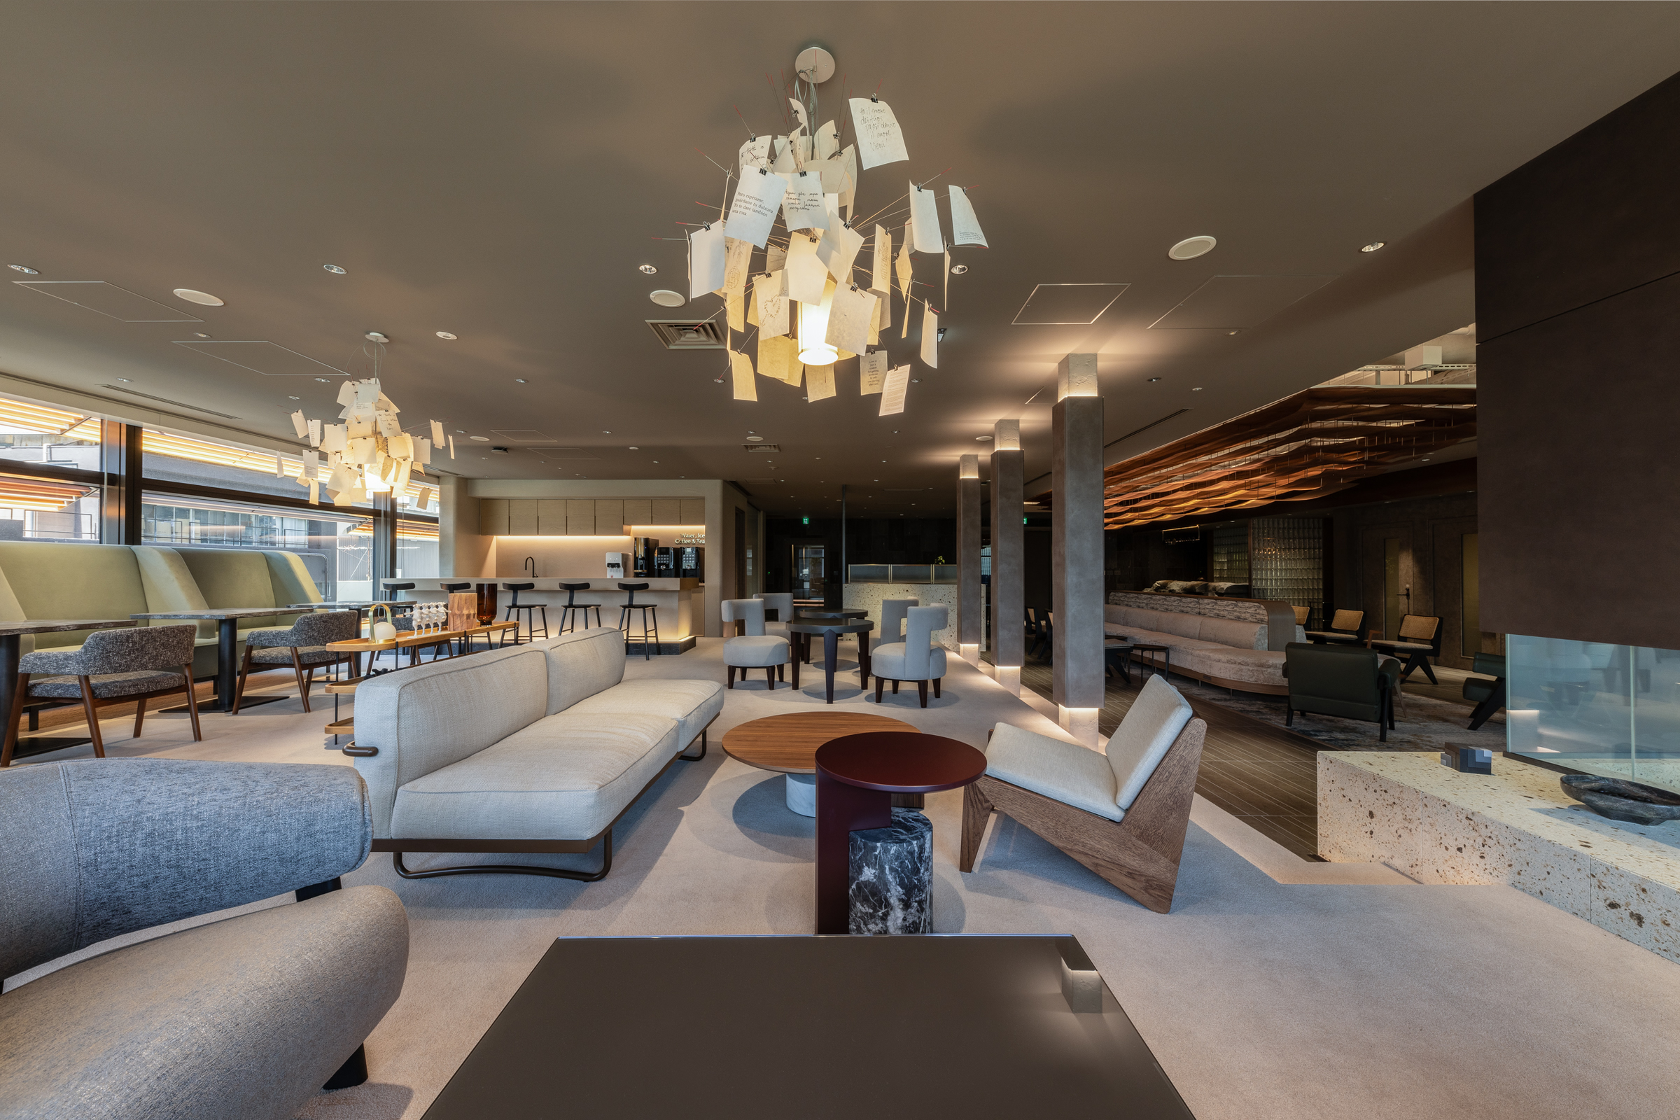
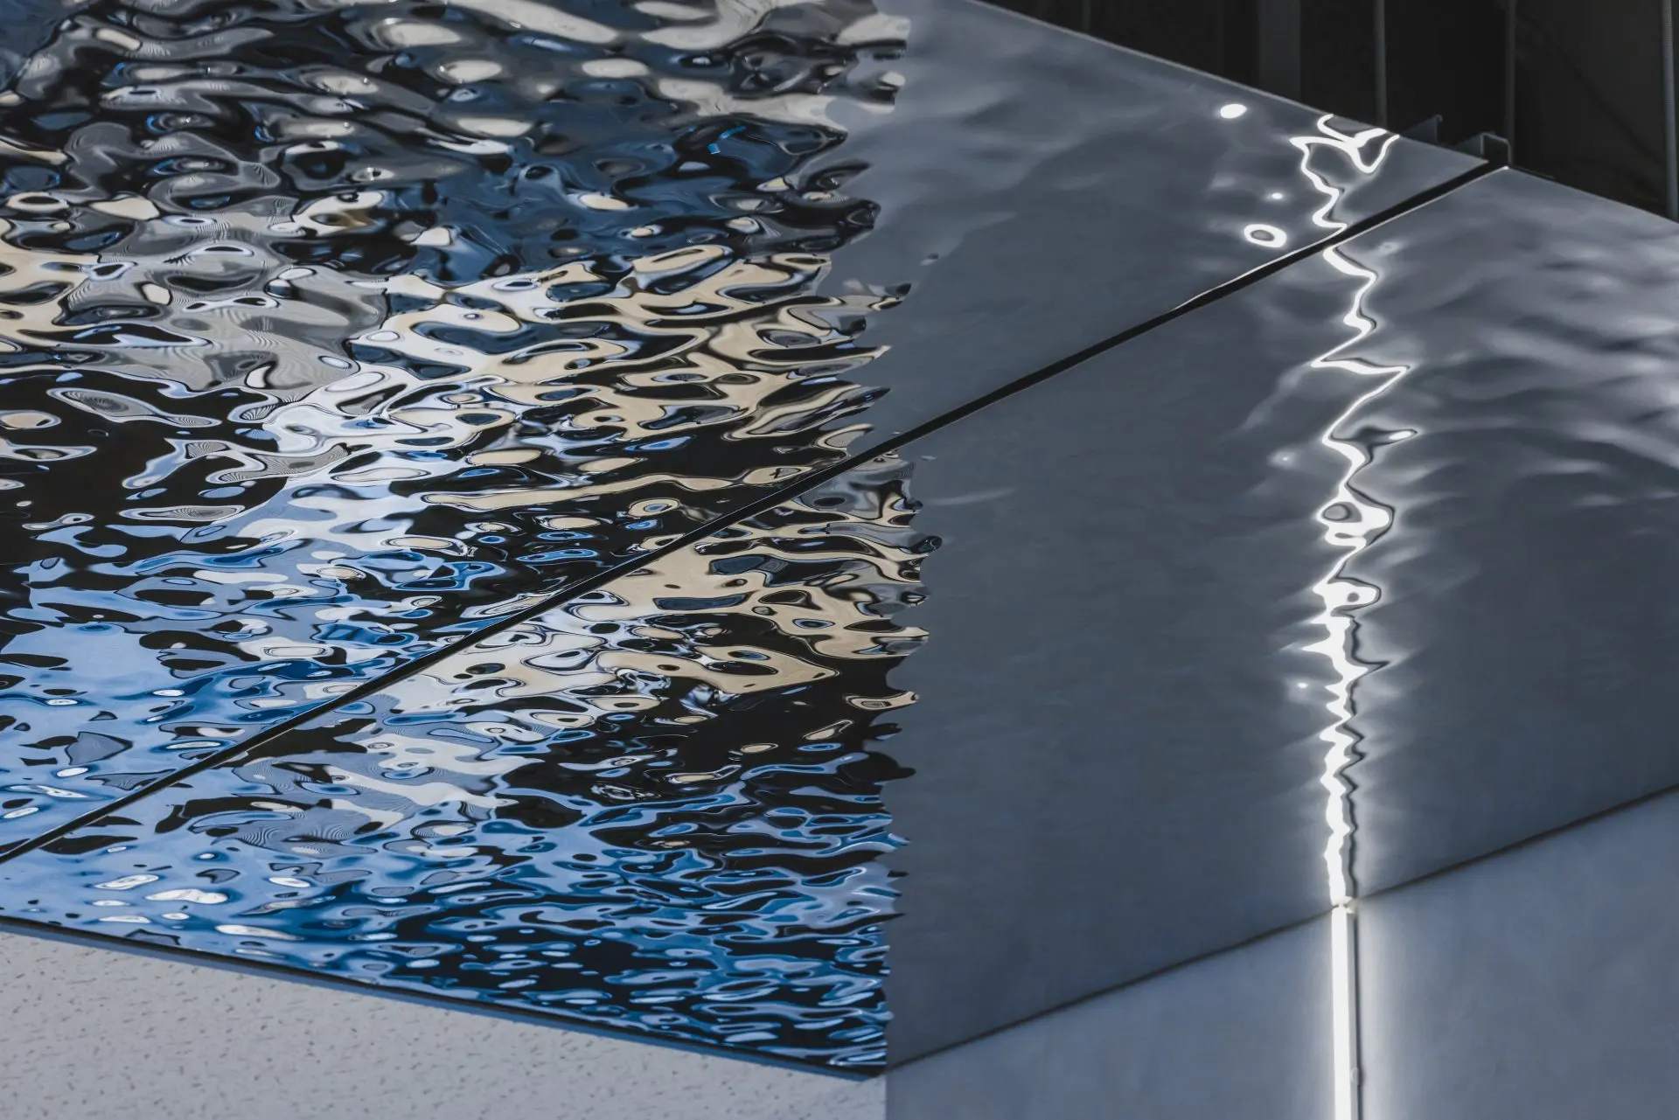
Bronze mesh sculptures float from the ceiling and carpets with irregular patterns are placed so that small “fluctuations” appear all over the space. Shimmering light falls on the floor of the elevator hall like water, and plants show through the glass blocks behind reception.

02 · Materials
Oya stone with glass and brass
Furniture that people touch is made with wood. In the lounges and meeting rooms, warm-textured Oya stone was used on walls together with glass and brass, so that the materials appeal to the senses and make visitors comfortable.



 NEW
NEW NEW
NEW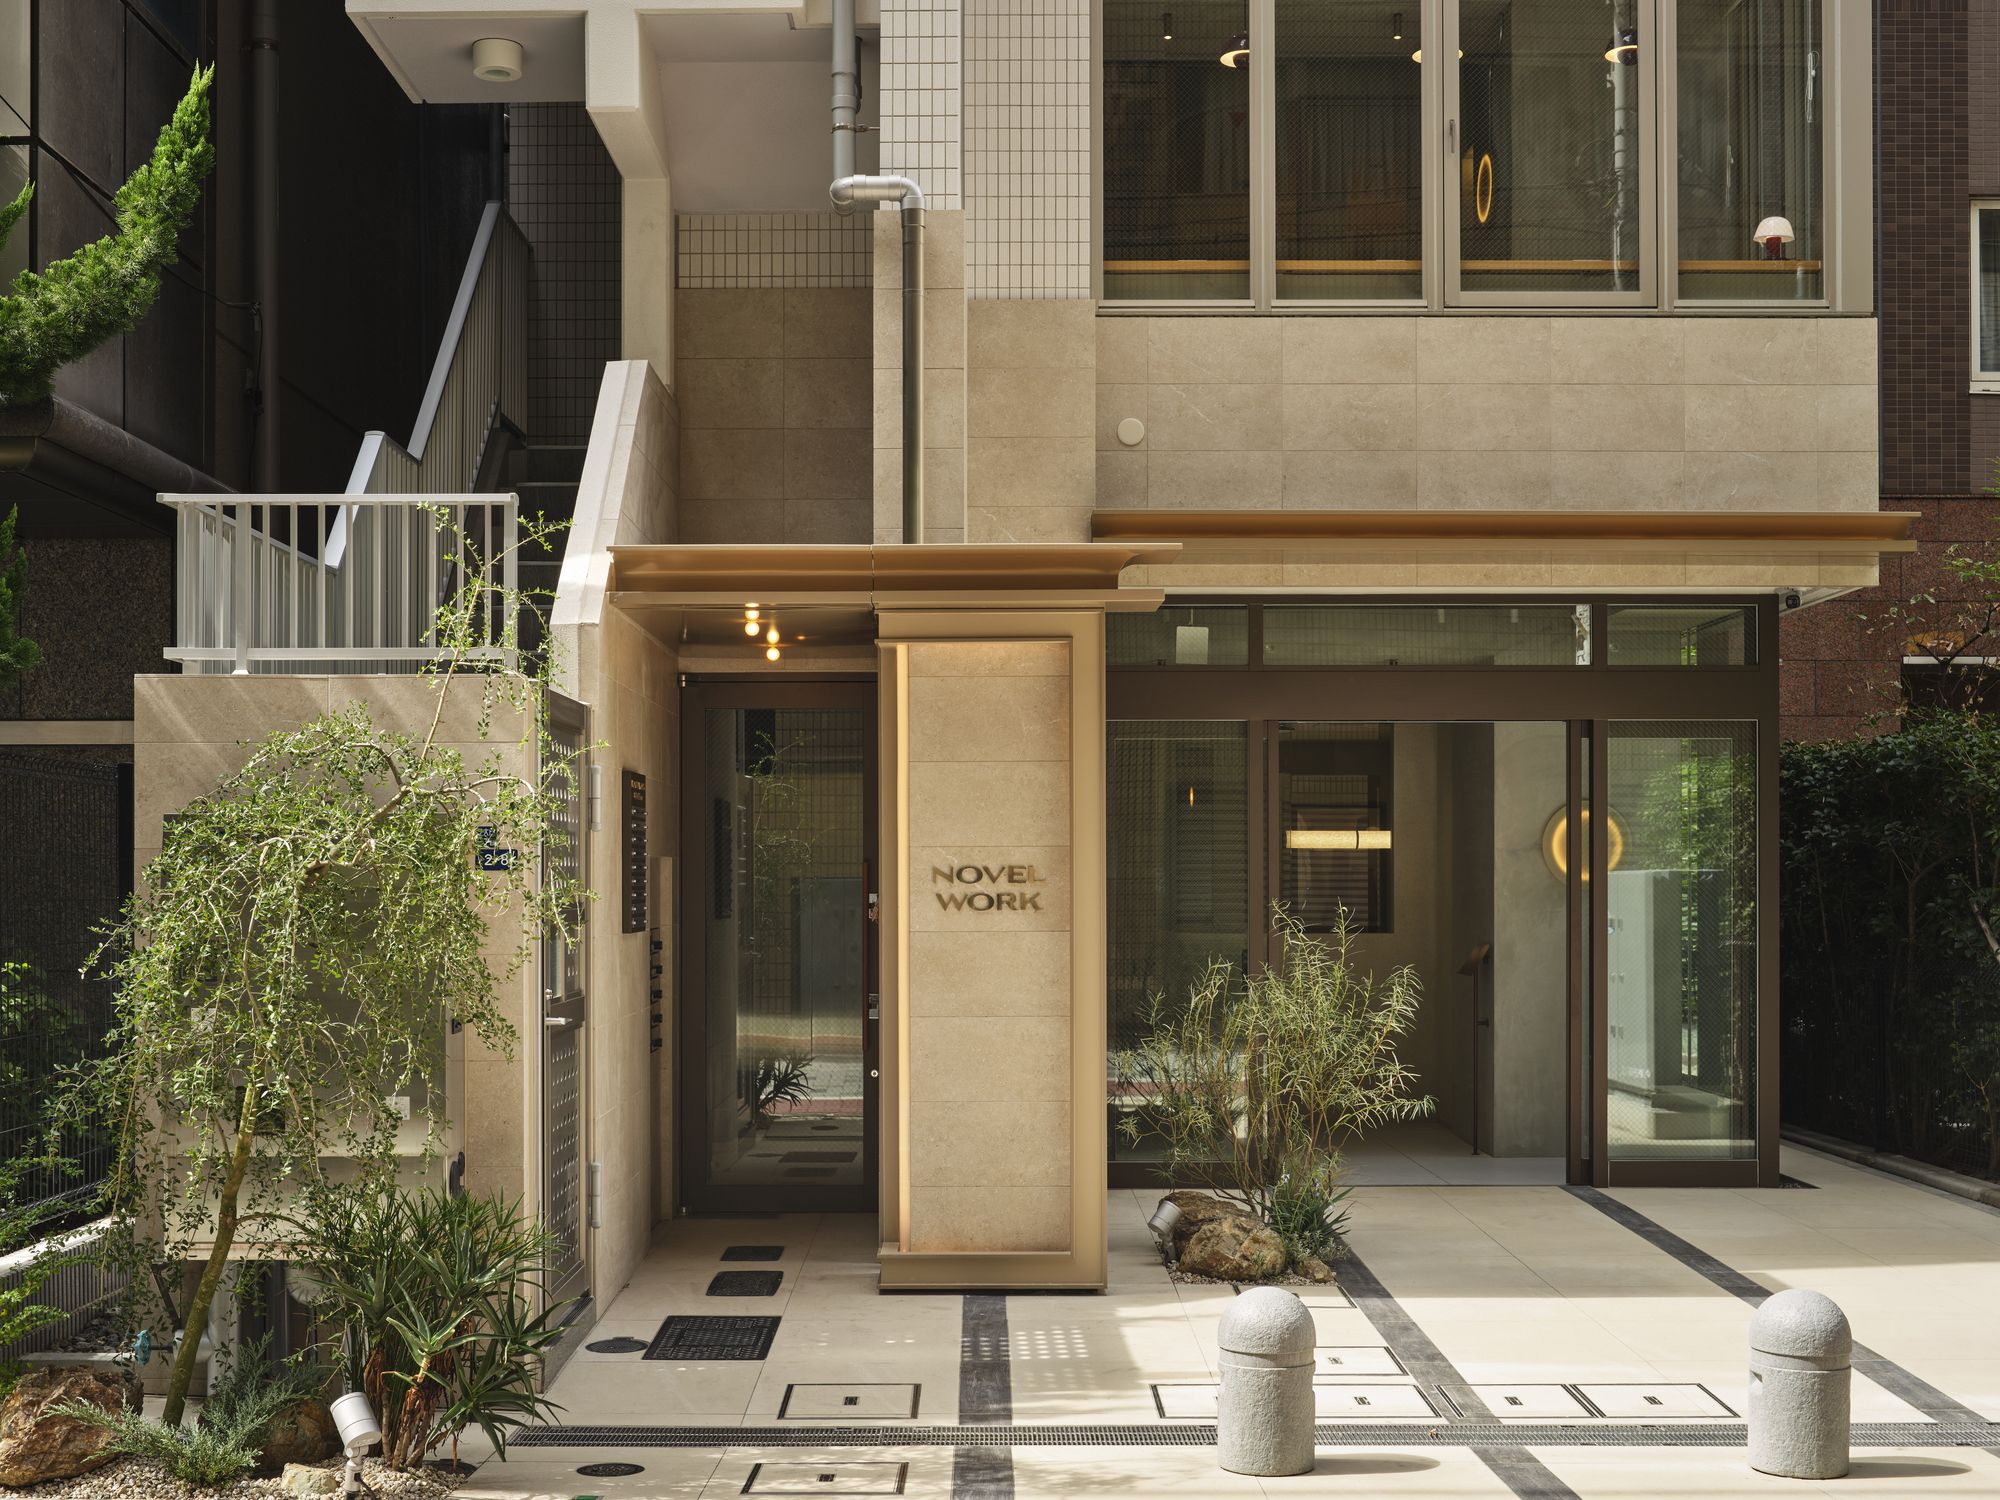 NEW
NEW