Japan’s best-designed offices — one company, one walkthrough
OFFICES › NIHONBASHI, TOKYO › CHUGAI PHARMACEUTICAL

Office · Nihonbashi, Tokyo · Healthcare

Chugai Pharmaceutical — Nihonbashi: a head office built for “across, up and diagonal” connections

Chugai Pharmaceutical took back a floor of Nihonbashi Mitsui Tower and rebuilt its head office around connections across, up and diagonally. The reception moved down to the 12th floor, a café called KOM was added, and in the middle of every floor of the H-shaped tower is a lounge with its own design — and its own vending-machine menu.

Company Chugai Pharmaceutical Co., Ltd. (中外製薬株式会社) ↗Location Nihonbashi Mitsui Tower, Nihonbashi Muromachi, Chūō, TokyoCompleted November 2024Area 15,330 m²Staff About 2,000Work style Free seating on each department’s floorDesign Okamura
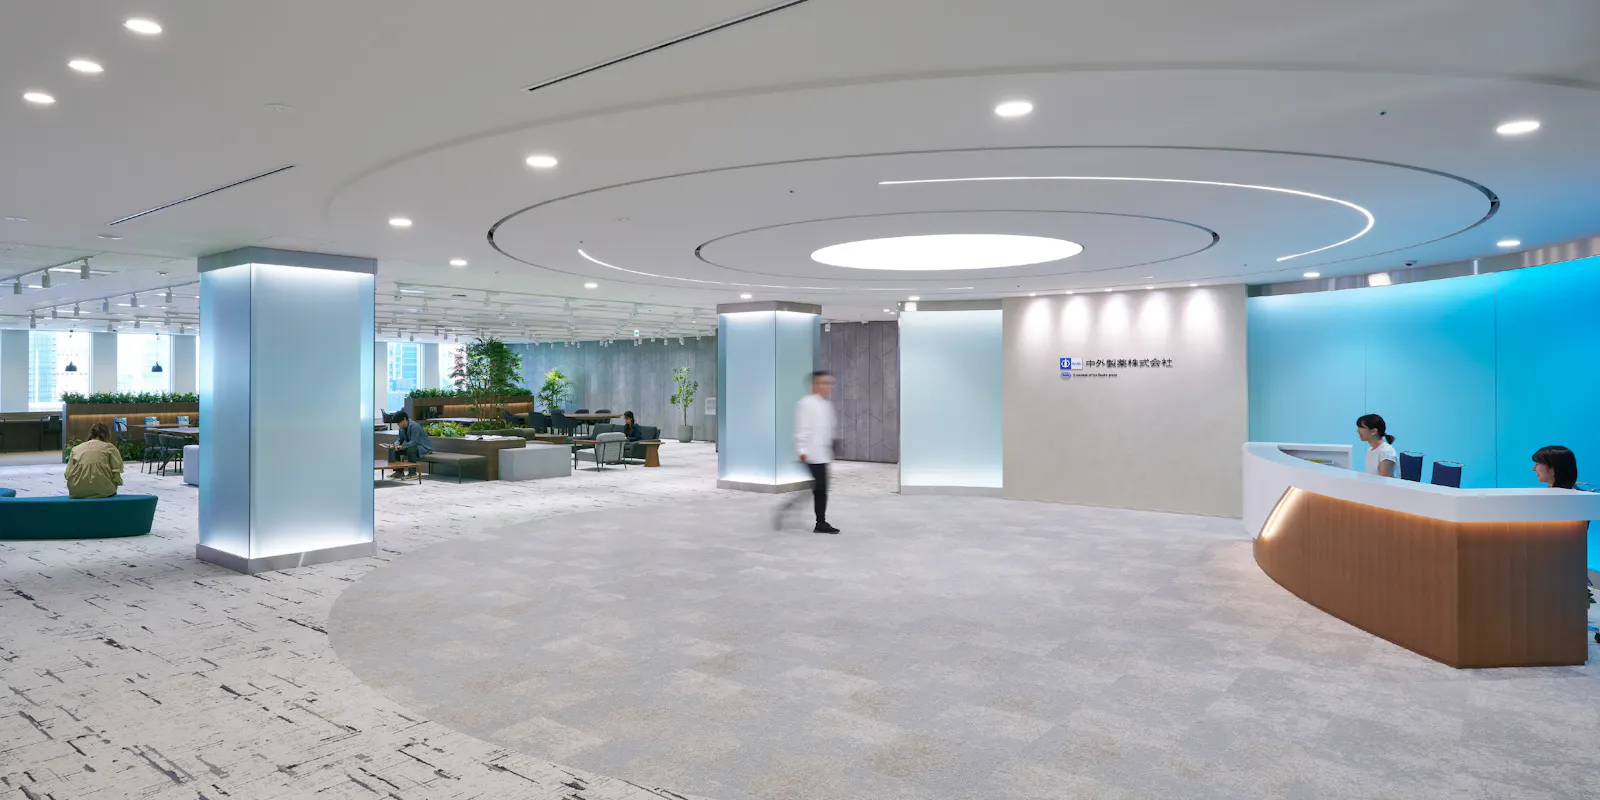
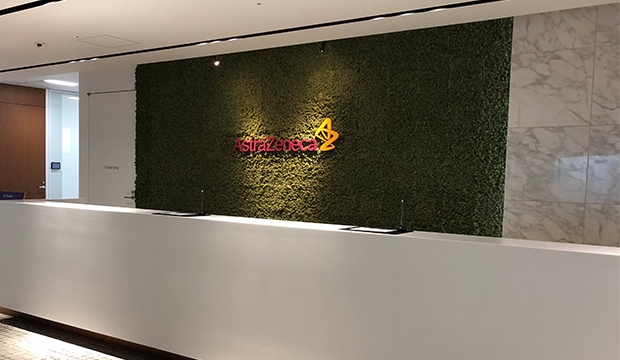
The reception
The reception

Concept

Across, up, diagonal

Chugai had already reorganised in 2016 and returned two floors when attendance fell during the pandemic. To raise the value of coming in, it took the 12th floor again and updated its concept: connections yoko (across, between colleagues), tate (up and down, between managers and teams) and naname (diagonal, across departments).

The designers’ answer was “a place where new relationships are born and grow”.
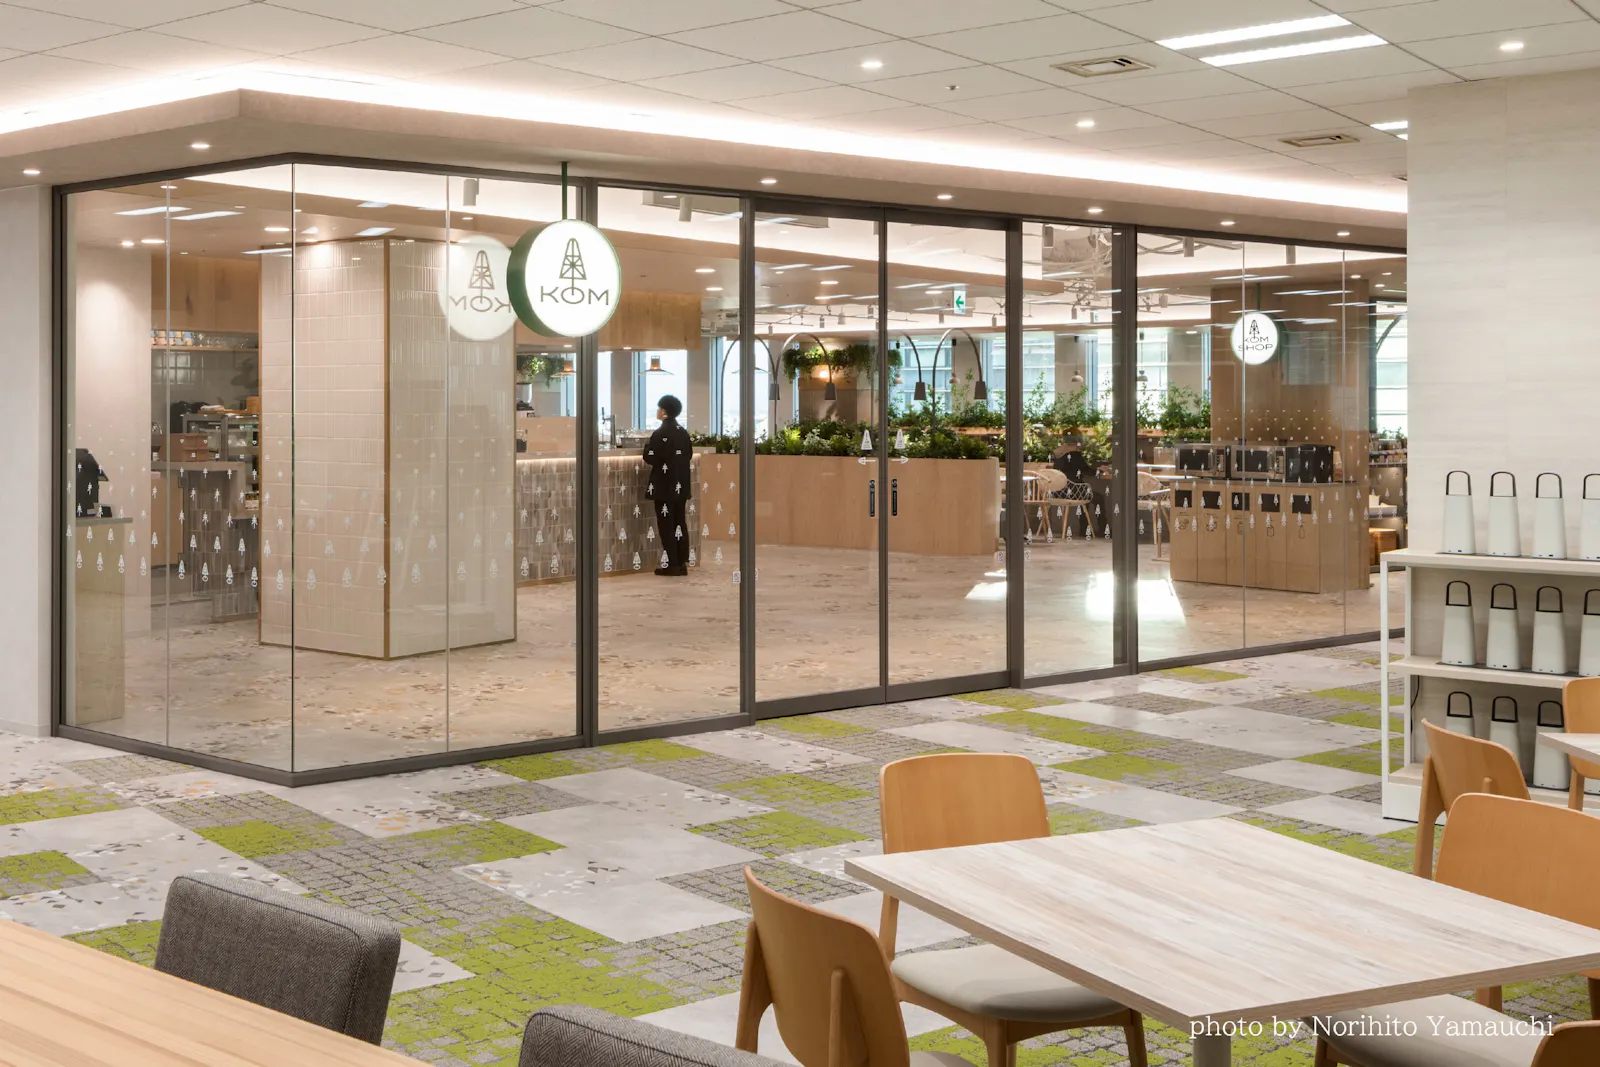
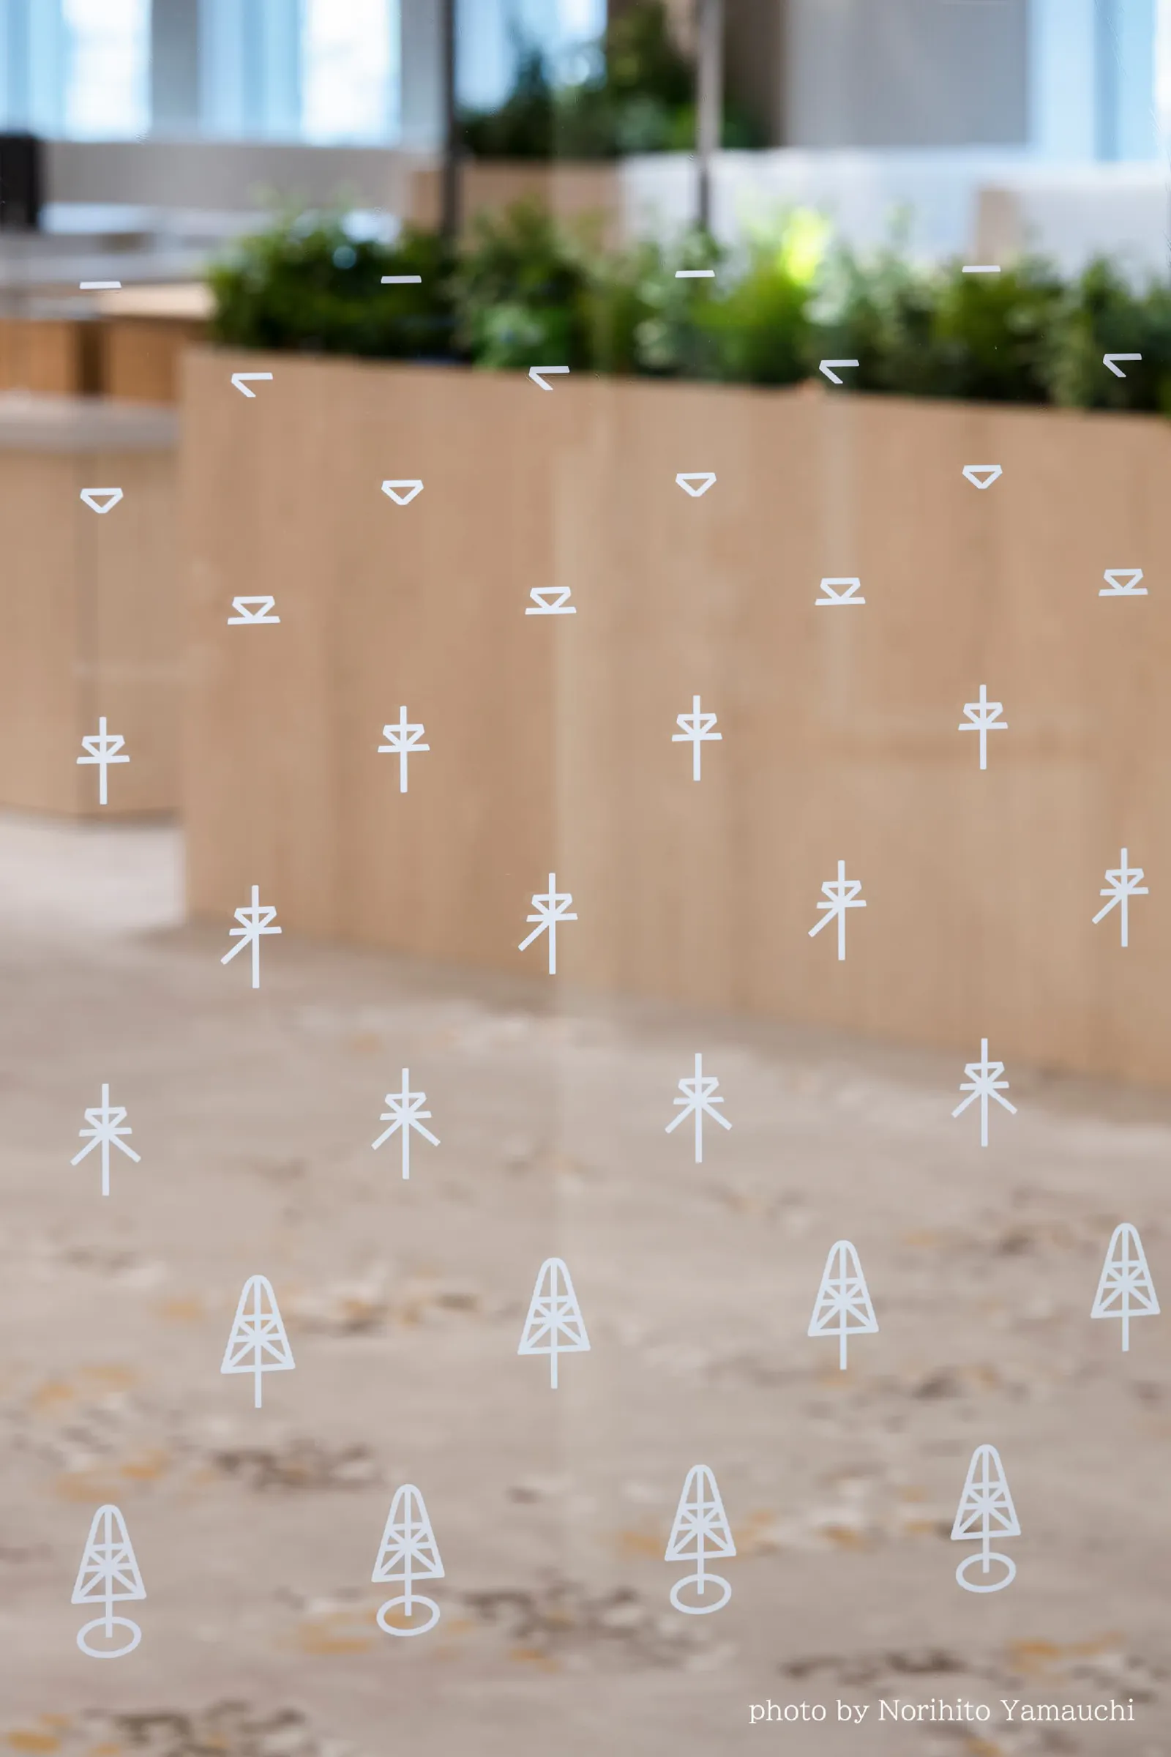
The glass wall of KOM
A pattern on the glass

01 · Reception

A circle of dots

The reception moved from the 15th floor to the 12th, with meeting rooms for guests and a coworking space. Behind the counter is a gradation of the corporate blue, and the ceiling circle stands for dots joining into a line and finally a circle — people connecting.
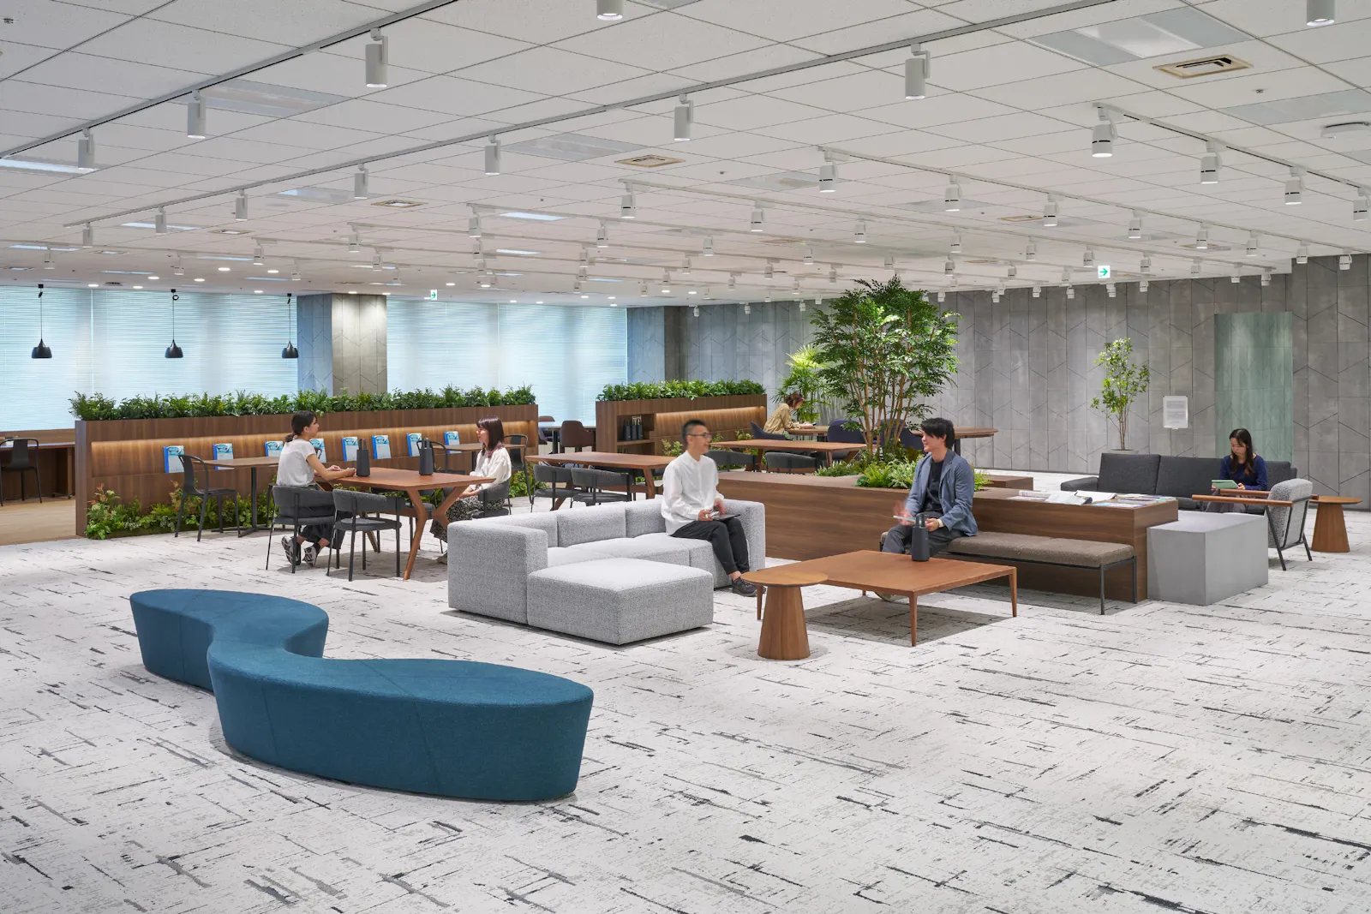
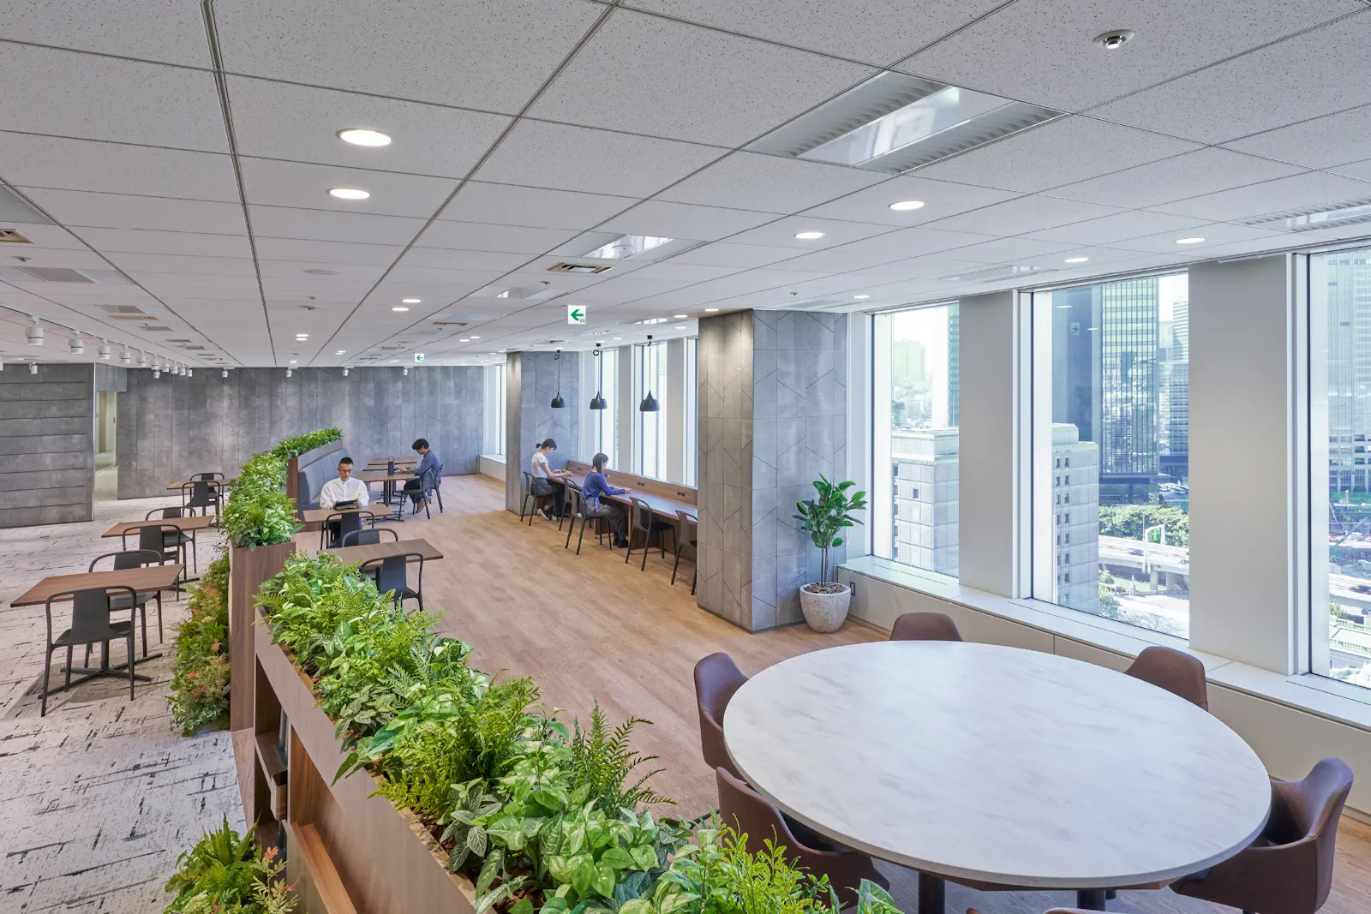
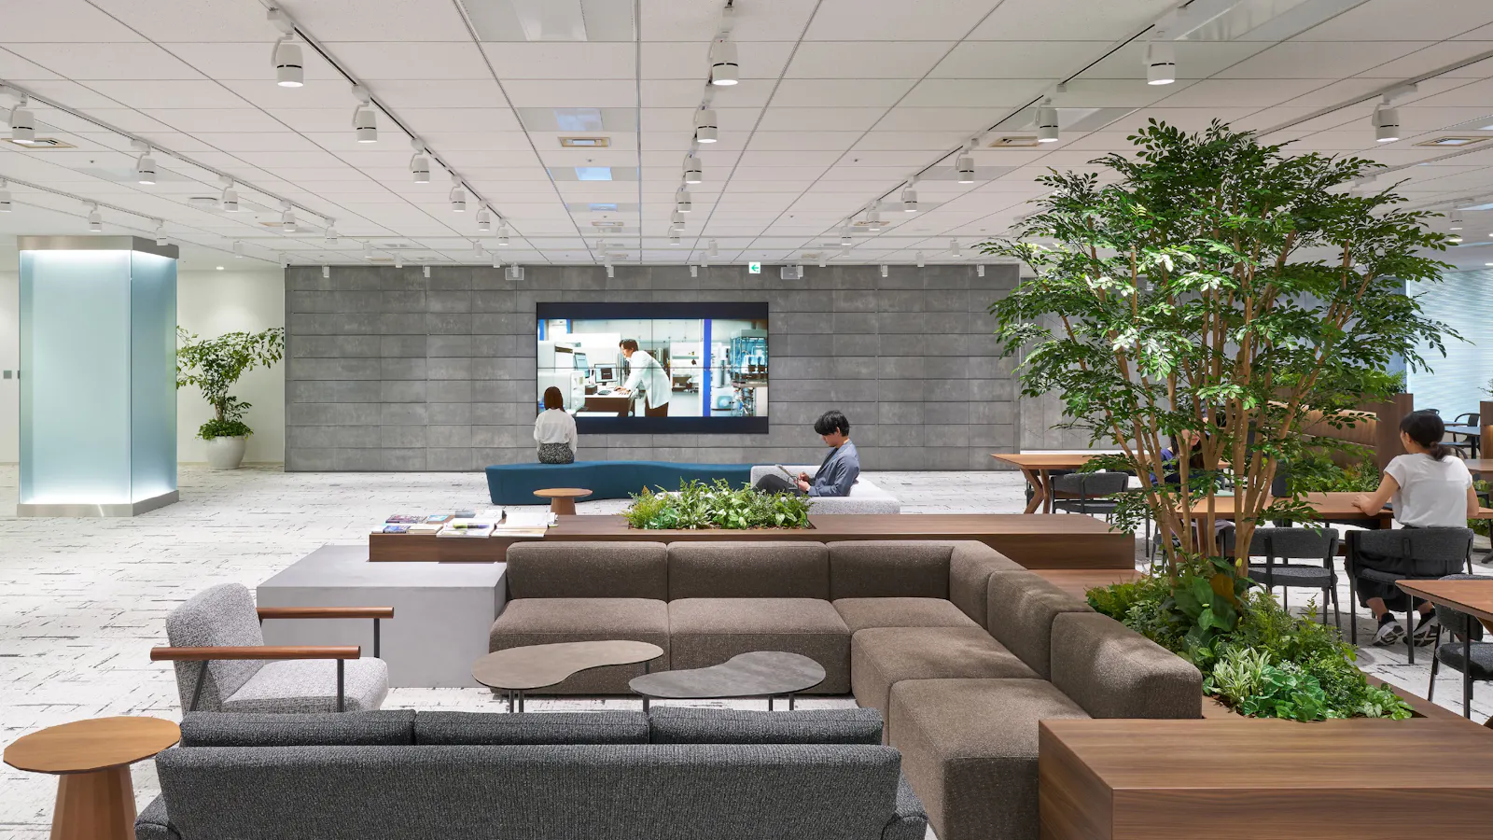
The waiting area
The waiting area
Coworking
Coworking
The waiting area
The waiting area

02 · KOM

Communication, and “come”

The café KOM takes its name from the German for communication, Kommunikation, and from the Japanese kuru, “to come”. Its lighting changes colour temperature with the body’s daily rhythm.

03 · Work and lounges

Club rooms and an H-shaped hub

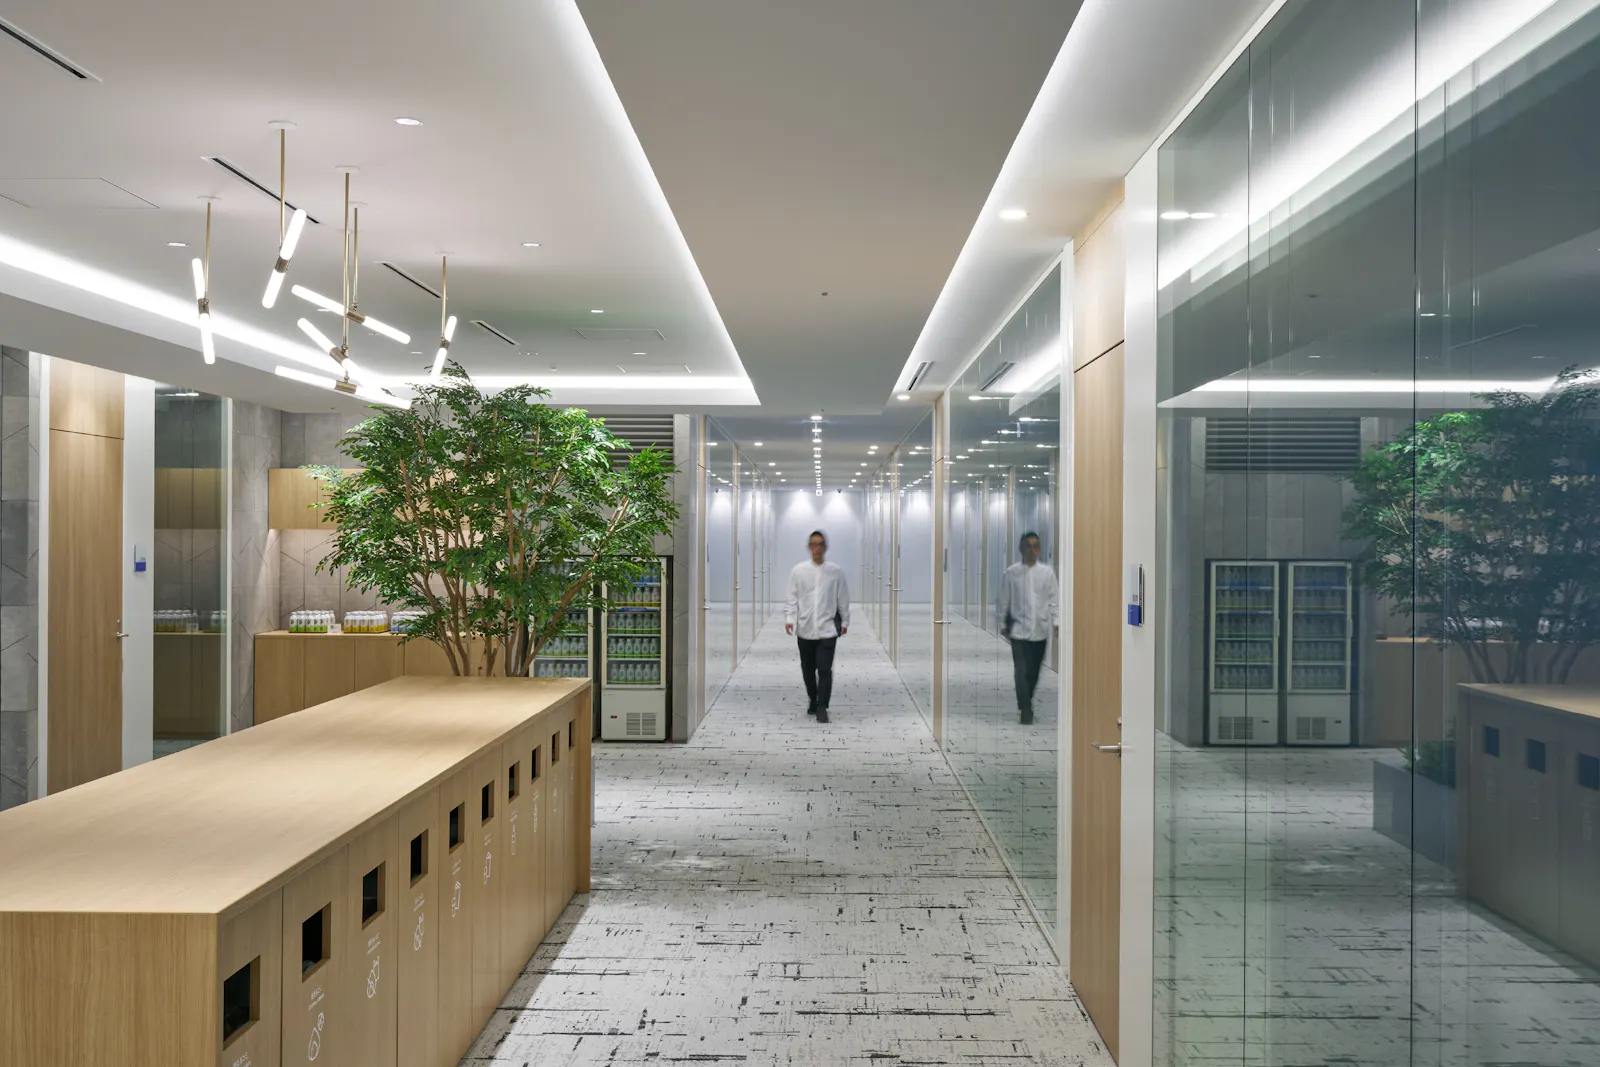
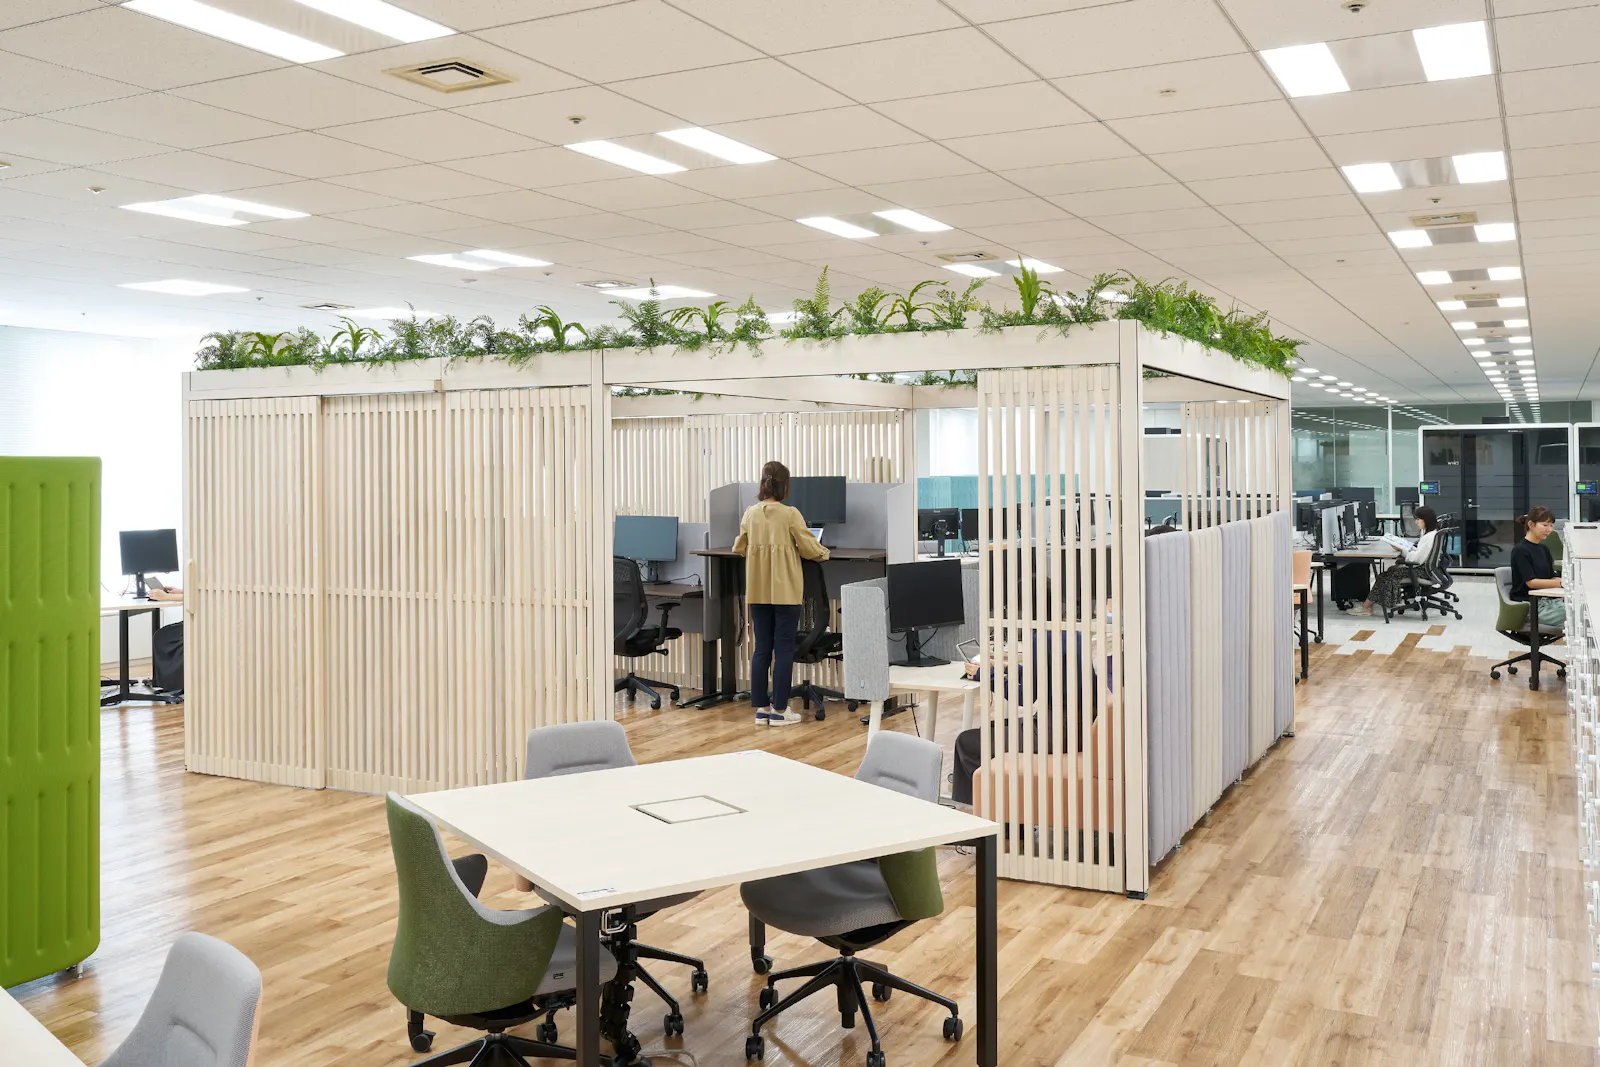
Seats are free, but people go to their department’s floor, where there are partitioned desks, open seats, team spaces, sit-stand desks and closed booths. Taking advantage of the H-shaped building, the centre of each floor holds a lounge with its own design — and the vending machines stock different drinks on each floor.
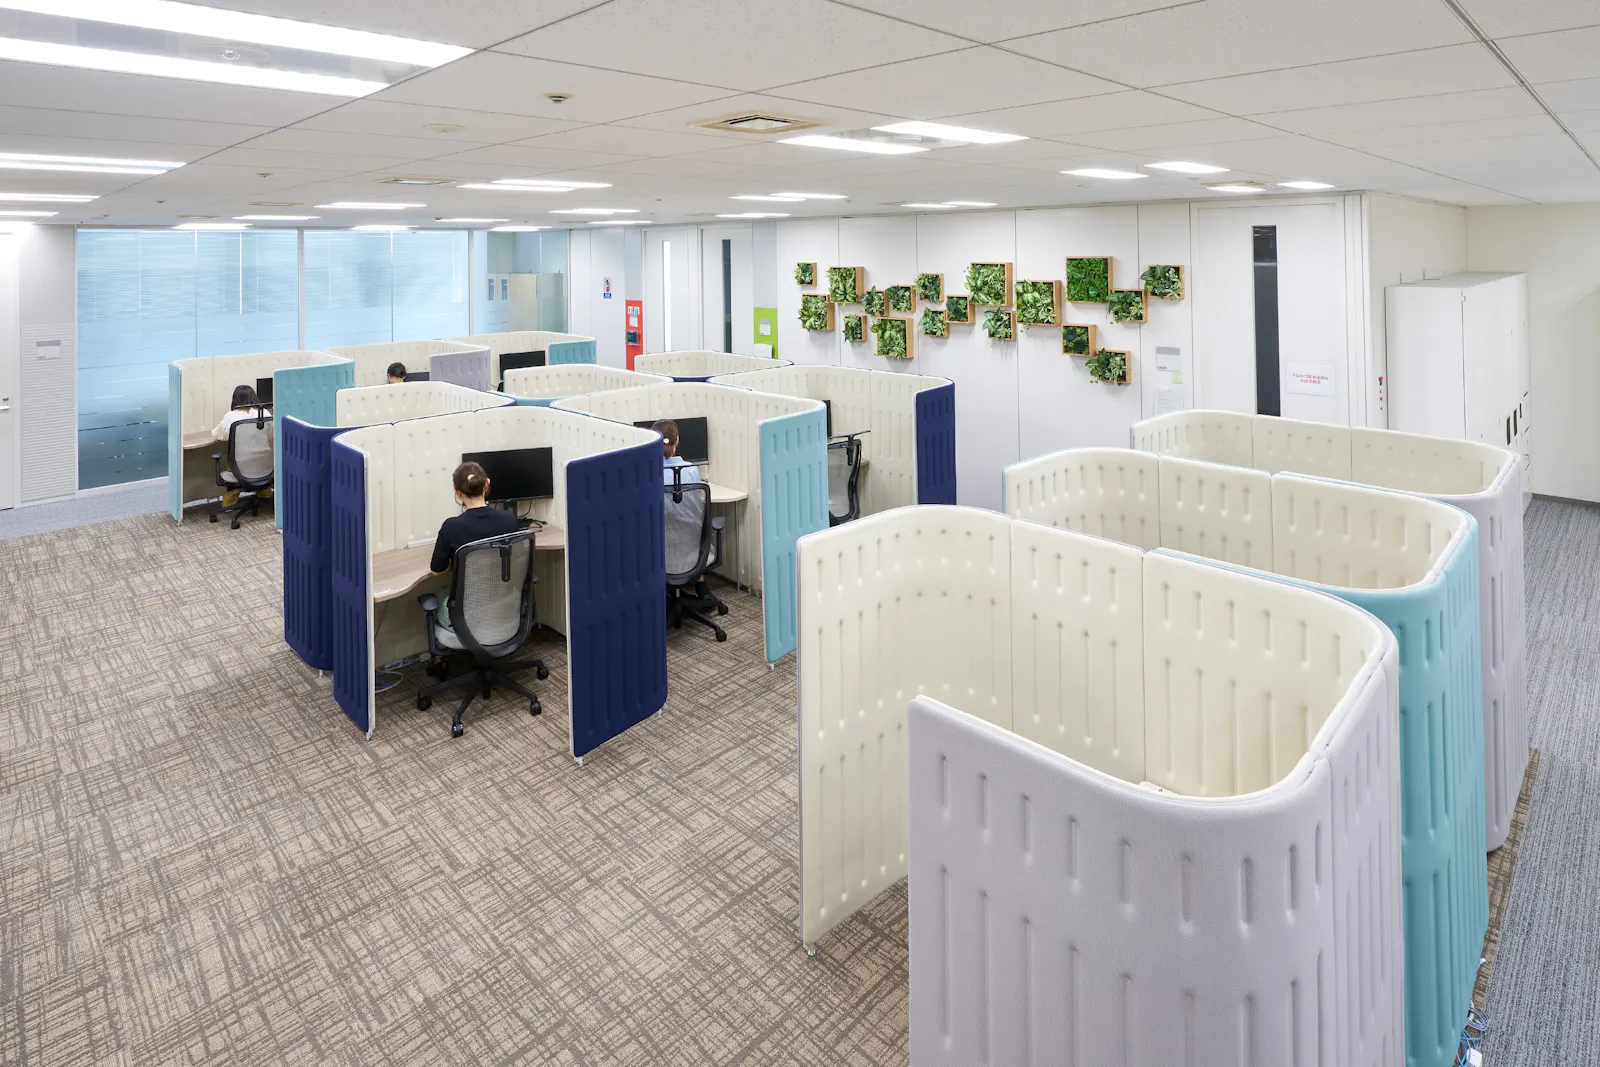
Booths
Booths
A team space
A team space
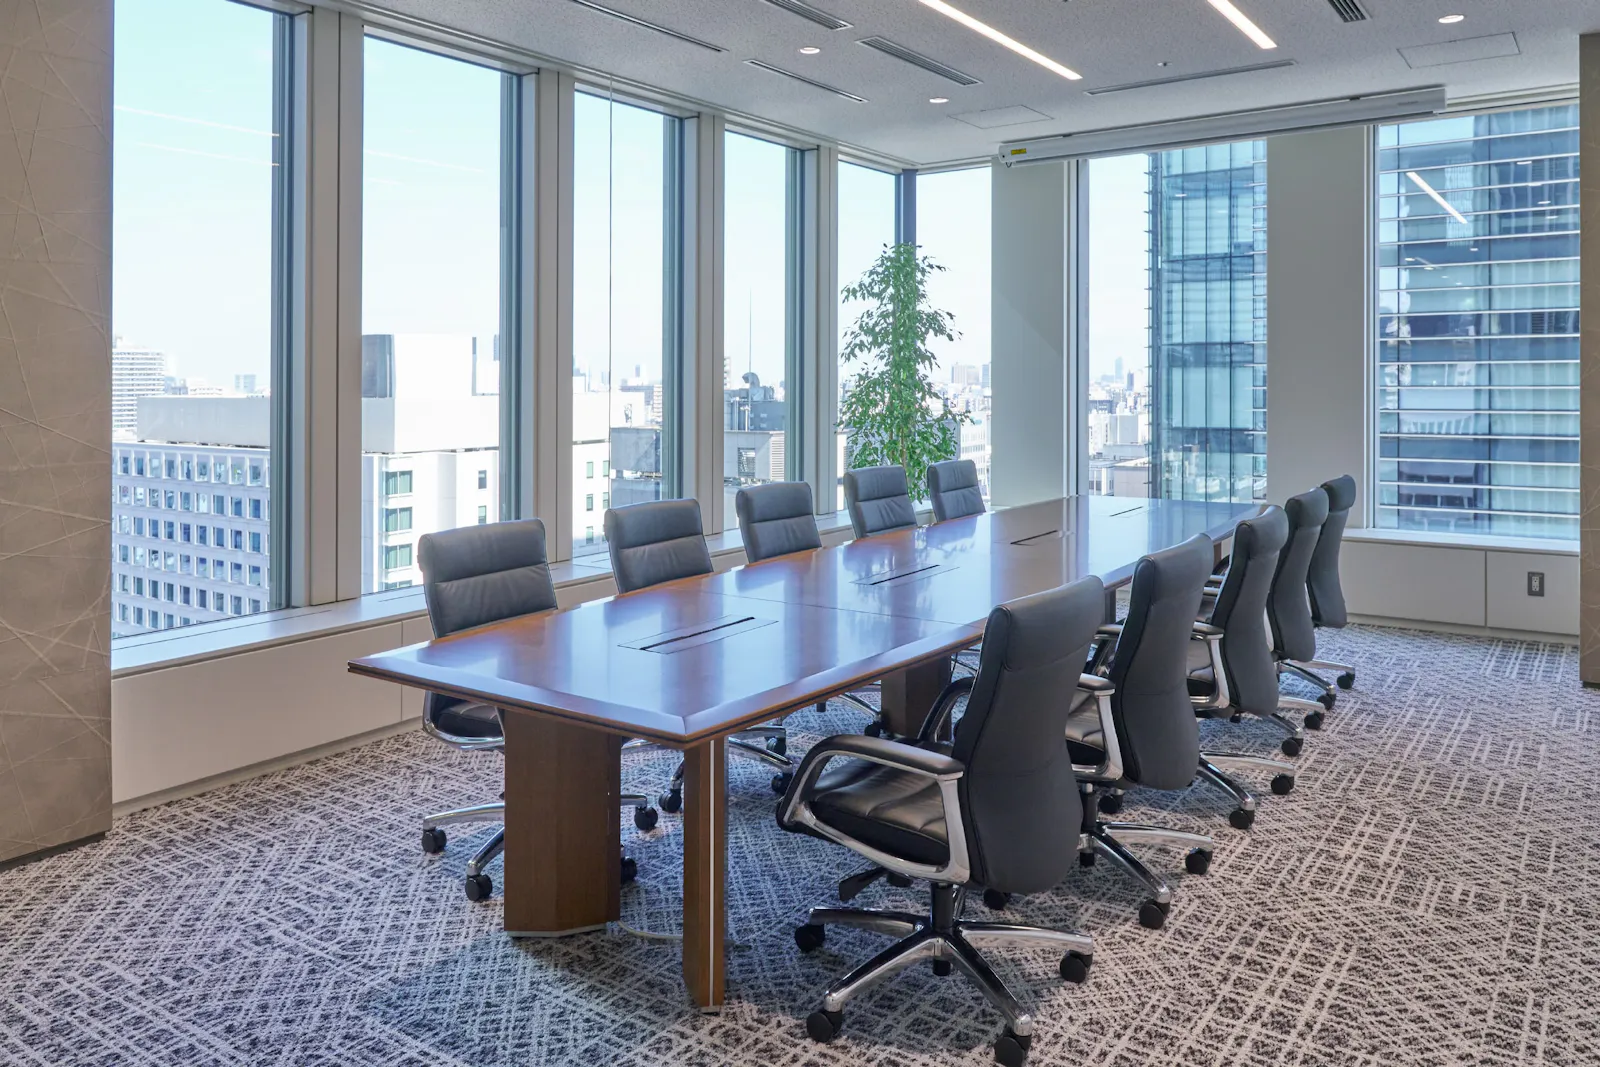
A meeting room
A meeting room
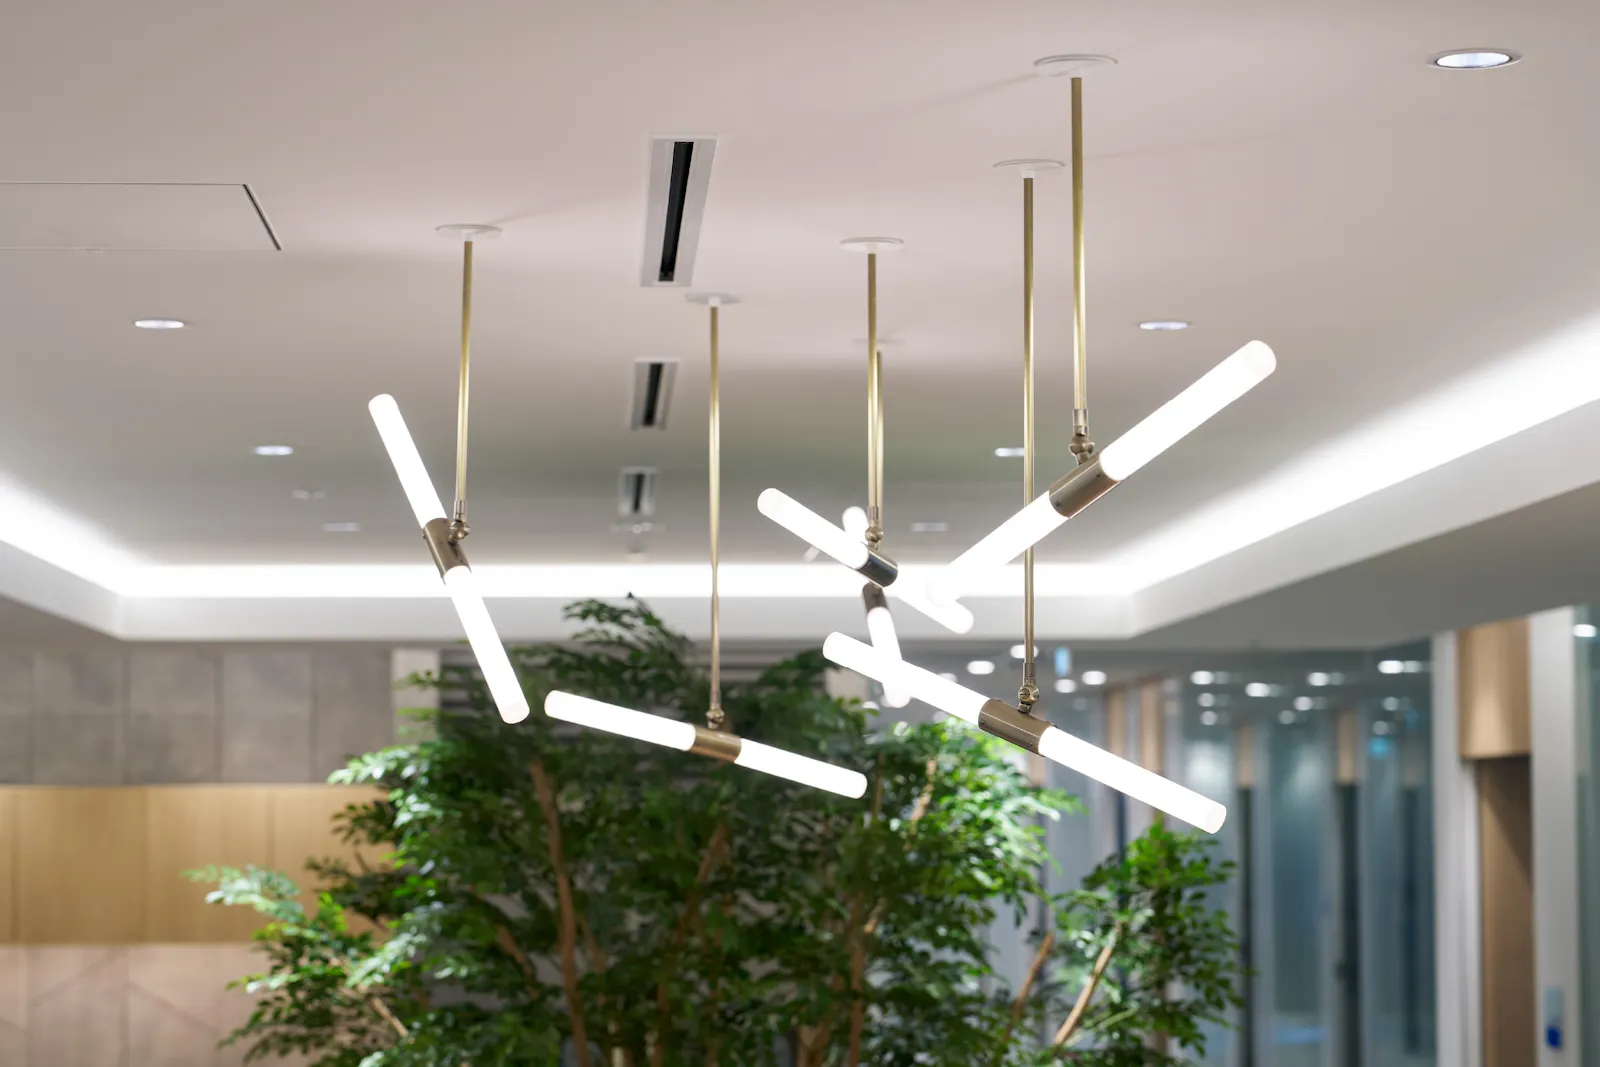
Pendant lights
Pendant lights
Outside the meeting rooms
CompanyChugai Pharmaceutical Co., Ltd. ↗
DesignOkamura Corporation
Photography© Okamura Corporation (from Okamura’s office case studies)
Sourceオカムラ オフィスデザイン事例, “中外製薬株式会社 様”, re-reported by WALL ↗
PublishedOctober 2026
OFFICEMILL — explore offices across Japan
Planning an office in Japan?The design and build firms behind the offices on WALL are listed on our Partners page.
SEE PARTNERS