Japan’s best-designed offices — one company, one walkthrough
OFFICES › OSAKA, OSAKA › CENTRAL JOHO SERVICE

Office · Osaka, Osaka · IT services

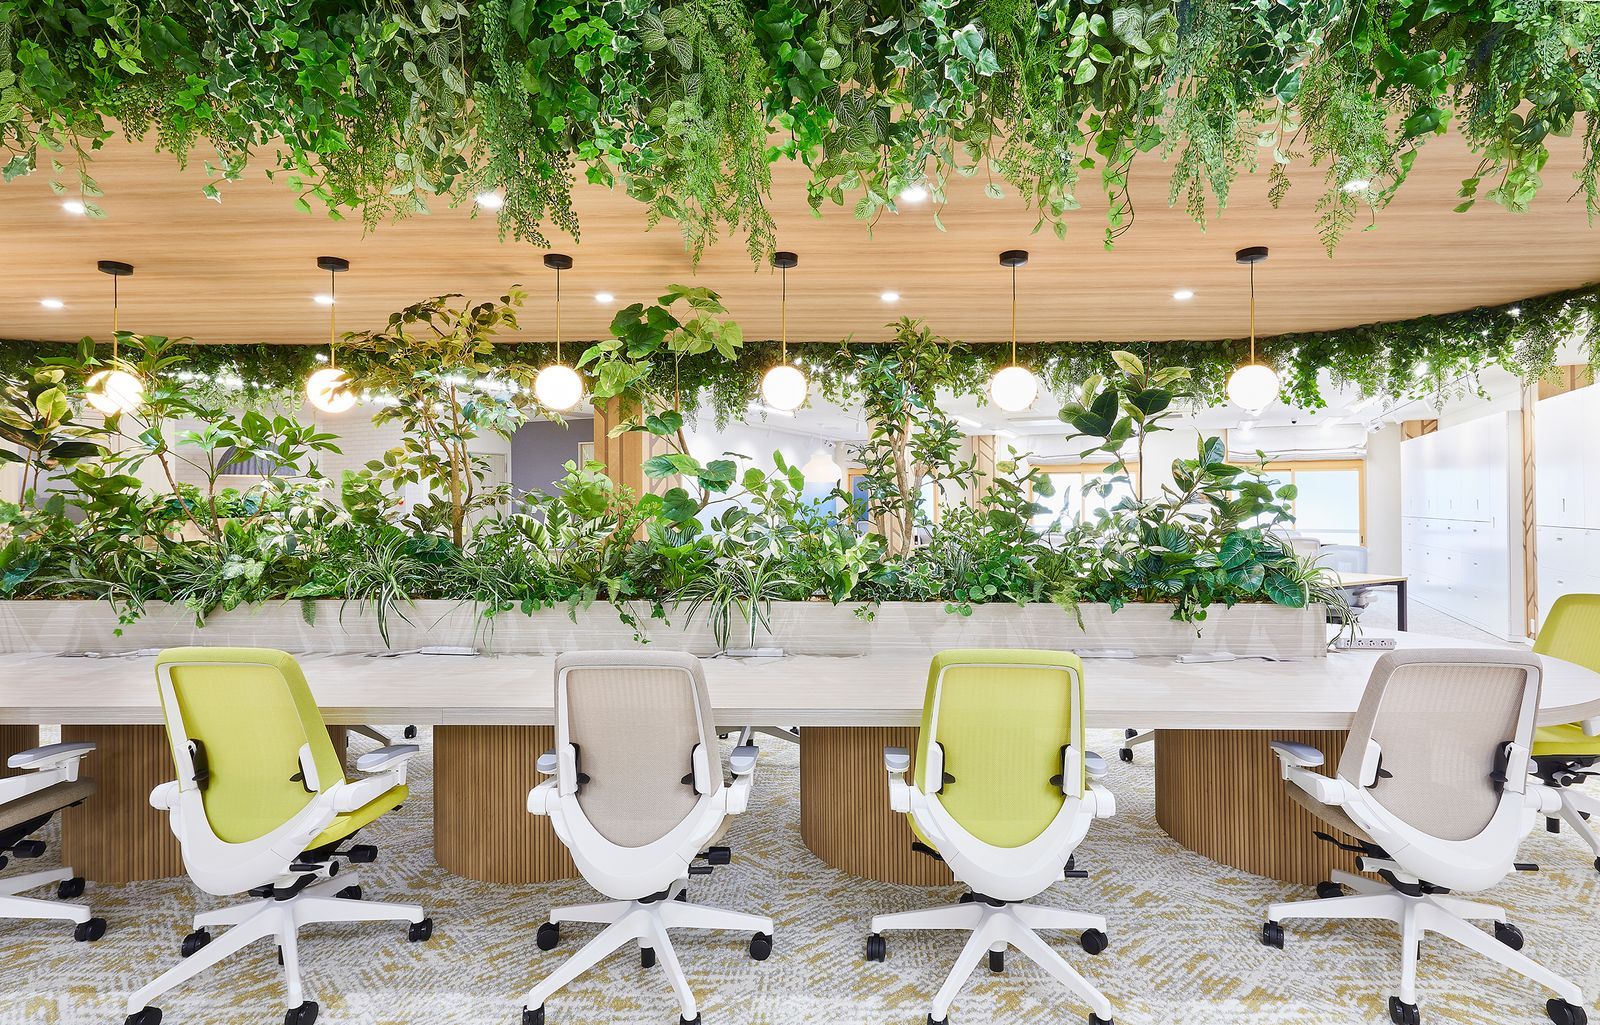
Central Joho Service — Osaka: greenery hung from the ceiling

Central Joho Service’s 465 m² office in Osaka was designed by BM Center as “an office in harmony with nature”: wood-grain louvres drawing soft waves at the entrance, rich greenery hanging over the desks, and the corporate blue in the refresh space.

Client Central Joho Service Co., Ltd. (株式会社セントラル情報サービス)Location OsakaCompleted June 2025Floor area about 465 m²Design BM Center
The entrance
The entrance

Concept

In harmony with nature

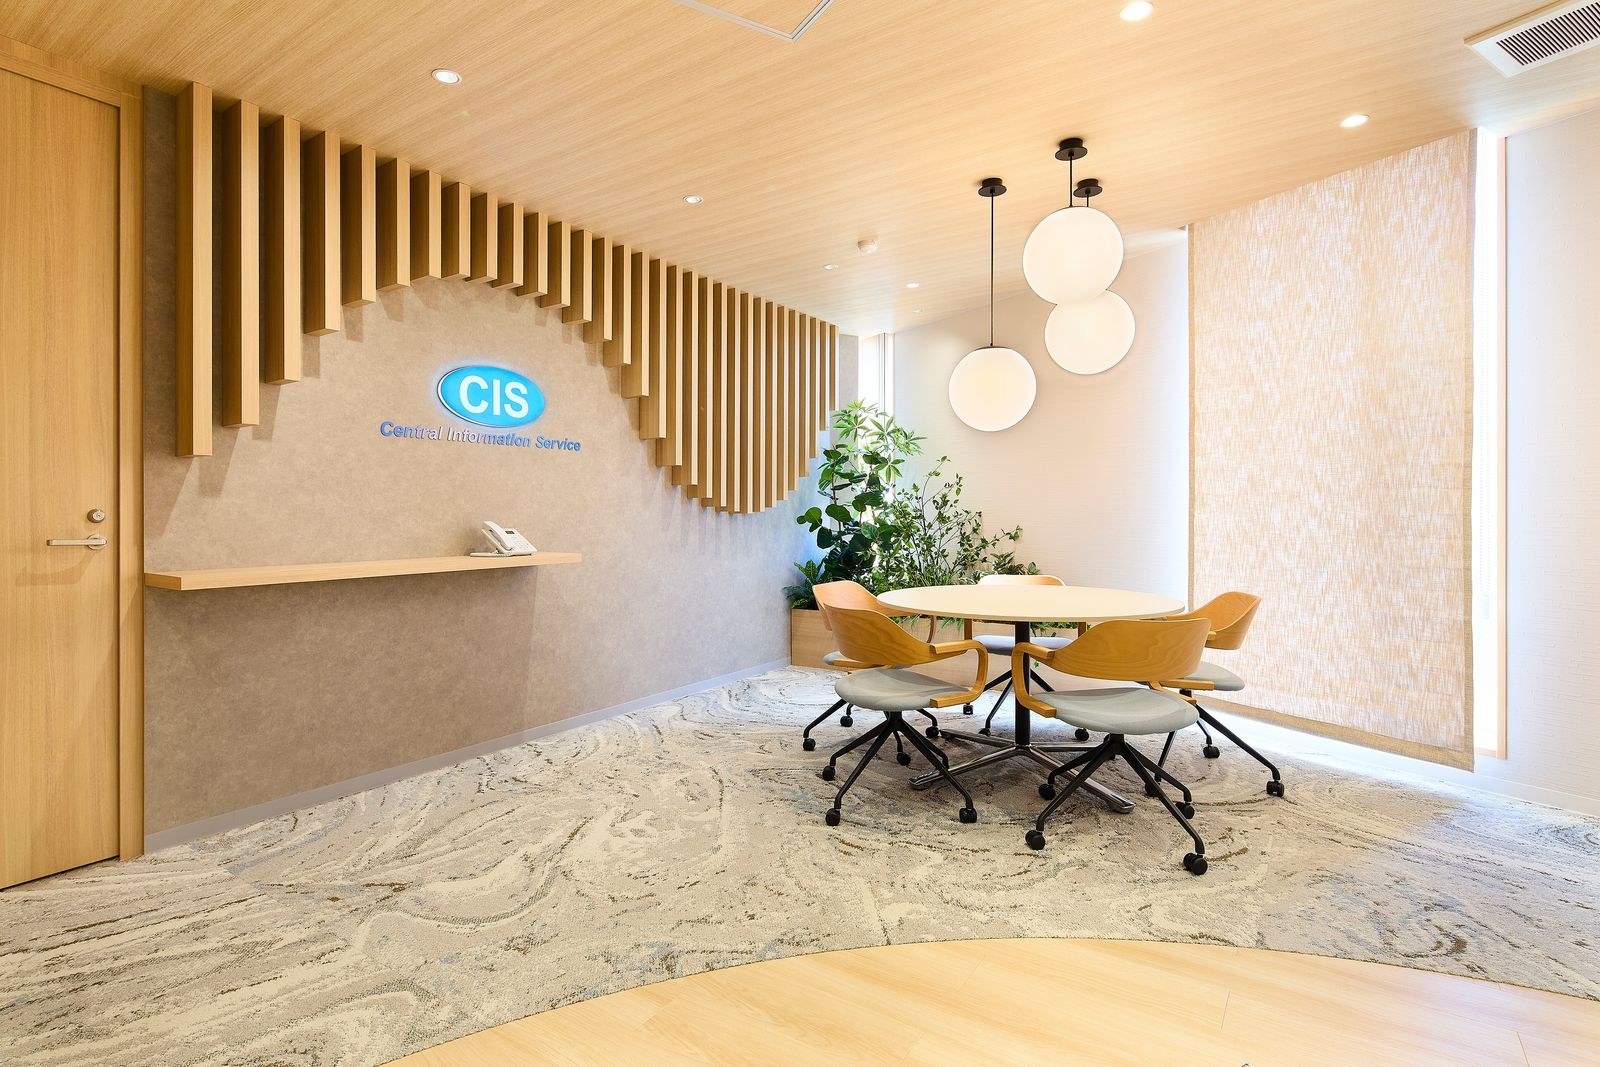
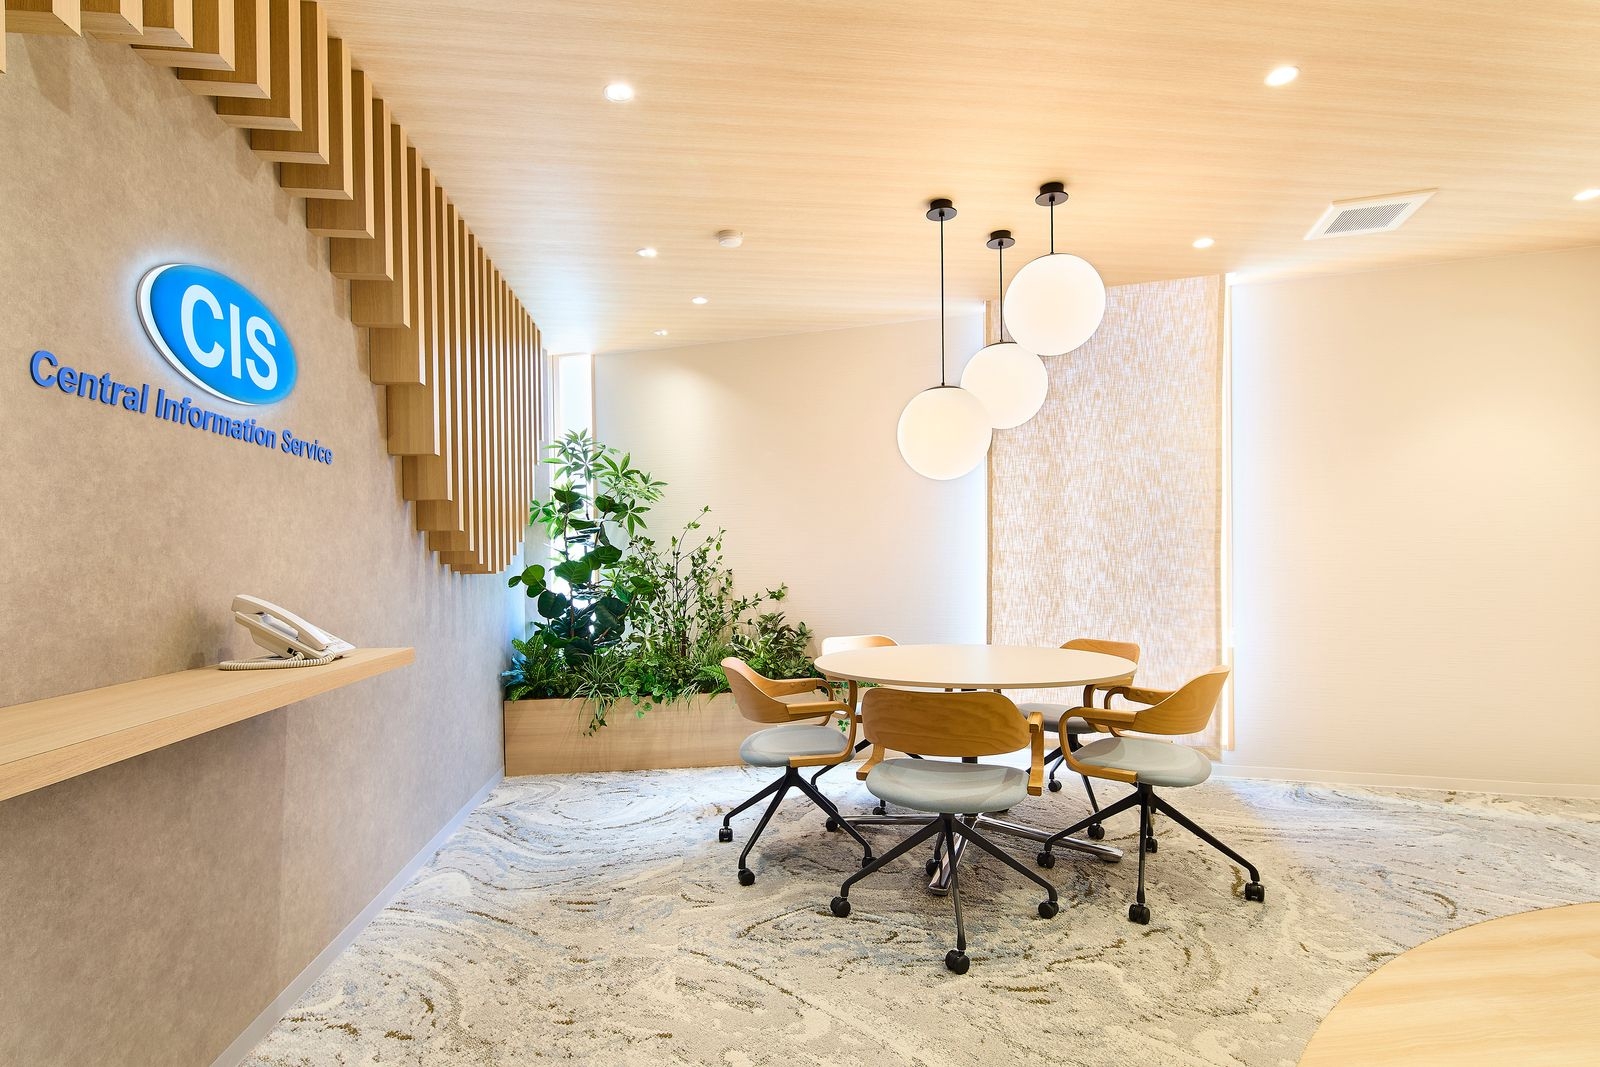
At the entrance, wood-grain louvres draw gentle wave-like lines and greet visitors warmly.
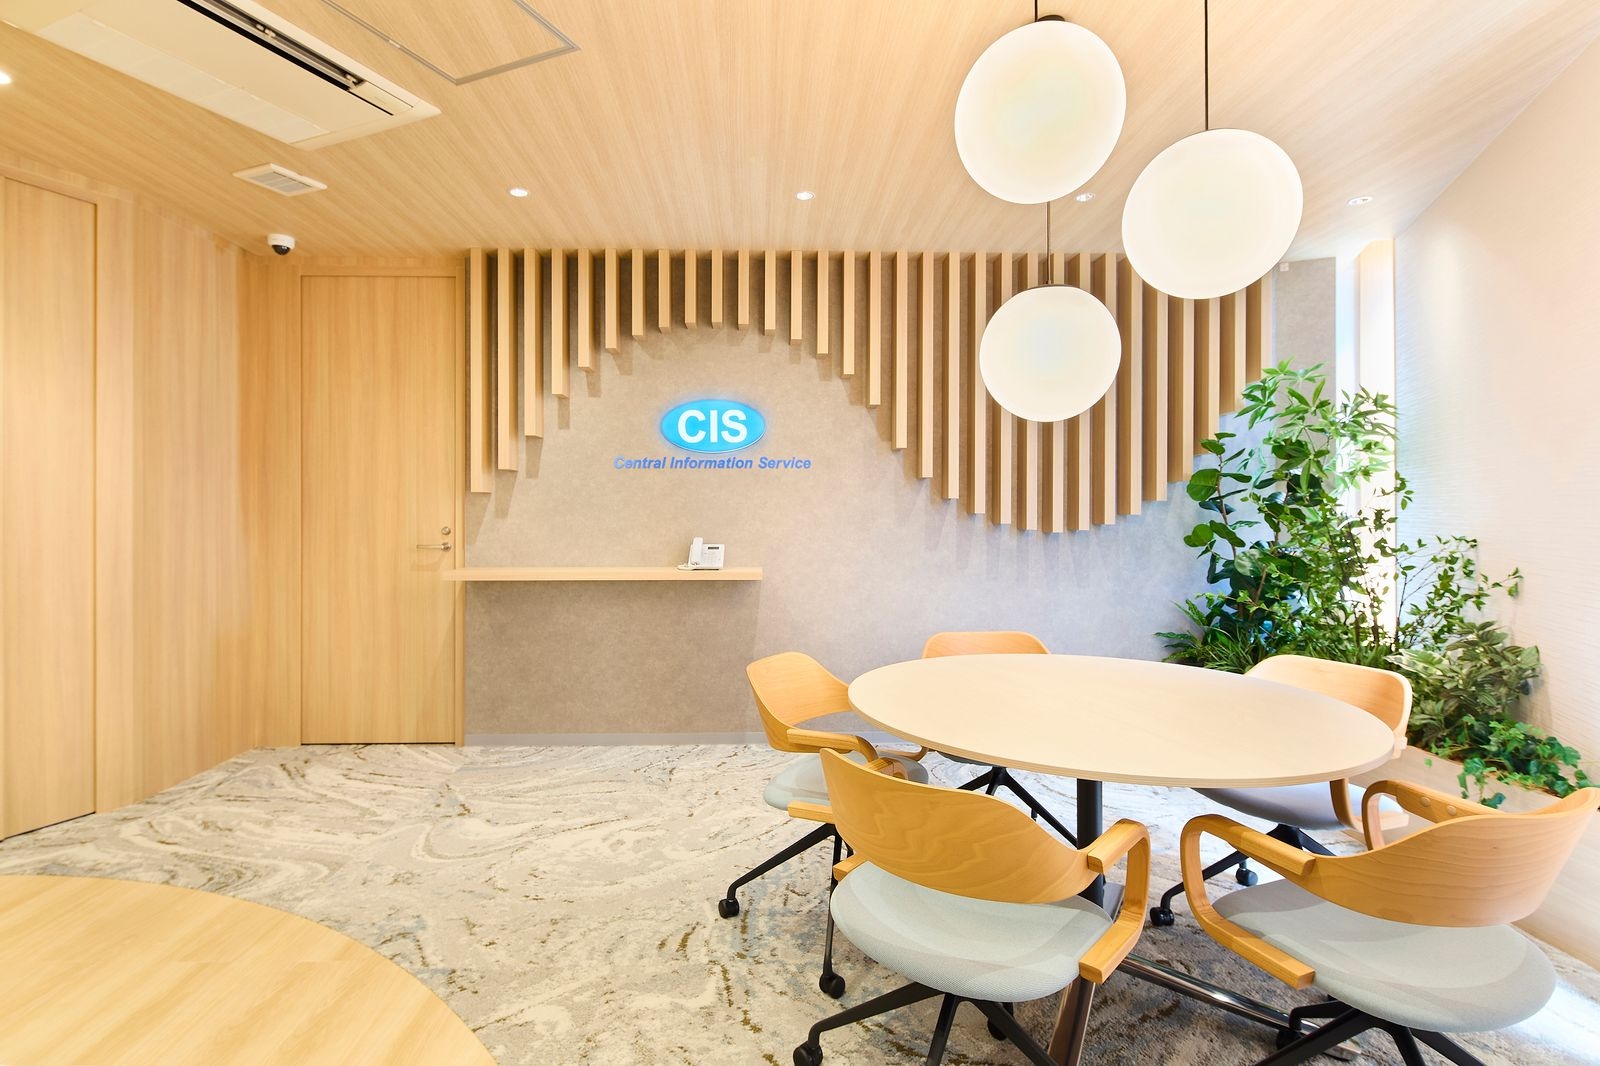
The entrance
The entrance
The entrance
The entrance

01 · Work

Green above the desks

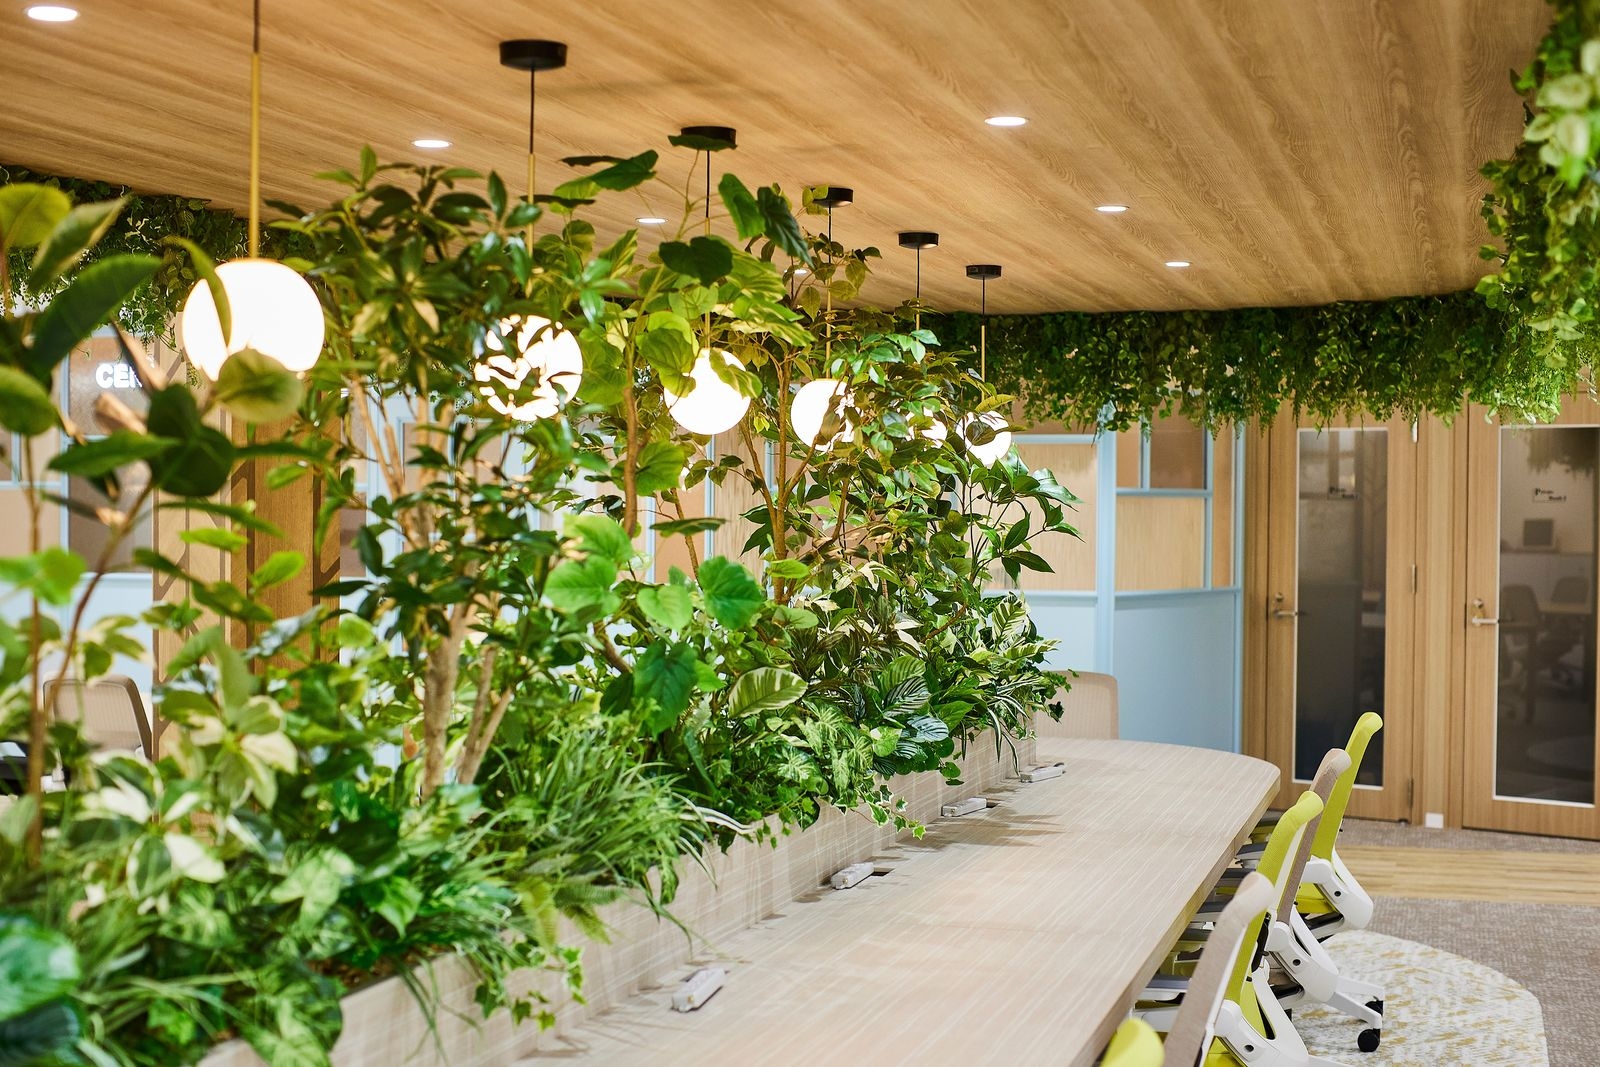
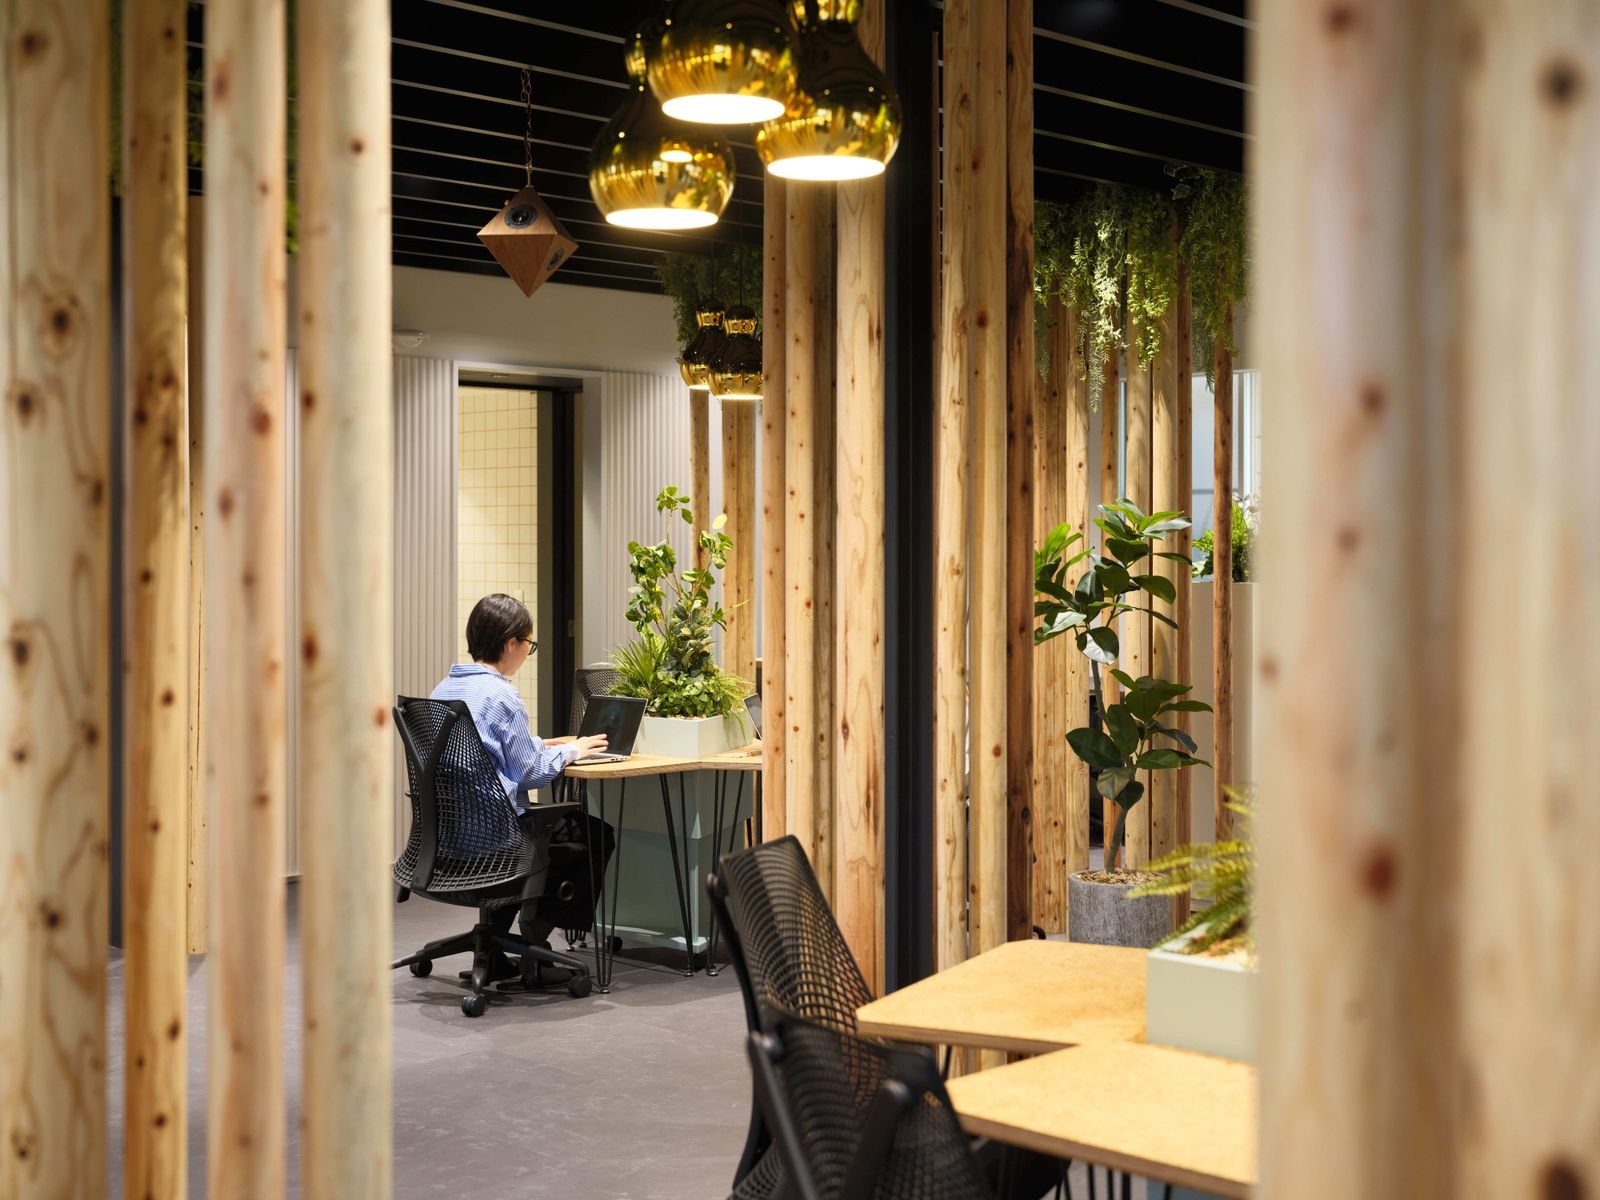
In the workspace, generous greenery hangs from the ceiling and planting at the centre makes nature felt. The space stays open while giving the eye somewhere to rest, so people can concentrate.
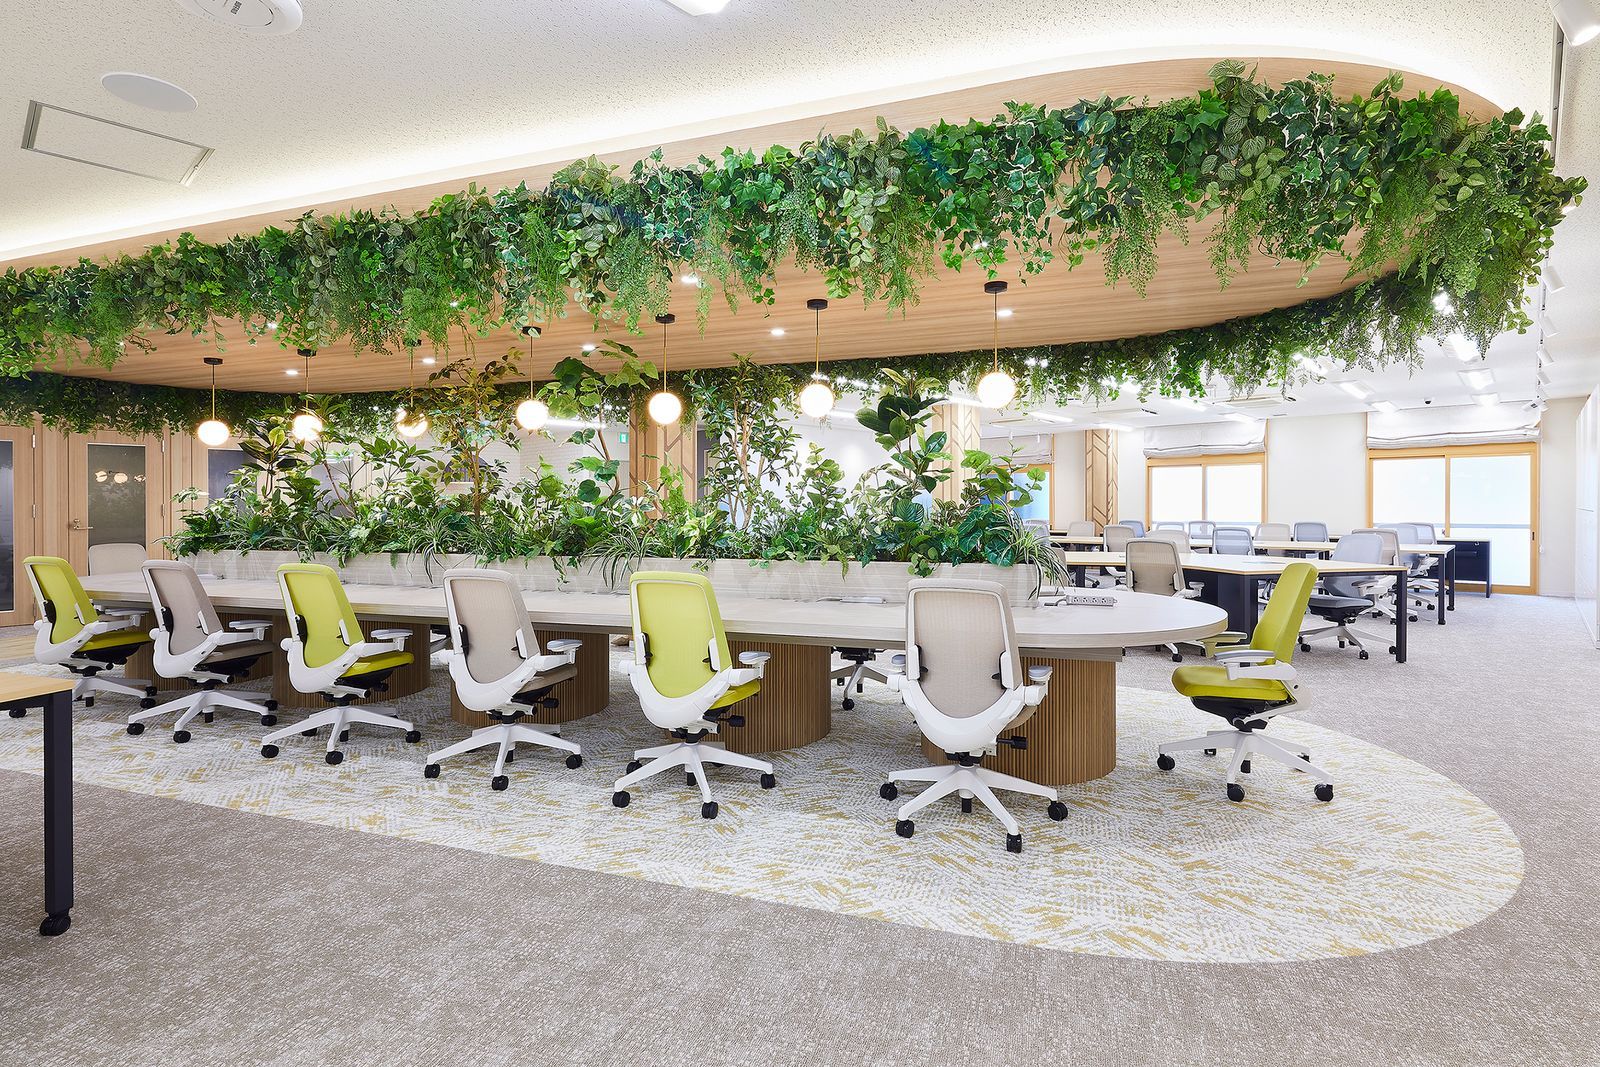
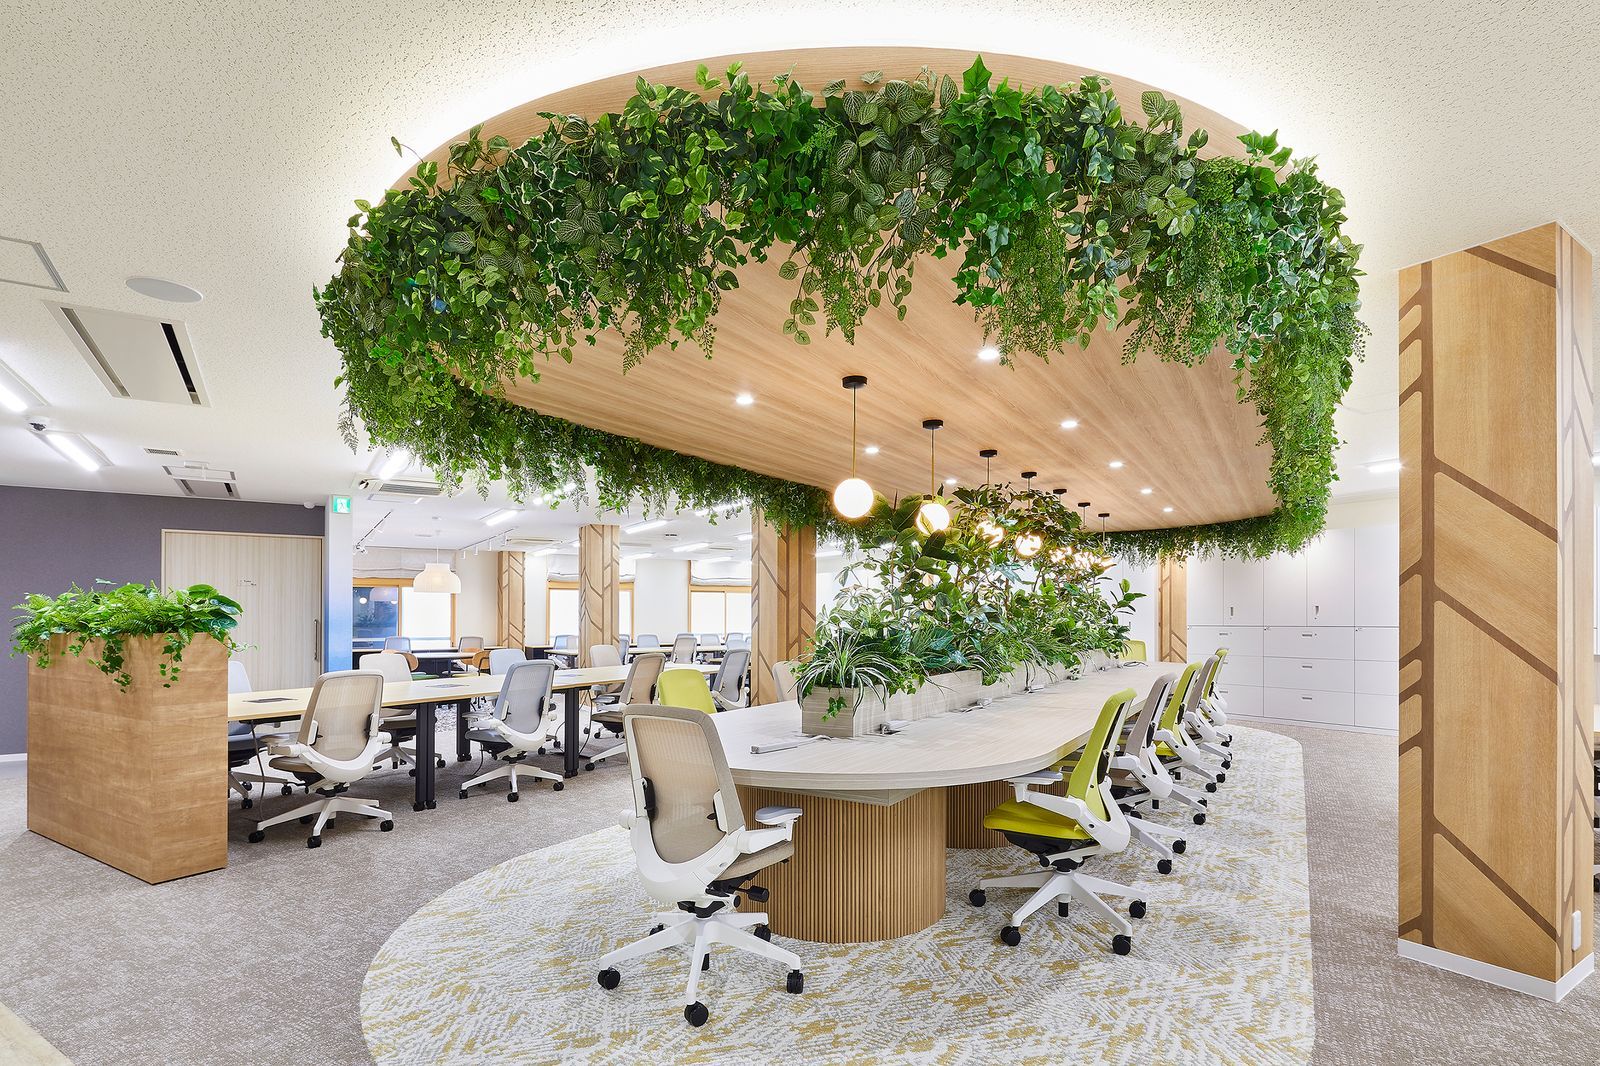
The workspace
The workspace
The workspace
The workspace
The workspace
The workspace
The workspace
The workspace

02 · Refresh

Corporate blue

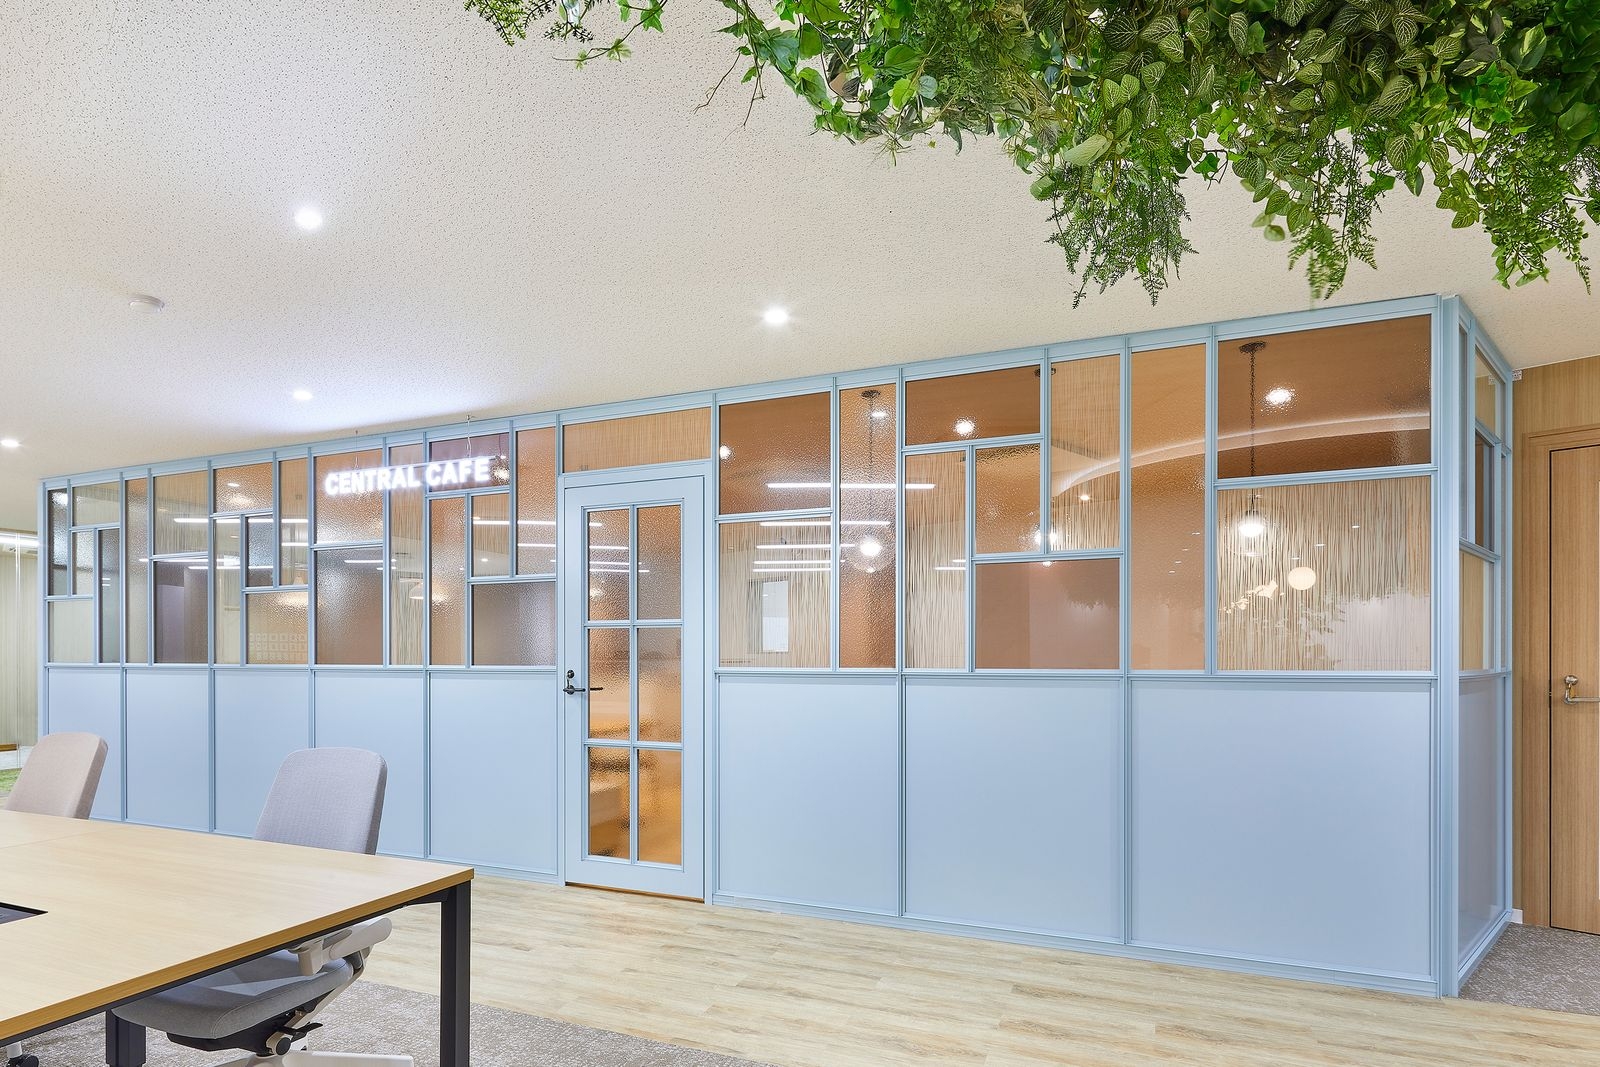
The refresh space uses the corporate blue for a fresh, soft feel that supports creativity and relaxation.
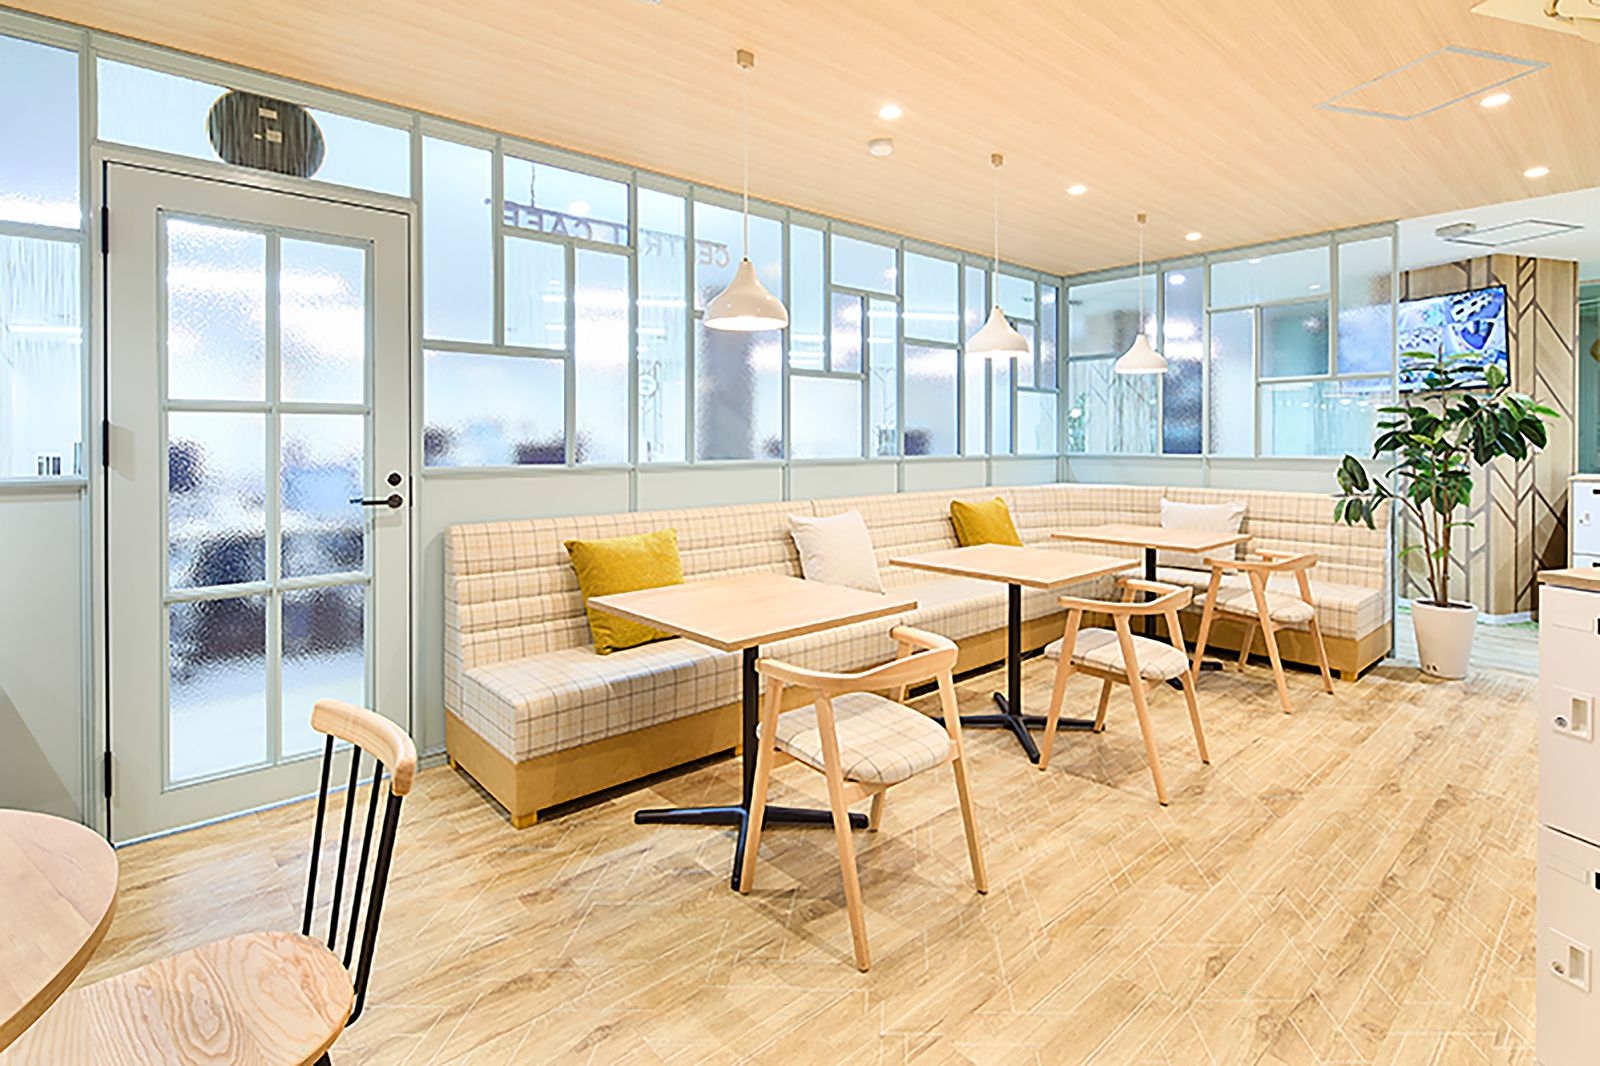
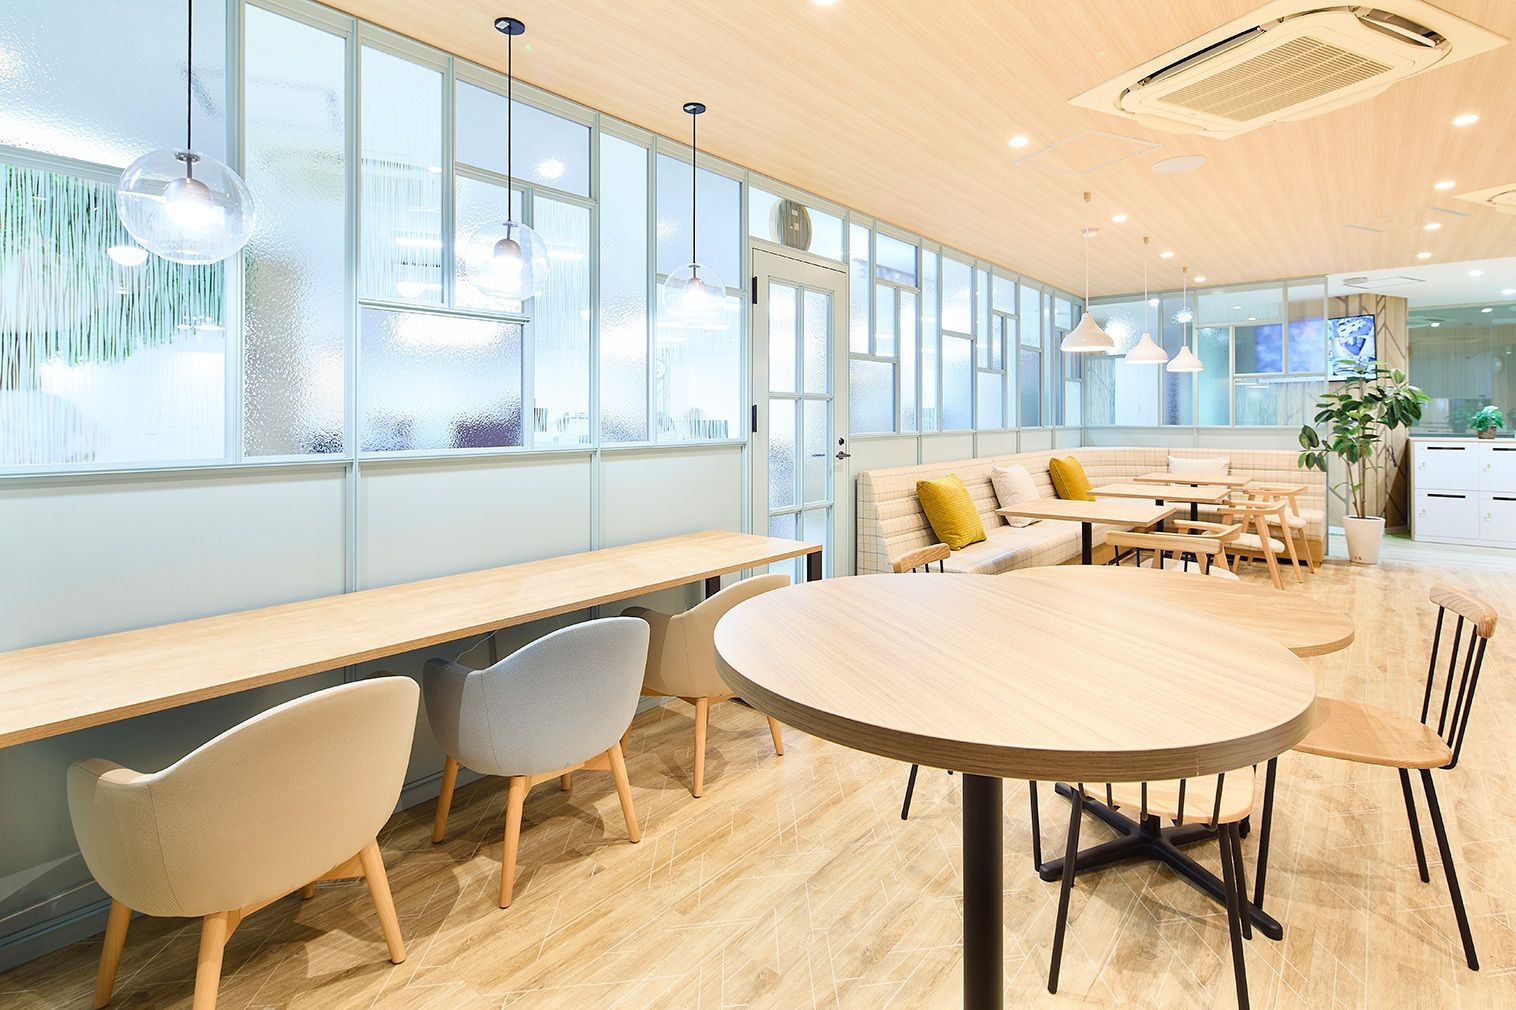
The refresh space
The refresh space
The refresh space
The refresh space
Inside
Inside
OFFICEMILL — explore offices across Japan
Planning an office in Japan?The design and build firms behind the offices on WALL are listed on our Partners page.
SEE PARTNERS