Japan’s best-designed offices — one company, one walkthrough
OFFICES › SHINAGAWA, TOKYO › TOKYO SYSTEM HOUSE

Office · Shinagawa, Tokyo · IT services

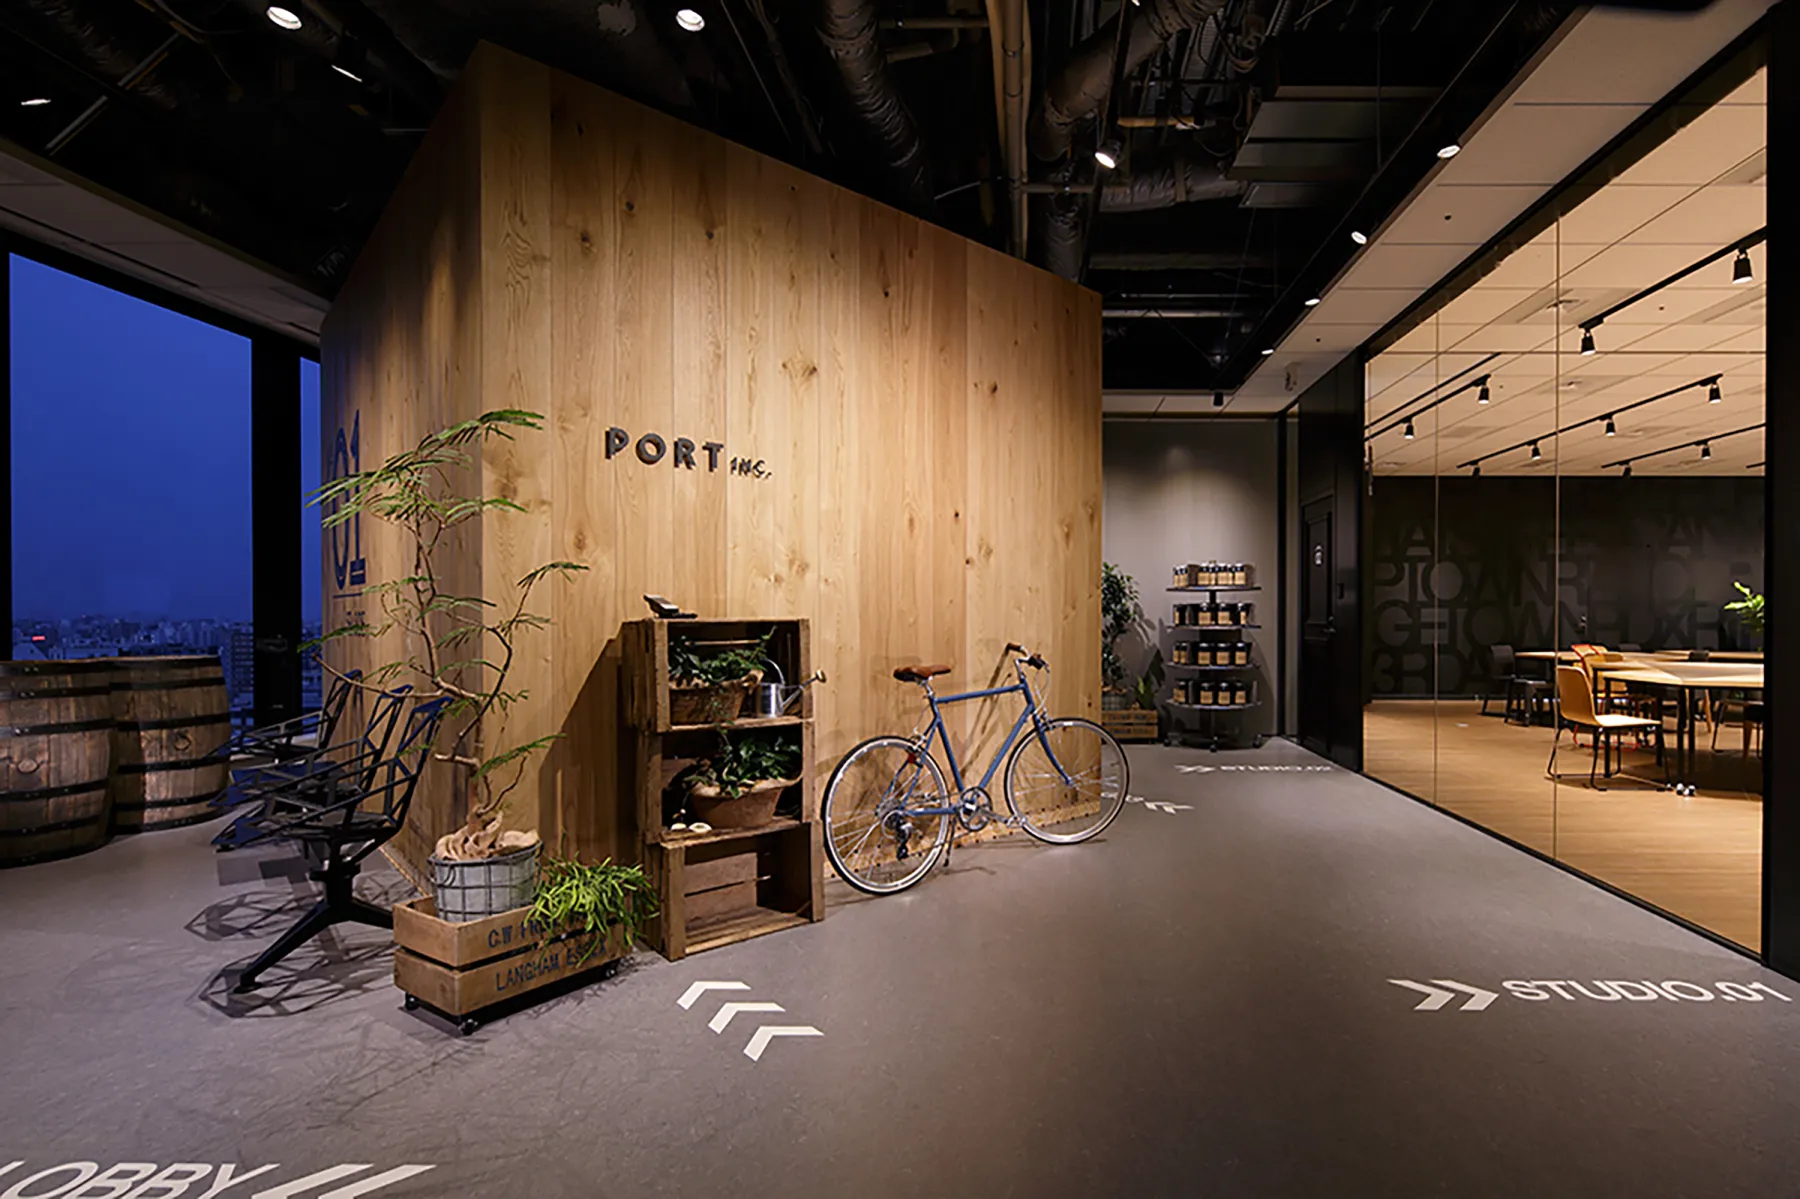
TOKYO SYSTEM HOUSE — Shinagawa: design tones that tell you where to work

TOKYO SYSTEM HOUSE is a group of specialists with many business areas and technologies. Ways of working differ by department, so BANET built a 747 m² workplace in Shinagawa where places are easy to tell apart by task, after hearings and workshops with every employee.

Client TOKYO SYSTEM HOUSE Co., Ltd.Location Shinagawa, TokyoCompleted May 2024Floor area about 747 m²Design BANET (Junichiro Tamura, Naoki Kamijima)Construction Obayashi / RE:COINSProject management Sanko Estate
The entrance
The entrance

Concept

Uses first

Hearings and workshops with all staff brought out the uses the office needed.

Inside
Inside
Inside
Inside

01 · Tone

Switching the look

The design tone changes with the way of working, so people can see at a glance which place suits their task.

Inside
Inside
Inside
Inside
Inside
Inside

02 · Work

Desks and meeting tables

Work areas and meeting spaces follow the same logic across the floor.

Inside
Inside
Inside
Inside
Inside
Inside
Inside
Inside
CompanyTOKYO SYSTEM HOUSE Co., Ltd. ↗
DesignBANET
PhotographyKeishin Horikoshi / SS
SourceTECTURE, “TOKYO SYSTEM HOUSE Co., Ltd.”, re-reported by WALL ↗
PublishedOctober 2026
OFFICEMILL — explore offices across Japan
Planning an office in Japan?The design and build firms behind the offices on WALL are listed on our Partners page.
SEE PARTNERS