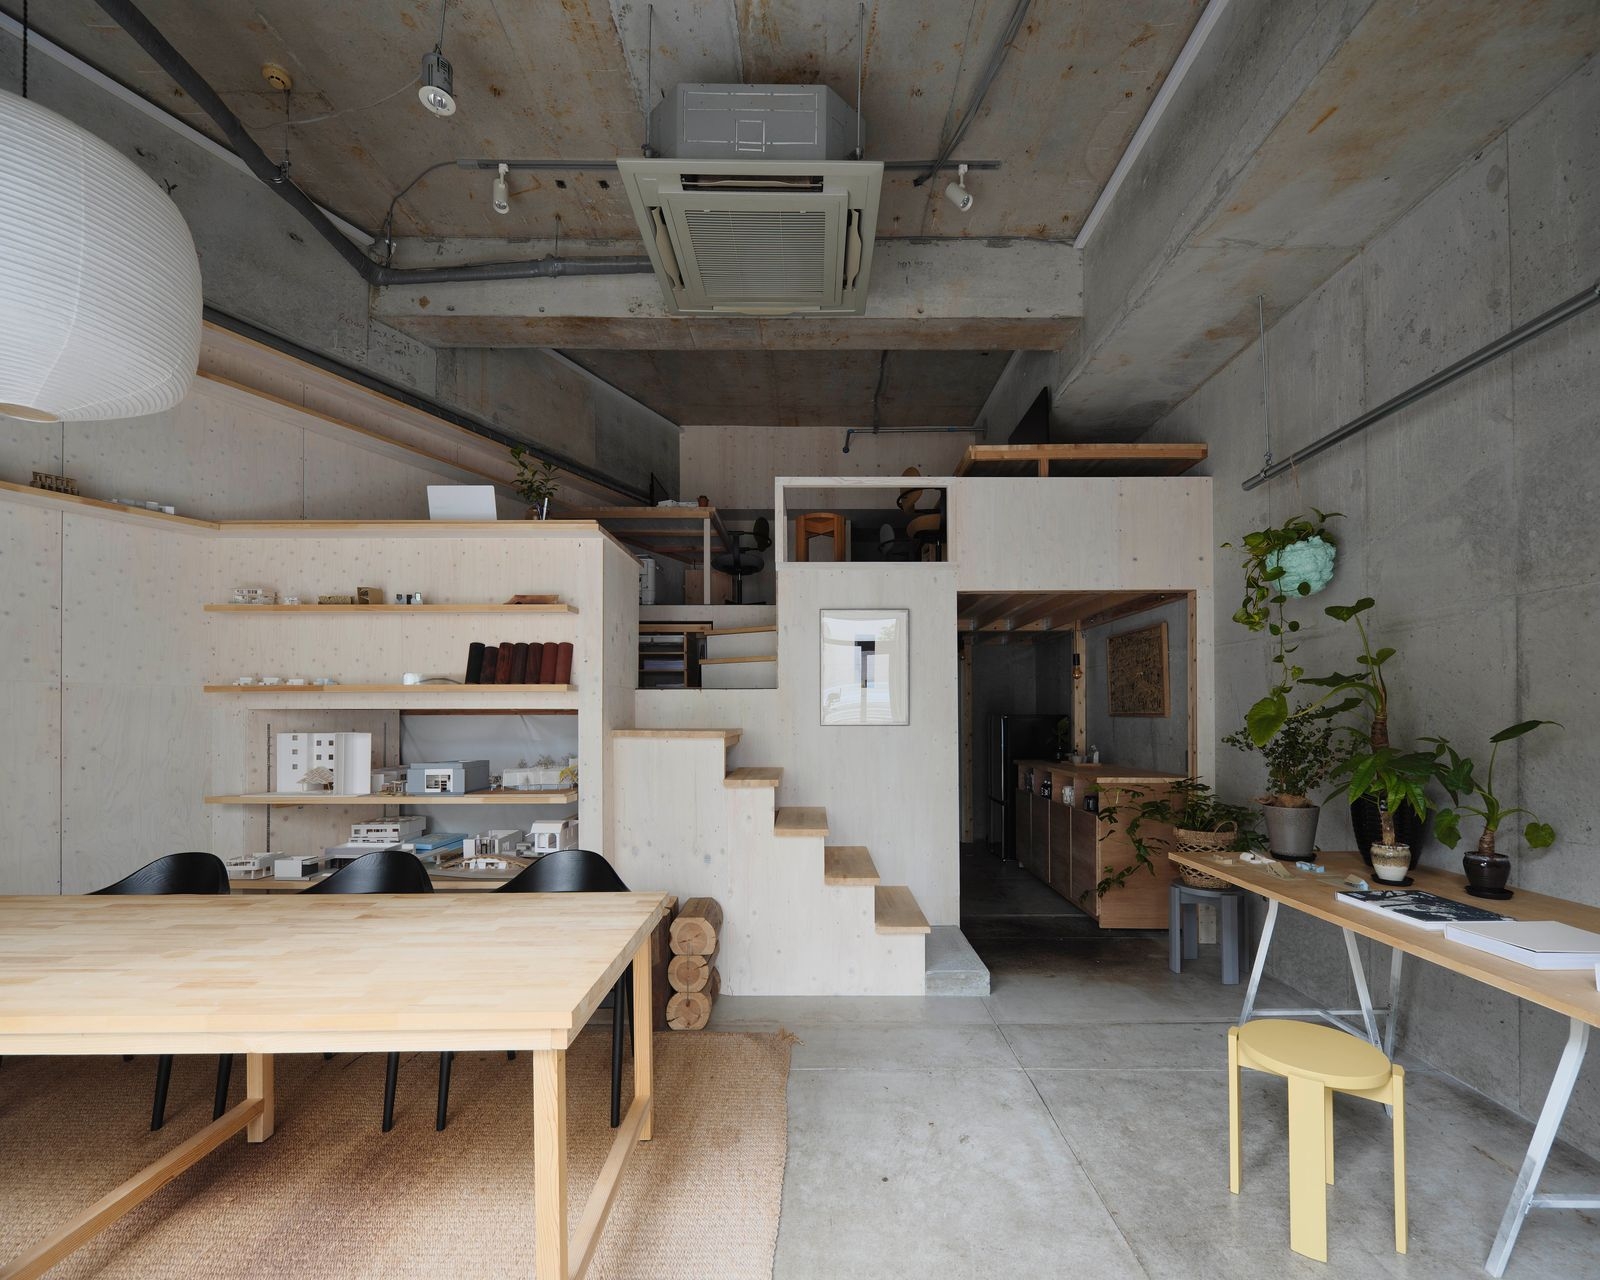
Japan’s best-designed offices — one company, one walkthrough
OFFICES › OSAKA, OSAKA › TAIYO LLC

Office · Osaka, Osaka · Audit

Taiyo LLC — Osaka: a purple entrance on the 24th floor

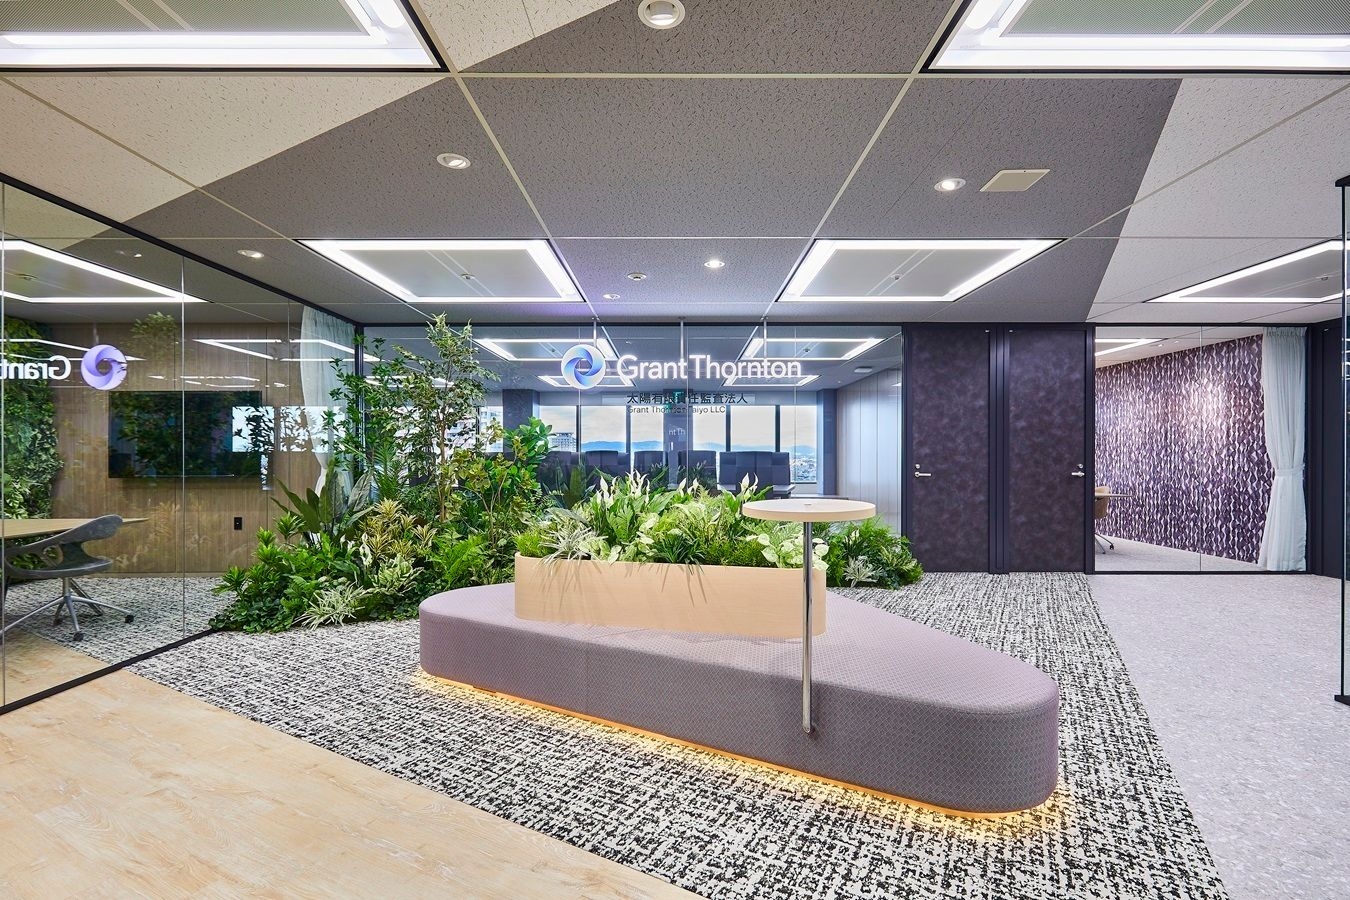
Taiyo LLC, an audit firm, planned its Osaka office around two key phrases: “an office no one has seen before” and “an office to be proud of”. BM Center opened the entrance to the view from the 24th floor and used the corporate purple with generous planting.

Client Taiyo LLC (太陽有限責任監査法人)Location Osaka (24th floor)Completed October 2024Staff about 150Design BM Center
The reception
The reception

Concept

A view to be proud of

The entrance makes the most of the view from the 24th floor. Purple, the corporate colour, and a large volume of plants make a striking first impression.
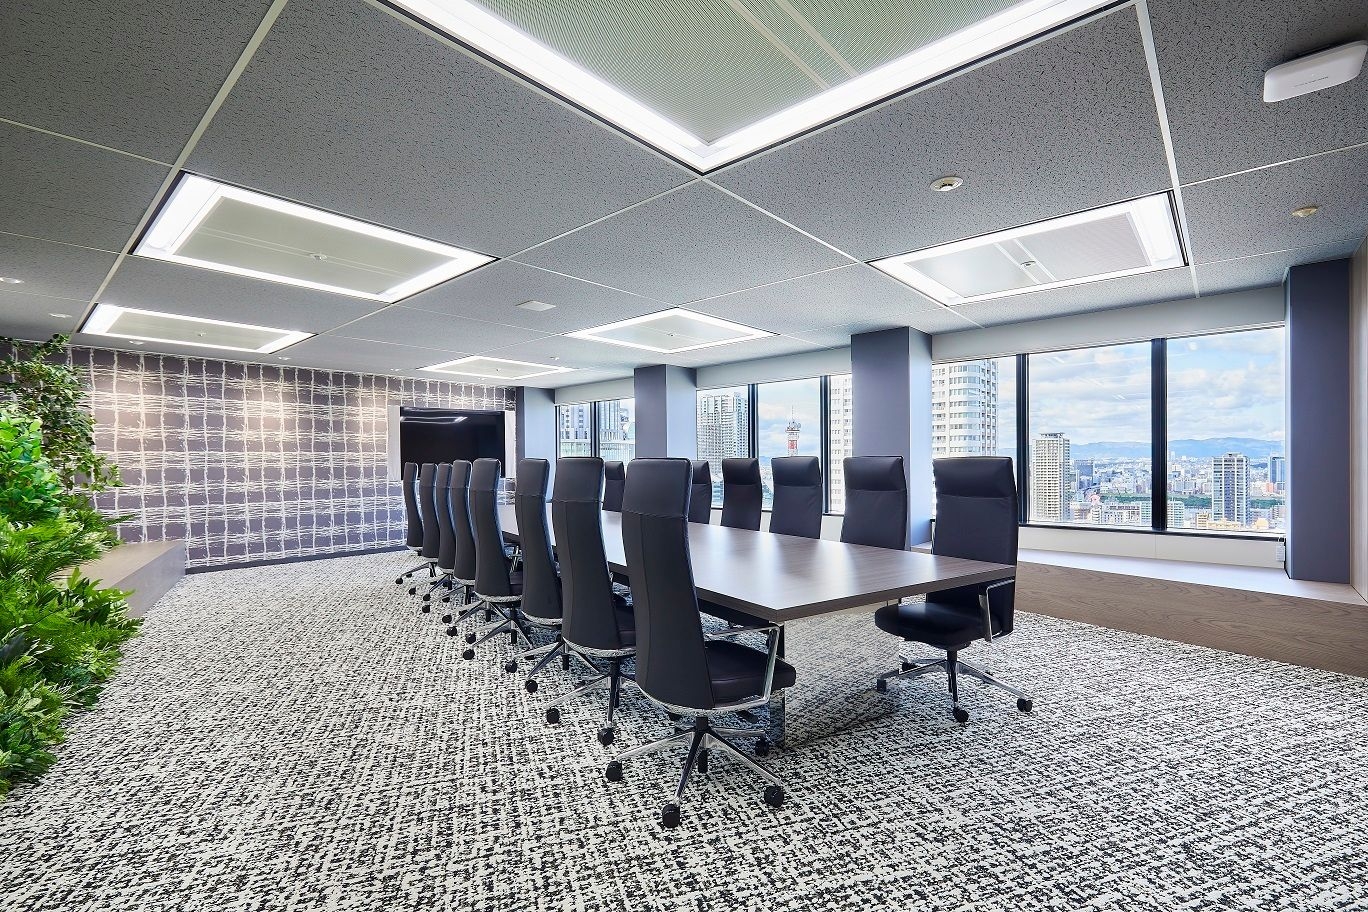
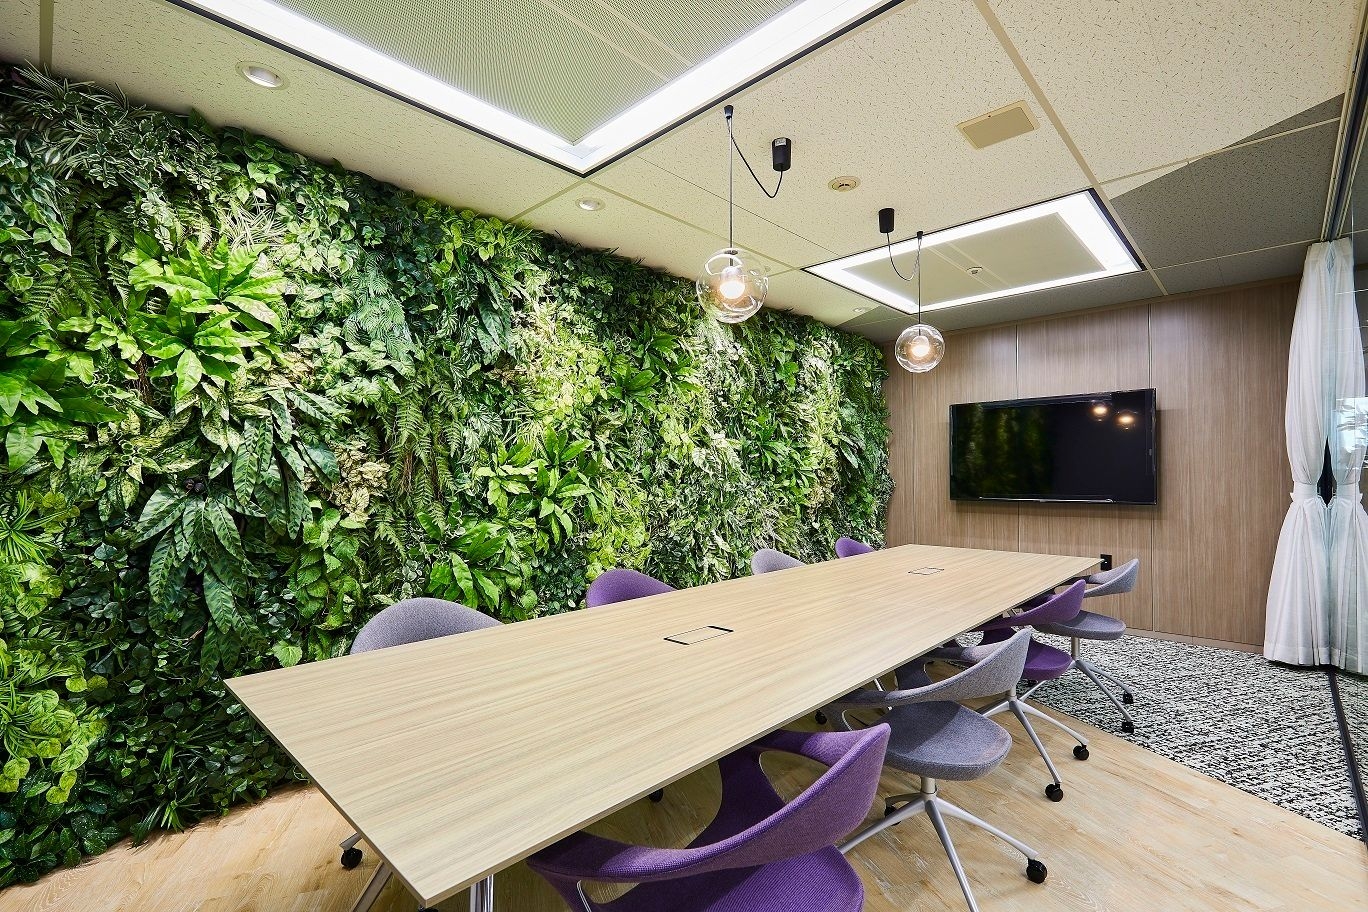
The conference room
The conference room
The conference room
The conference room

01 · Work

Two colours, your choice

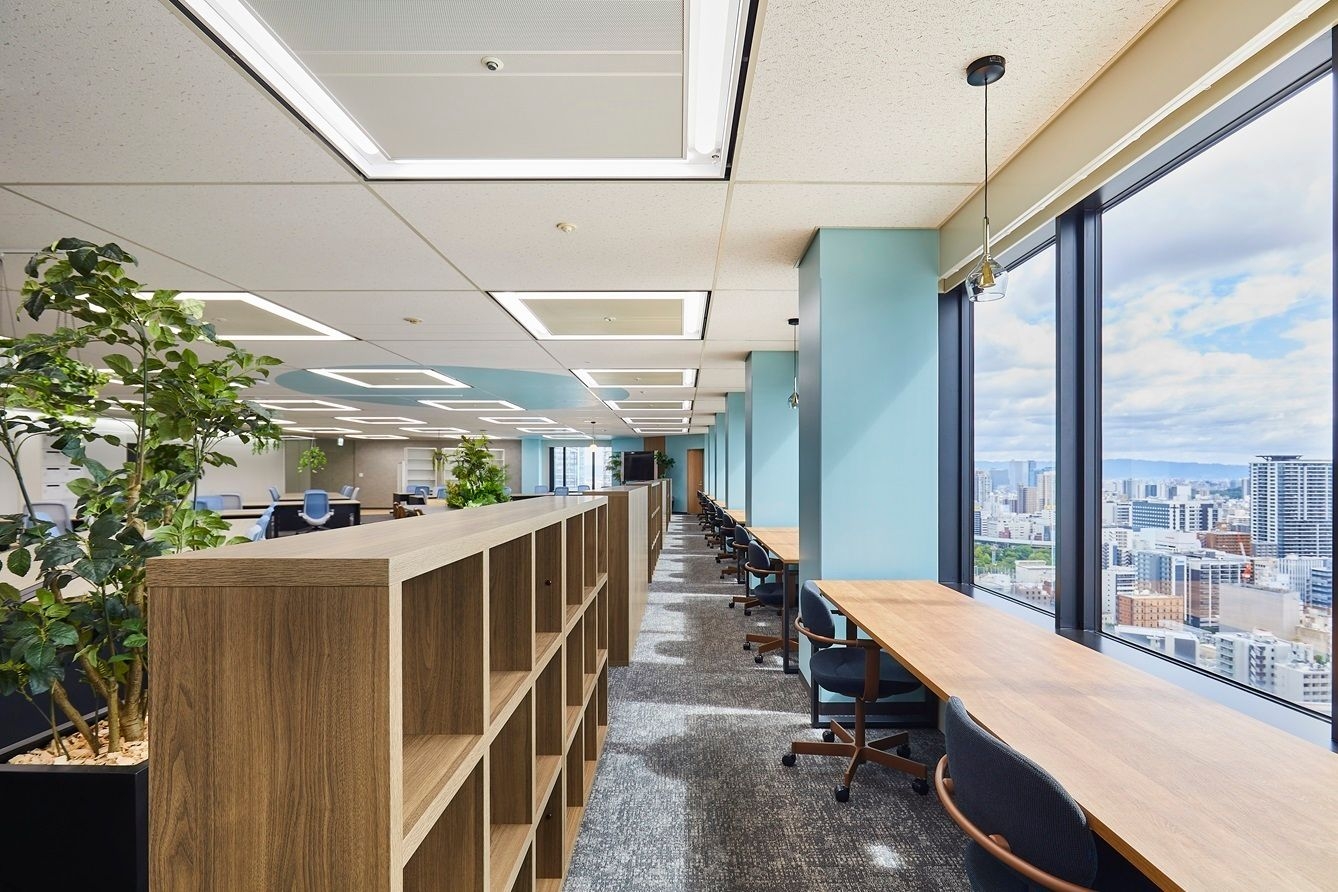
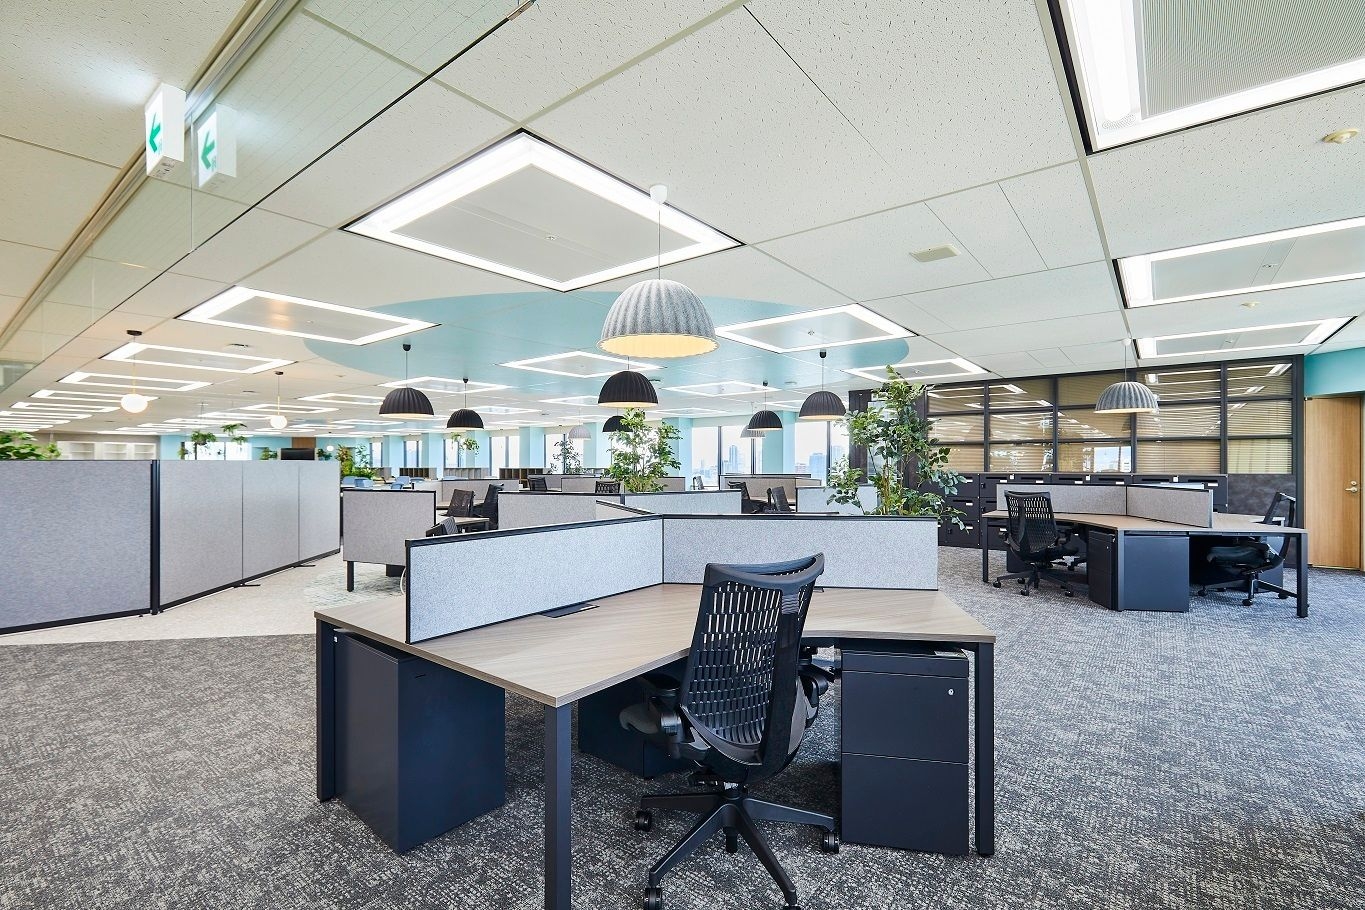
About 150 people work here. The workspace is split into two colour schemes: yellow for bright, lively work and blue for a calmer mood. Staff choose according to how they feel that day.
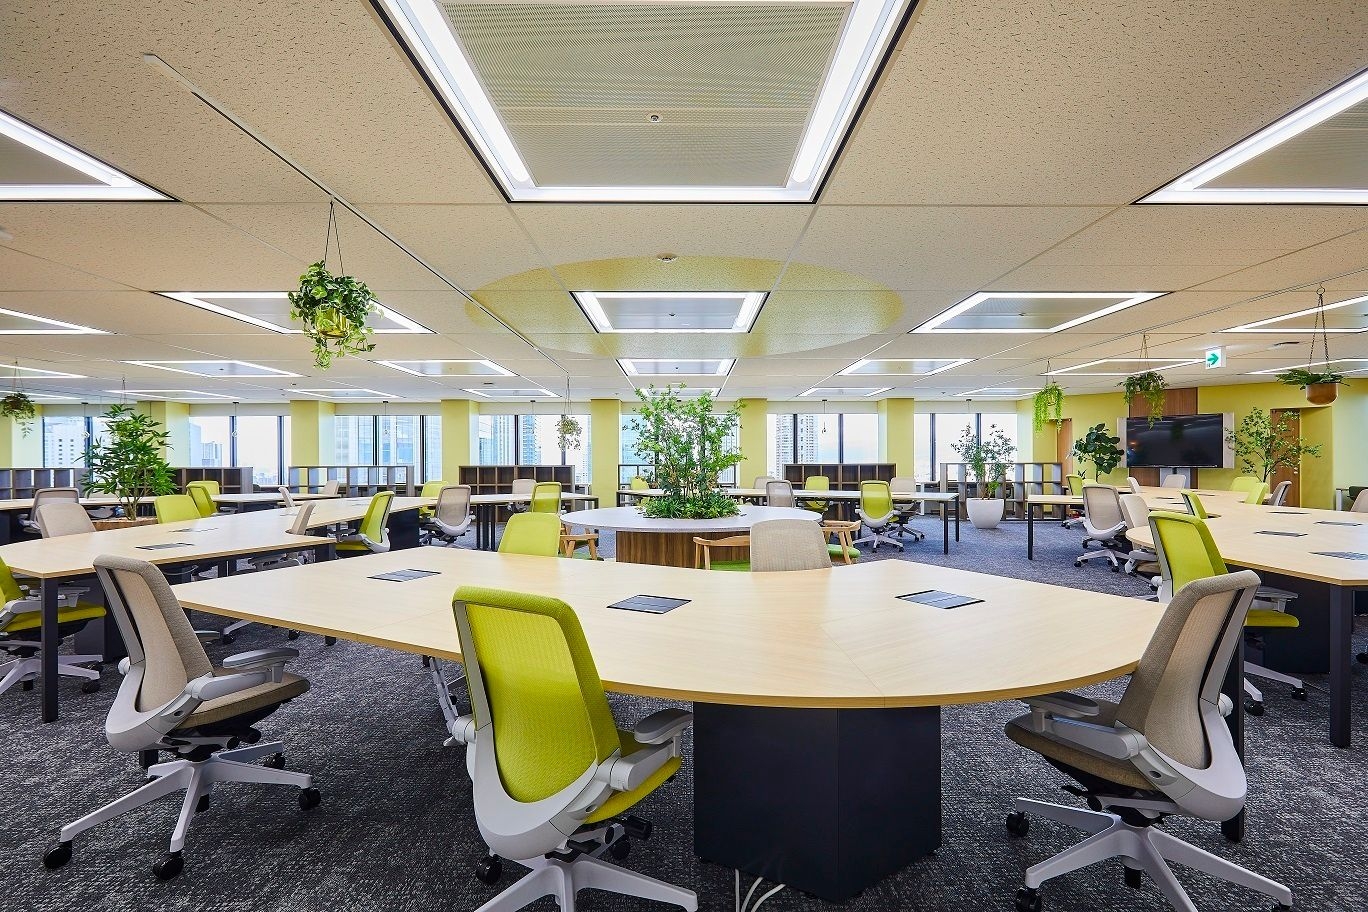
The workspace
The workspace
The workspace
The workspace
The workspace
The workspace

02 · Refresh

A different interior

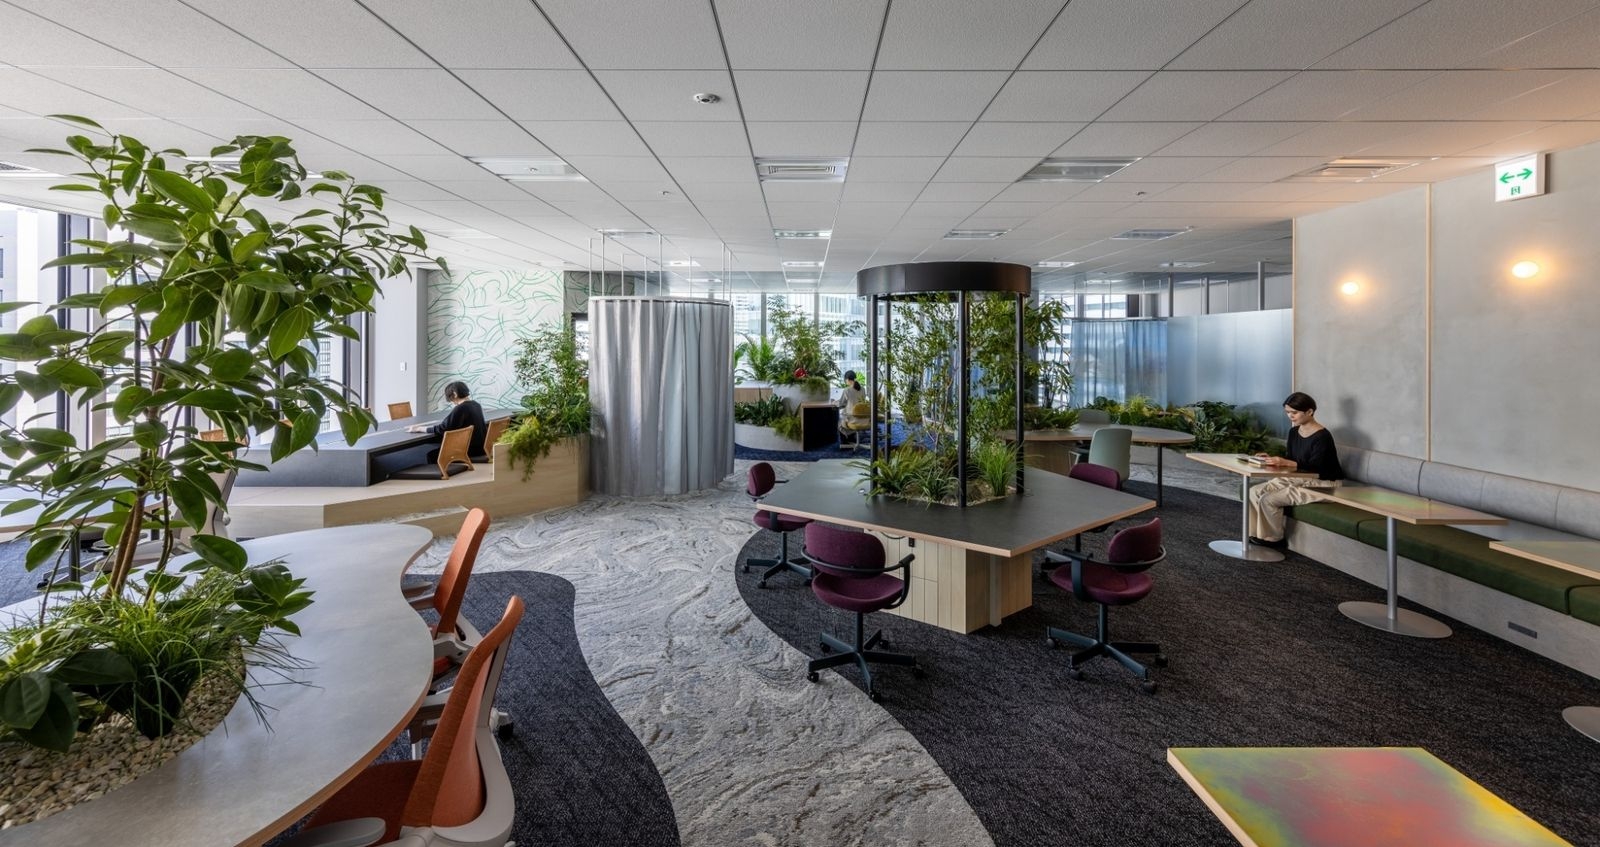
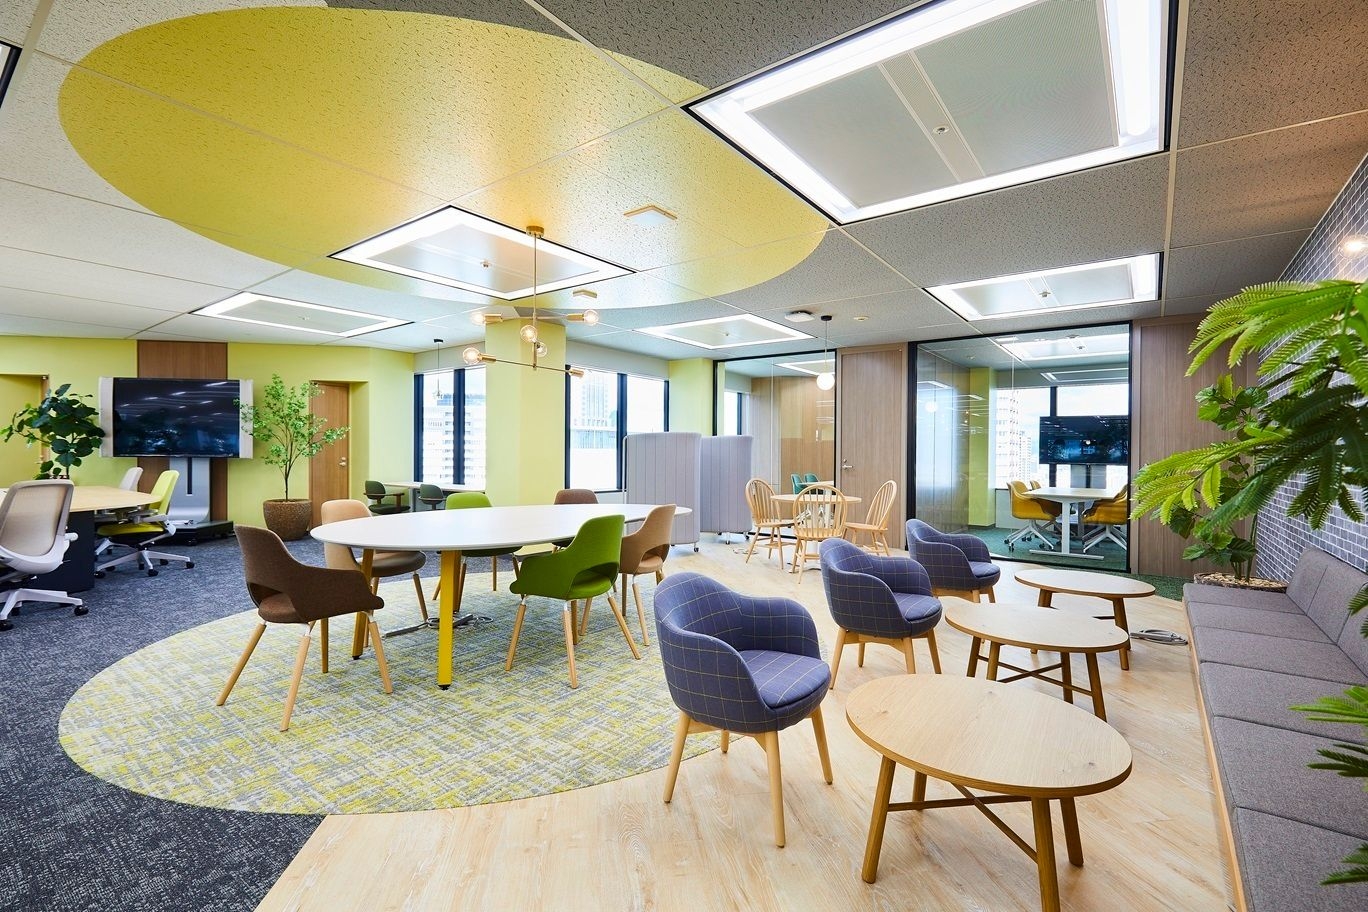
A refresh space next to the work area has a different interior so that people can change mood and relax.
The open meeting space
The conference room
The conference room
CompanyTaiyo LLC ↗
DesignBM Center
PhotographyBM Center
SourceTECTURE, “太陽有限責任監査法人 大阪事務所”, re-reported by WALL ↗
PublishedOctober 2026
OFFICEMILL — explore offices across Japan
Planning an office in Japan?The design and build firms behind the offices on WALL are listed on our Partners page.
SEE PARTNERS