 JAPAN'S BEST-DESIGNED OFFICES
Concept
Neighbourhoods, and a great tree
The work floors are planned as “neighbourhoods” for maximum flexibility: meeting rooms, open collaboration spaces and focus pods side by side.
Each floor is designed around an element of nature — earth, water, sky — and an internal stair links them all, so the building reads as one, like a great tree.


01 · Amenities
A work café, a calm room, a mothers’ room
A work café, a calm room and a mothers’ room support different ways of working through the day.


02 · Lounge & corridor
Blue booths and a green view
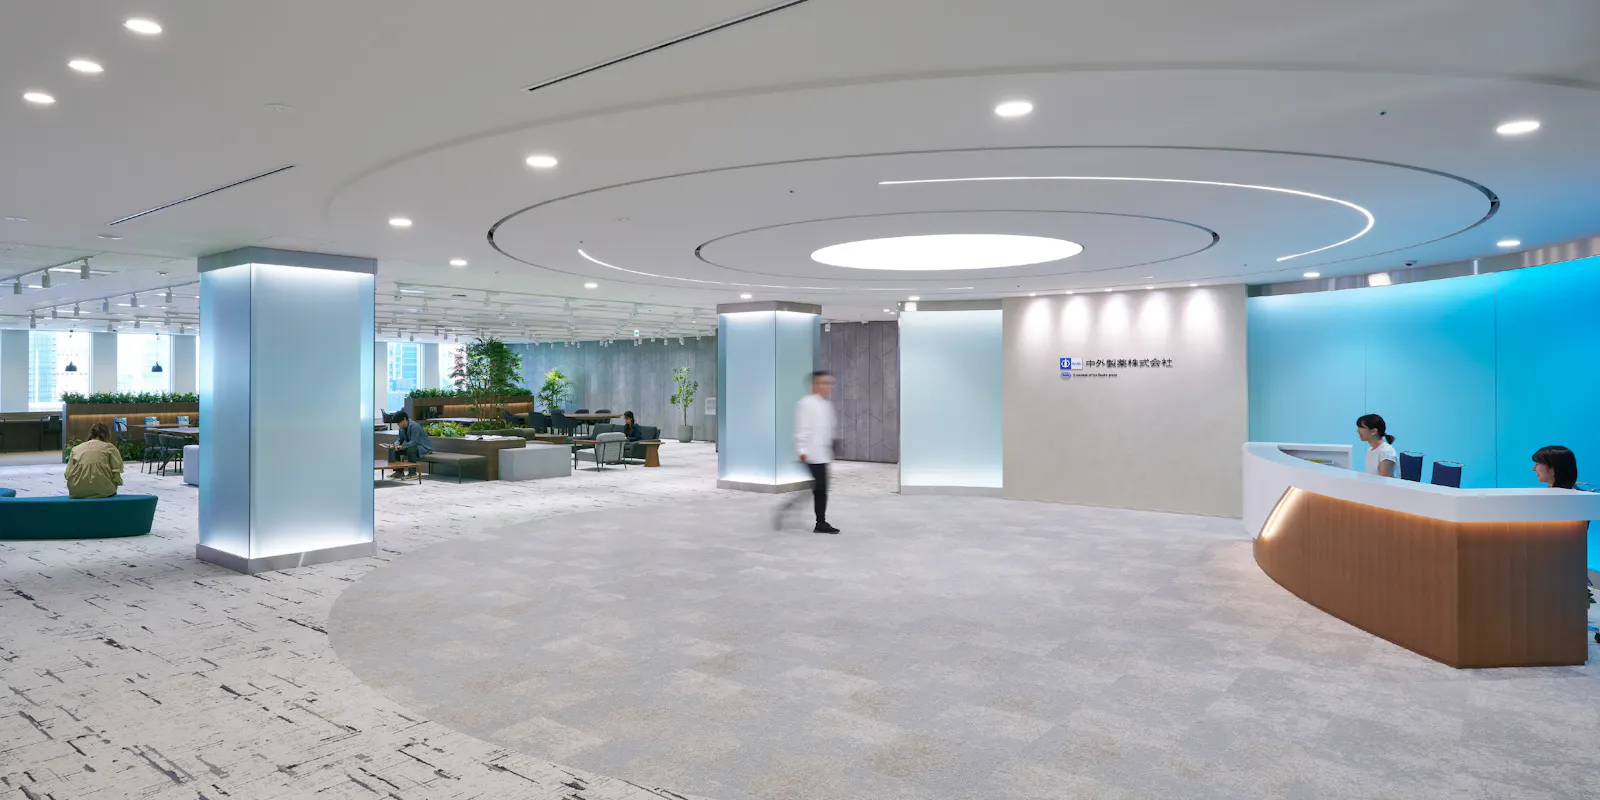
Lounges with booth seating sit close to reception, and corridors end in views of green.


03 · Change management
A guidebook for a new way of working
So that staff could settle into the new way of working smoothly, Gensler also helped produce a user guidebook and videos showing how to use the office.
CompanyBristol Myers Squibb K.K. ↗
DesignGensler
Photography© Gensler (from the project page)
PublishedOctober 2026
 NEW
NEW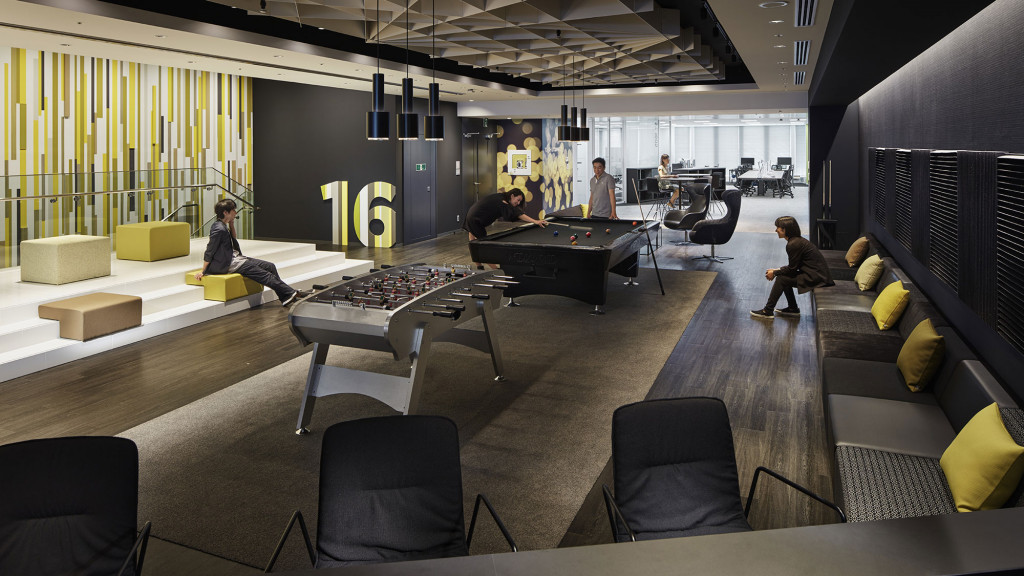 NEW
NEW NEW
NEW