Japan’s best-designed offices — one company, one walkthrough
OFFICES › TOKYO › AUTODESK

Office · Tokyo · Software

Autodesk — Tokyo: kintsugi and kumiko in an inherited office

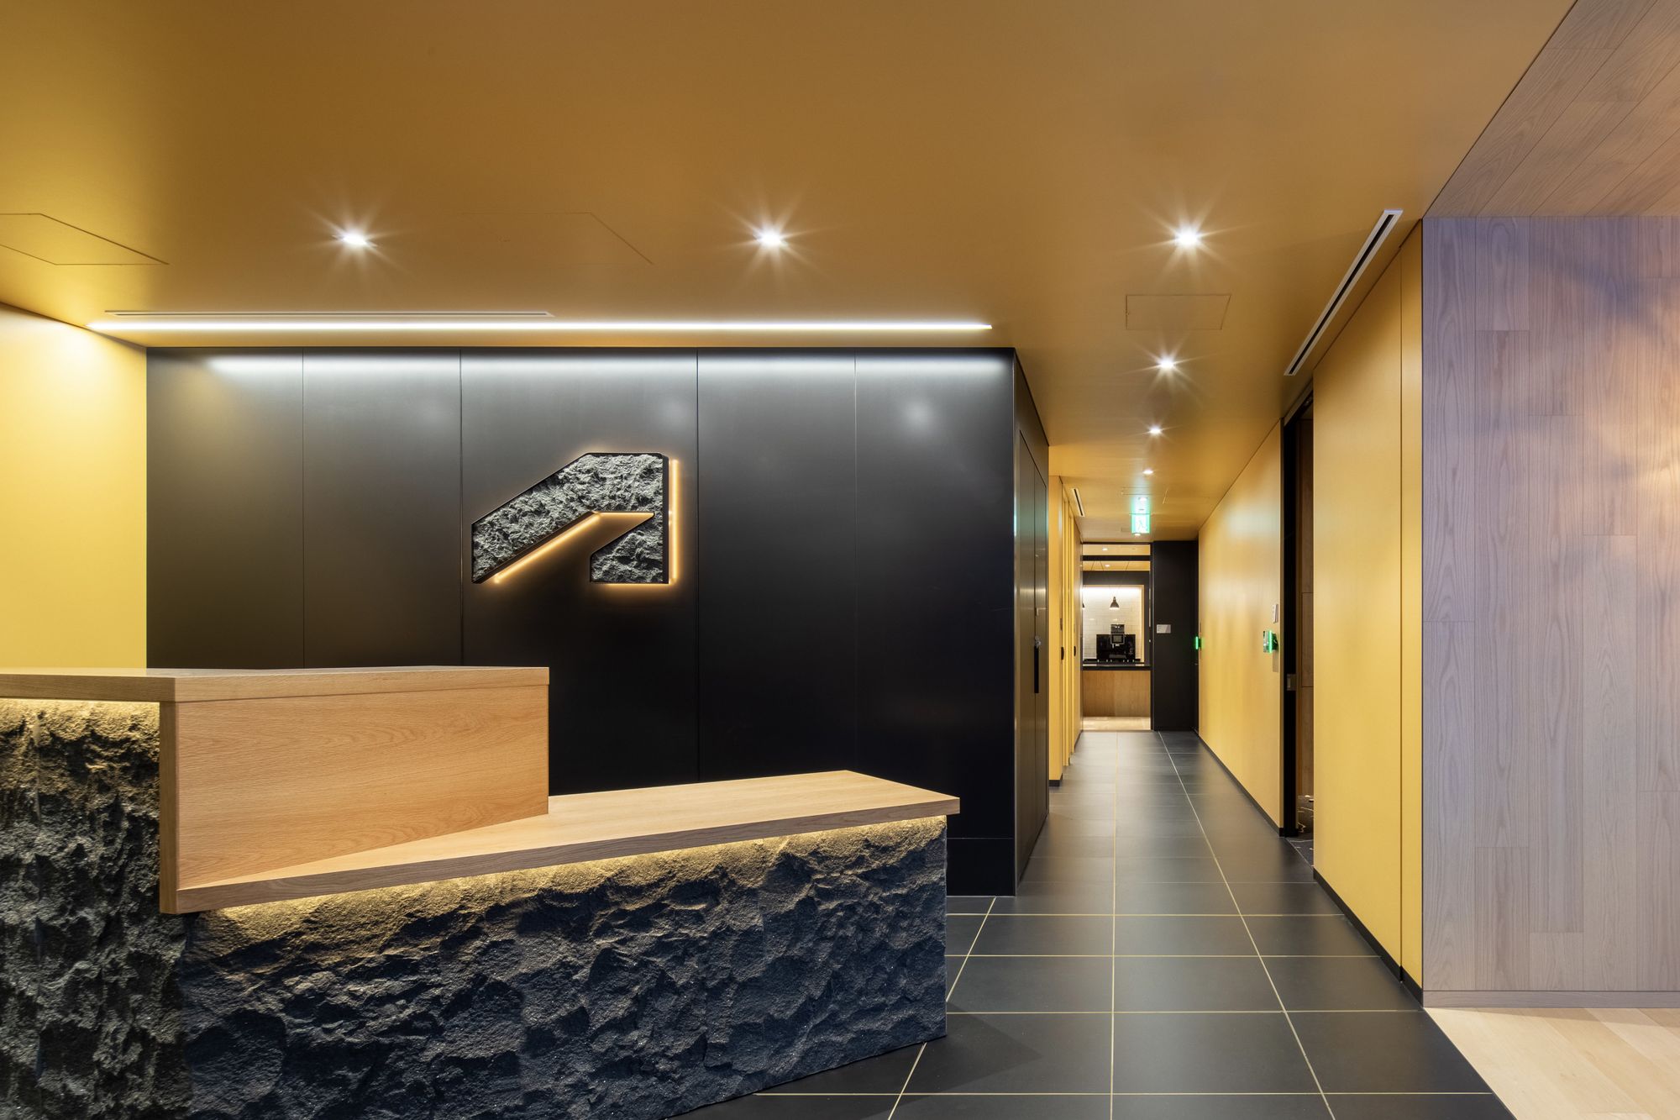
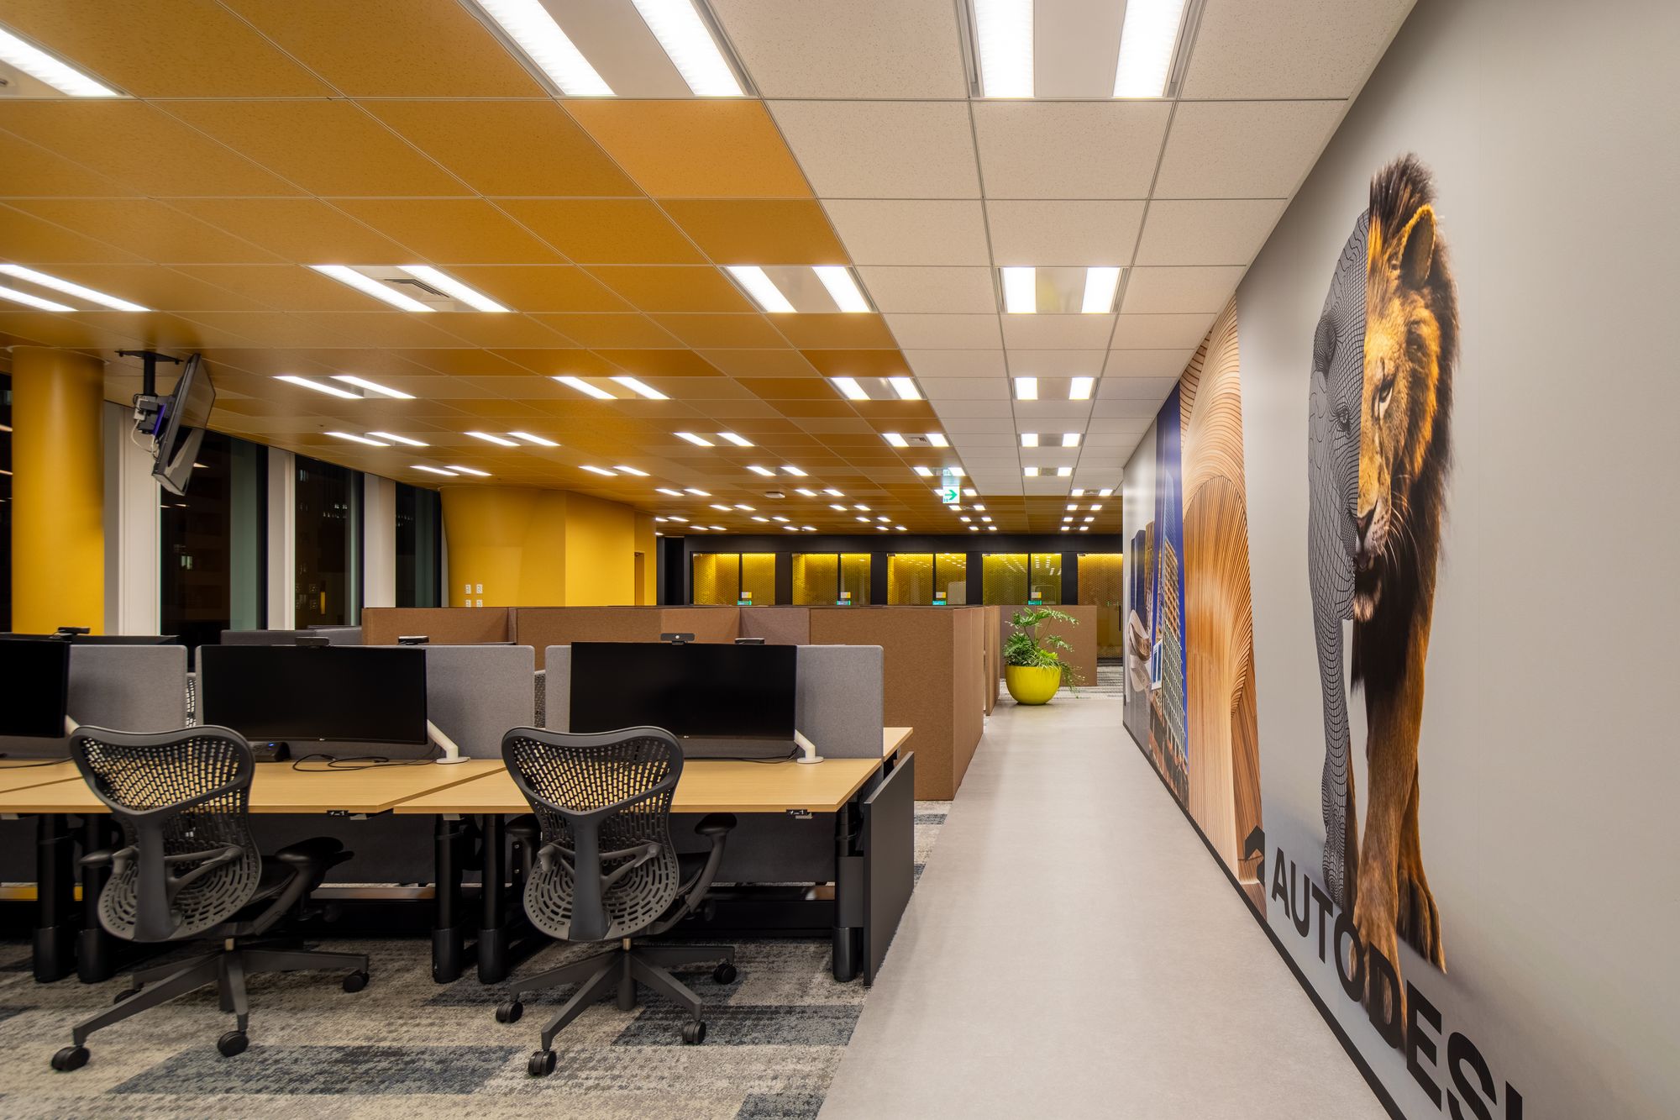
Autodesk took over an office that had already been fitted out by another company, and asked van der Architects to give it a Japanese aesthetic and the brand’s identity without large changes. The 930 m² (10,010 sq ft) design rests on two ideas: kintsugi, which finds beauty in repair, and kumiko lattice as a visual element.

Client AutodeskLocation TokyoCompleted 2023Area about 930 m² (10,010 sq ft)Design van der Architects
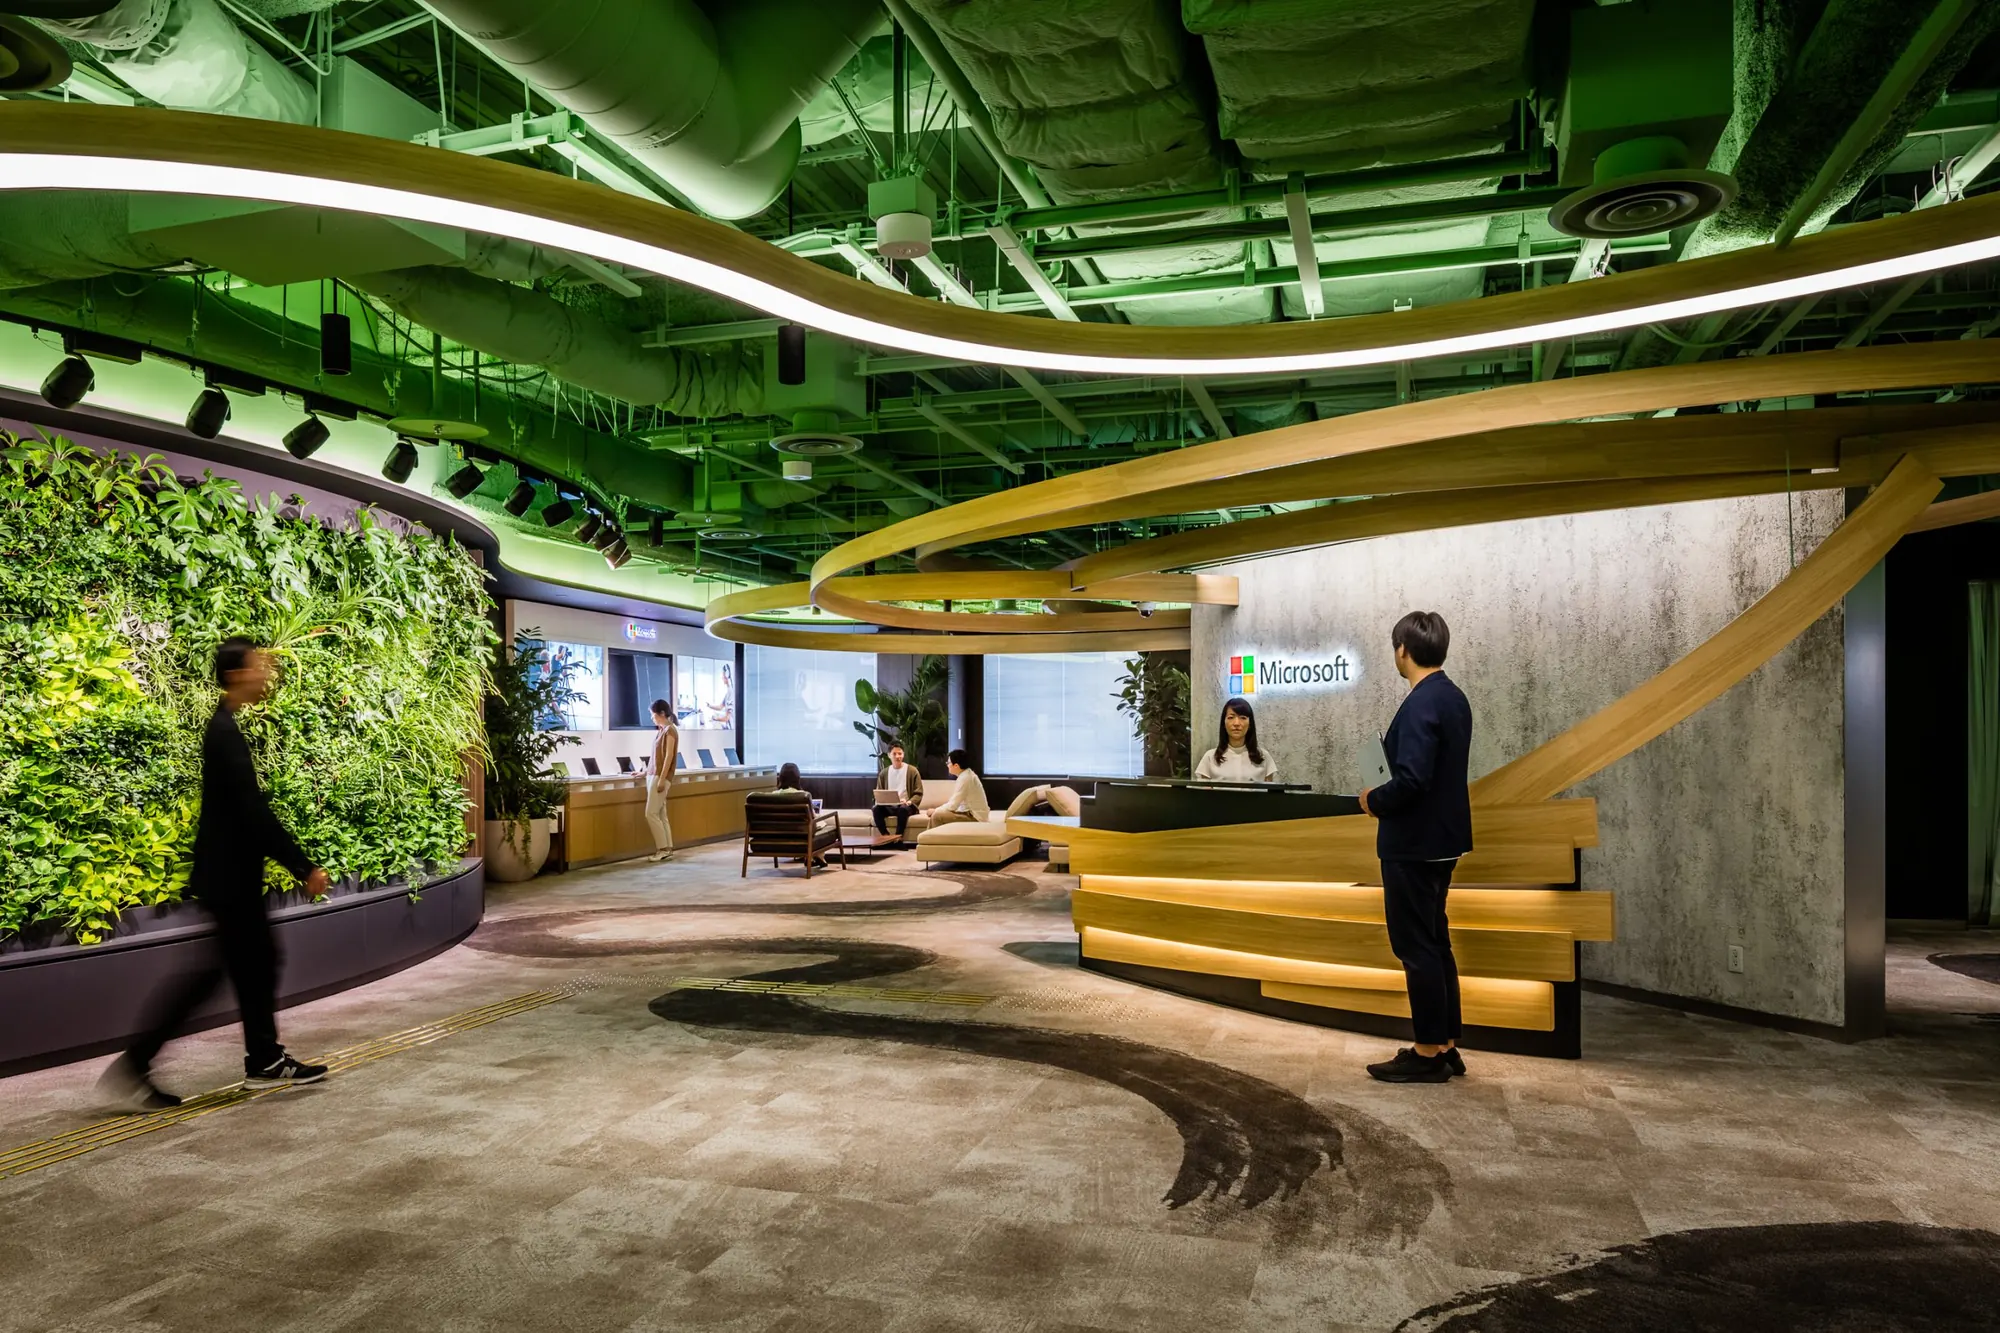
Reception
Reception

Concept

An inherited space

The architects explain that taking over a finished office is the hardest kind of project: the point of taking it over is to change little, so new needs must fit into a space that is largely complete.

The existing colour palette was dull, and the client also wanted branding and identity features.

Inside
Inside
Inside
Inside

01 · Kintsugi

Repair as beauty

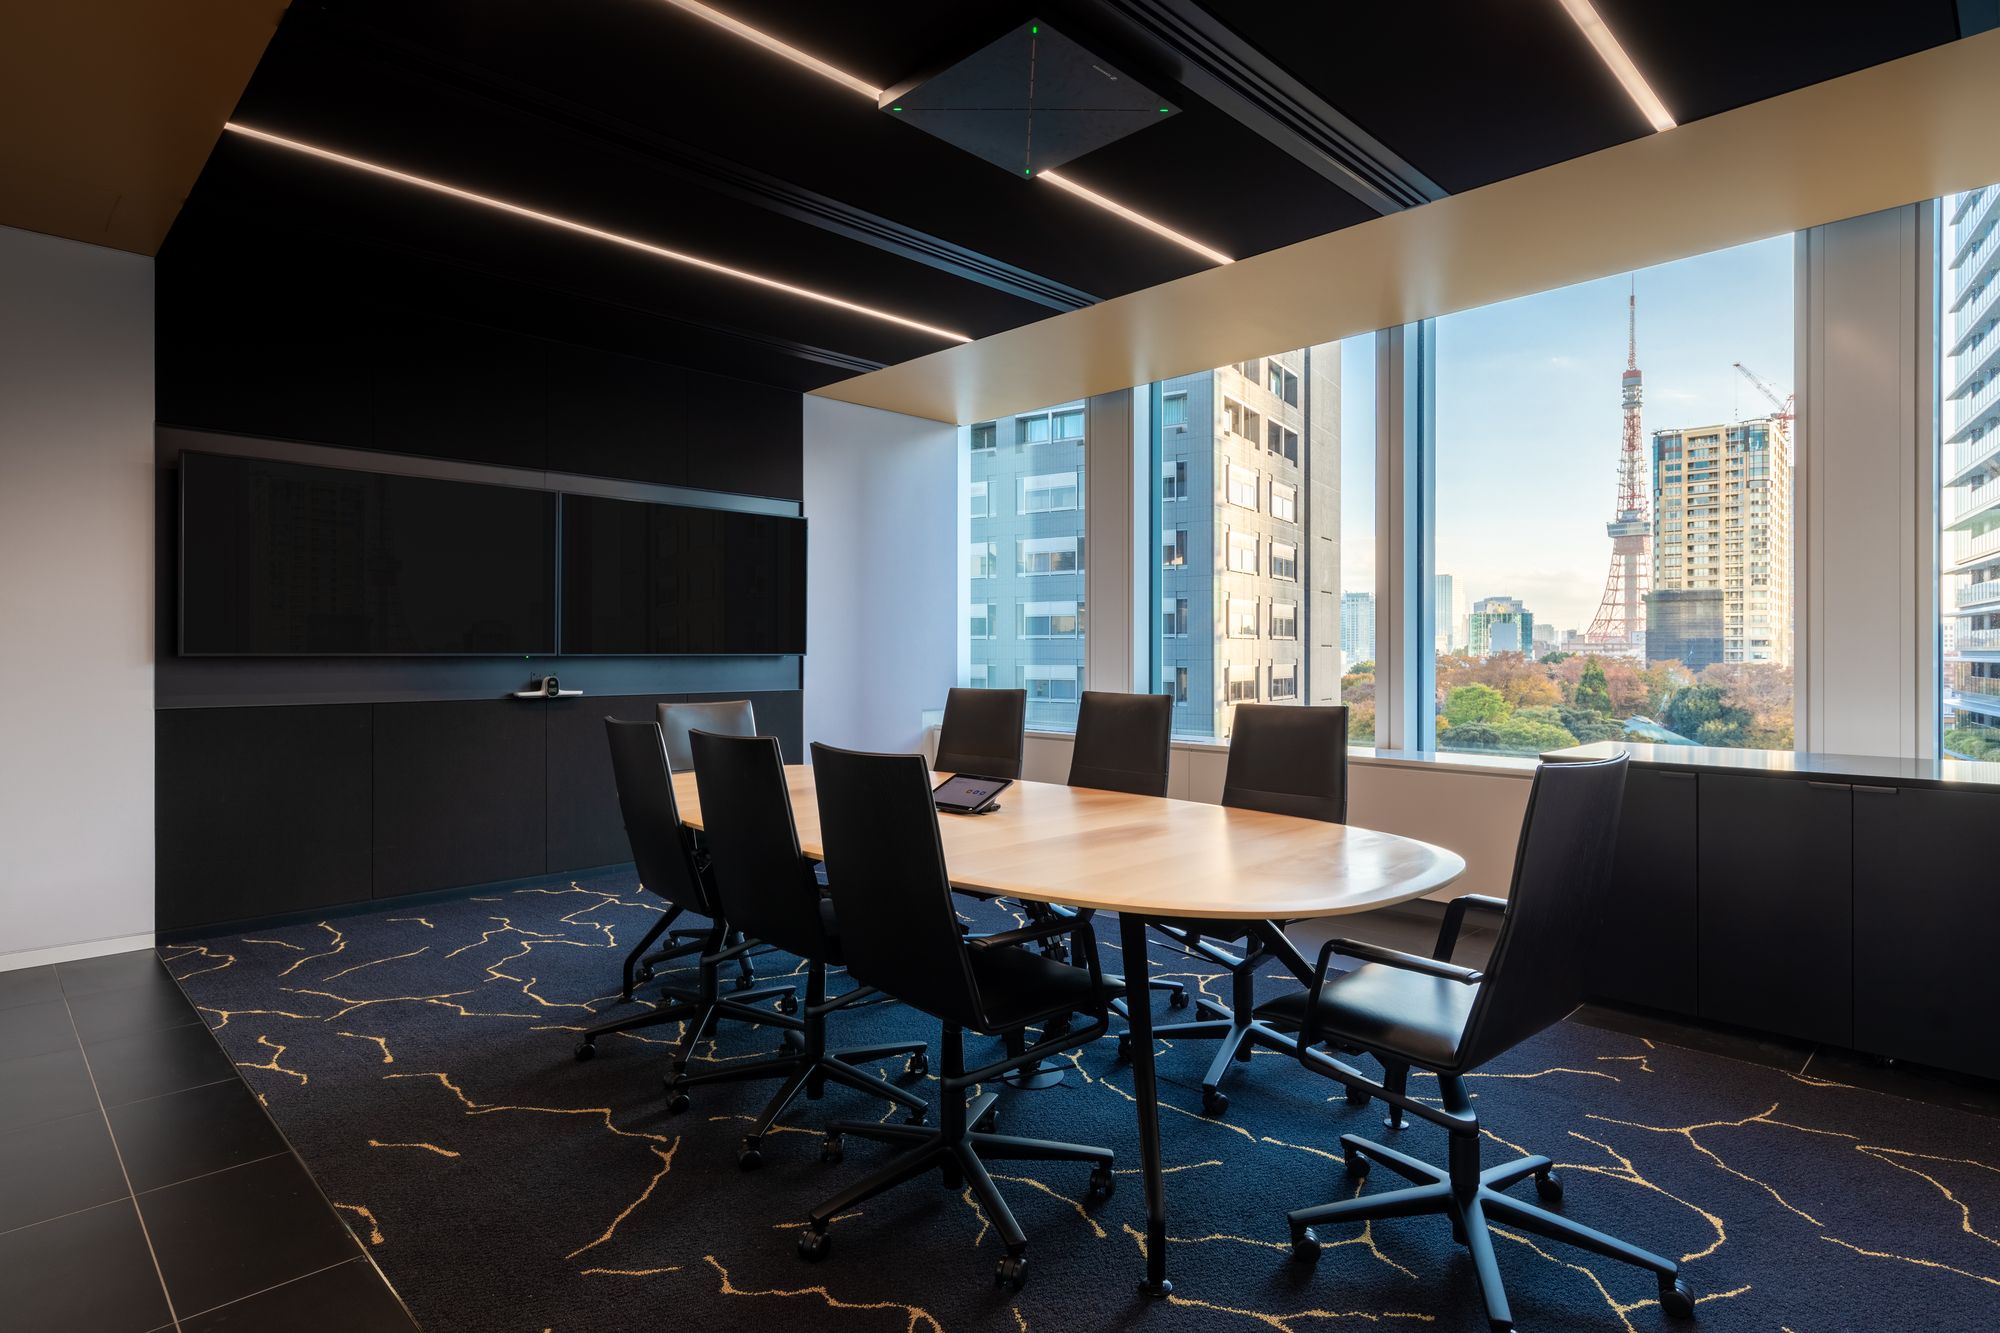
Kintsugi mends broken pottery with gold, showing that restoring old things can make them more beautiful. The idea guided how the existing interior was kept and enhanced rather than erased.
Inside
Inside
Inside
Inside

02 · Kumiko

Lattice as a pattern

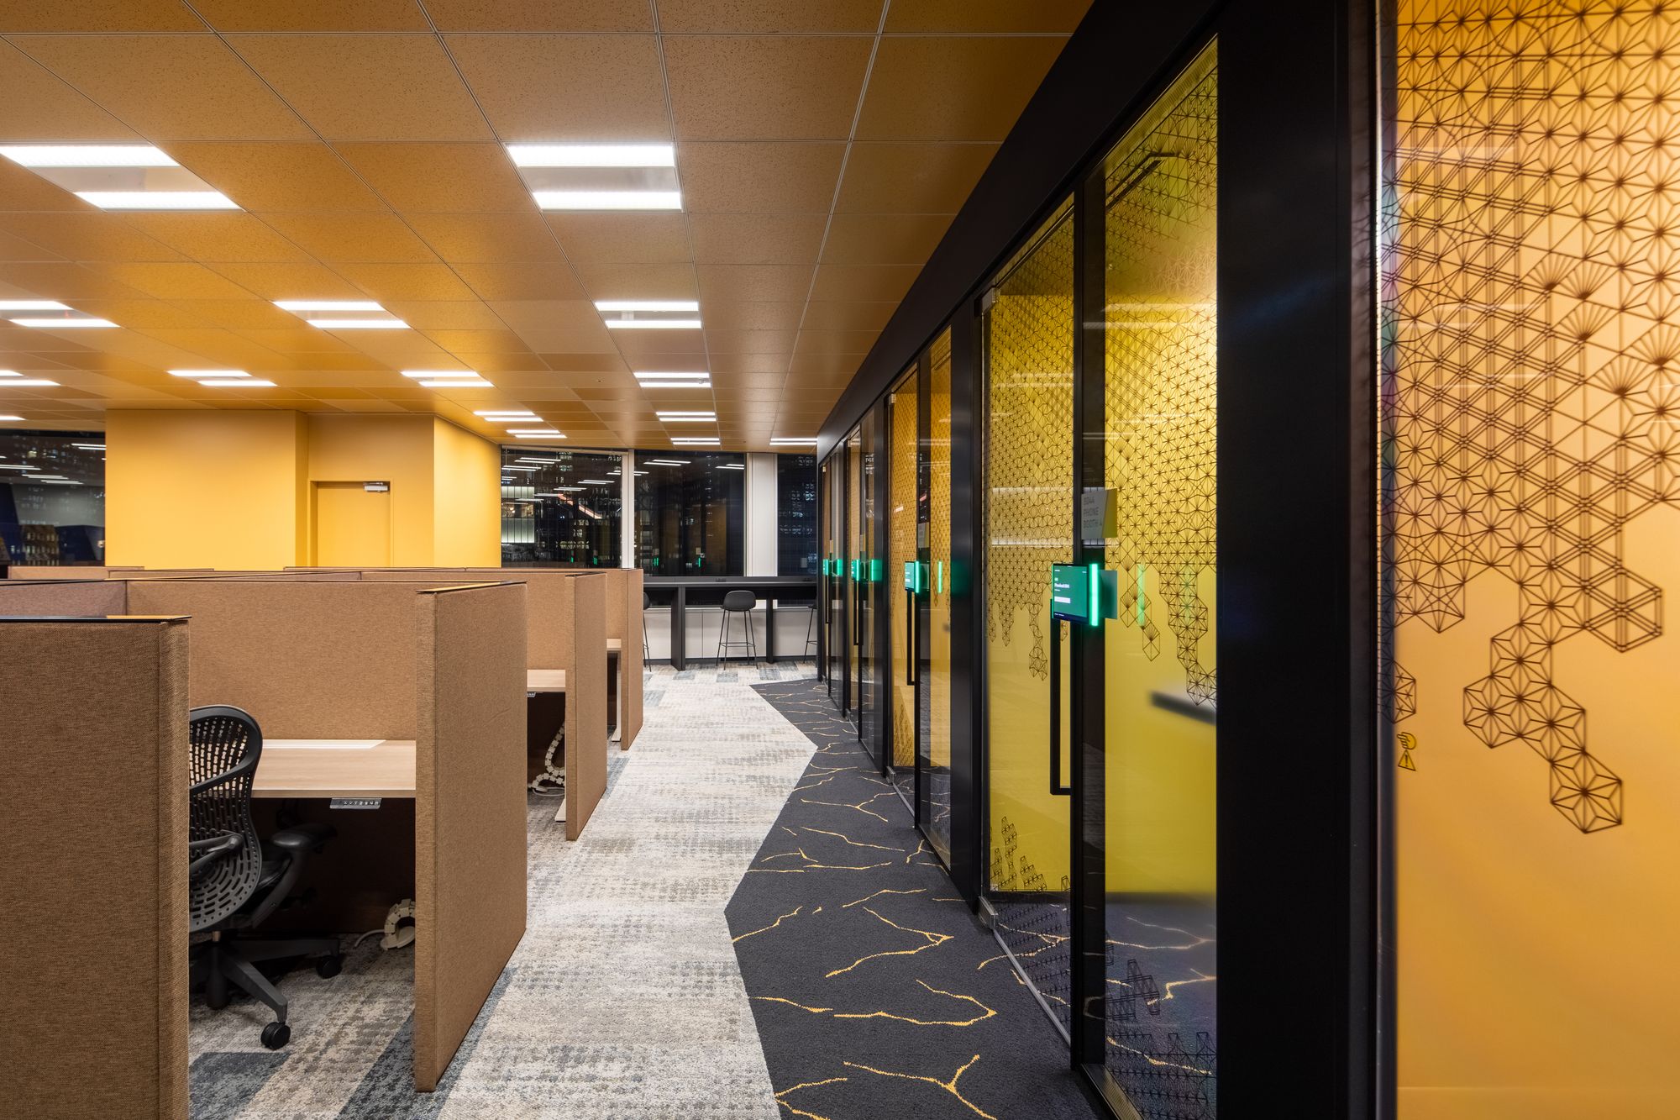
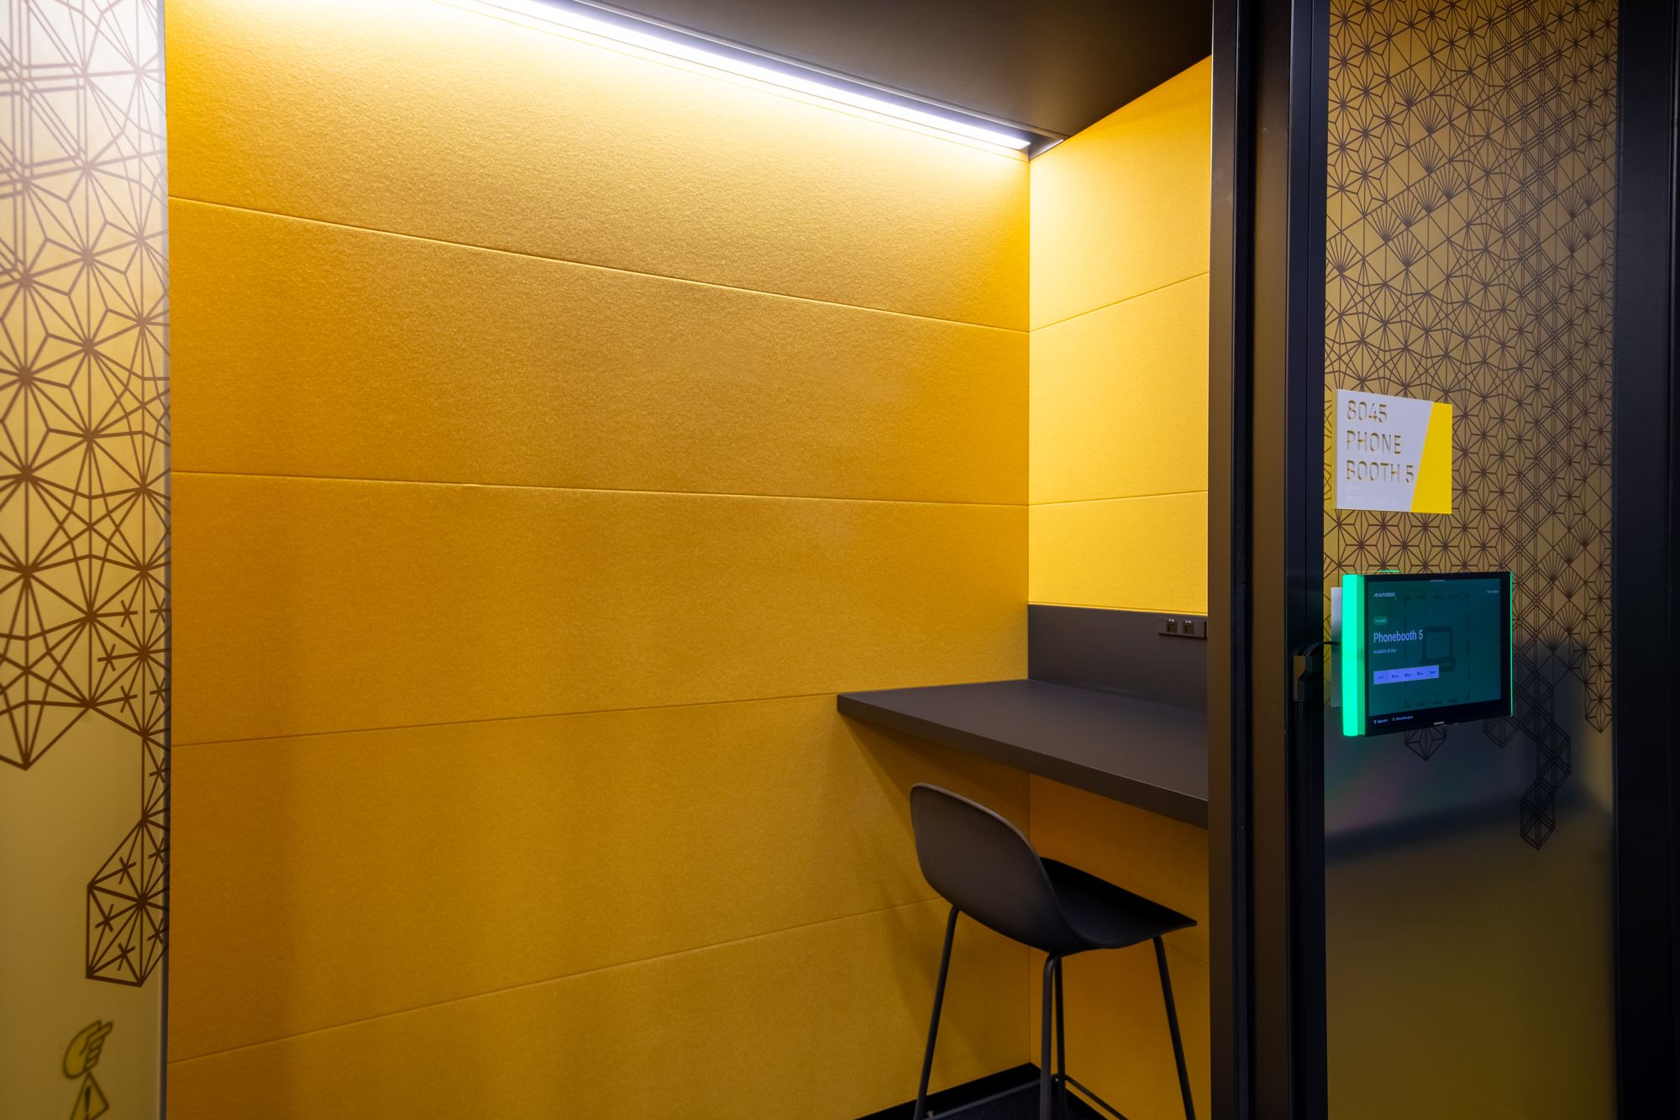
Kumiko, the Japanese craft of fine wooden lattice, was used as a visual element, so that the Japanese reference goes beyond a surface decoration.
Inside
Inside
Inside
Inside
CompanyAutodesk ↗
Designvan der Architects
PhotographyVincent Hecht
SourceOffice Snapshots, “Autodesk Offices – Tokyo”, re-reported by WALL ↗
PublishedOctober 2026
OFFICEMILL — explore offices across Japan
Planning an office in Japan?The design and build firms behind the offices on WALL are listed on our Partners page.
SEE PARTNERS