 JAPAN'S BEST-DESIGNED OFFICES
Concept
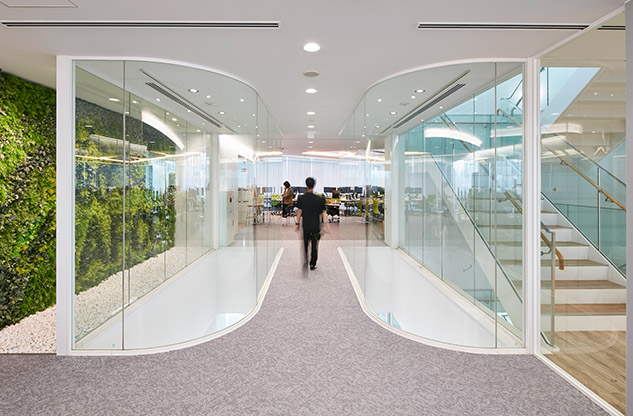
A grid for the future
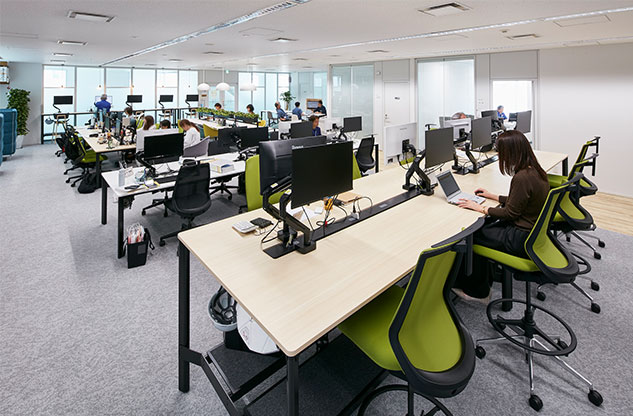
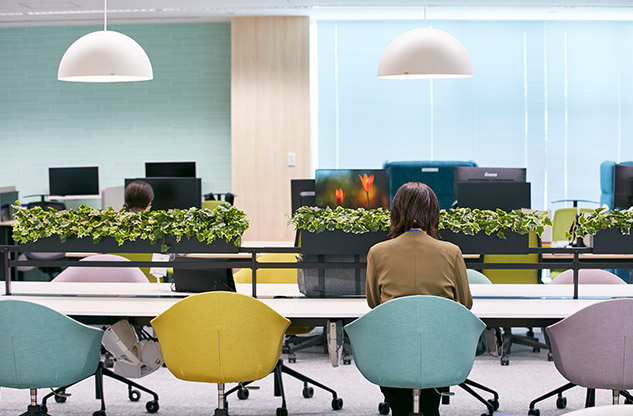
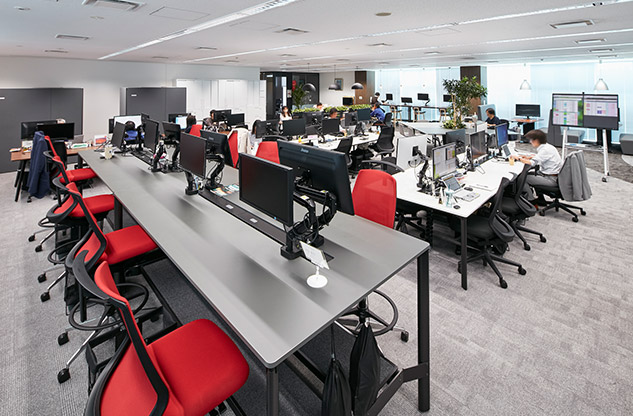
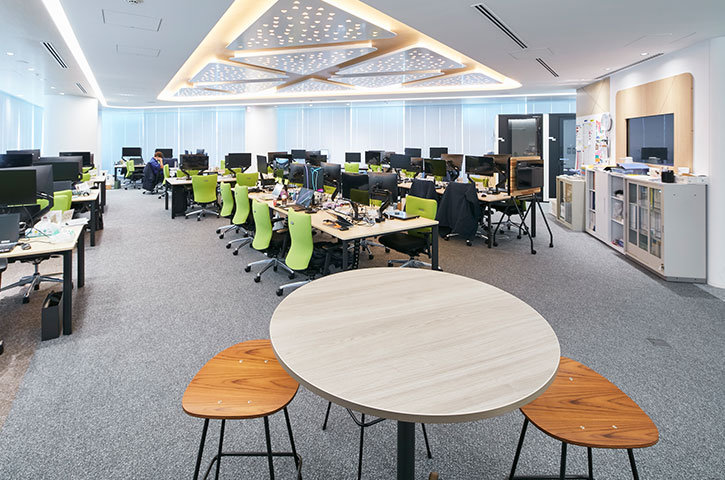
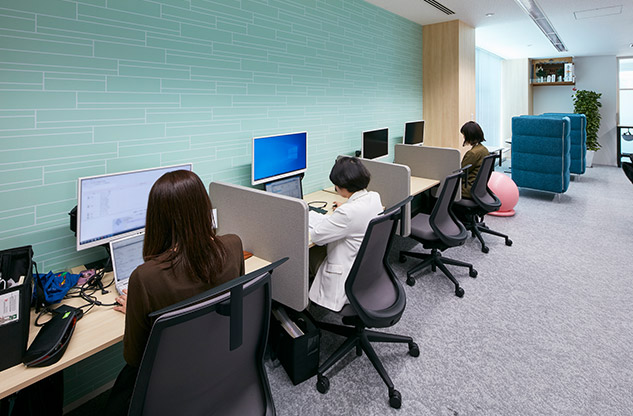
A grid layout can adapt to more staff and new organisations. Work is sorted into three scenes, meet-up, solo work and teamwork, with zoning and furniture for each.
The third floor is casual and the fourth is chic, both with open, table-based work areas, solo seats and diner booths by the windows.
01 · Co-creation area
Lunch, talk and a library
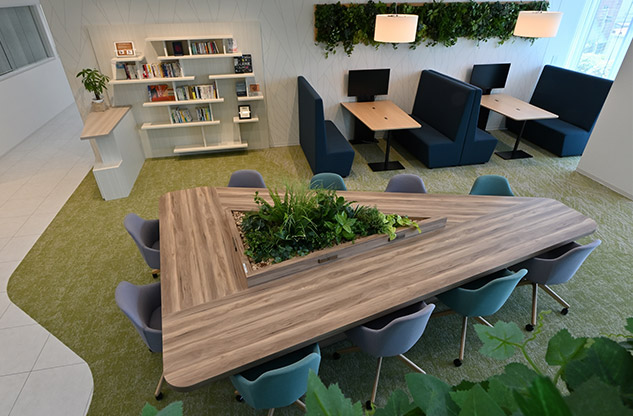
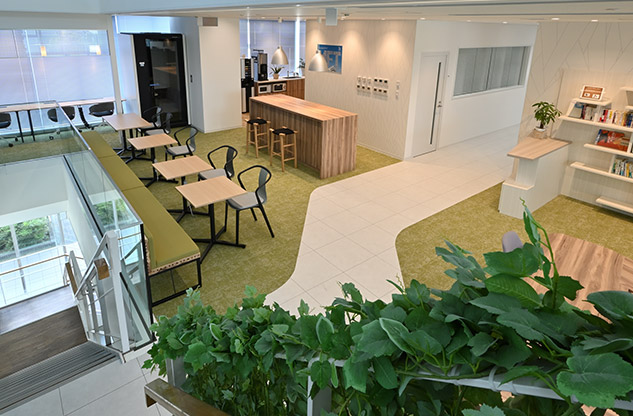
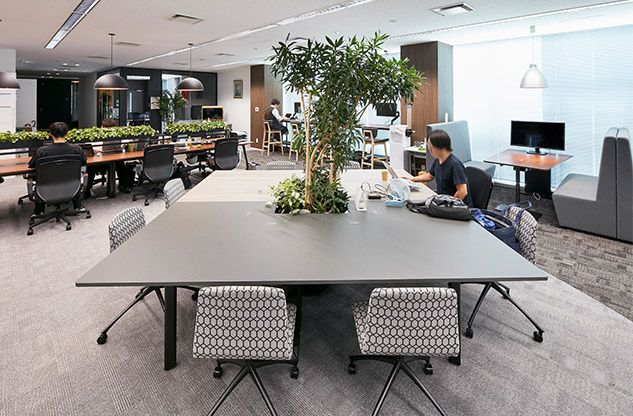
On the second floor, by a busy stair, a co-creation area offers many kinds of seat for lunch, breaks, solo work and meetings. A library also helps start conversations.
02 · The president’s treat
Two drinks for two people
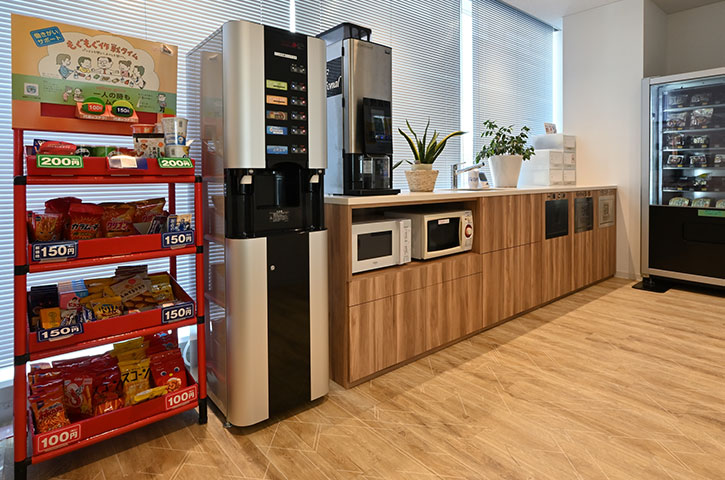
To push people to meet other departments, the company added a vending machine that gives two free drinks, paid by the company, when staff from different departments tap their ID cards together.
DesignUCHIDA YOKO Co., Ltd.
Photography© UCHIDA YOKO Co., Ltd. (from UCHIDA’s case studies)
PublishedOctober 2026
 NEW
 NEW
 NEW
