 JAPAN'S BEST-DESIGNED OFFICES
Concept
The rubber band

Okamura’s concept is wa. It starts from the rubber band in the company’s logo — an object that means nothing on its own but can be used by anyone for anything, a symbol of unlimited possibility. Wa is also the word for a ring, and for harmony.
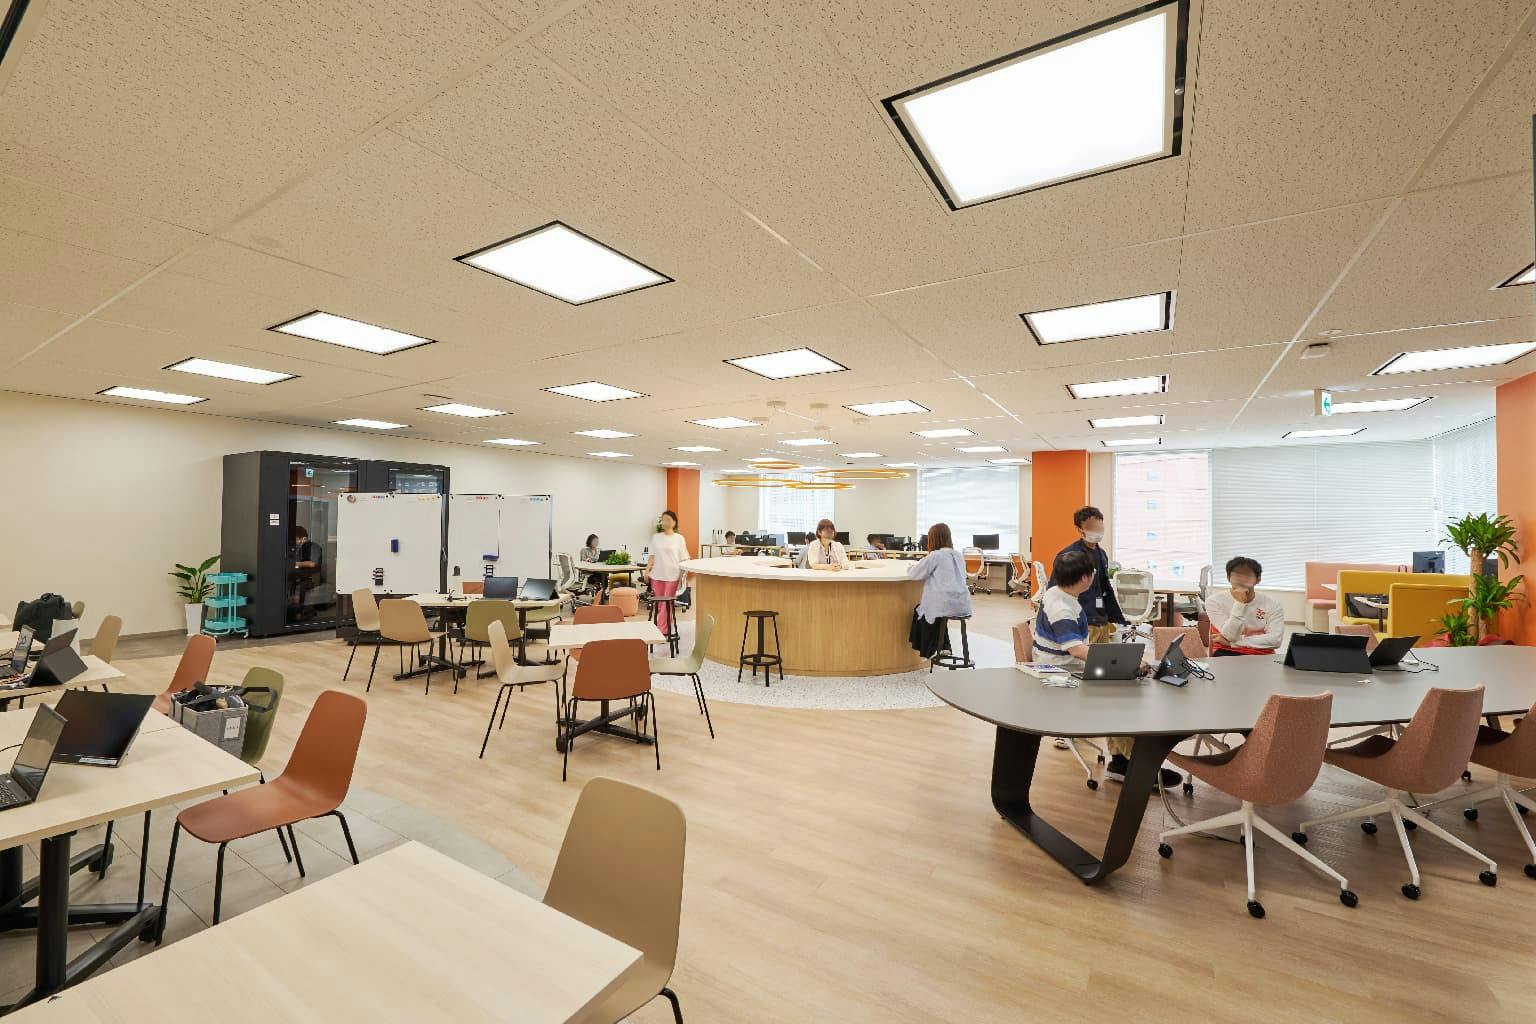
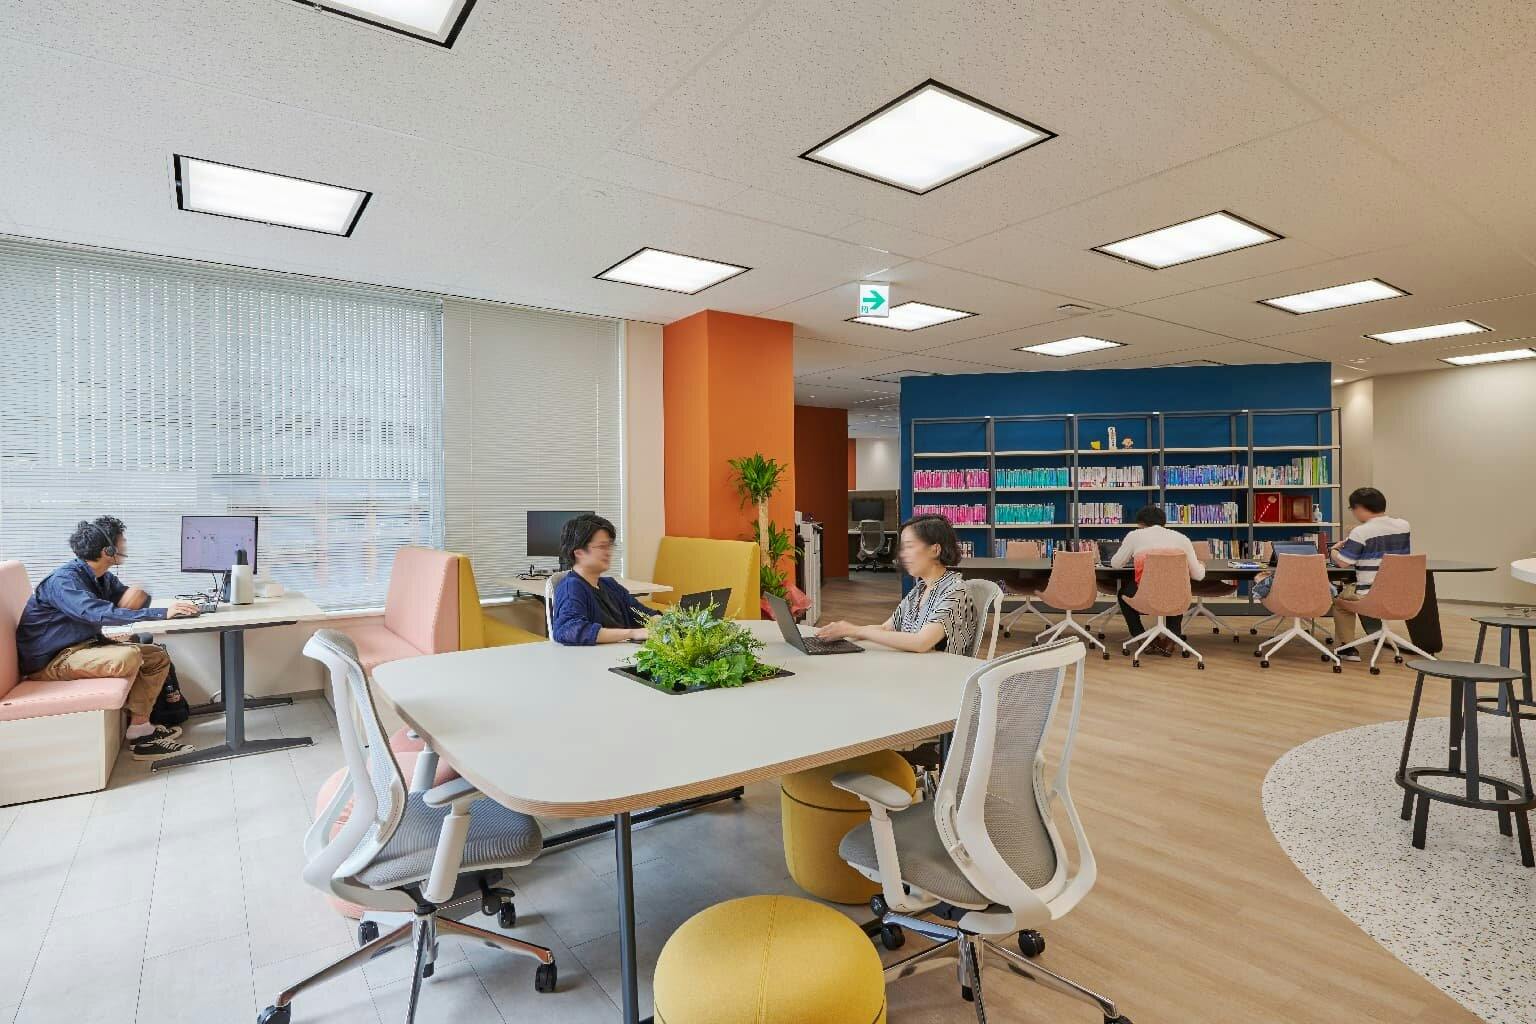
To make people feel close, the work area has almost no walls, and the design goes beyond furniture to power and seating rules. The warmth is deliberate too: corporate orange, rounded chairs and desks, and one blue wall behind a bookcase — orange’s complementary colour, to make it glow.
01 · Entrance
A wall left unfinished on purpose
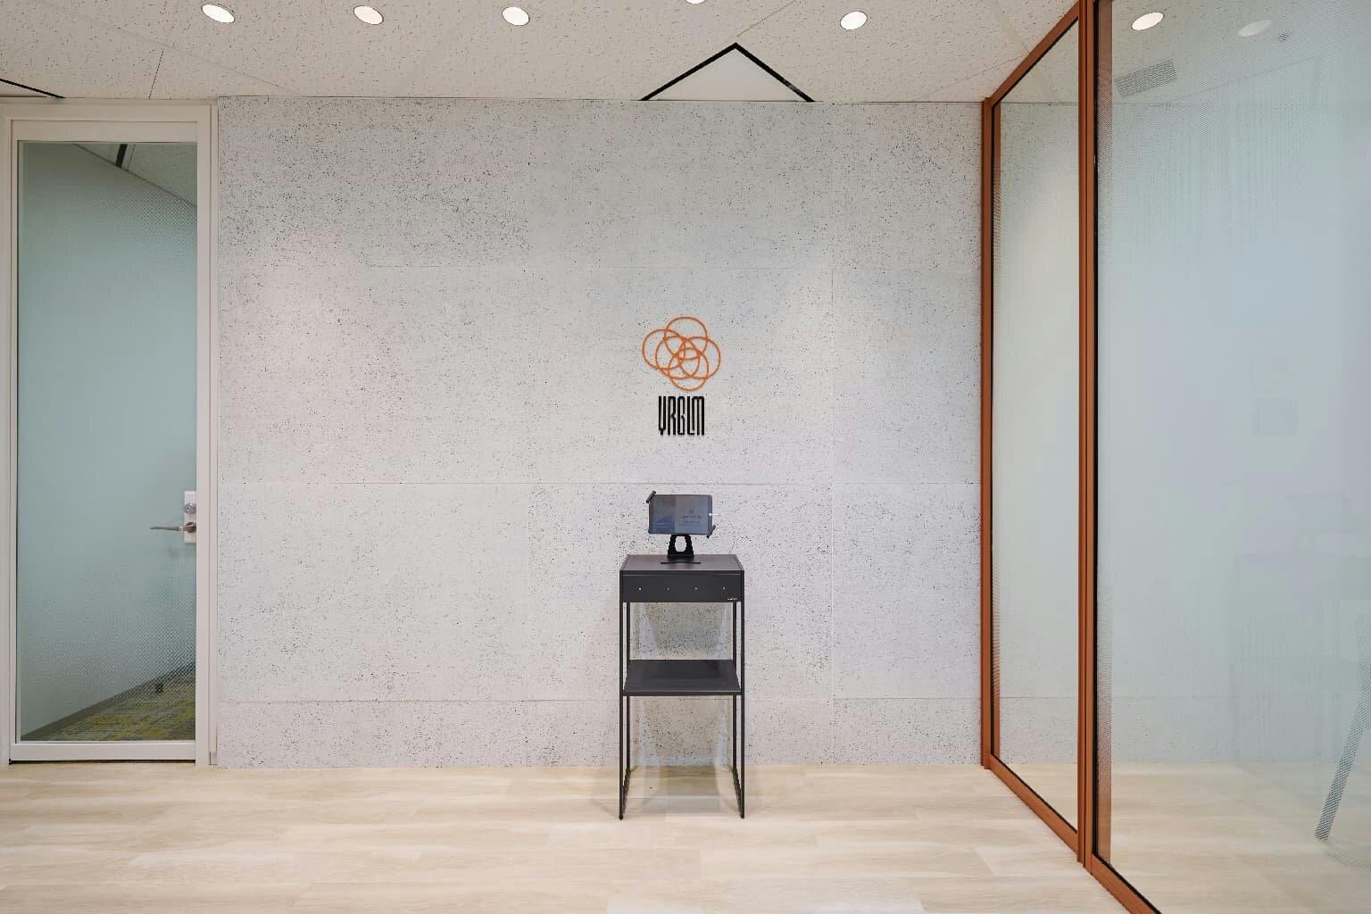
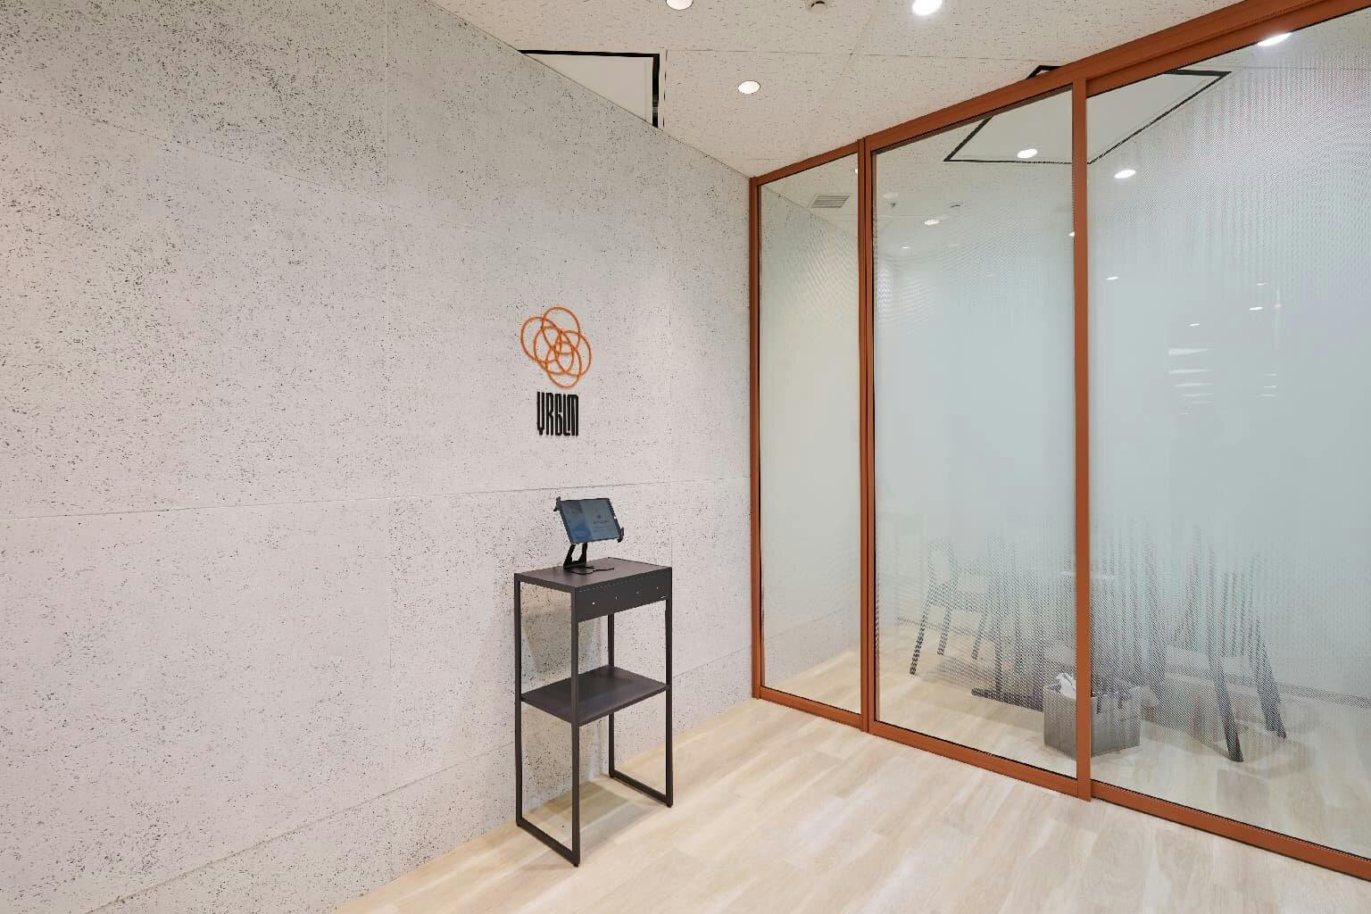
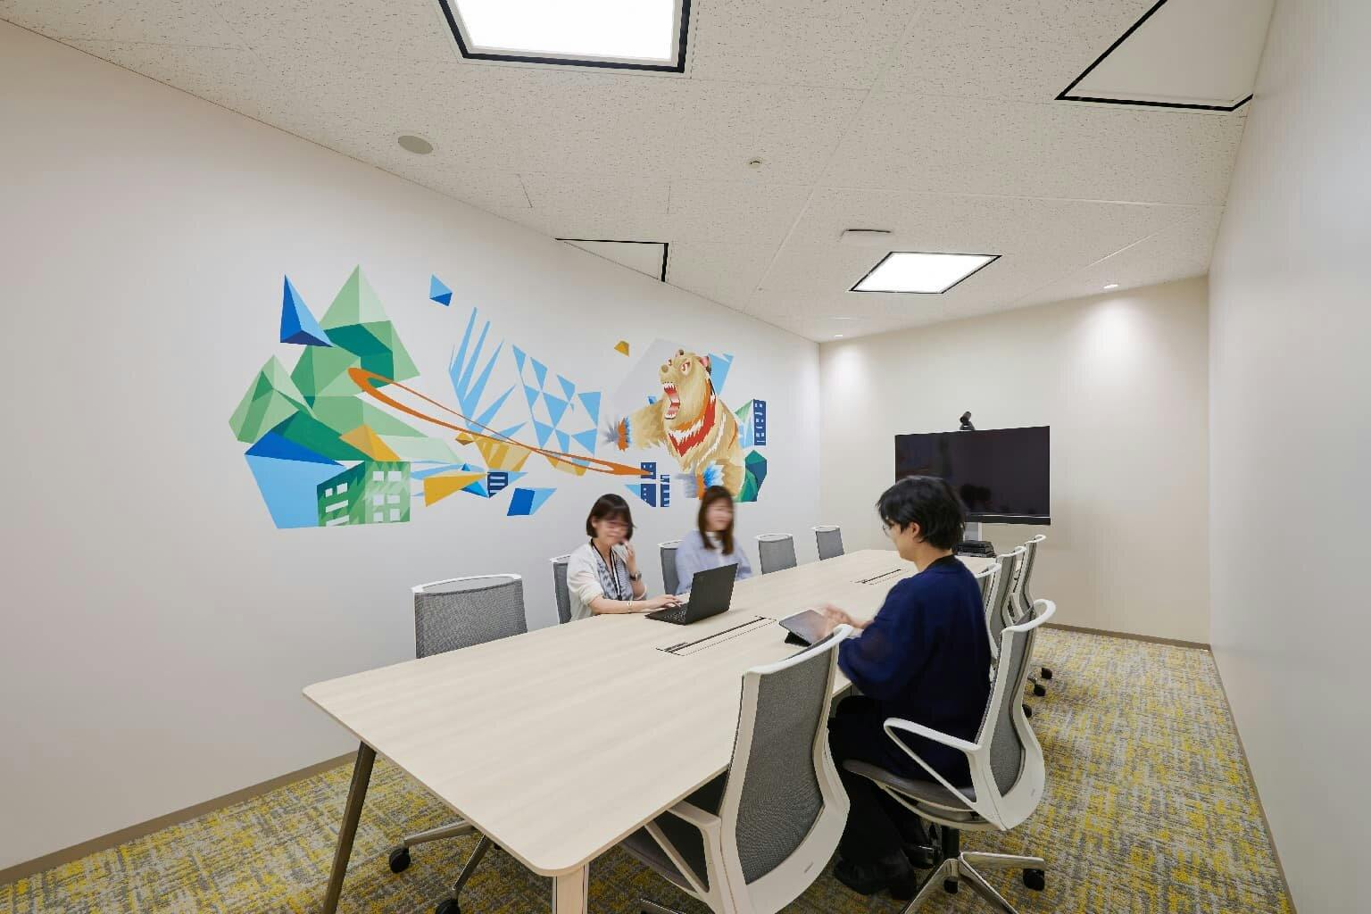
The entrance wall uses a material normally hidden under paint as a backing board, shown as it is. Its roughness expresses being unfinished — able to become anything, like the rubber bands in the logo. The visitor meeting room opens onto a wall-sized mural of the company mission, “IMPACT ON THE WORLD”.

02 · Work area
Orange, and one blue wall

The shared work area is bright and warm in corporate orange, with rounded furniture to soften the space and bring people psychologically closer.
03 · The ring counter
Visible from everywhere
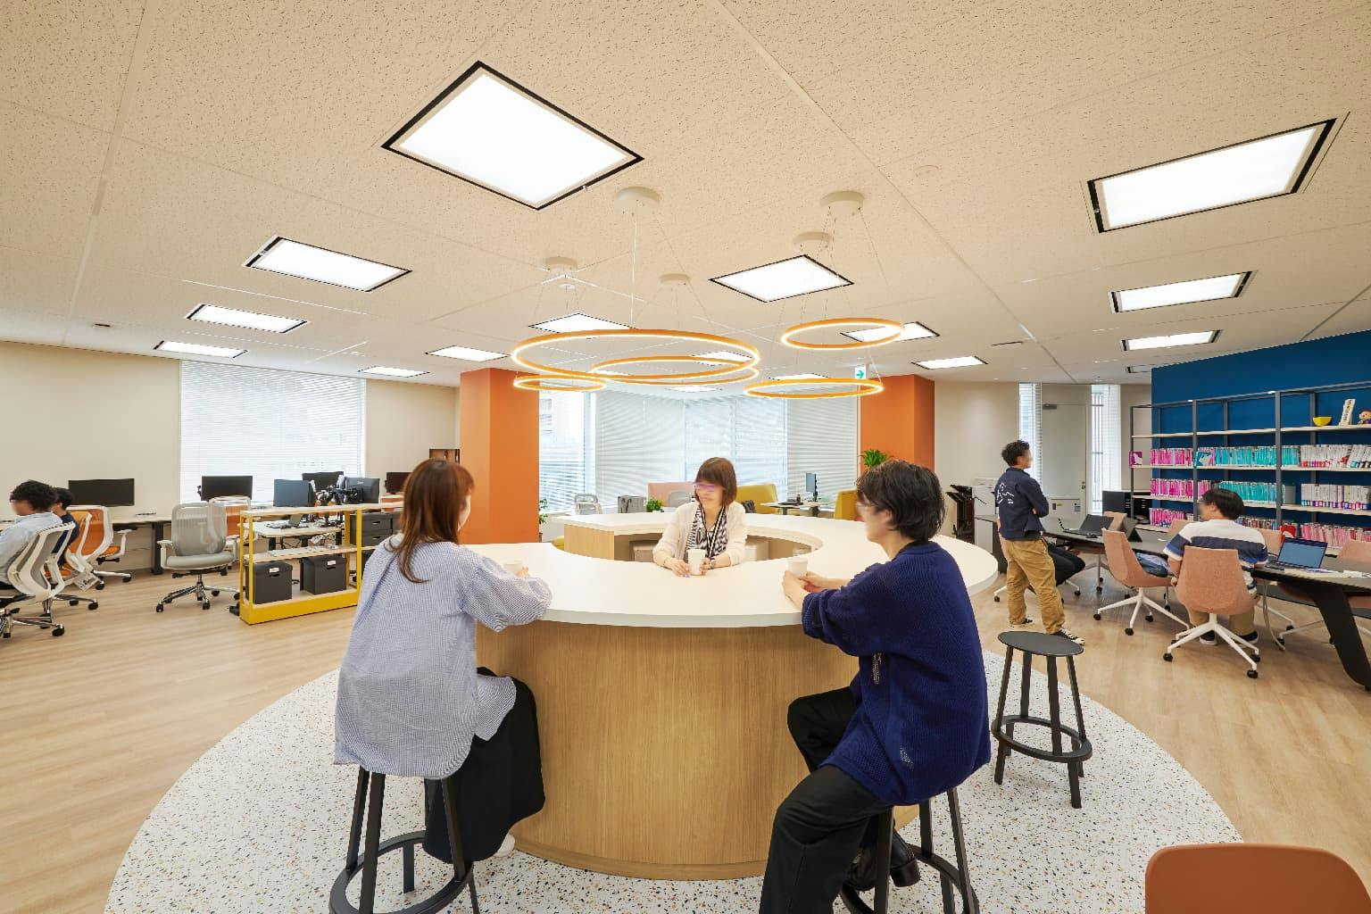
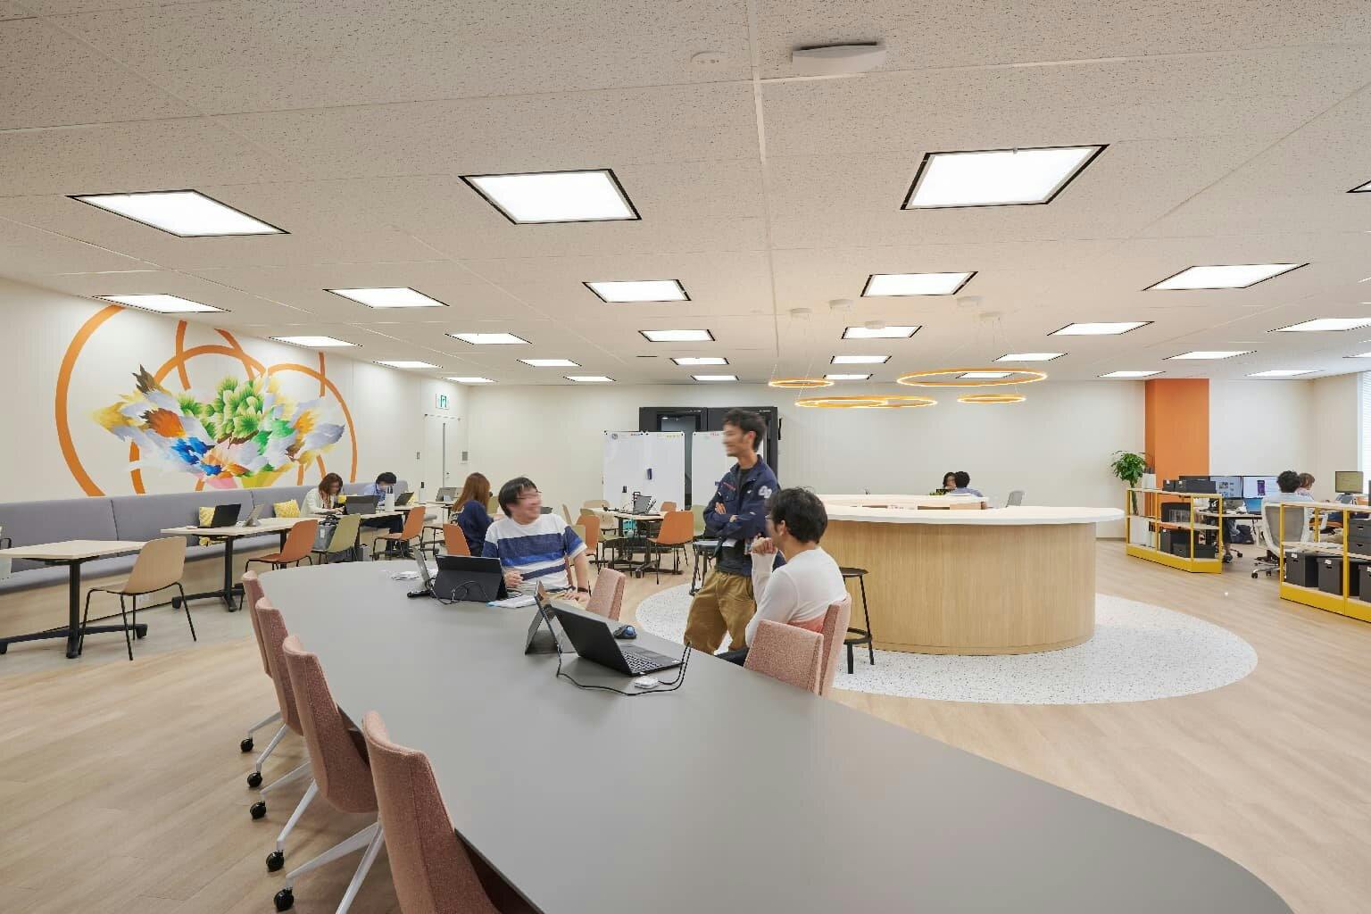
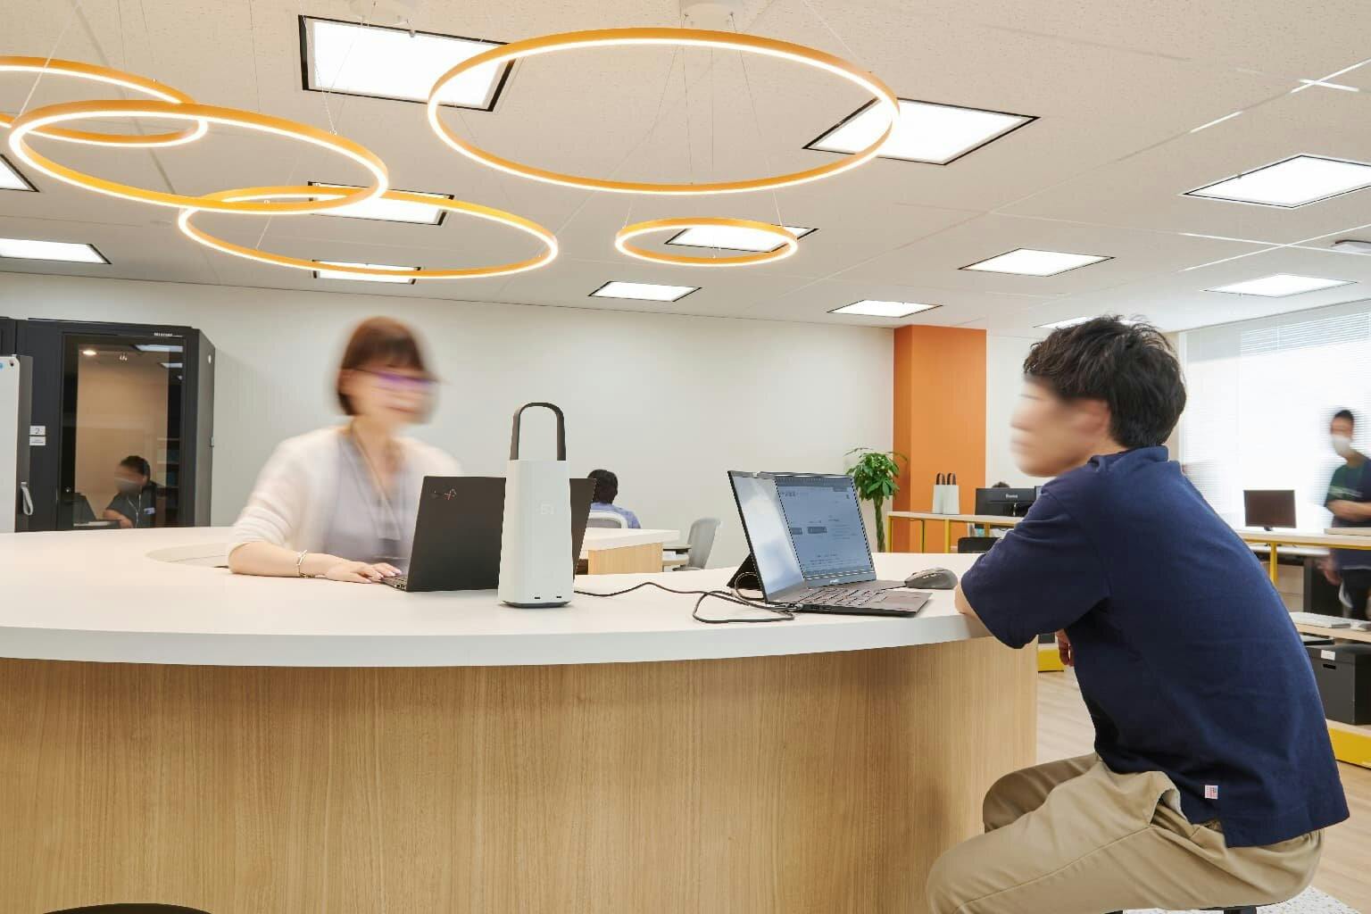
The round counter in the middle is the office’s main character, visible from anywhere on the open floor. People make coffee and talk here. Above it hangs a special light modelled on the five rubber bands of the logo.
04 · Unplugged
Batteries instead of sockets
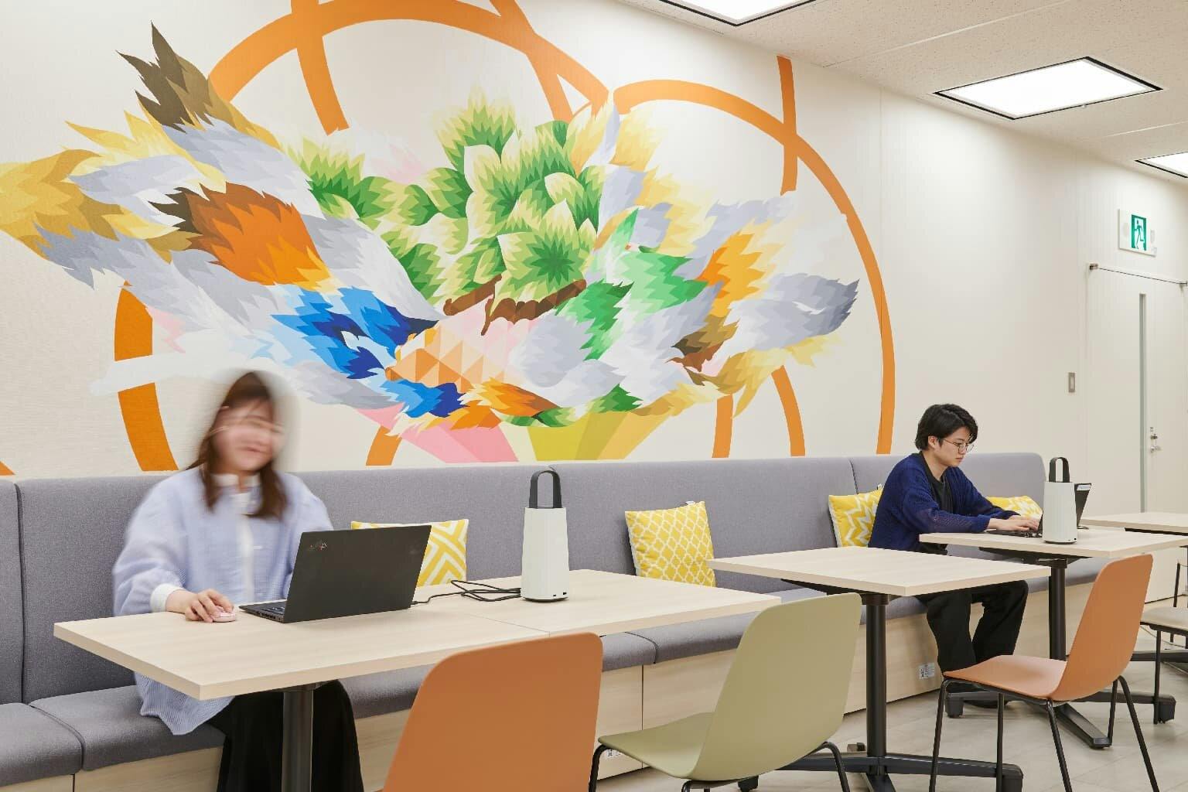
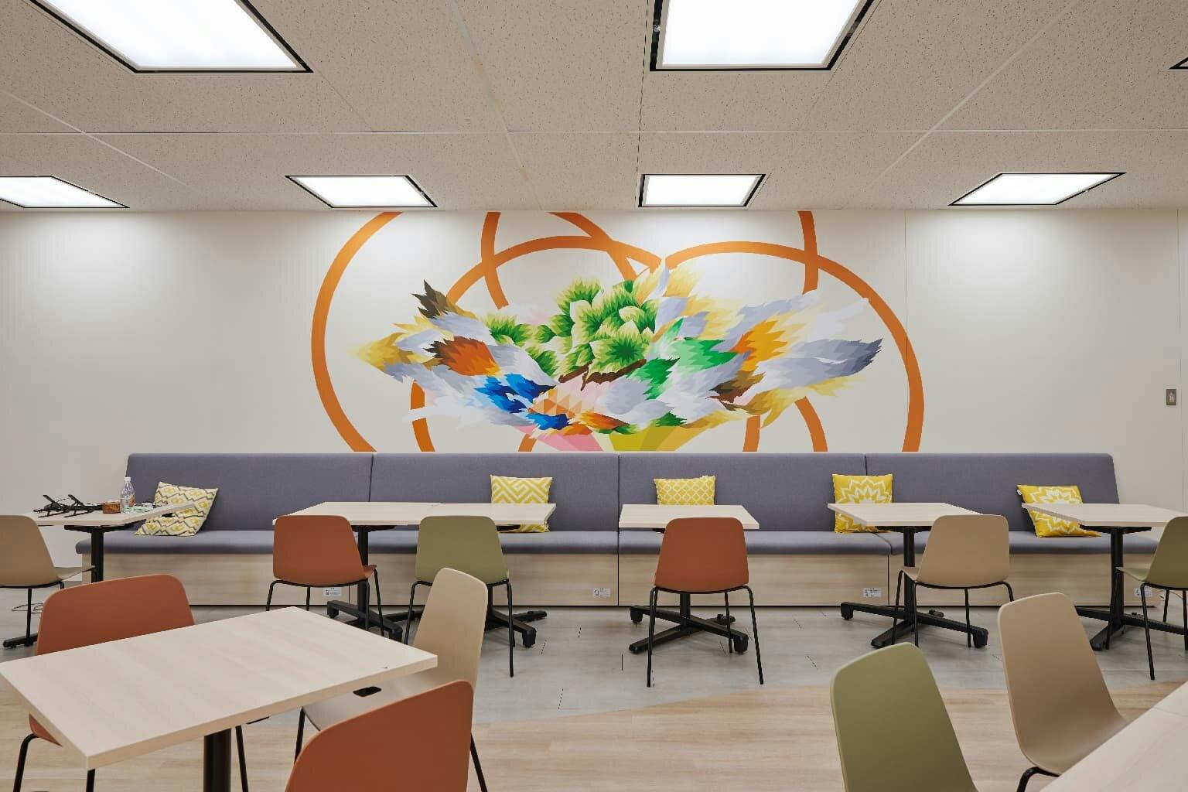
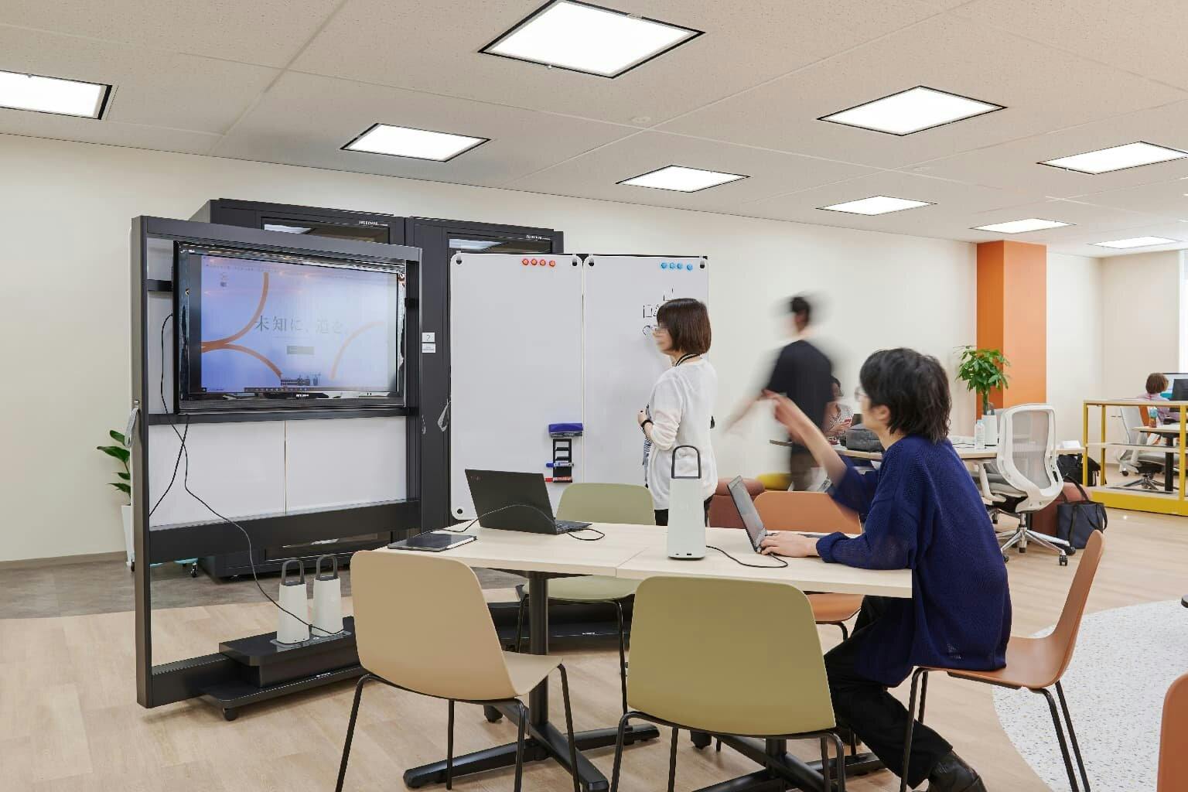
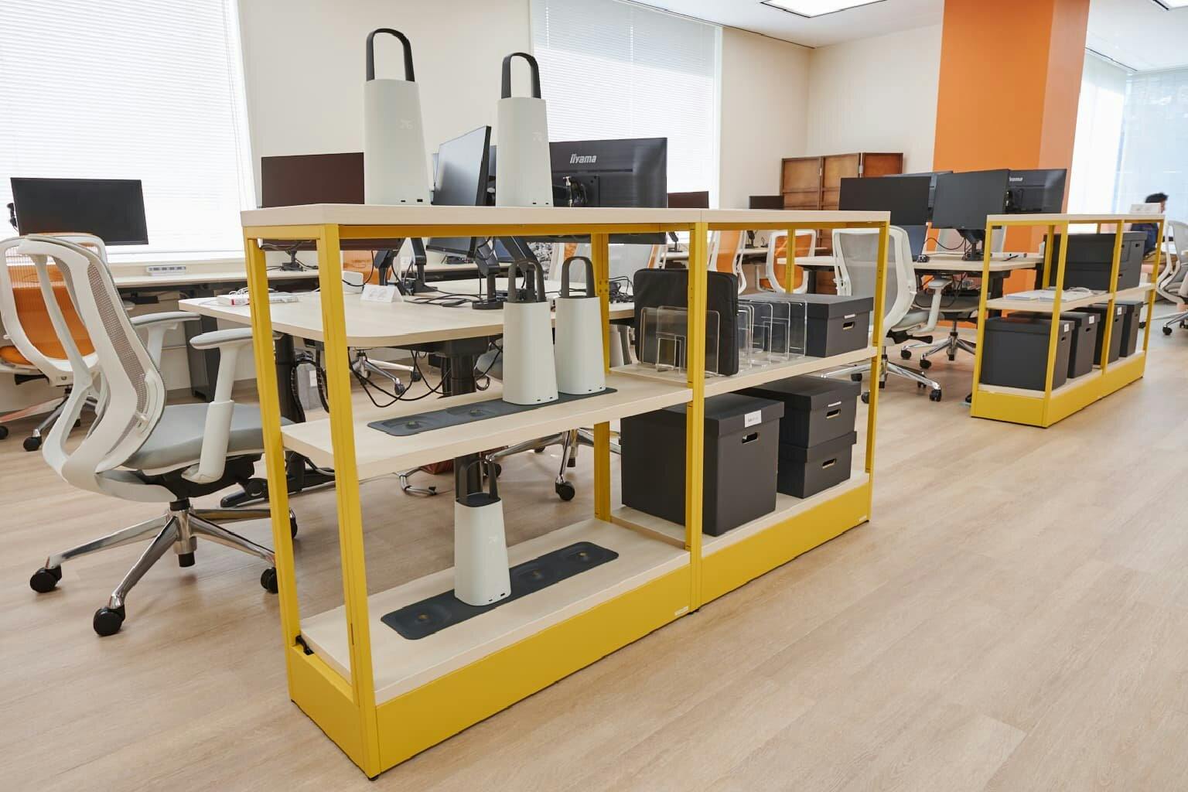
Apart from a few seats, there are no power outlets: people draw power from portable OC batteries, charged in trays built into a shelf. The sofa seats in front of a mural of a bouquet — a theme of diversity — can be rearranged freely and allow food and web calls, and they are the most popular seats in the office.
05 · Focus areas
Near and far


There are two focus areas. By the windows, next to the café, height-adjustable desks and shelves shield people from behind; food and web calls are not allowed. Behind the visitor rooms, out of sight of the main floor, a high-focus area makes use of the building’s uneven structure for deeper concentration.

 NEW
NEW NEW
NEW NEW
NEW