Japan’s best-designed offices — one company, one walkthrough
OFFICES › INA, NAGANO › TOKIMASA1935

Office · Ina, Nagano · Architecture

TOKIMASA1935 — Ina: a family warehouse reused as an office

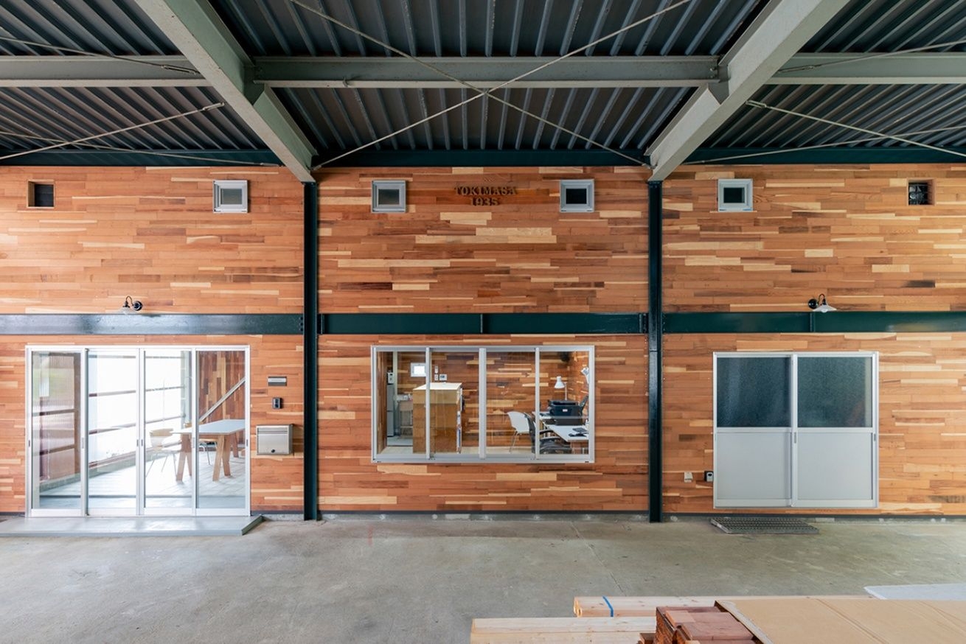
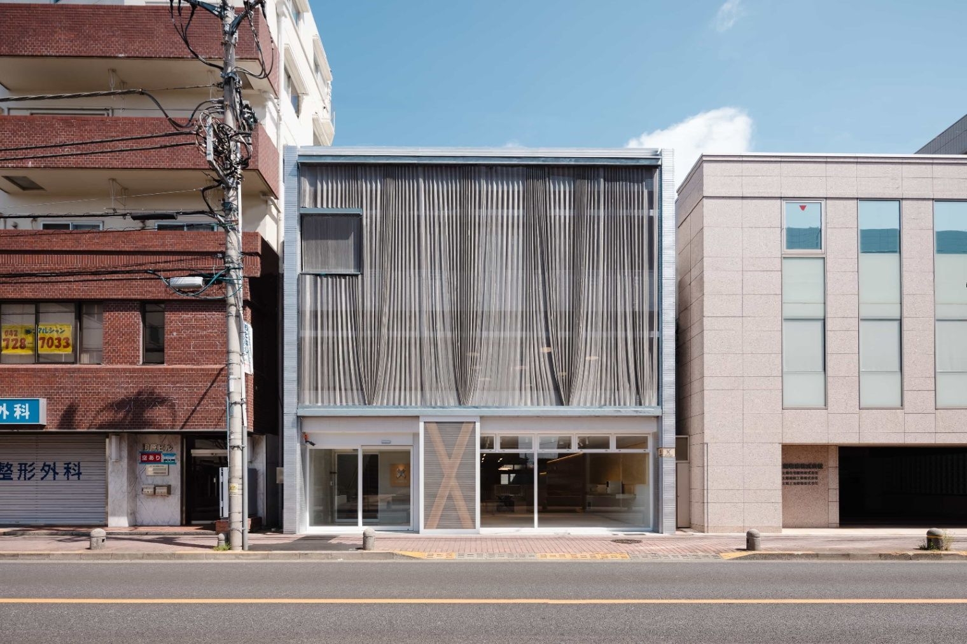
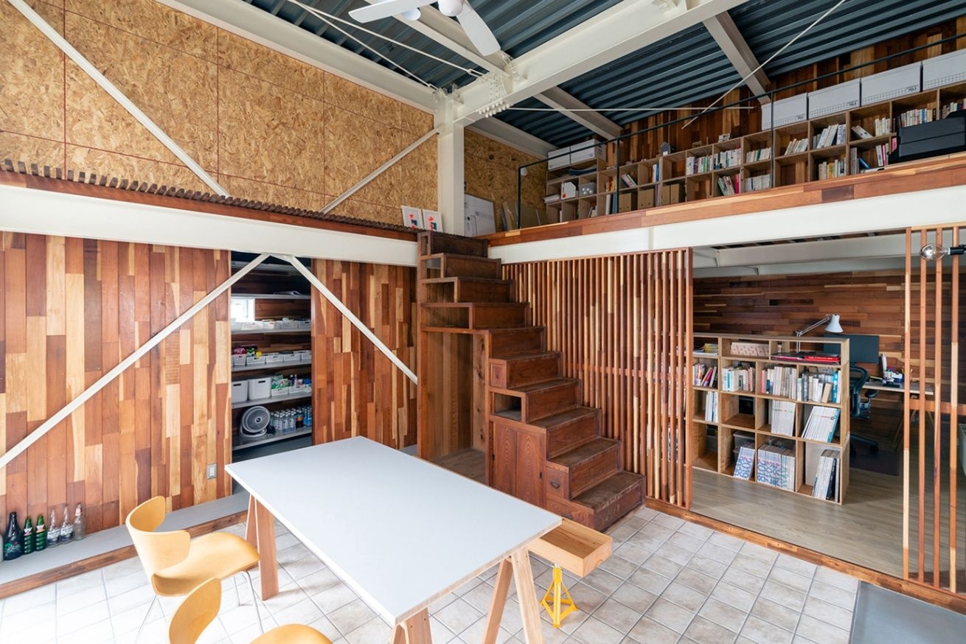
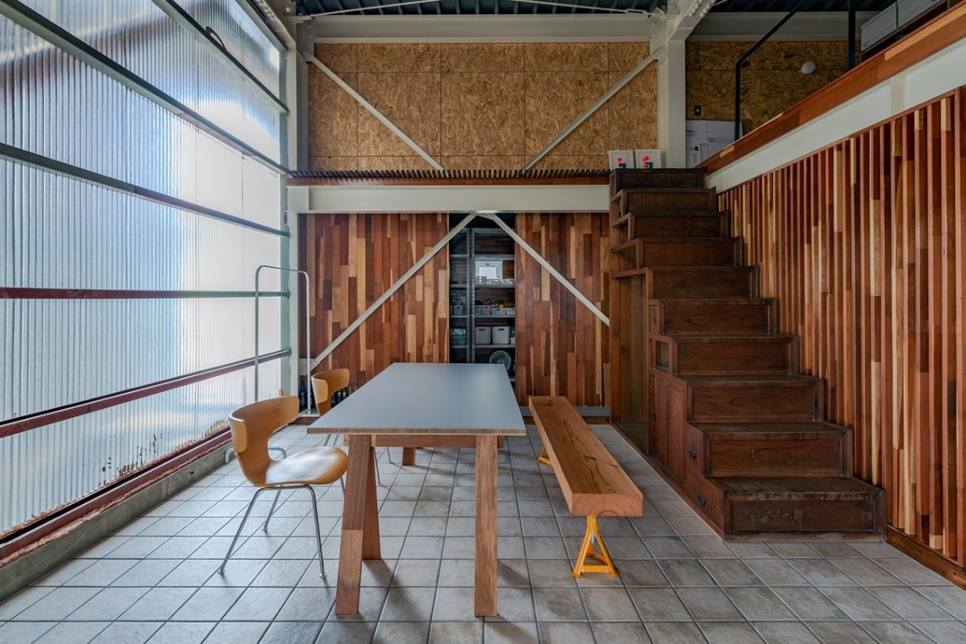
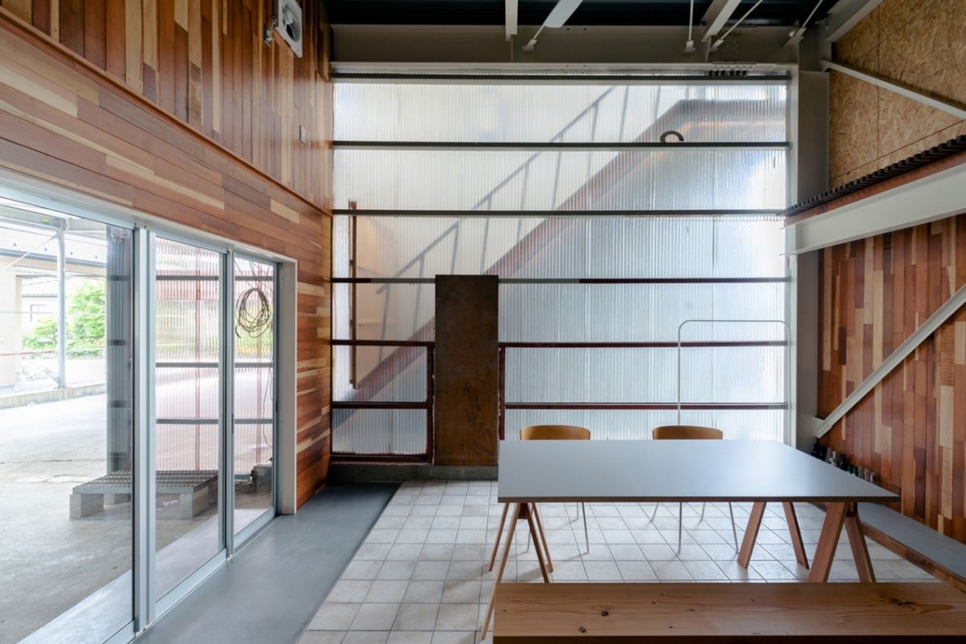
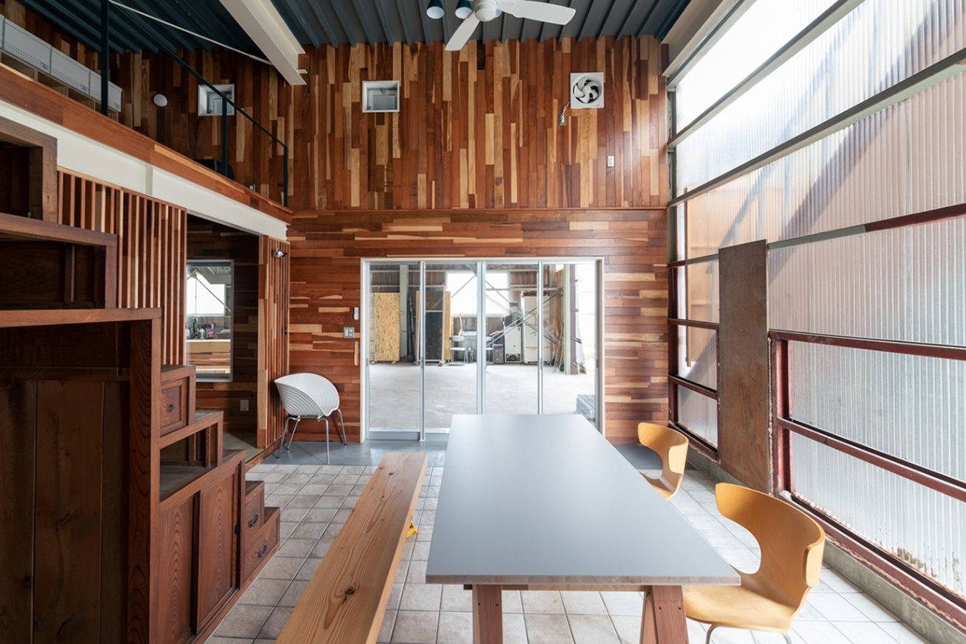
TOKIMASA1935 is a small office in Ina, Nagano, made from an old warehouse that a family building-services company had inherited. Katsuno Architects moved in and redesigned it with the owner, using timber that had slept for years in a builder’s store and a box stair saved from a demolition site.

Client TOKIMASA1935Location Ina, NaganoCompleted March 2020Floor area about 79 m²Design Katsuno Architects (Daiki Katsuno)Construction Takeda Komuten
The entrance
The entrance

Concept

From a point to a line

The architect cites the historian Koichi Kato, who argues for a “linear” history of architecture that follows a building through the time it is lived in, instead of judging it only at completion.

This project reuses a warehouse as an office, so the building continues its life rather than starting over.
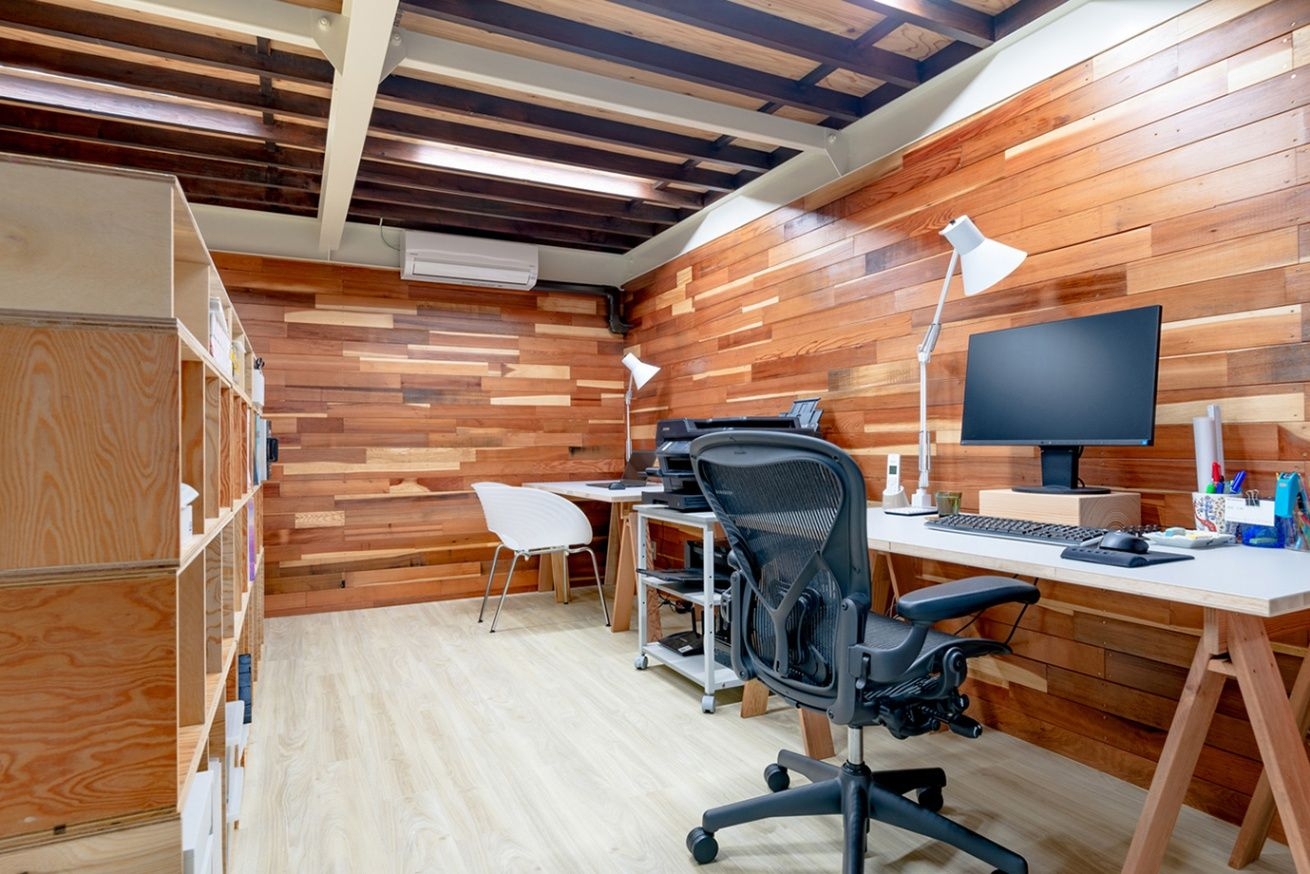
The office
The office
The office
The office

01 · Materials

Timber from the store

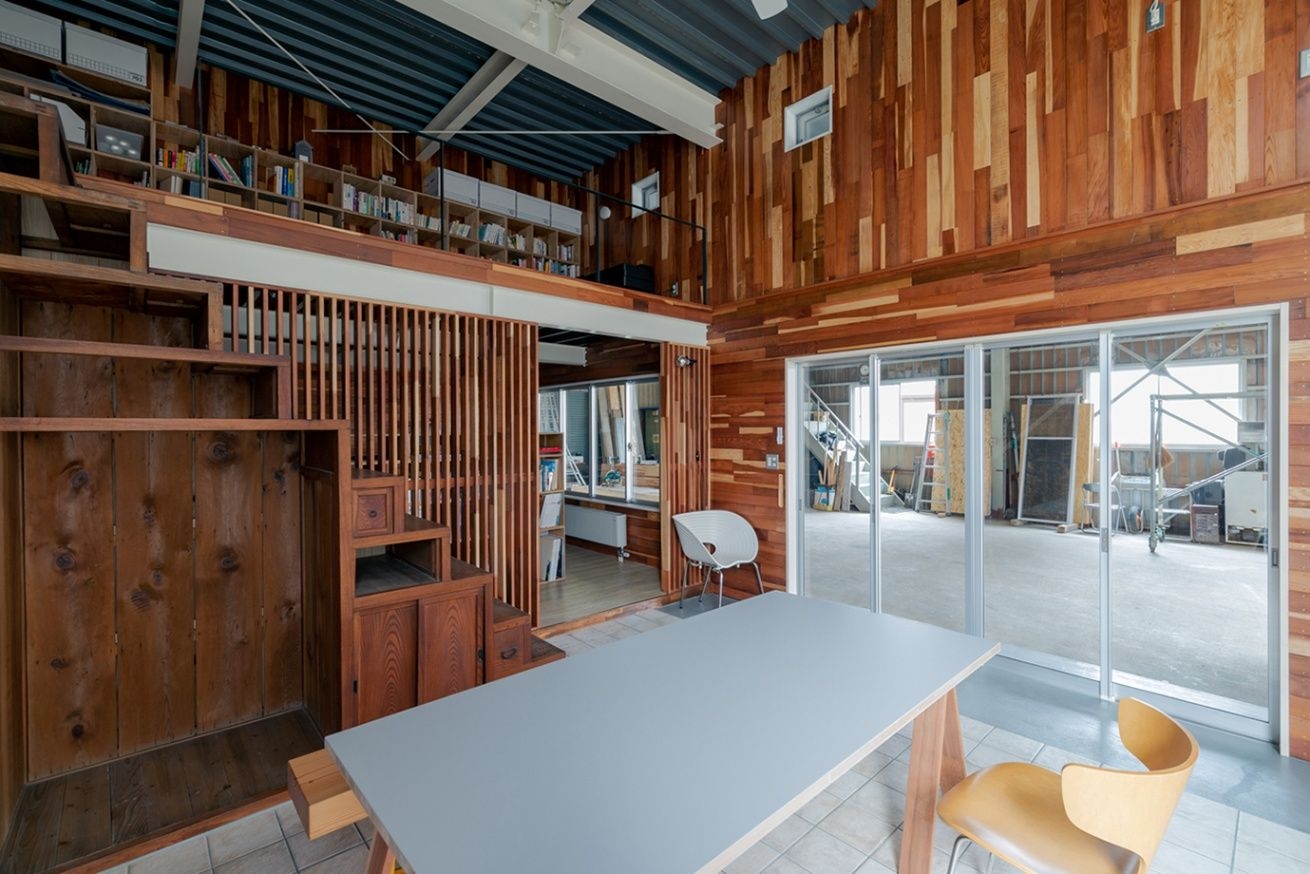
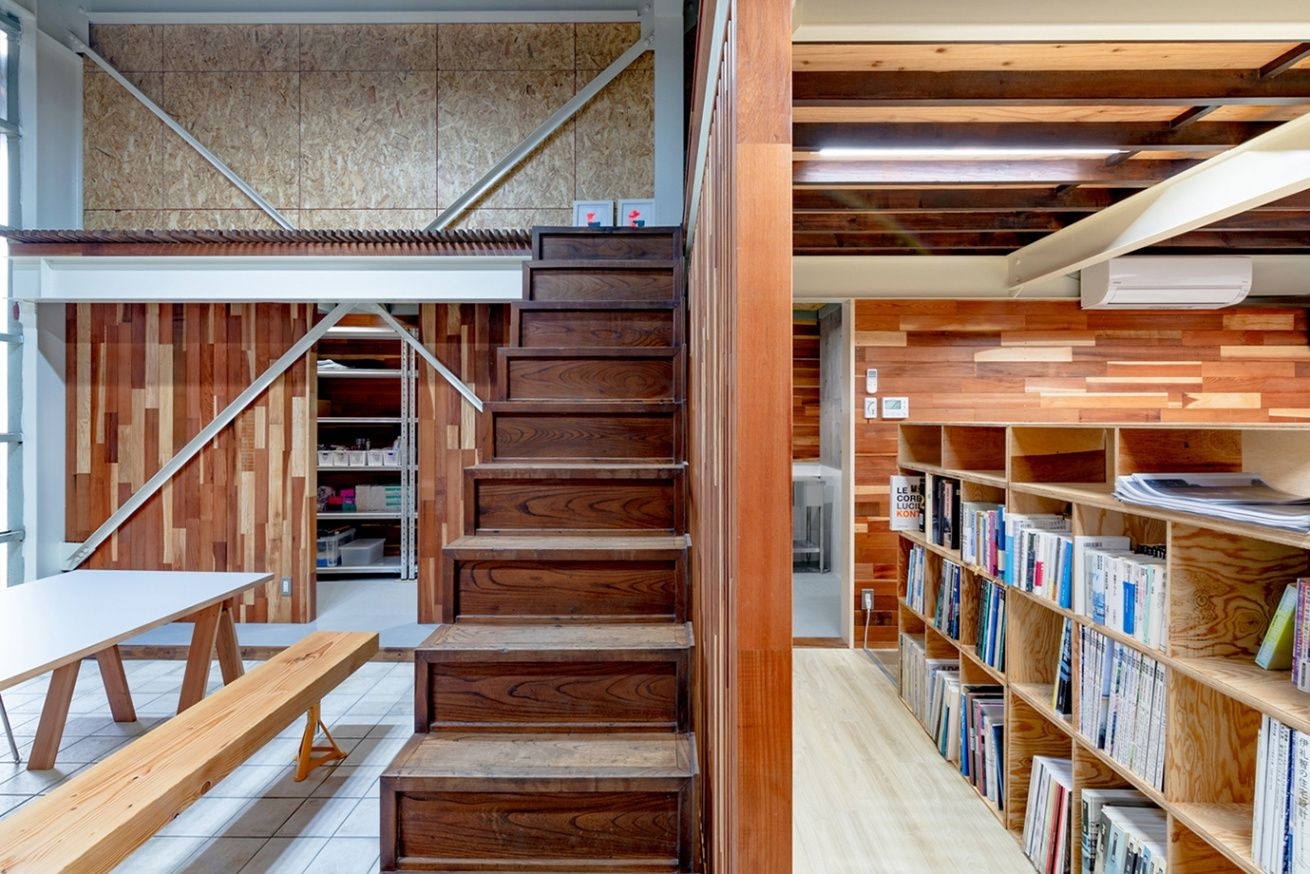
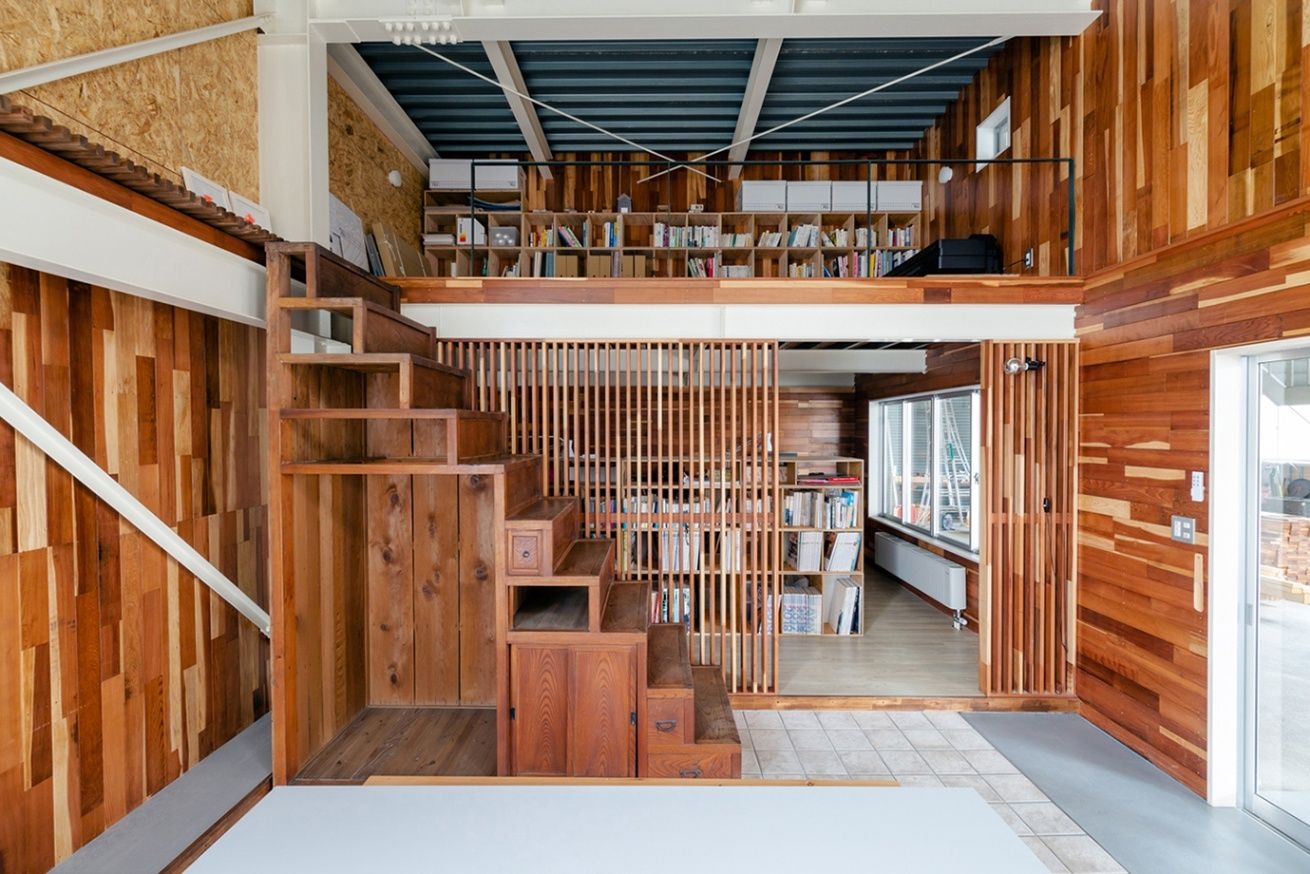
The wood used on the walls was bought cheaply by the owner from a construction company’s warehouse, where it had been kept for many years. The box stair was rescued from a site that was being demolished.
The box stair
The box stair
The office
The office
The office
The office

02 · Making

Built by friends

Much of the work was done by the owner’s own network of craftsmen. The carpentry was handled by a retired joiner who lives next door. The building is named after the owner’s grandparents; 85 years after the grandmother’s birth, it opened again in 2020.
The office
The office
The office
The office
The office
The office
CompanyTOKIMASA1935 ↗
DesignKatsuno Architects
PhotographyKatsuno Architects
SourceTECTURE, “TOKIMASA1935”, re-reported by WALL ↗
PublishedOctober 2026
OFFICEMILL — explore offices across Japan
Planning an office in Japan?The design and build firms behind the offices on WALL are listed on our Partners page.
SEE PARTNERS