Japan’s best-designed offices — one company, one walkthrough
OFFICES › TOKYO › SYMBOLPLUS

Office · Tokyo · Design

SYMBOLPLUS — Tokyo: red earth, washi and an old timber frame

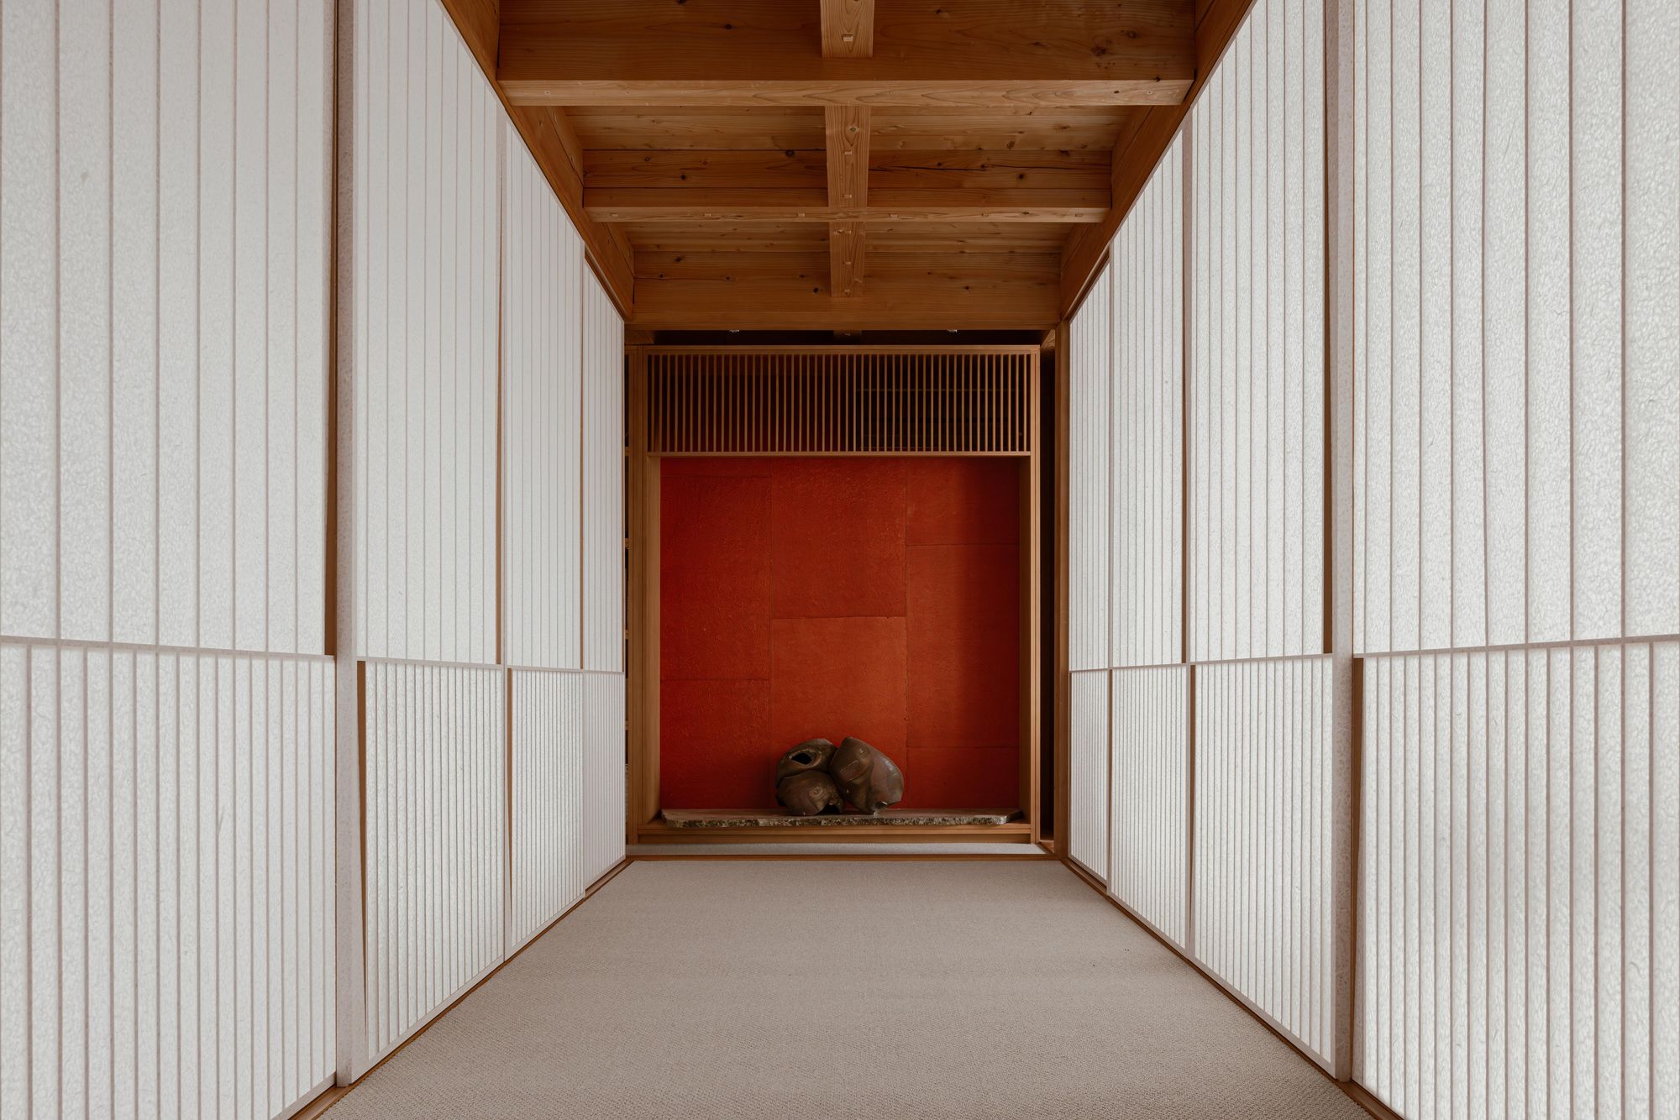
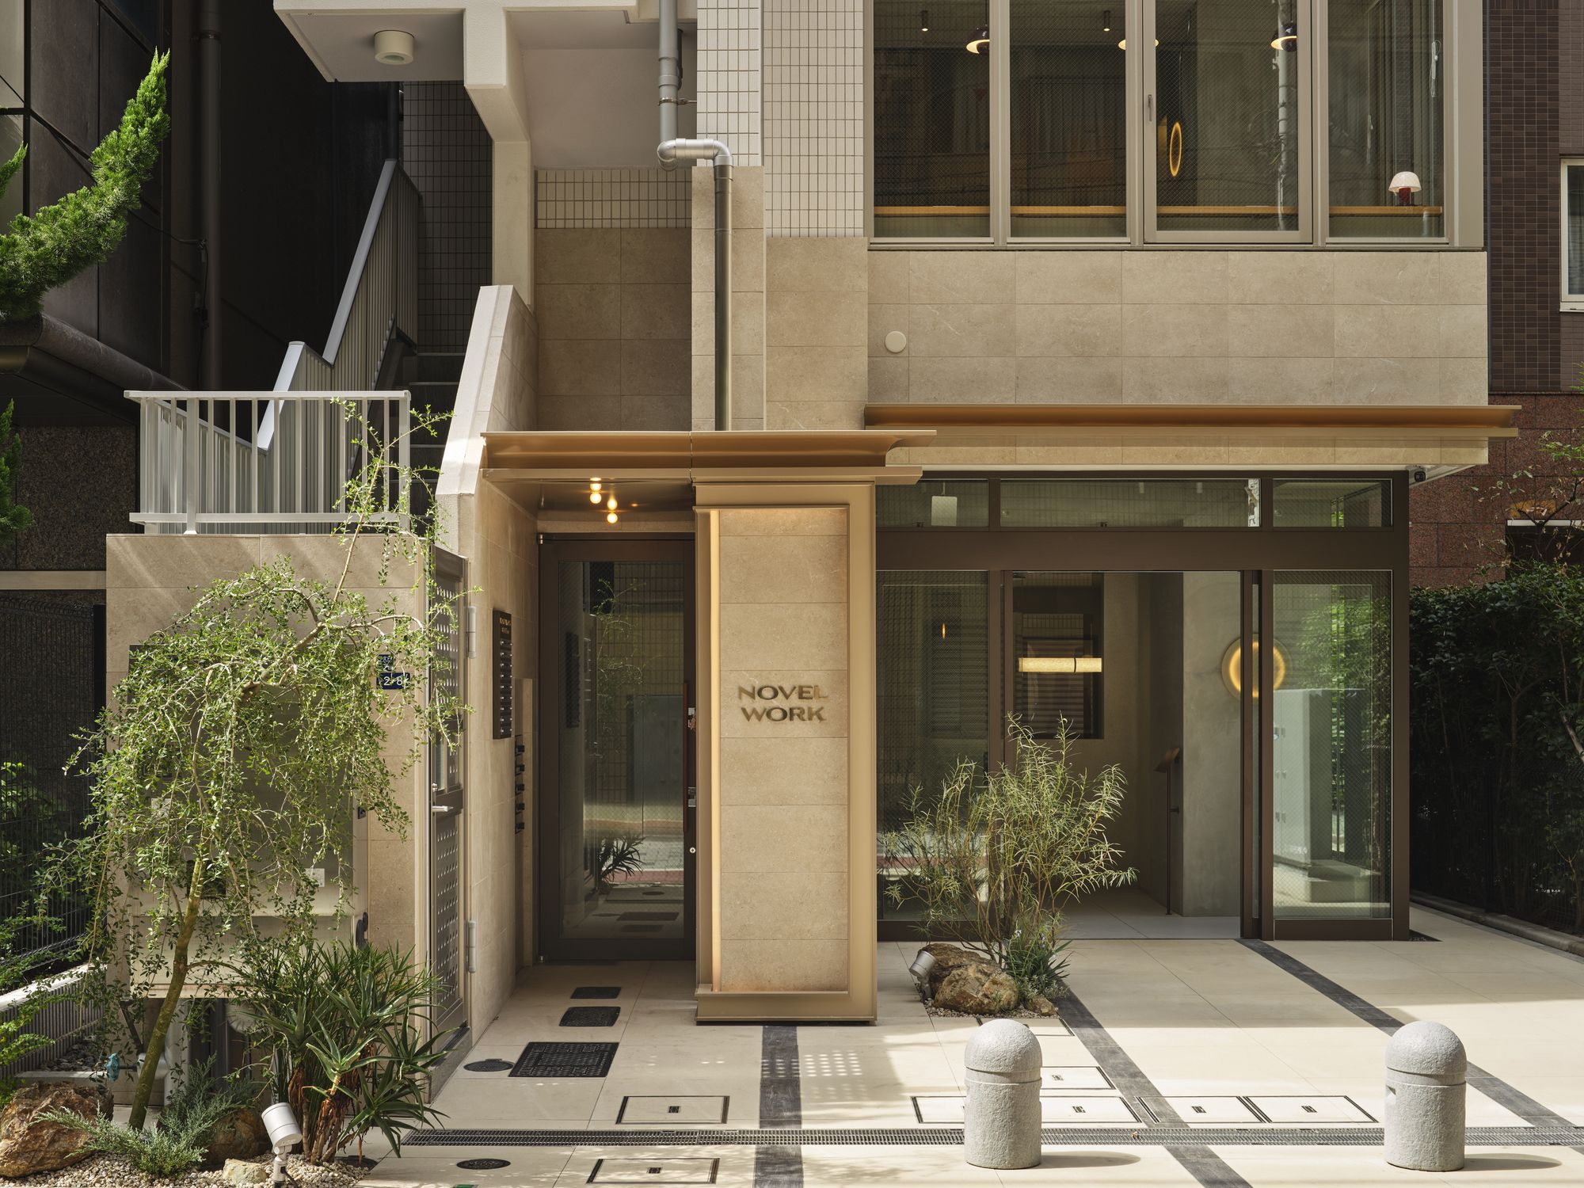
The design studio SYMBOLPLUS renovated a 76 m² (818 sq ft) office inside a timber building owned by the architect Akio Hayashi, a long-time advocate of natural materials. The brief was clear: no synthetic materials, and work with what already existed. The project aims for continuity between architecture, material and time rather than visual impact.

Company SYMBOLPLUS ↗Location TokyoCompleted 2024Area about 76 m² (818 sq ft)Design SYMBOLPLUS
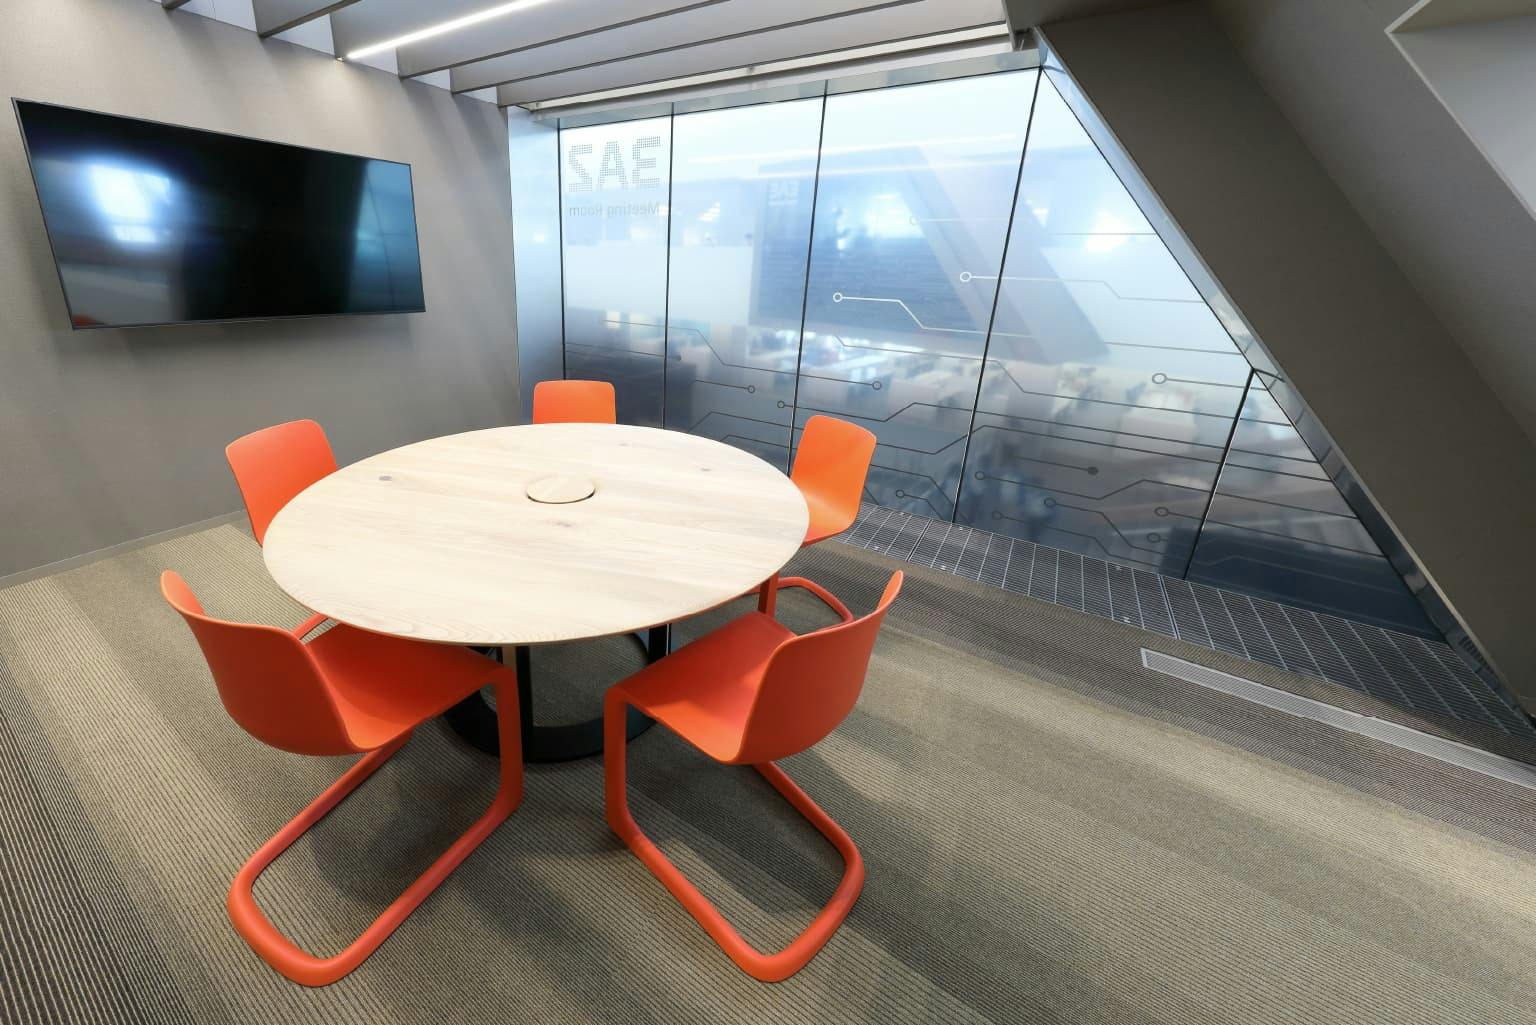
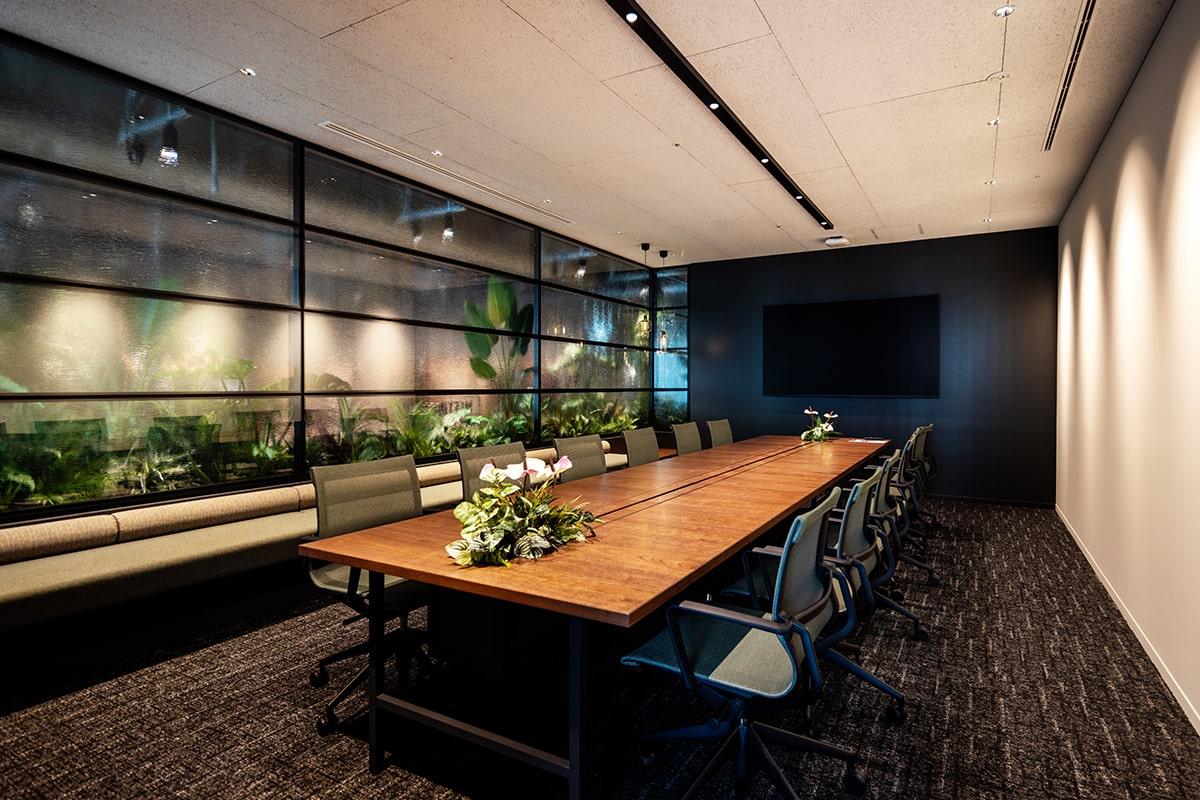
The meeting room
The meeting room

Concept

Continuity

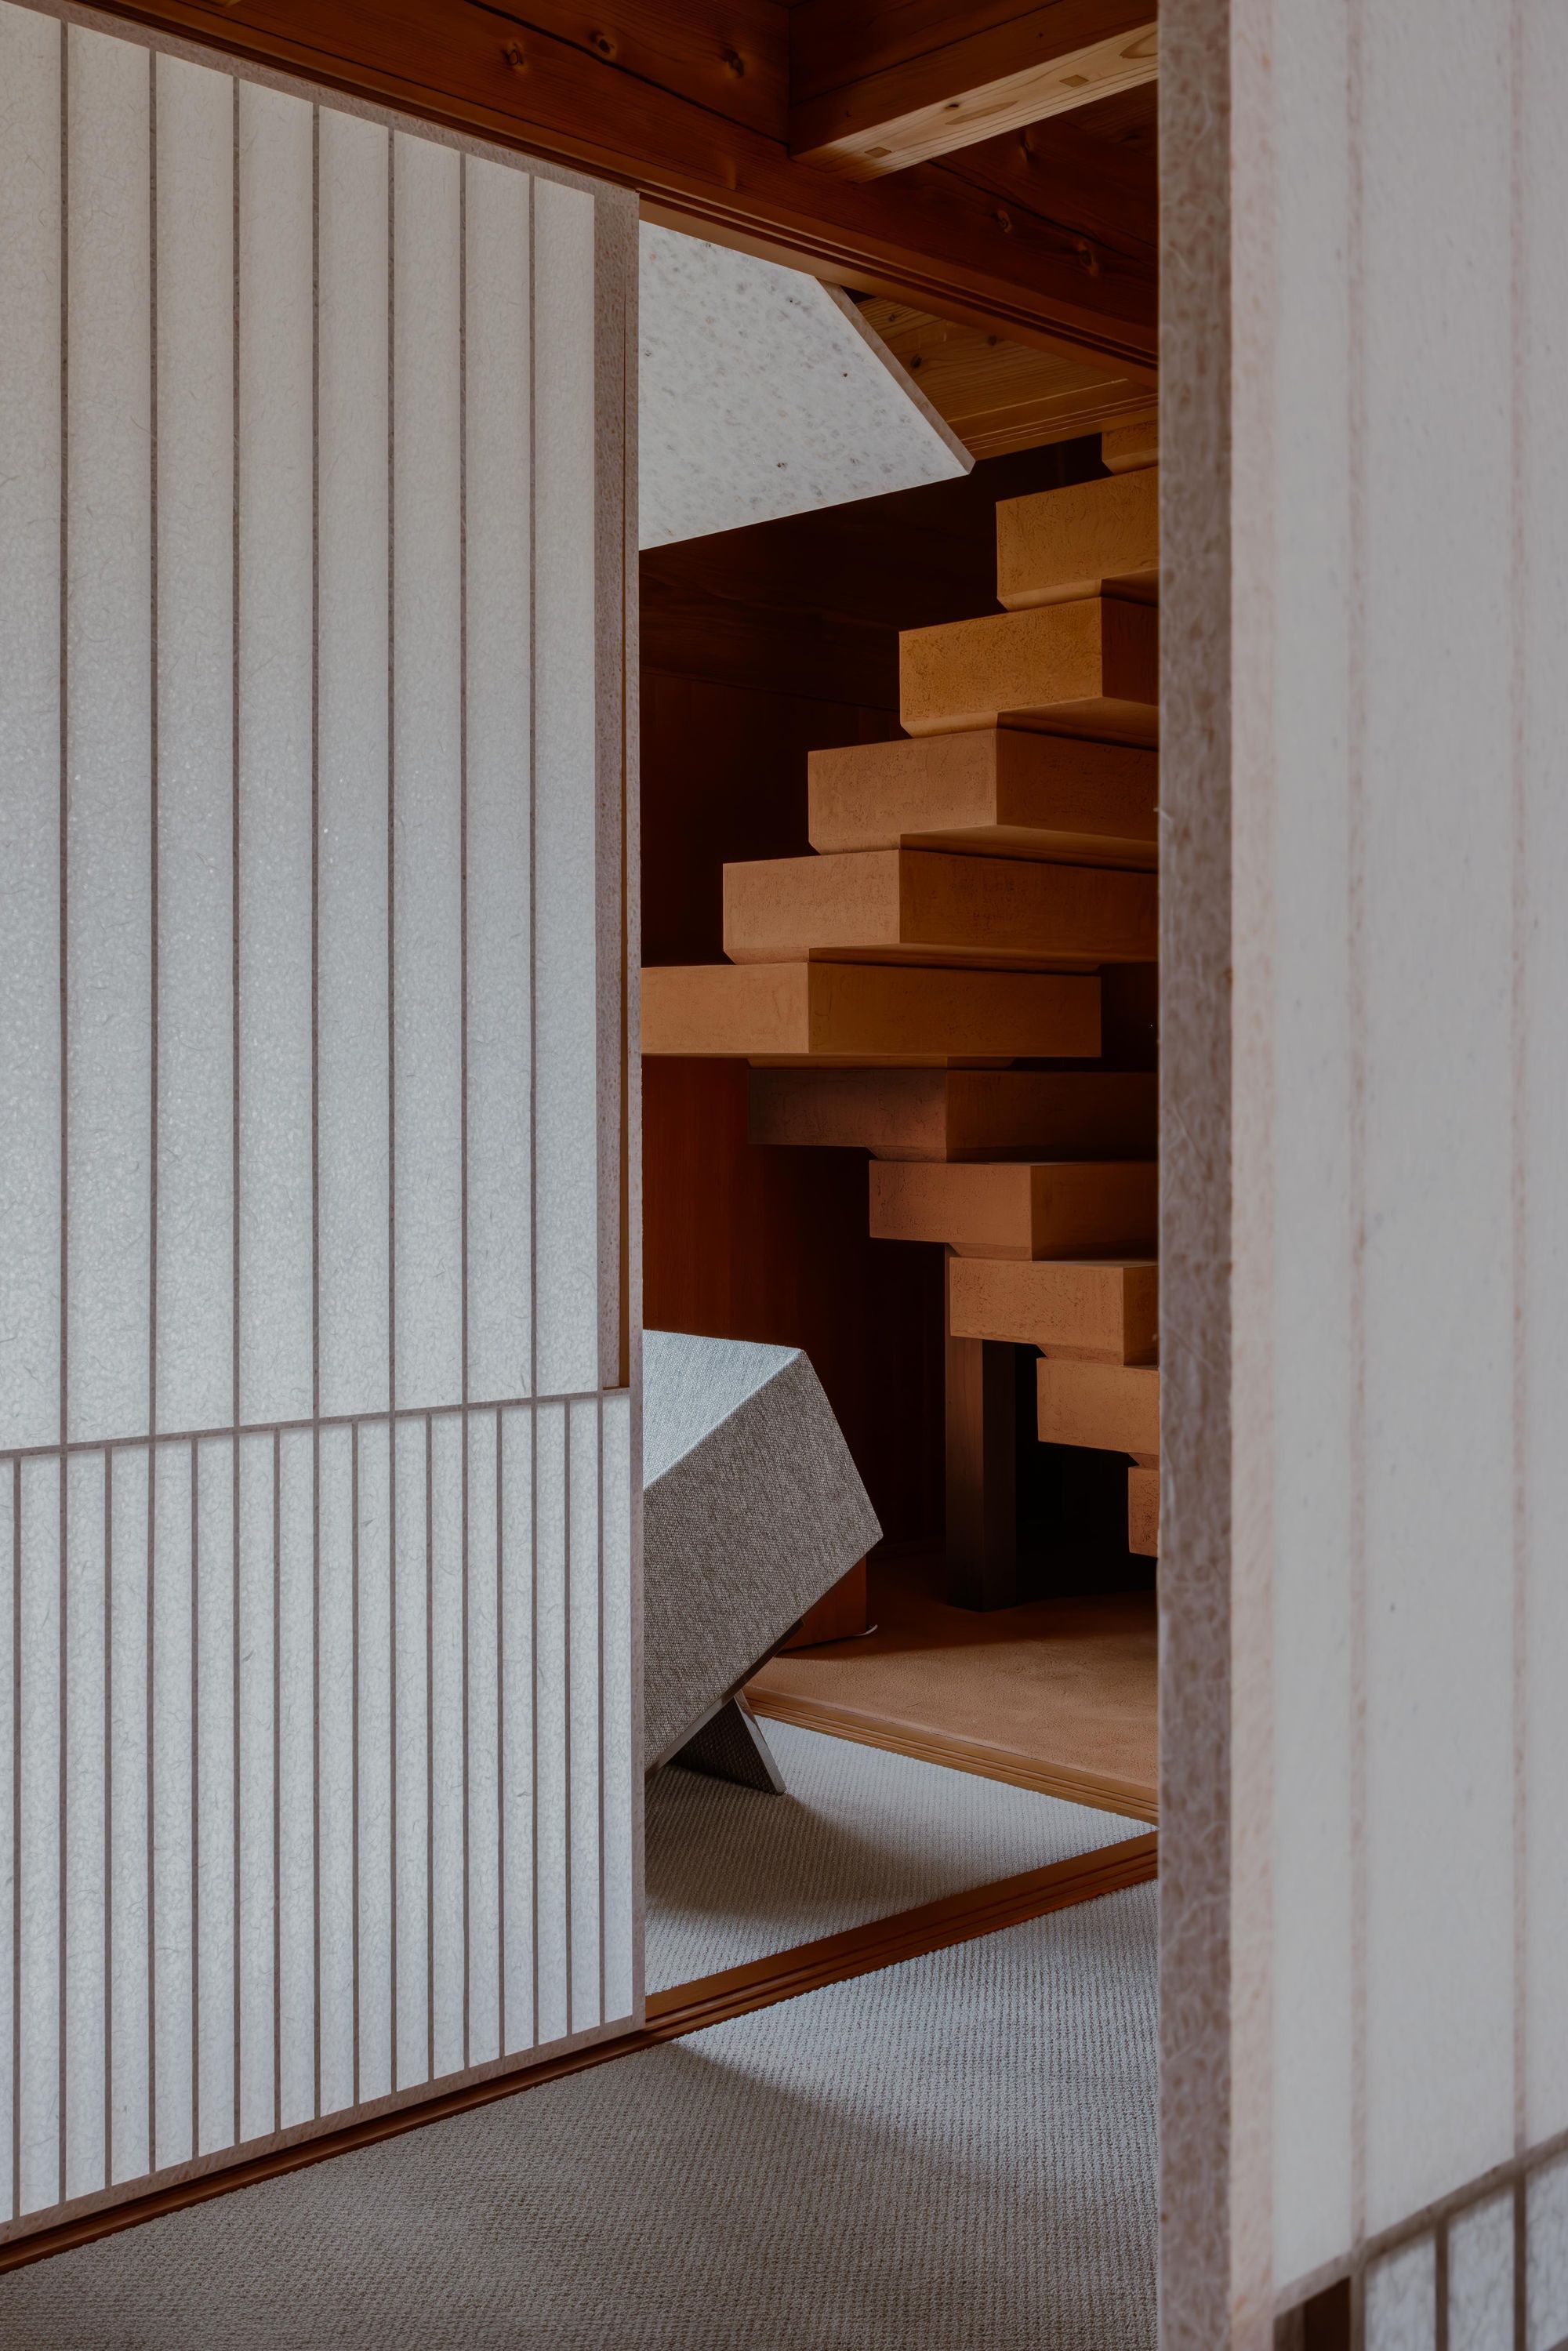
The original timber structure was kept as much as possible. New elements follow the building’s rhythm, proportions and warmth, so that old and new sit together without contrast.

Red earth from Ishikawa was applied by artisans in layered plaster, its tone adjusted to the timber.
Inside
Inside
Inside
Inside

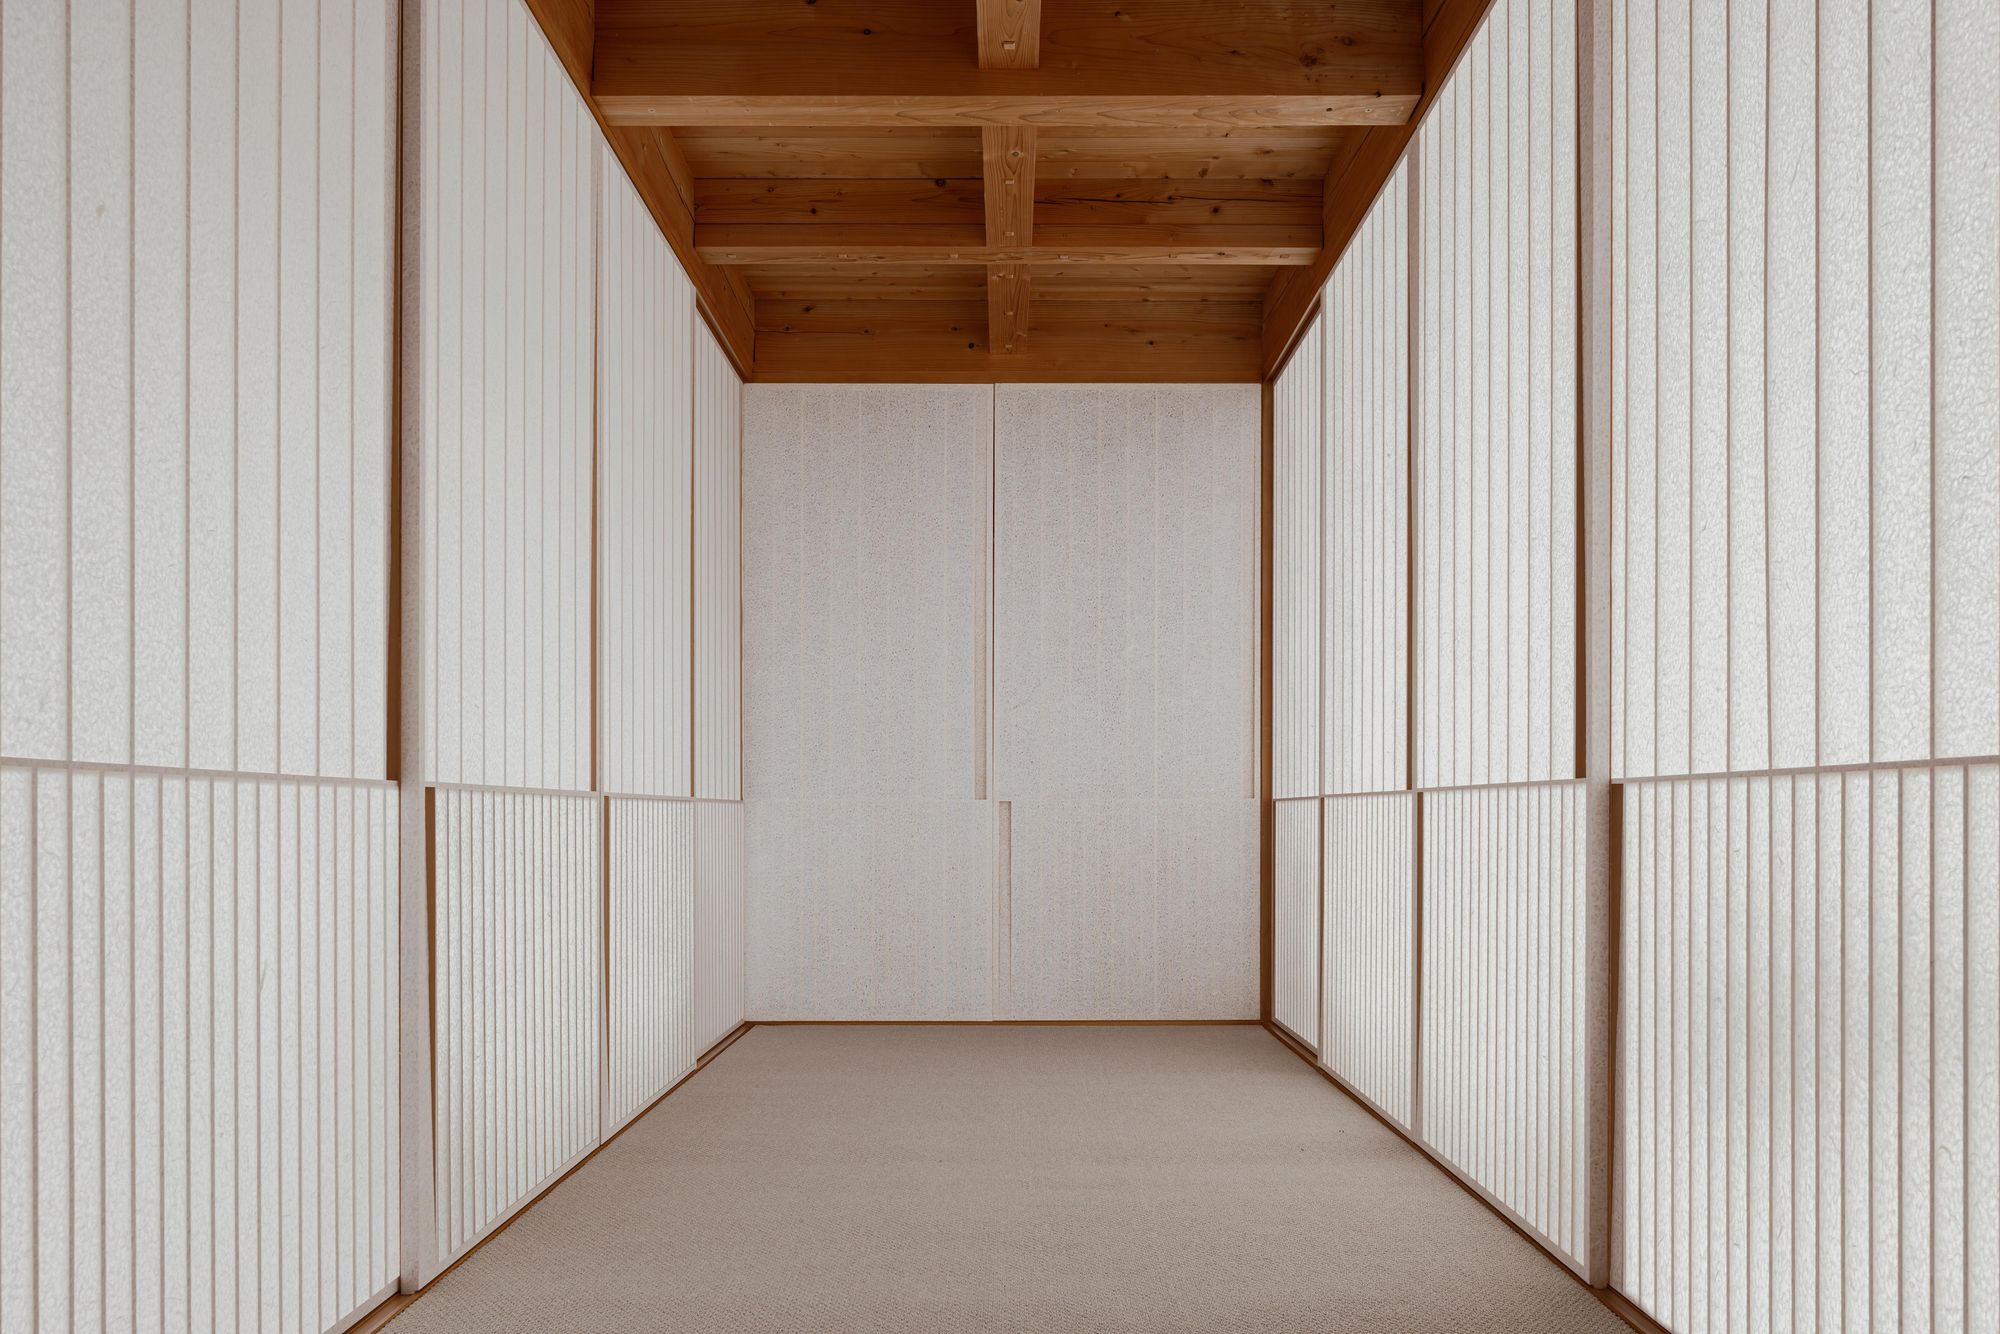
01 · Washi

Shoji from paper meant for disposal

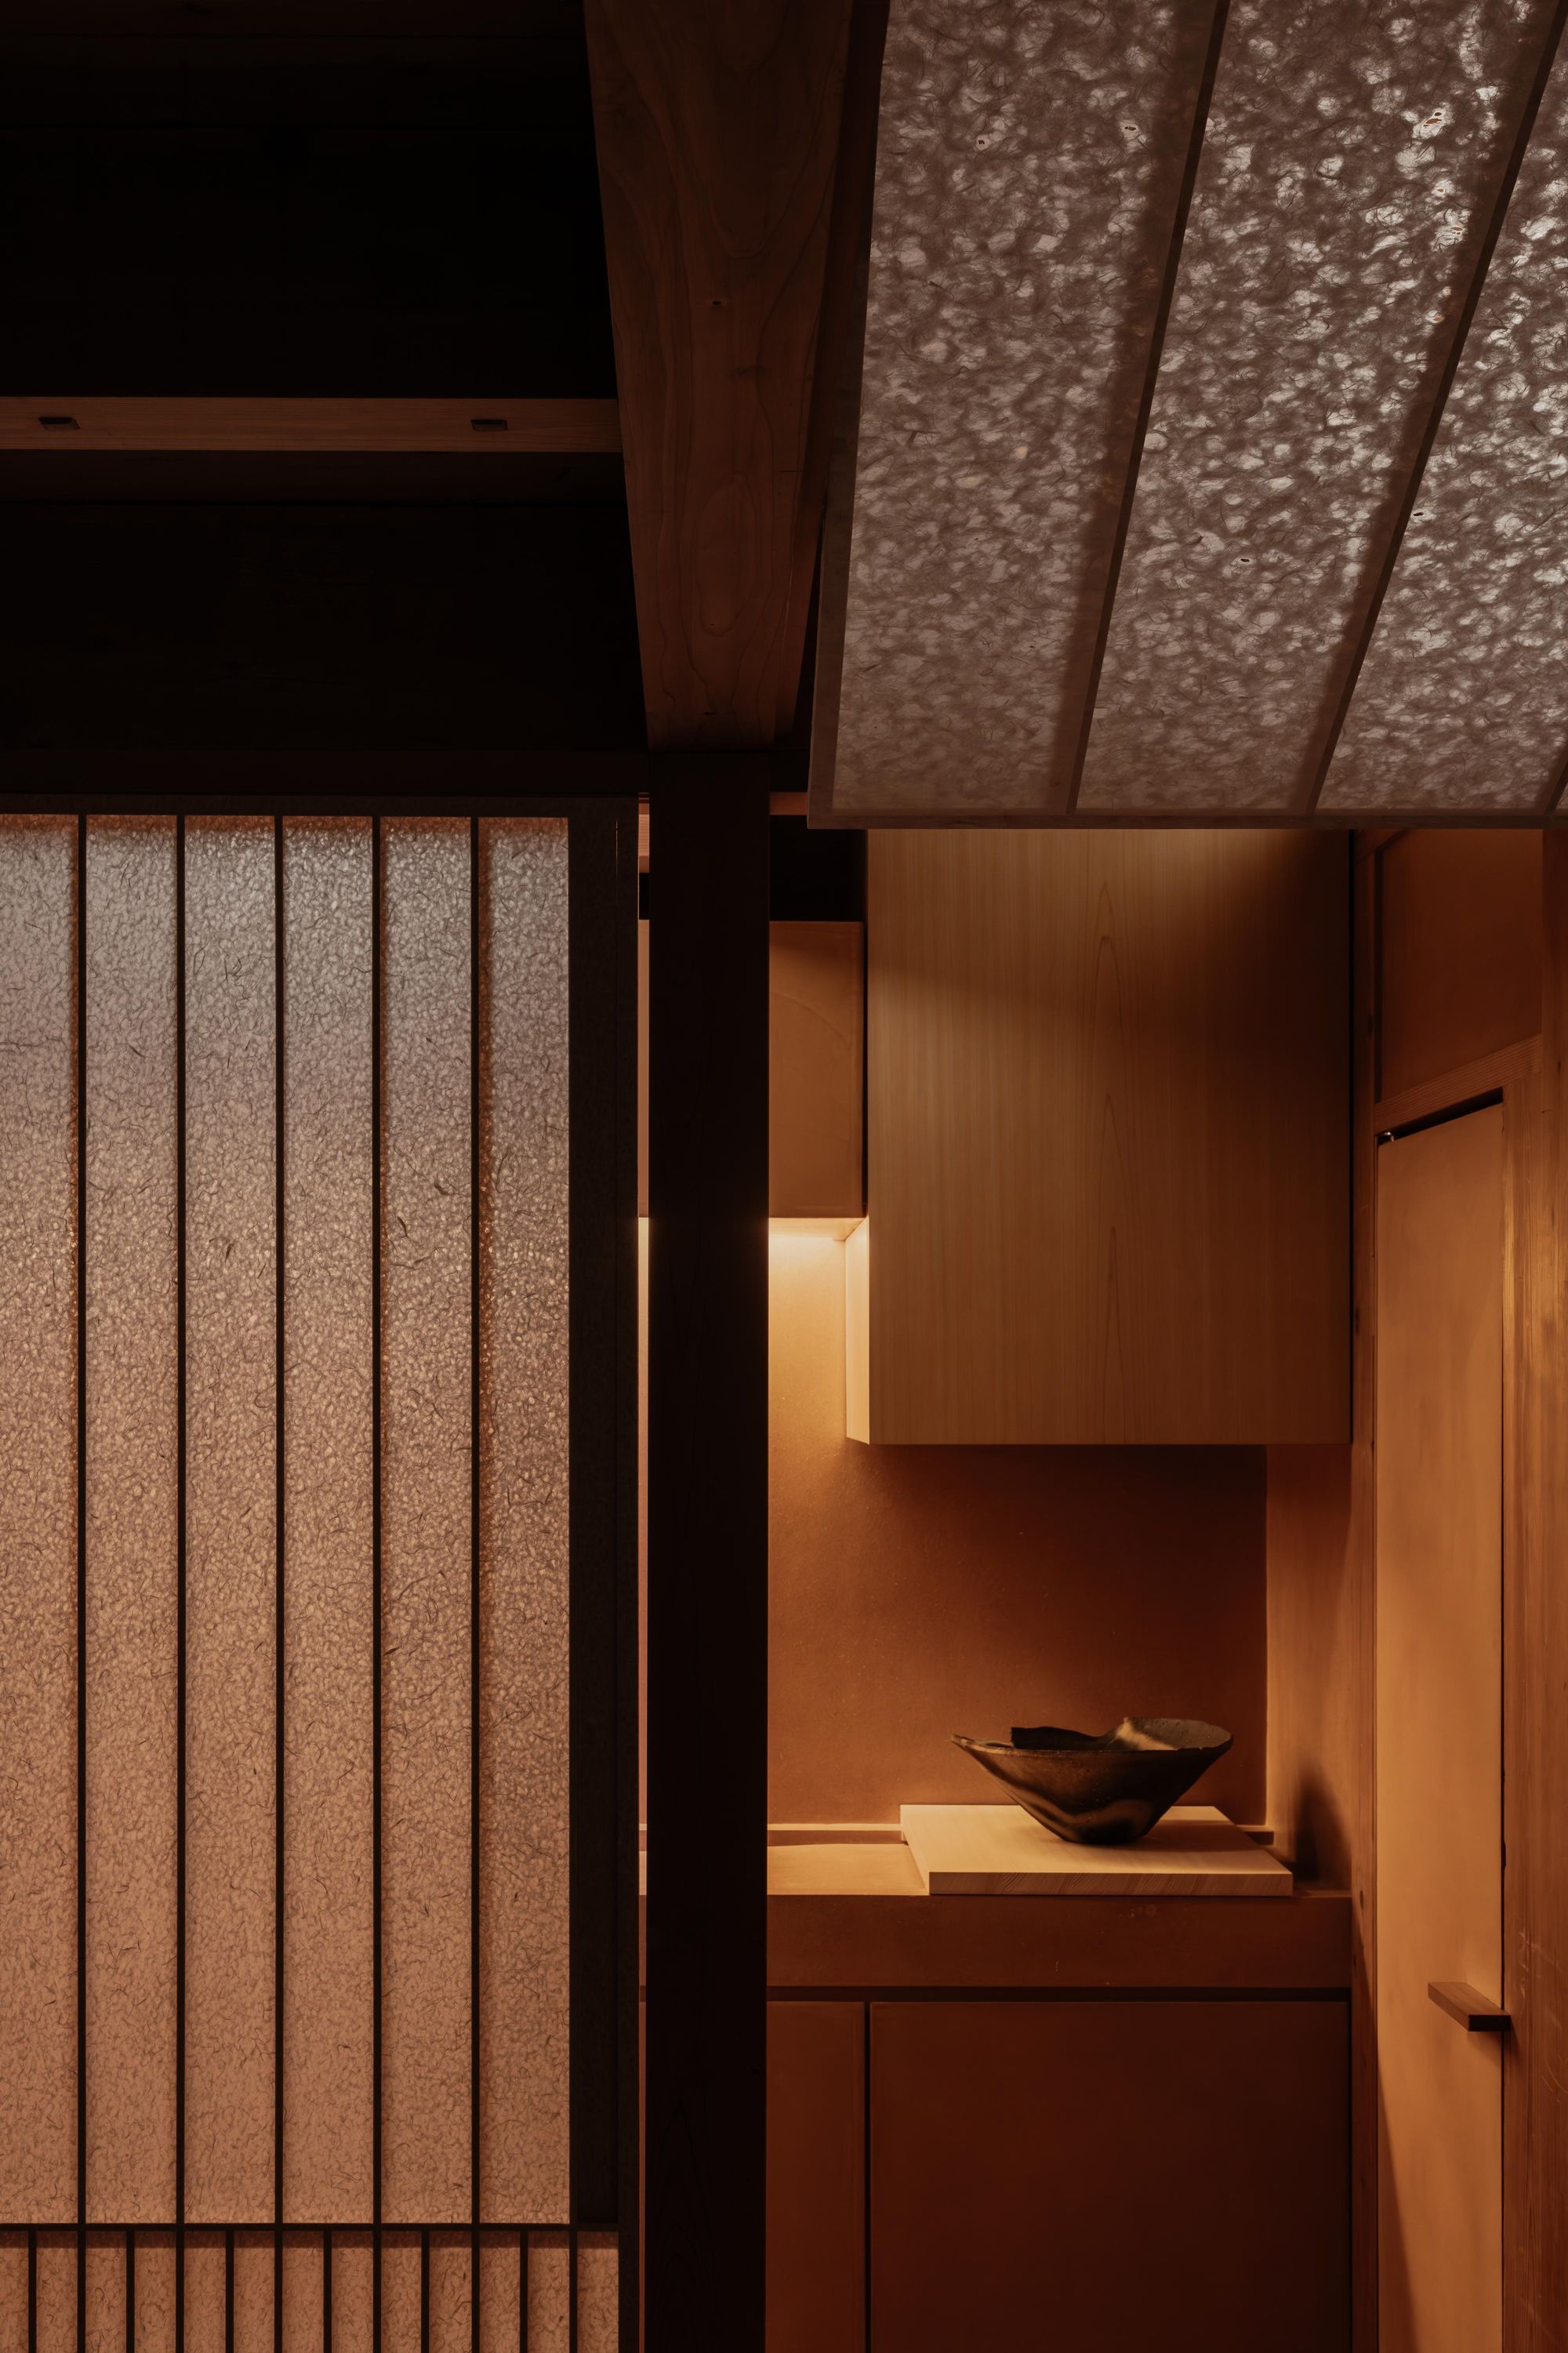
Shoji partitions were made from reclaimed Tosa washi that was due to be thrown away. Because the paper was too thin for building use, it was layered for strength and translucency. The panels slide without metal fittings, using traditional carpentry.

Inside
Inside
Inside
Inside
Inside
Inside
Inside
Inside

02 · Restraint

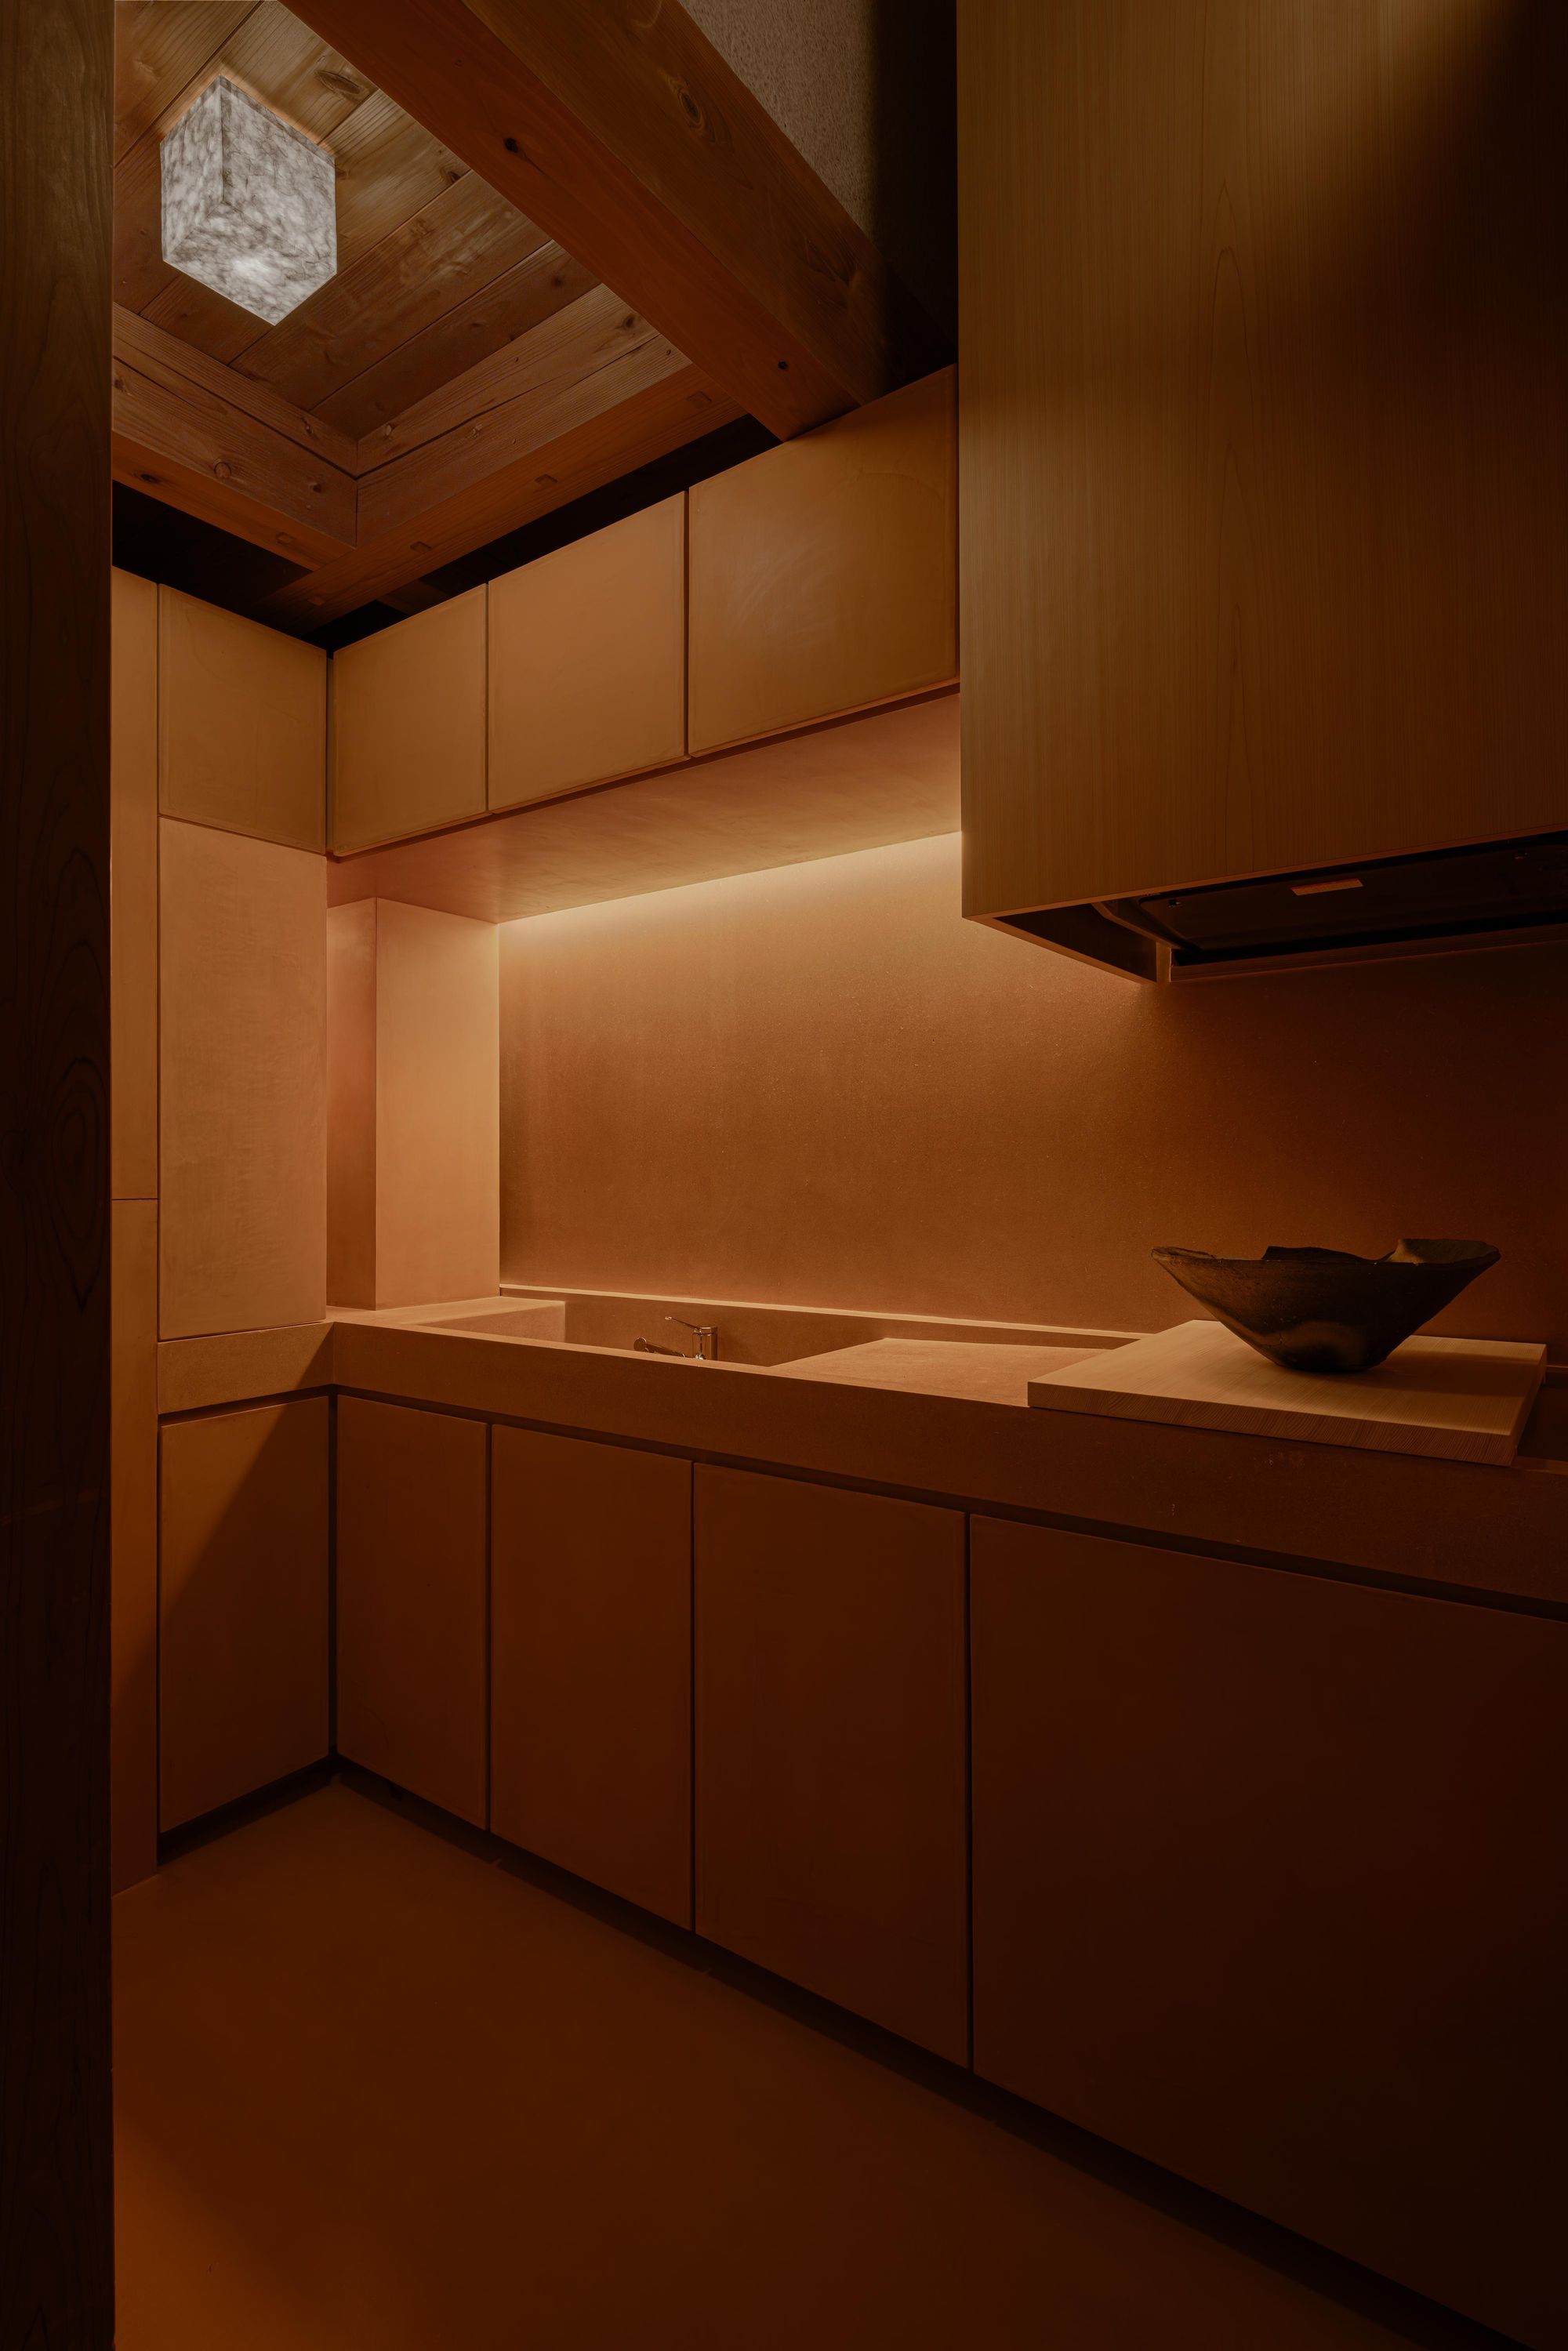
Lights that appear only when needed

Rotating ceiling panels reveal lighting only when it is required, and shoji hide shelves and equipment in the meeting areas. The studio presents these as practical systems that let the office change over time.

Inside
Inside
Inside
Inside
Inside
Inside
Inside
Inside
CompanySYMBOLPLUS ↗
DesignSYMBOLPLUS Design Team
PhotographyKeishin Horikoshi
SourceOffice Snapshots, “SYMBOLPLUS Office – Tokyo”, re-reported by WALL ↗
PublishedOctober 2026
OFFICEMILL — explore offices across Japan
Planning an office in Japan?The design and build firms behind the offices on WALL are listed on our Partners page.
SEE PARTNERS