Japan’s best-designed offices — one company, one walkthrough
OFFICES › SHIODOME, TOKYO › SHISEIDO

Office · Shiodome, Tokyo · Manufacturing

Shiseido — Shiodome: floors stacked like a mille-feuille of brand colours

Shiseido renovated its Shiodome head office, the Global Vision Center, and its Shiseido Japan office around a new way of working it calls “Work x Life x Beauty”. Gensler removed fixed desks, put mirrors, make-up tables, a product lounge and a mock-up store inside the office, and gave each floor the colours of a different global brand.

Company Shiseido Company, Limited (株式会社資生堂) ↗Project Renovation of the Shiodome head office (Global Vision Center) and the Shiseido Japan officeConcept “Crossroads of creativity”Way of working Activity Based Working, no fixed desksAwards AIA Japan Design Award (interior); 34th Nikkei New Office Award; Interior Design Awards 2021 finalist
The cafeteria
The cafeteria

Concept

A crossroads of creativity

The brief asked for an open office that would push diversity and inclusion forward and let staff experience the brand’s DNA. Gensler’s answer was a “crossroads of creativity”: fixed seats were removed in favour of activity-based working, so that ideas could come out of people moving around and meeting.

The office also keeps the customer in view. Mirrors, make-up tables, a product lounge and a mock-up store sit inside the workplace, so staff handle the products as customers do.

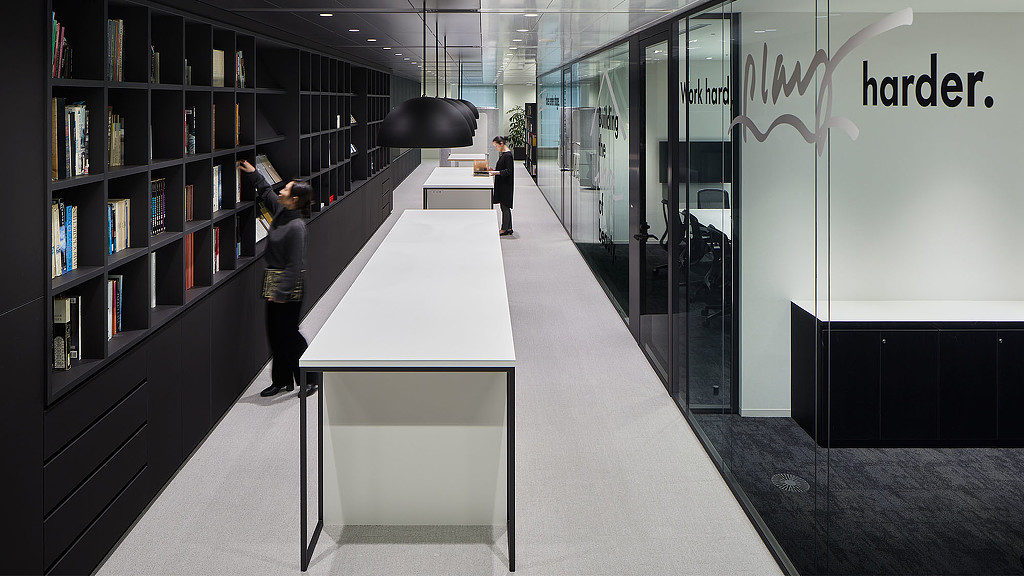
Red seating on the work floor
Shelves and lettering on glass

01 · The product lounge

The brand, within reach

The changes reflected what staff said they wanted: to know the brands better, to come up with ideas, and to give memorable presentations to influencers. The product lounge puts the products on open shelves beside soft seating.
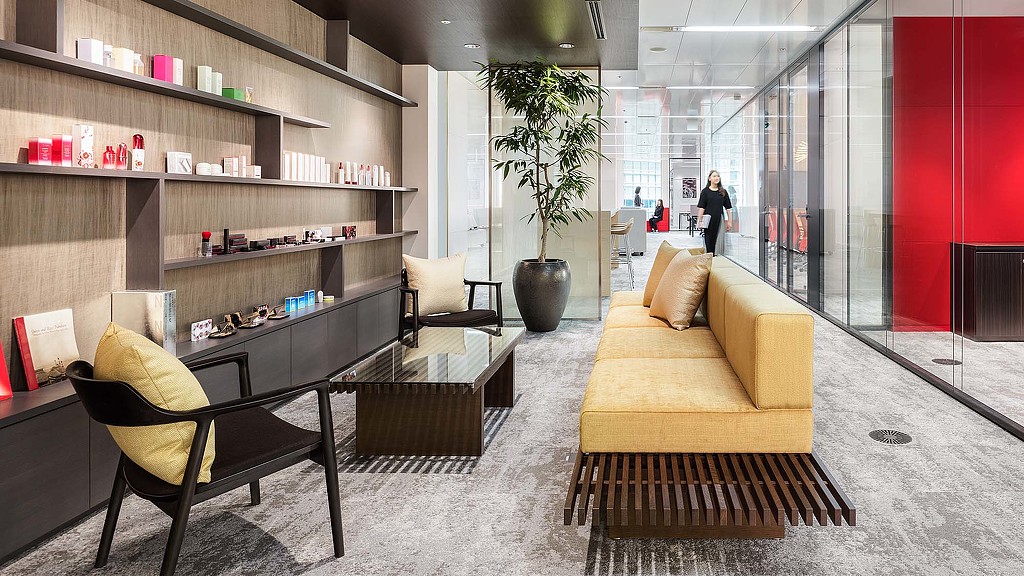
The product lounge
The product lounge

02 · Brand floors

Cheek and lipstick colours

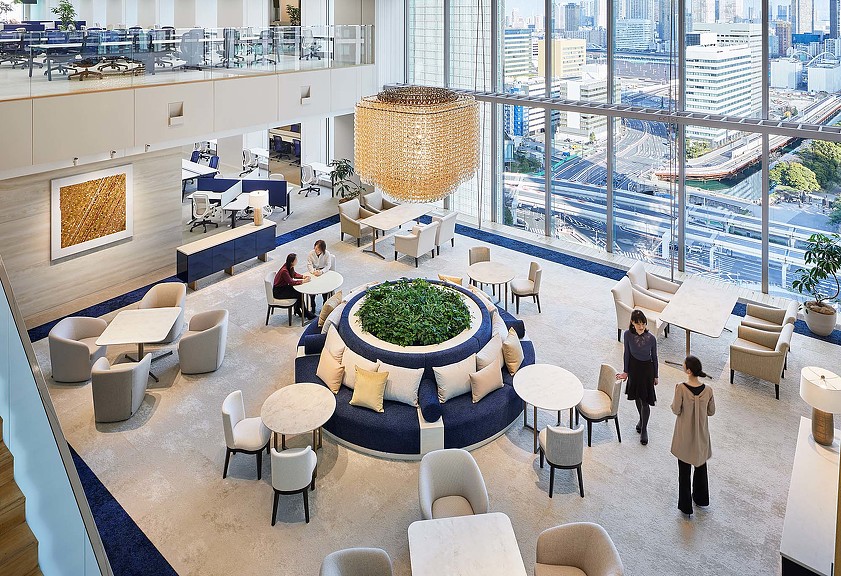
The shared areas use the colours of cheek and lipstick to say Shiseido. On the office floors each global brand has its own palette, and the floors are layered like a mille-feuille so that moving between them feels new.
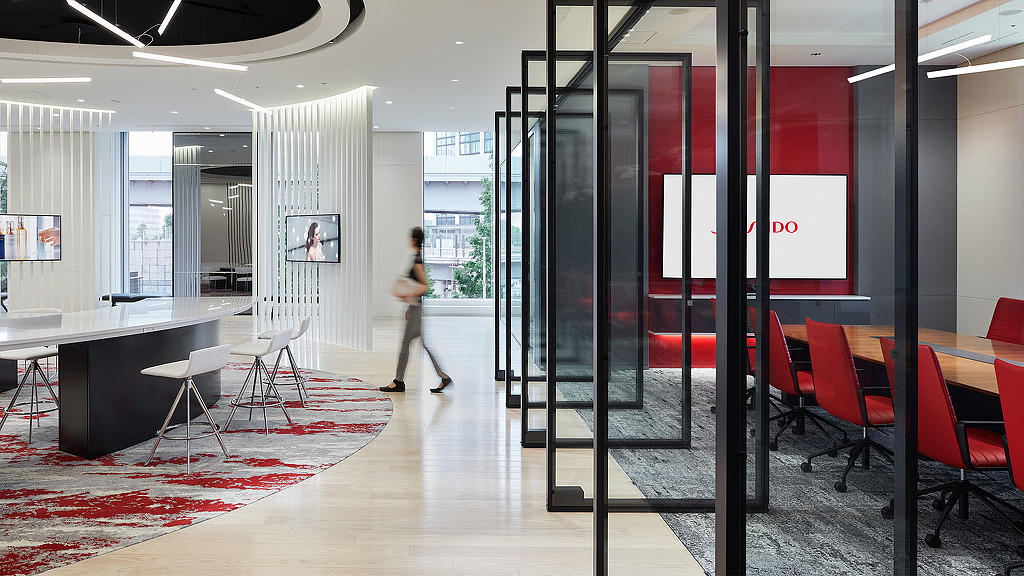
Glass rooms edged in red

03 · Counters & café

Places to stop and talk

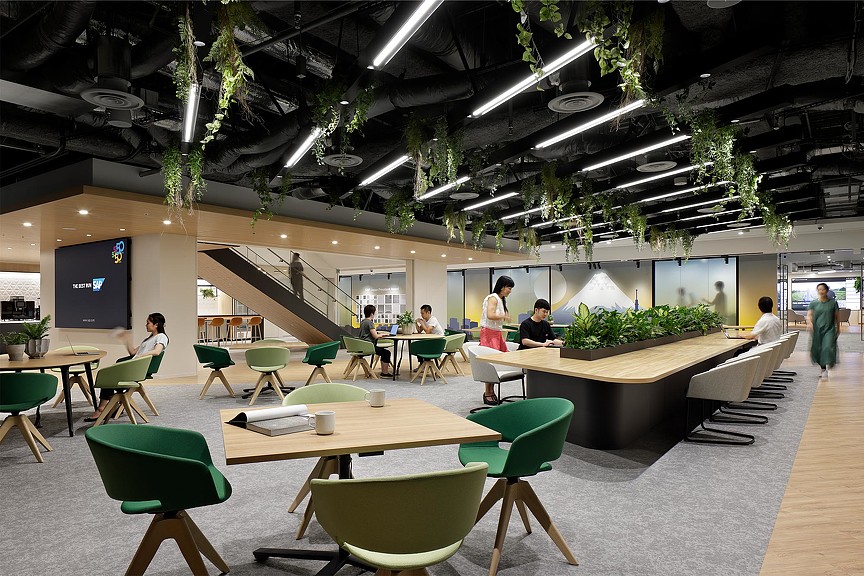
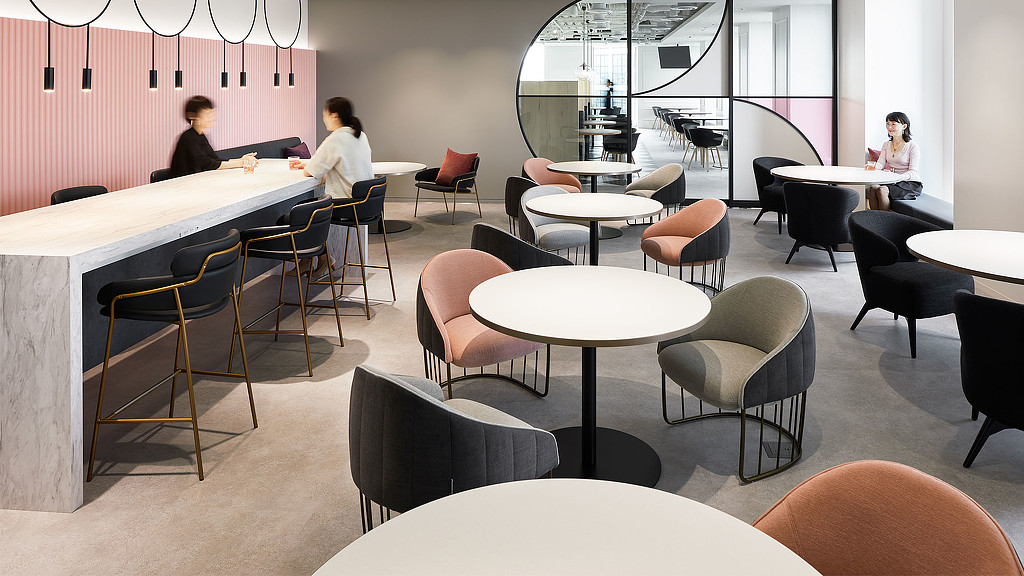
Counters and café tables are spread through the floors for short meetings. The cafeteria was a finalist for the corporate cafeteria category of the 2021 Interior Design Awards.
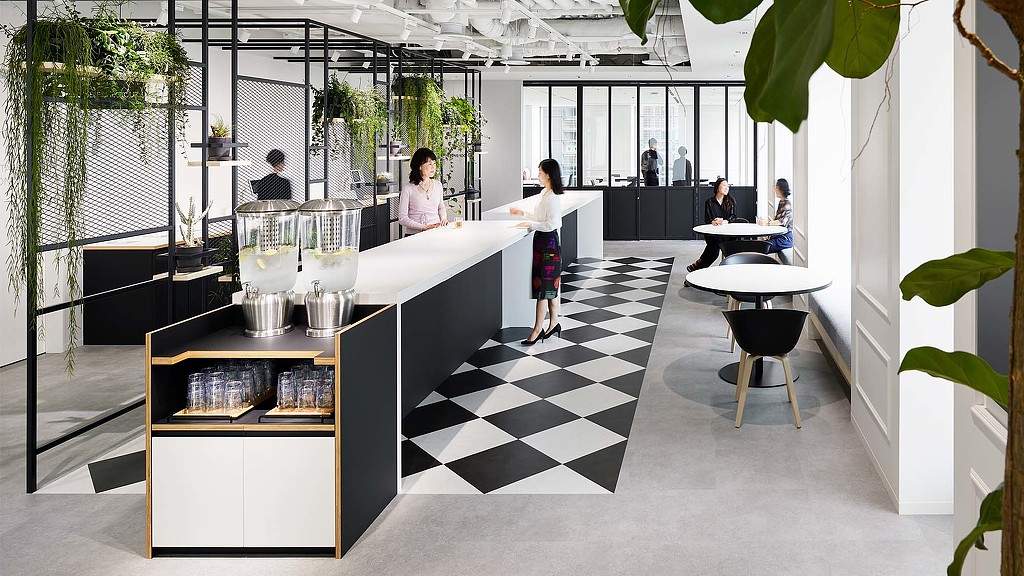
A counter on a checkerboard floor
Café tables
Café tables
CompanyShiseido Company, Limited ↗
DesignGensler
Photography© Gensler (from the project page)
SourceGensler, project page “Shiseido”, re-reported by WALL ↗
PublishedOctober 2026
OFFICEMILL — explore offices across Japan
Planning an office in Japan?The design and build firms behind the offices on WALL are listed on our Partners page.
SEE PARTNERS