 JAPAN'S BEST-DESIGNED OFFICES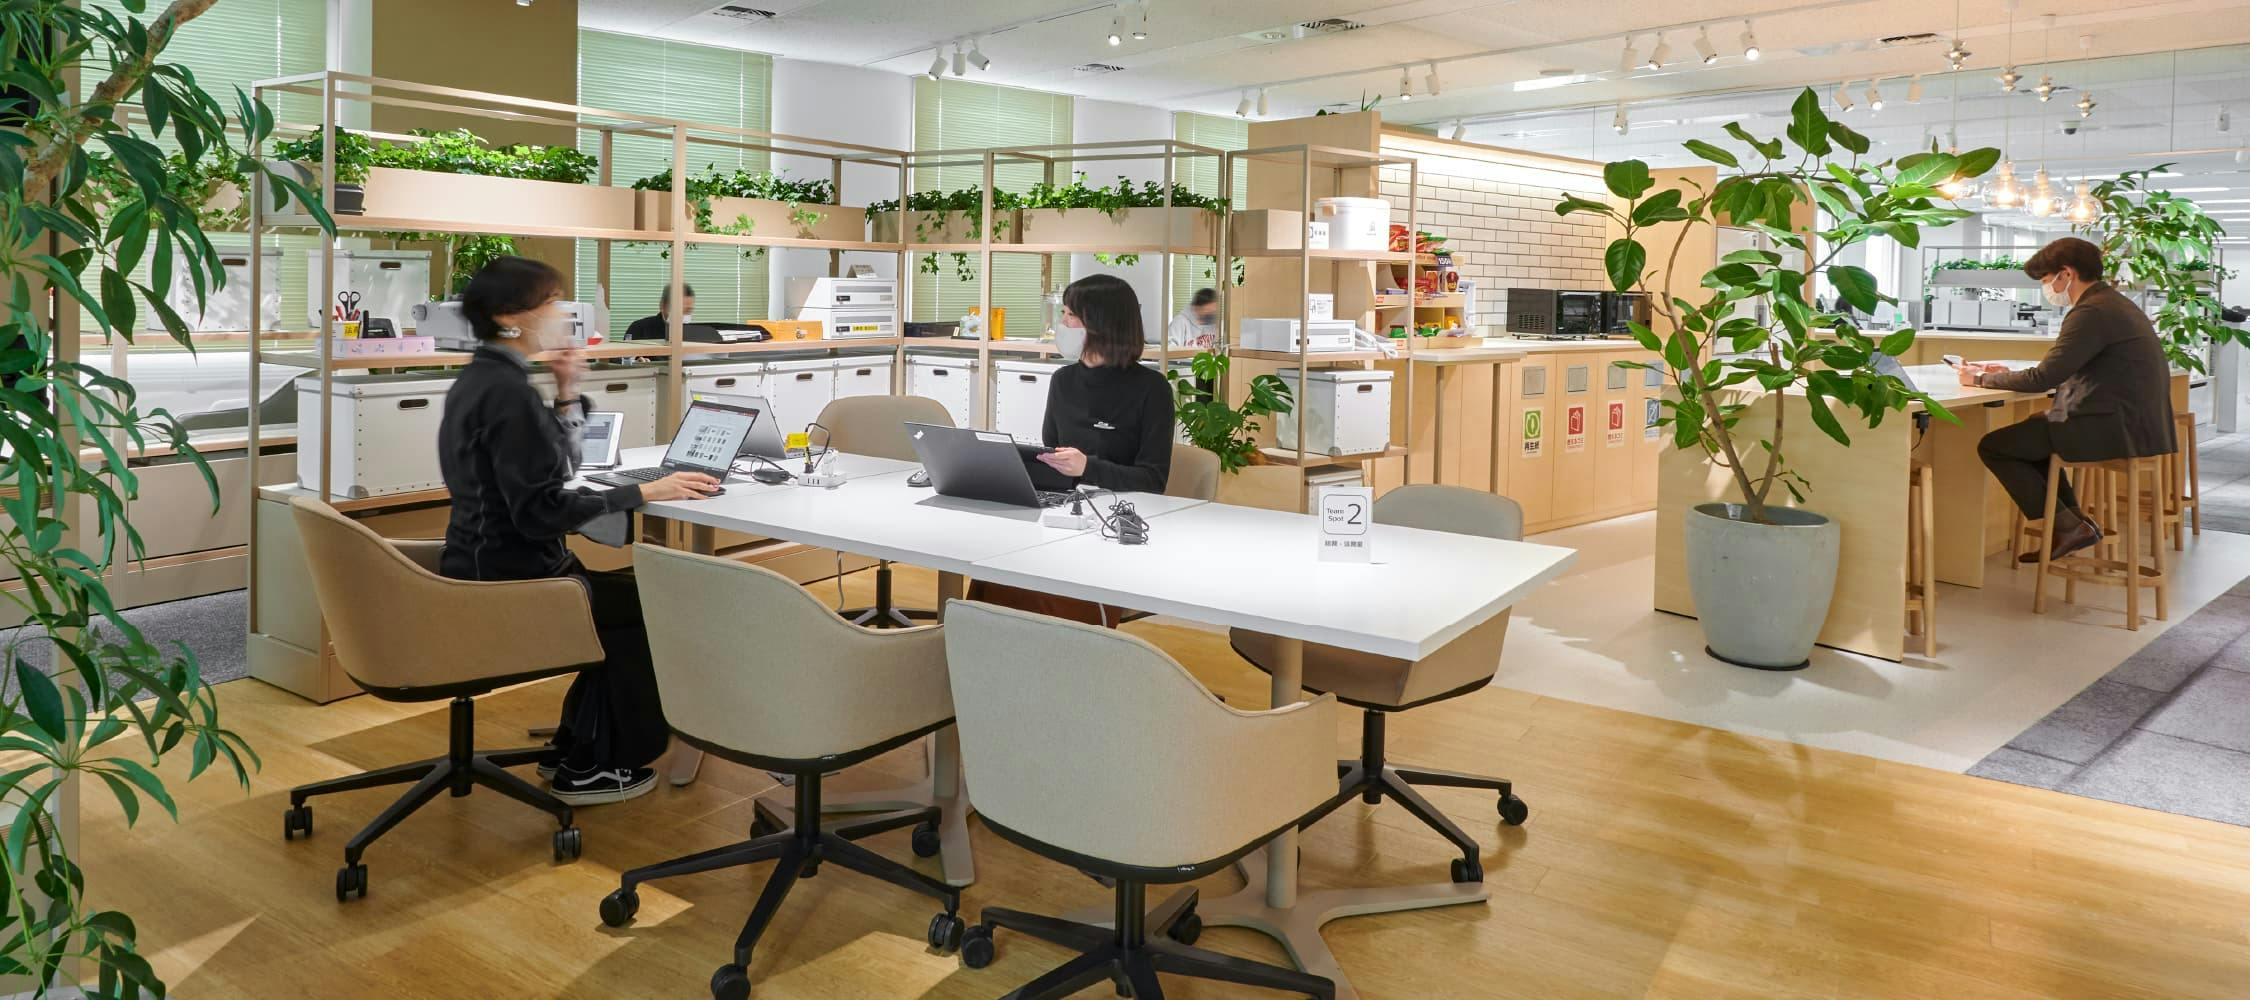
Concept
Small happiness, every day
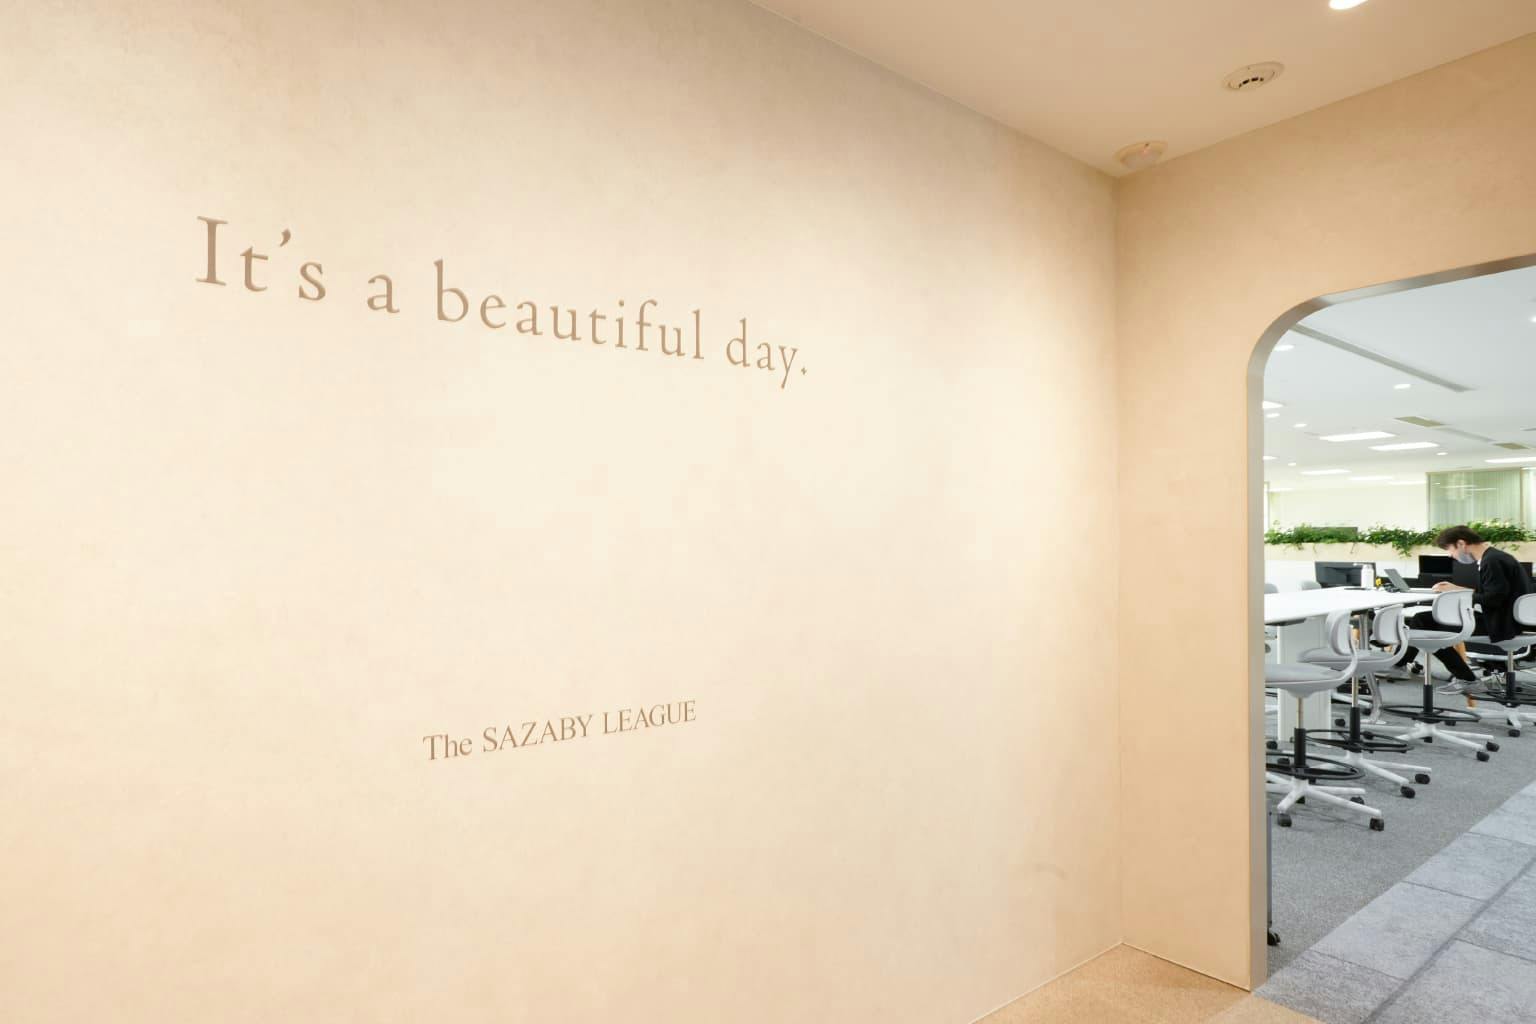
Arrive on the 7th floor and the day begins with “It’s a beautiful day.” The phrase is the company’s spirit — to bring small, irreplaceable happiness to ordinary life — and the idea was that colleagues should be able to smile and say it to each other too.
The project goal, set after workshops and a staff survey, was “an environment that actively takes on new things and change”. In practice: frank conversation across departments and ranks, freedom to choose how to work, and a space that feels like Sazaby League.
01 · 7th floor
Through the cave, onto the cobbles
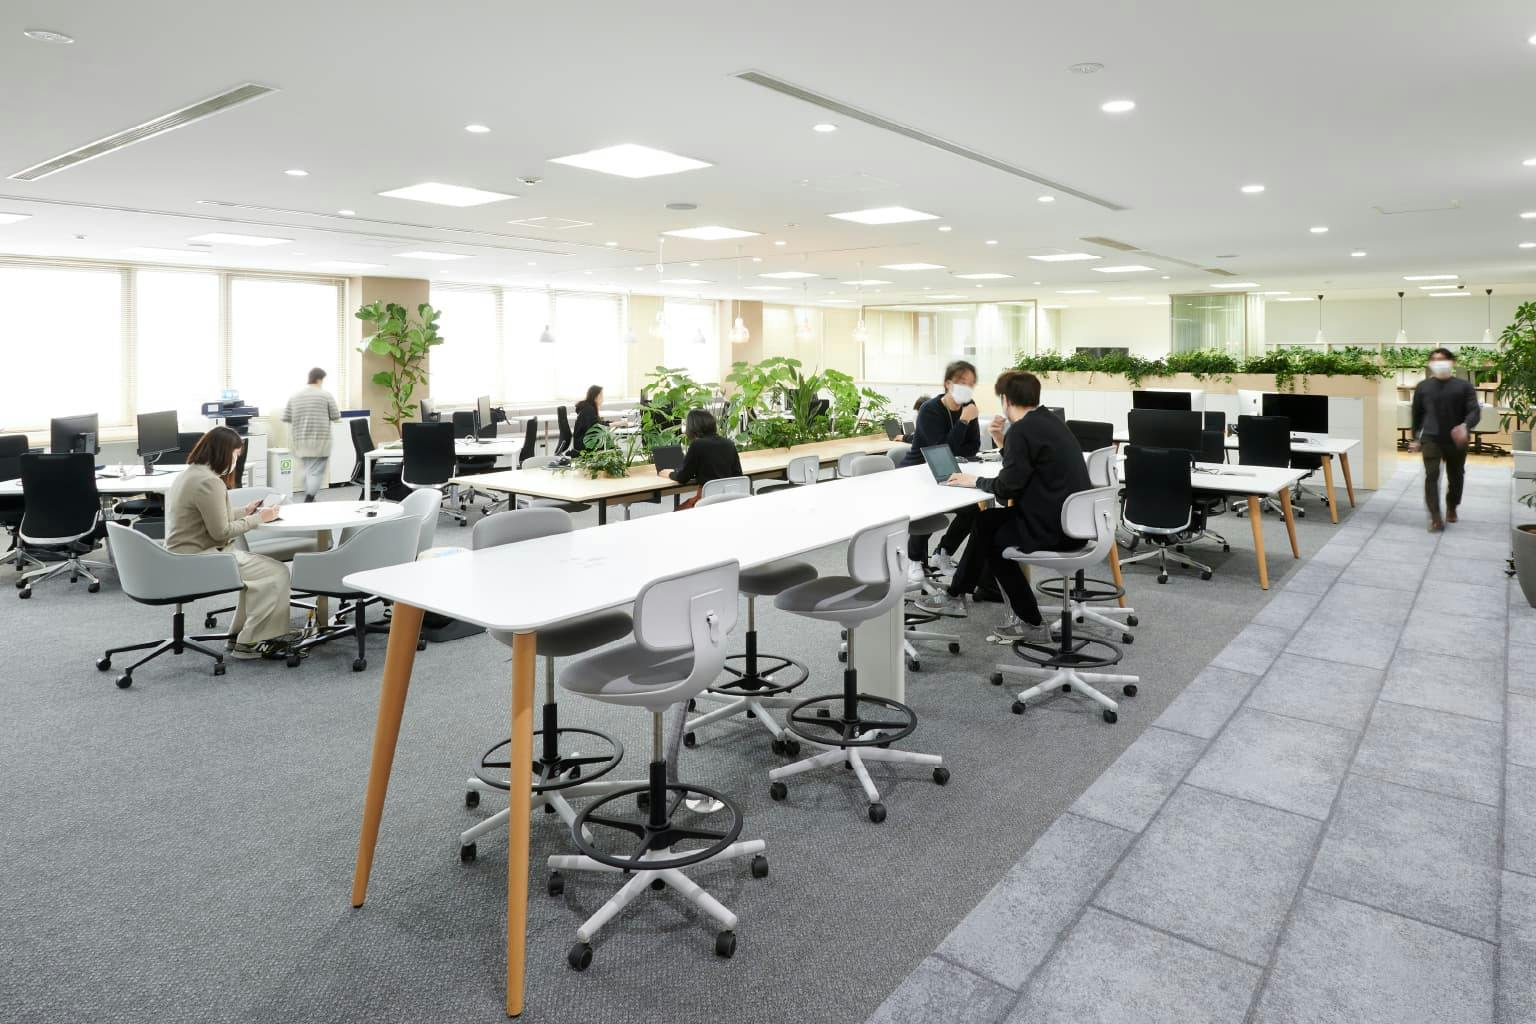
You enter through an opening cut like the mouth of a cave onto a bright floor with a cobblestone-style path and plants. Tables of different sizes and heights are placed at random. Executives have no private rooms, so sitting next to the president has become normal.
02 · Team spots and creative spaces
A curtain that makes two rooms one
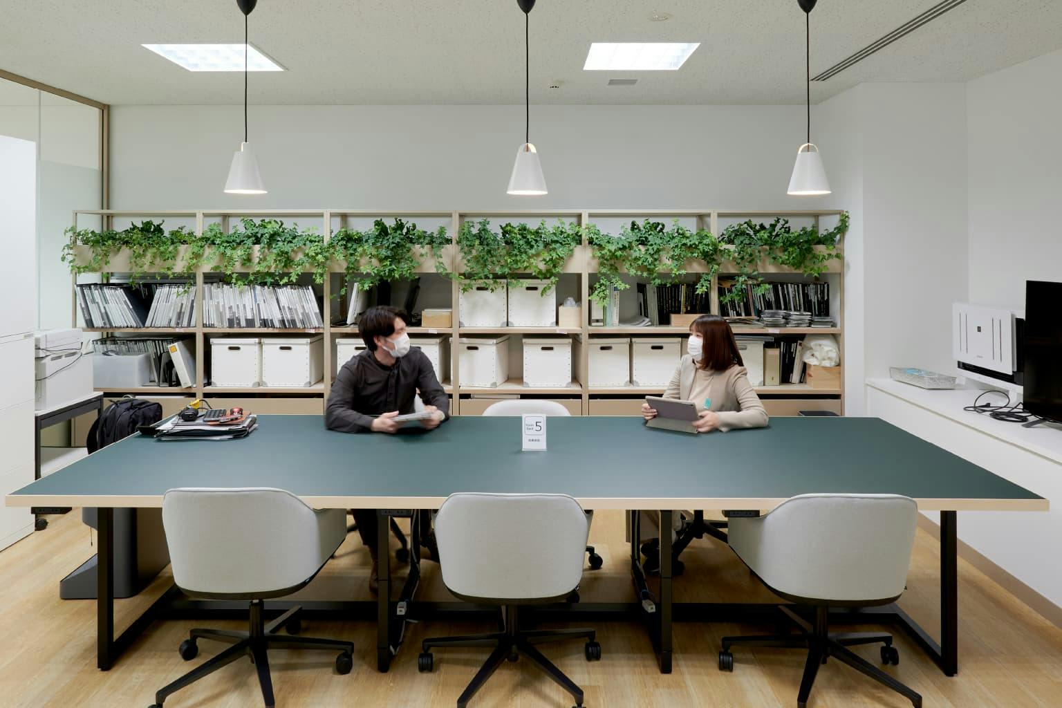
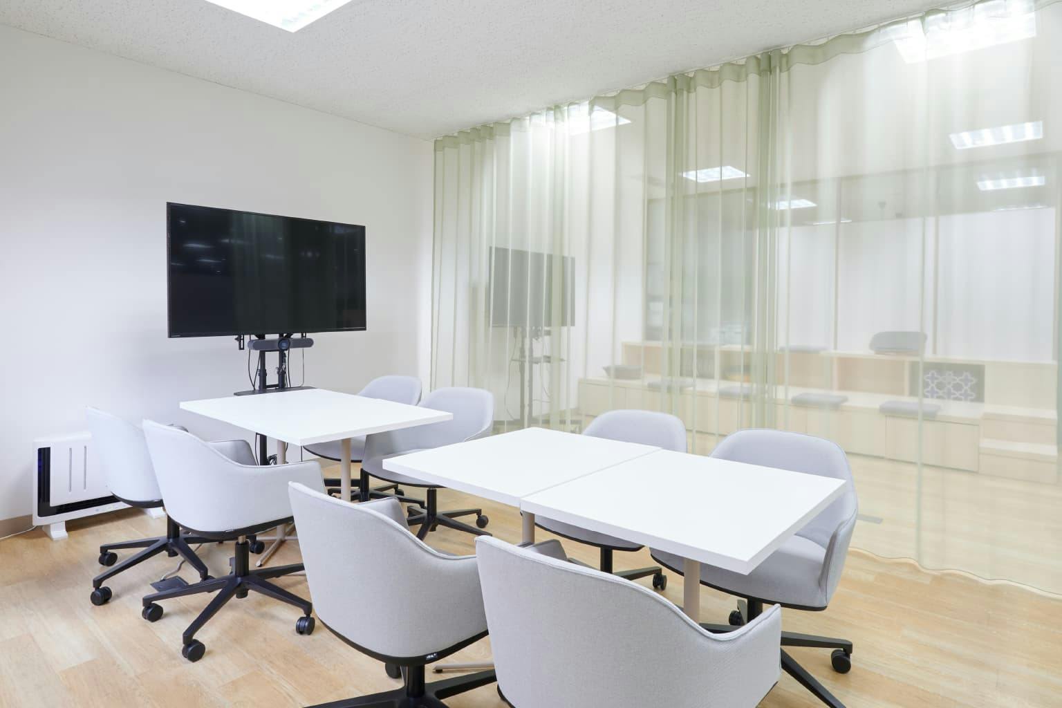
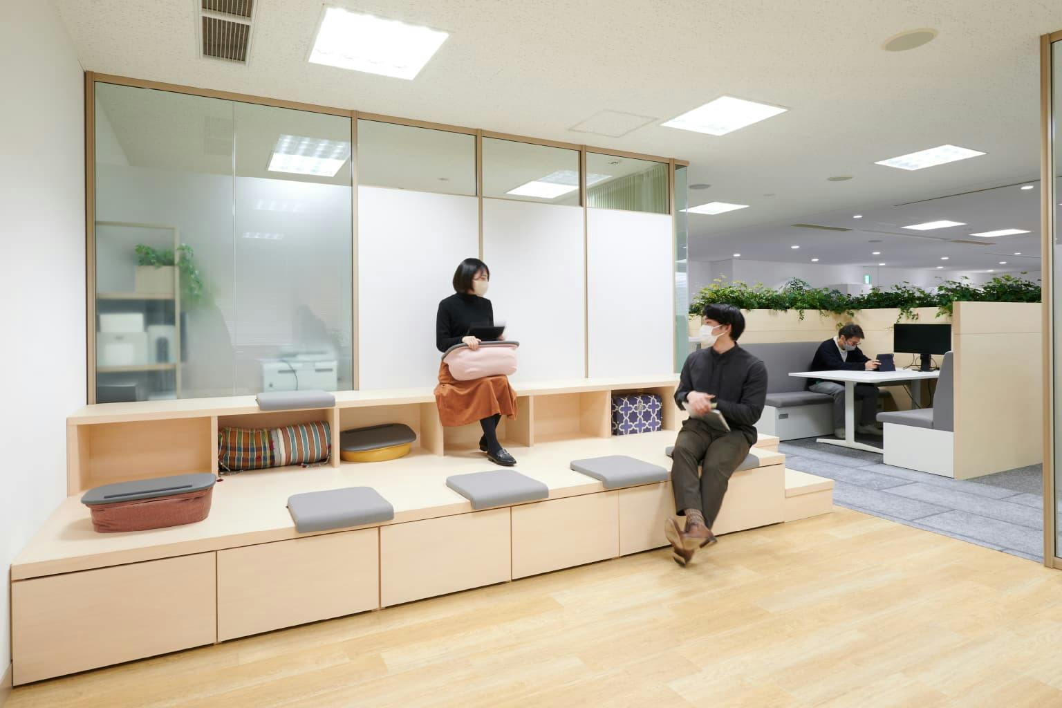

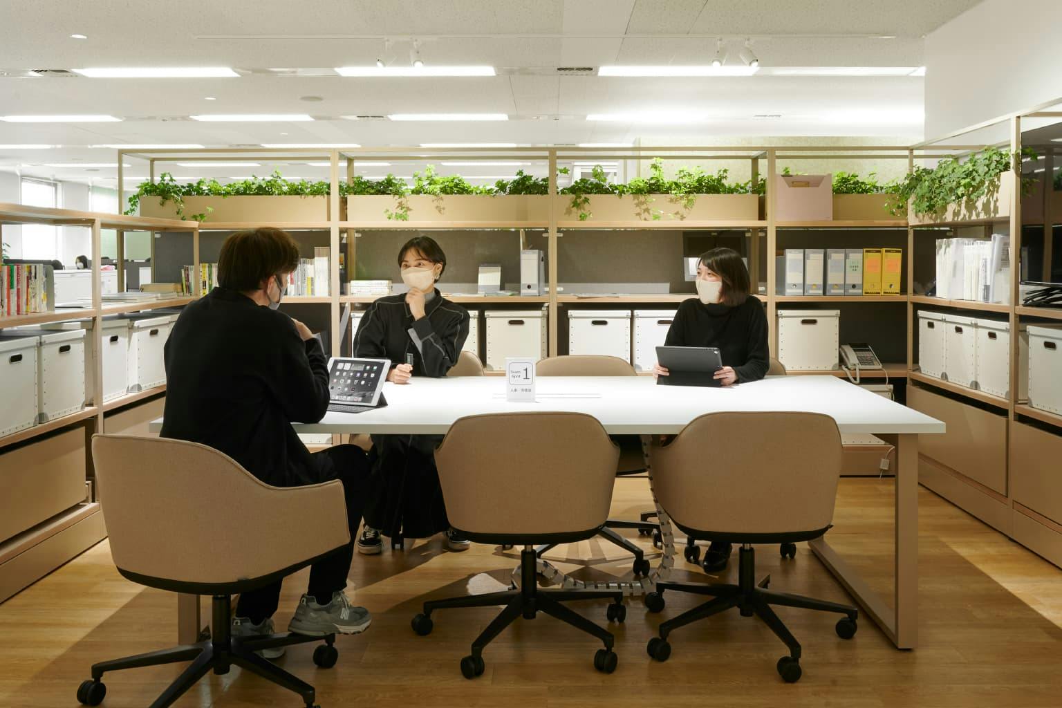
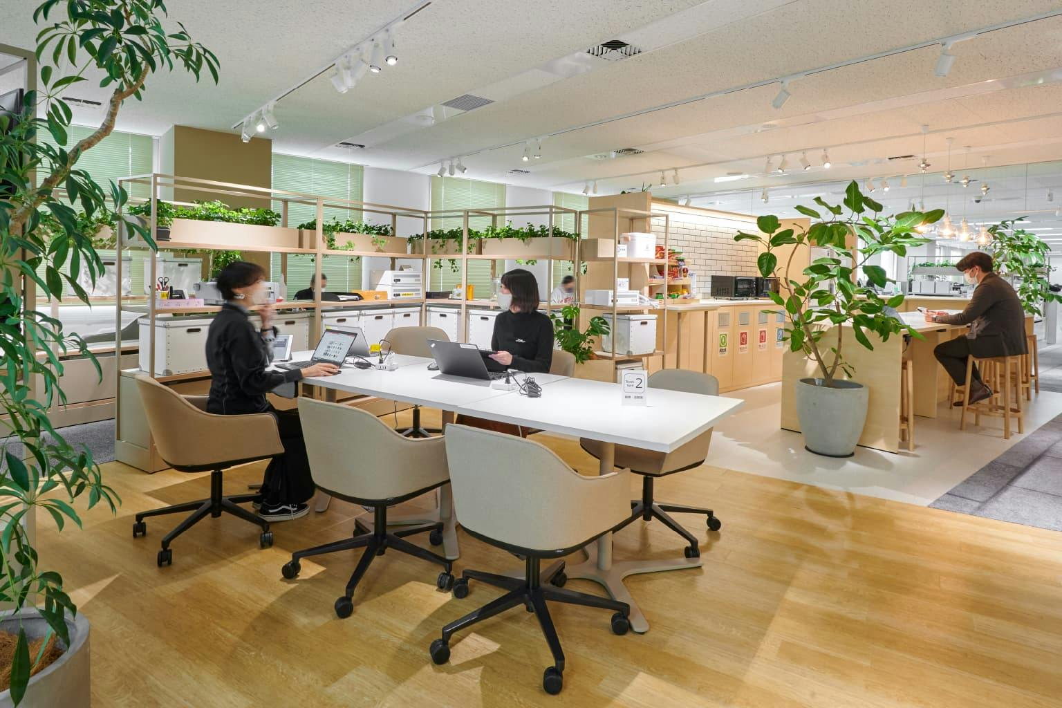
Team spots give teams without fixed desks a base: a place to store shared samples, gather quickly or just chat. The creative spaces, for new ideas from any department, can be divided or opened into one room by drawing back a central curtain; furniture and monitors all move.
03 · LEAGUE LOUNGE
A market by the door

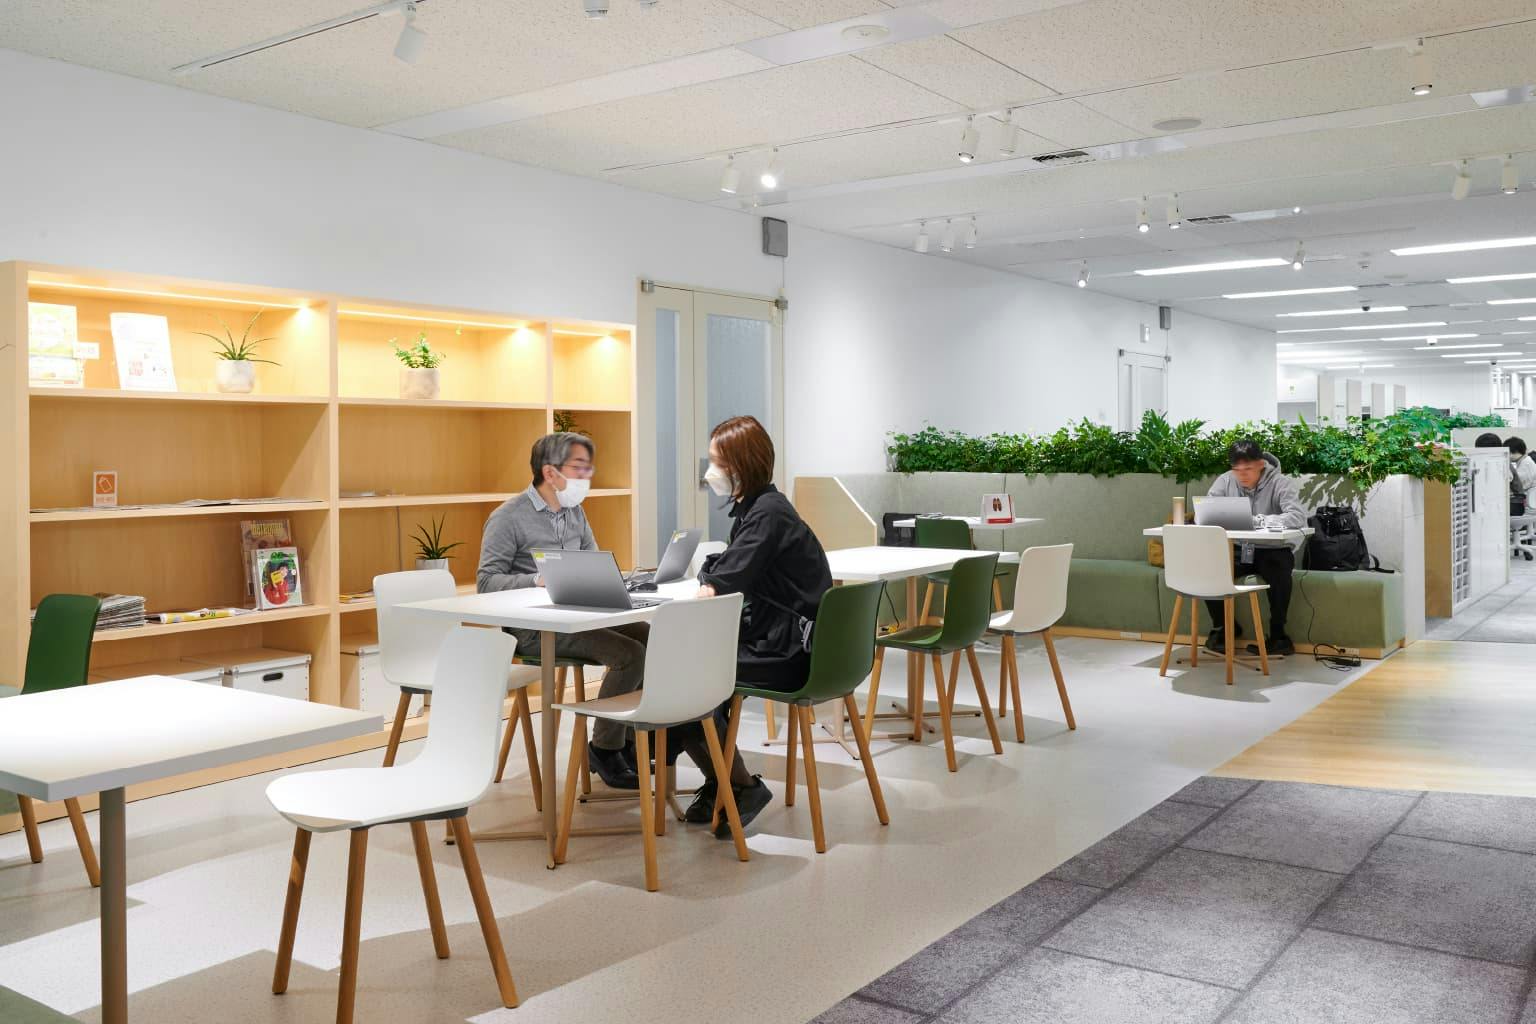
On the 6th floor, right by the entrance, is LEAGUE LOUNGE — team spots, a café and a lounge together, the busiest part of the office. Shina-wood counters and shelves, a layout like a cluster of small shops and cobblestone-pattern carpet give it the bustle of a French market.
04 · Work area
Choose your distance from the aisle
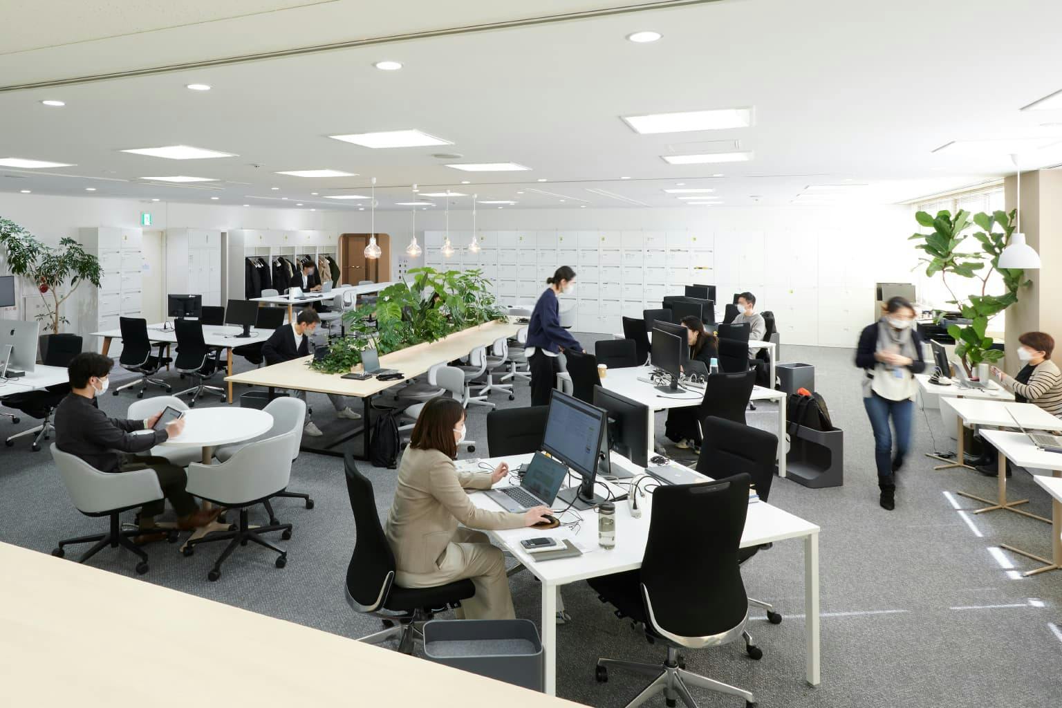
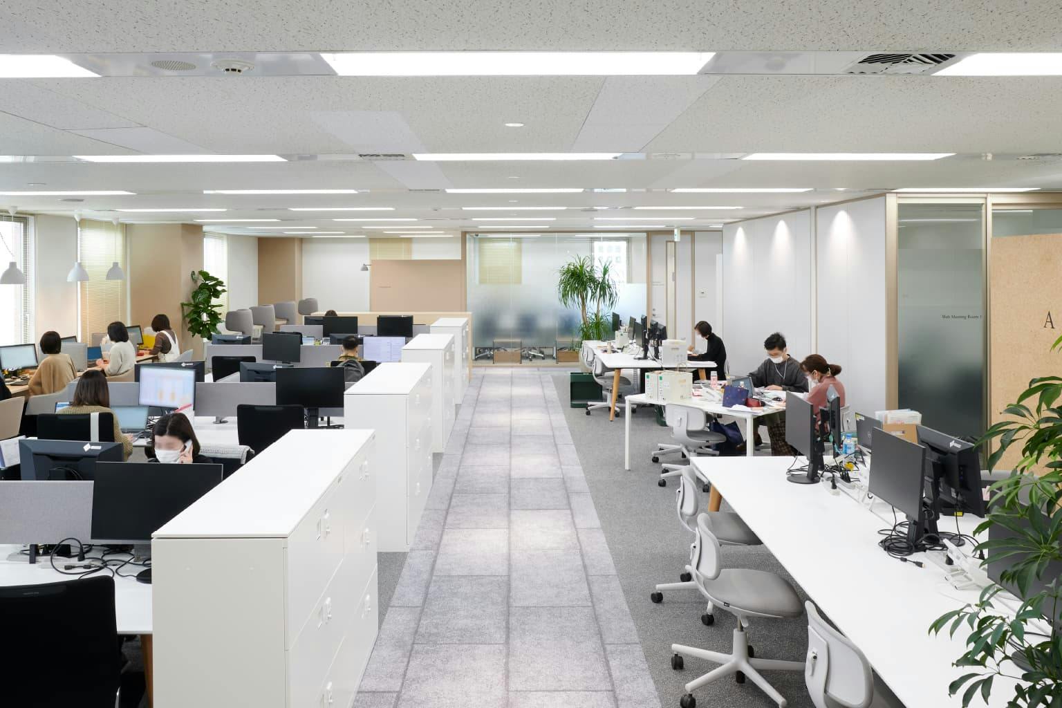
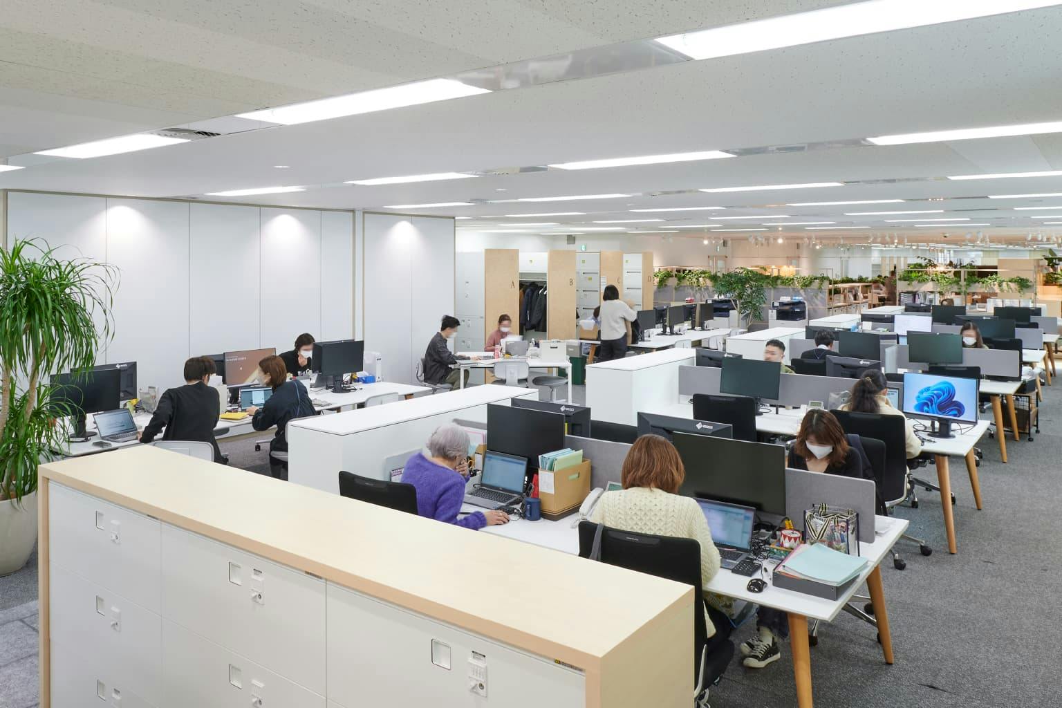
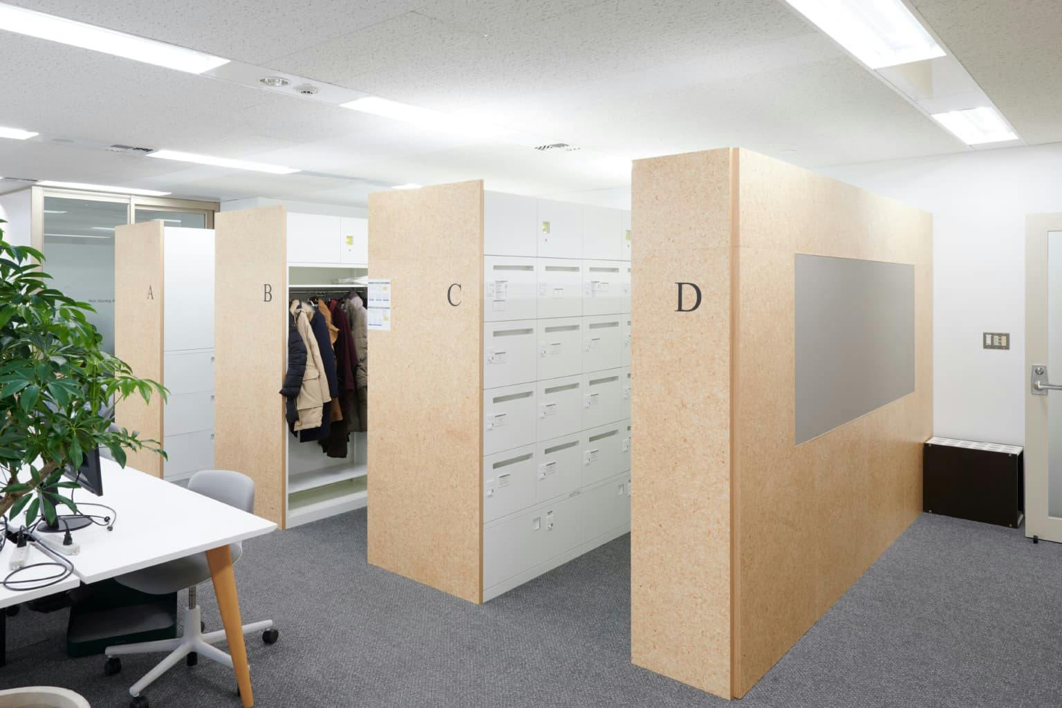
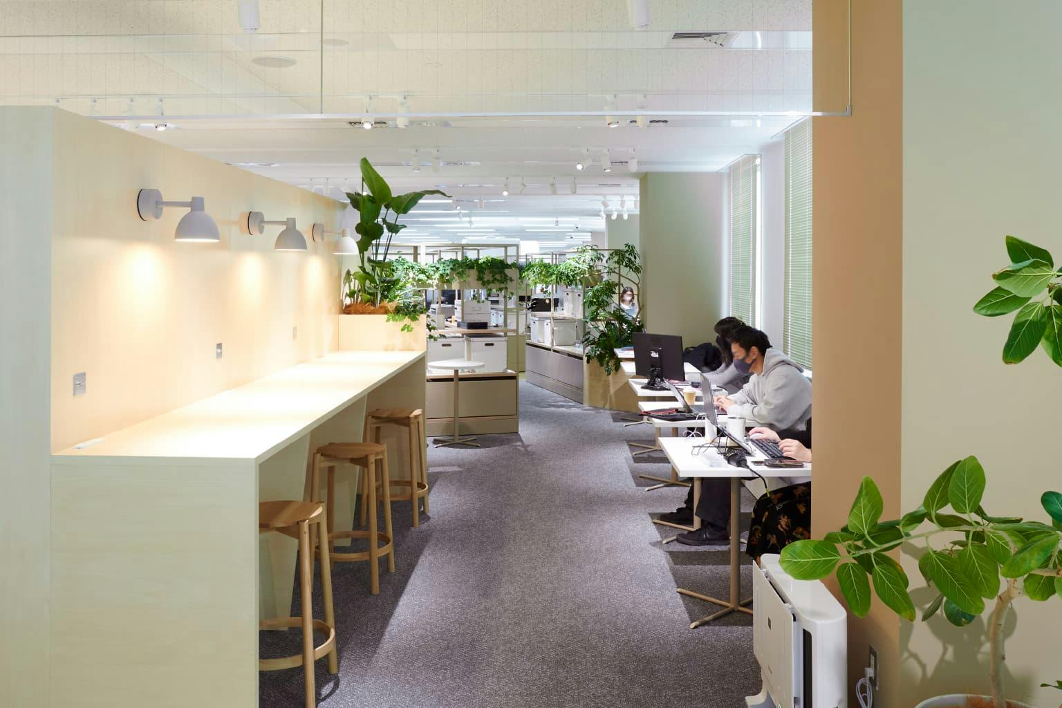
Bench desks with monitors are set back from the aisle behind storage, for routine work. Team tables line the aisle itself, for group work and spreading out. Lockers and wardrobes are wrapped in hinoki, and the noticeboards on the aisle are natural linoleum.
05 · Focus spaces
A sofa between the pillars
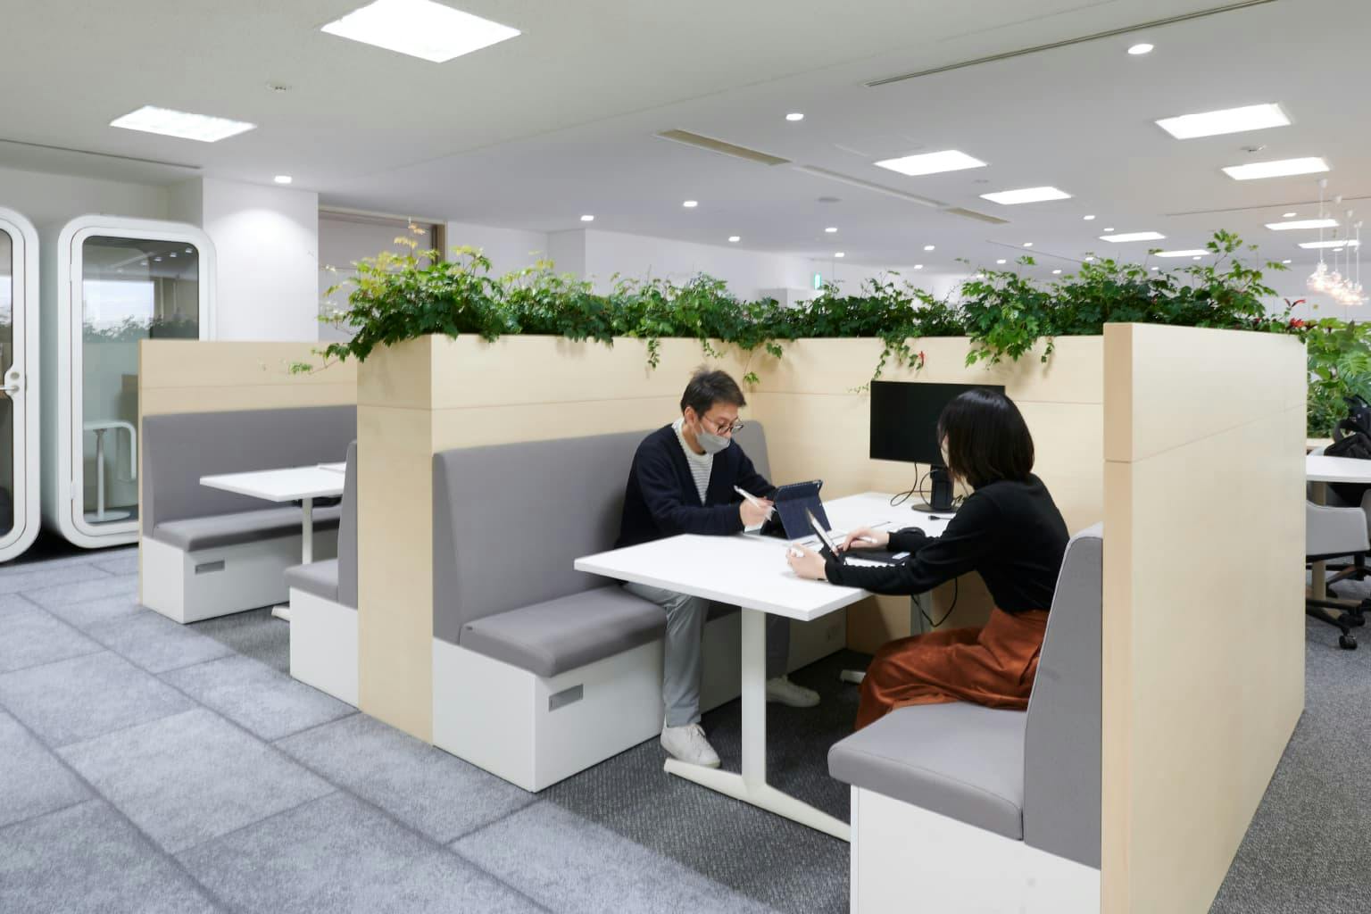
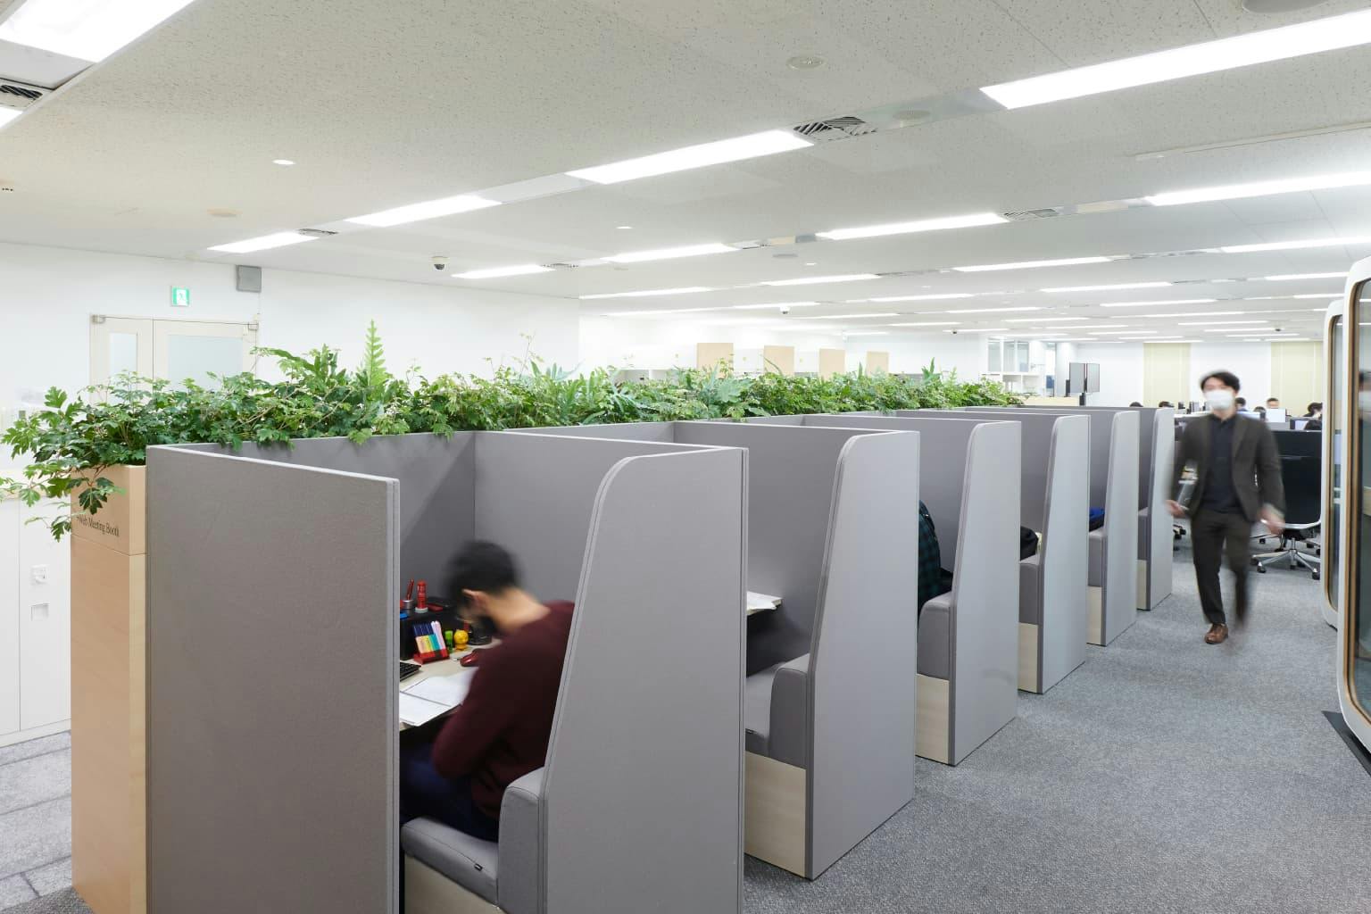
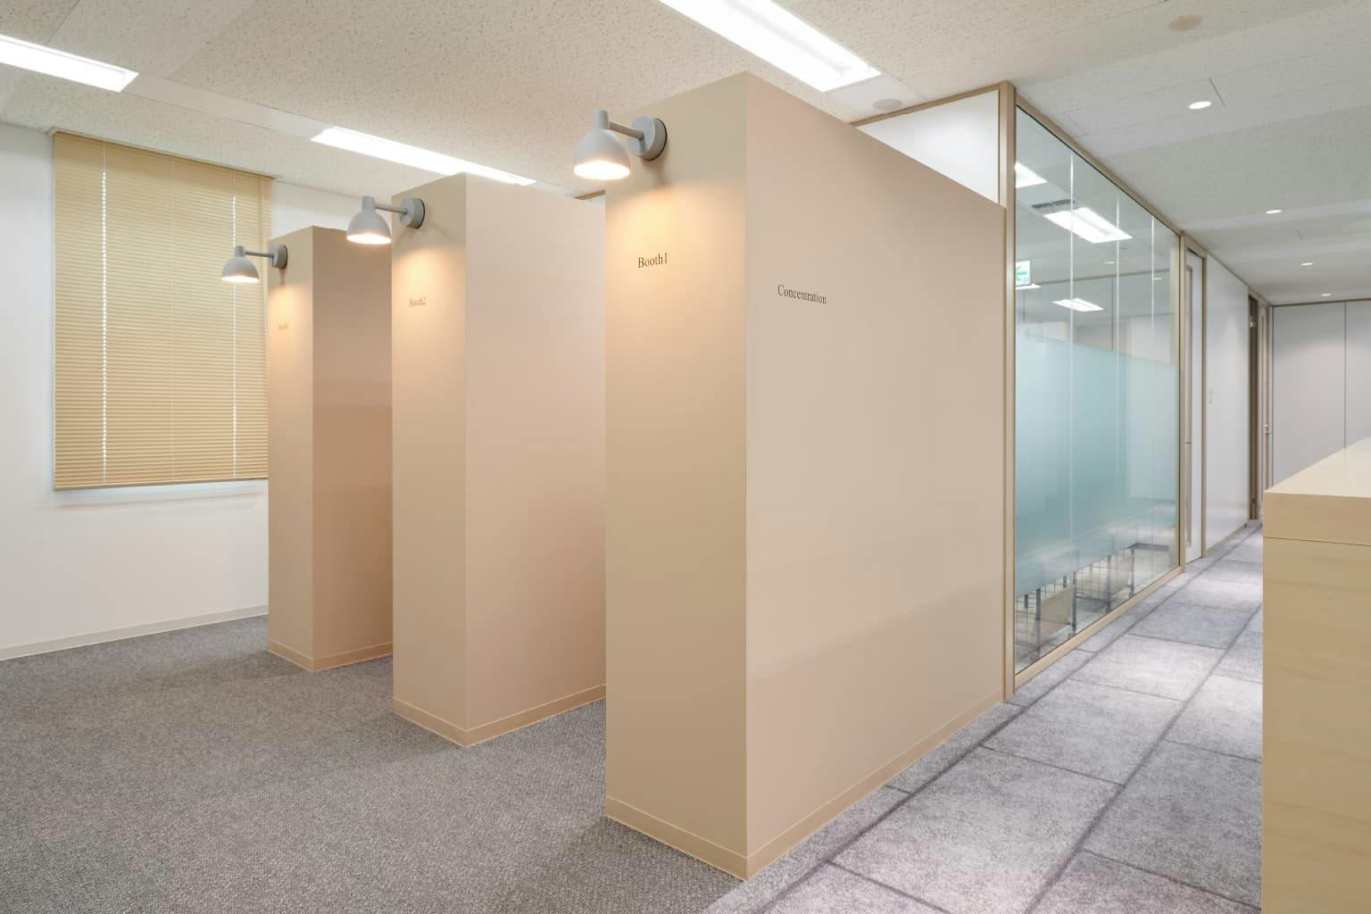
By the windows are enclosed web-meeting rooms, a bookable concentration space, a one-sided sofa fitted between the pillars and counter seats with panels. The low-walled sofa booths for web meetings have become a favourite for focused work too.
 NEW
NEW NEW
NEW NEW
NEW