 JAPAN'S BEST-DESIGNED OFFICES
Concept
Flexible
The firm wanted an office that could flex in future, full free address, and room for the 20 to 30 candidates who visit every day.
A grid layout was proposed to absorb future growth.
01 · Heights
Changing eye levels

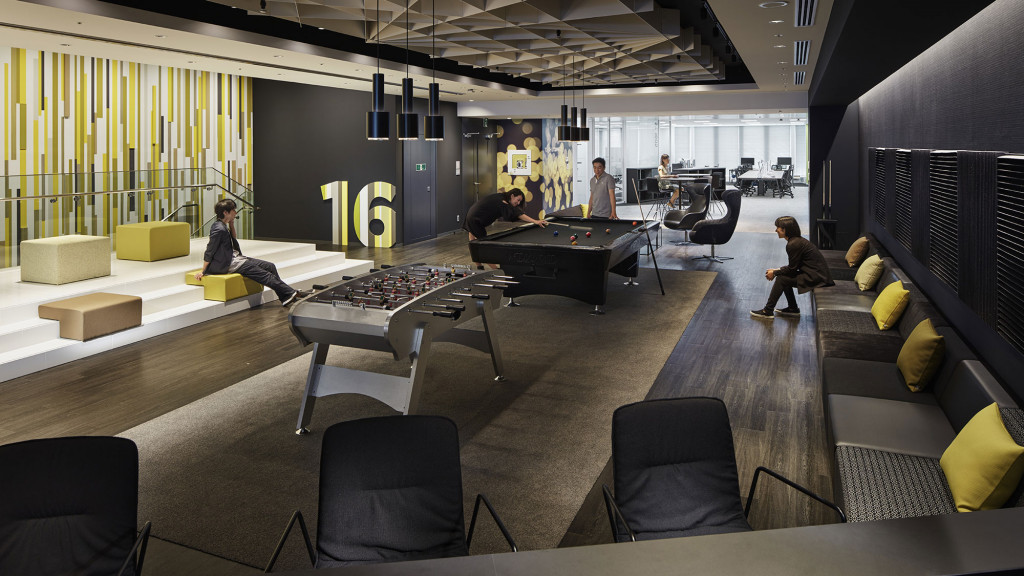
High tables, high chairs and low sofas give the long, narrow floor changes in height, so sightlines differ seat to seat; at a high chair you talk eye to eye with someone standing.
02 · Rooms
Reception for candidates


Reception and meeting rooms with ICT were designed to suit different group sizes and purposes.
CompanyProfessional Bank Inc. ↗
DesignUCHIDA YOKO Co., Ltd.
Photography© UCHIDA YOKO Co., Ltd. (from UCHIDA’s case studies)
PublishedOctober 2026
 NEW
NEW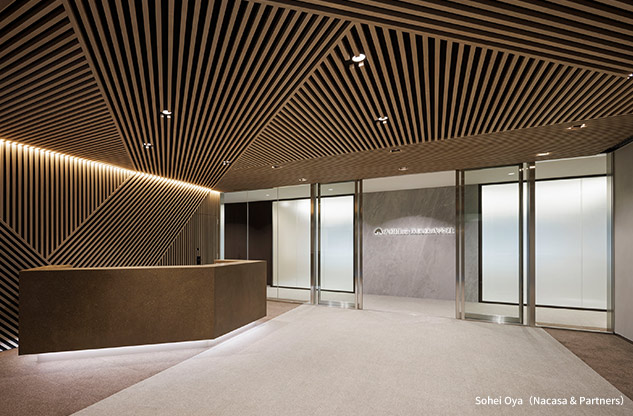 NEW
NEW NEW
NEW