Japan’s best-designed offices — one company, one walkthrough
OFFICES › TOKYO › PANAC

Office · Tokyo · Materials

PANAC — Tokyo: an office like a seaside port

PANAC has manufacturing sites around the world. For its Tokyo office, The Design Studio K.K. imagined a seaside port, where information comes together and is sent far and wide. The 3,036 m² (32,679 sq ft) layout follows the flow of trade from the sea to the docks, up the rivers and through the mountains.

Company PANAC ↗Location TokyoCompleted 2021Area about 3,036 m² (32,679 sq ft)Design The Design Studio K.K.Contractor Shimizu Corporation
Reception
Reception

Concept

A port

Layout and sightlines follow the movement of trade and exchange, from sea to docks to rivers and back.

PANAC products are shown in a showroom near the entrance so that visitors see them, and people and information “flow” inward.
Inside
Inside
Inside
Inside

01 · Docks

Two shores

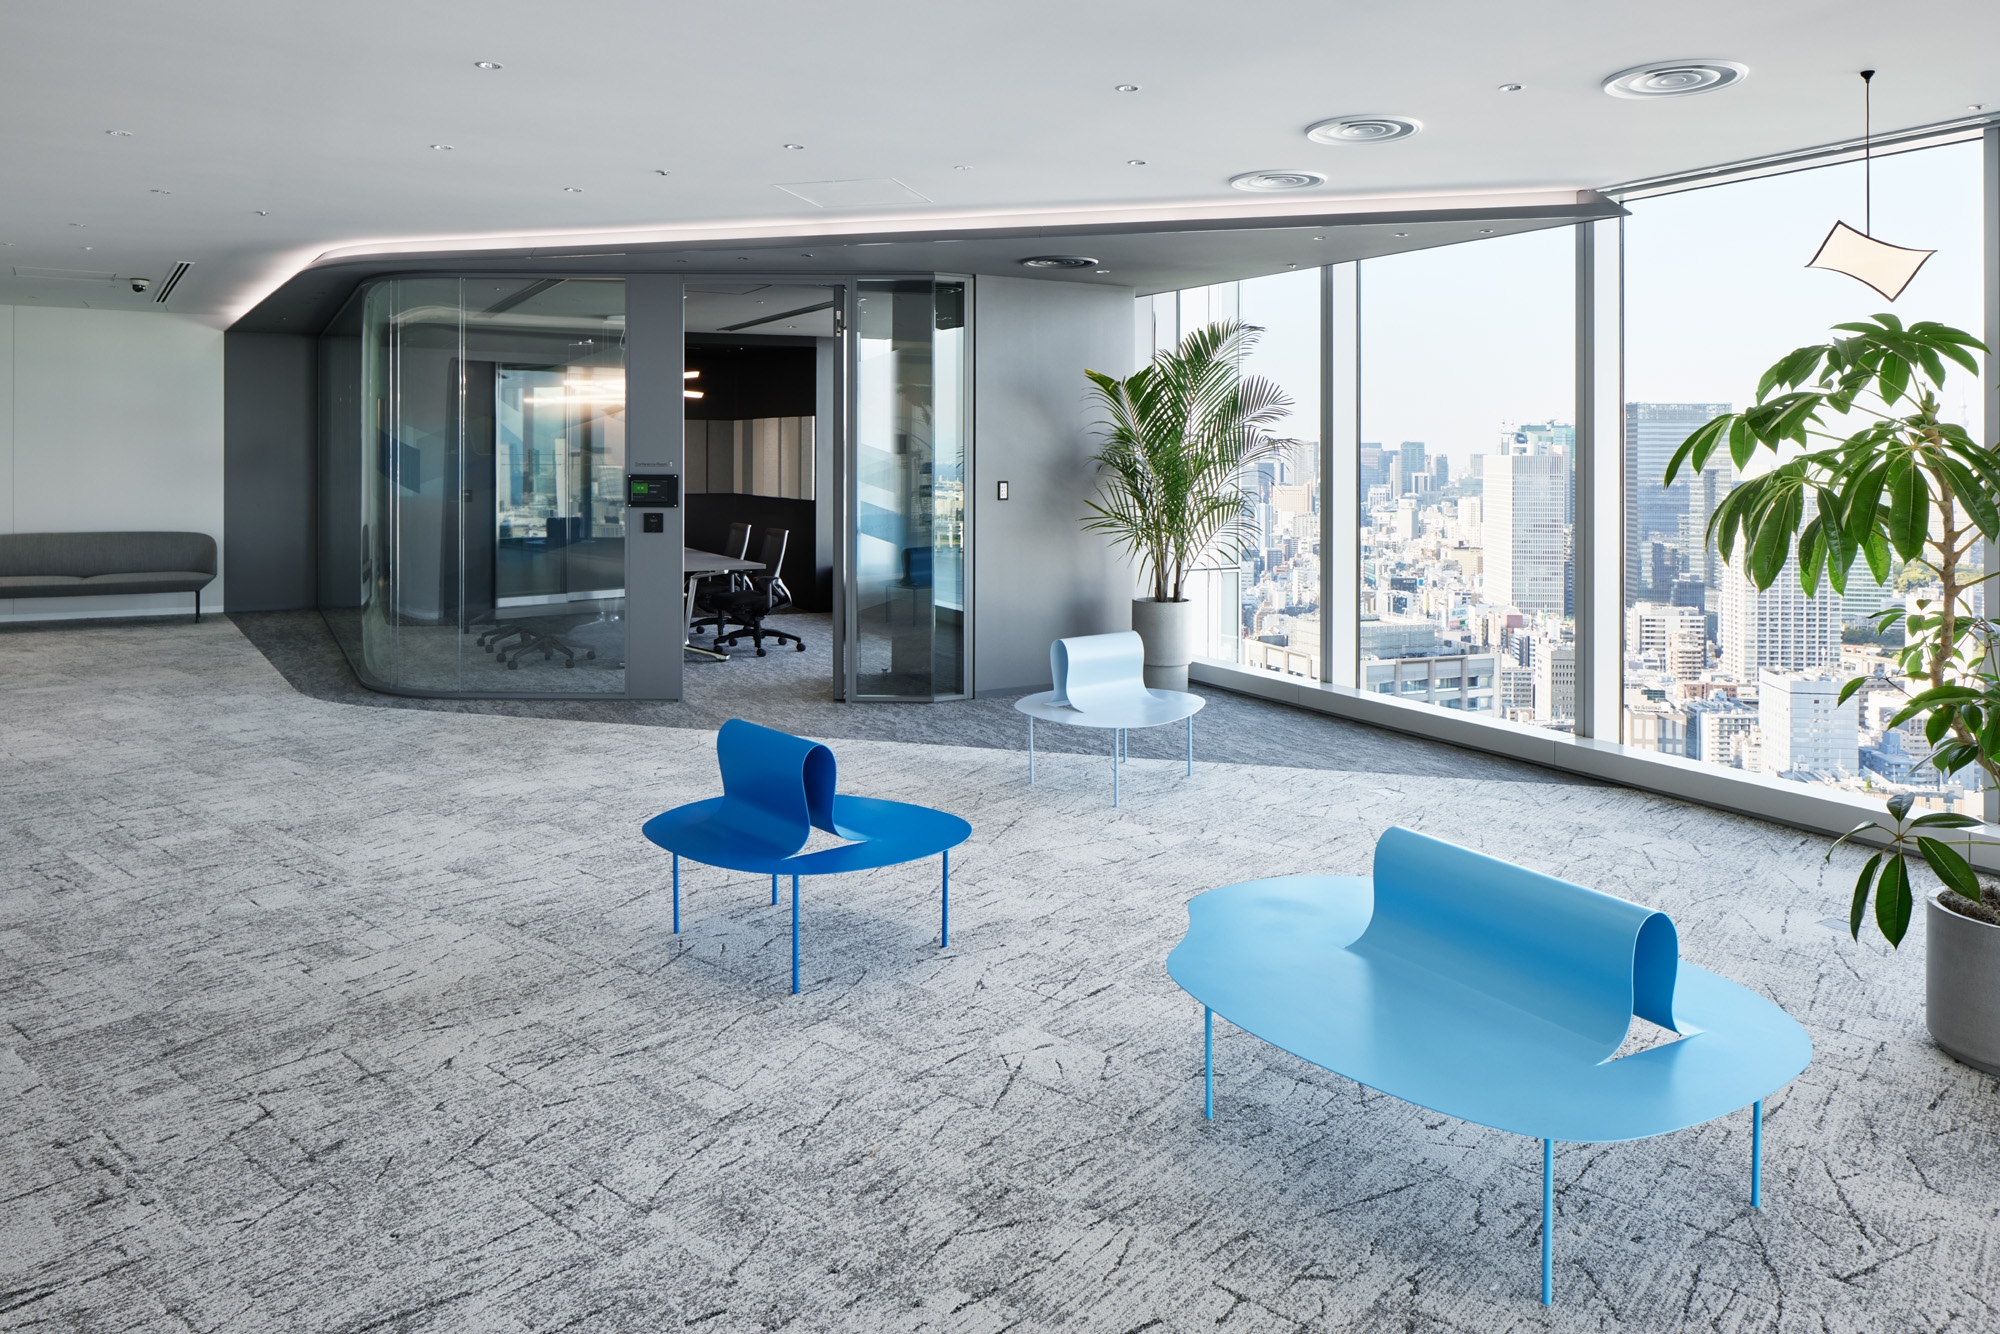
Two “docks” at the sides of the workspace have different designs, like opposite shores of a body of water. They are places to relax and talk.
Inside
Inside
Inside
Inside

02 · Water

Few partitions

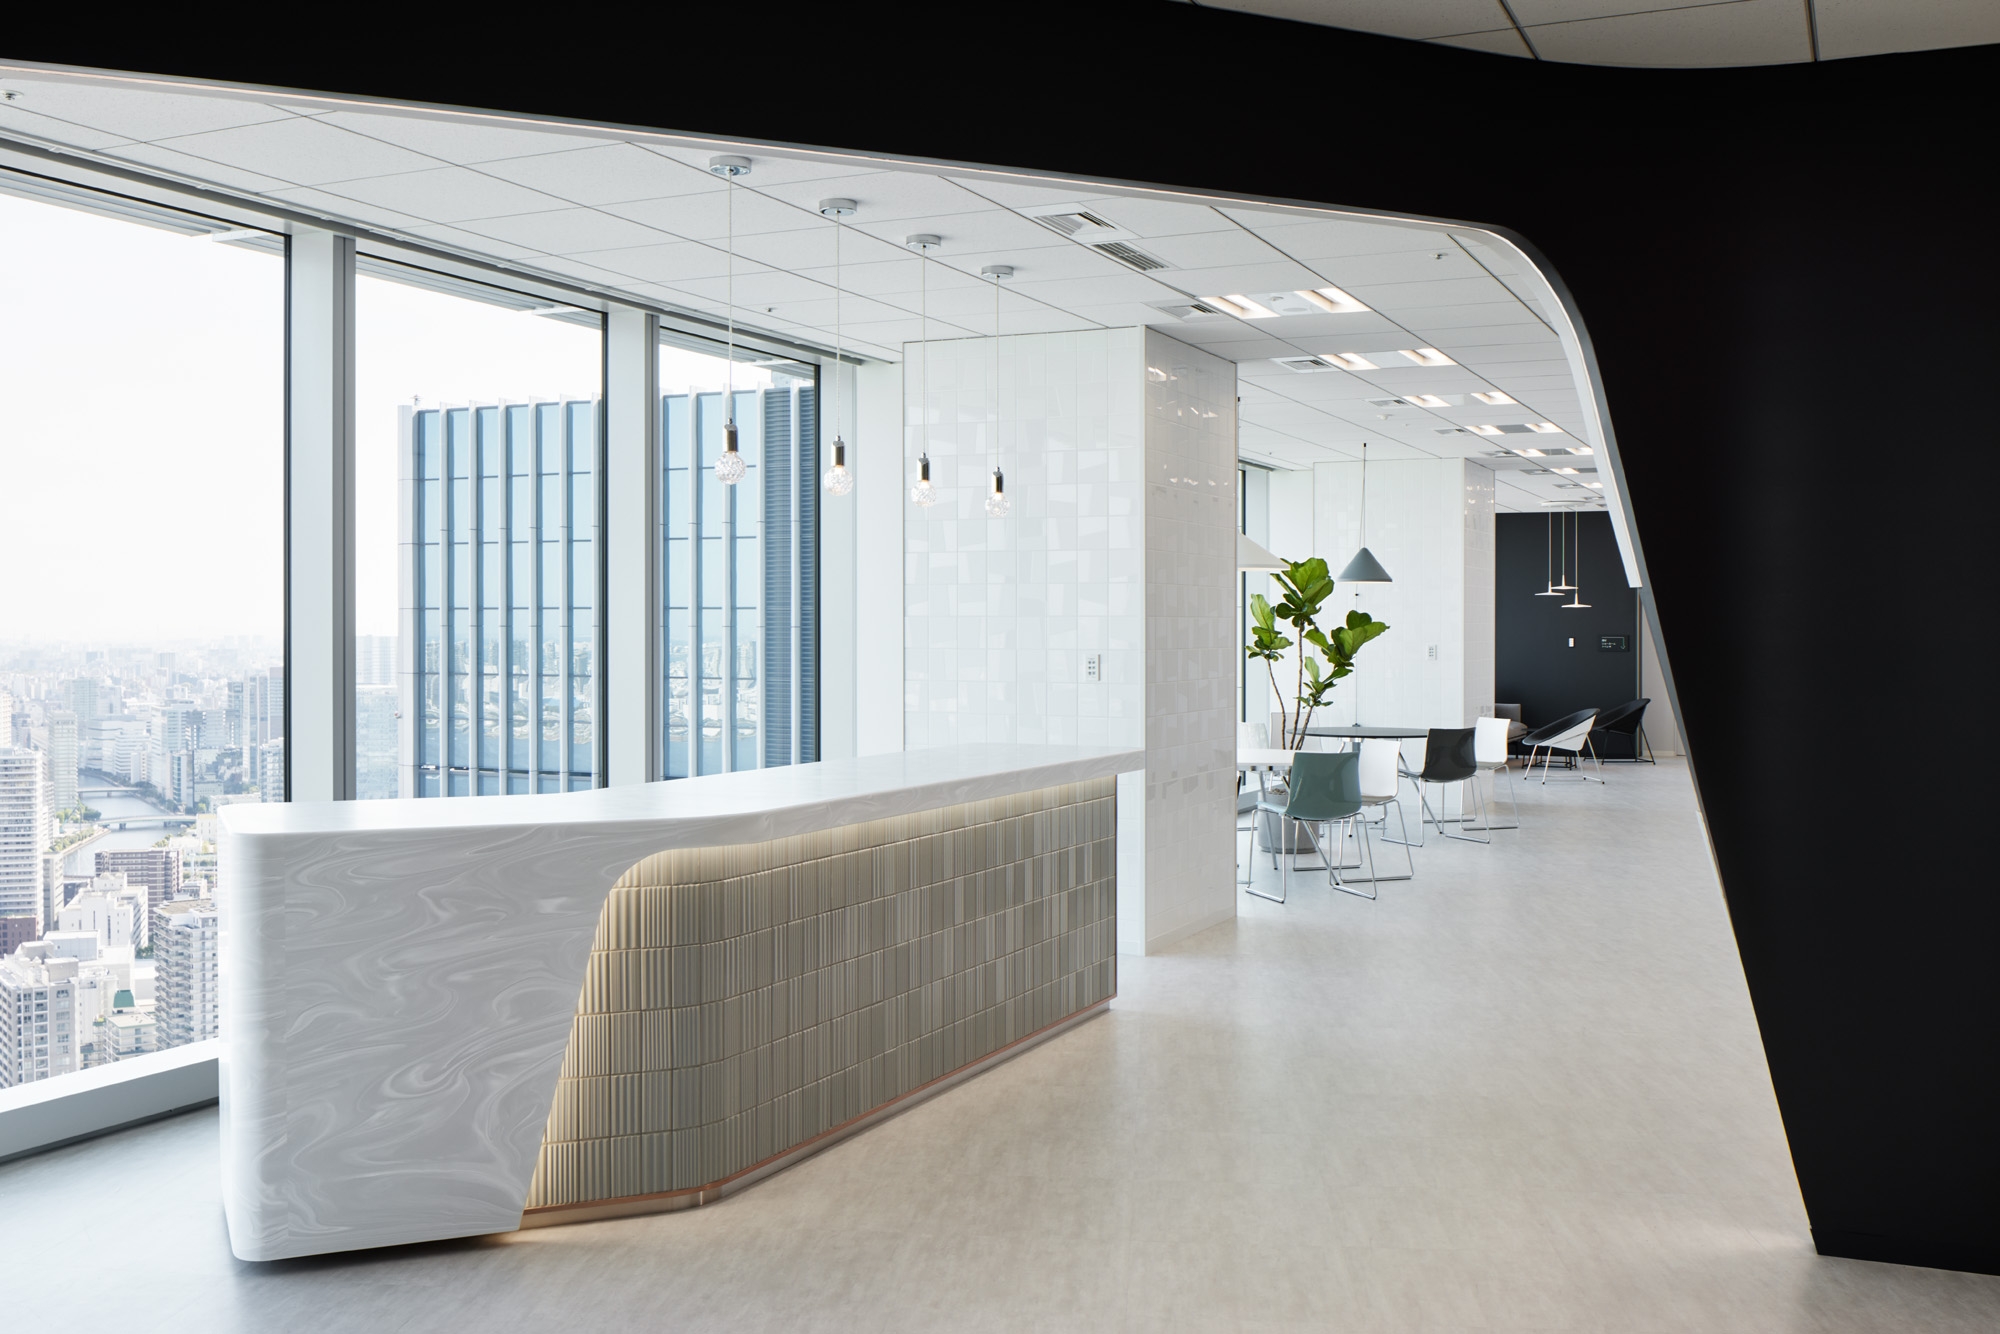
The workspace itself is the water: minimal partitions and no tall cabinets, so the floor stays open and people and information can move freely.

Inside
Inside
Inside
Inside
CompanyPANAC ↗
DesignThe Design Studio K.K.
PhotographyNacasa & Partners
SourceOffice Snapshots, “PANAC Offices – Tokyo”, re-reported by WALL ↗
PublishedOctober 2026
OFFICEMILL — explore offices across Japan
Planning an office in Japan?The design and build firms behind the offices on WALL are listed on our Partners page.
SEE PARTNERS