 JAPAN'S BEST-DESIGNED OFFICES
Concept
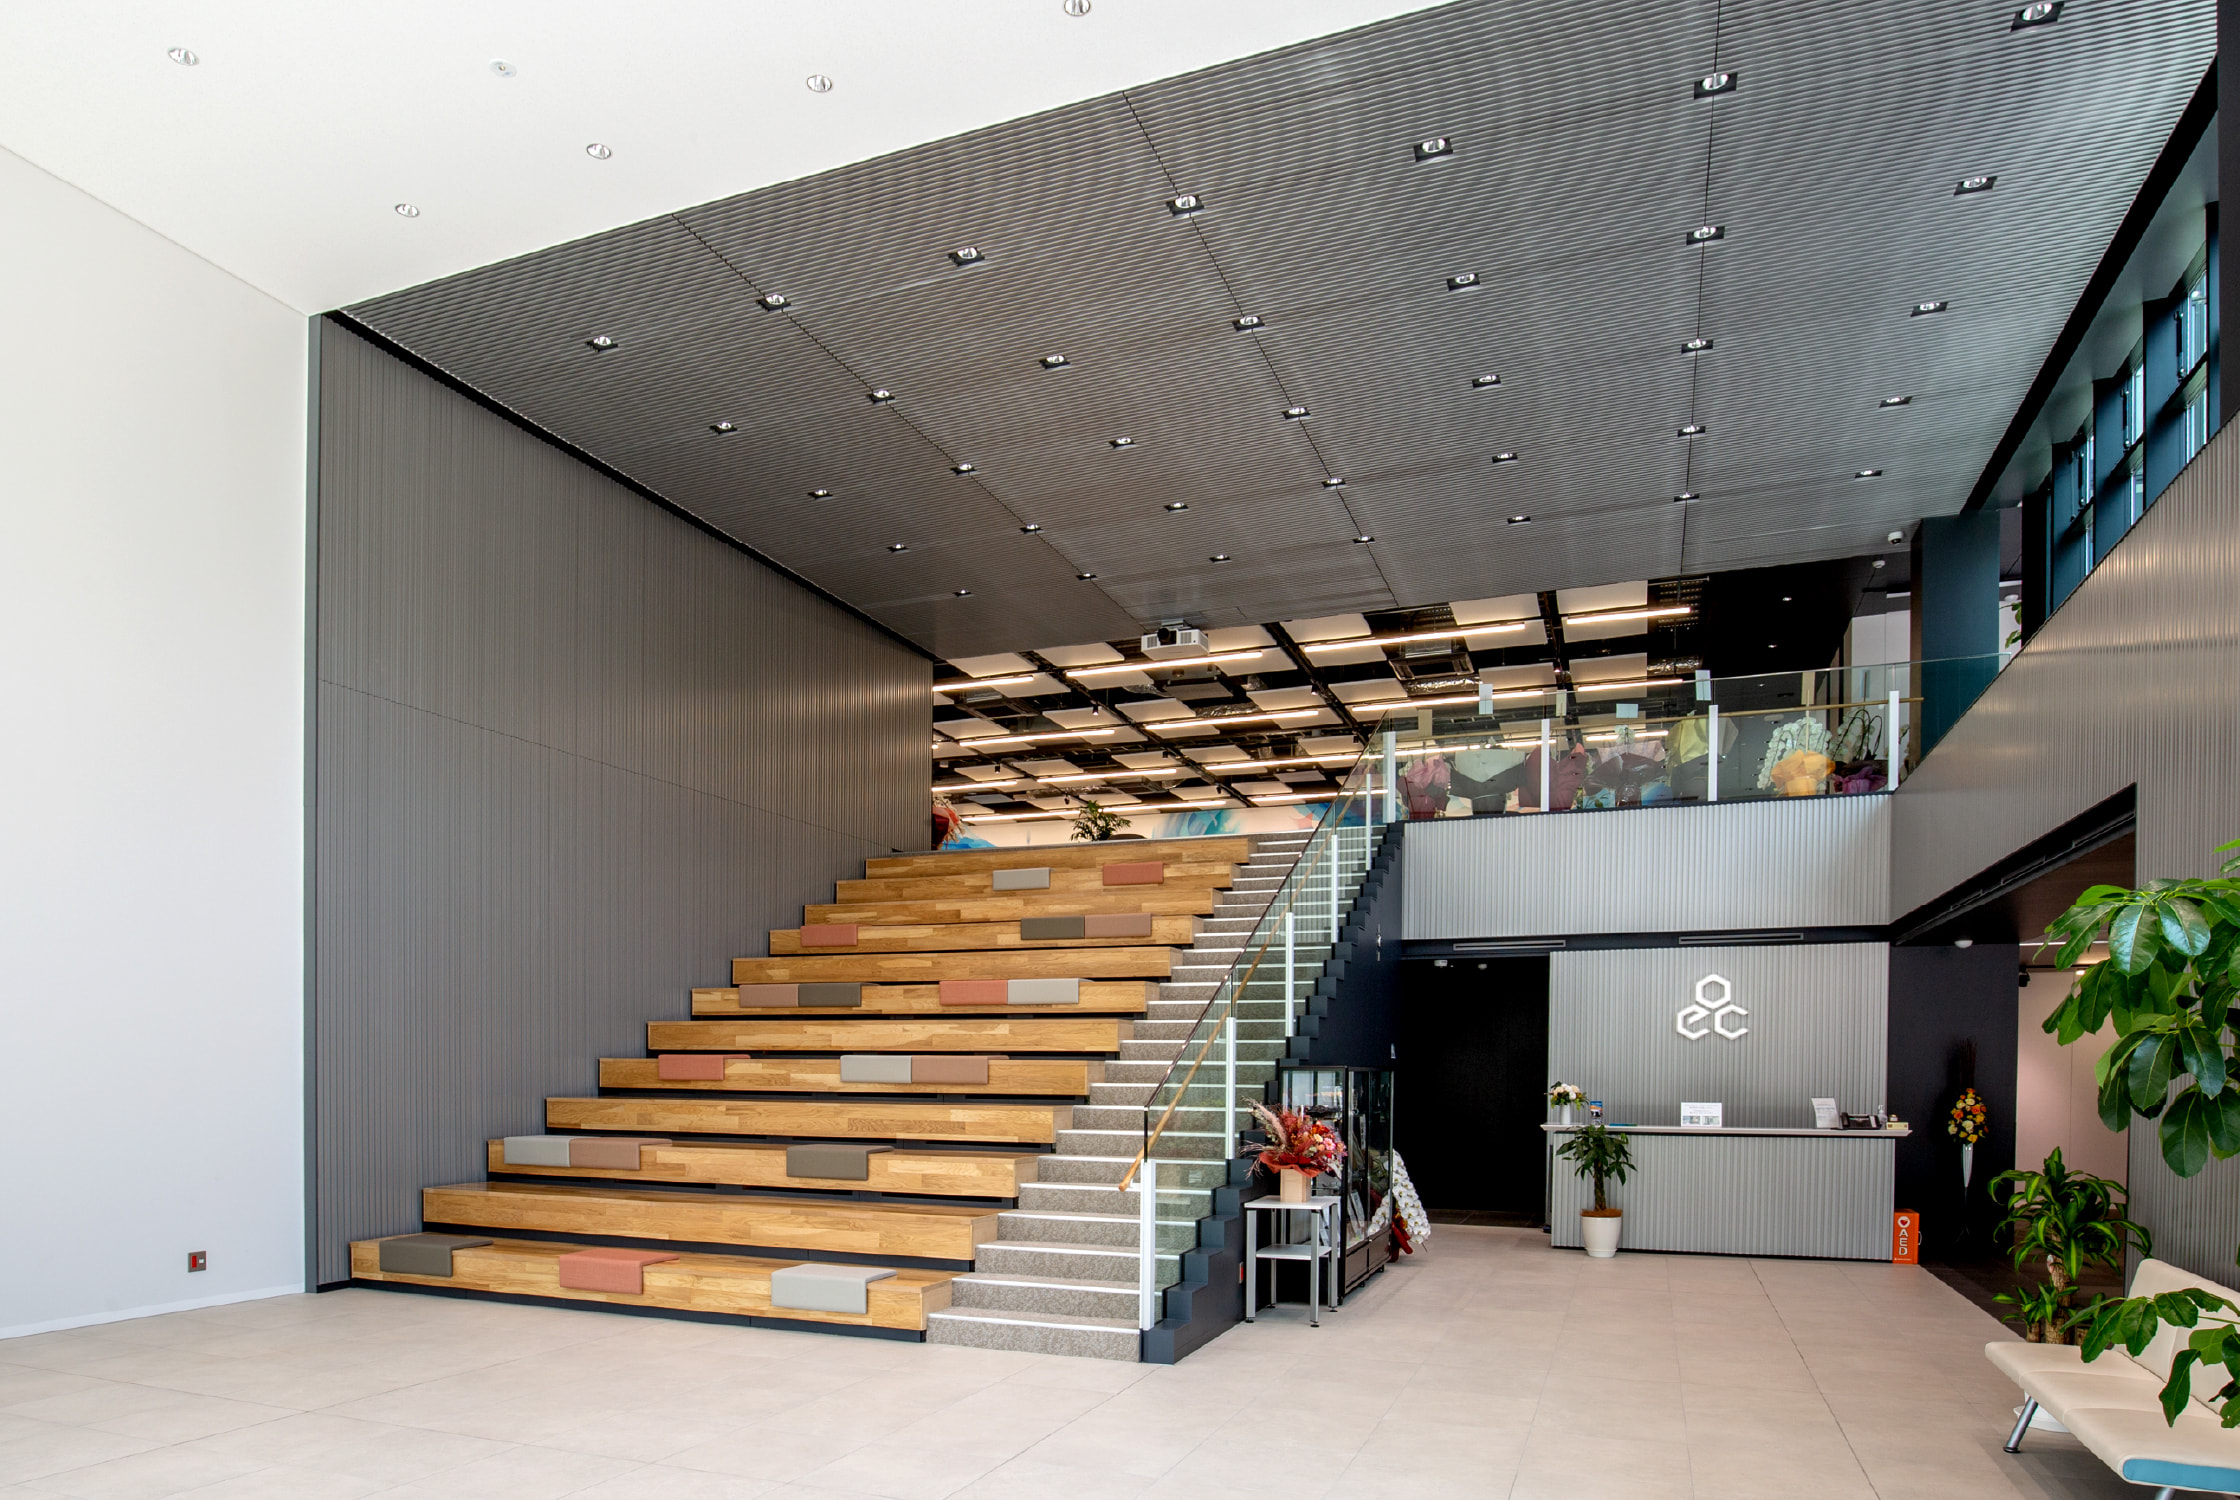
Stairs you can sit on
The ground floor of the Oita head office is called OEC CUBE. It is kept deliberately simple, to encourage free thinking and many different kinds of experience, and its centrepiece is the Great Staircase — steps wide enough to sit on, used for presentations and discussions.
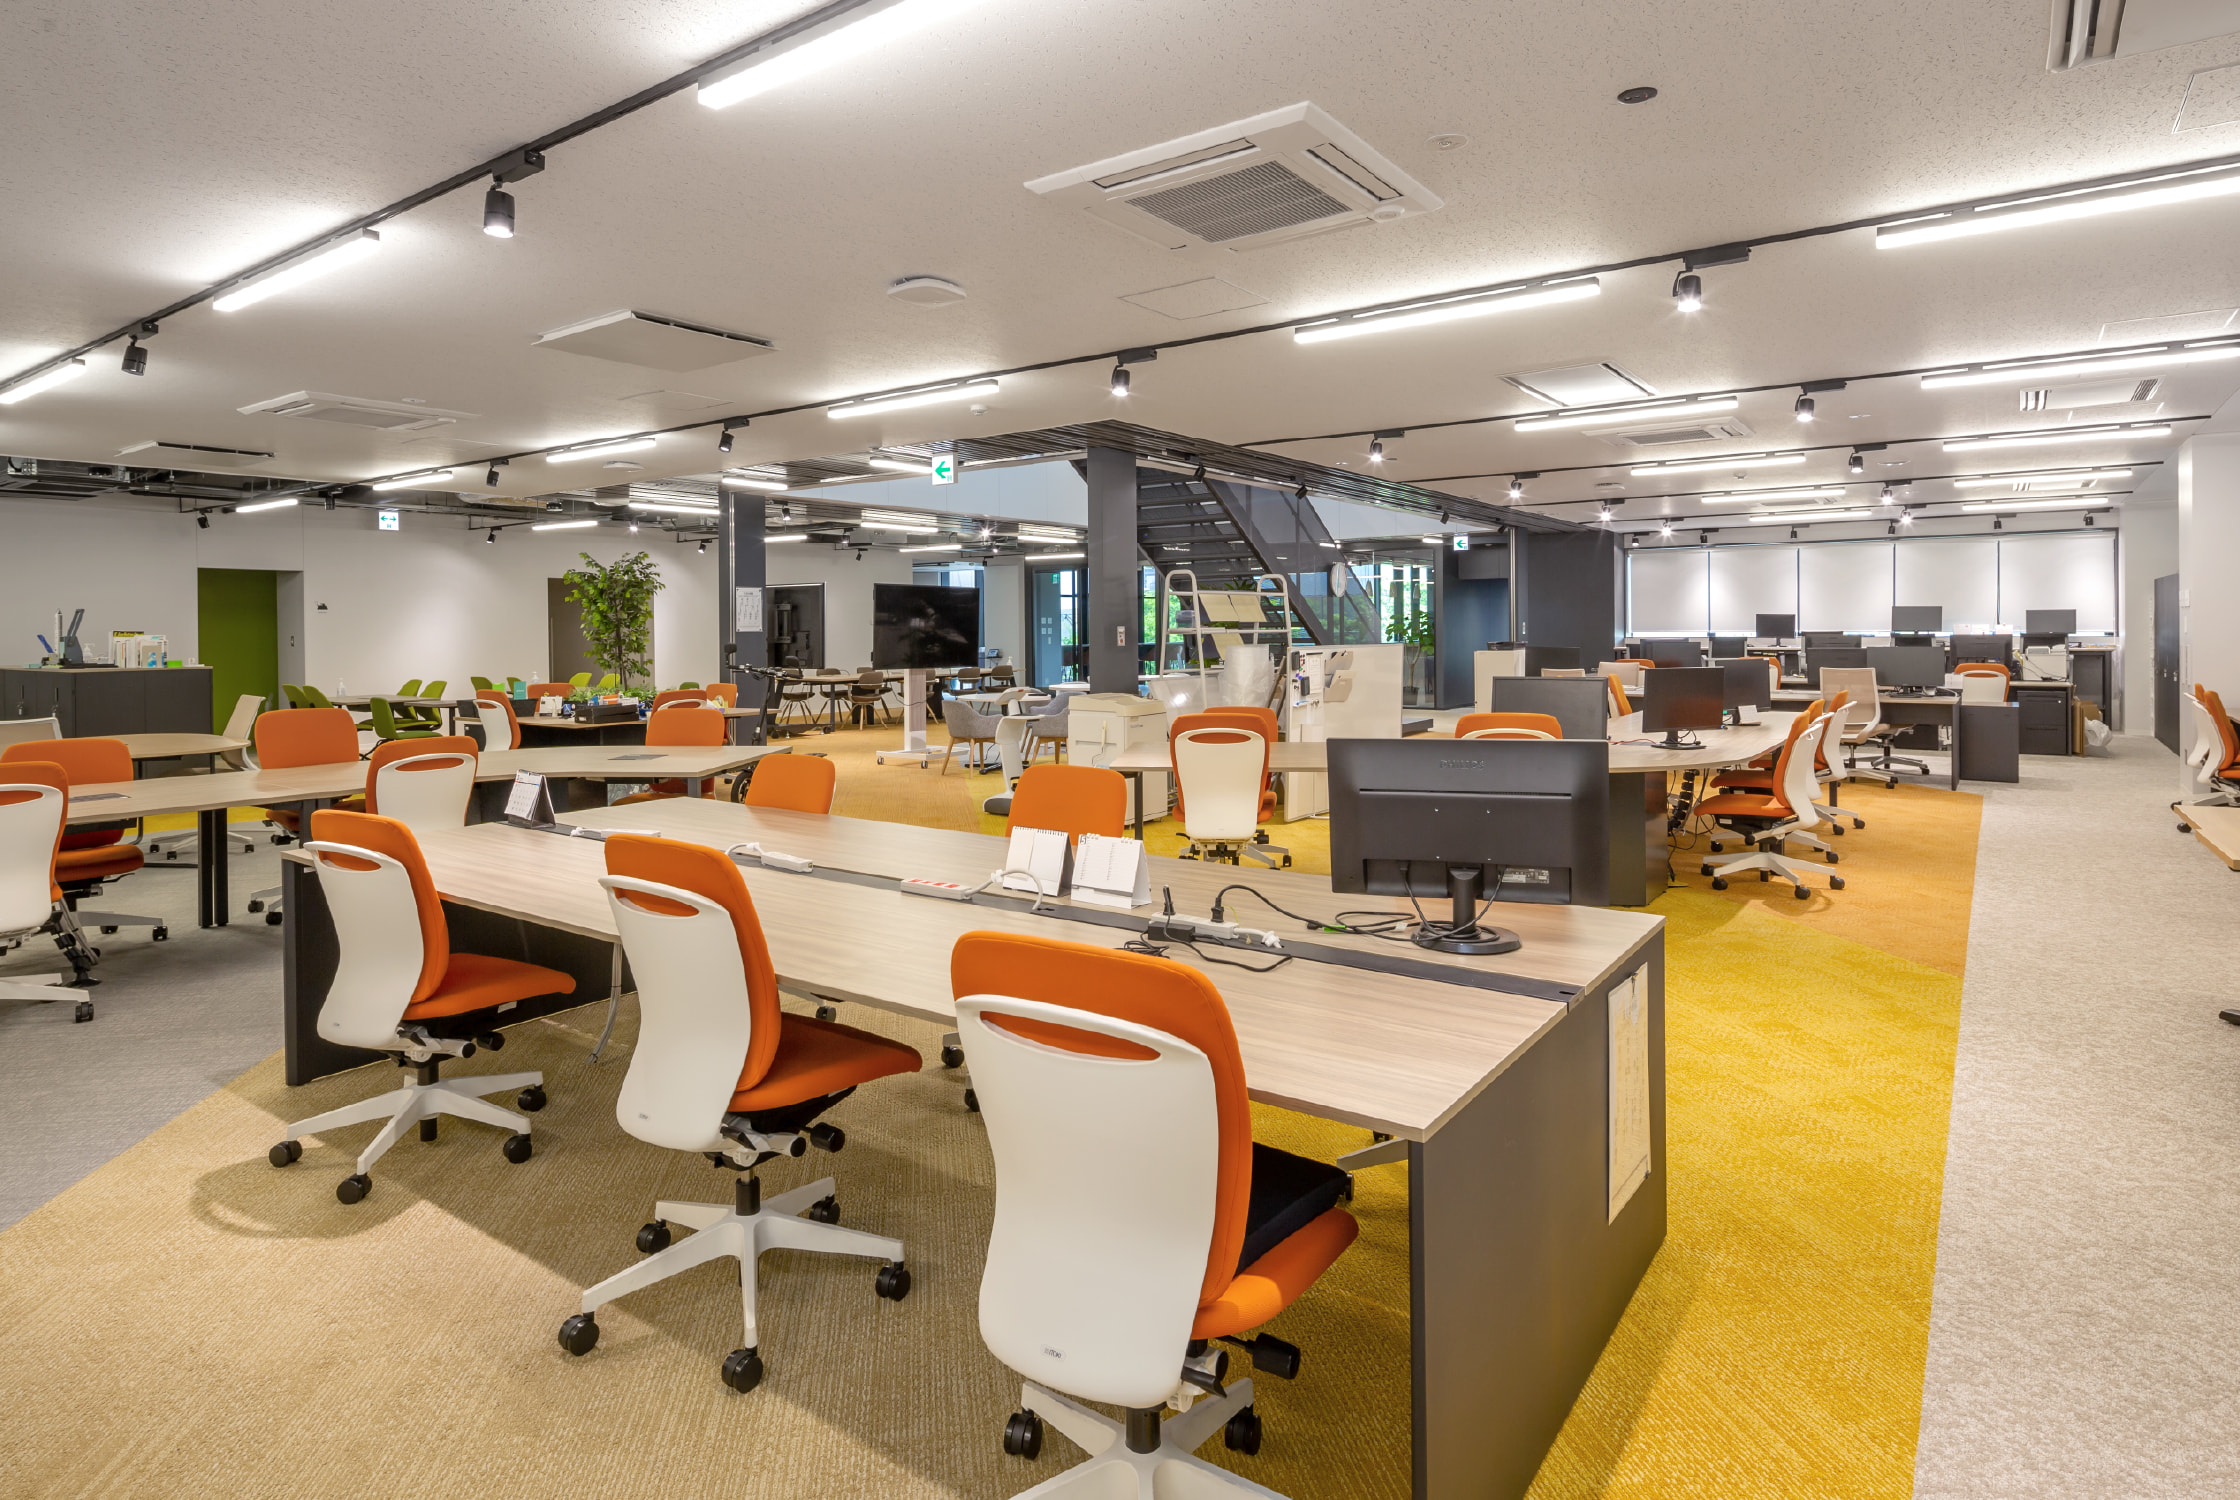
Upstairs the company uses “group free address”: each team has an area, and within it people sit wherever they like. There are free spaces open to anyone and focus booths with sound-absorbing panels.
01 · Oita: arrival
Two buildings, lit at night
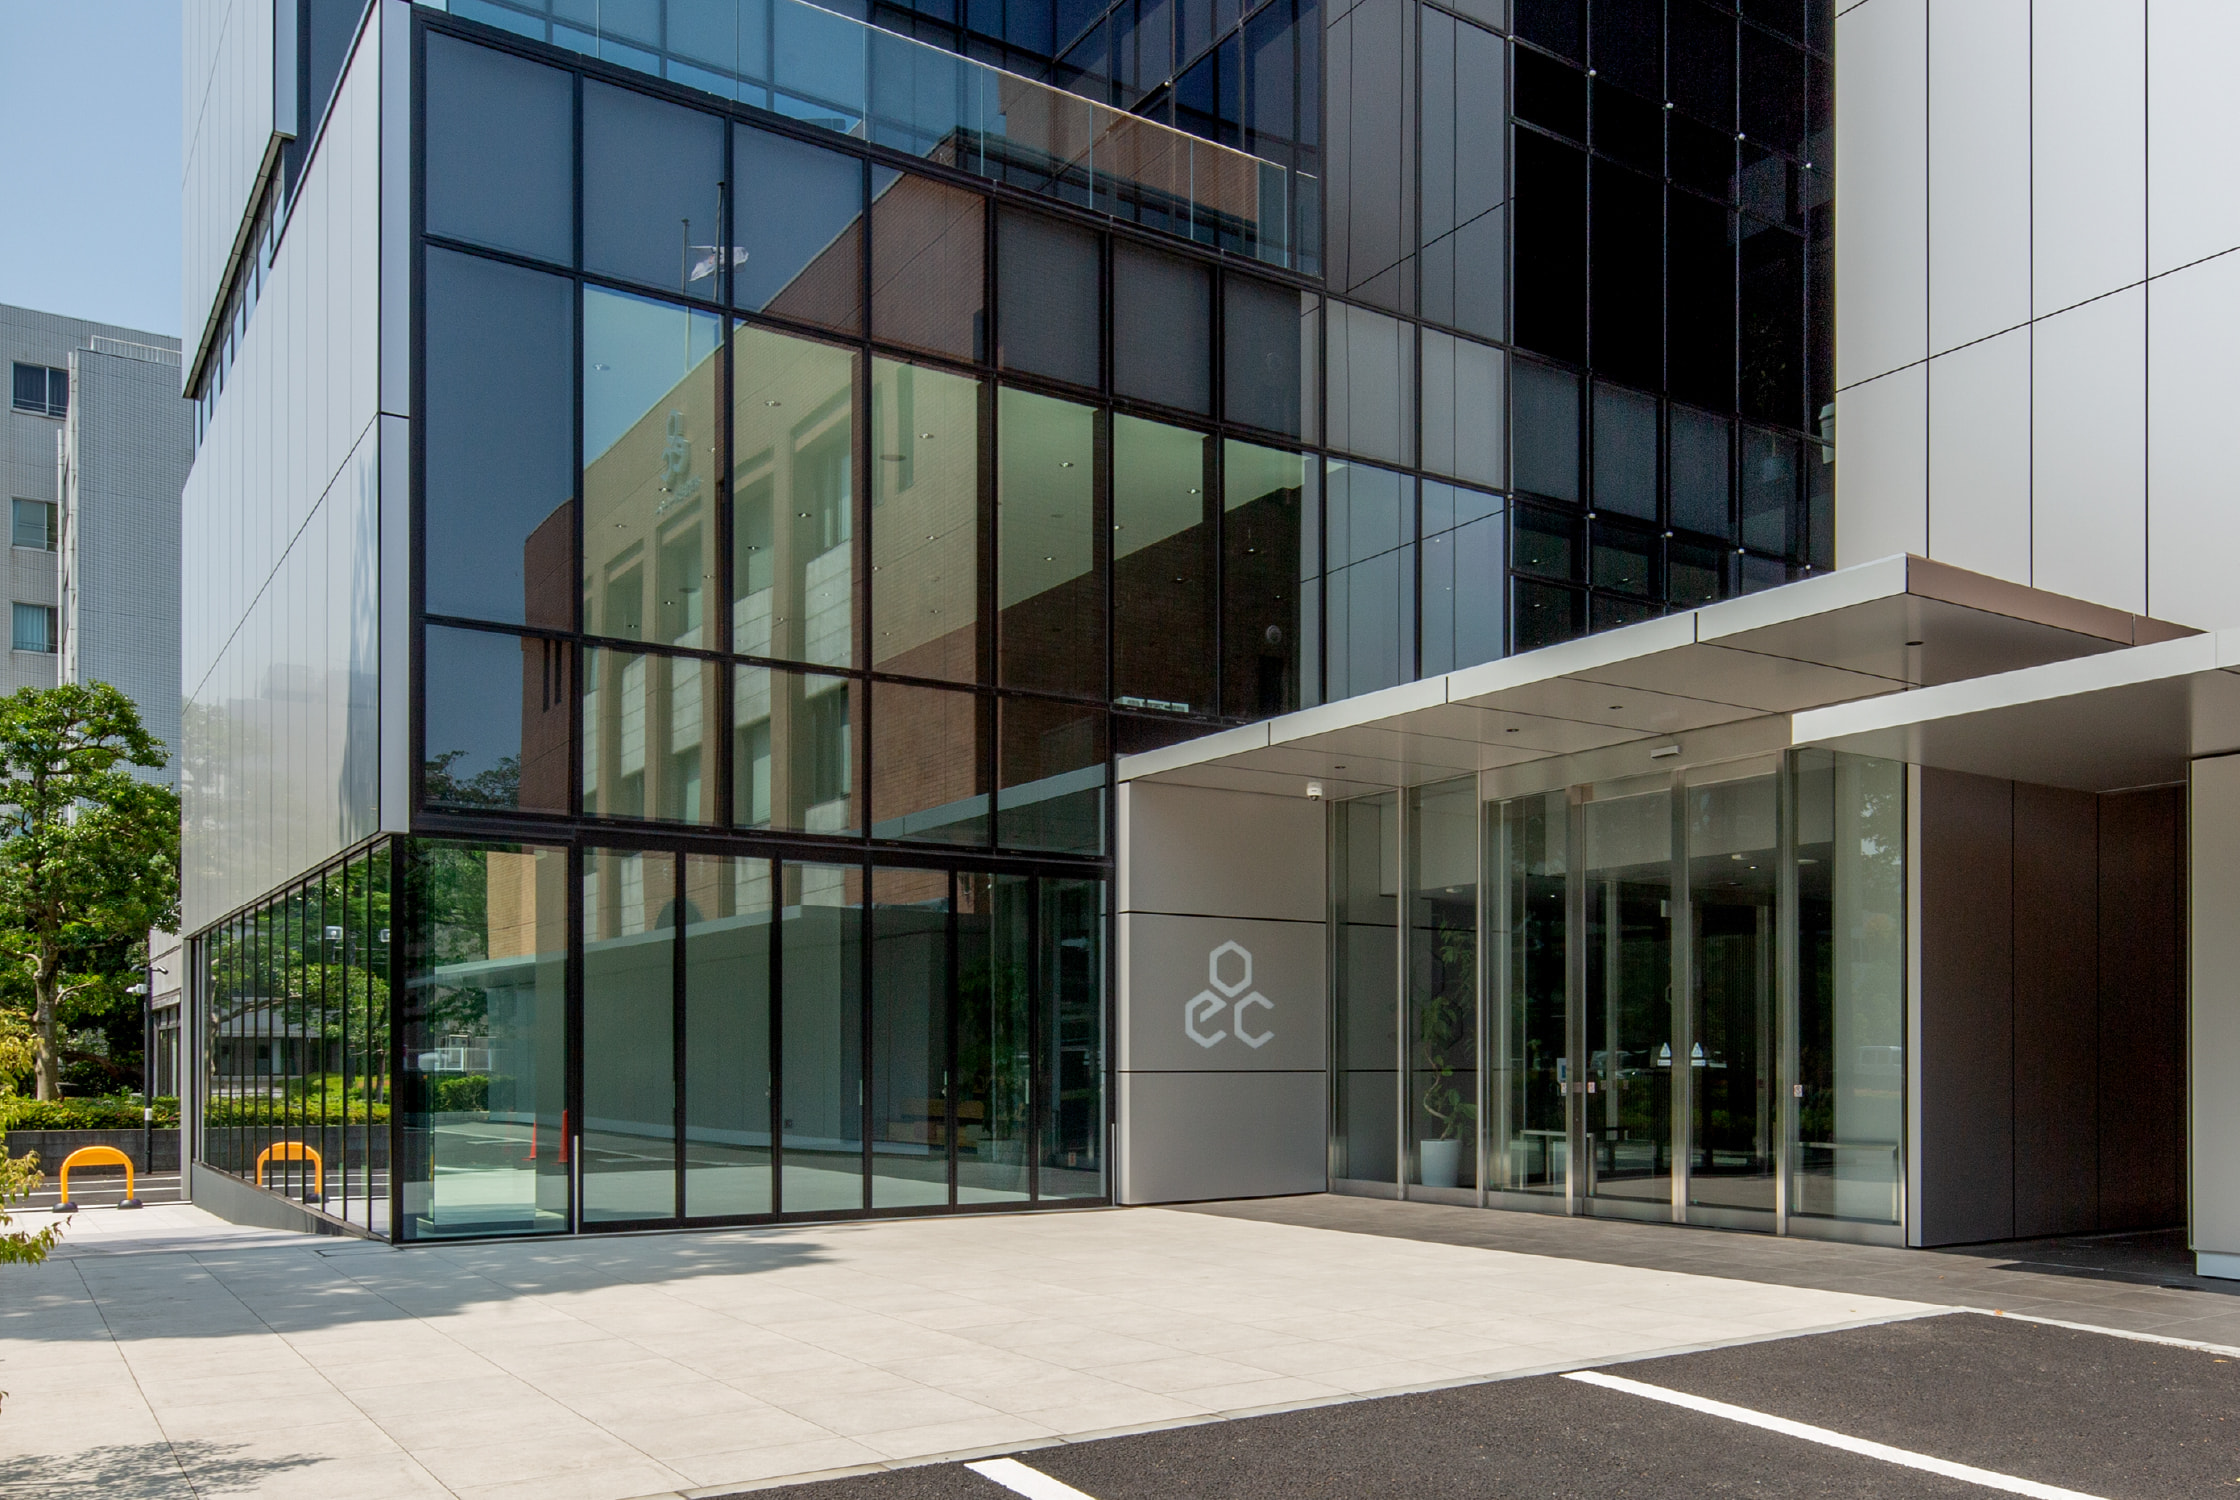
OEC has two buildings in the software park, and at night they are lit up, giving them a different character from the daytime.
02 · Oita: 1F and 2F
A cube, an open space, and art

After OEC CUBE comes the second-floor open space for meetings with clients and for mixing, with books and art on display — including the work Playful Flow (2023) by simo / Kyosuke Shimogori.
The 2F meeting room has 5G, four LCD monitors and a projector with a wireless display system, so meetings with the other offices run seamlessly.
03 · Oita: 3F and 4F
Coffee tastings after five
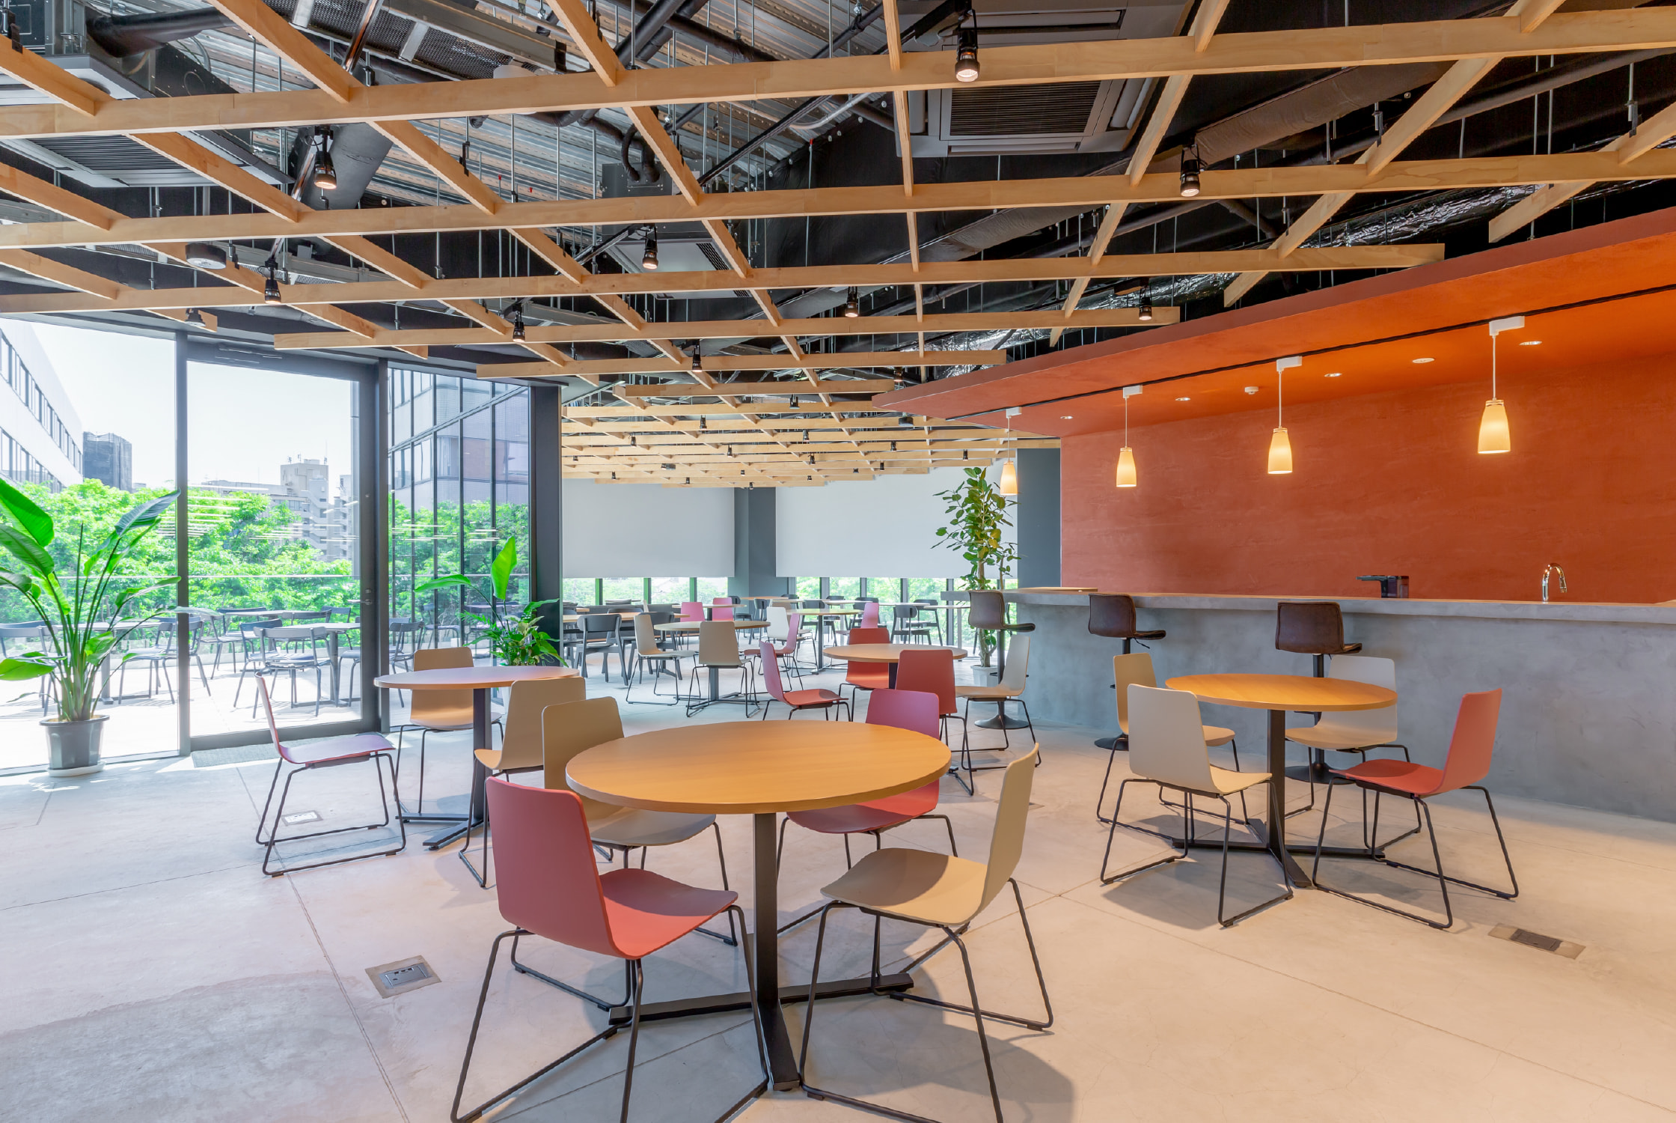
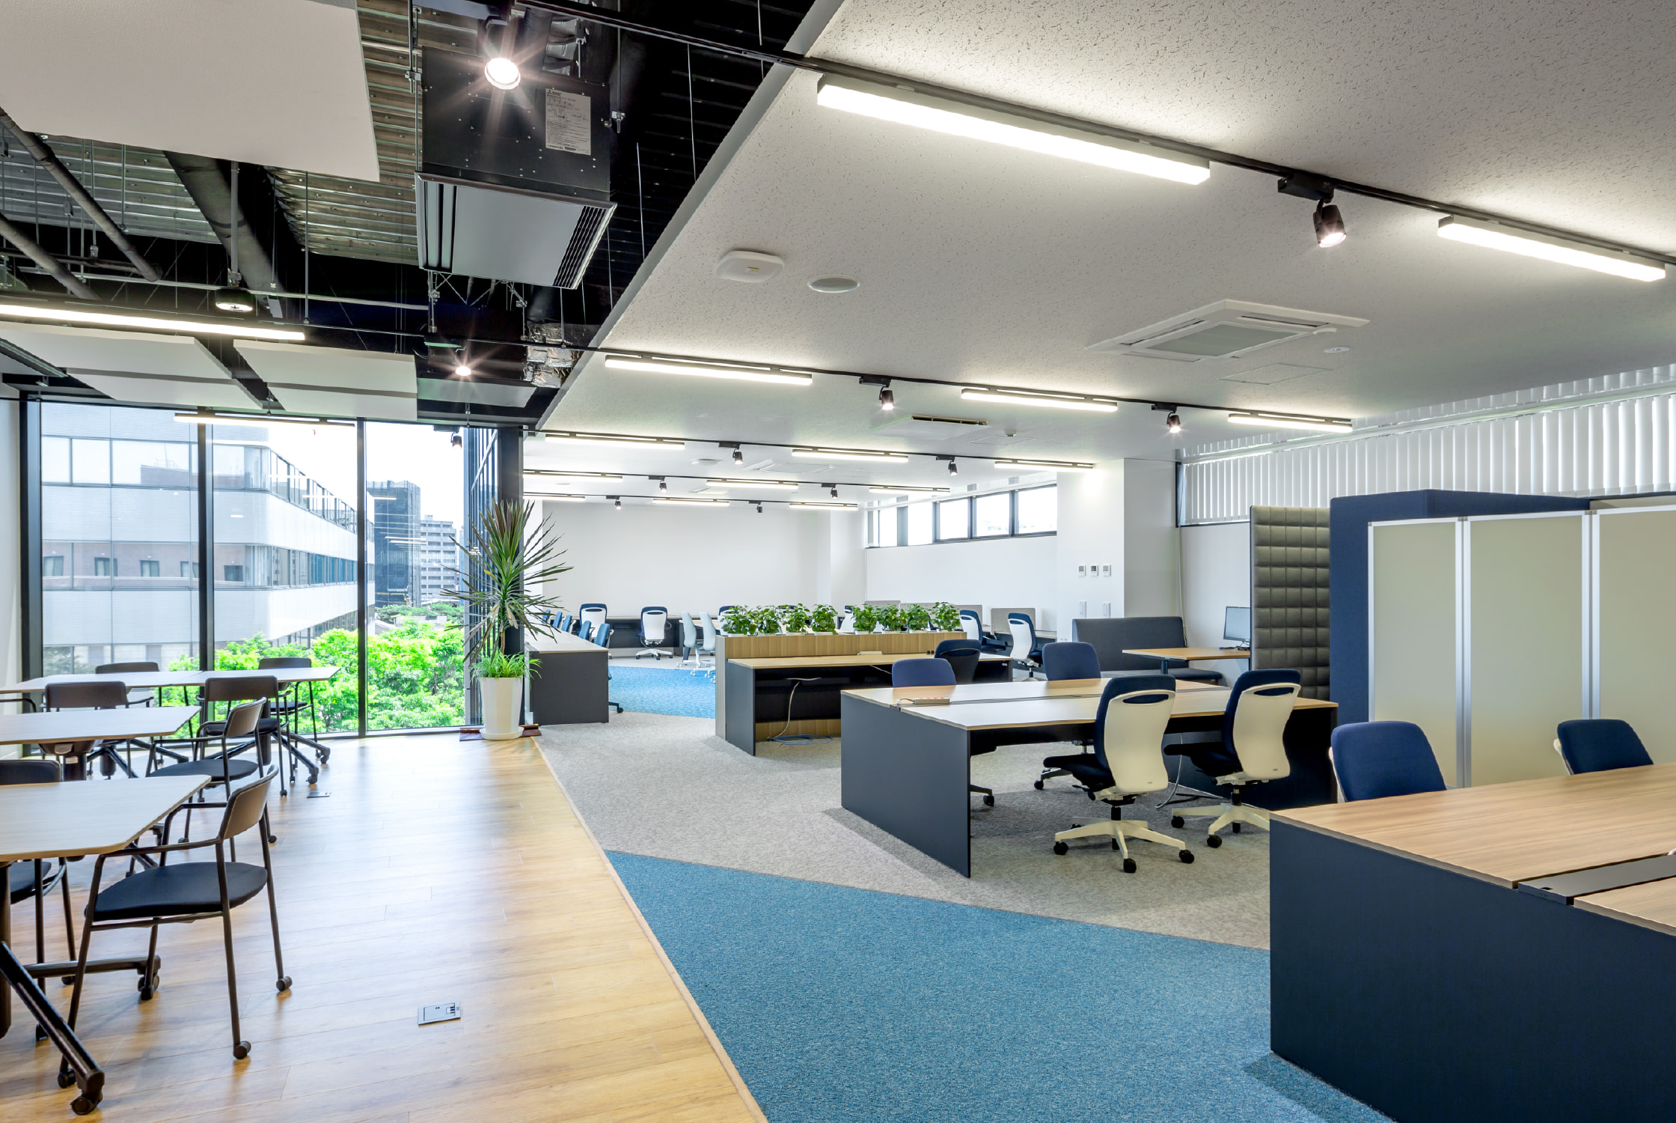
The 3F work area is open, with group free address. The 3F cafeteria is used for breaks and conversation; coffee lovers hold tasting events there, and after hours it becomes the venue for social gatherings. The 4F work area follows the same pattern, with free spaces and focus booths.
04 · Tokyo
A rooftop with a view of the Skytree
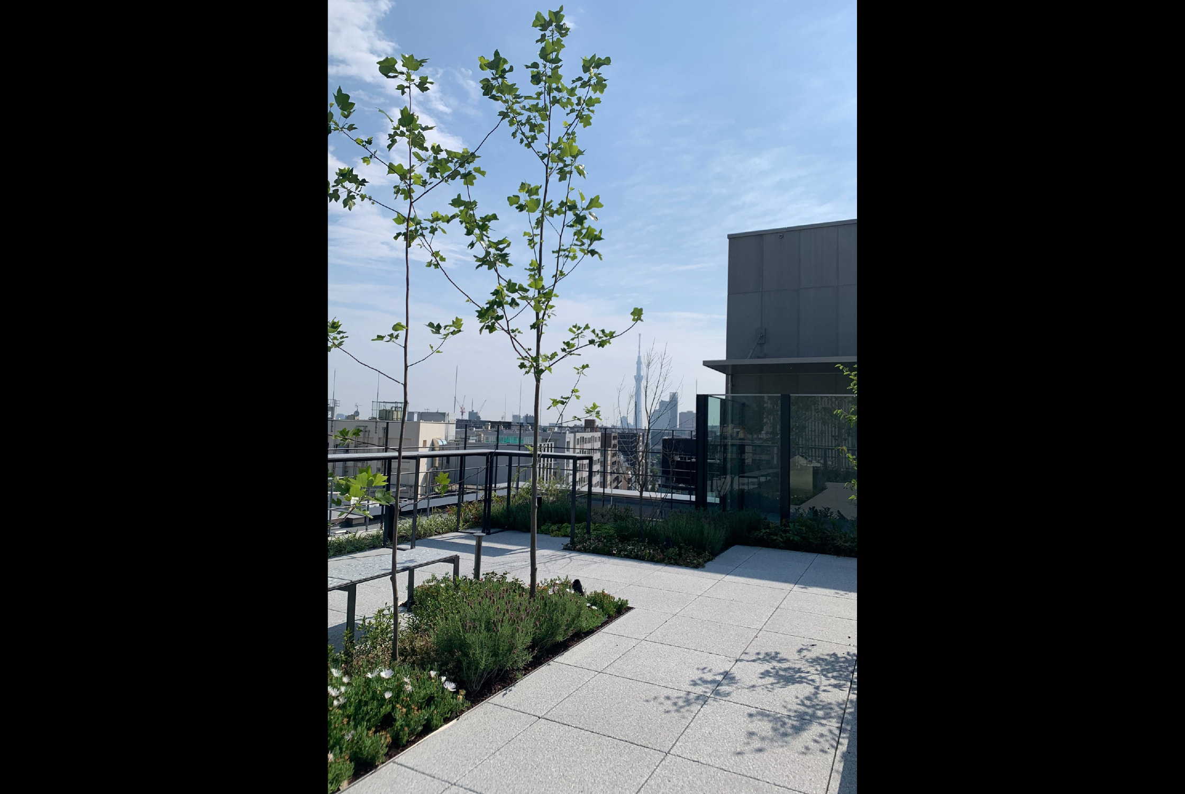
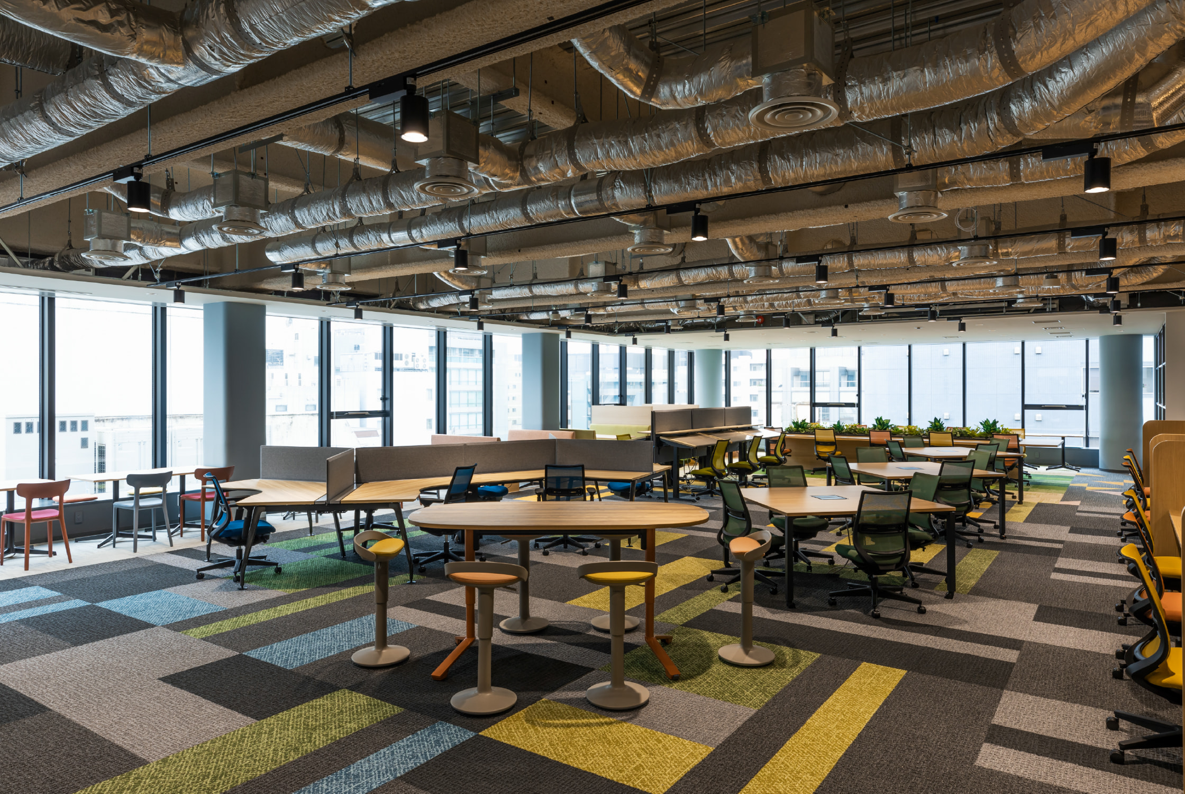
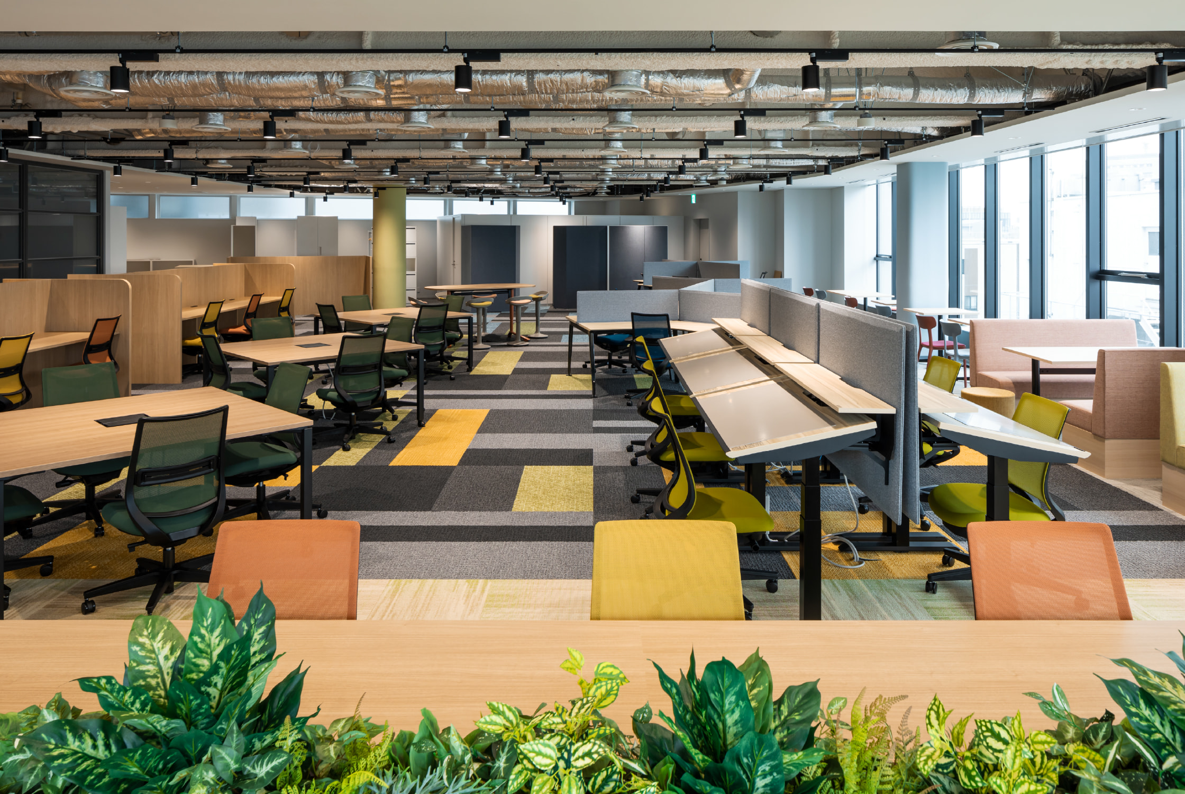
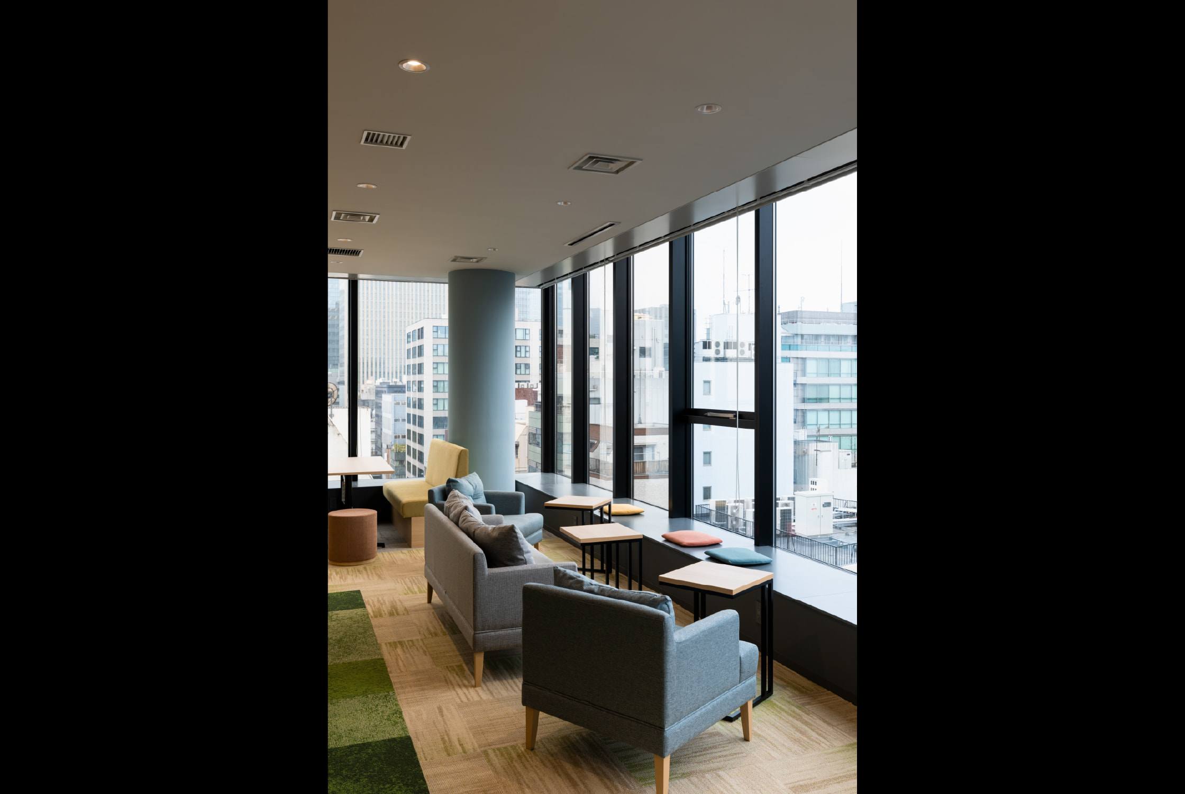
In the Tokyo office every seat is free address, under an exposed ceiling. On the south side, height-adjustable desks let people work standing up. Sofa booths by the window are used for work, chat and meeting people. Anyone can go up to the rooftop floor, from which the Tokyo Skytree is visible.
05 · Kyoto and Fukuoka
A wallpapered reception, a view of Nakasu
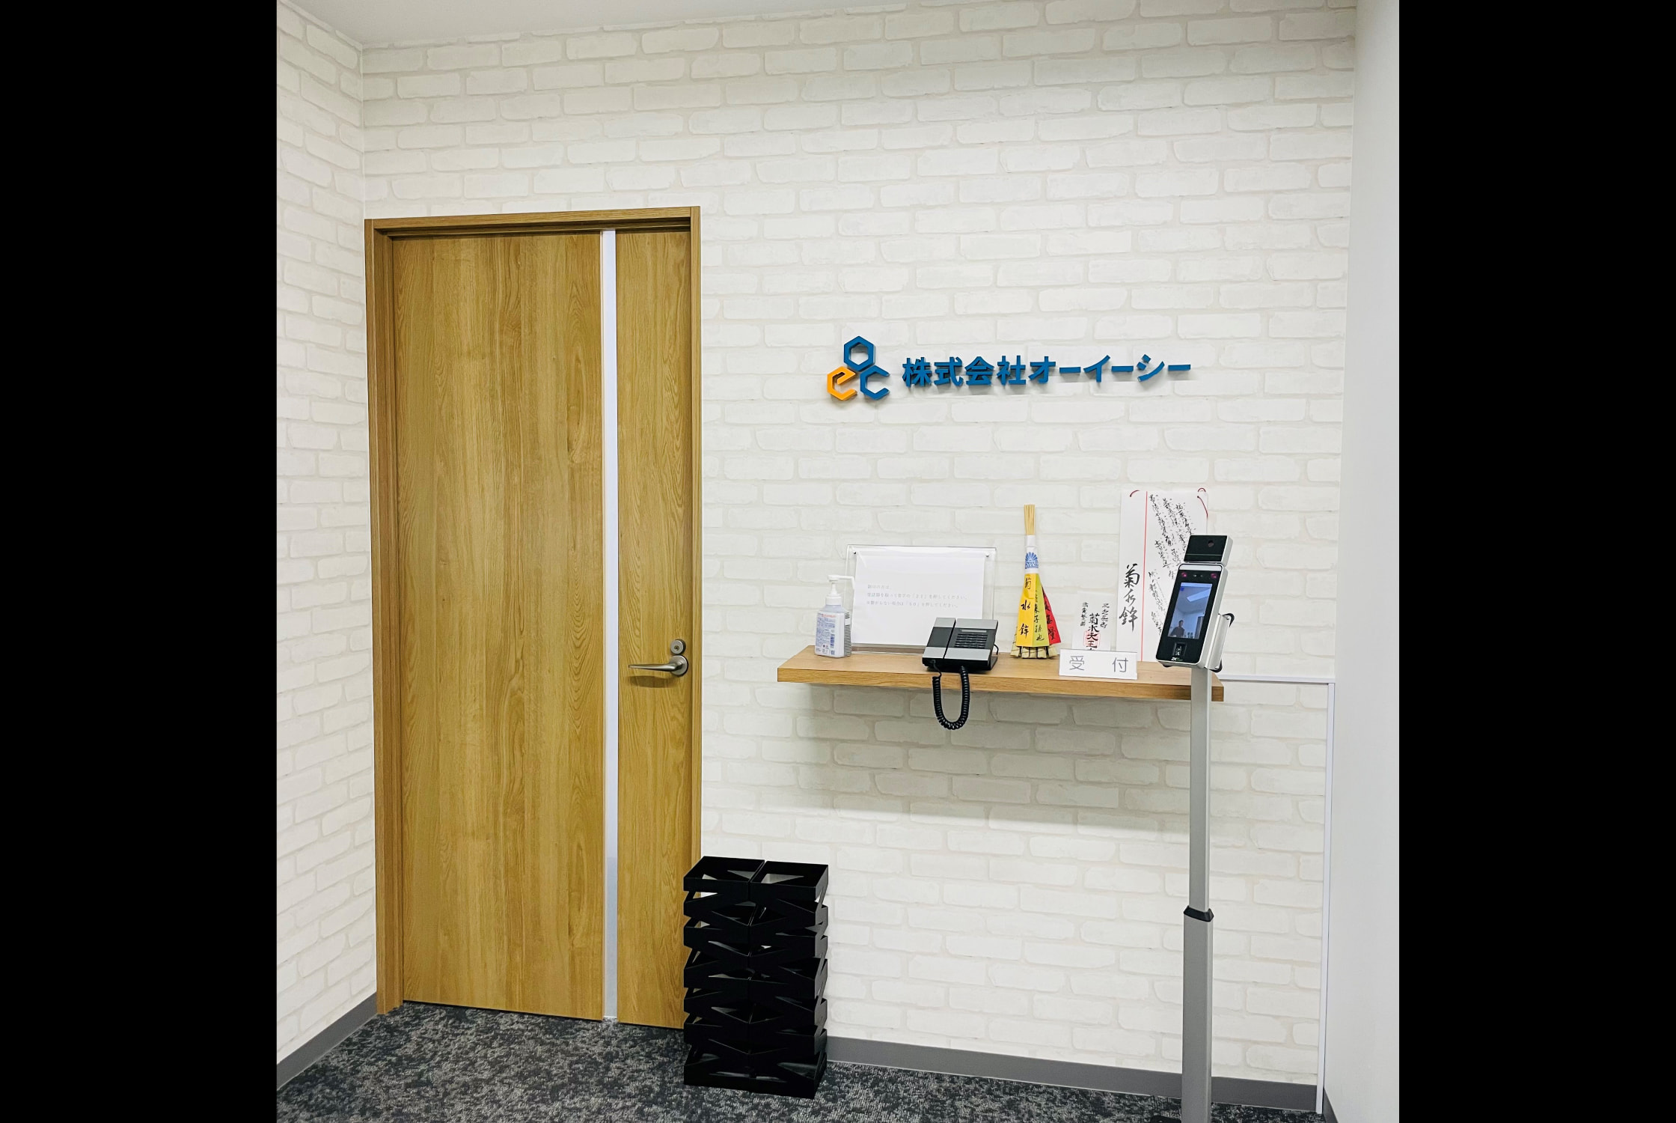
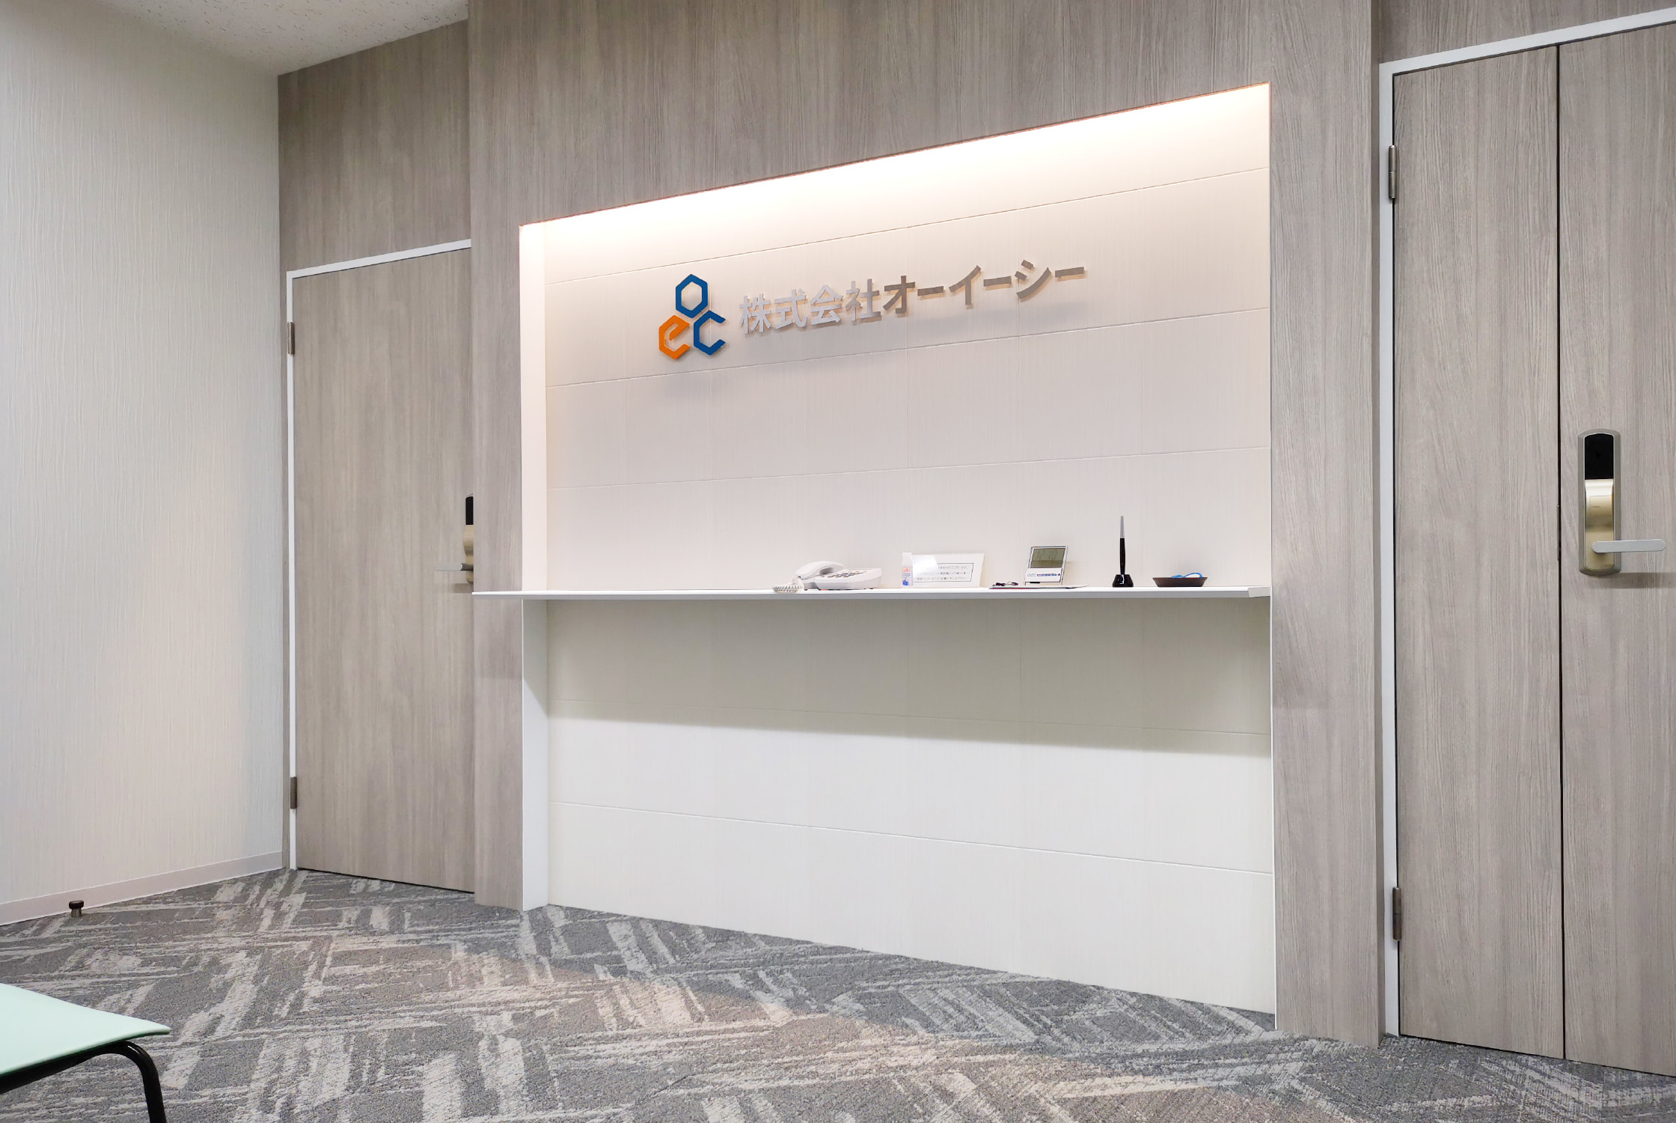
The West Japan Branch in Kyoto has a reception booth with distinctive wallpaper and a break space with snacks. The Fukuoka Branch has a break space that looks out over Nakasu.

 NEW
NEW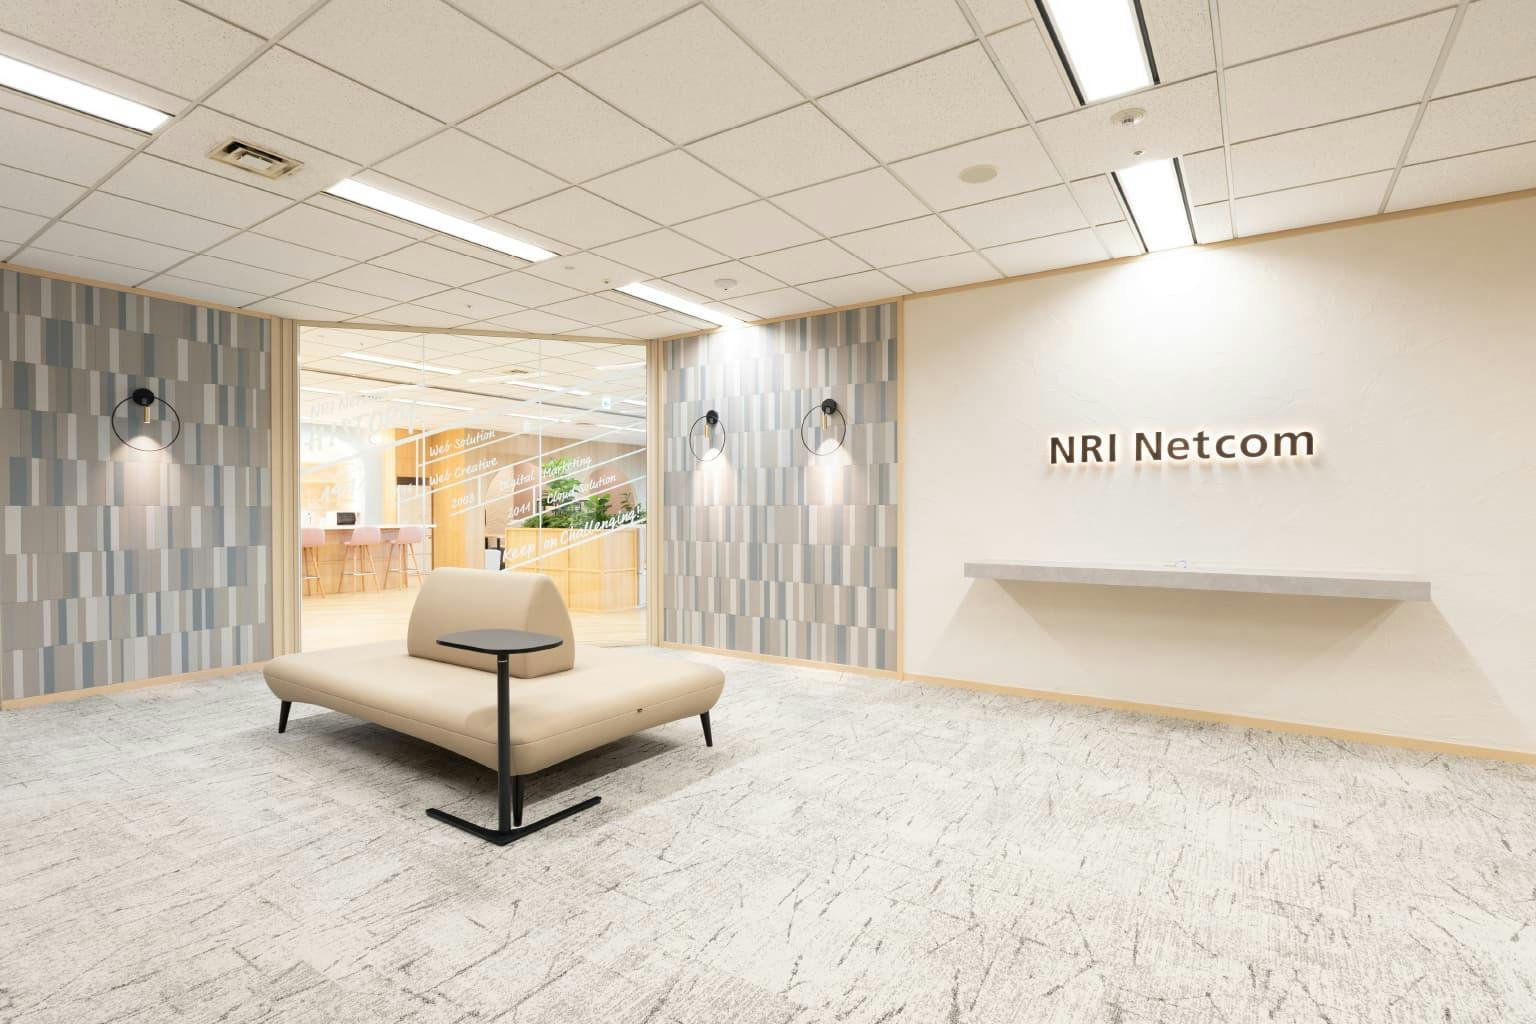 NEW
NEW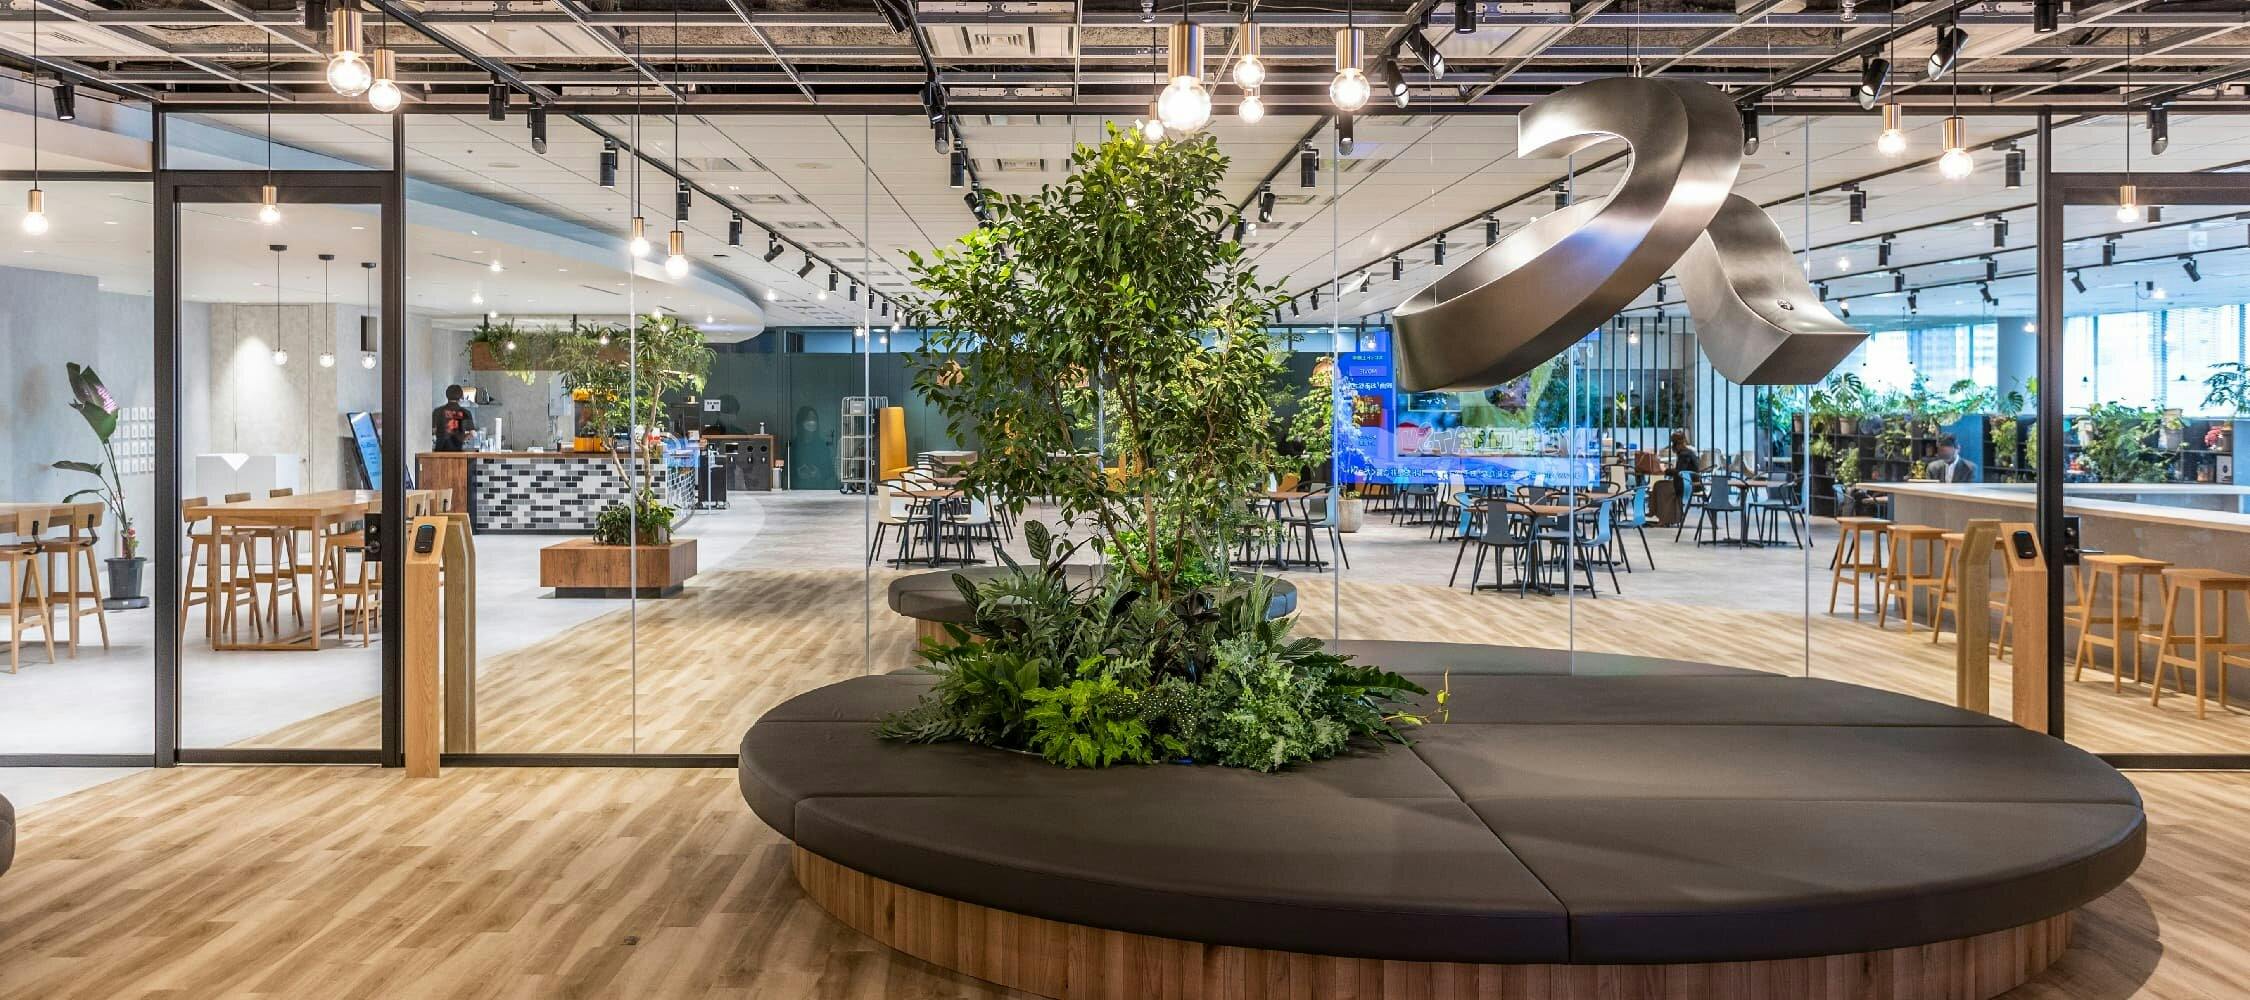 NEW
NEW