 JAPAN'S BEST-DESIGNED OFFICES
Concept
Michikusa: the pleasure of the detour
The layout starts at reception and winds through a living-room-like café, a free-address work area and a quiet focus area. The main path deliberately bends, so that people stop somewhere other than where they were going.
Look around and you see a heated meeting, someone working in silence, a colleague you haven’t seen in the office for a while. Okamura calls it michikusa — dawdling on the way — and treats it as the source of the conversations that lead to new ideas.
01 · Reception
A hand-plastered wall and a glass history
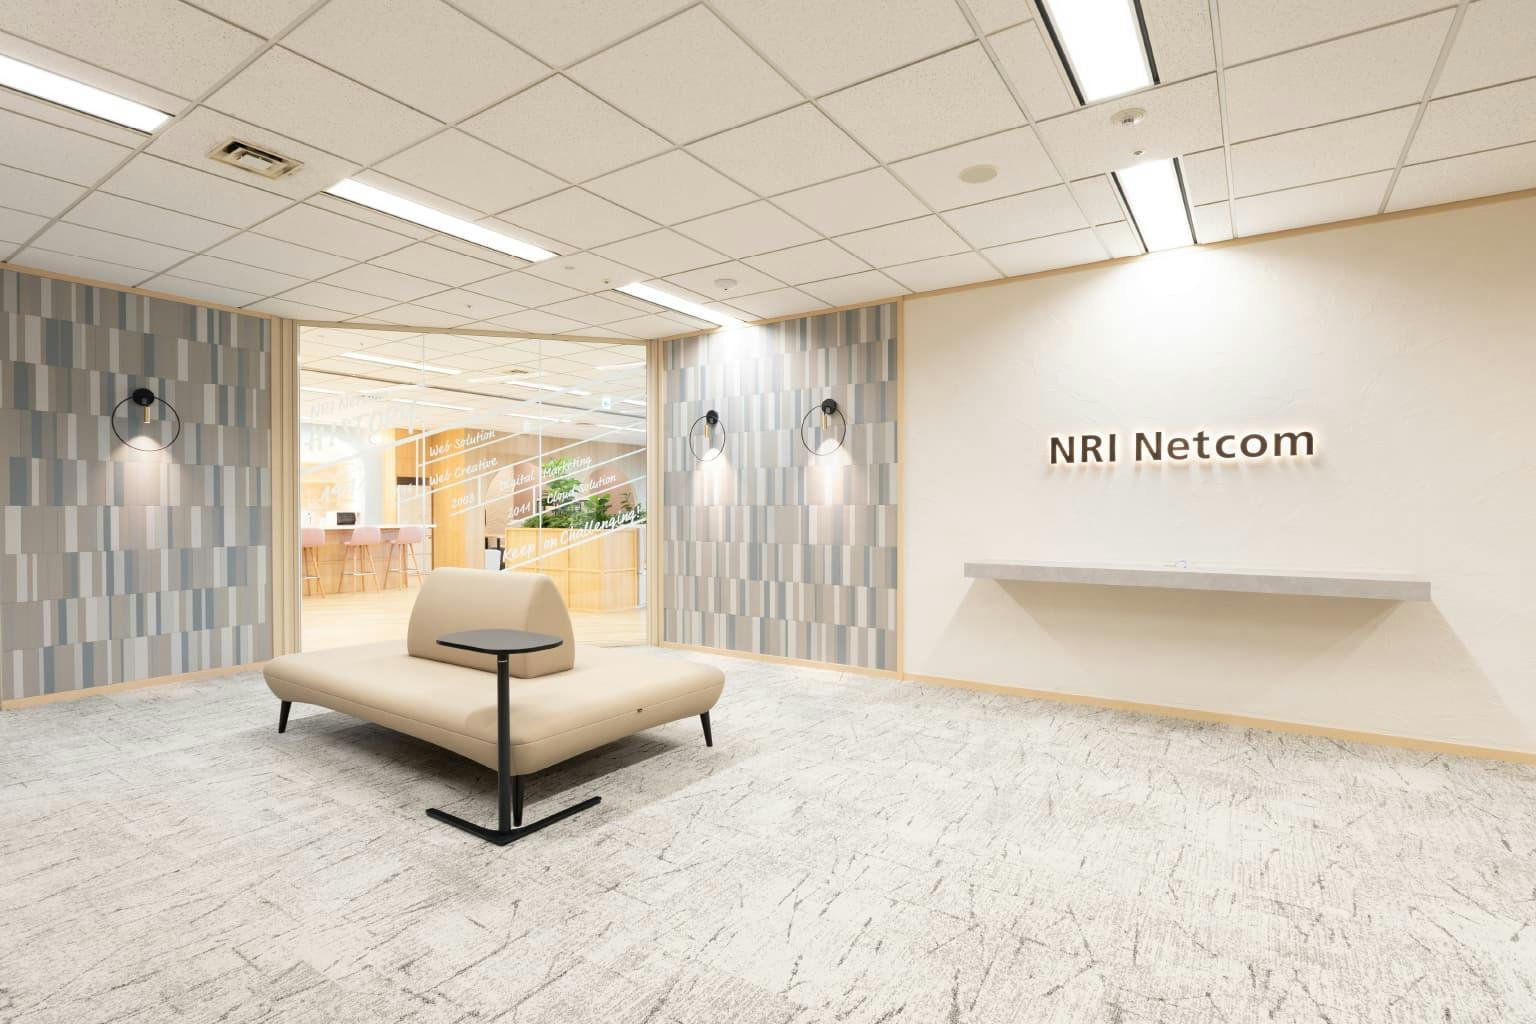
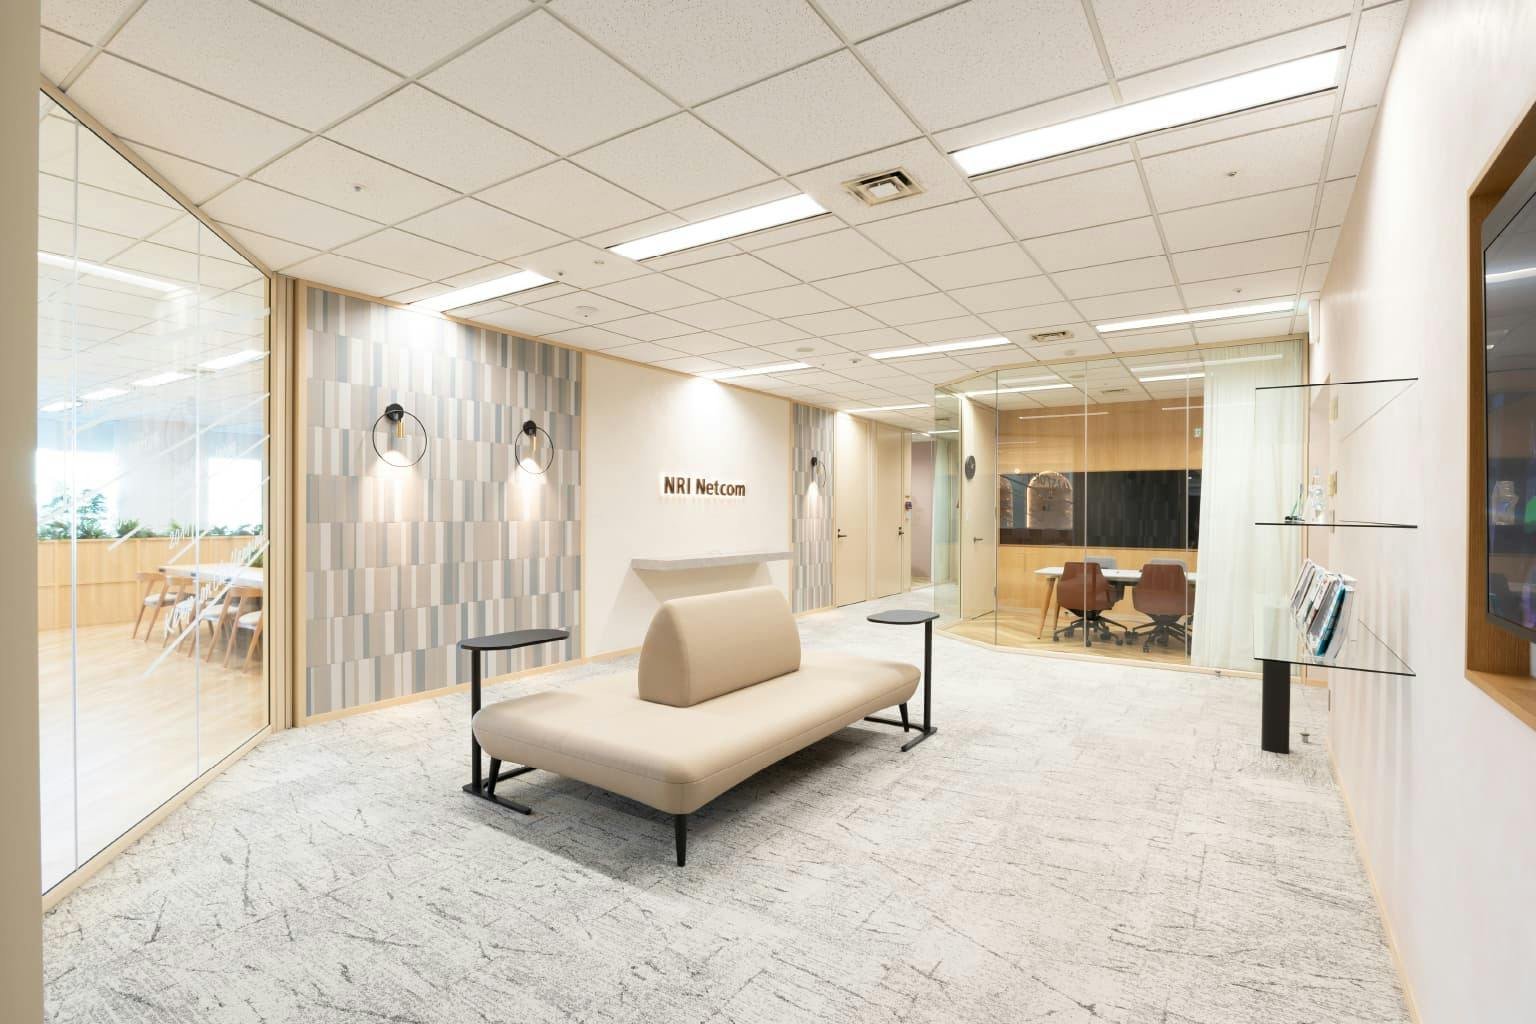
The NRI Netcom logo on the white wall is stainless steel with an antique-style finish; the wall itself is plaster, finished by hand. Pale porcelain tiles are laid at random on both sides.
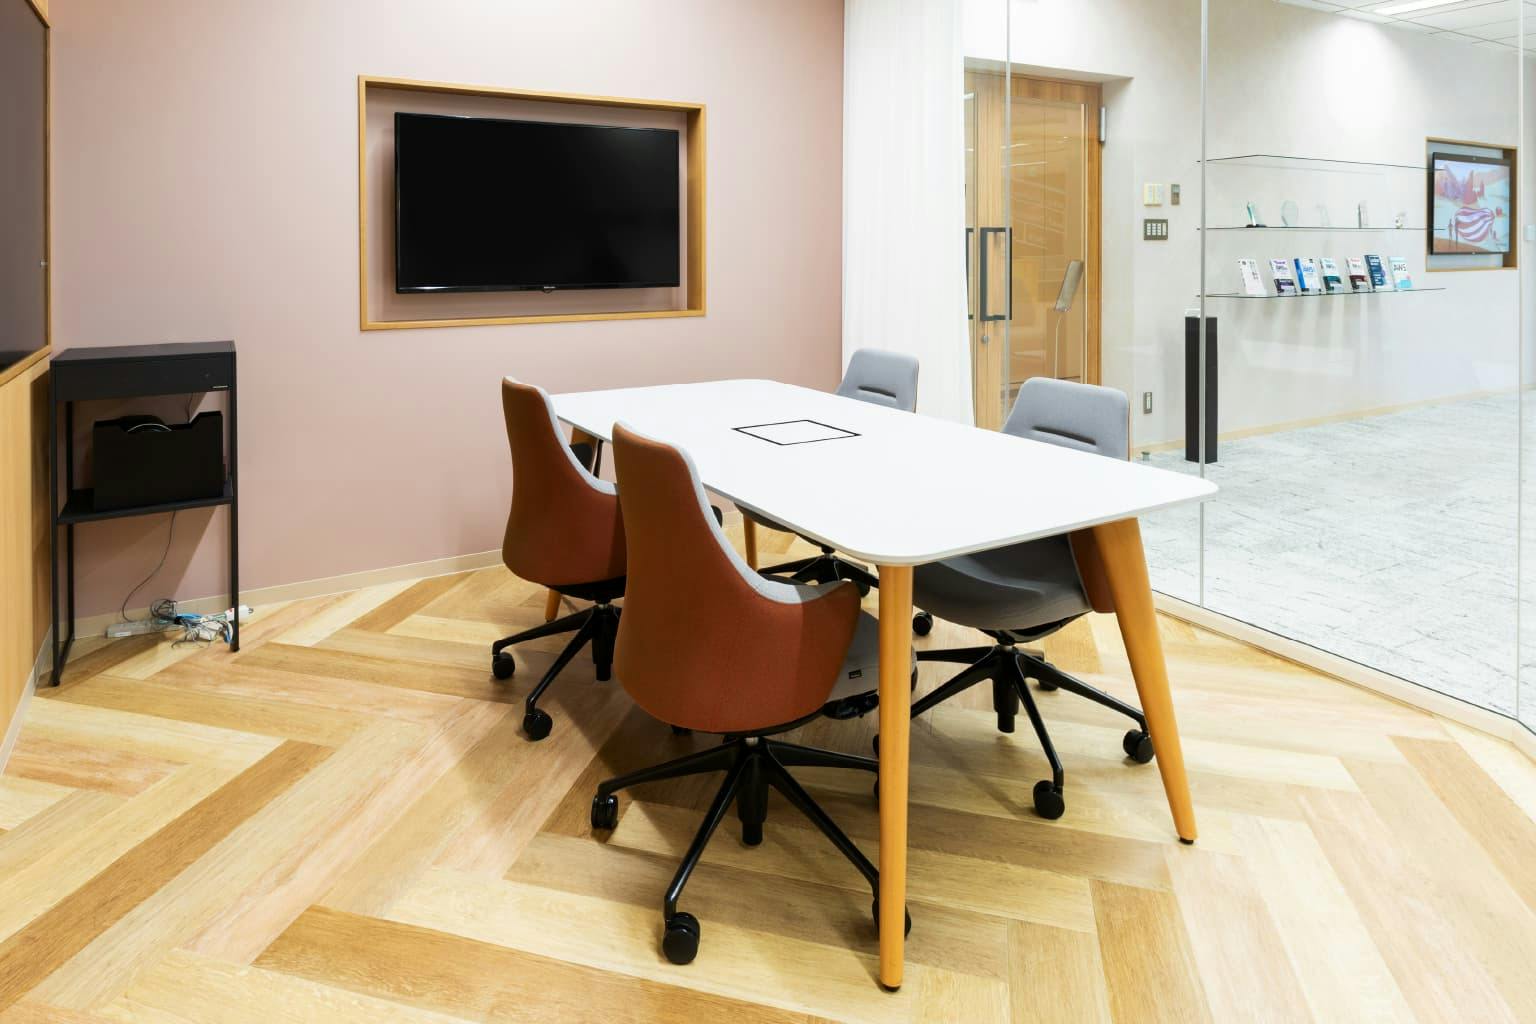
One wall is glass, so visitors glimpse the office inside. On it is a company history designed by the staff. A meeting room at reception can be screened with a light curtain when needed.
02 · Café area
Arches, counters and a two-step bench
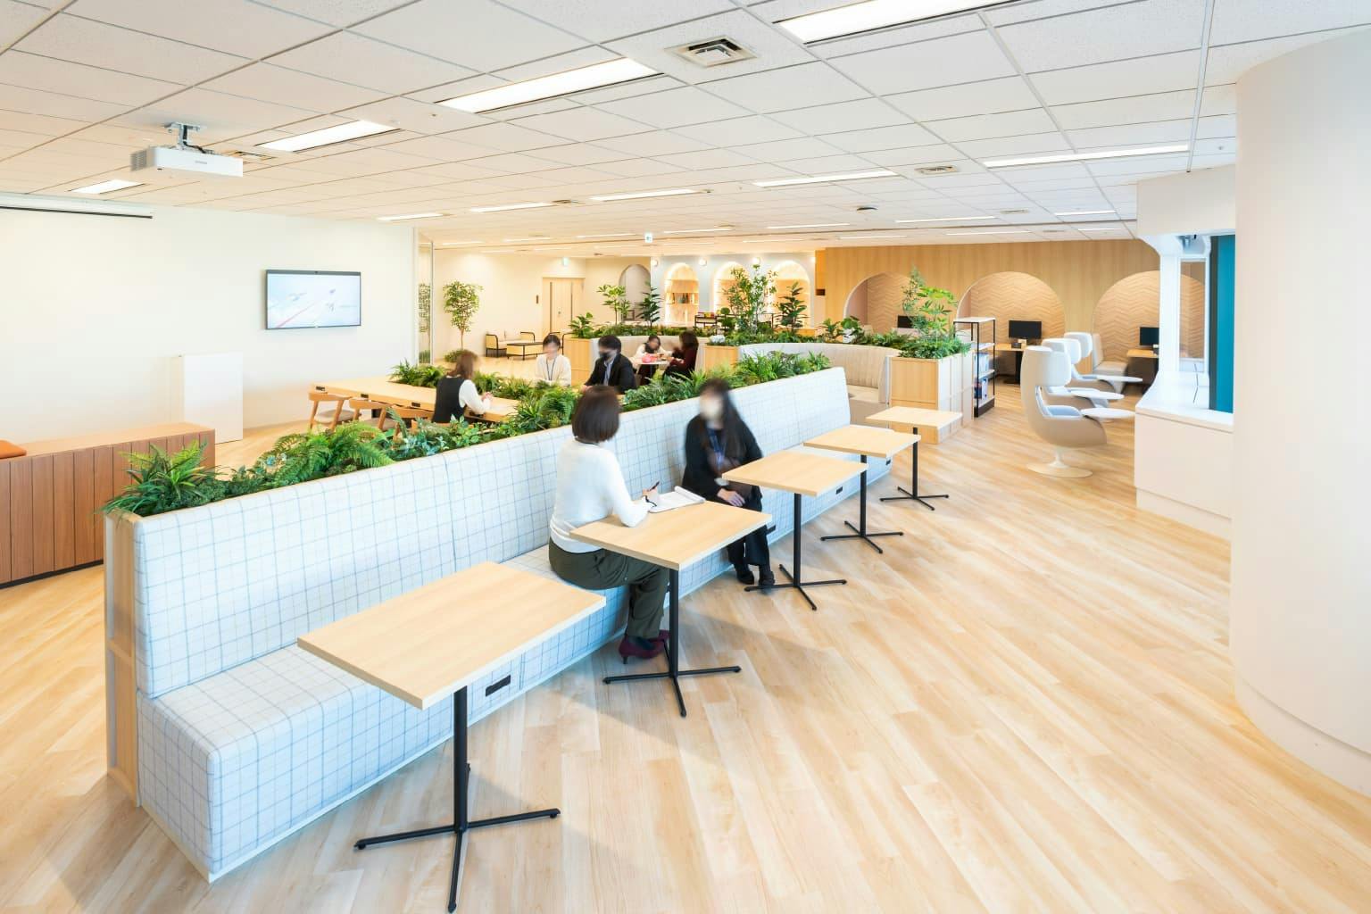
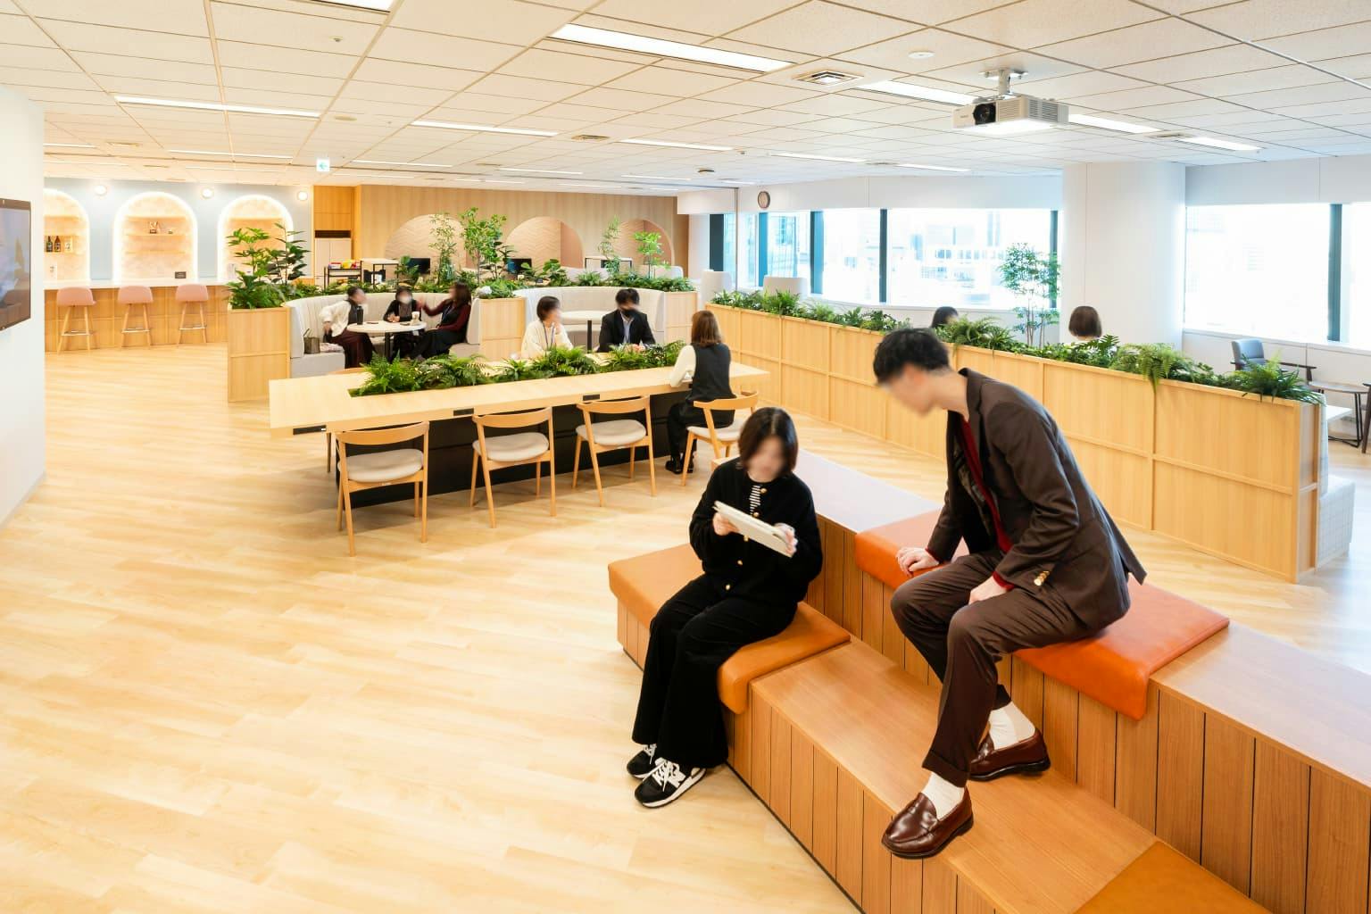
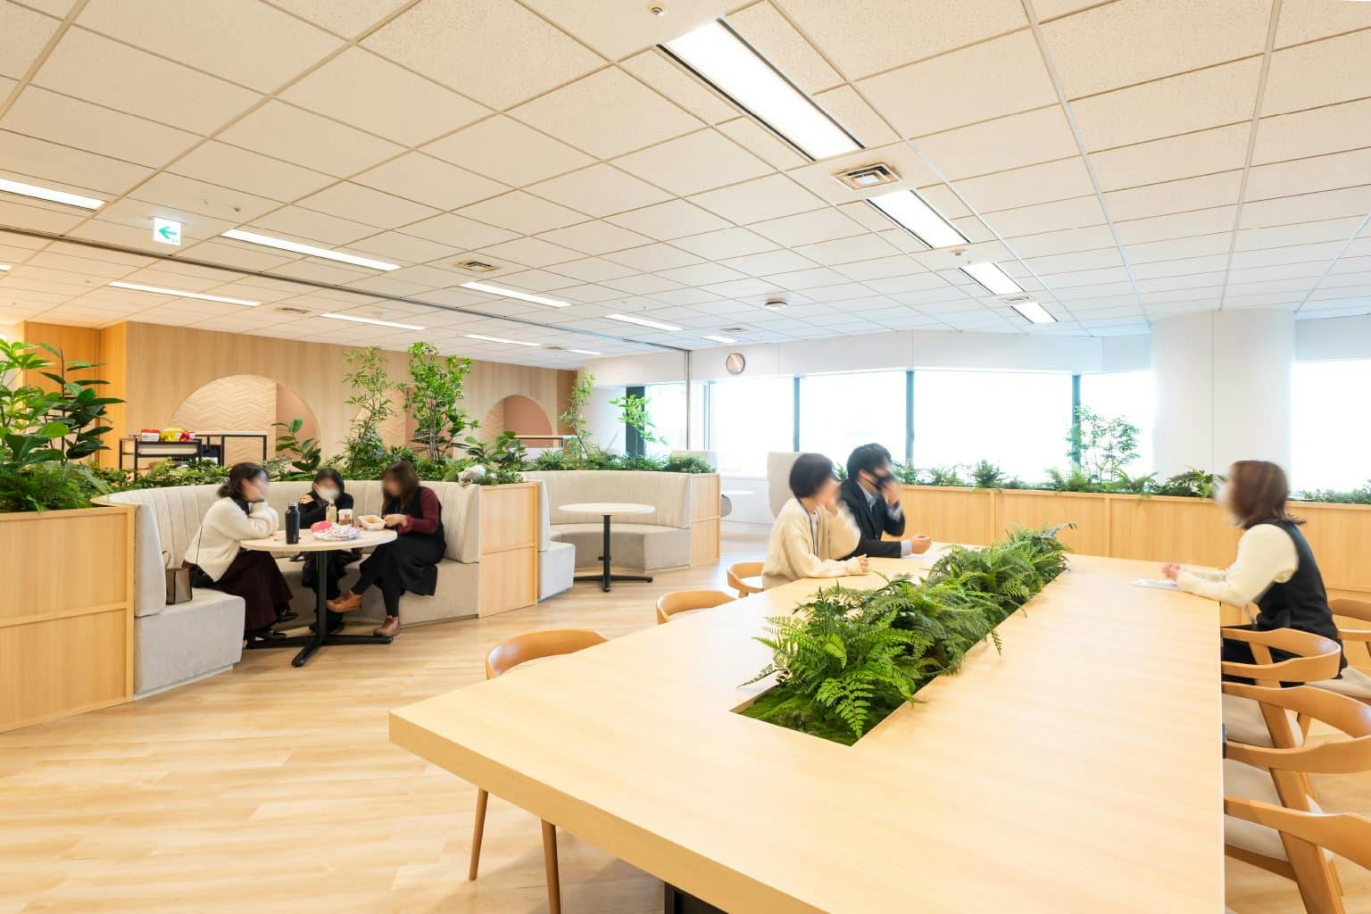
Past reception is a large space with bold colours and curves — a café area for both work and chat, with counter seats, sofas and a pale, Nordic-style café counter.
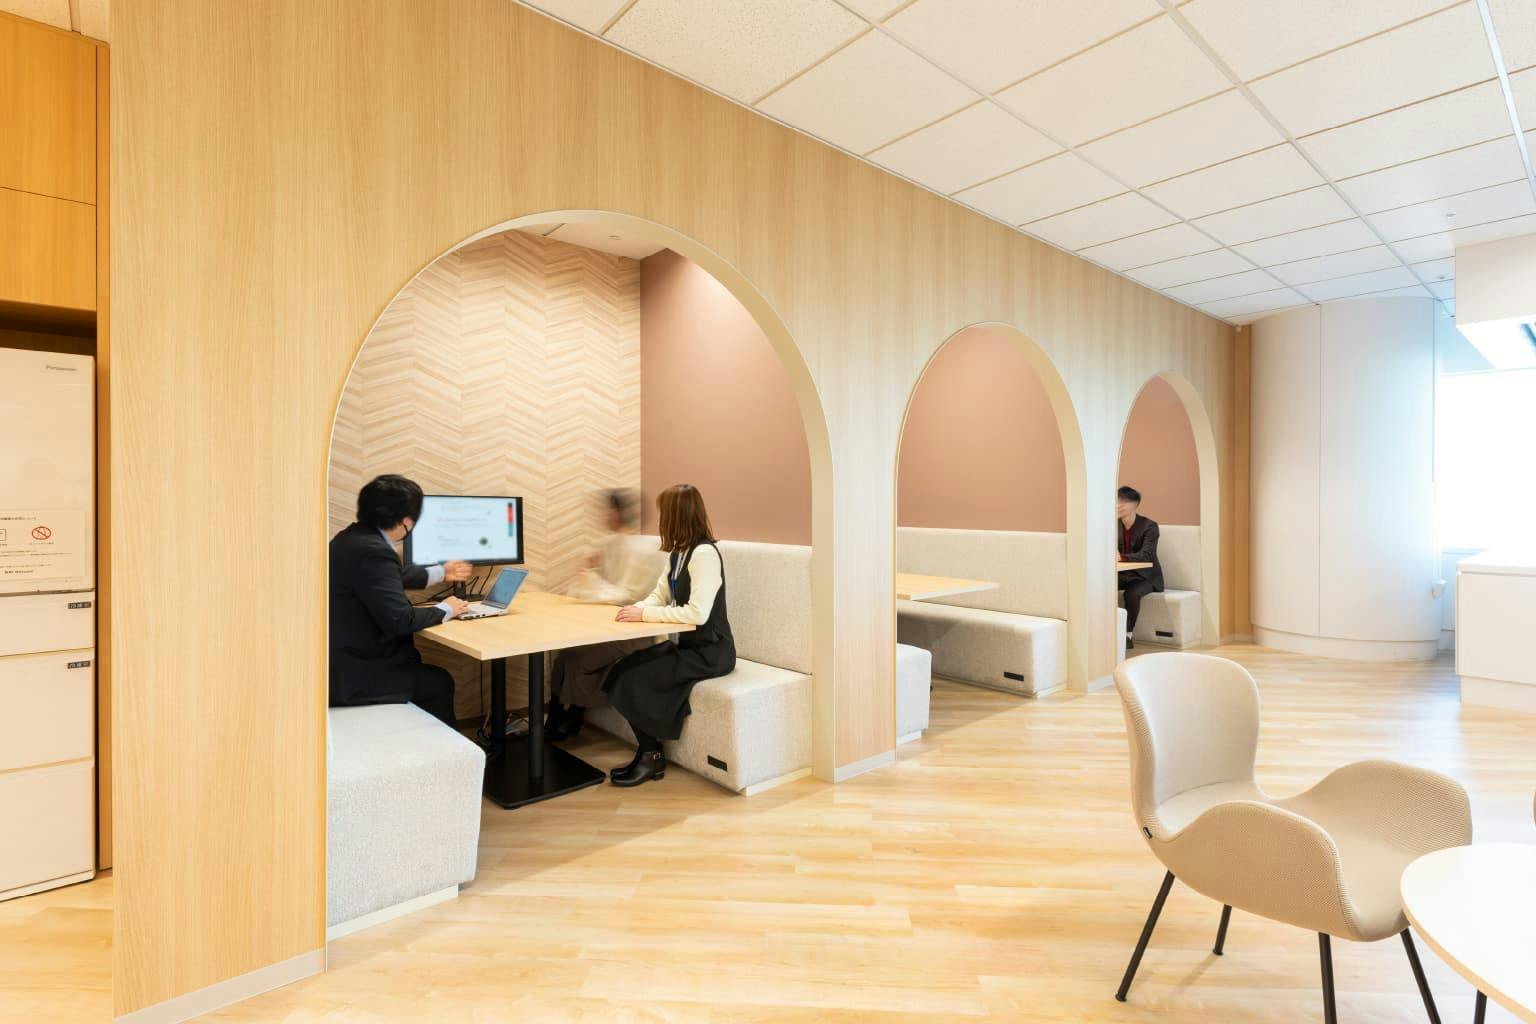
Box sofas with arched openings host impromptu meetings. A two-level step bench is used for open seminars. The plants are artificial: calming, but no work to maintain.
03 · Creative studios
Blackboard walls
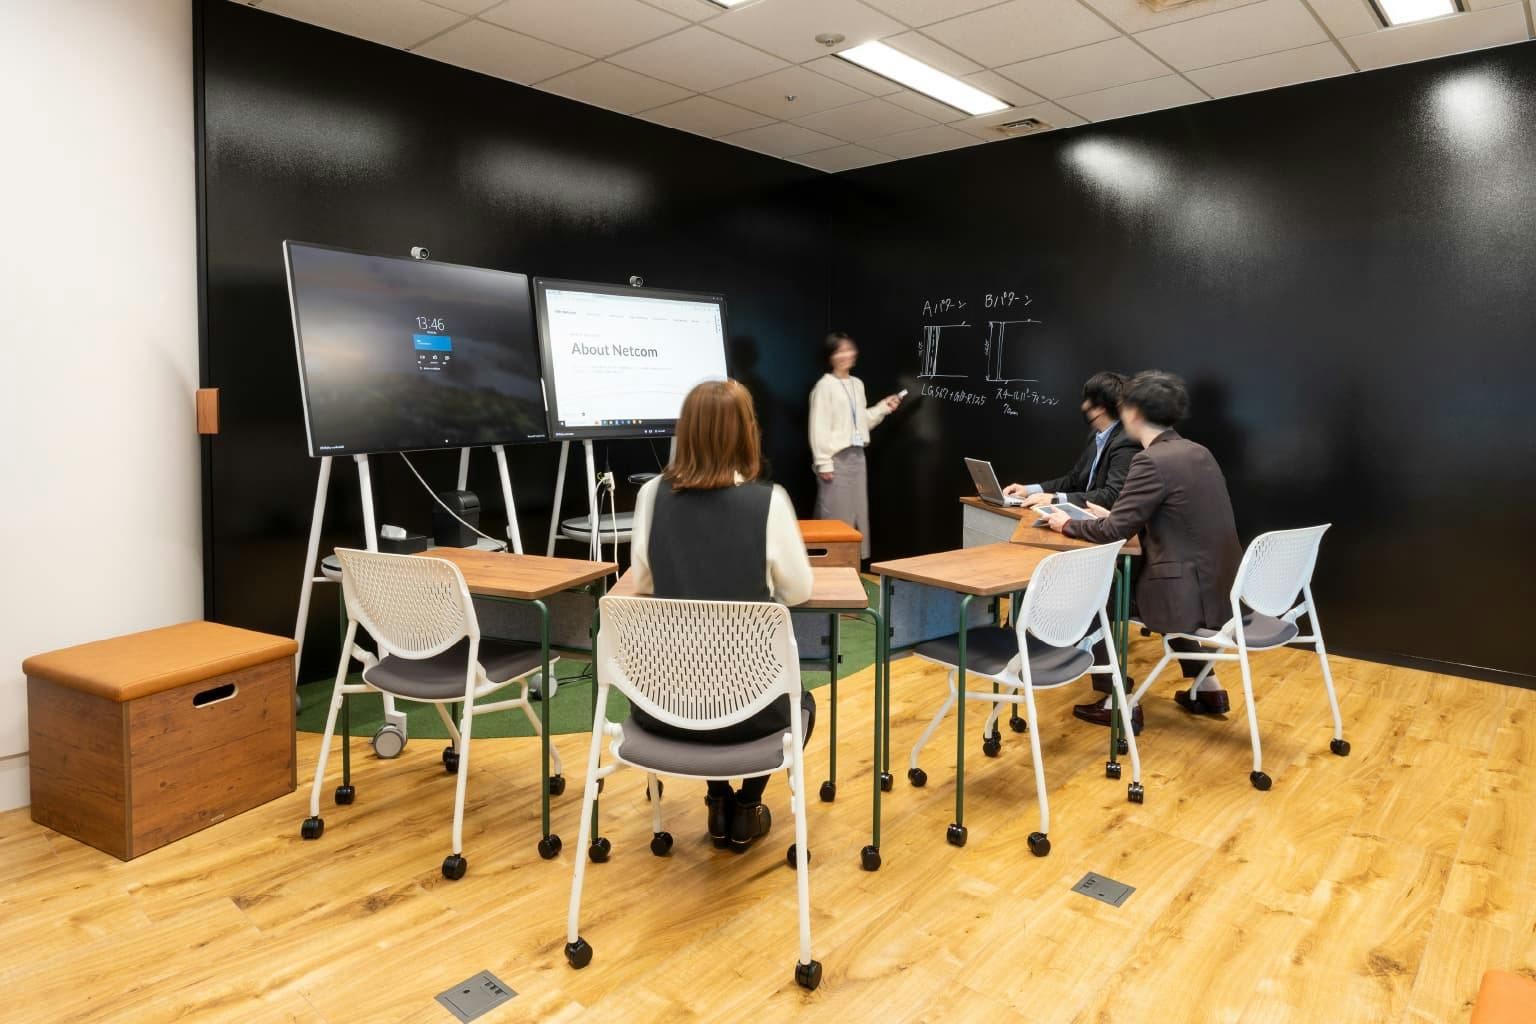
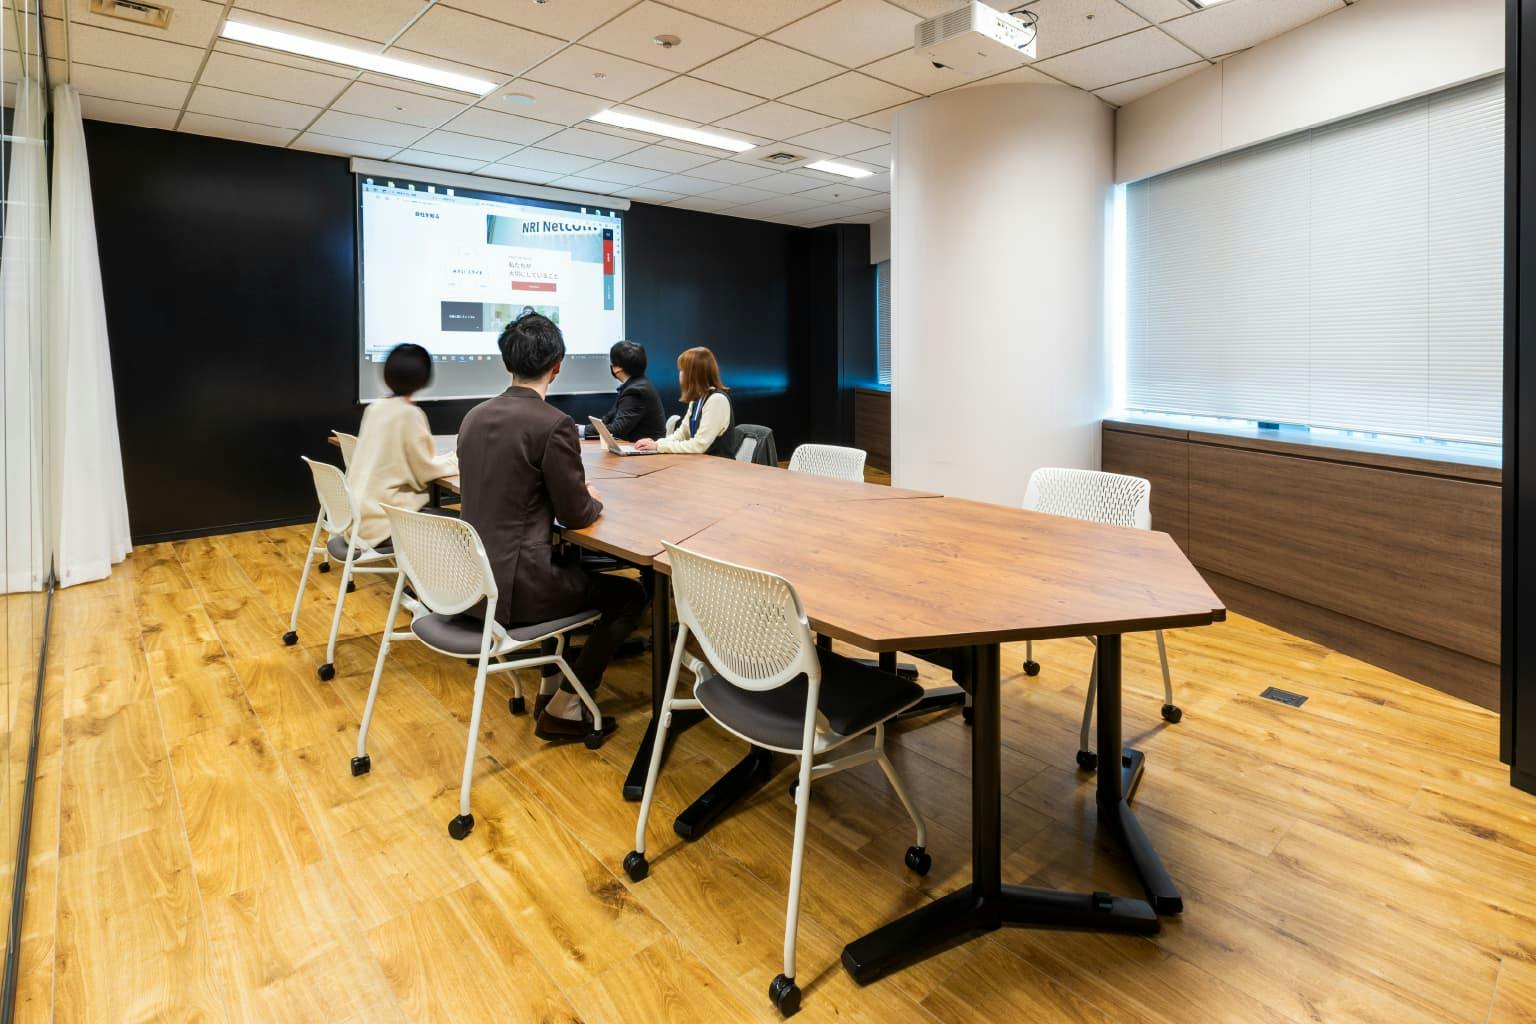
The meeting rooms, Creative Studio A and B, are defined by blackboard walls, and used for web meetings with remote staff and for presentations.
04 · Work area
The detour through the desks
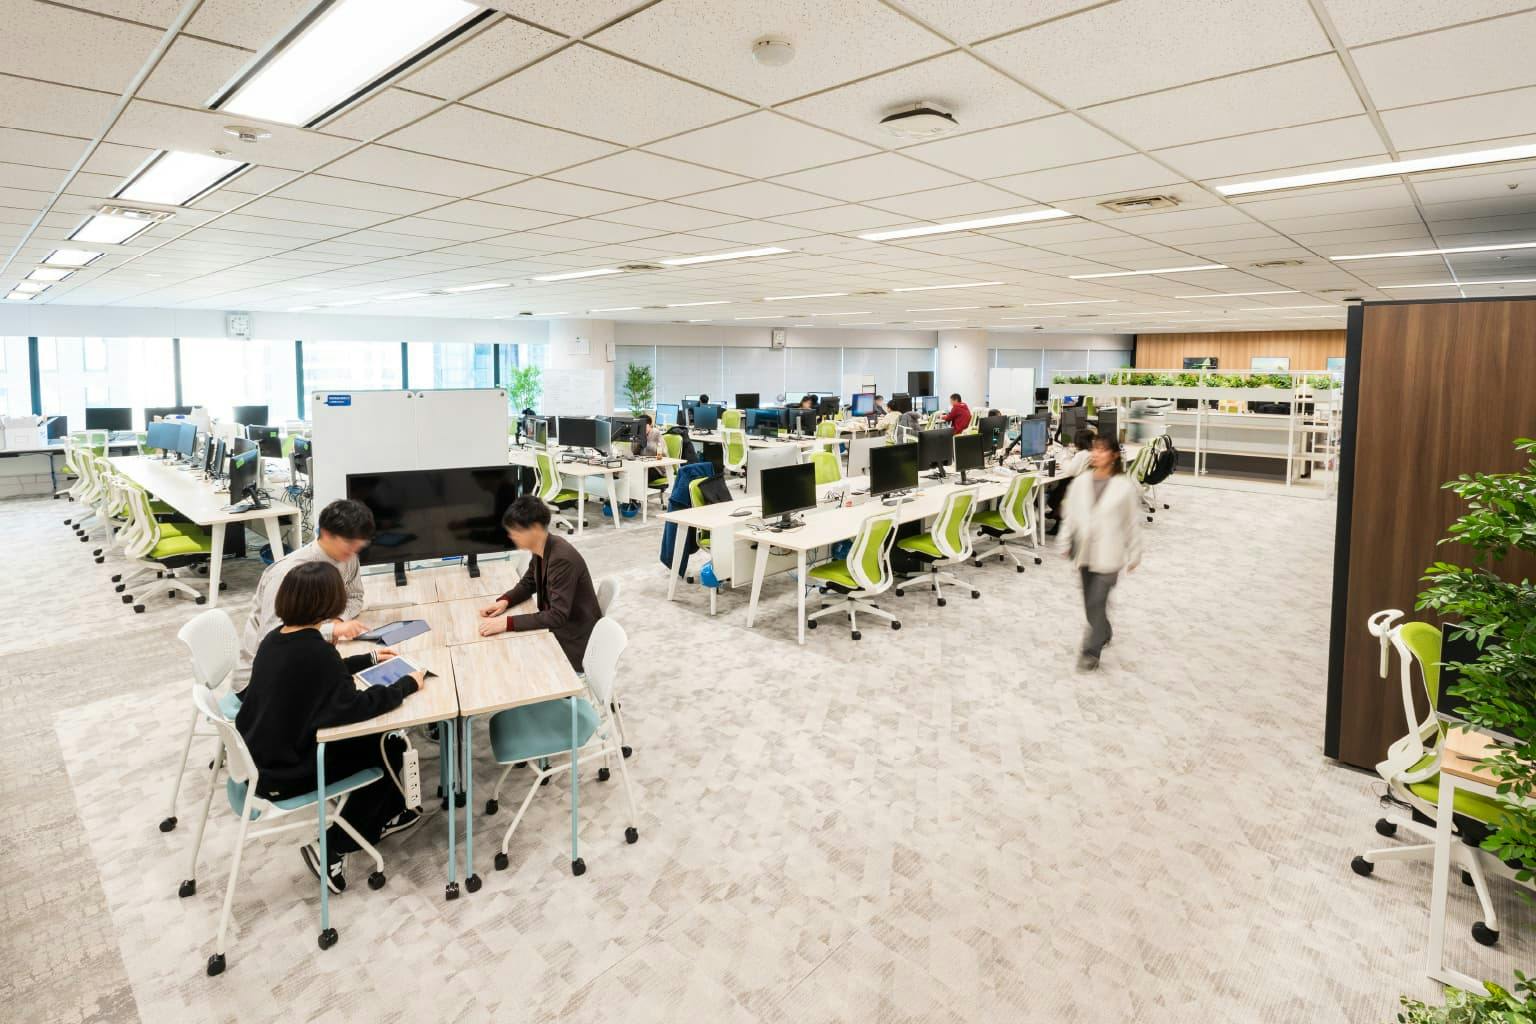
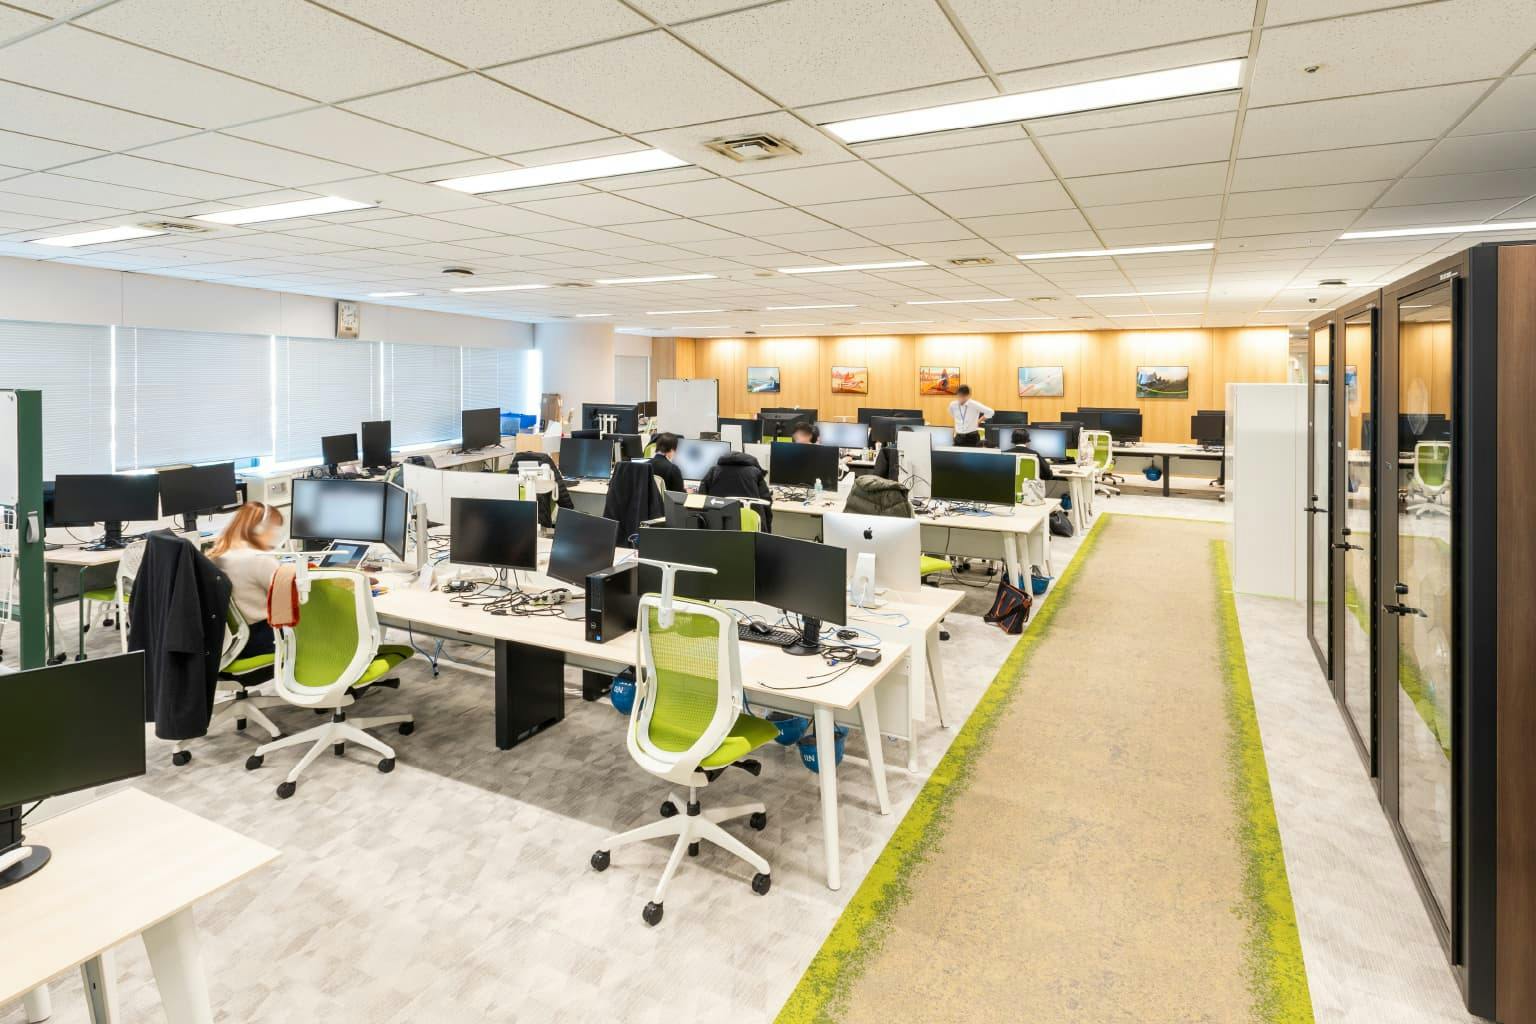
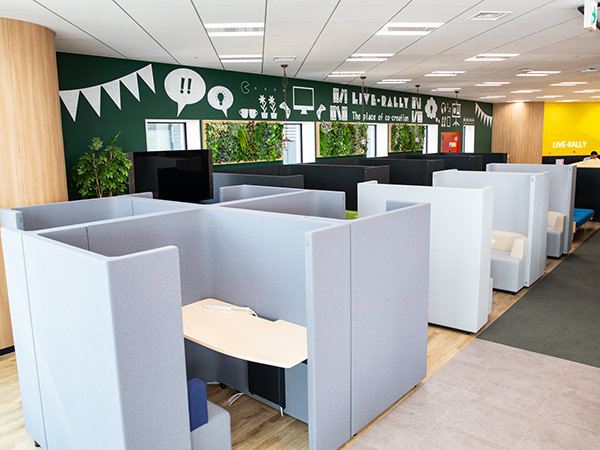
Through an automatic door from the café is the free-address work area. Bench desks by the windows leave room for two or three people side by side, each with two monitors. Open meeting spaces sit right beside them.
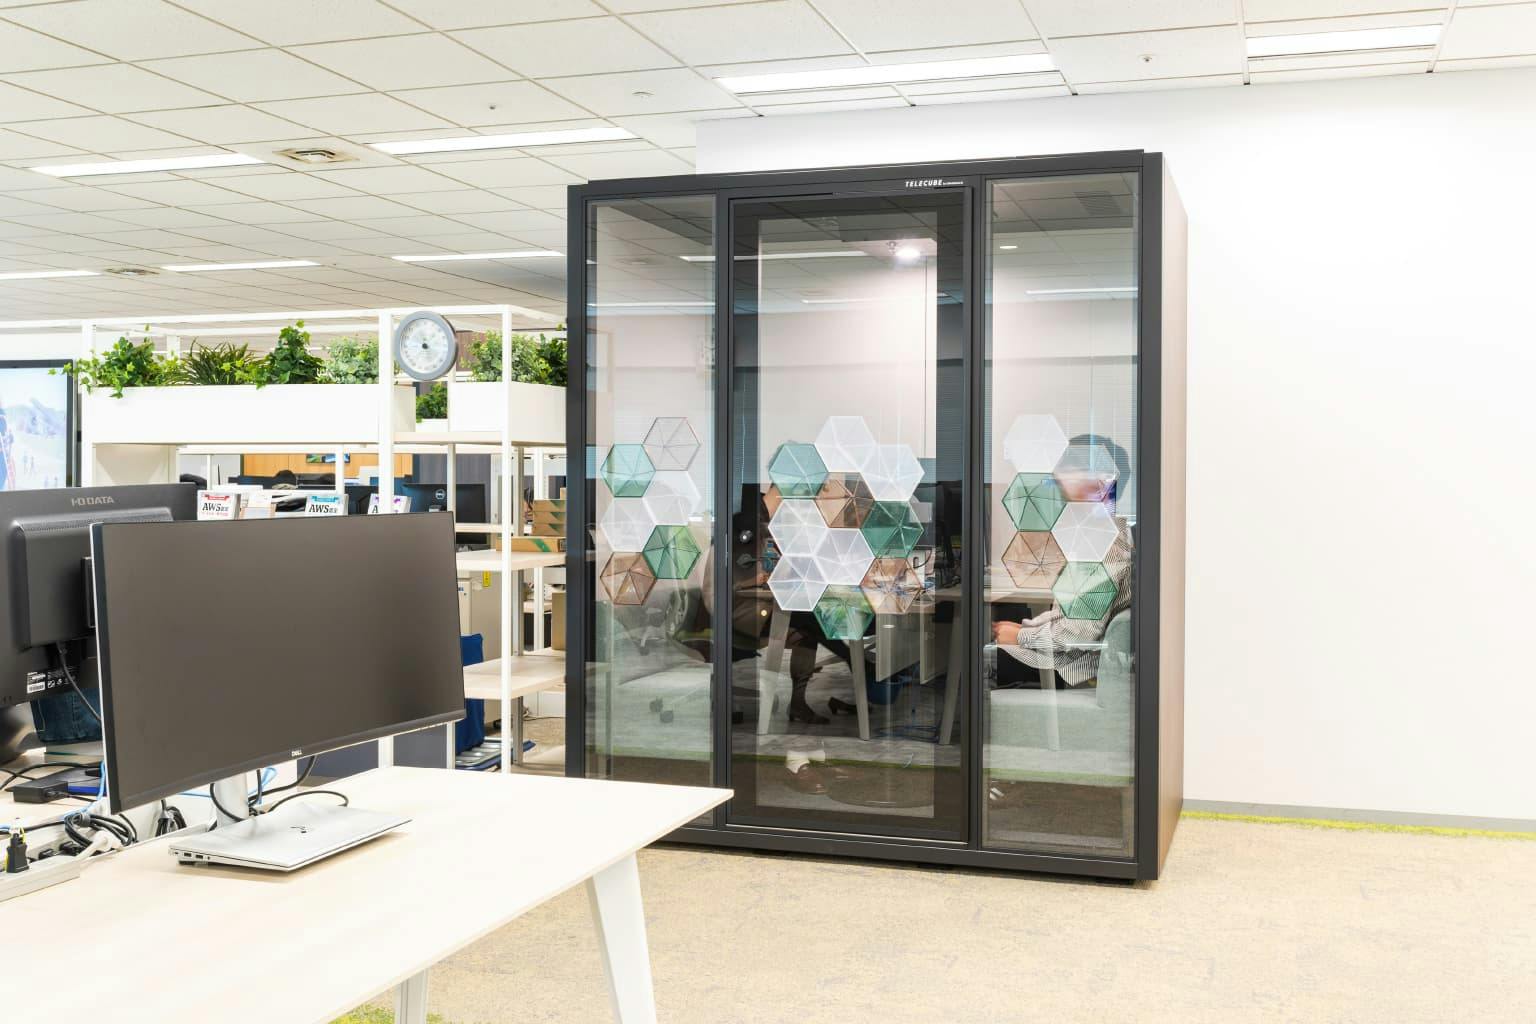
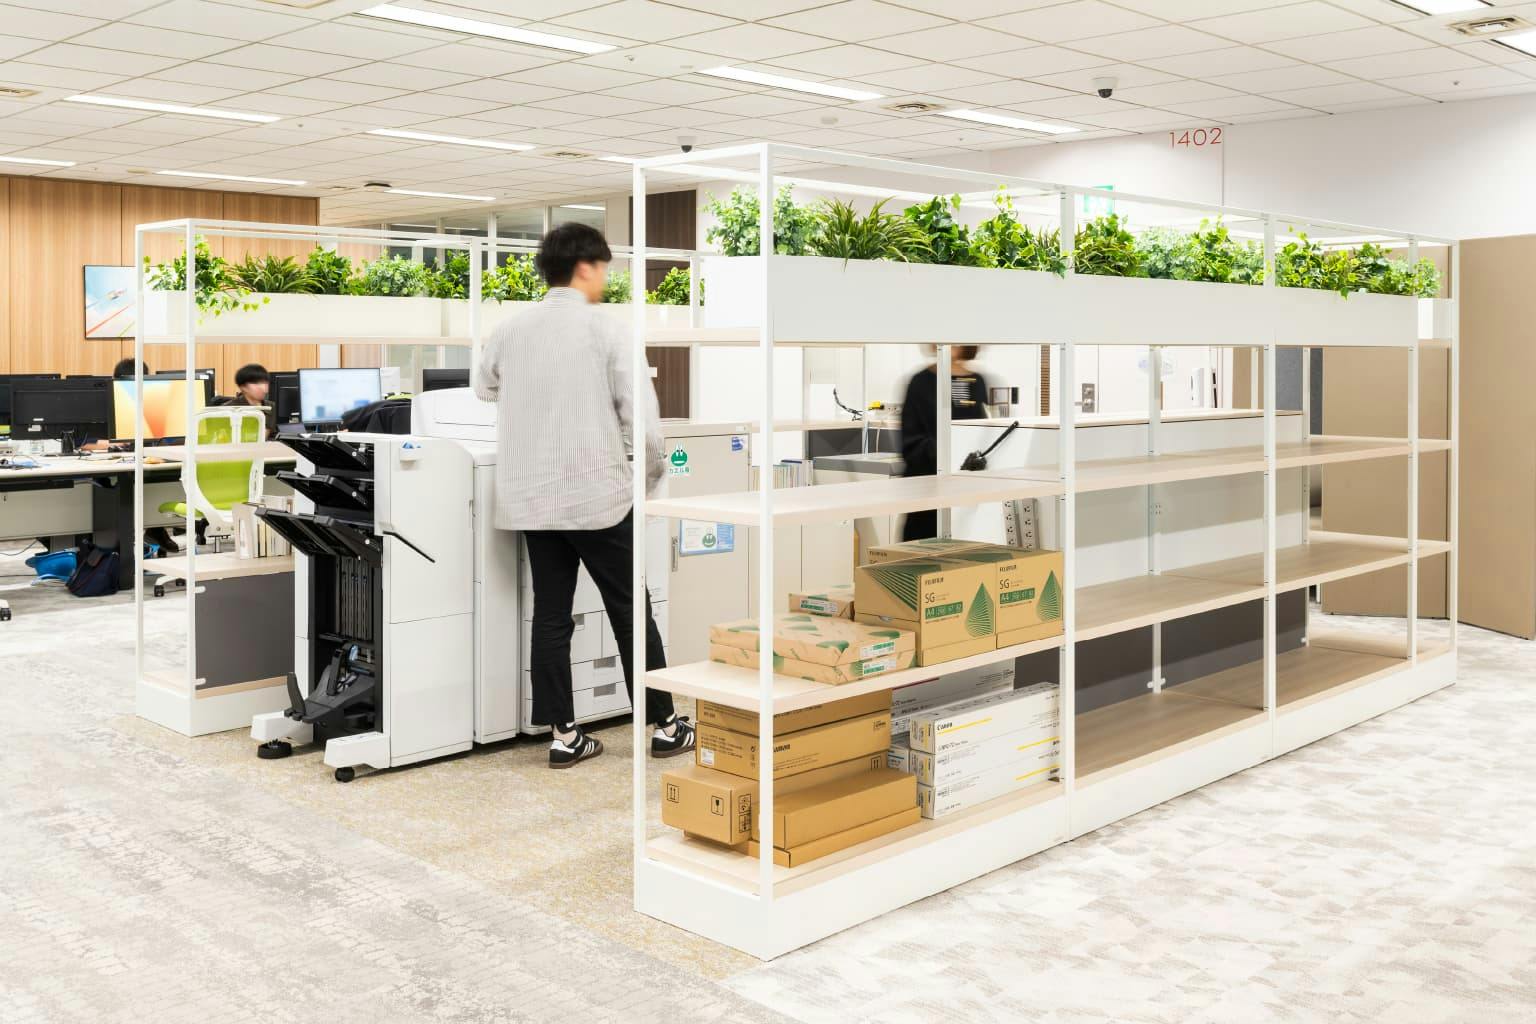
Inside are fully closed, sound-insulated booths — one-person booths for web calls, two-person booths for private conversations. Between them is a “communication station” holding the printers and supplies, where people from different departments meet by chance.
05 · Focus area
The perfect place to hide
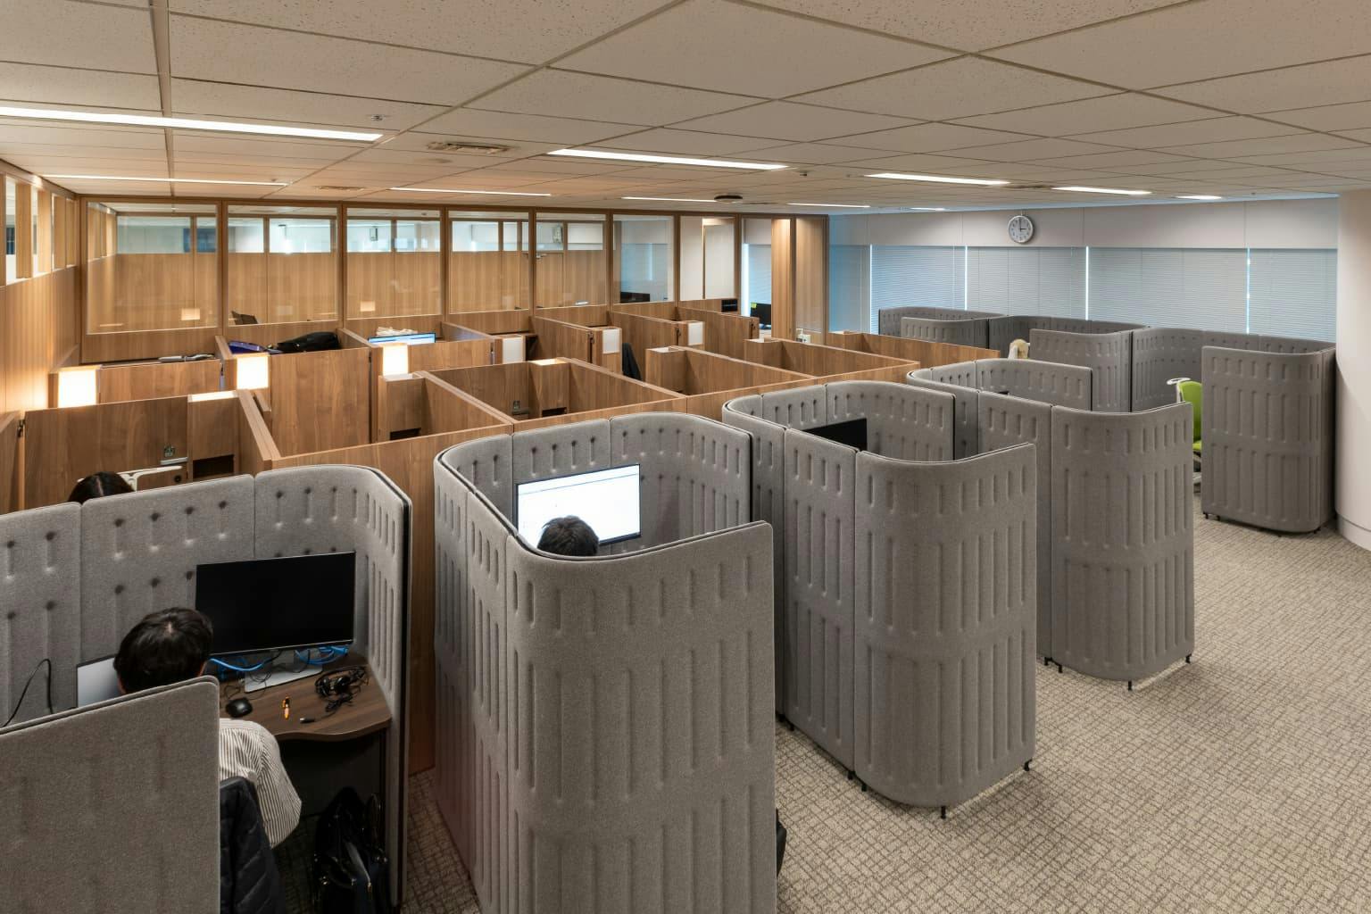
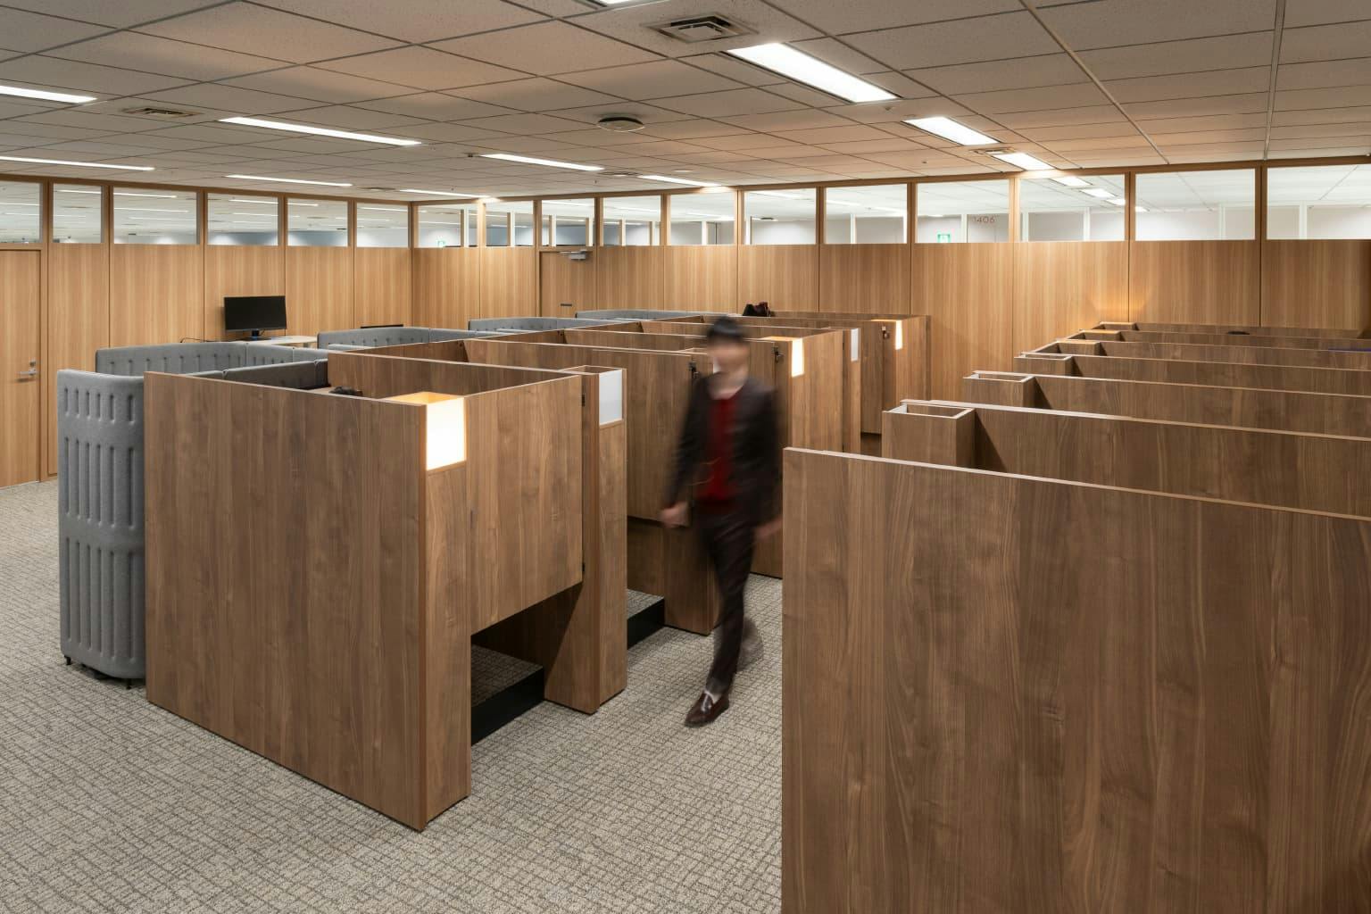
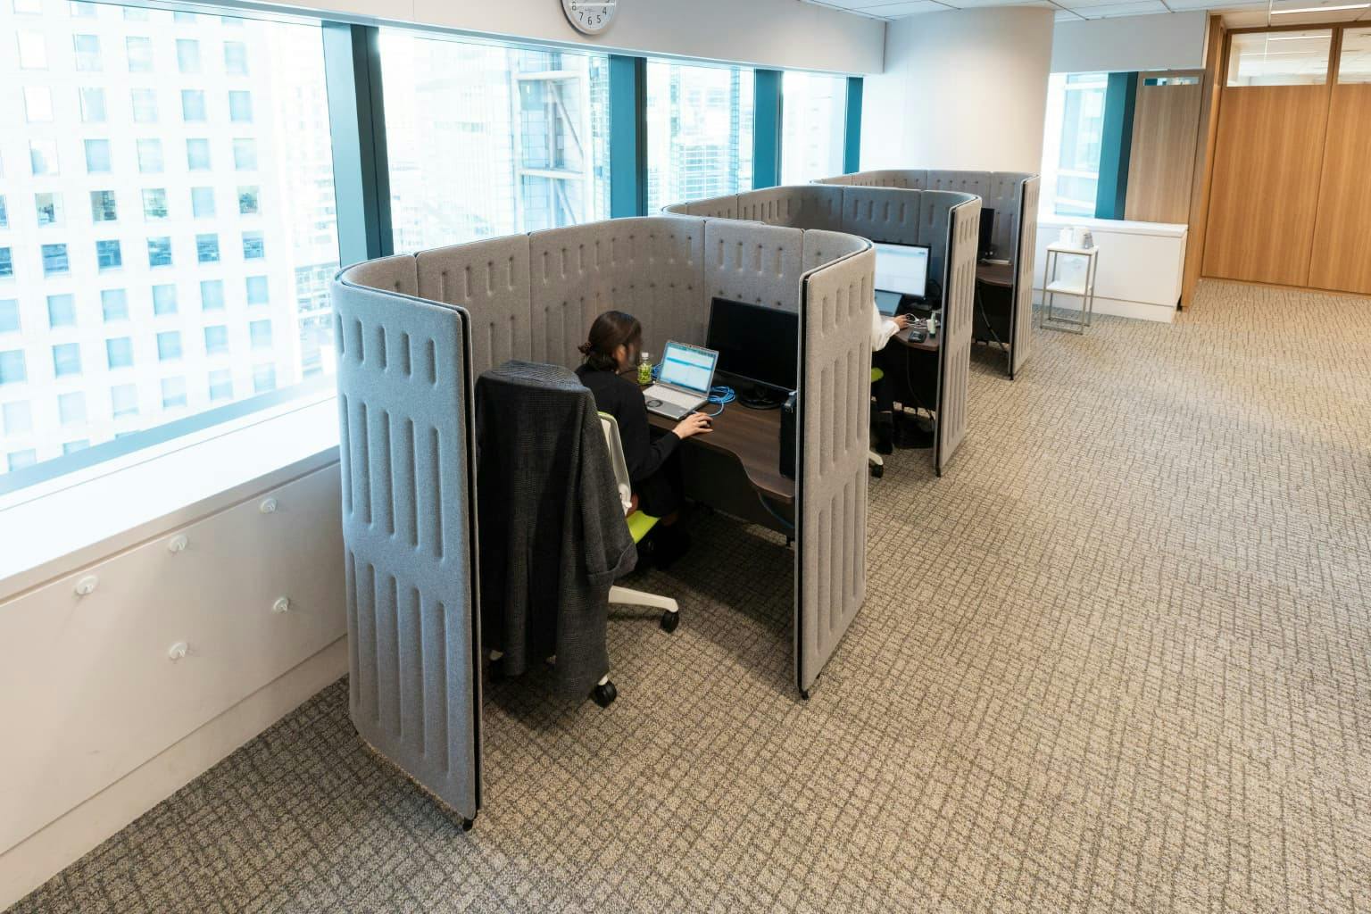

The focus area is a row of booths with doors and semi-open partition booths, for one person each. No web meetings and no phone calls are allowed. Sound-absorbing panels soften the noise, and because the booths are open above, you can still feel people nearby.
 NEW
NEW NEW
NEW NEW
NEW