Japan’s best-designed offices — one company, one walkthrough
OFFICES › AKASAKA, TOKYO › MANAGEMENT SOLUTIONS

Office · Akasaka, Tokyo · Professional services

MSOL — Akasaka: ten meeting rooms, and no two papered the same

A project-management firm whose consultants mostly work at the client’s office has built its own around the rooms people come back for — ten meeting rooms, each finished differently, and a refresh room deliberately lit the opposite way.

Company Management Solutions Co., Ltd. (株式会社マネジメントソリューションズ), abbreviated MSOL ↗Tokyo office 9-7-1 Akasaka, Minato-ku — Midtown Tower, 29th floorBusiness PMO and project-management support; the PROEVER software; training programmesConsultants 1,116 as at the end of December 2024, per the companyReception The wall carries the group mark, which the company says stands for going beyond the conventional bounds of managementMeeting rooms Ten in Tokyo, chosen by size and purpose; the wallpaper and fittings differ in eachSeminar room Equipped for training groups of twenty to thirtyRefresh room Kept deliberately different in mood from the working and meeting rooms — a bright, white-based spaceChubu office Free address, no partitions; extended in 2024 as the branch grewKansai office Opened in 2024; free address, with the same mark at receptionShown Three offices — Tokyo, Kansai, Chubu
Tokyo: the reception

Concept

An office for the days you are not at the client’s

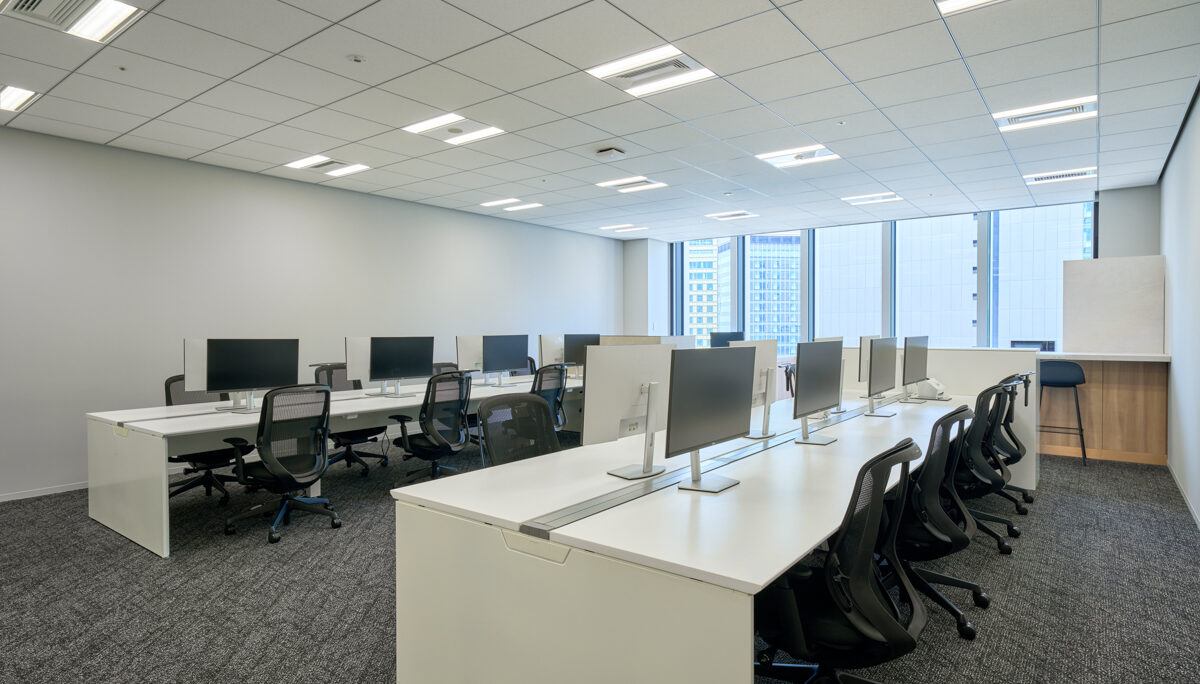
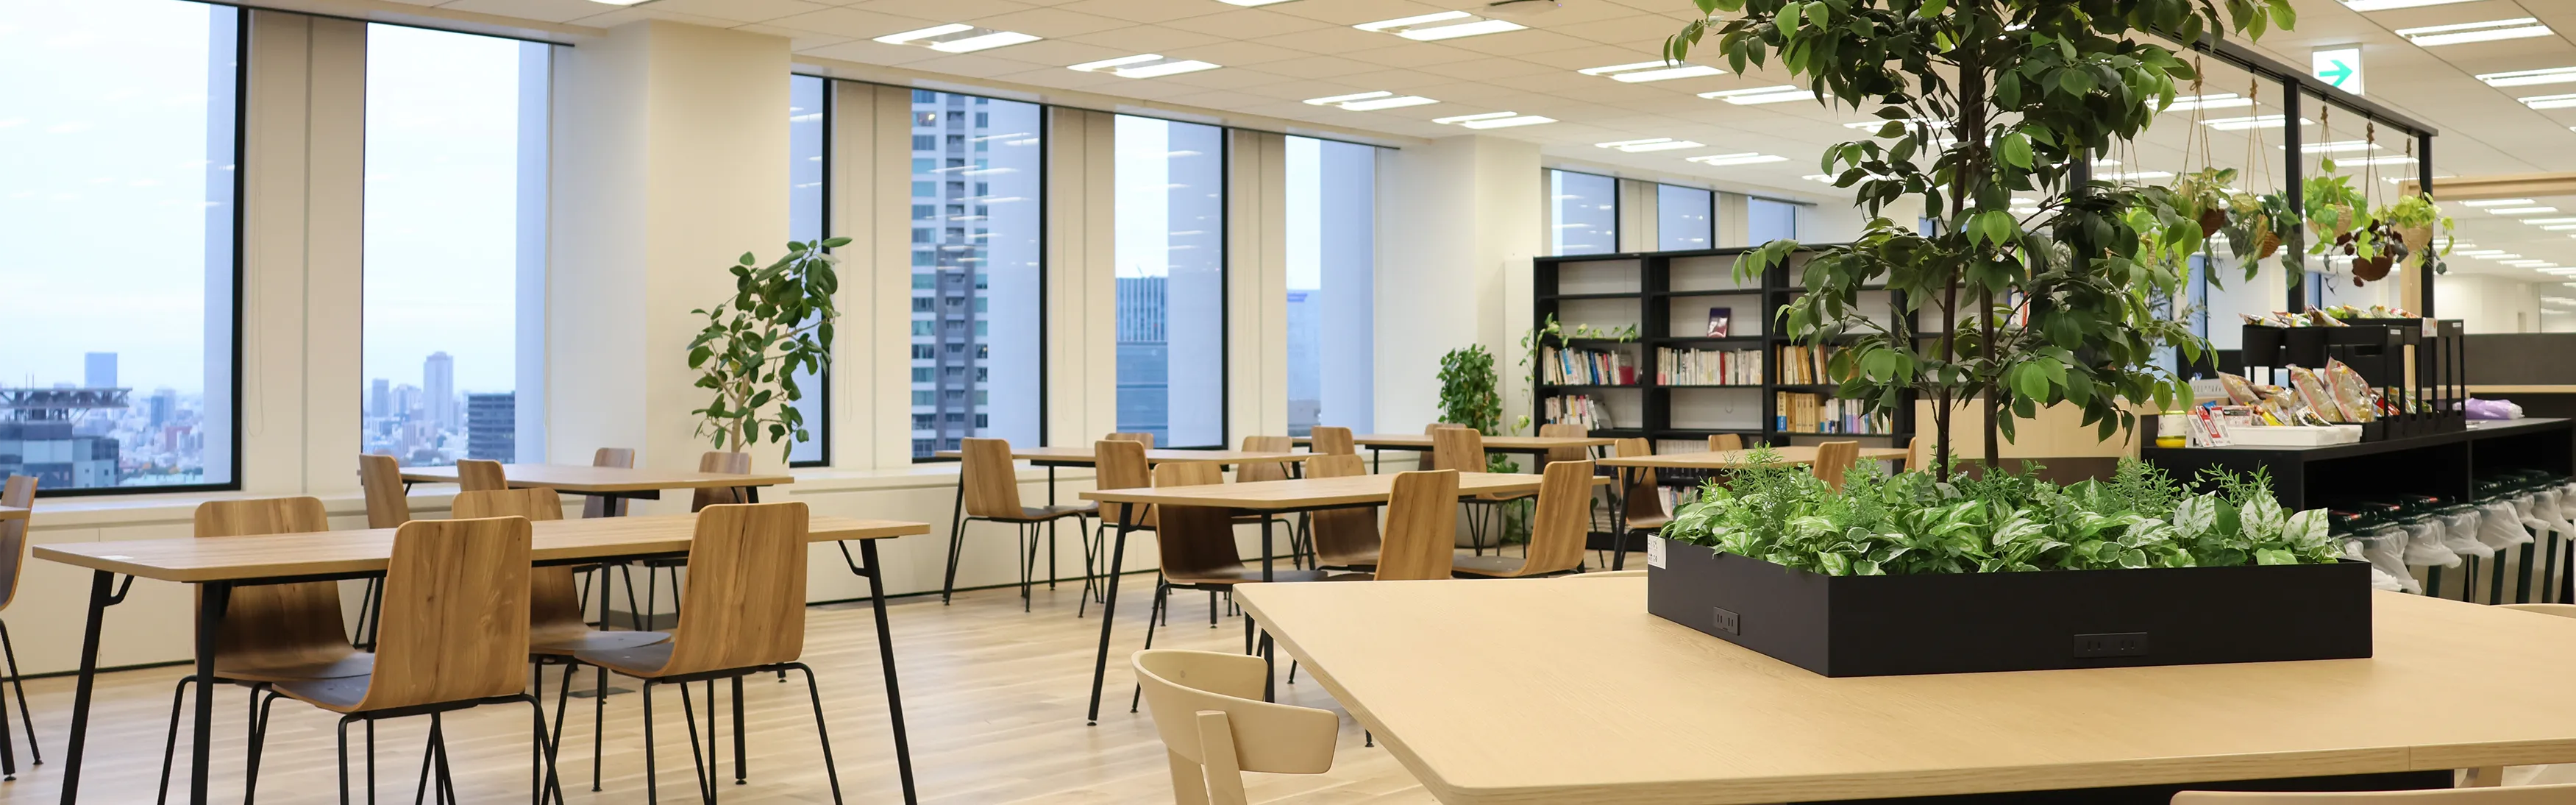
MSOL says the thing out loud that most consultancies leave implicit: its people are normally working at the client’s site, and the office is quiet. It fills up for internal meetings, and then it is noisy. An office built on that assumption does not need a great many desks. It needs somewhere to put a large number of people who have not seen each other for a fortnight.

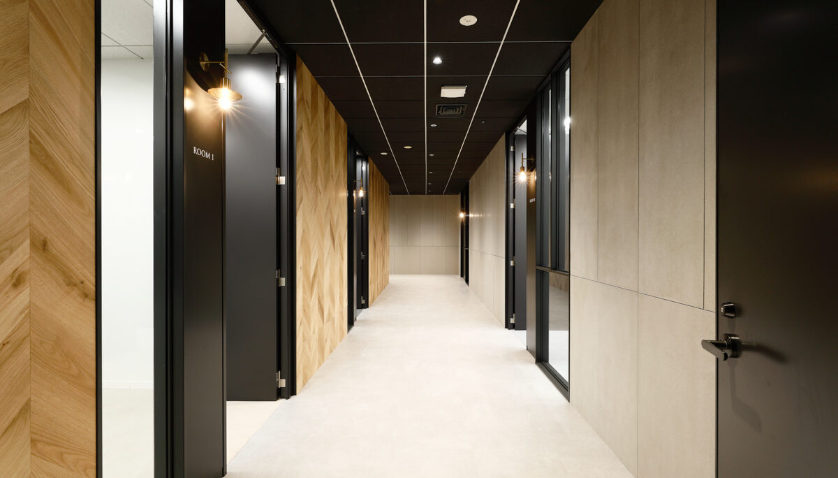
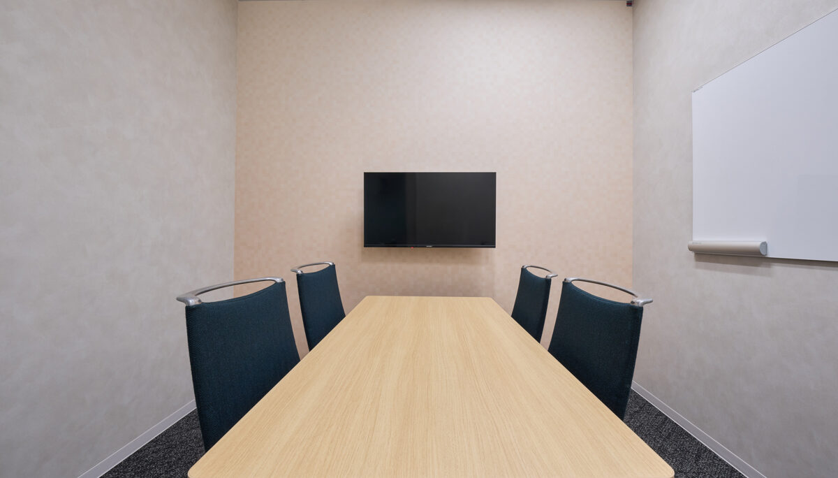
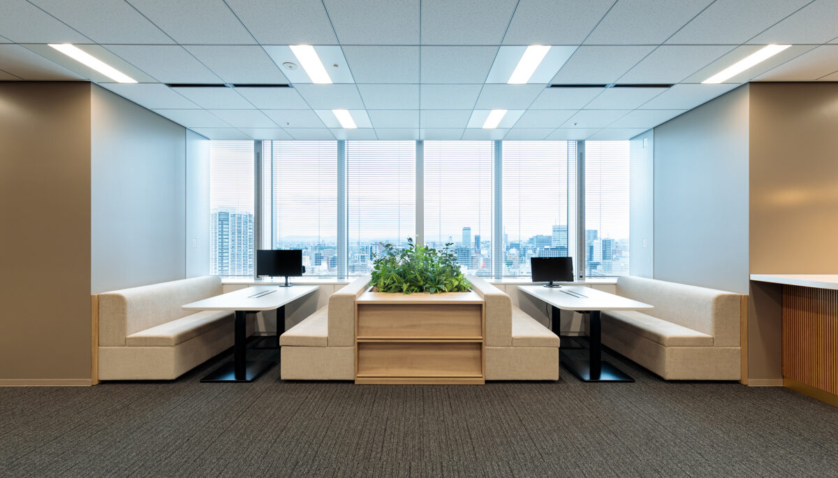
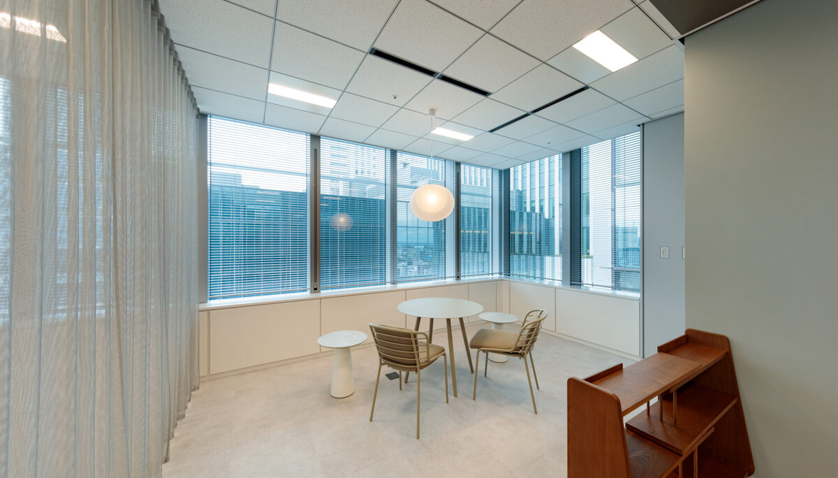
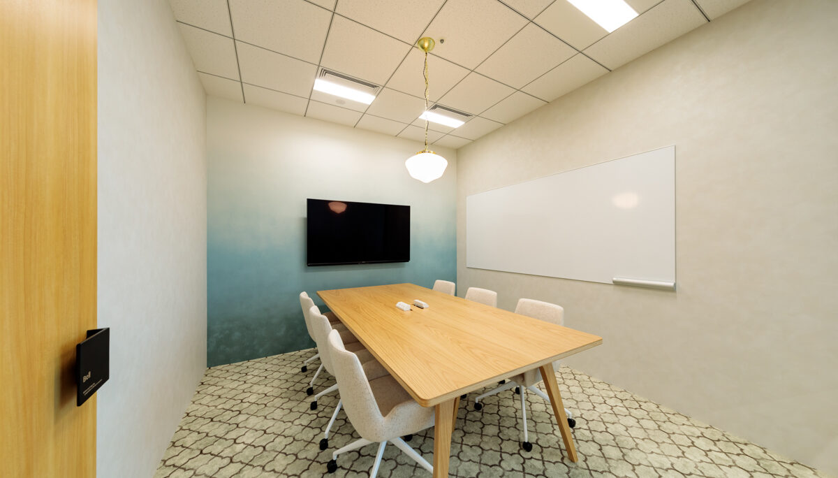
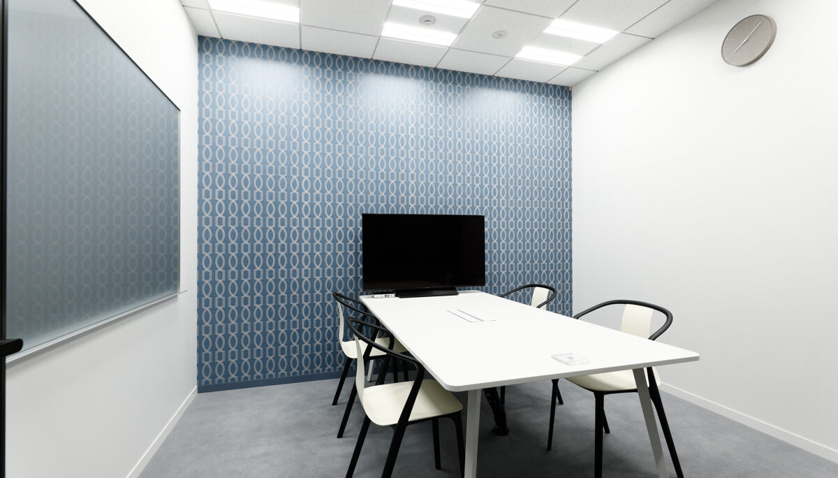
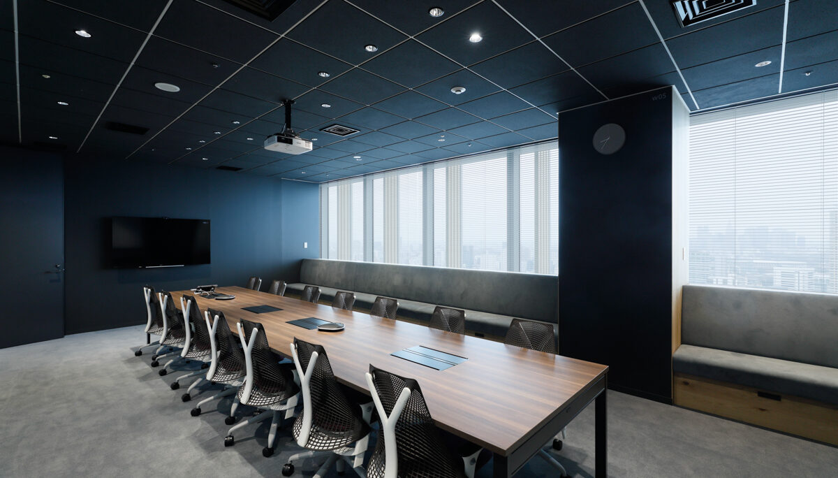
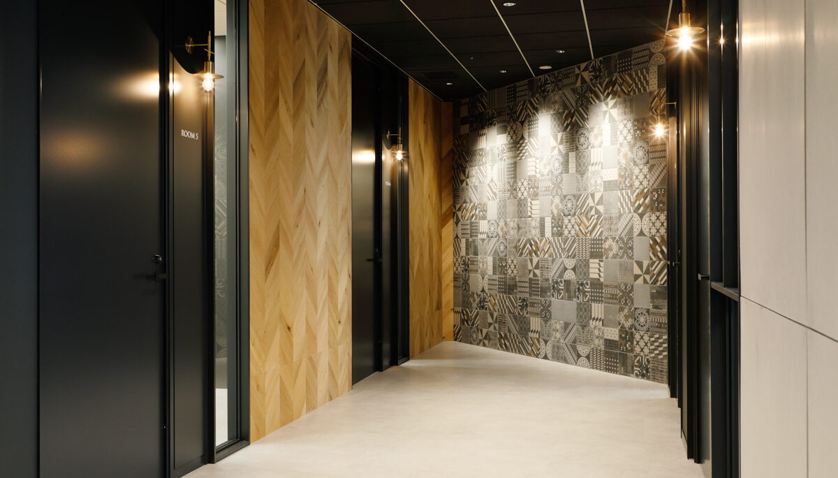
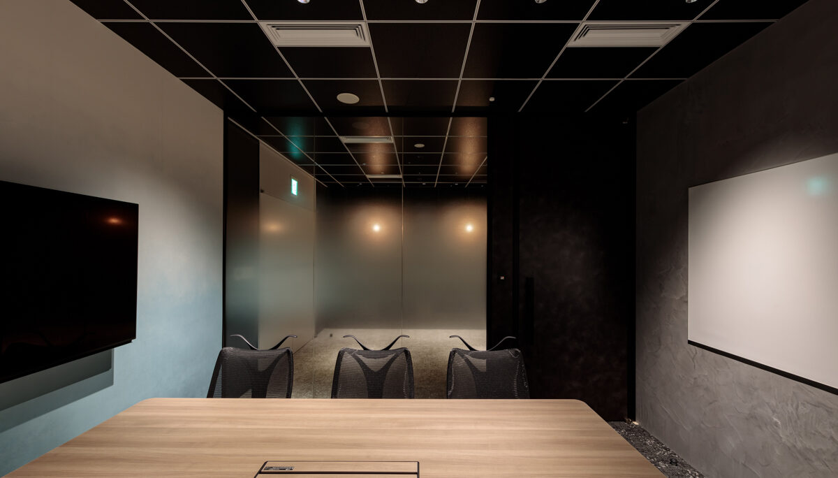
So the Tokyo floor is mostly meeting rooms — ten of them, chosen by headcount and purpose, plus a seminar room for twenty to thirty — and the company has taken the trouble to paper and furnish every one differently. Dark stone in one, a printed wall in another, pale timber in a third. Ten identical rooms would be cheaper and would make the building unreadable. Ten different ones give a firm of visitors somewhere to mean when they say “the usual room”.
A meeting room
A meeting room
A meeting room
A meeting room

01 · Reception

The mark, and then the room


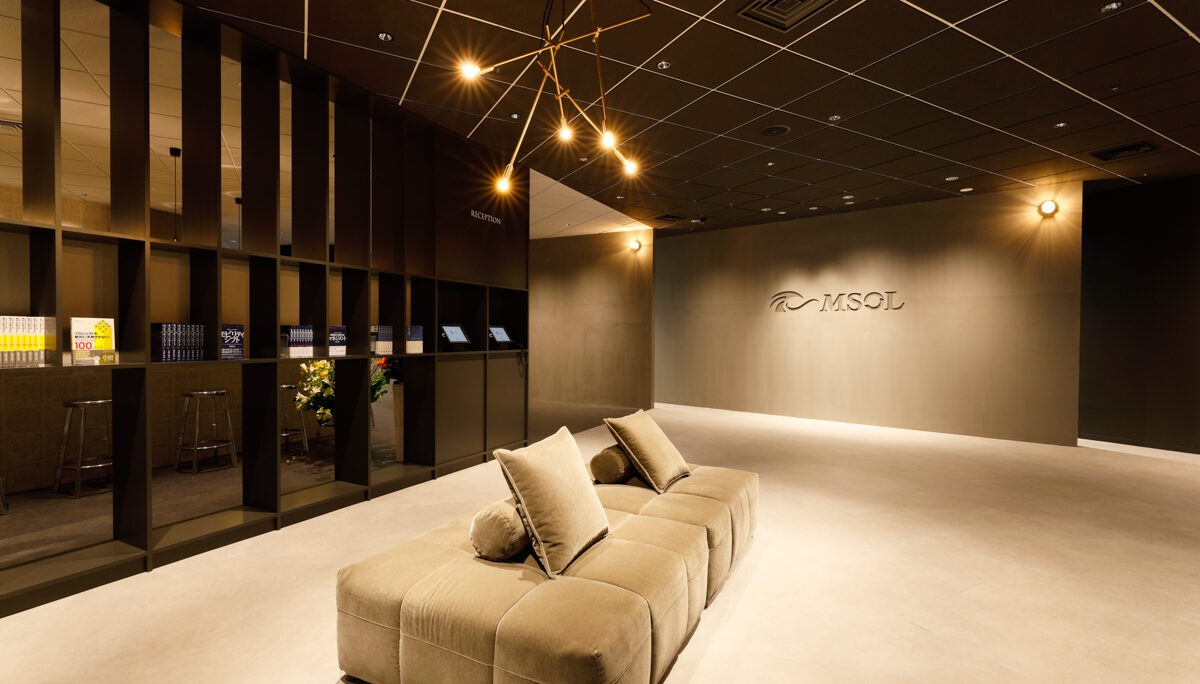
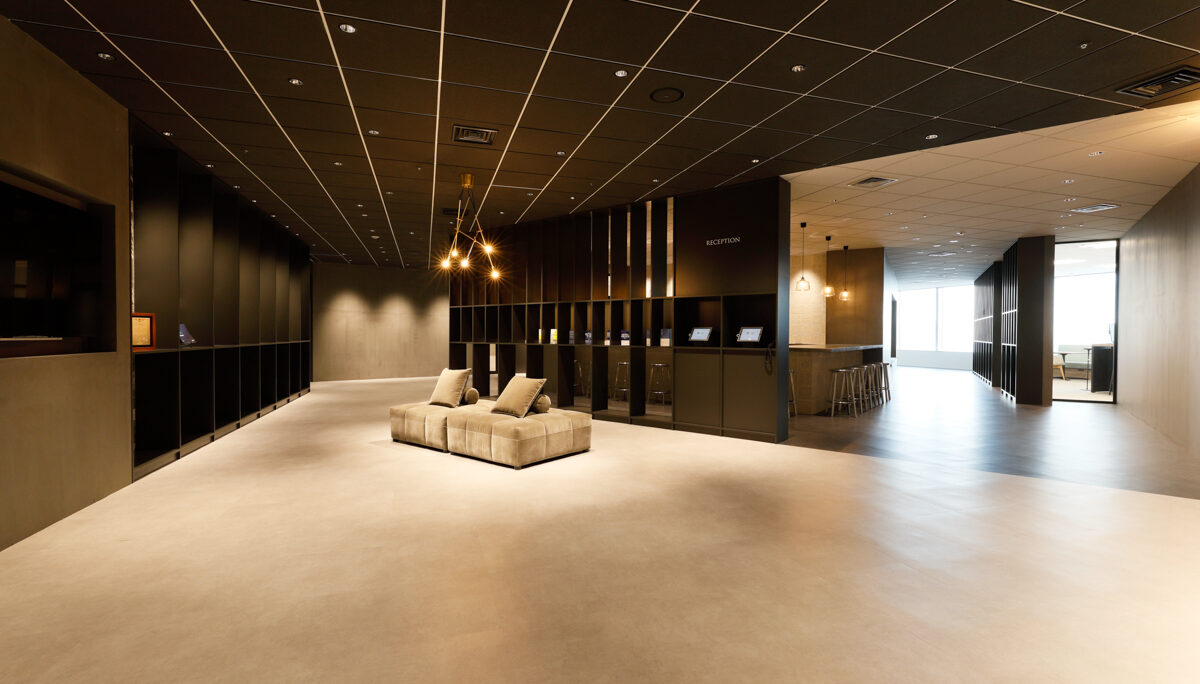
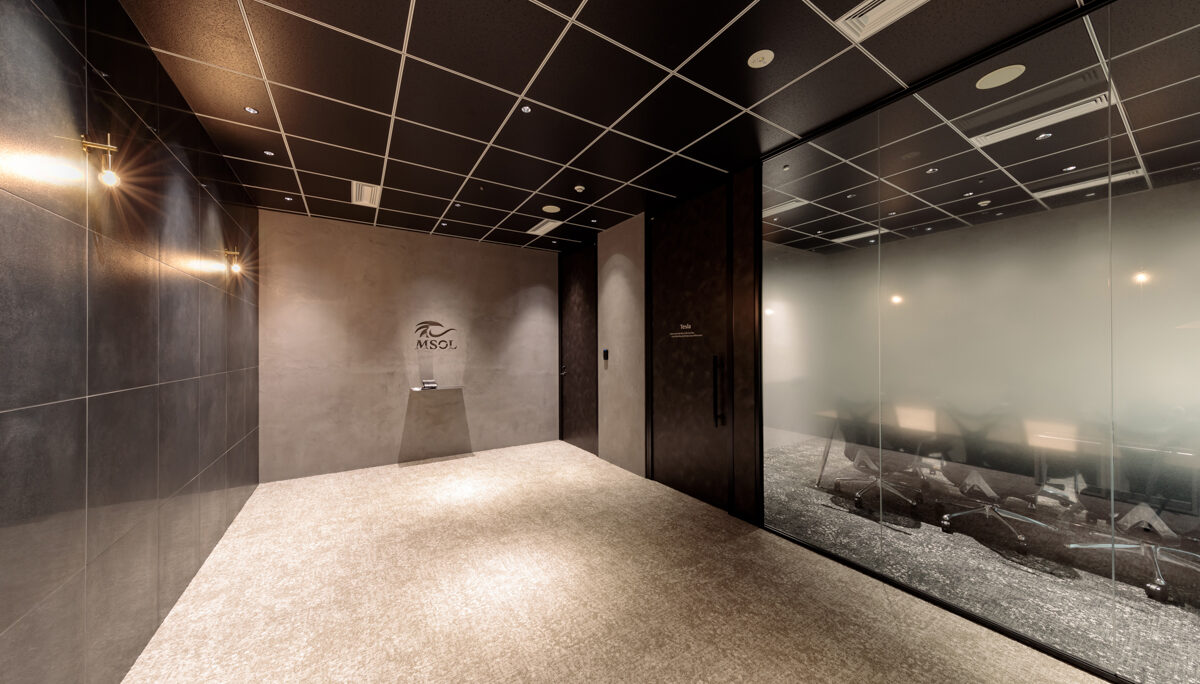
The mark on the reception wall stands, the company says, for going beyond the conventional bounds of management. The reception itself is deliberately large — a dark, low-lit room with seating, rather than a counter and a corridor.
The reception
The reception
The reception room
The reception room

02 · The meeting rooms

Ten, and each one papered differently

Ten meeting rooms in Tokyo, selected by number of people and by purpose. The company notes that the wallpaper and the fittings differ in each. The set runs from a pale room with a single screen to a dark one lined in patterned paper.
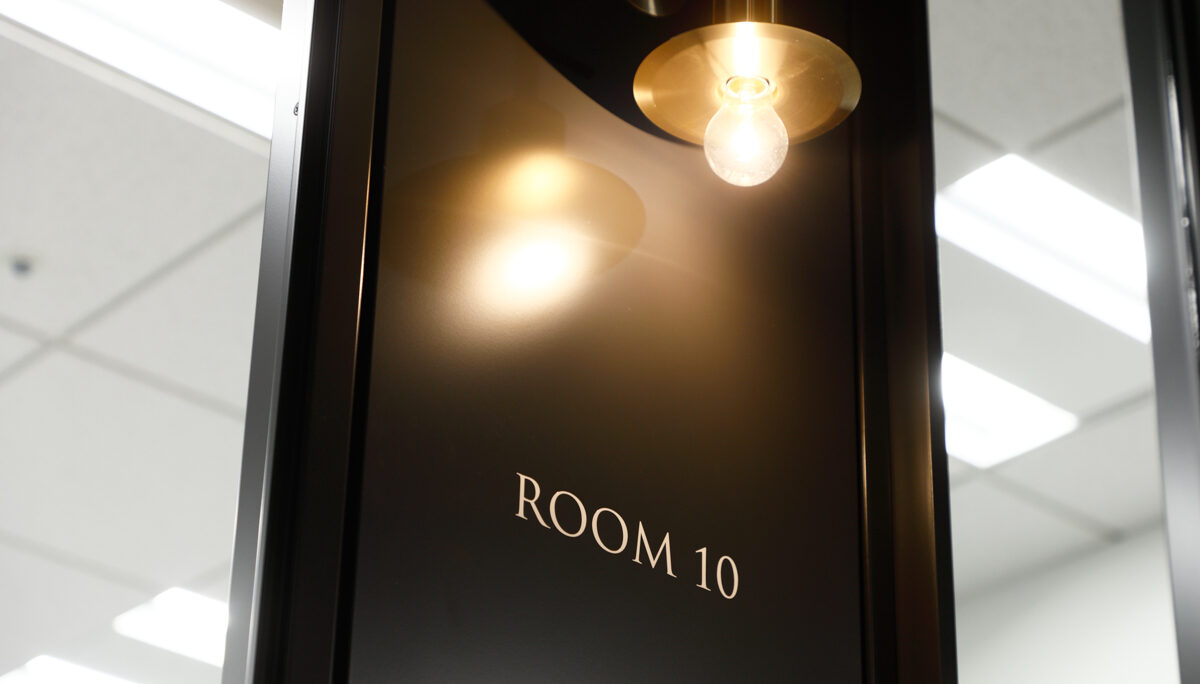
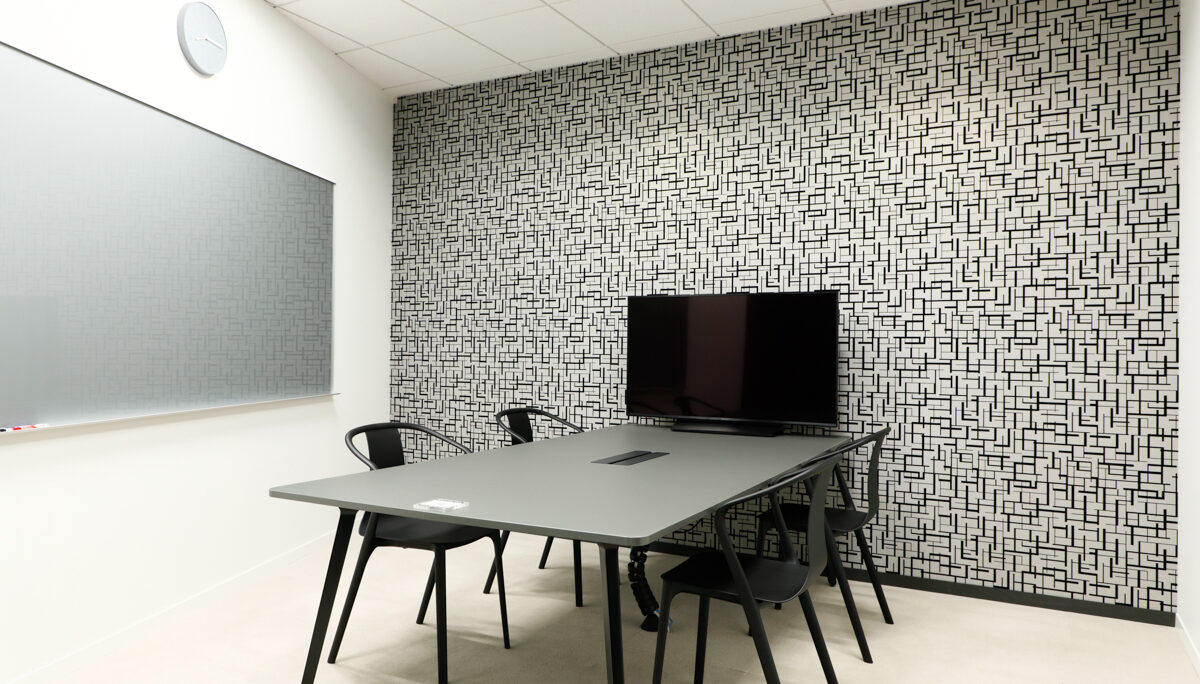
A meeting room
A meeting room
A meeting room
A meeting room
A meeting room
A meeting room
A meeting room
A meeting room

03 · More of them

Including the seminar room

The rest of the Tokyo meeting rooms, among them the seminar room fitted out for training groups of twenty to thirty and a boardroom in pale timber.
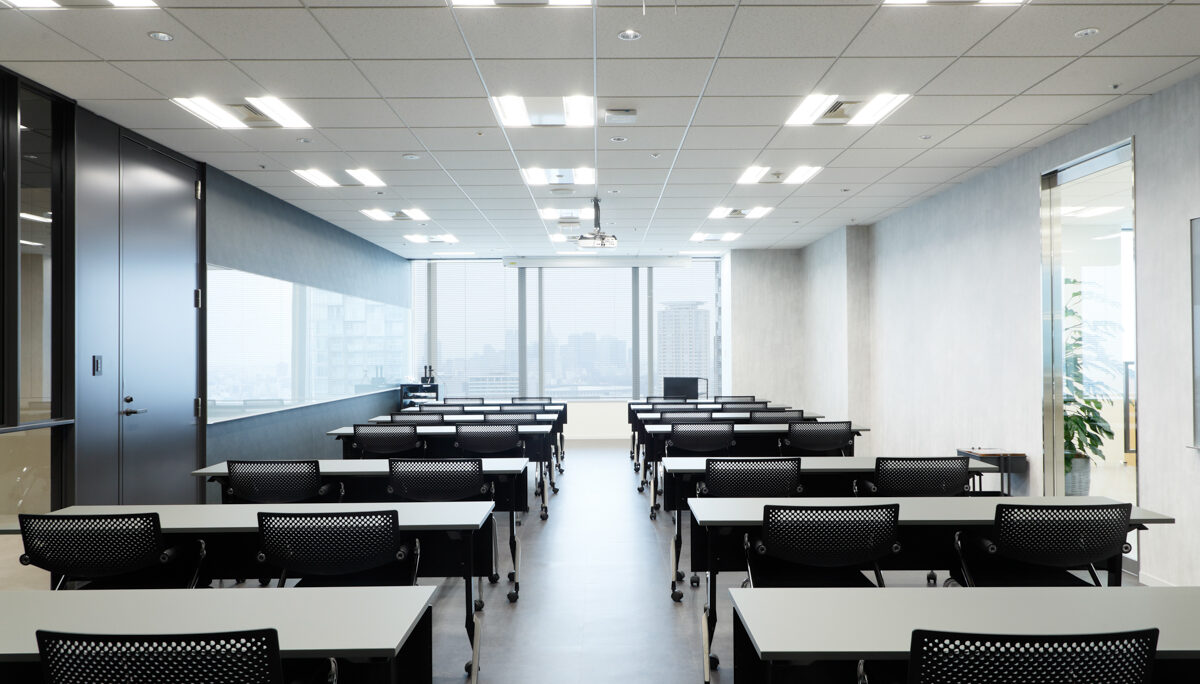
A meeting room
A meeting room
A meeting room
A meeting room
The seminar room
The seminar room

04 · The refresh room

Lit the other way on purpose

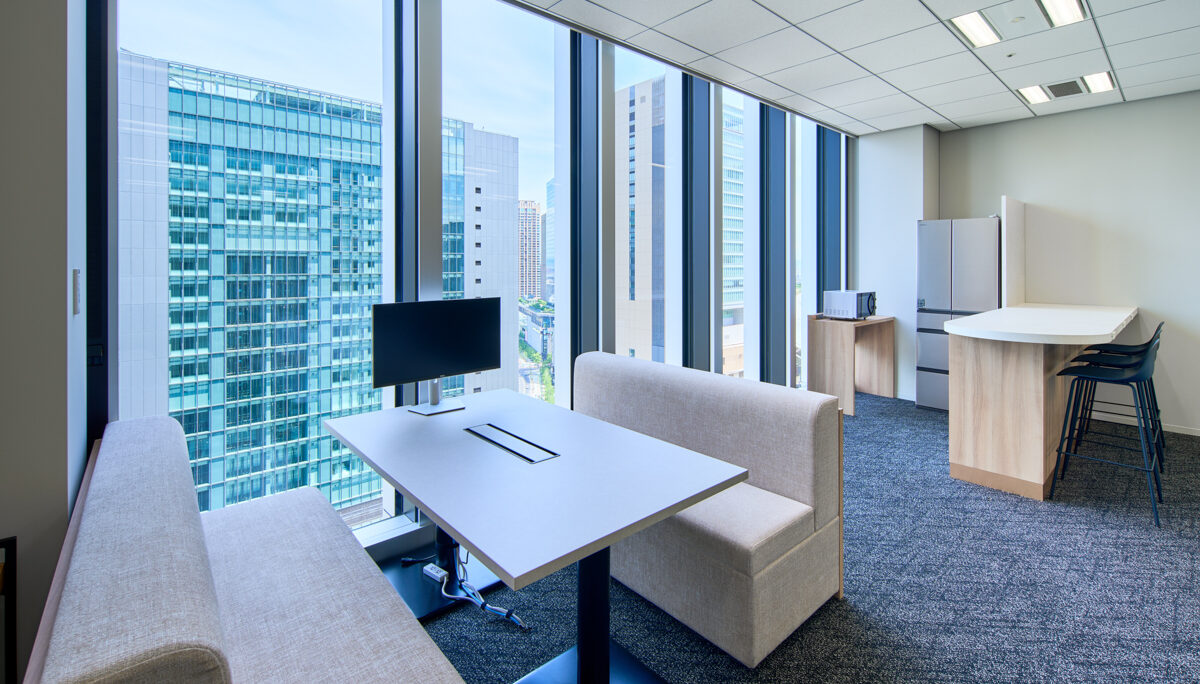
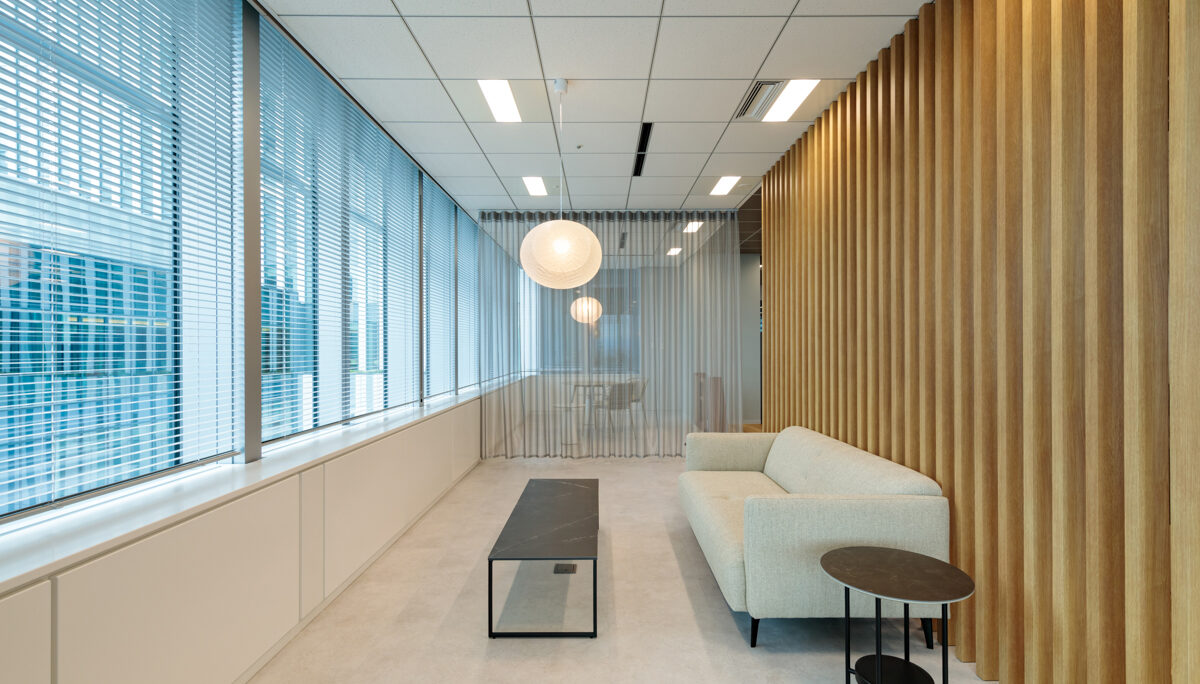
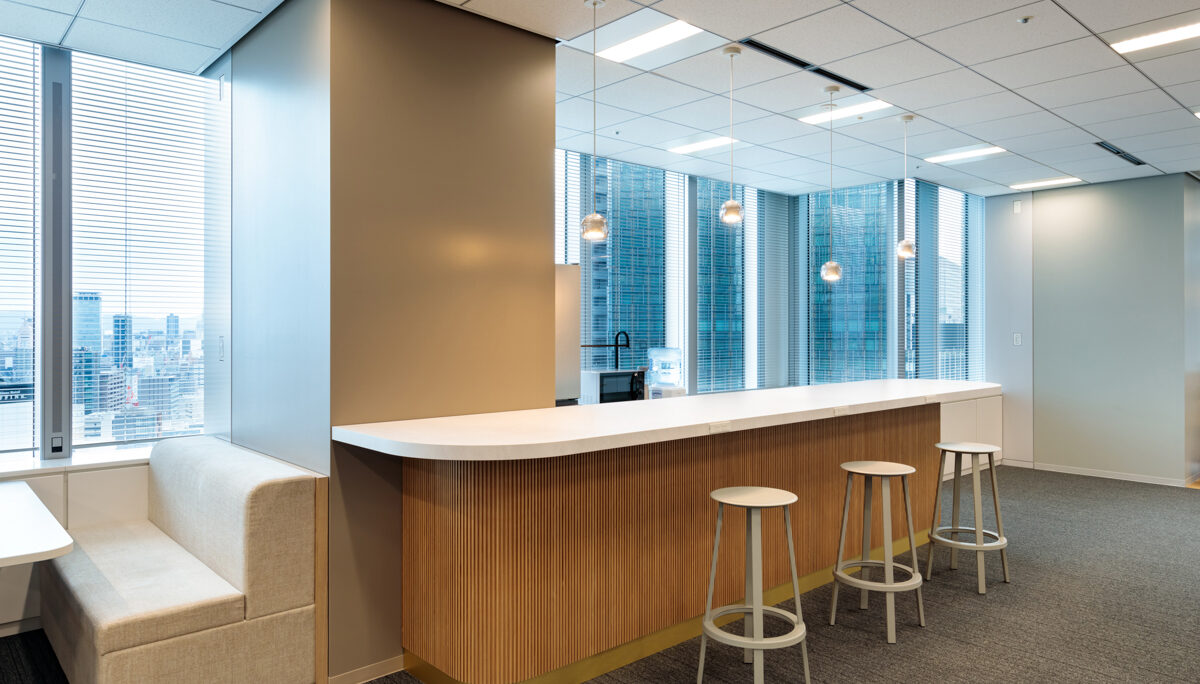
The refresh room takes work, breaks and discussions. The company states the reasoning plainly: so that you can change your mood, it is kept different in atmosphere from the working and meeting rooms — bright, and based on white.
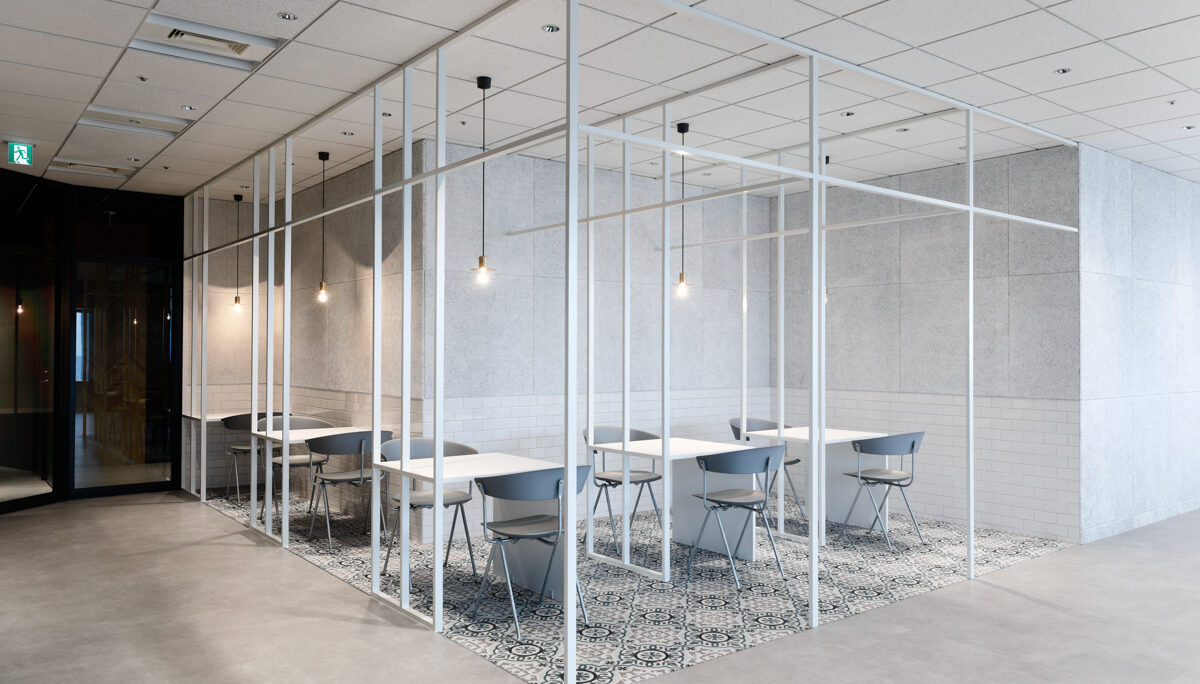
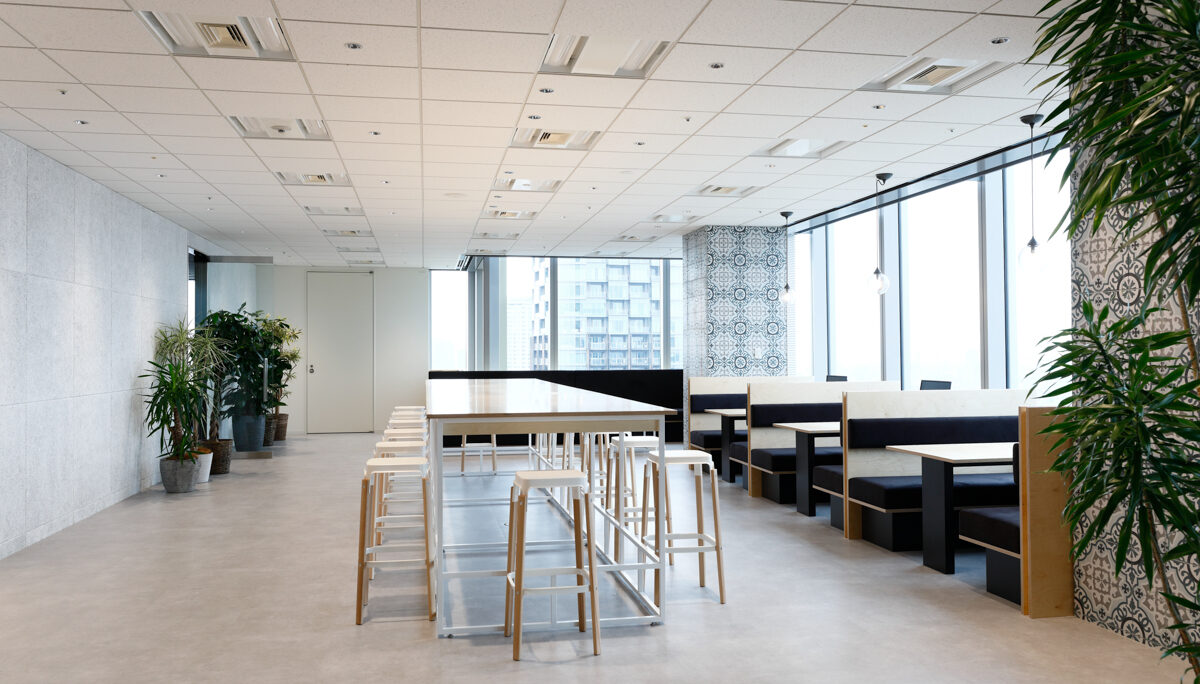
The refresh room
The refresh room
The refresh room
The refresh room

05 · Kansai

Opened in 2024

The Kansai office opened in 2024. The mark is on the reception wall as in Tokyo; the working room is free address, and the company notes that here the distance between departments and between client accounts is shorter still.
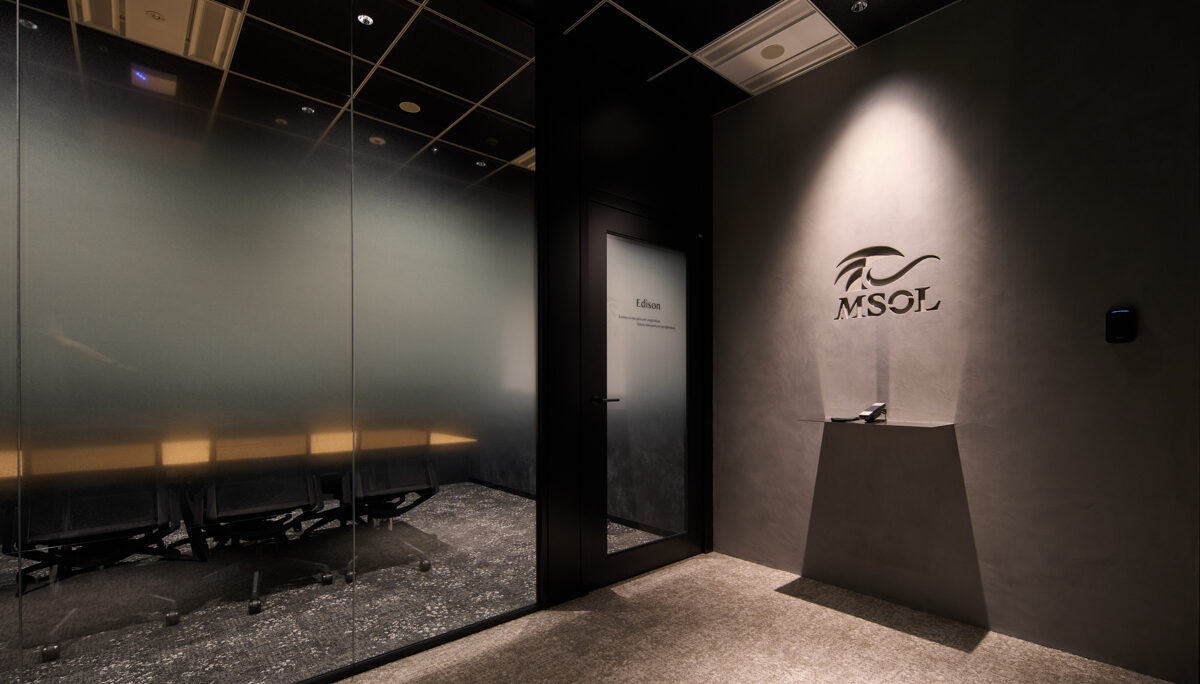
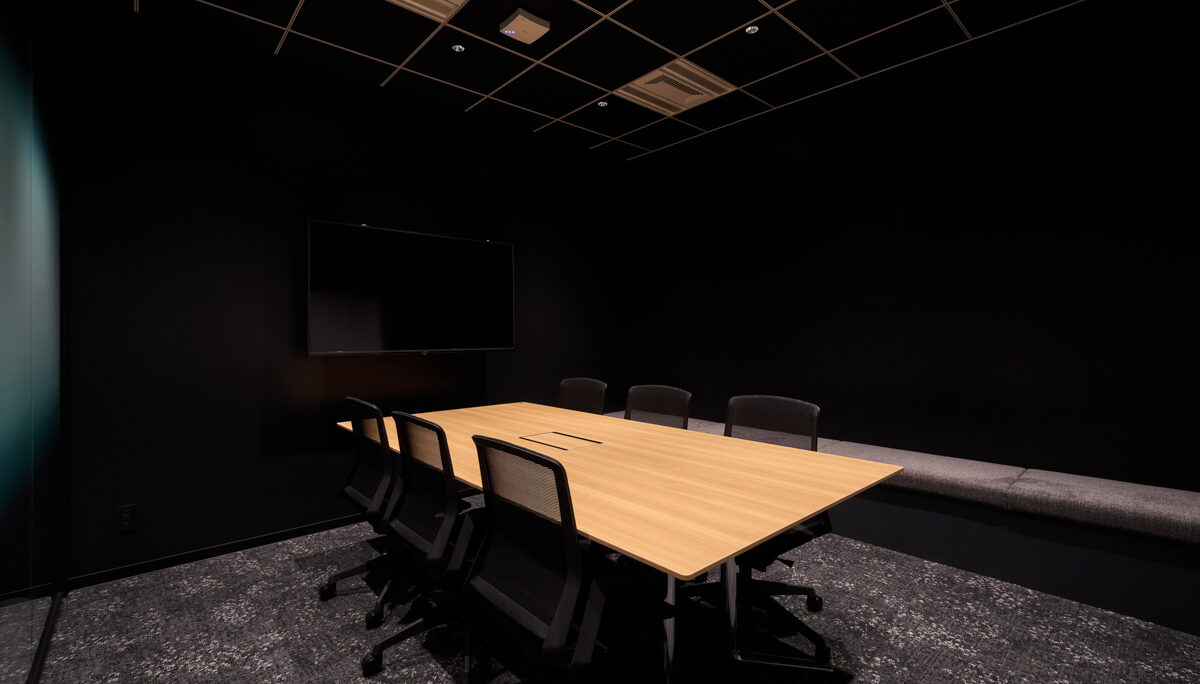
Kansai: reception
Kansai: reception
Kansai: a meeting room
Kansai: the working room

06 · Chubu

No partitions, and more of them

The Chubu reception is held down in colour for a calmer welcome. The working room is free address and deliberately without partitions; the company extended the floor in 2024 as the branch grew.
Chubu: reception
Chubu: reception
Chubu: a meeting room
Chubu: the working room
Chubu: the refresh room
Chubu: a meeting room
CompanyManagement Solutions Co., Ltd. (MSOL) ↗
Photography© Management Solutions Co., Ltd. (from the company’s own recruiting site)
SourceMSOL, “オフィスツアー”, re-reported by WALL ↗
PublishedSeptember 2026
OFFICEMILL — explore offices across Japan
Planning an office in Japan?The design and build firms behind the offices on WALL are listed on our Partners page.
SEE PARTNERS