 JAPAN'S BEST-DESIGNED OFFICES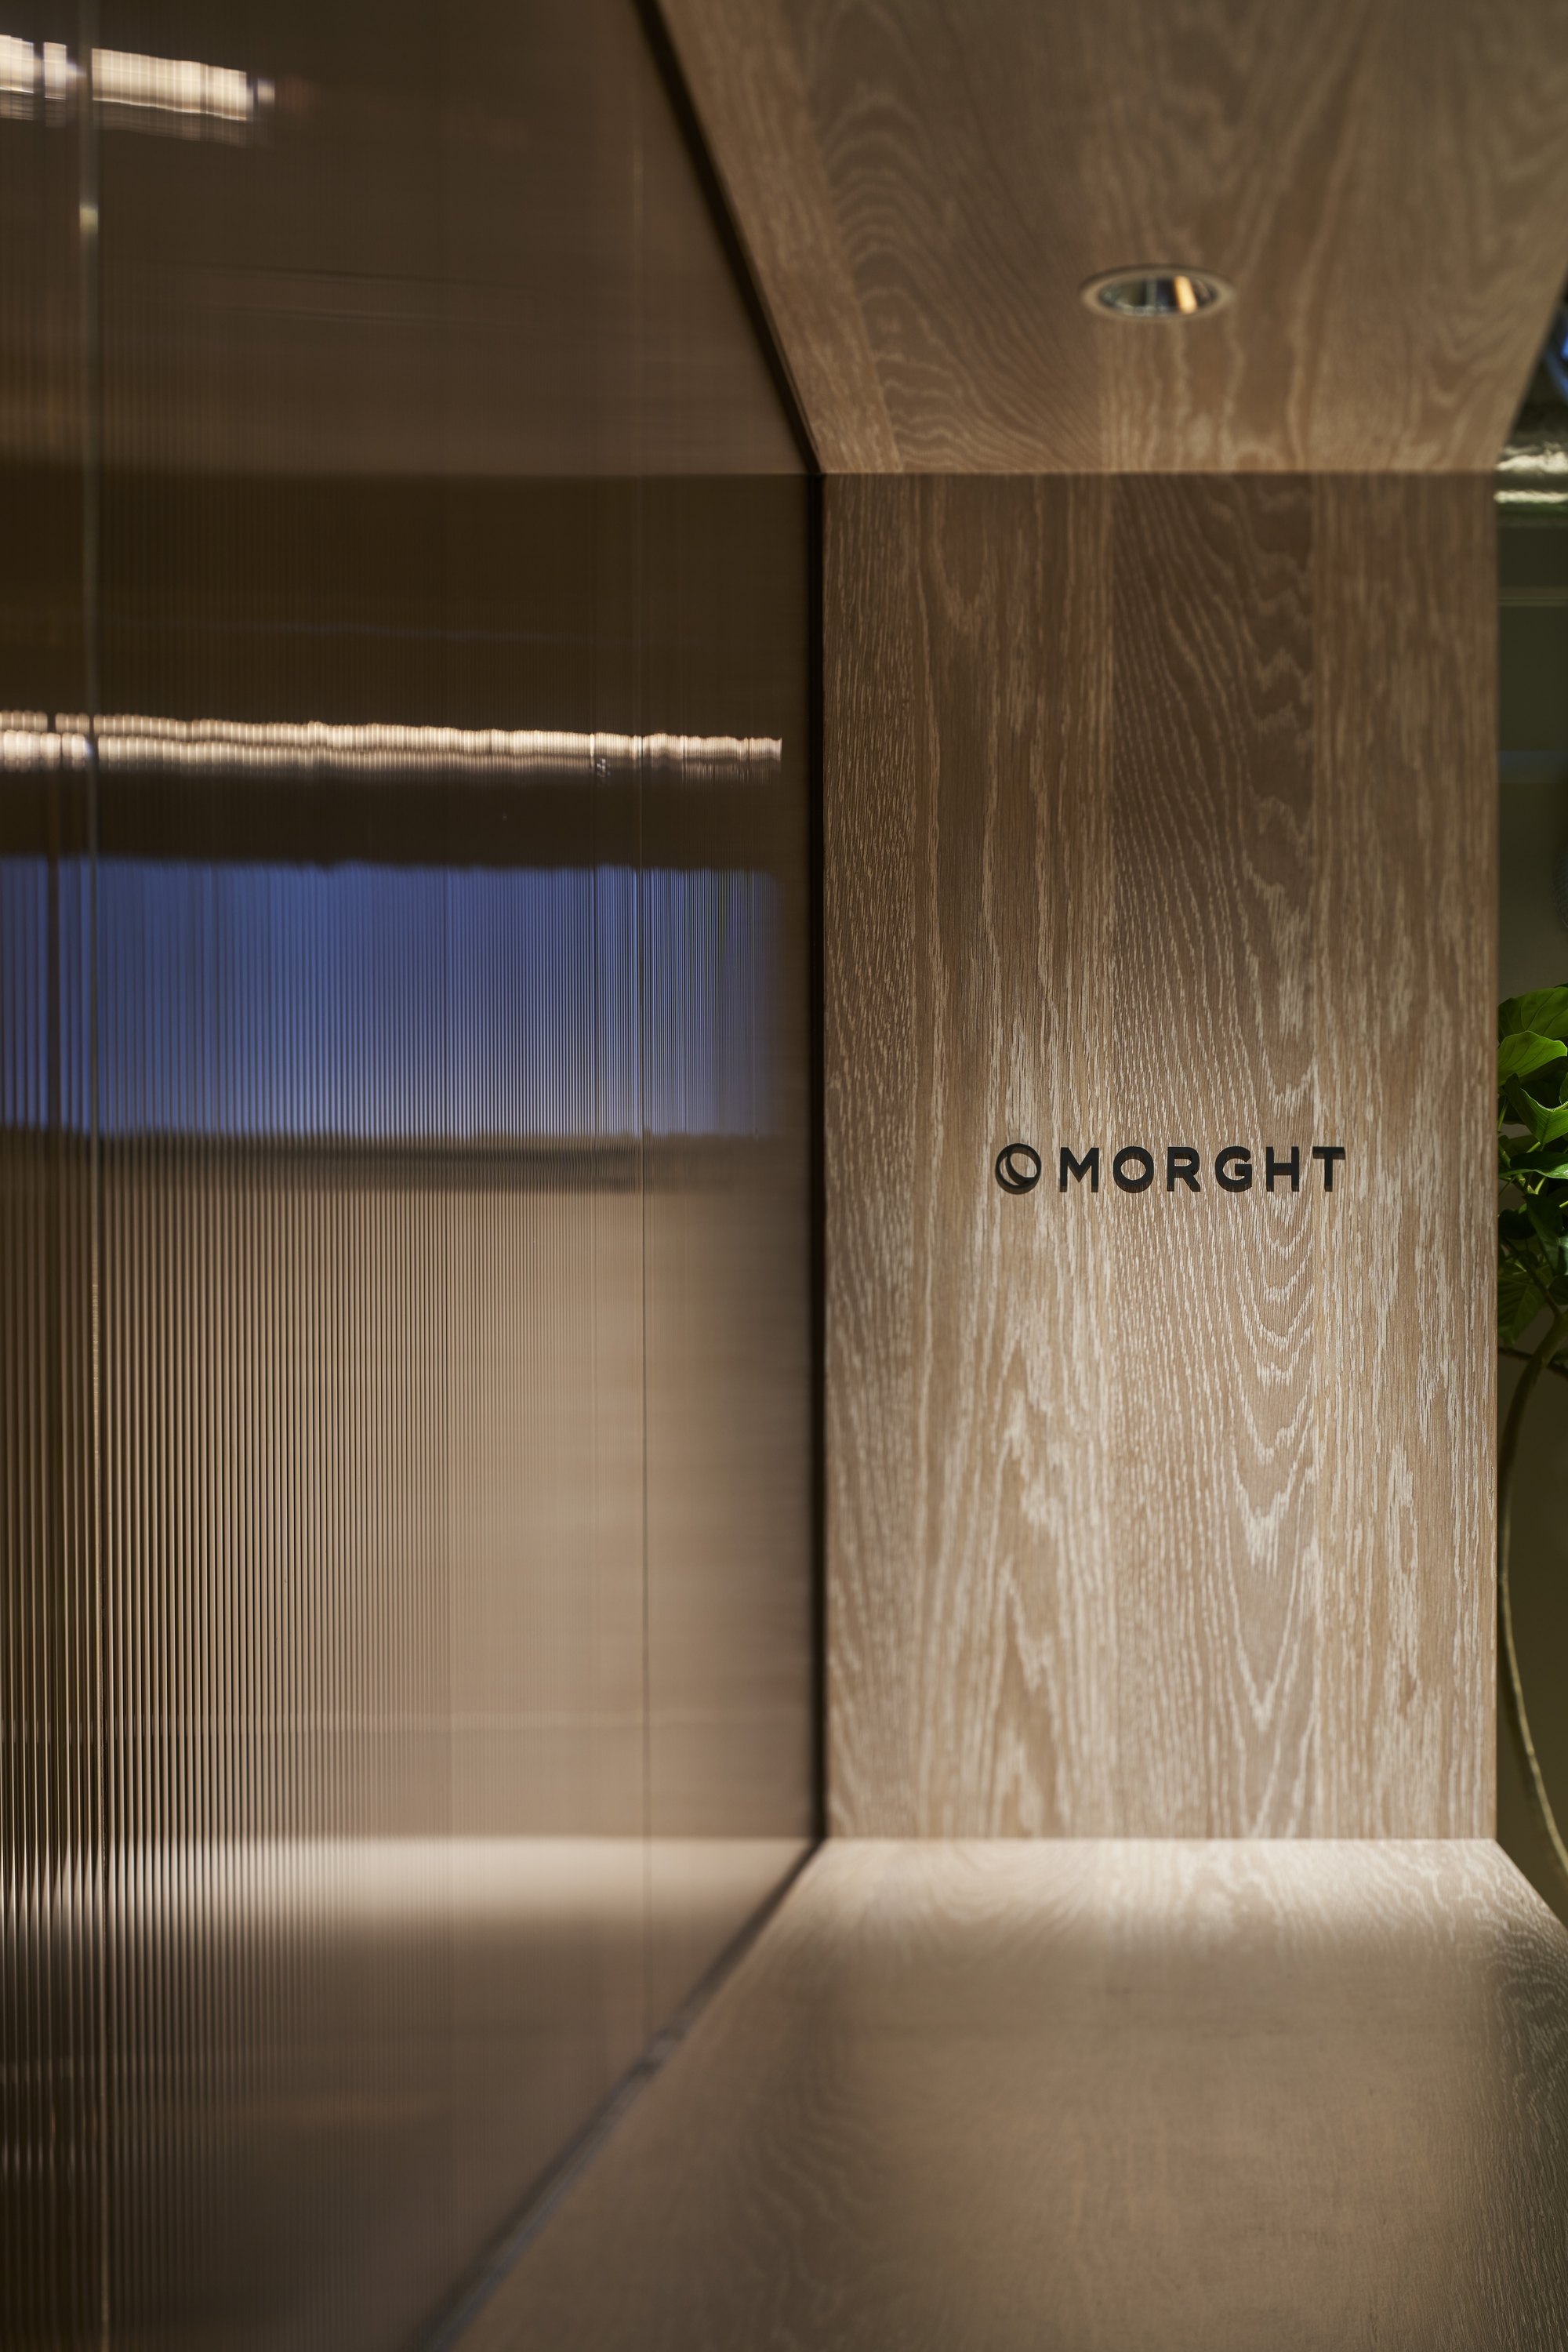
Concept
Abundant Living
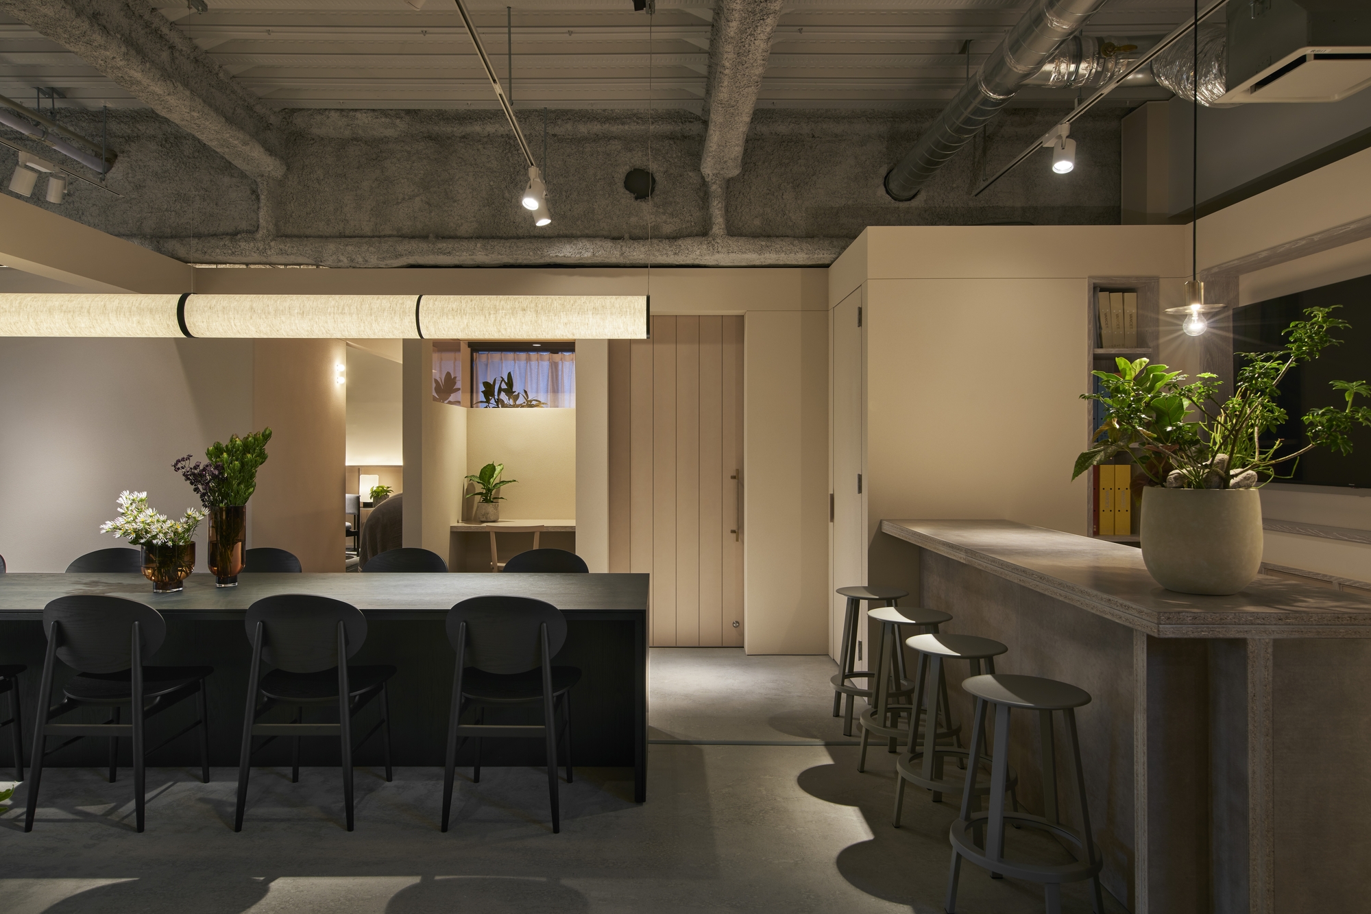
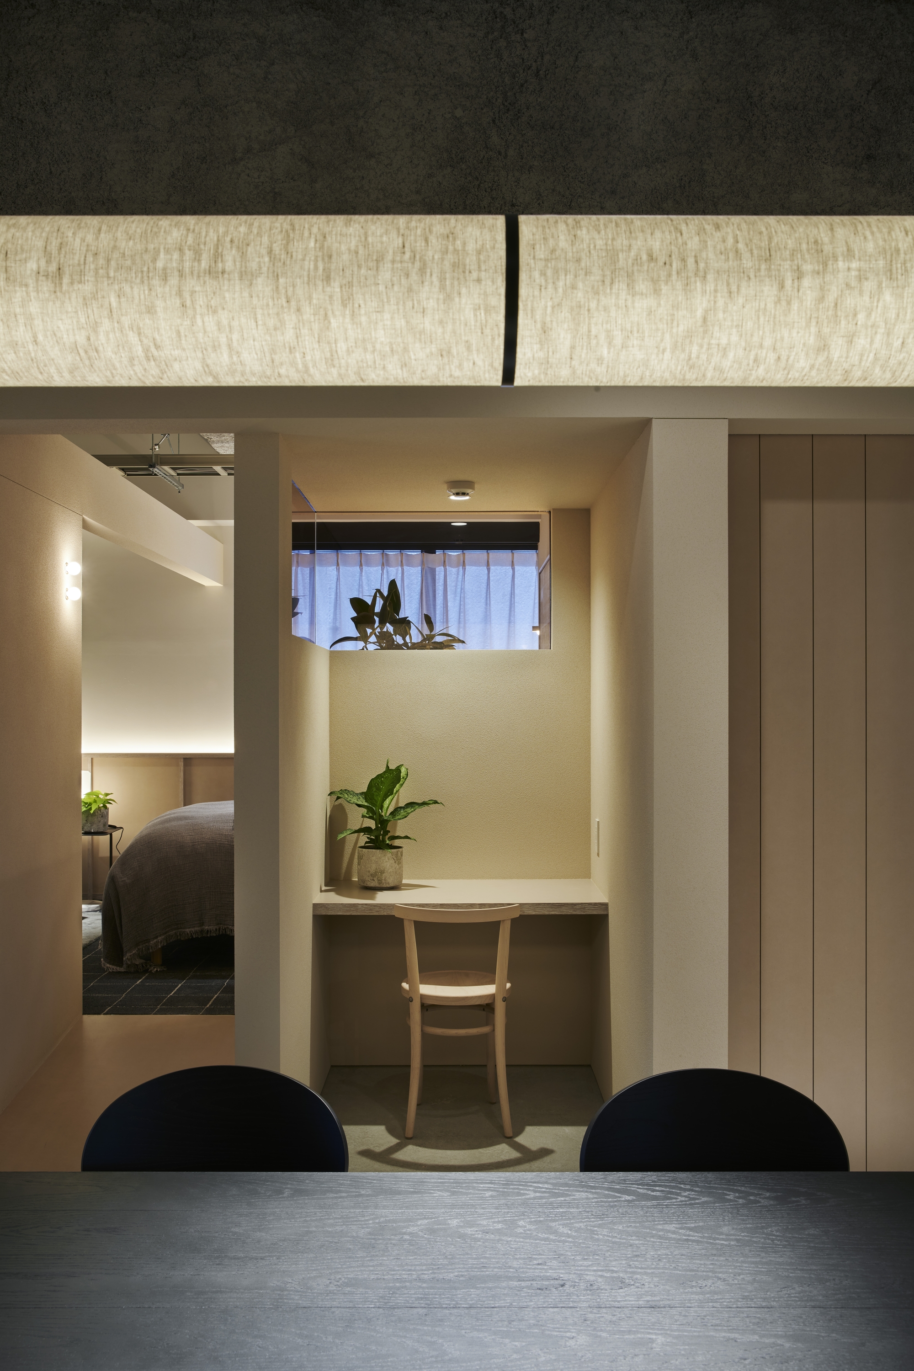
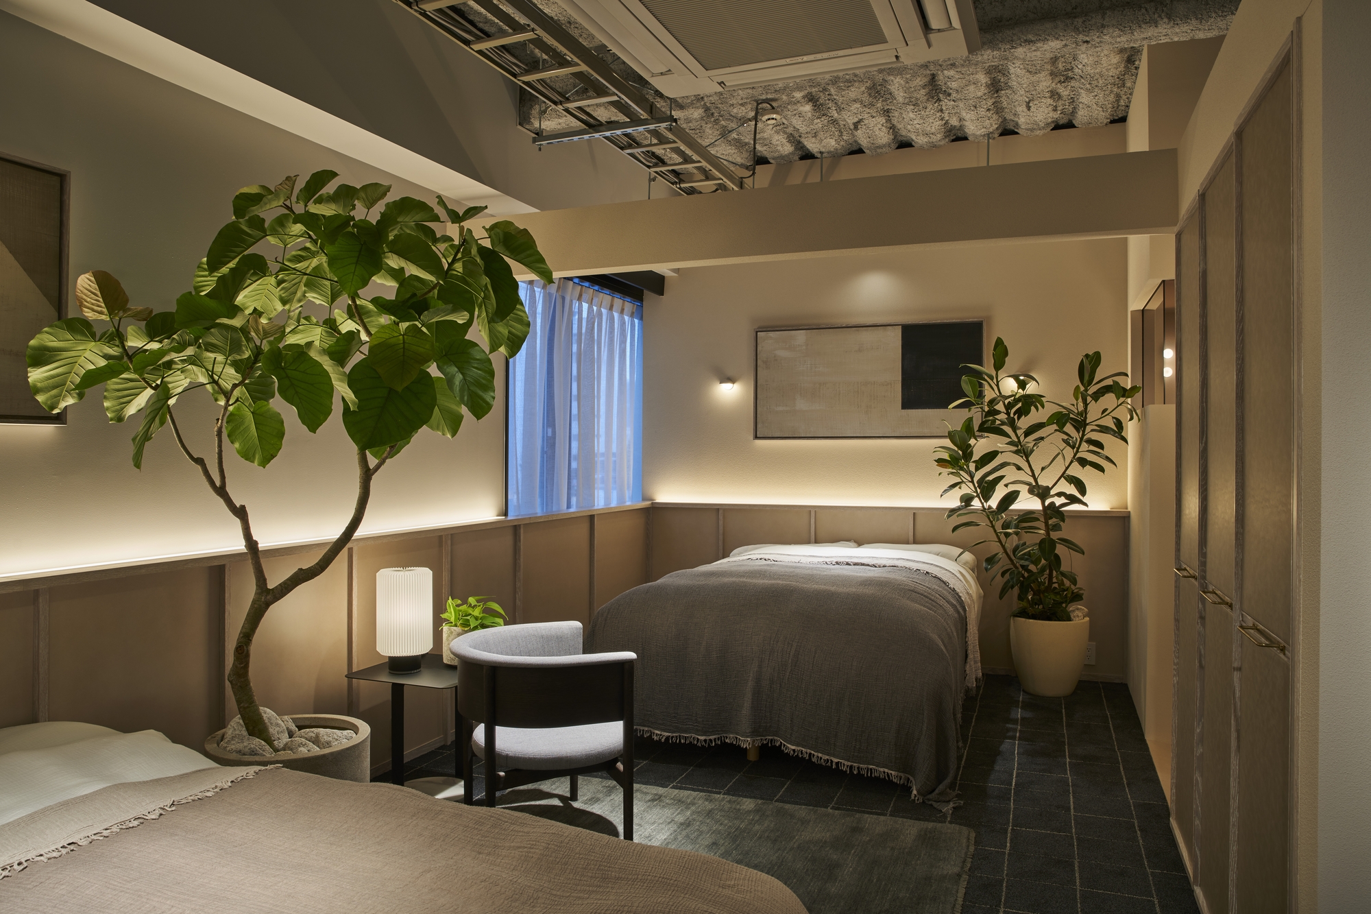
The whole space is treated as one large home: a big dining area, which is the office, with a living room by the window and a bedroom.
Each function is set as a room in this home, and each is planned as a scene where visitors experience the brand’s world.

01 · Approach
Louvers and a lower ceiling
Louvers line the way from the entrance to the office and showroom, and the ceiling is deliberately lowered, building anticipation and a sense of security as you move inside.


02 · Rooms
Beams and levels
Beams at the same height as the louvers, and changes in floor level, gently separate the areas without closing them off.


 NEW
NEW NEW
NEW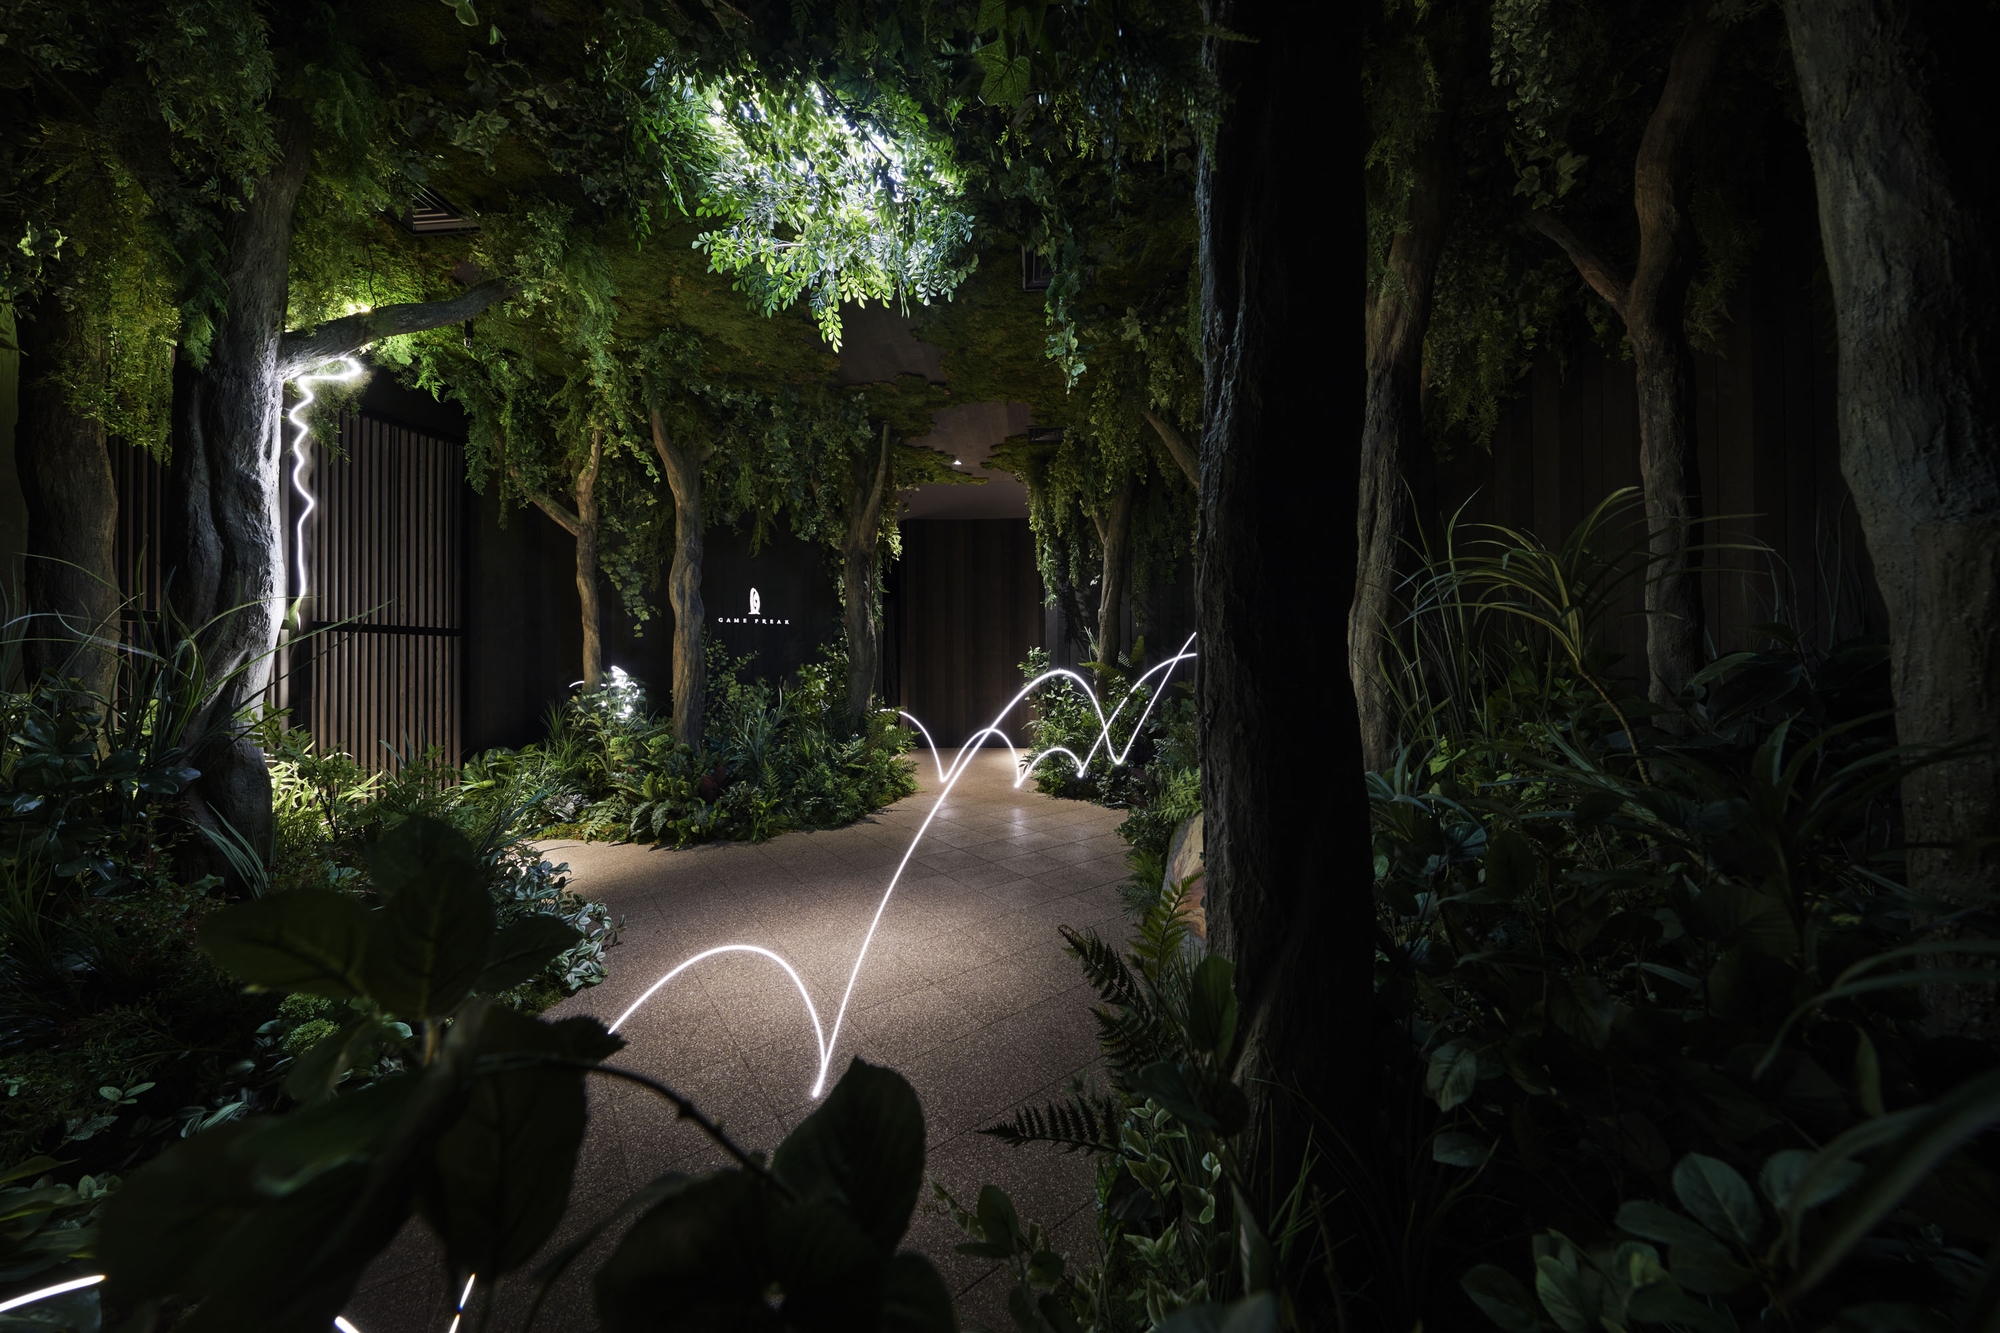 NEW
NEW