 JAPAN'S BEST-DESIGNED OFFICES
Concept
Planting used as architecture, not decoration
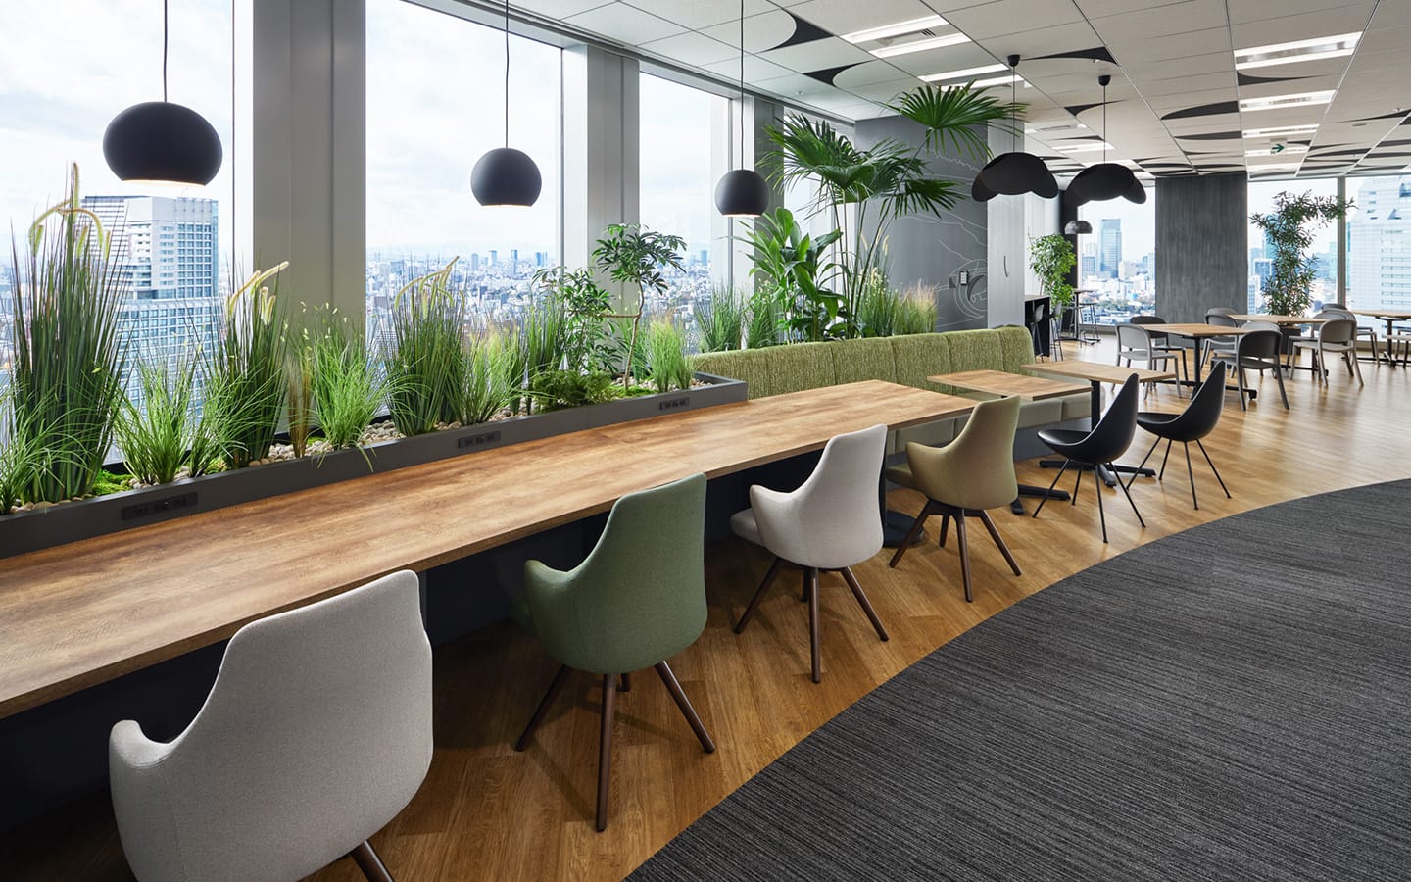
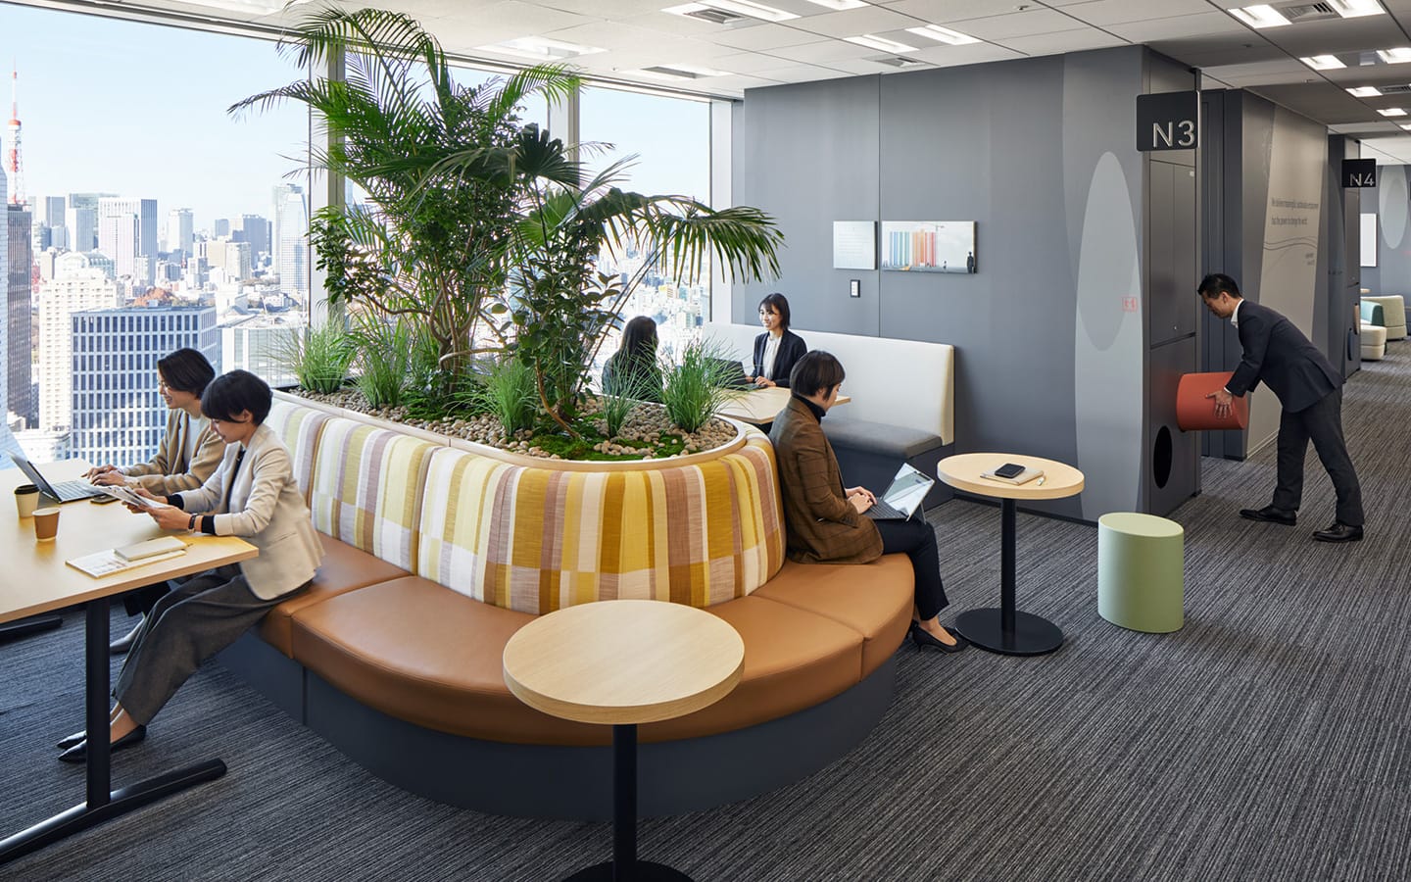
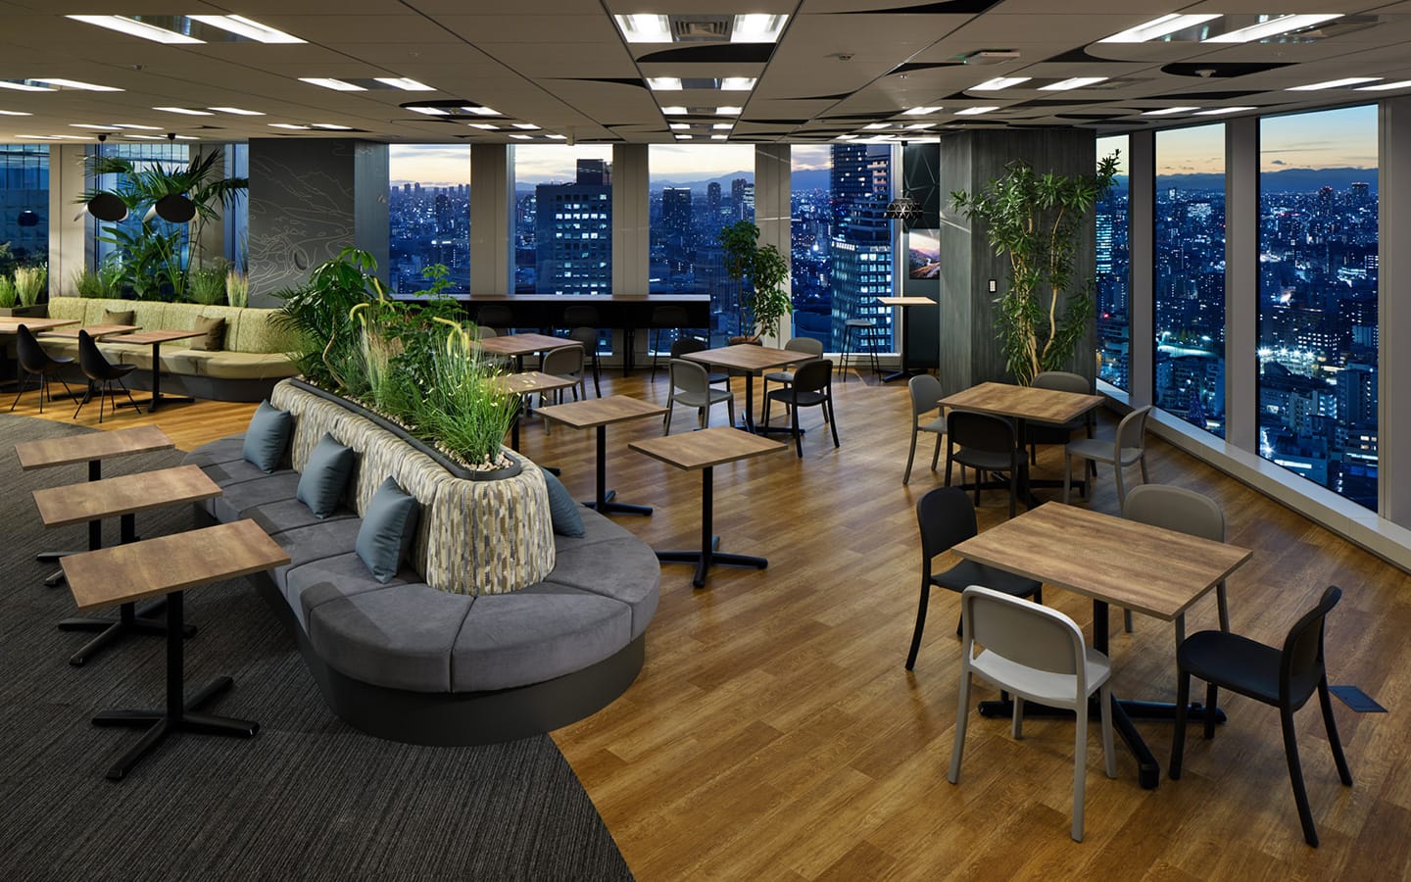
The greenery on this floor is not the usual scattering of pots. It is built in: a long raised bed runs the length of a twelve-metre timber counter so that everyone sitting at it is looking through leaves; a second bed wraps the back of a curved sofa; a third screens the lounge from the lift core. The plants are doing the job that a partition would otherwise do, and doing it without closing the view.
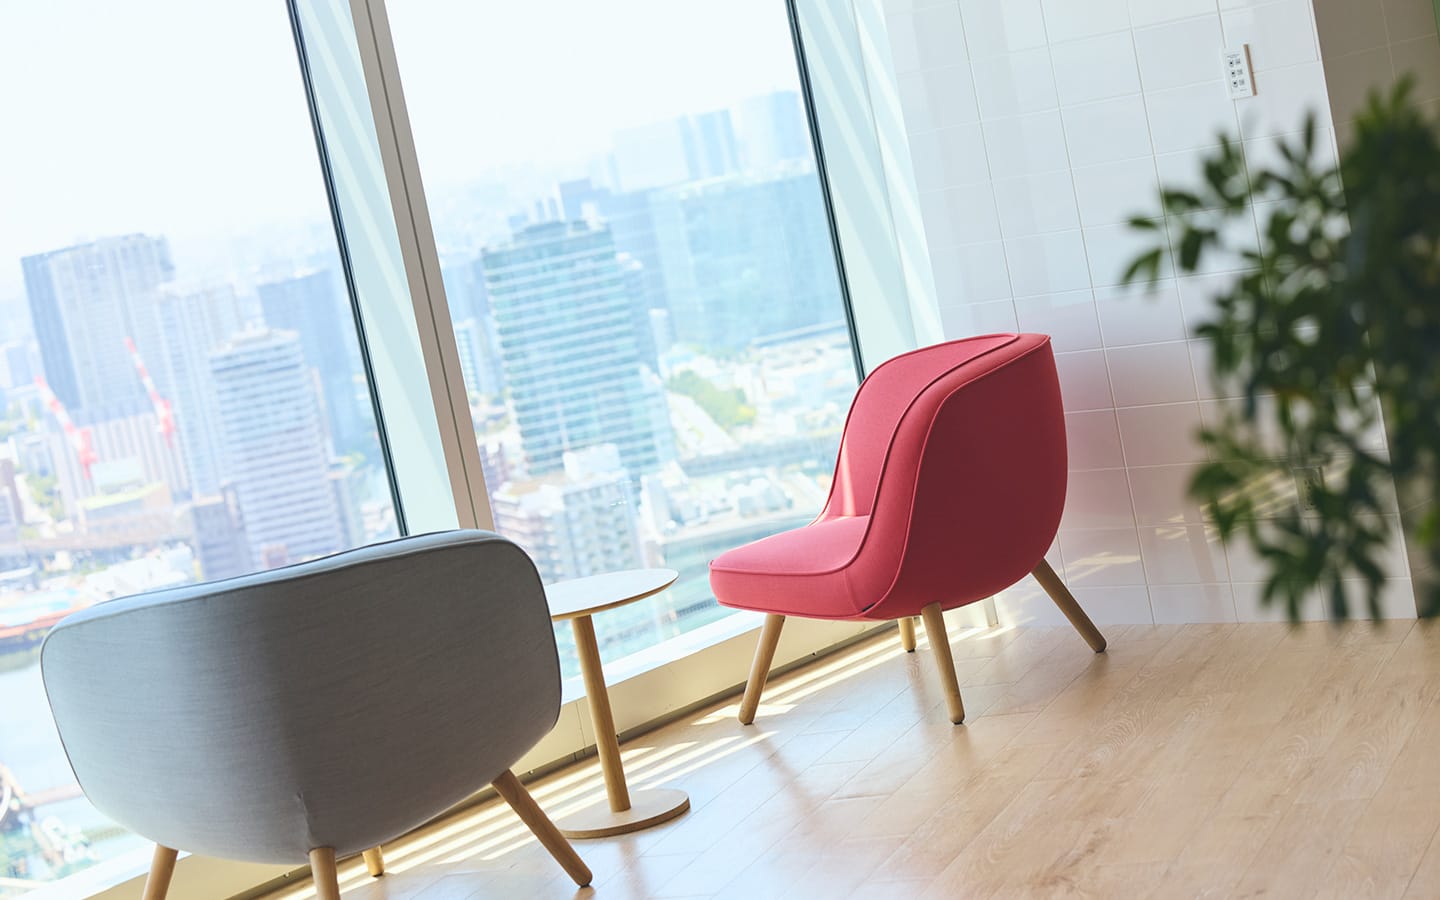
That view is the other half of the argument. Thirty floors up at Tamachi, the glass runs floor to ceiling on two sides, and the furniture is arranged to face it — round tables in the lounge, a run of chairs along the window, a rock-formed sofa set square to the glass. A staffing company is in the business of putting people somewhere they will want to stay. It has taken the same view of its own floor.
01 · Reception
A curved counter, under a dark disc
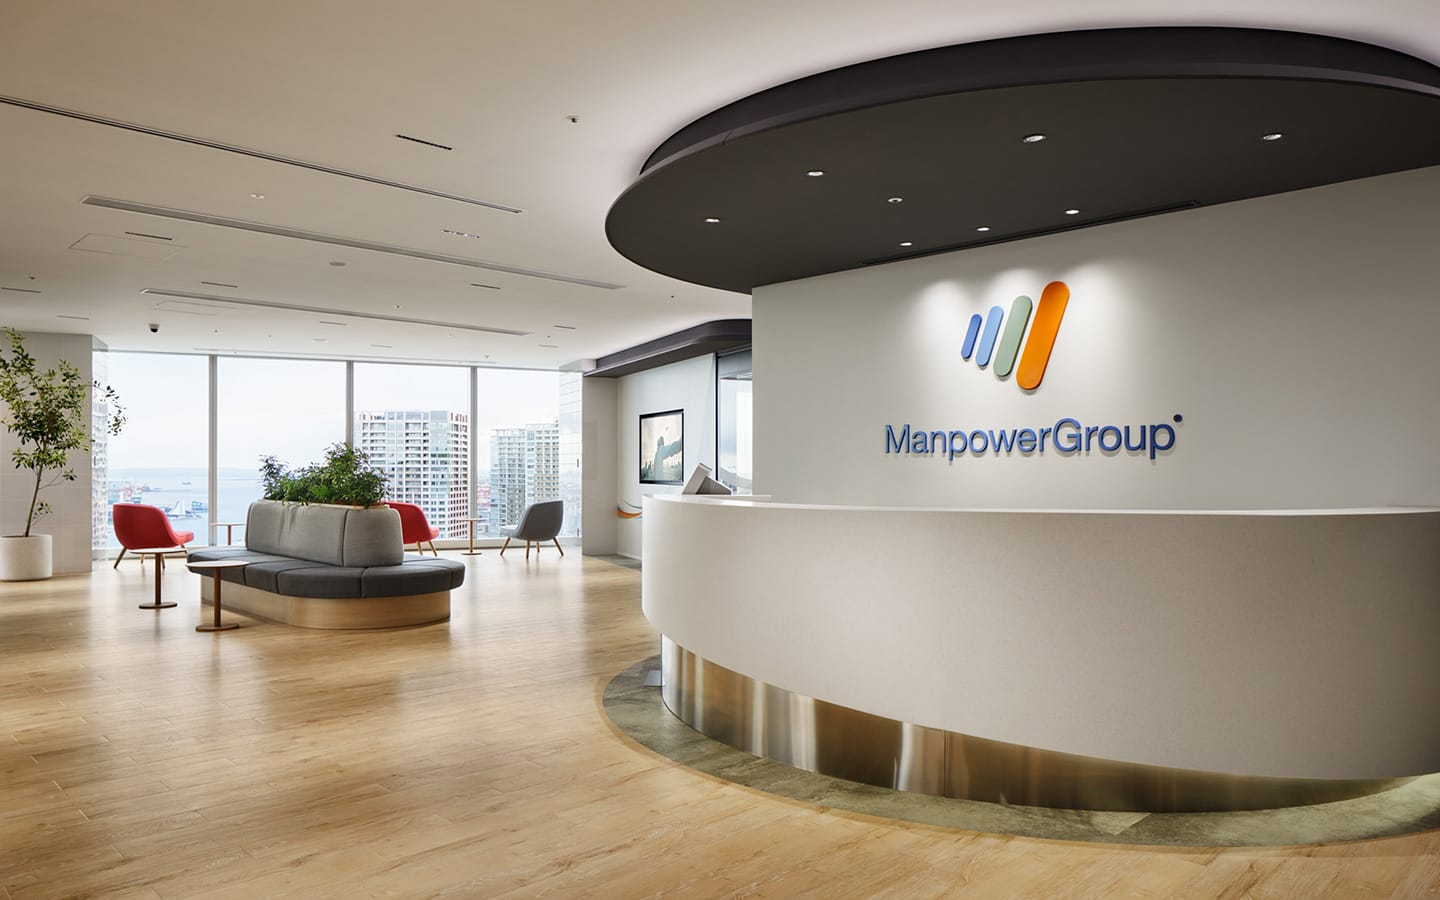
Reception is a pale curved counter set under a dark ceiling disc, with the mark on the wall behind it and planting to one side. It is the first of several curves on a floor that otherwise runs straight.
02 · The meeting rooms
One small and dark, one wide and bright
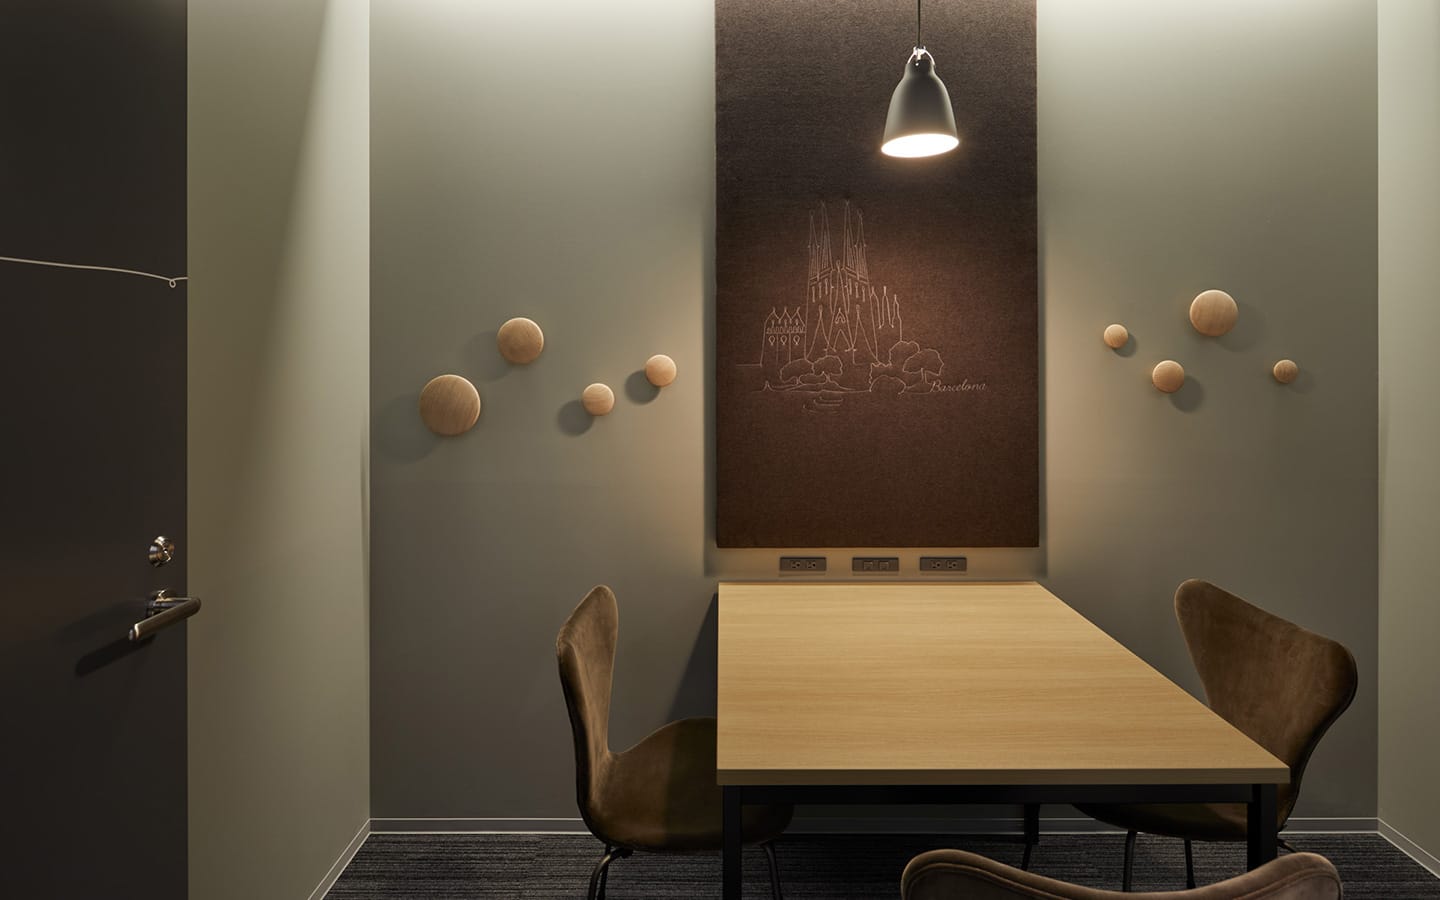
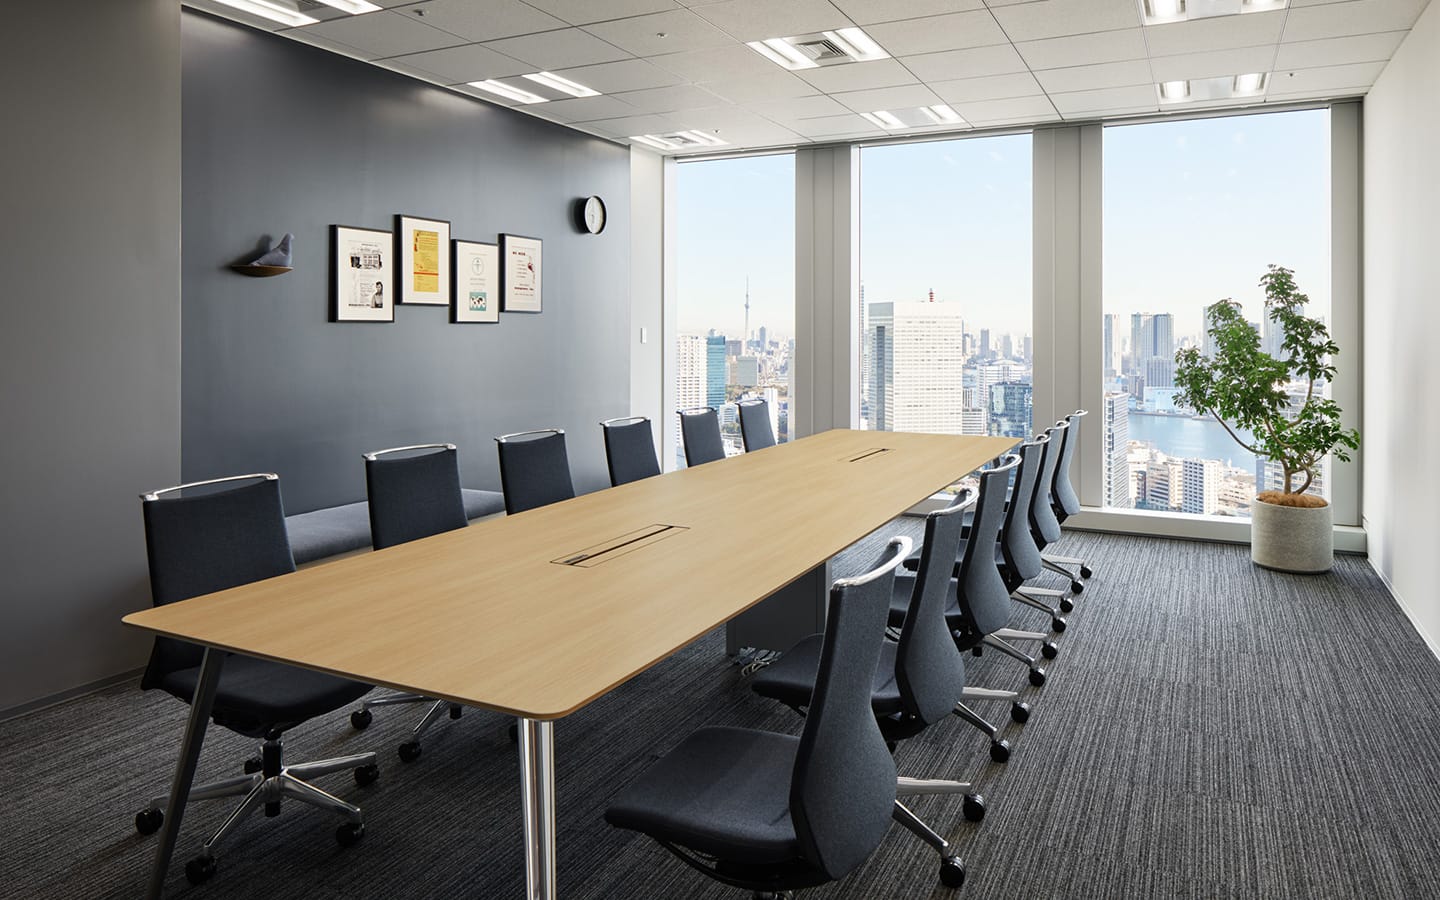
A small meeting room is finished in dark timber with pendant lights; the larger meeting table runs along the glazing with the city behind it.
03 · The lounge
Round tables, and a screen
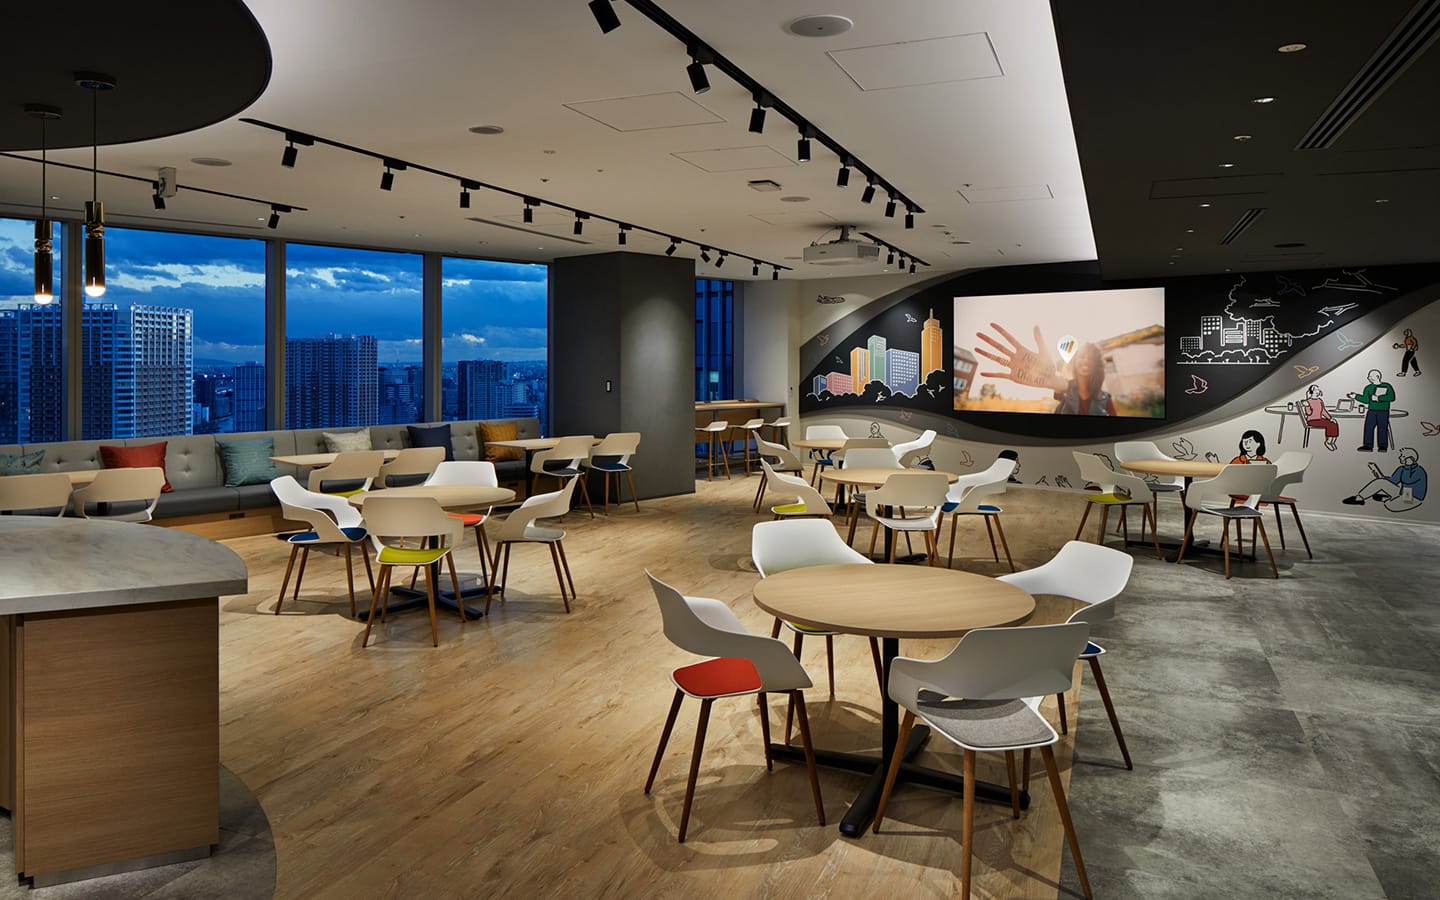
The lounge is set out with round tables and light chairs in front of a wall-sized screen, on a timber floor that marks it off from the carpeted working area.
04 · The long counter
Twelve metres, through leaves
The counter is a single long timber plane with a planted bed running its whole length, so that every seat looks out through greenery. Chairs alternate in colour down its two sides.
05 · The soft end
A rock, and a row of chairs
At the far end a curved sofa shaped like a boulder sits inside its own planted bed, with low tables around it. Along the glass, a line of chairs and small tables faces out.
 NEW
NEW NEW
NEW NEW
NEW