 JAPAN'S BEST-DESIGNED OFFICES

Concept
Harbour
The design scatters harbour motifs: a gently waving roof that opens to the street, an approach that stretches like a sea wall, and a floor of local cedar that spreads like ripples.
The cedar walls and eaves, the noren curtain and lights at the approach were styled like the old hot-spring inns, so the new, unusual shape blends into the street.


01 · The hall
A stepped stage and a camphor bar
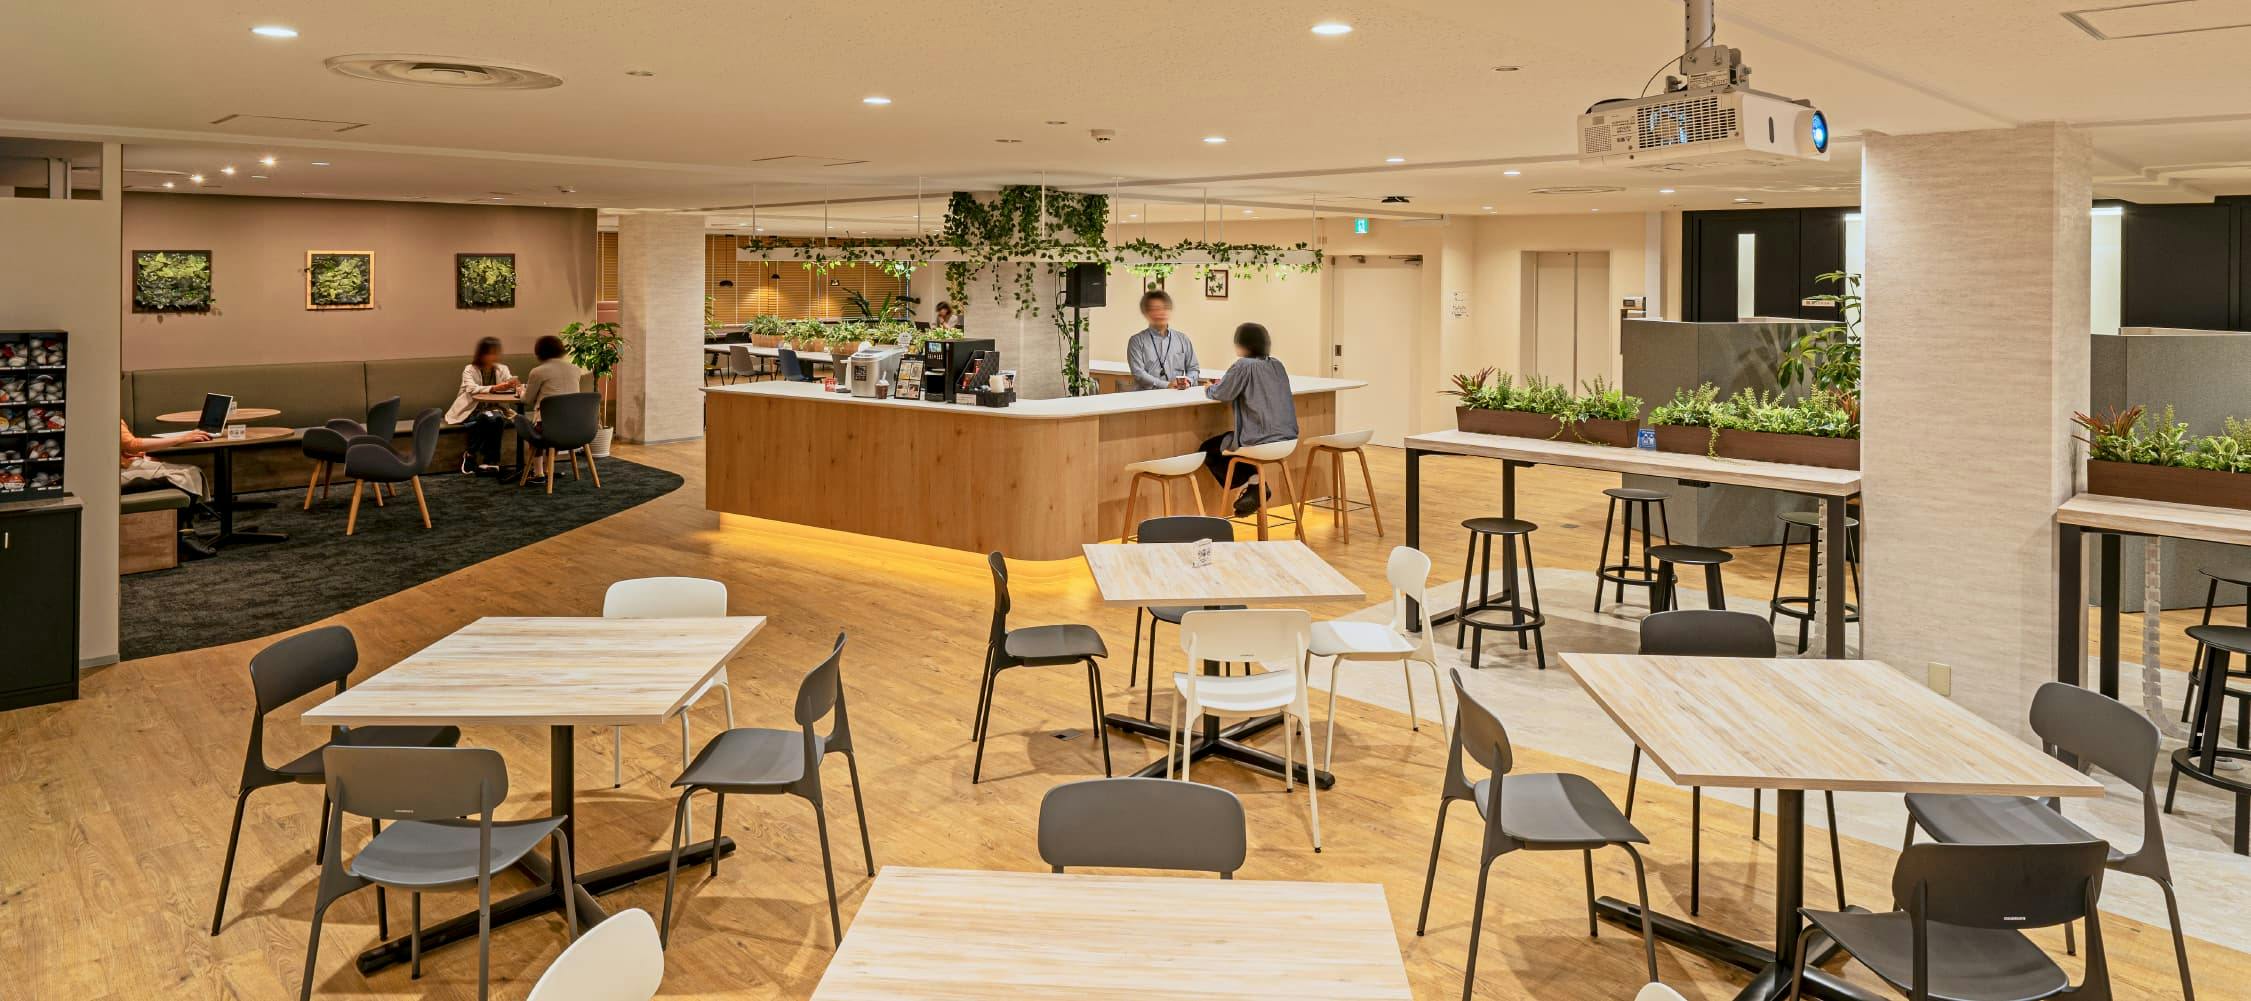
The hall is made for many uses. A stepped stage works as desks for staff who visit, and as seating for training or community events. At its centre is a drink counter made of camphor, Kagoshima’s prefectural tree.


02 · Energy
Local timber, low carbon
The structure uses glued-laminated cypress from the prefecture to cut embodied carbon. The building is highly insulated and airtight, and passive-design simulations helped make it a low-energy, low-CO2 office.


 NEW
 NEW
 NEW
