JAPAN'S BEST-DESIGNED OFFICES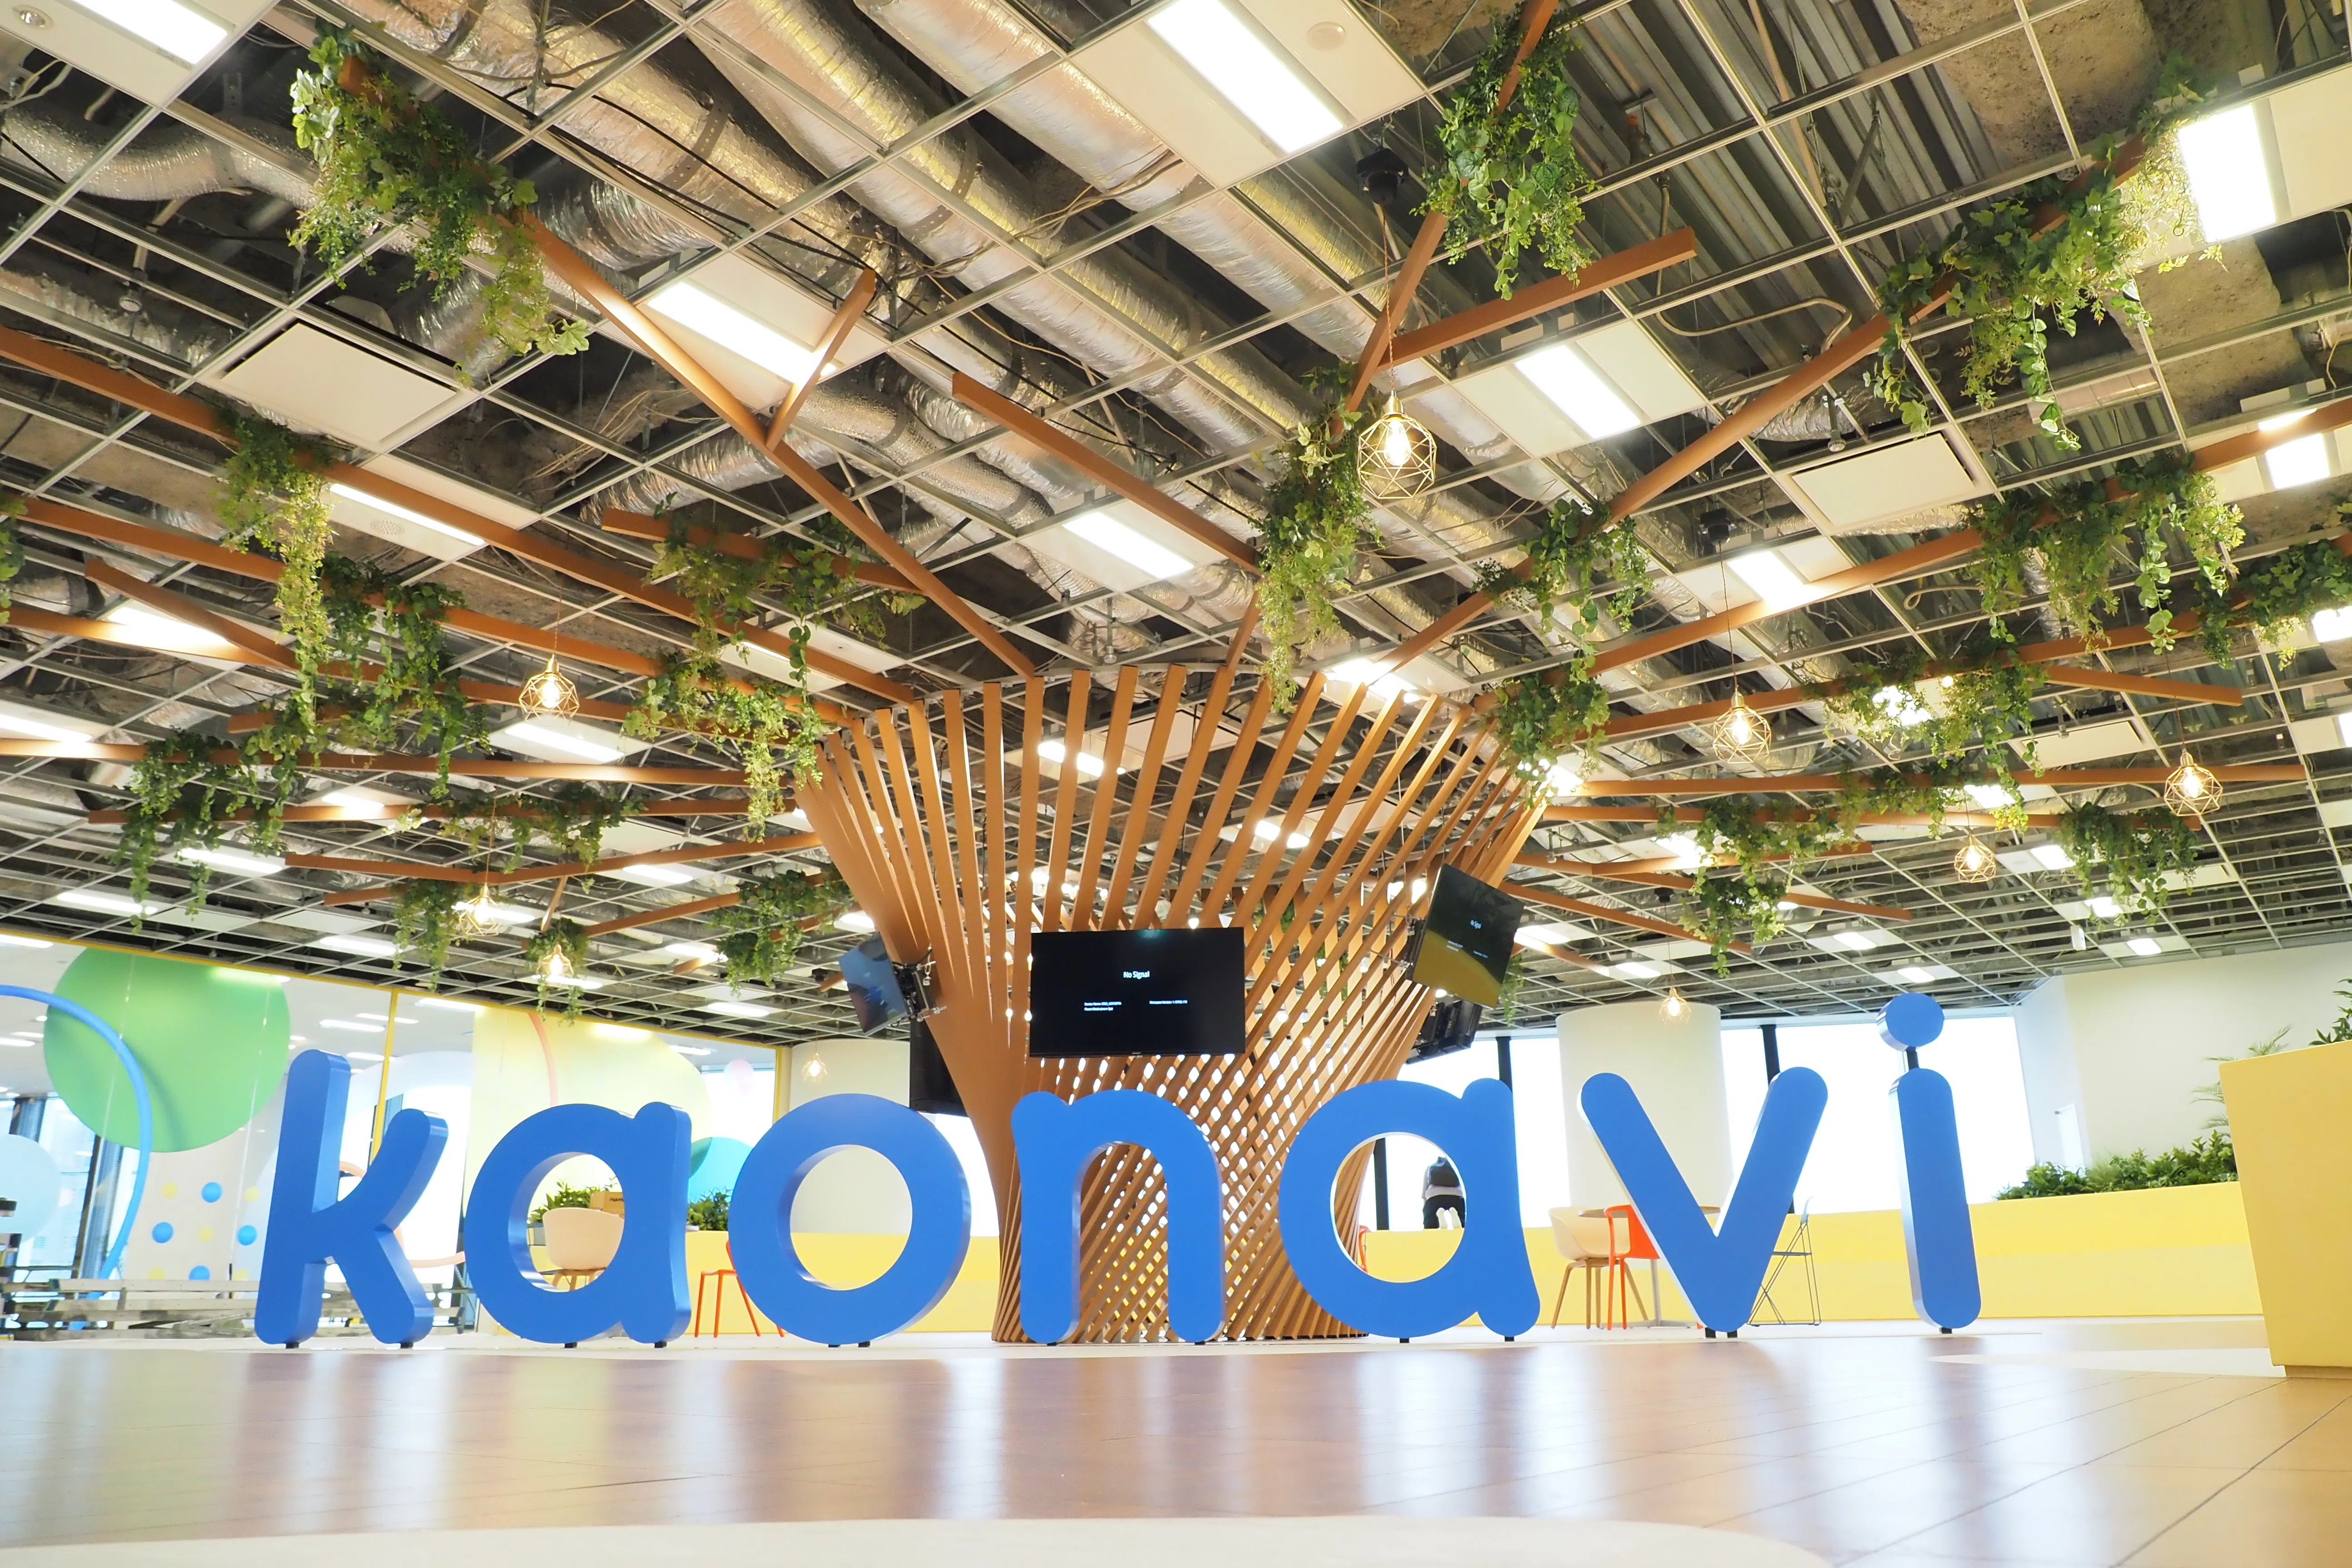
Concept
Home for depth, office for sync
kaonavi is keeping hybrid work. Home is for focus and deep thinking; the office is for “sync” — working together, creating together and deciding. The new office is built to make coming in worth it.
Its space, UNISON MALL, is made of five “UNI-ZONEs”, each with a different role.
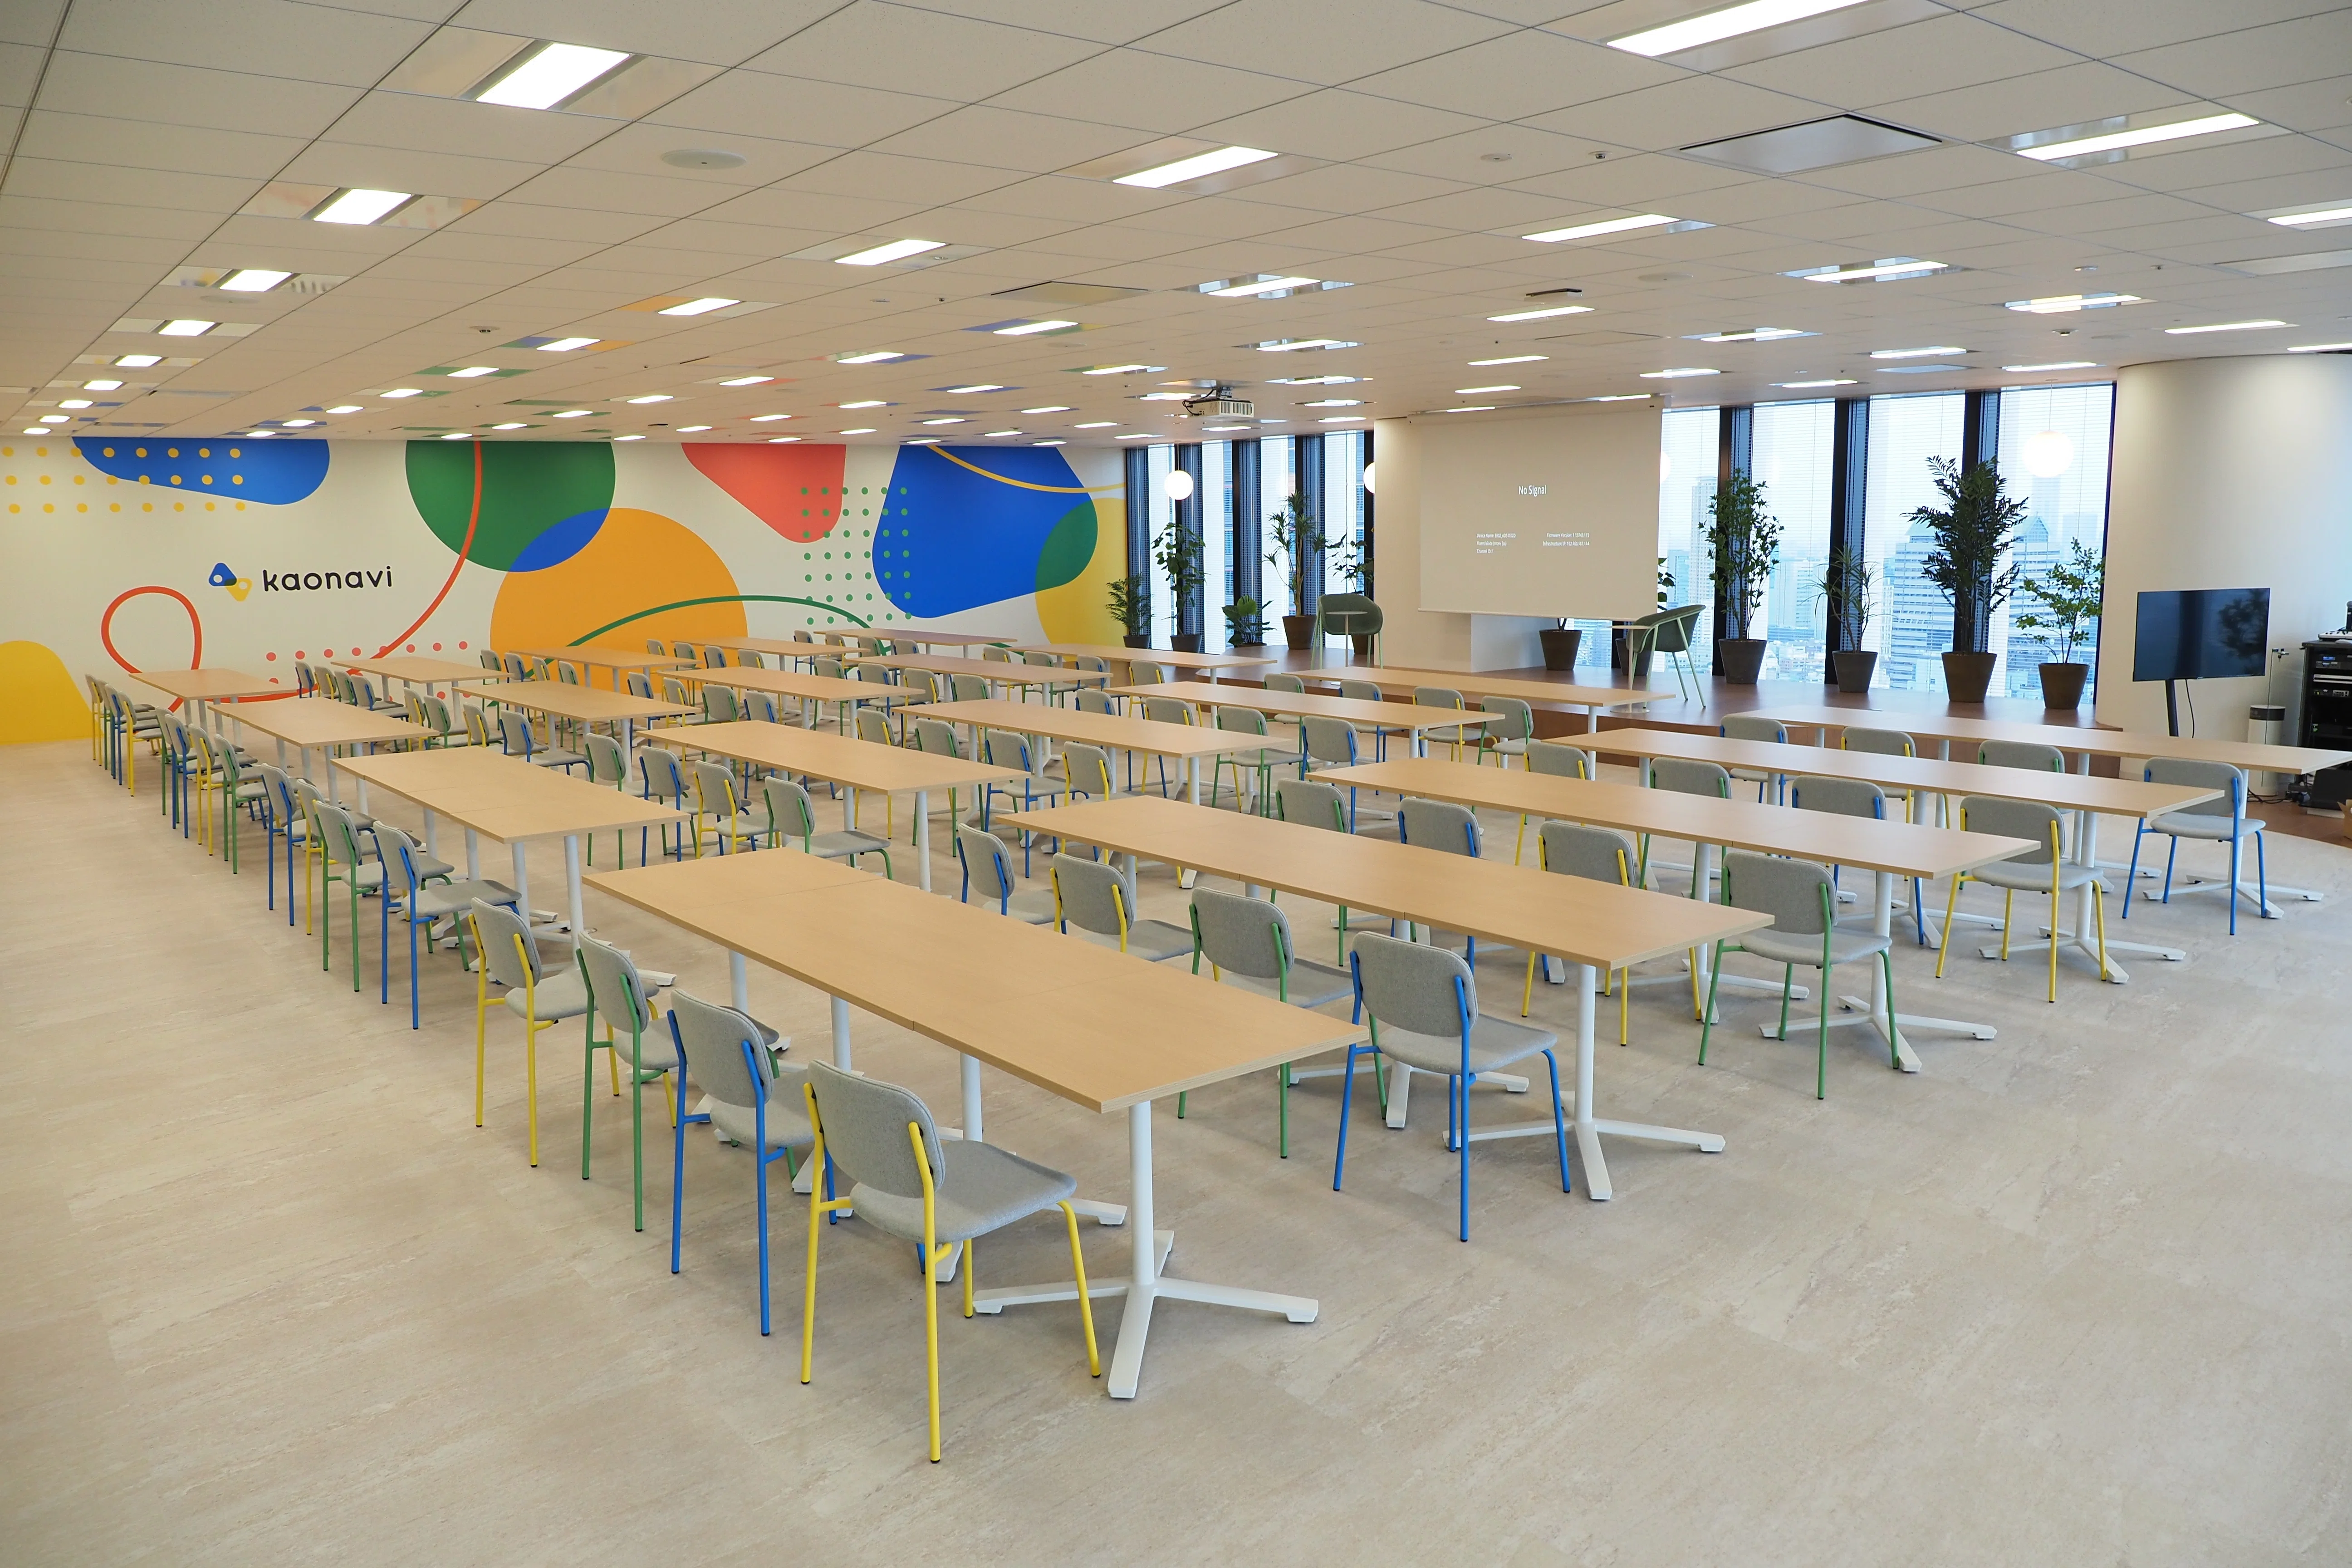
01 · Entrance
A tree of timber
Just inside, a large kaonavi sign and a timber monument shaped like a tree greet visitors. The entrance is open to guests, including people coming to events.
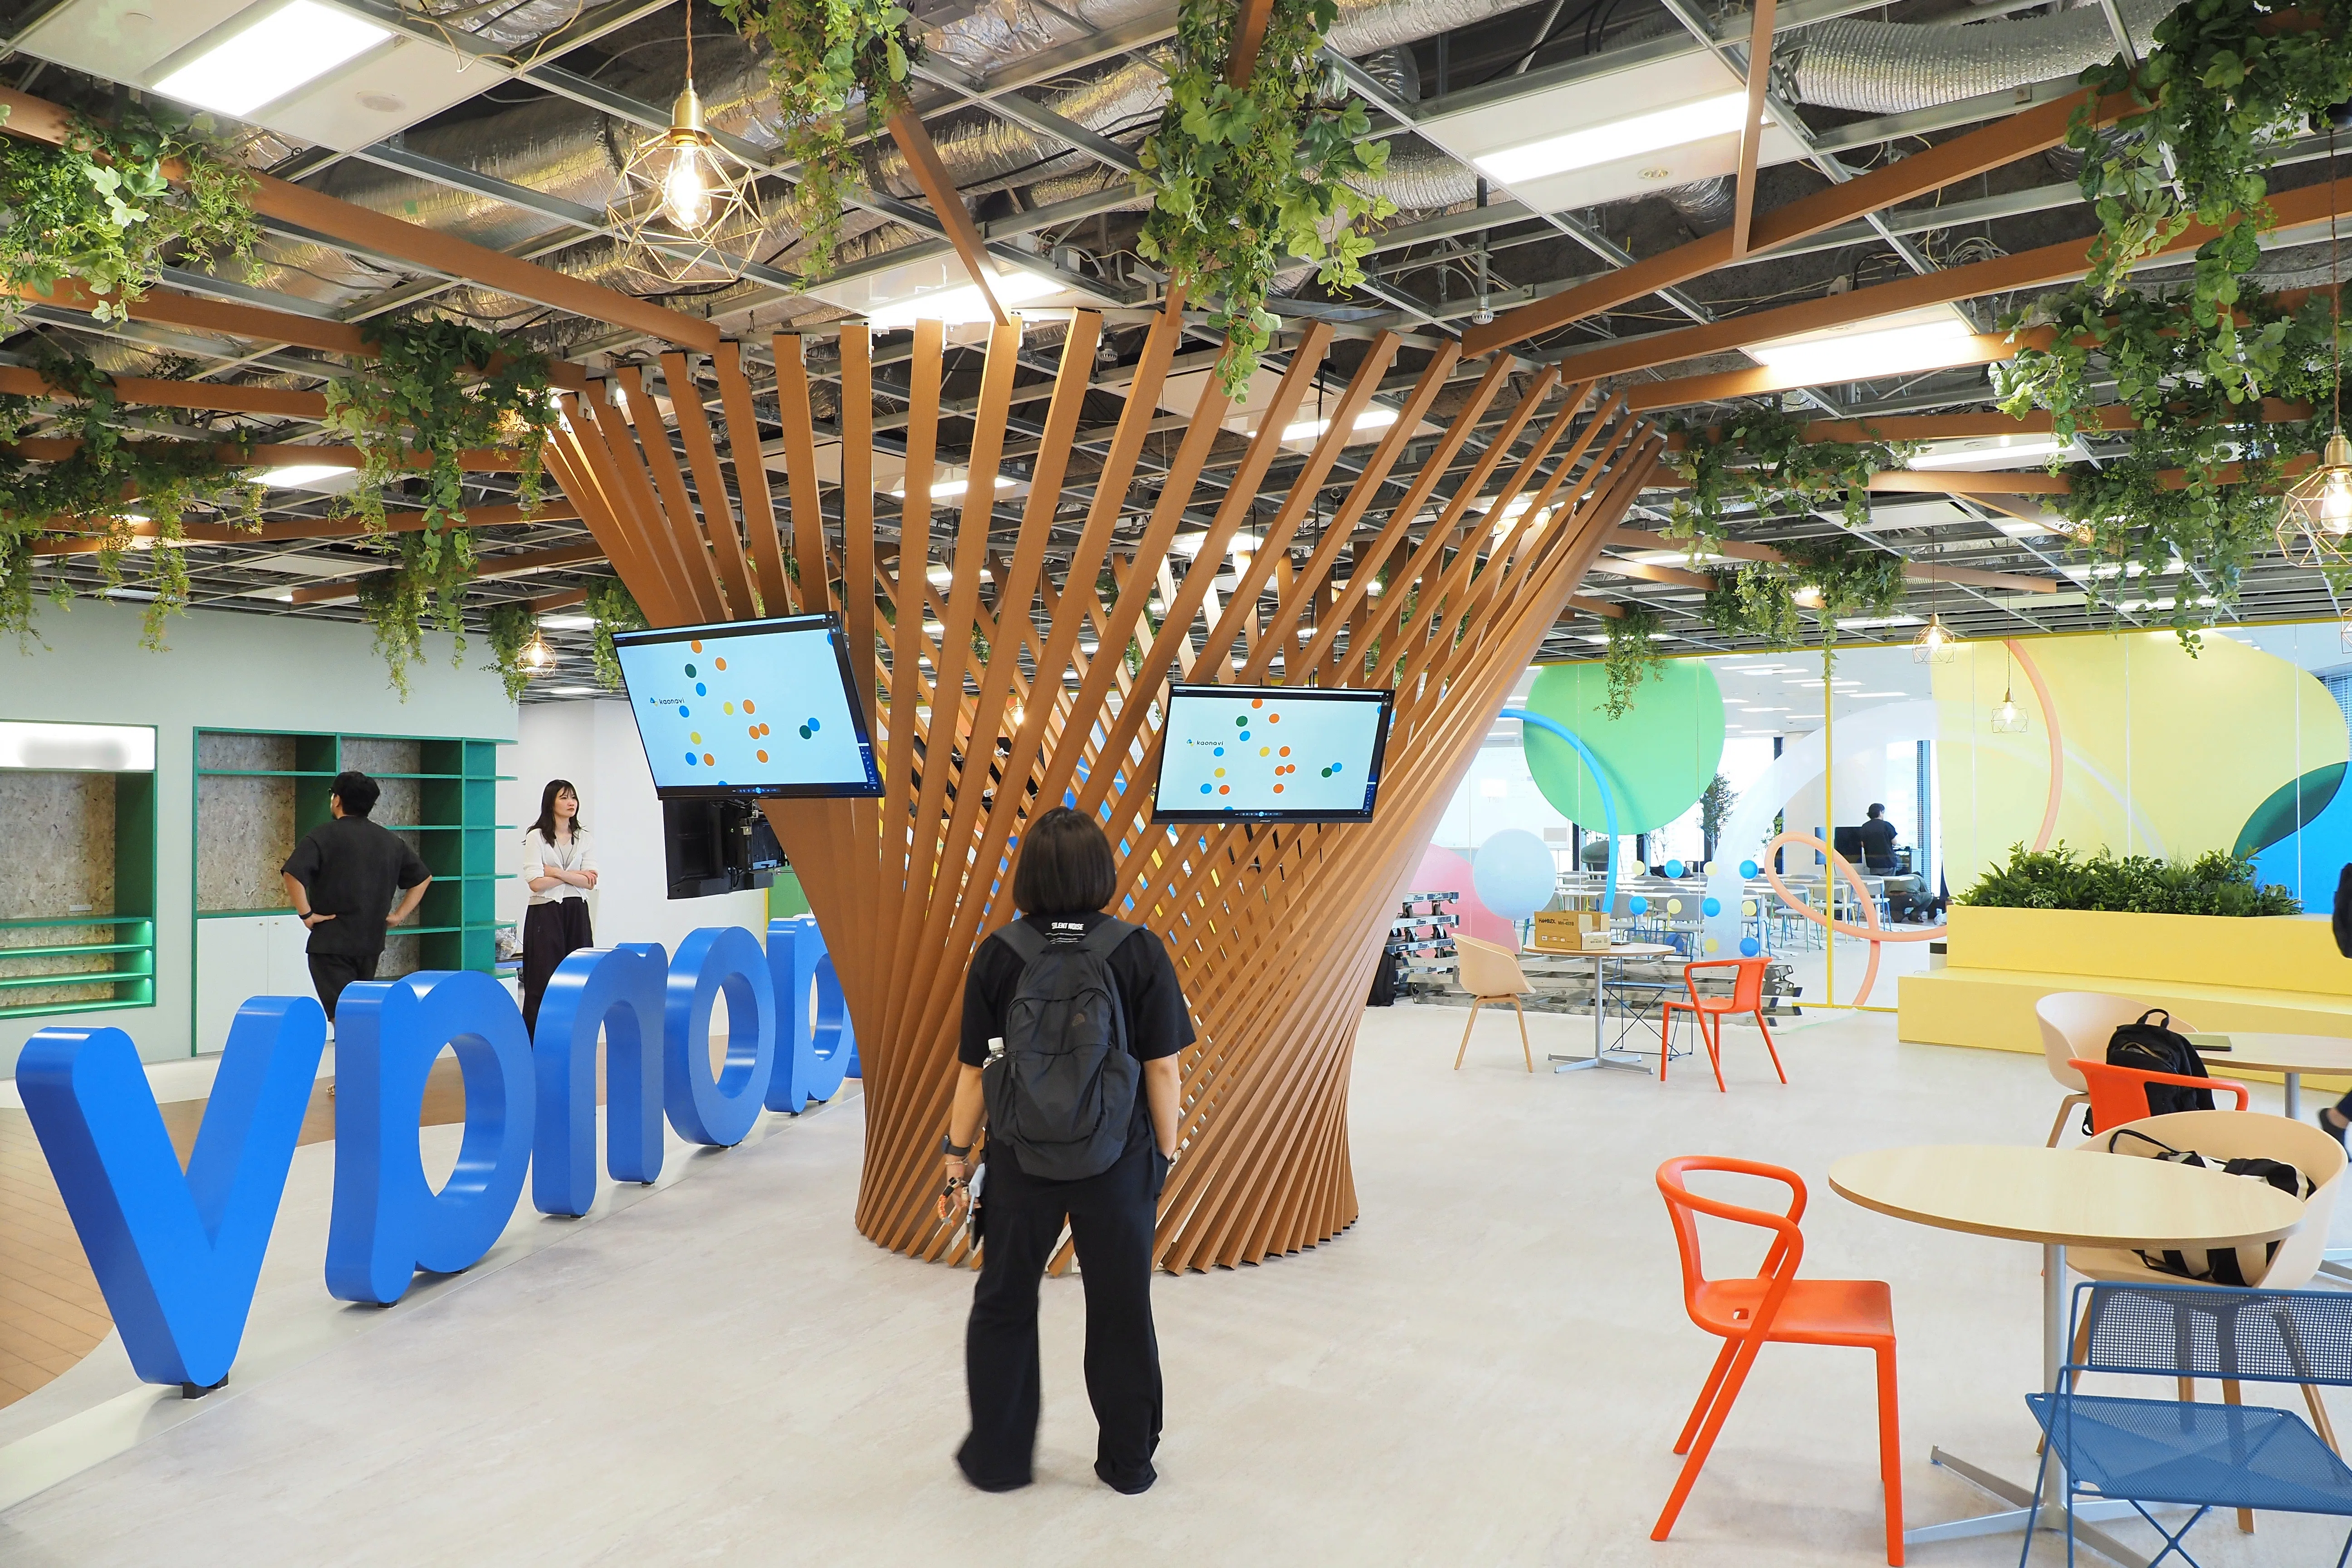
02 · Hall
A stage for tech talks
The Hall is 120 m² and seats 80, with a stage, tables that can be rearranged freely and a magnetic wall for posting ideas. The company’s study sessions, kaonavi Tech Talk, were mostly online; now they can meet in person, and outside engineers and communities are invited too.
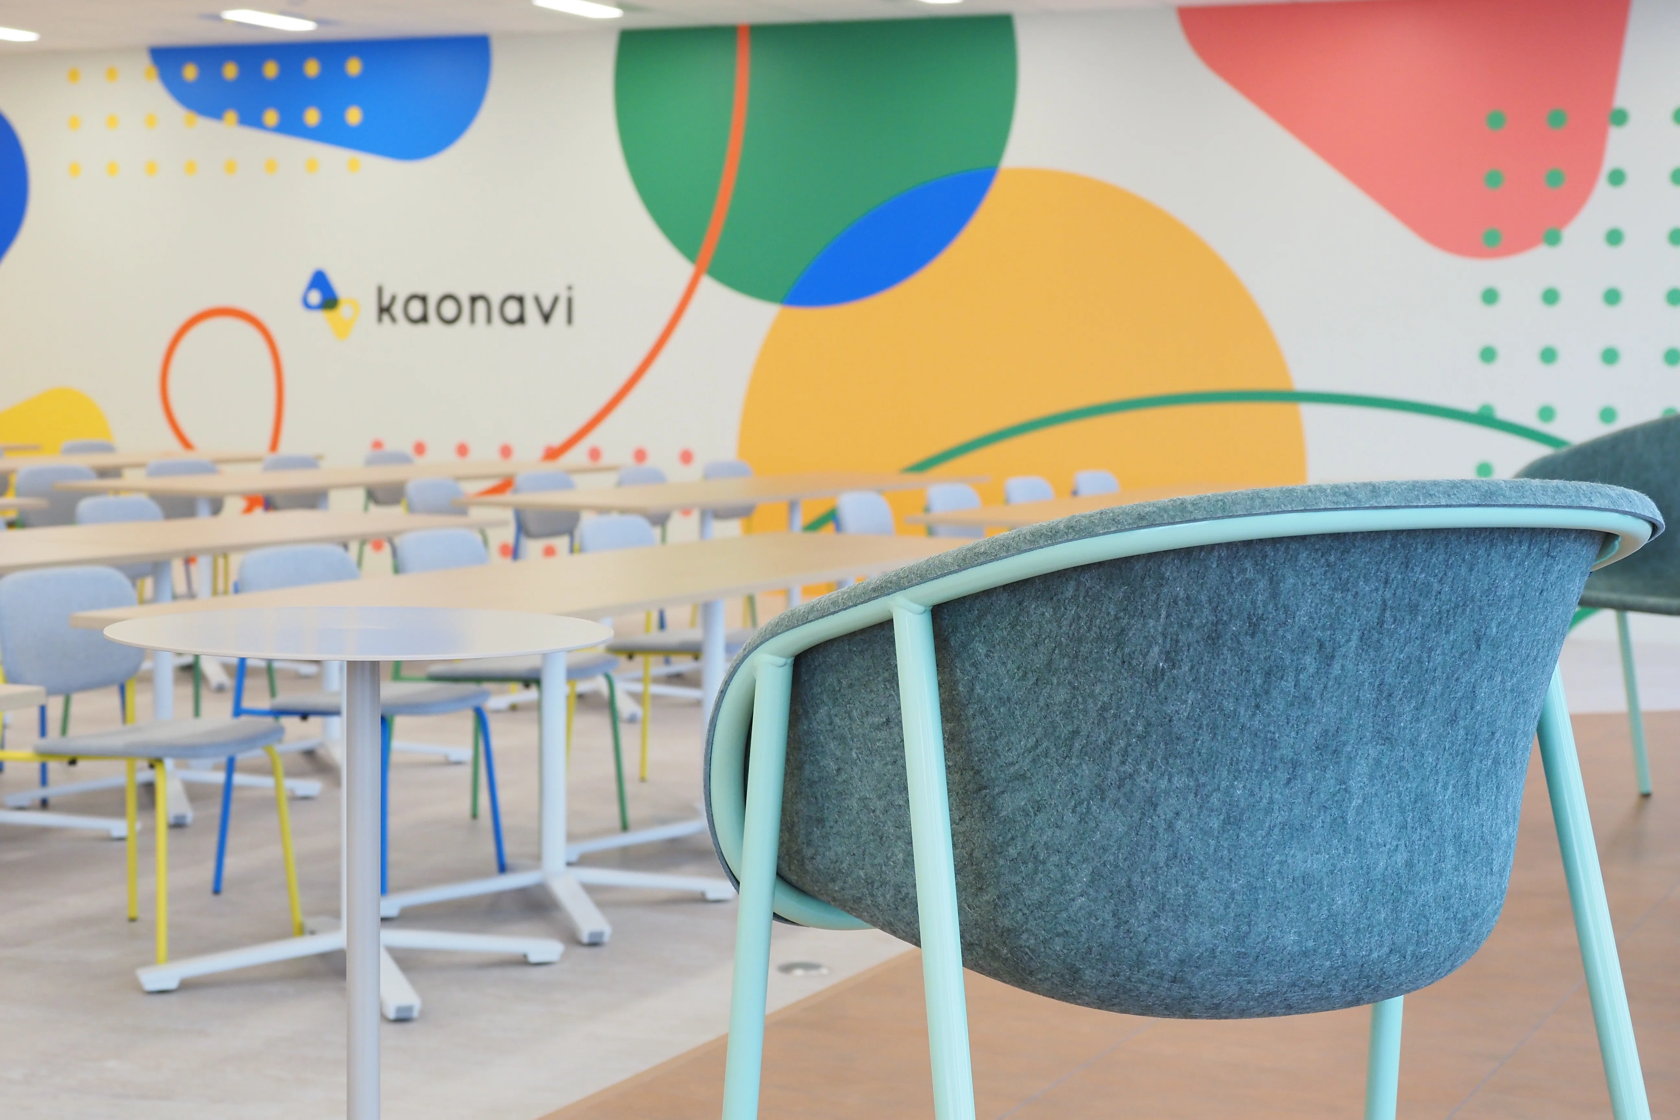
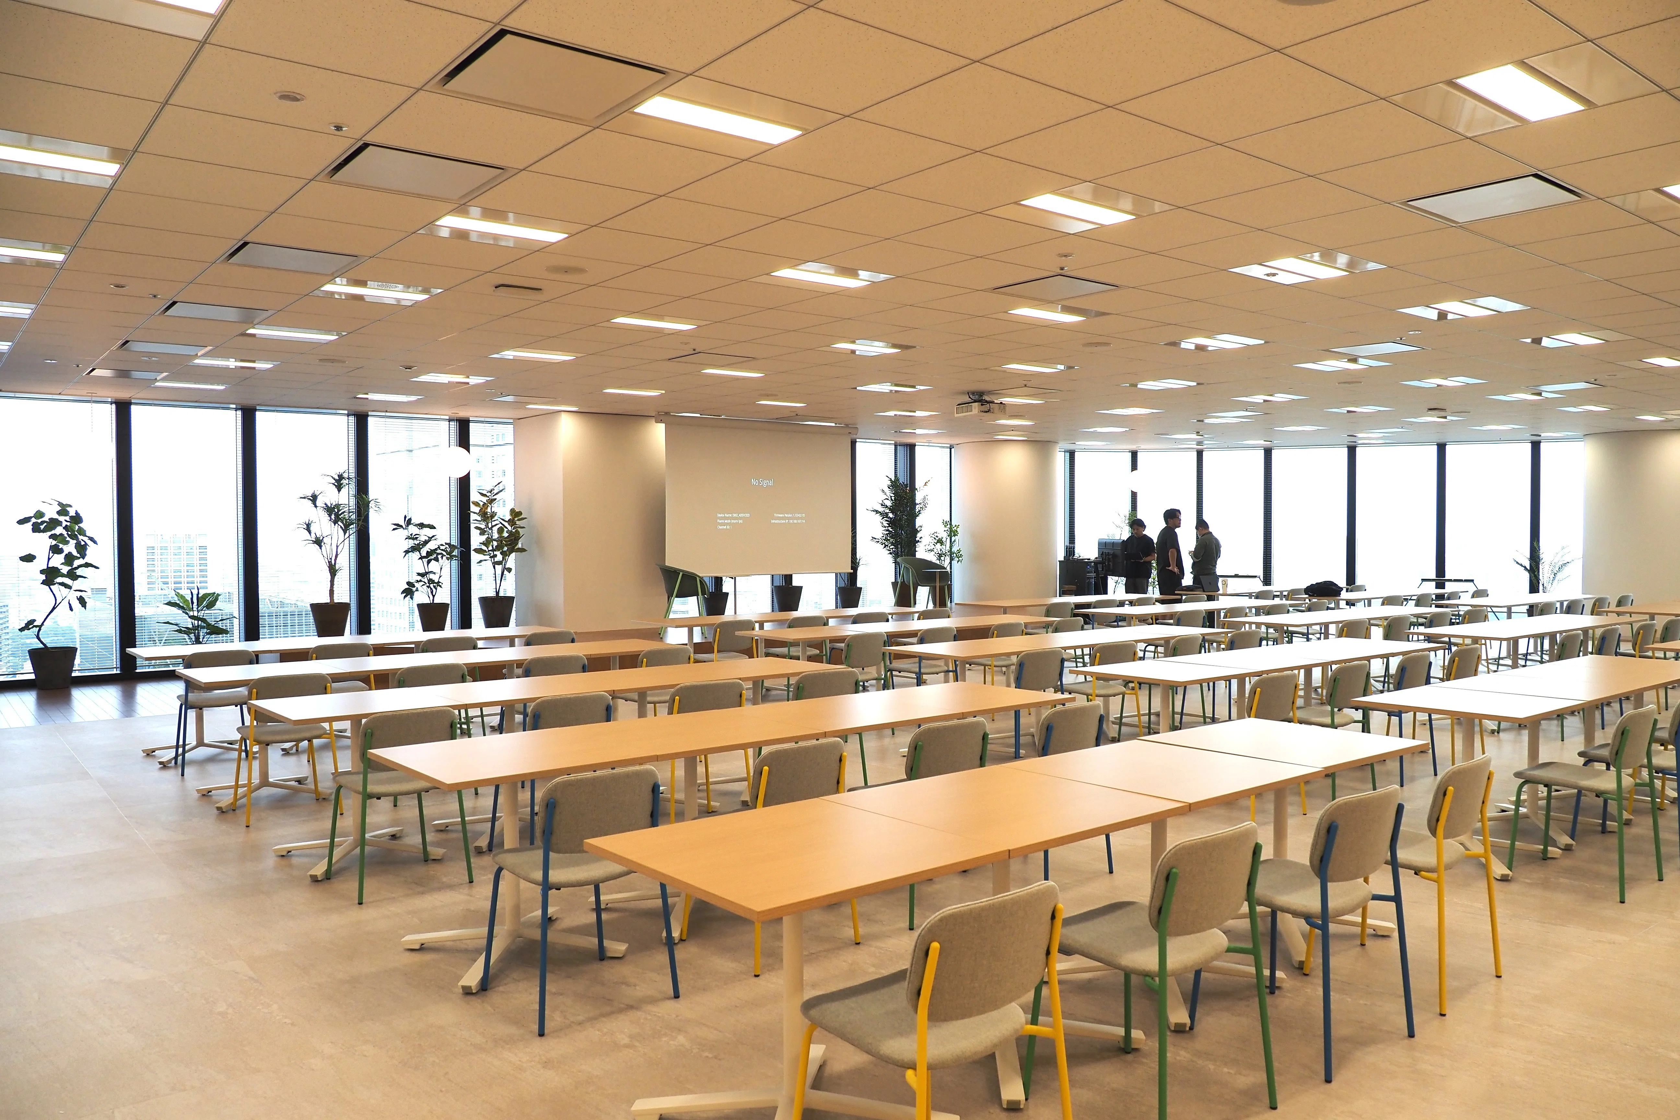
03 · Meeting rooms
Named after great figures
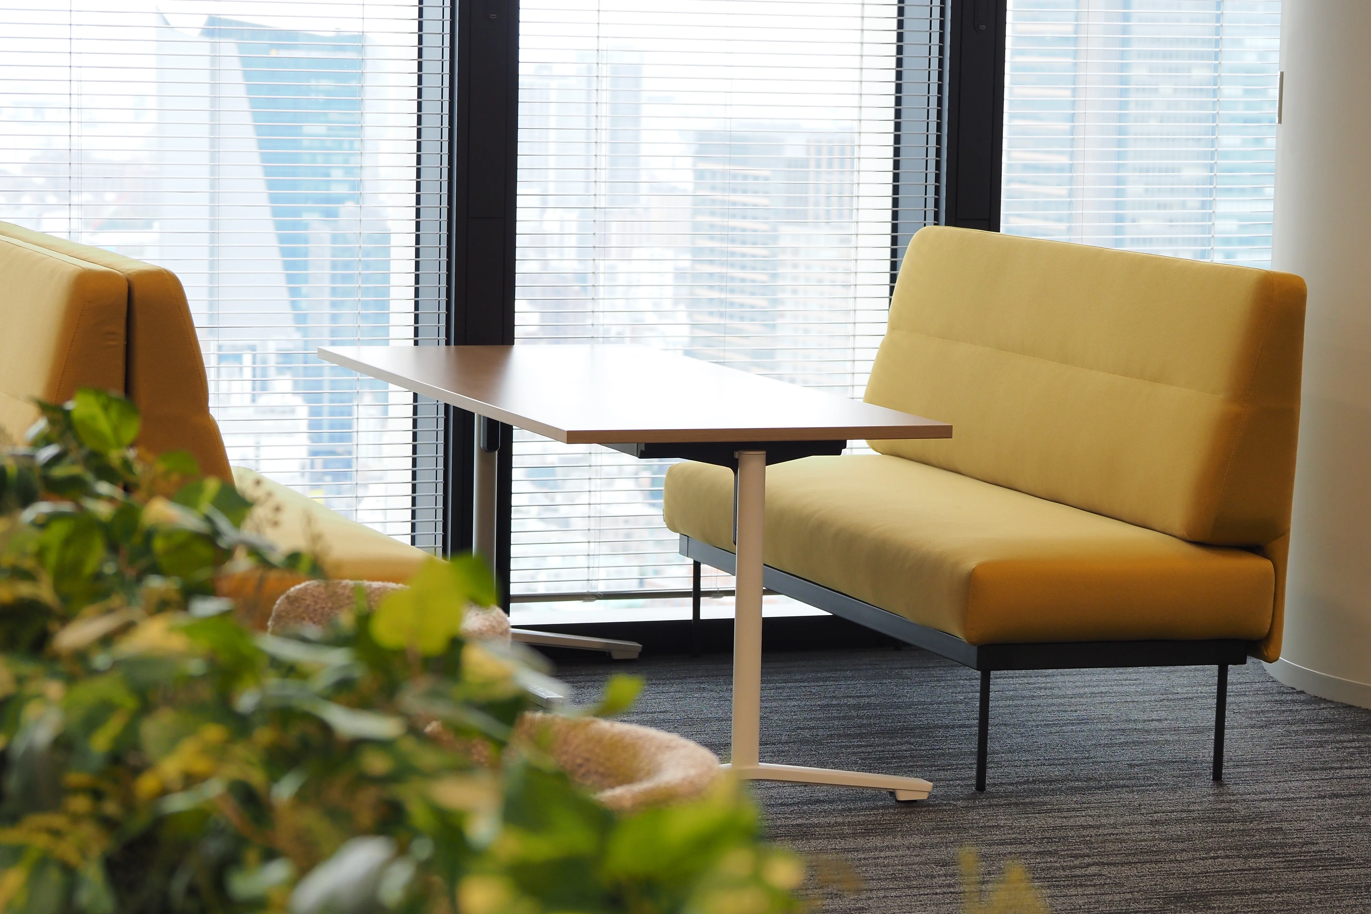
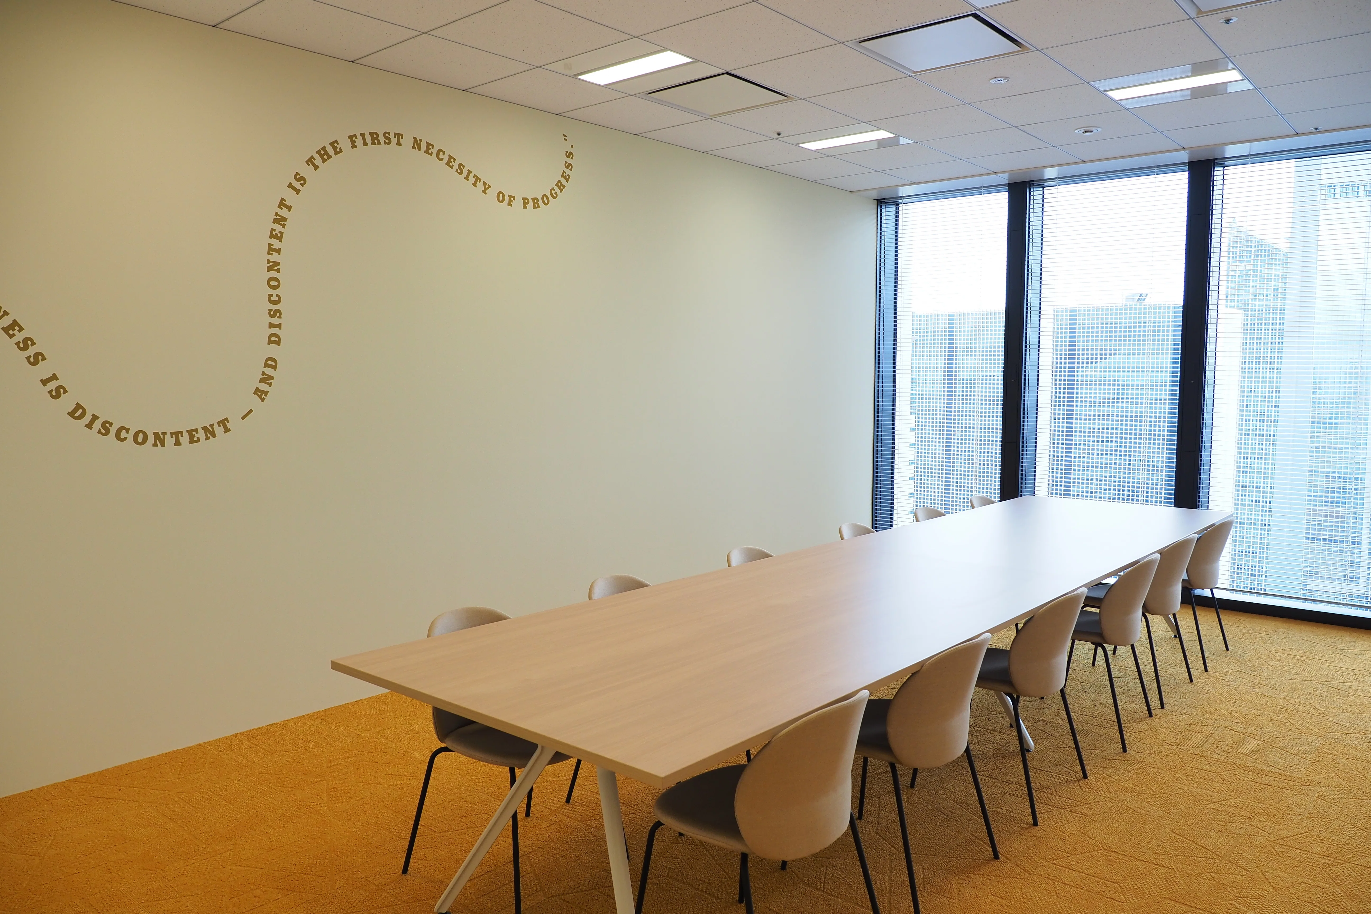
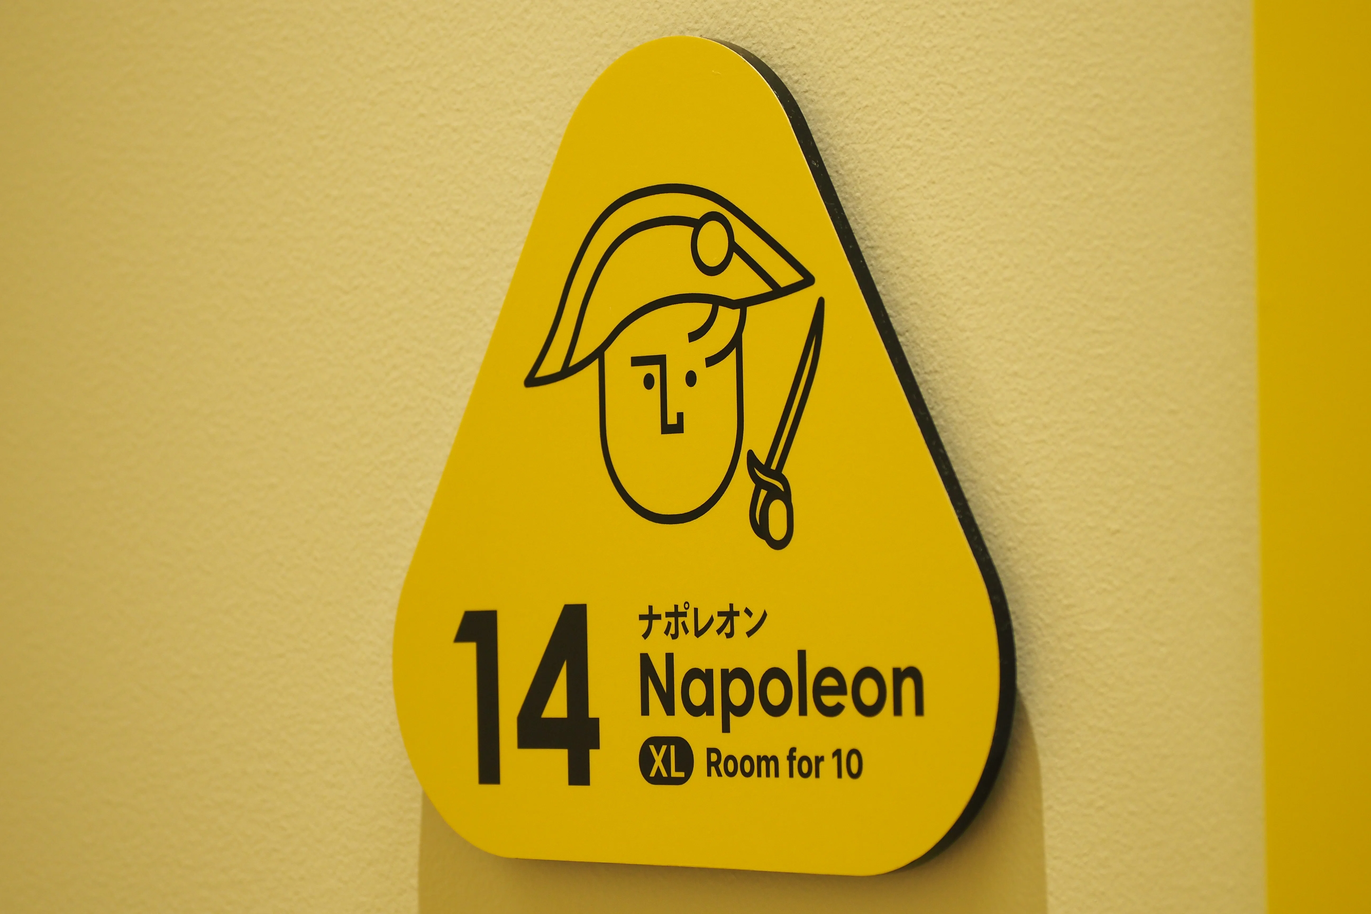
Guest meeting rooms are colourful, and the ones by the windows are bright with a view. Each room is named after a historical figure linked to the enneagram, which kaonavi uses, with a quote from that person on the wall.
04 · Workspace
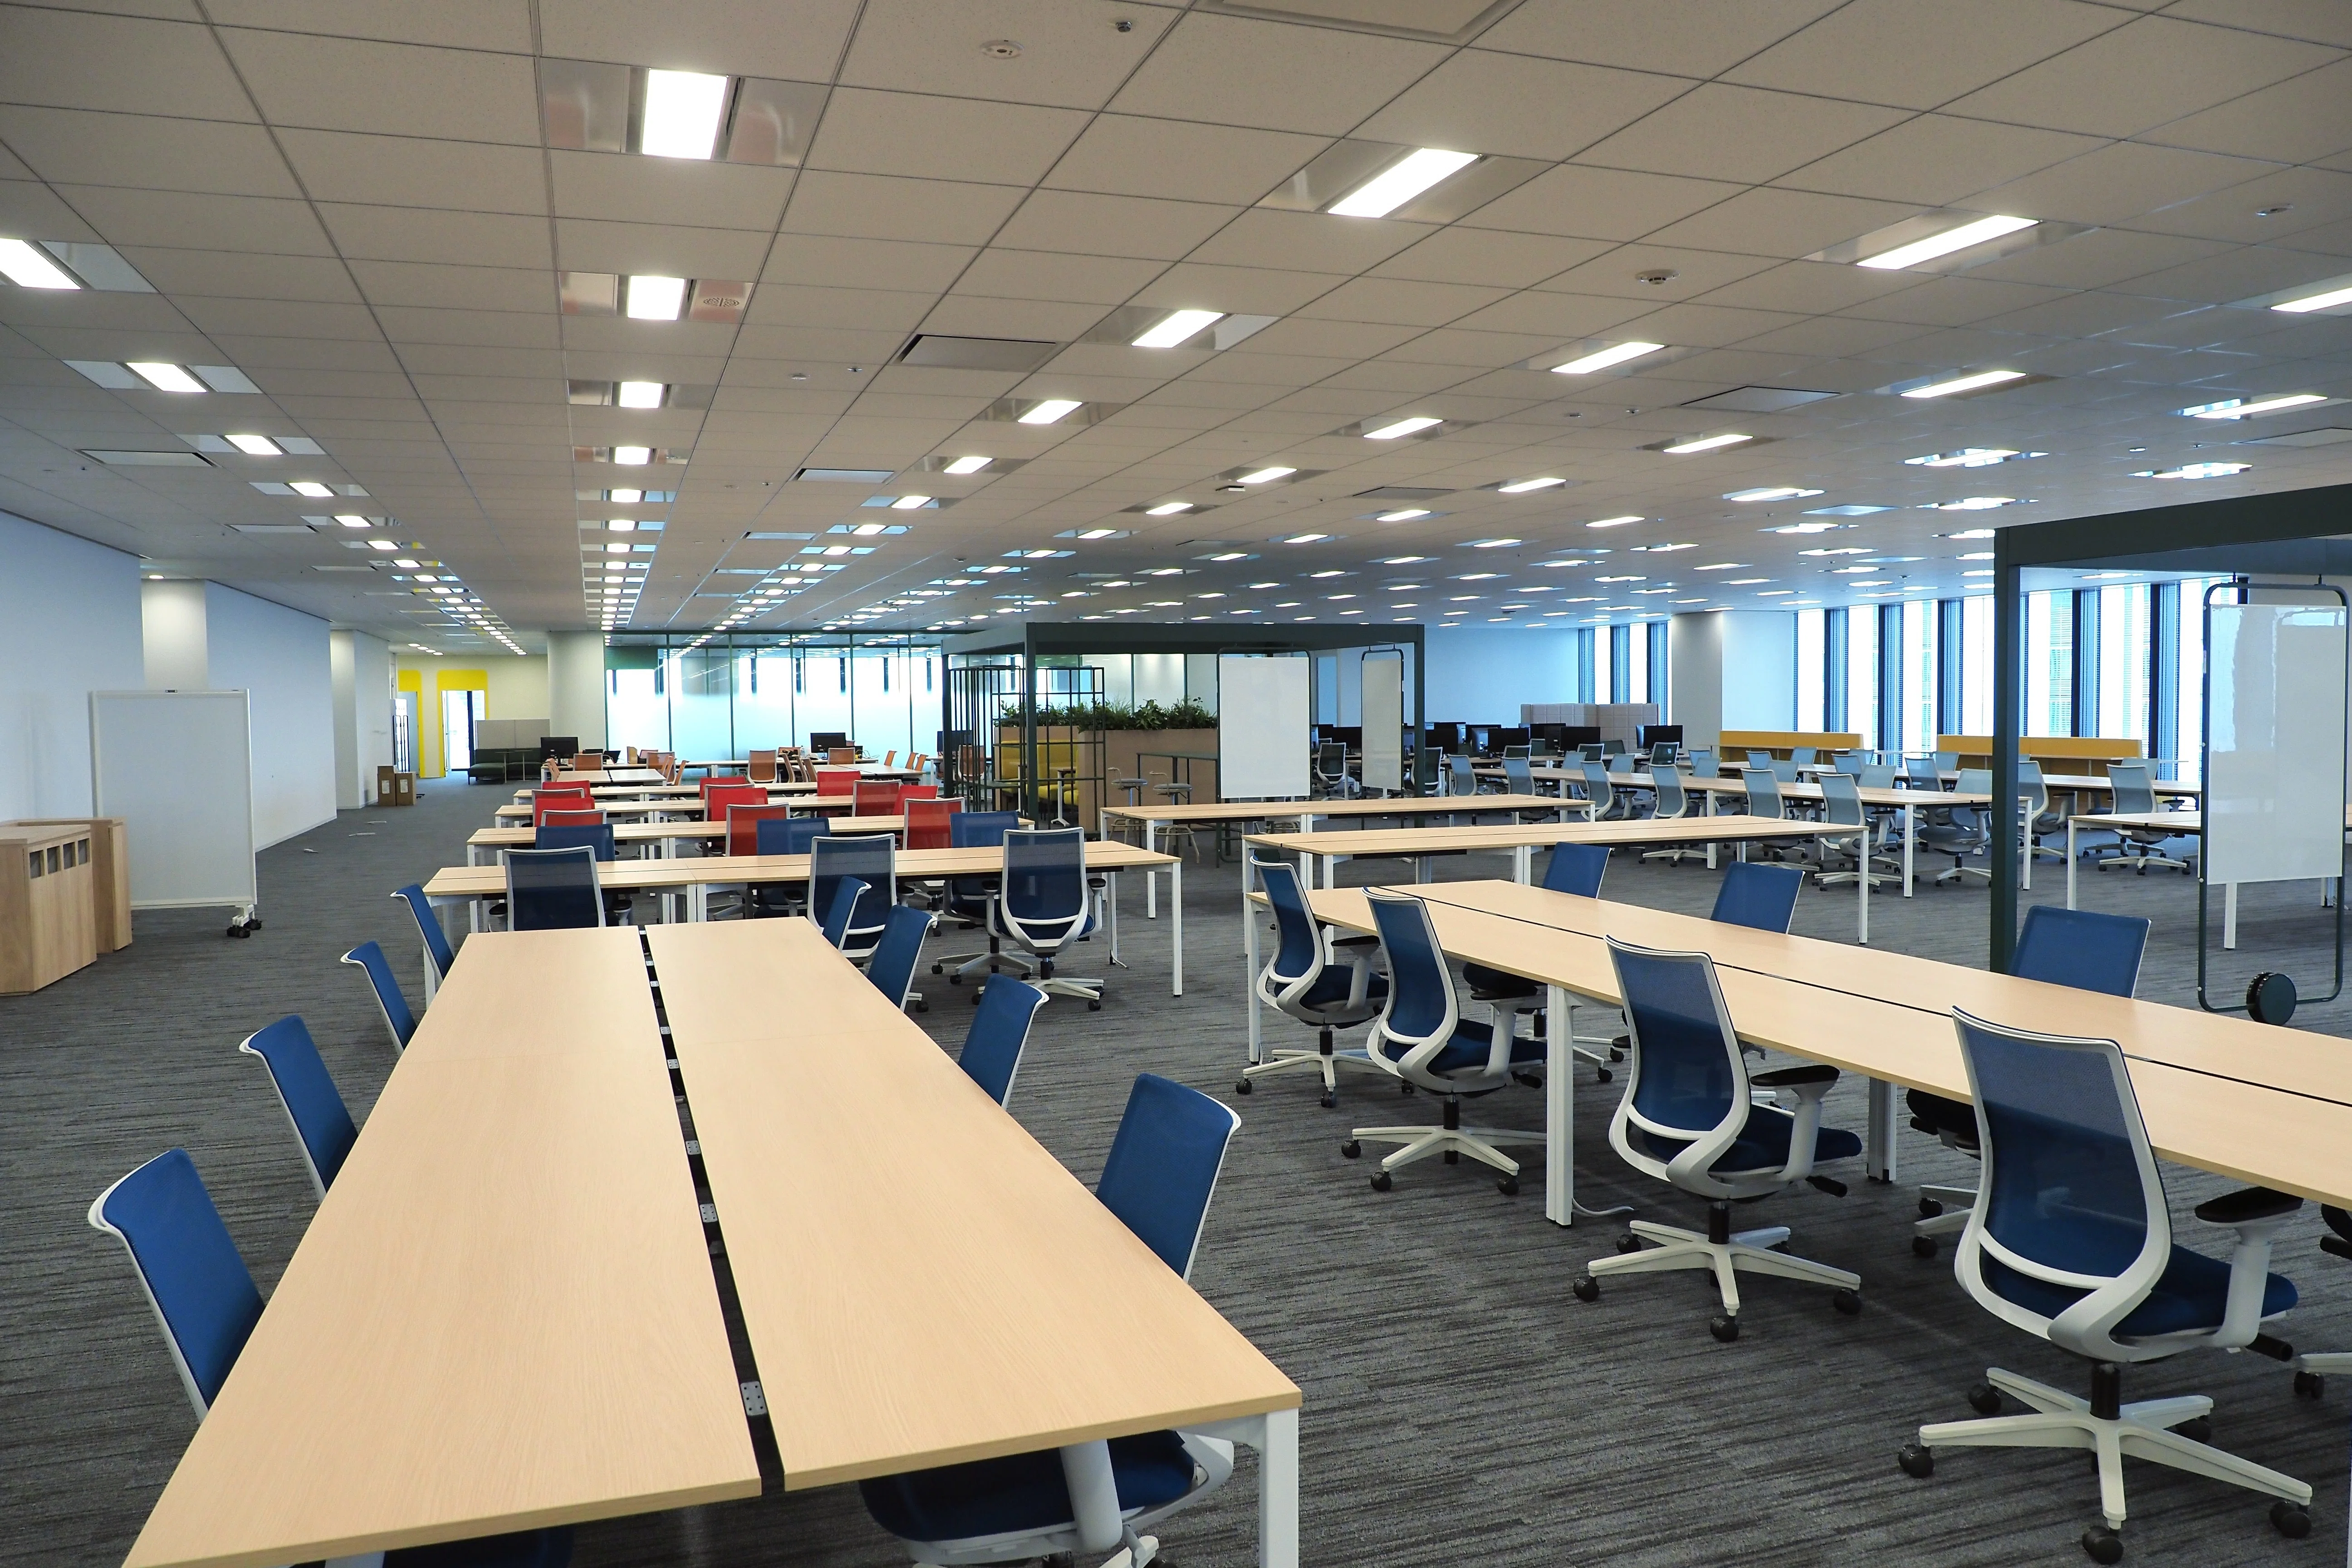
Room to spread out
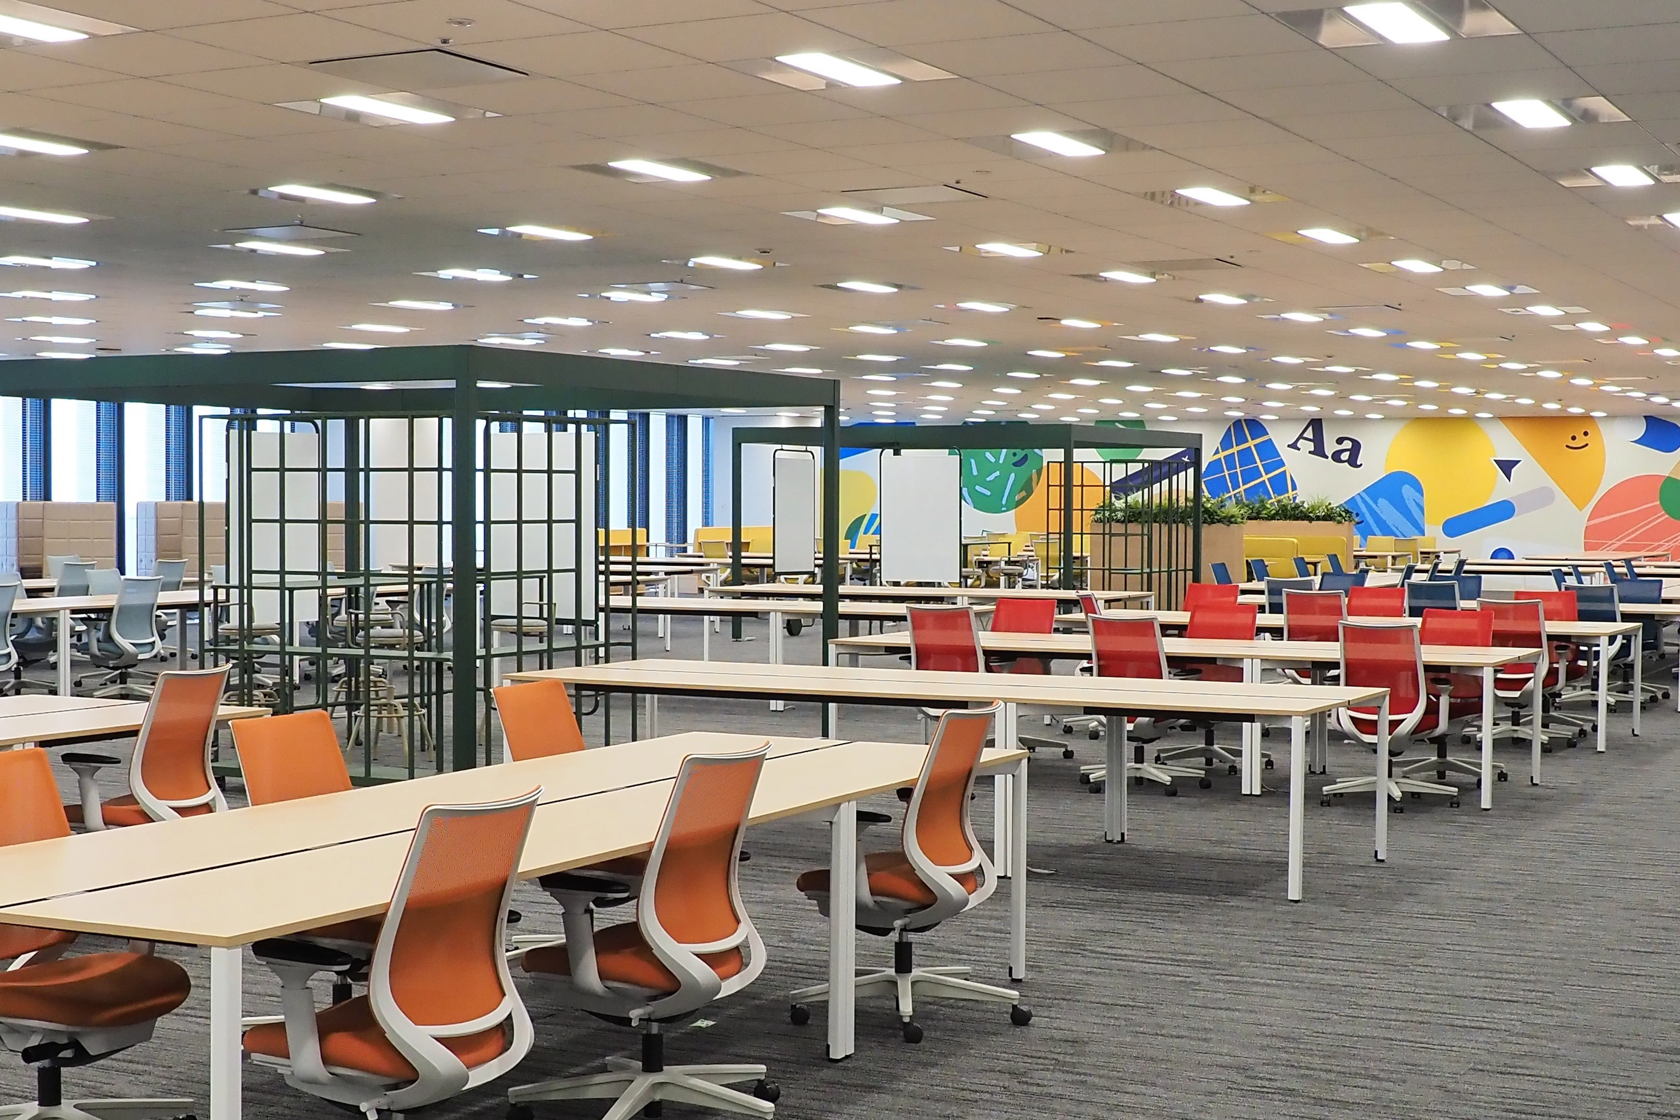
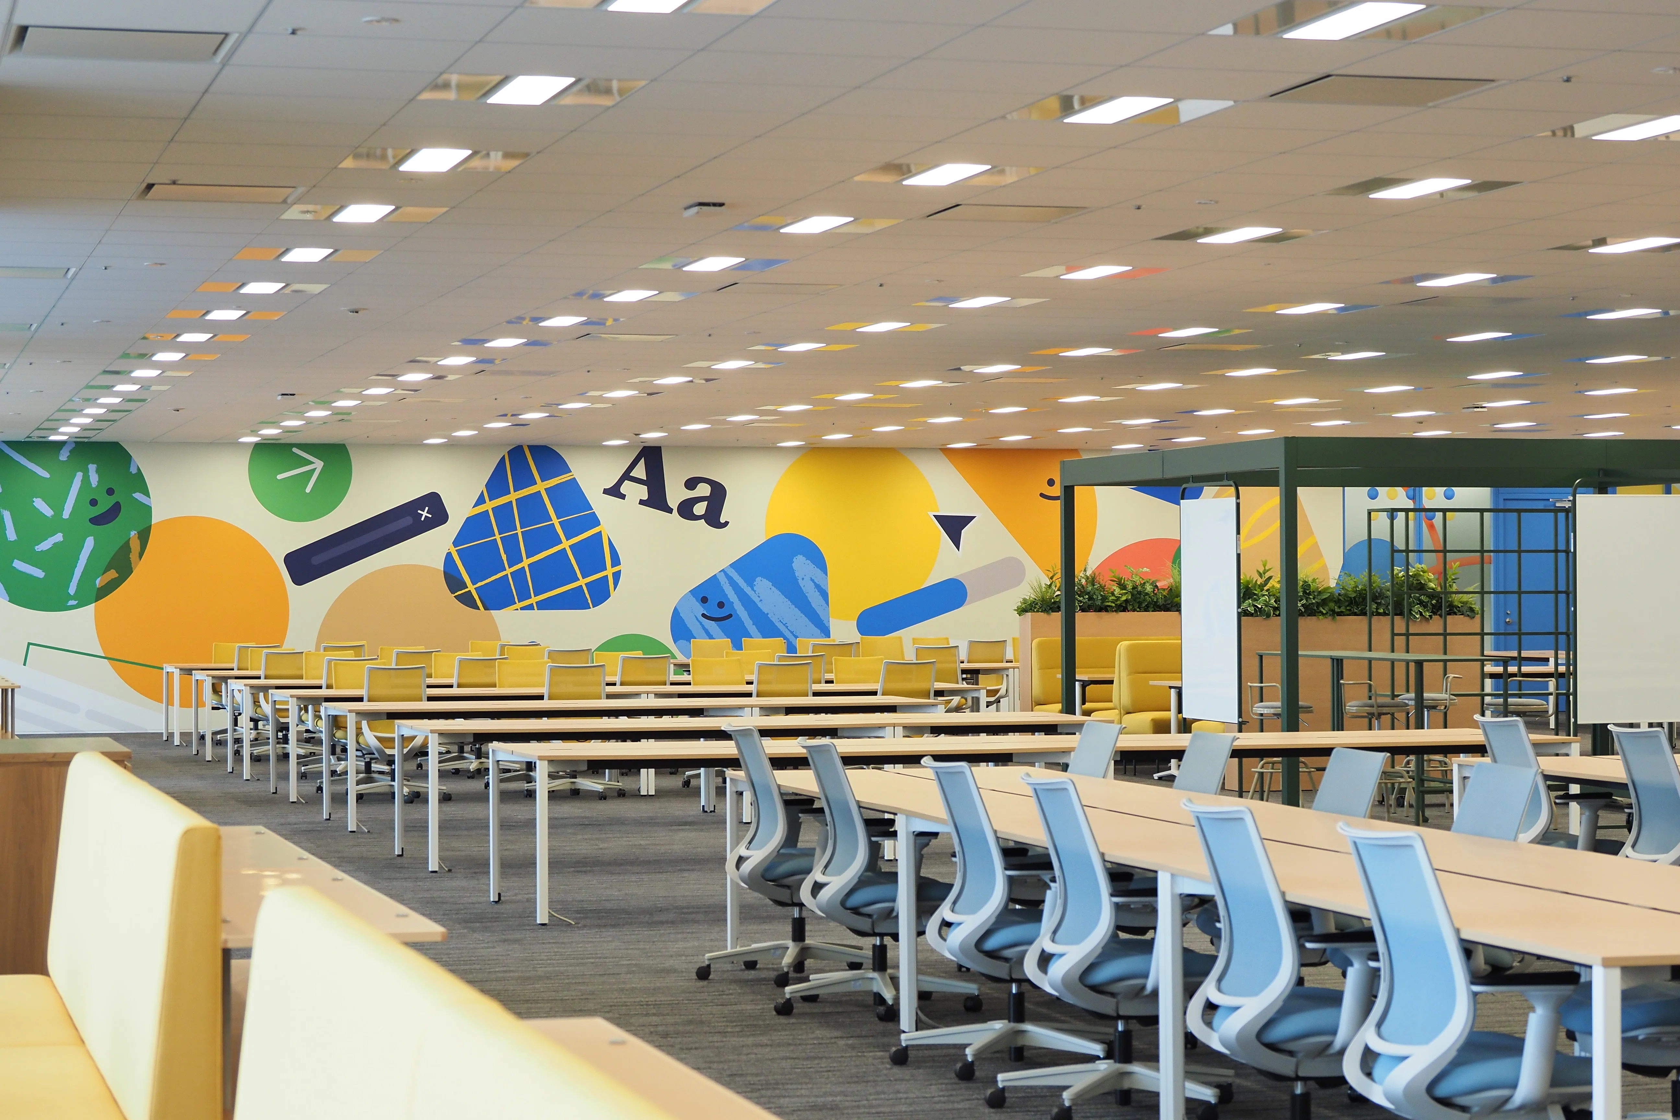
The work floor is wide and relaxed. Characters from sugao, the company’s design system, appear on the walls, and there is a rest space for recharging.