JAPAN'S BEST-DESIGNED OFFICES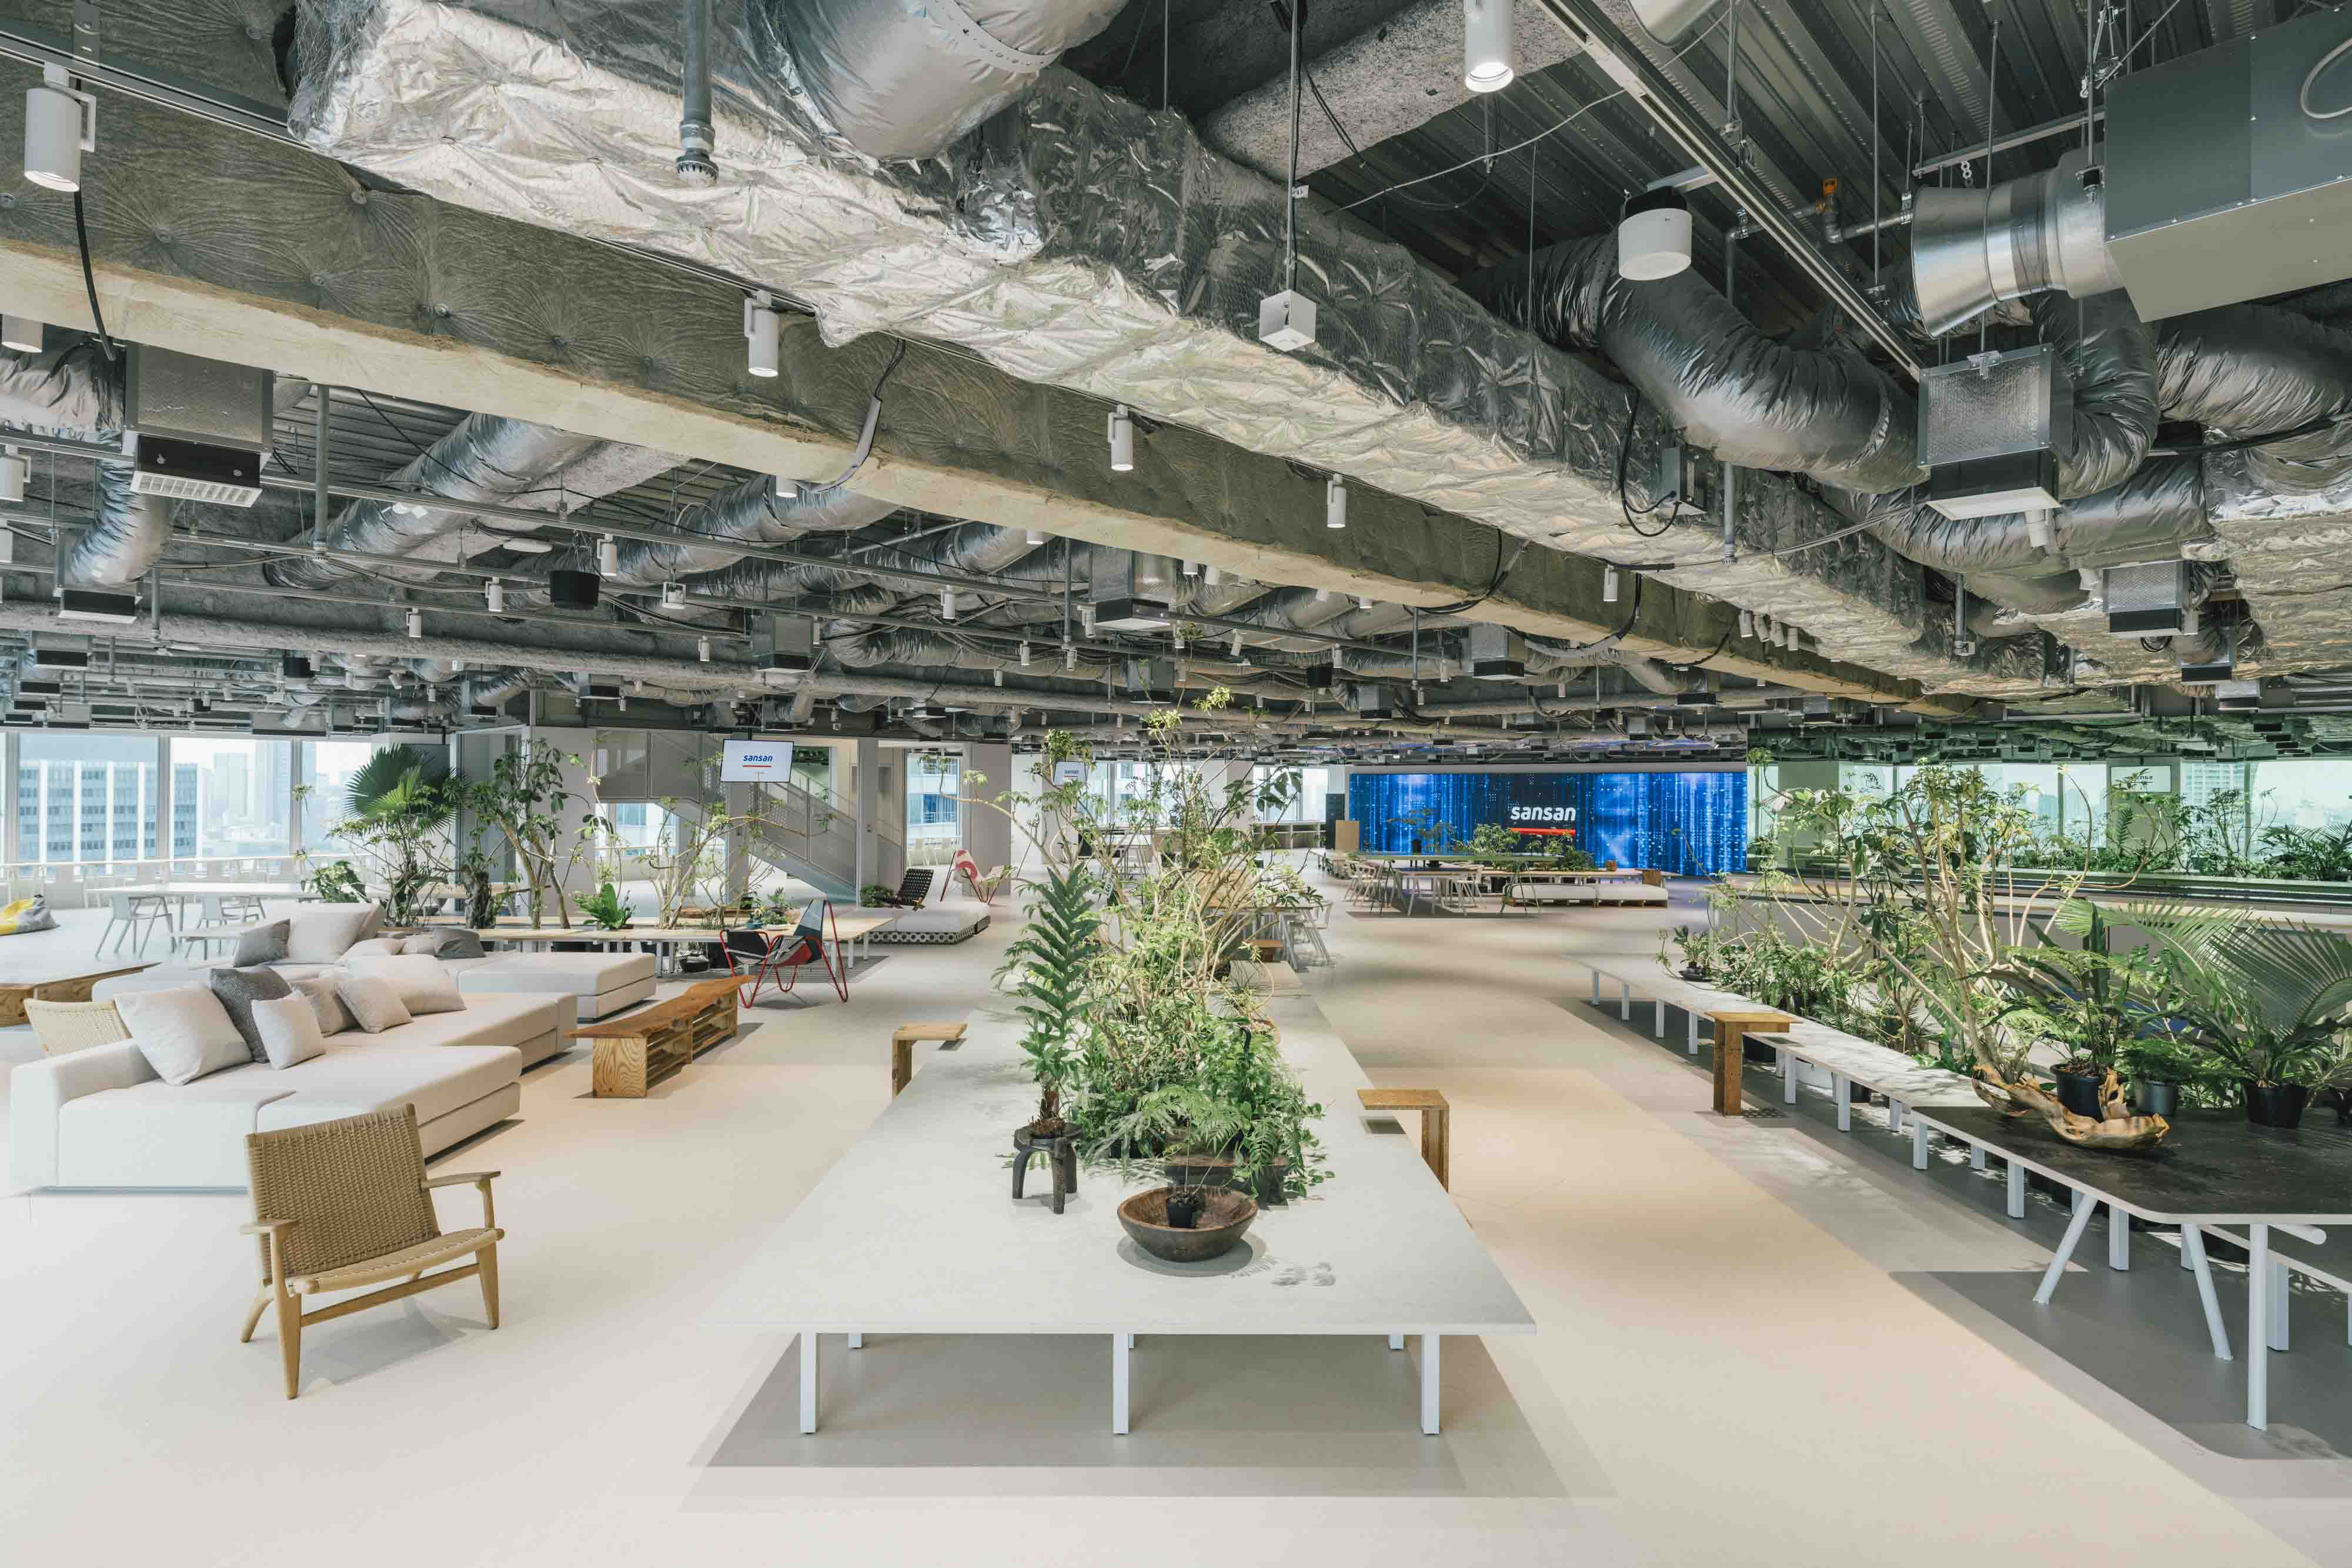
Concept
Office-centric
Sansan combines remote work with an “office-centric” policy: the office is the base. The move also brought several scattered sites together into one.
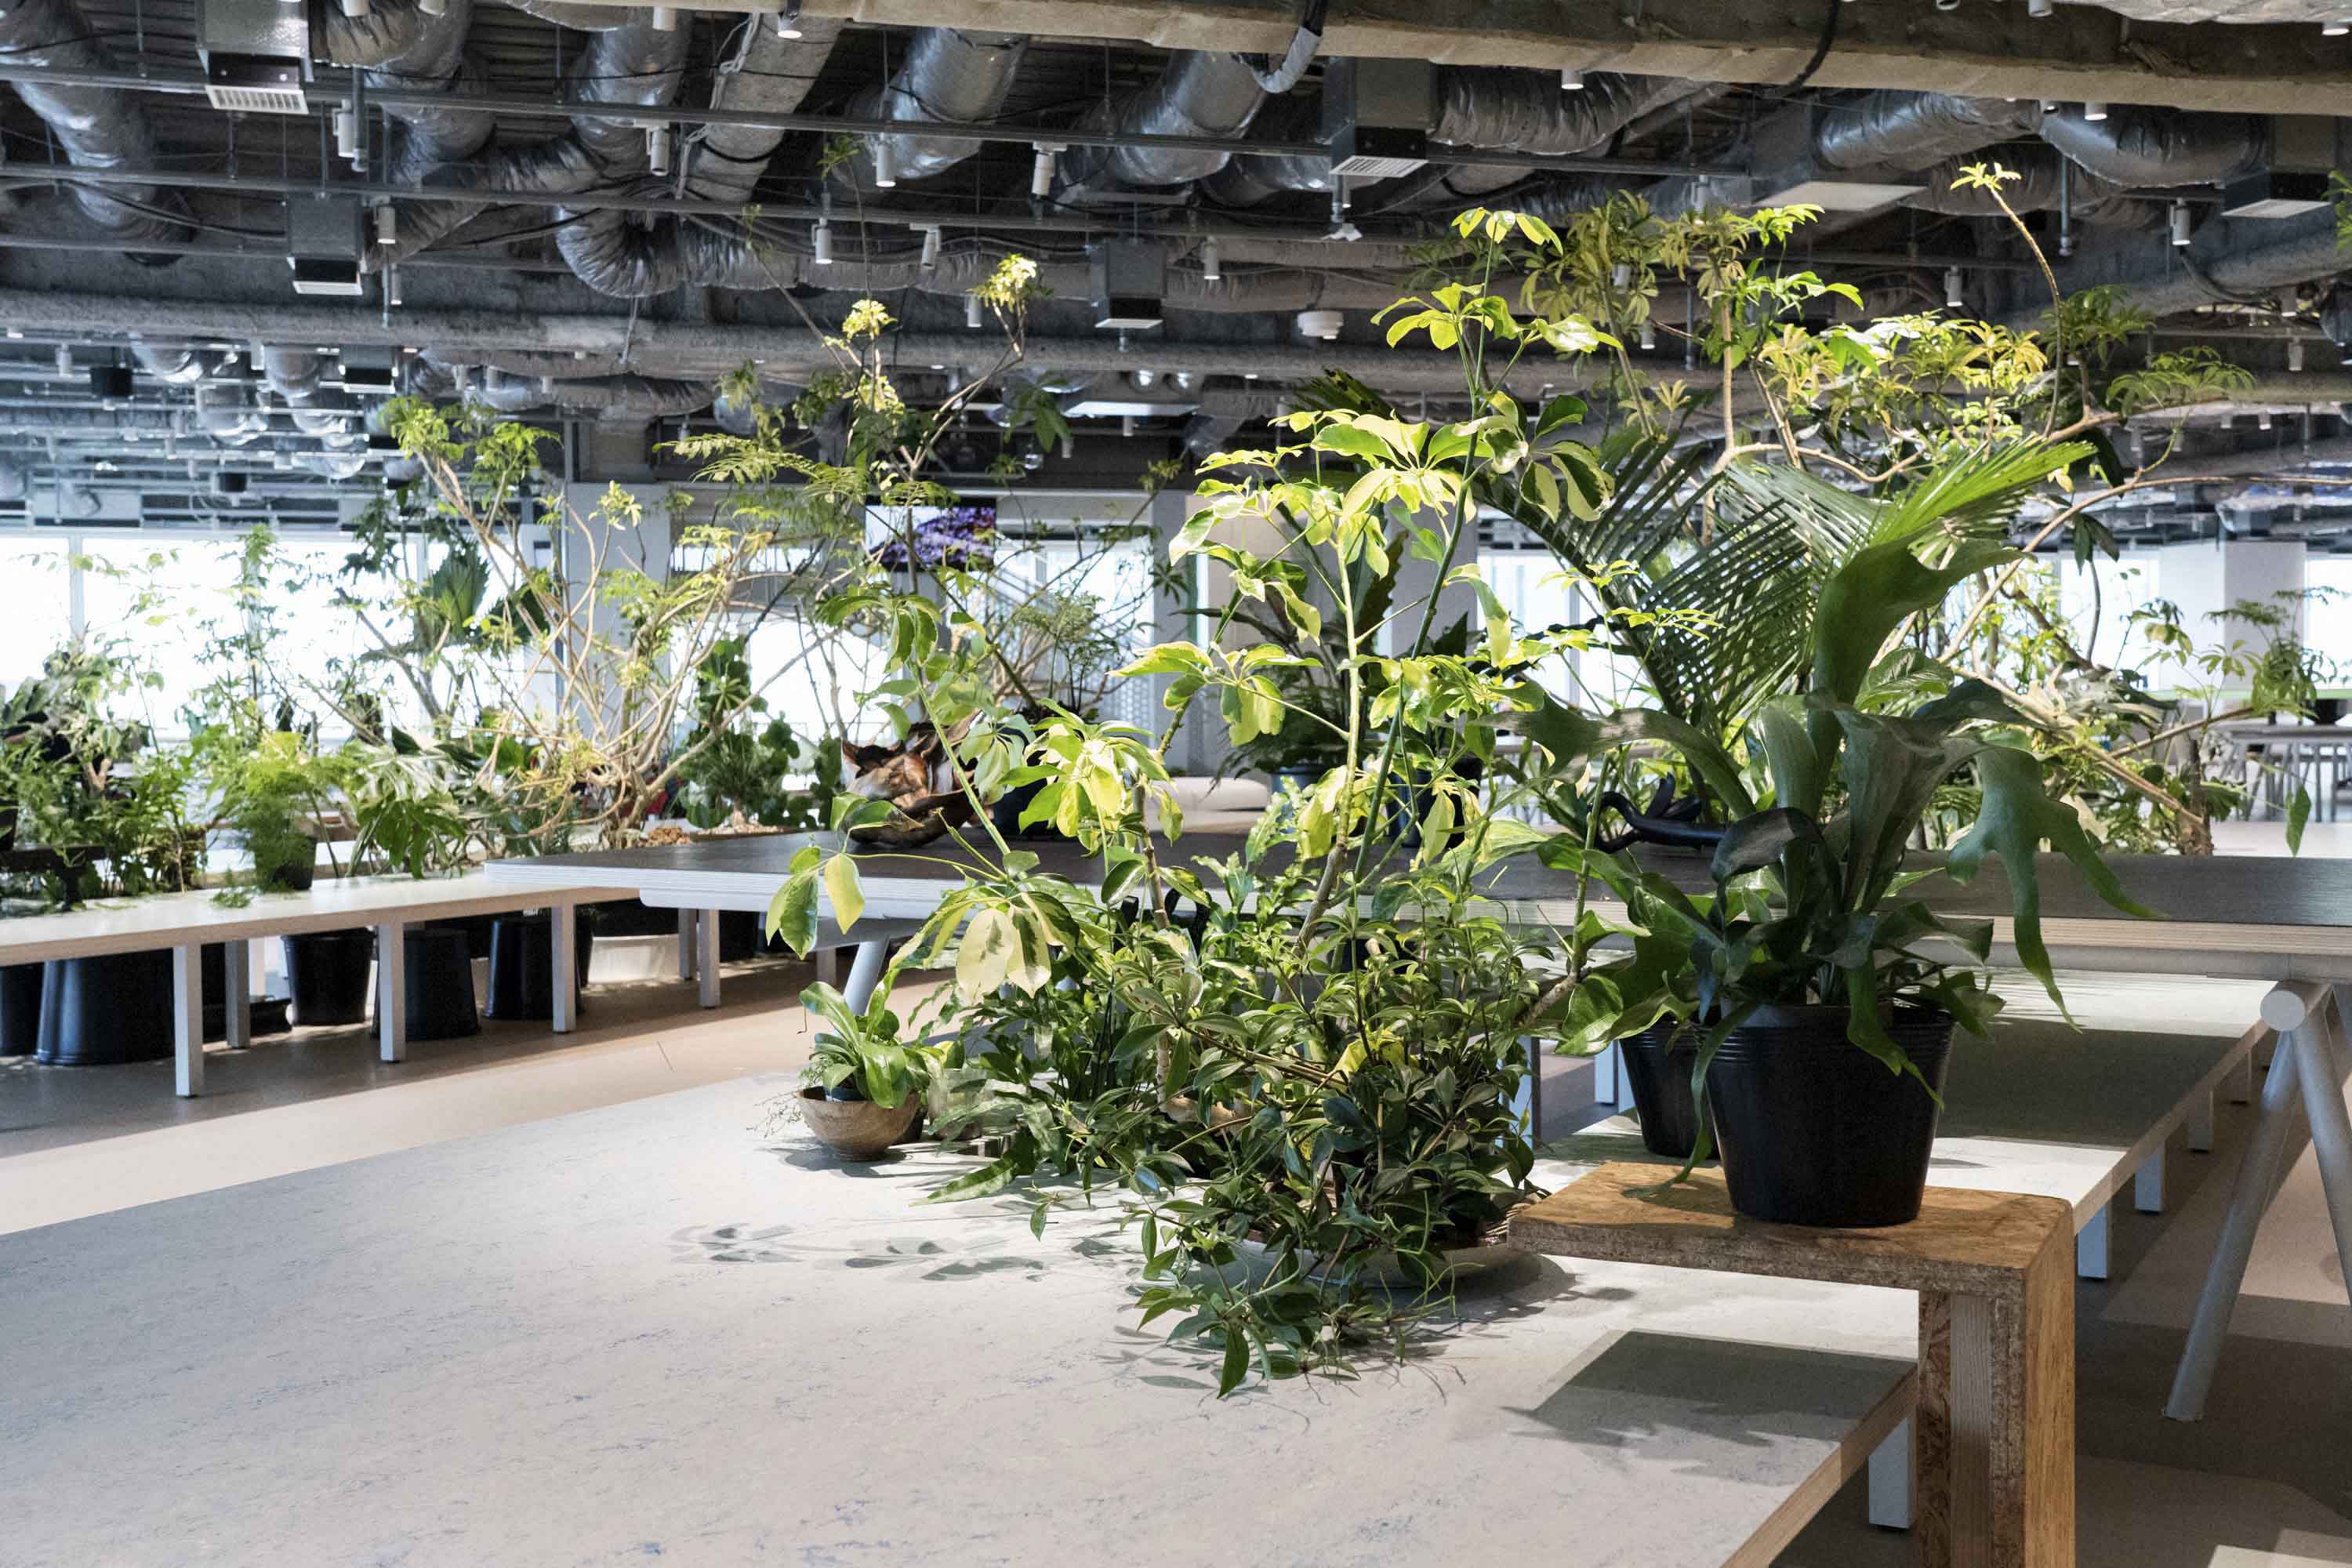
The concept, Nature, means both nature and essence — so that people draw energy from nature and act on what matters.
01 · Entrance
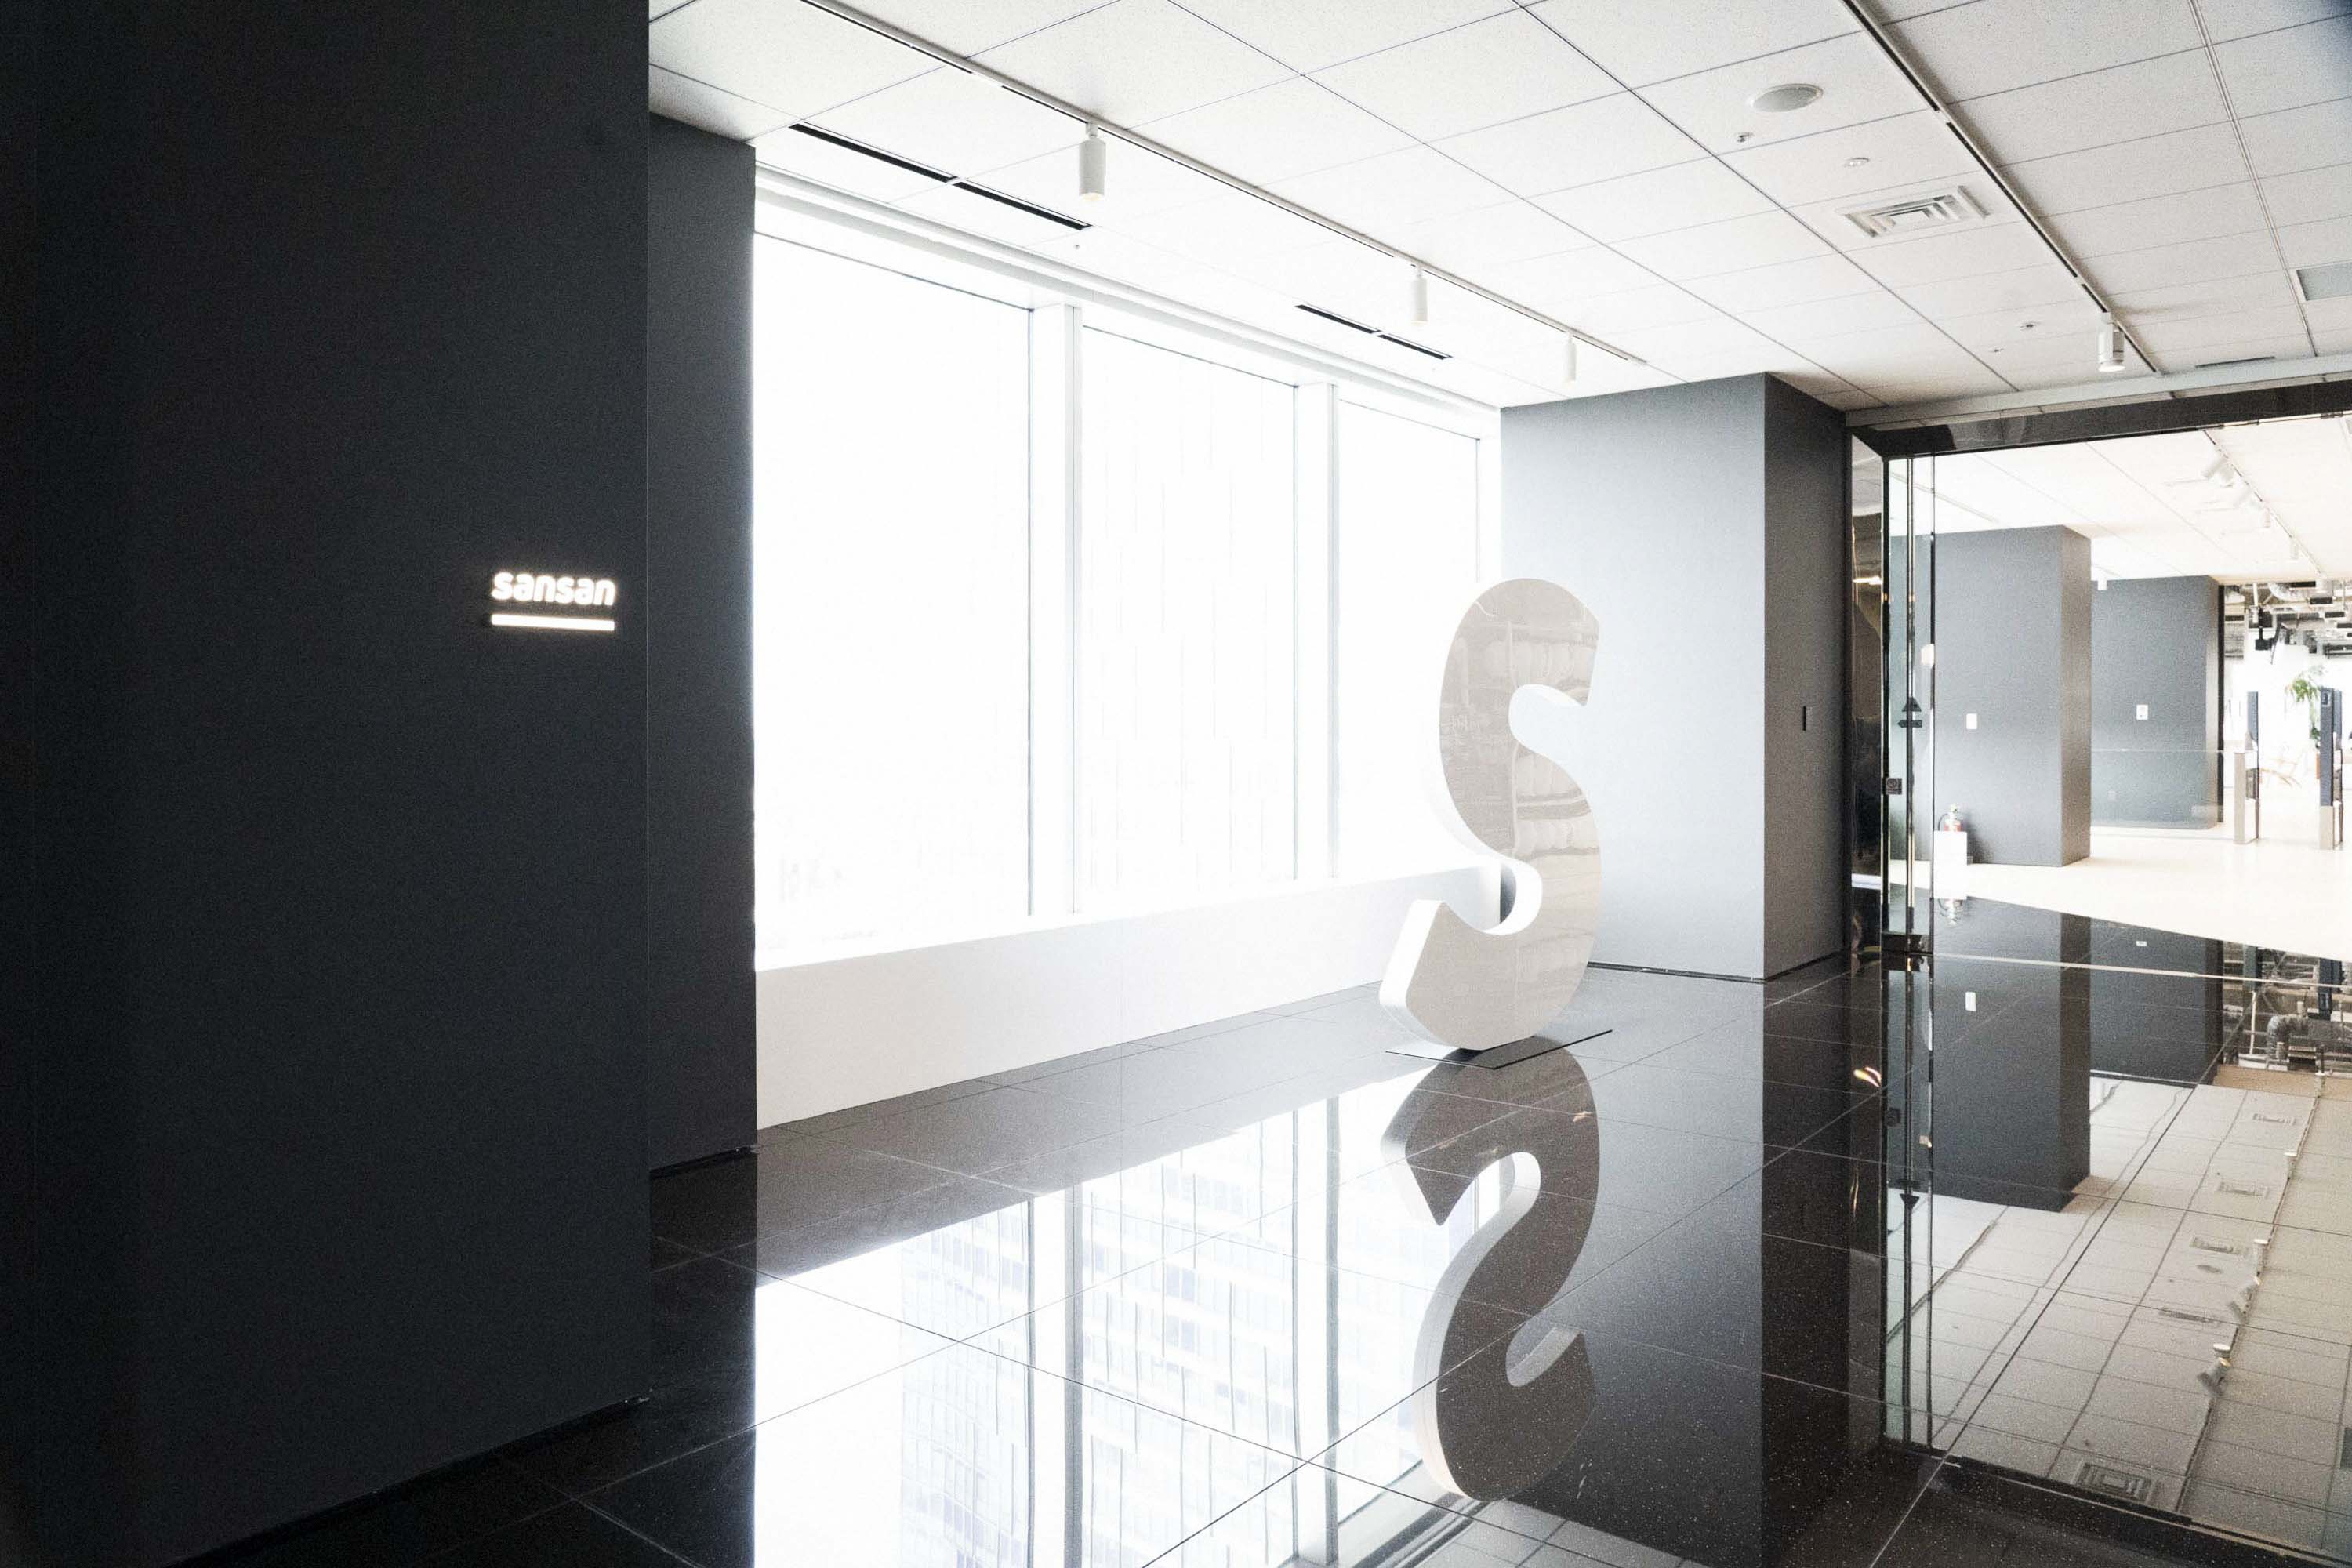
A giant S
From the sky lobby on 28F, visitors enter to a large object in the shape of Sansan’s “S”.
02 · Park
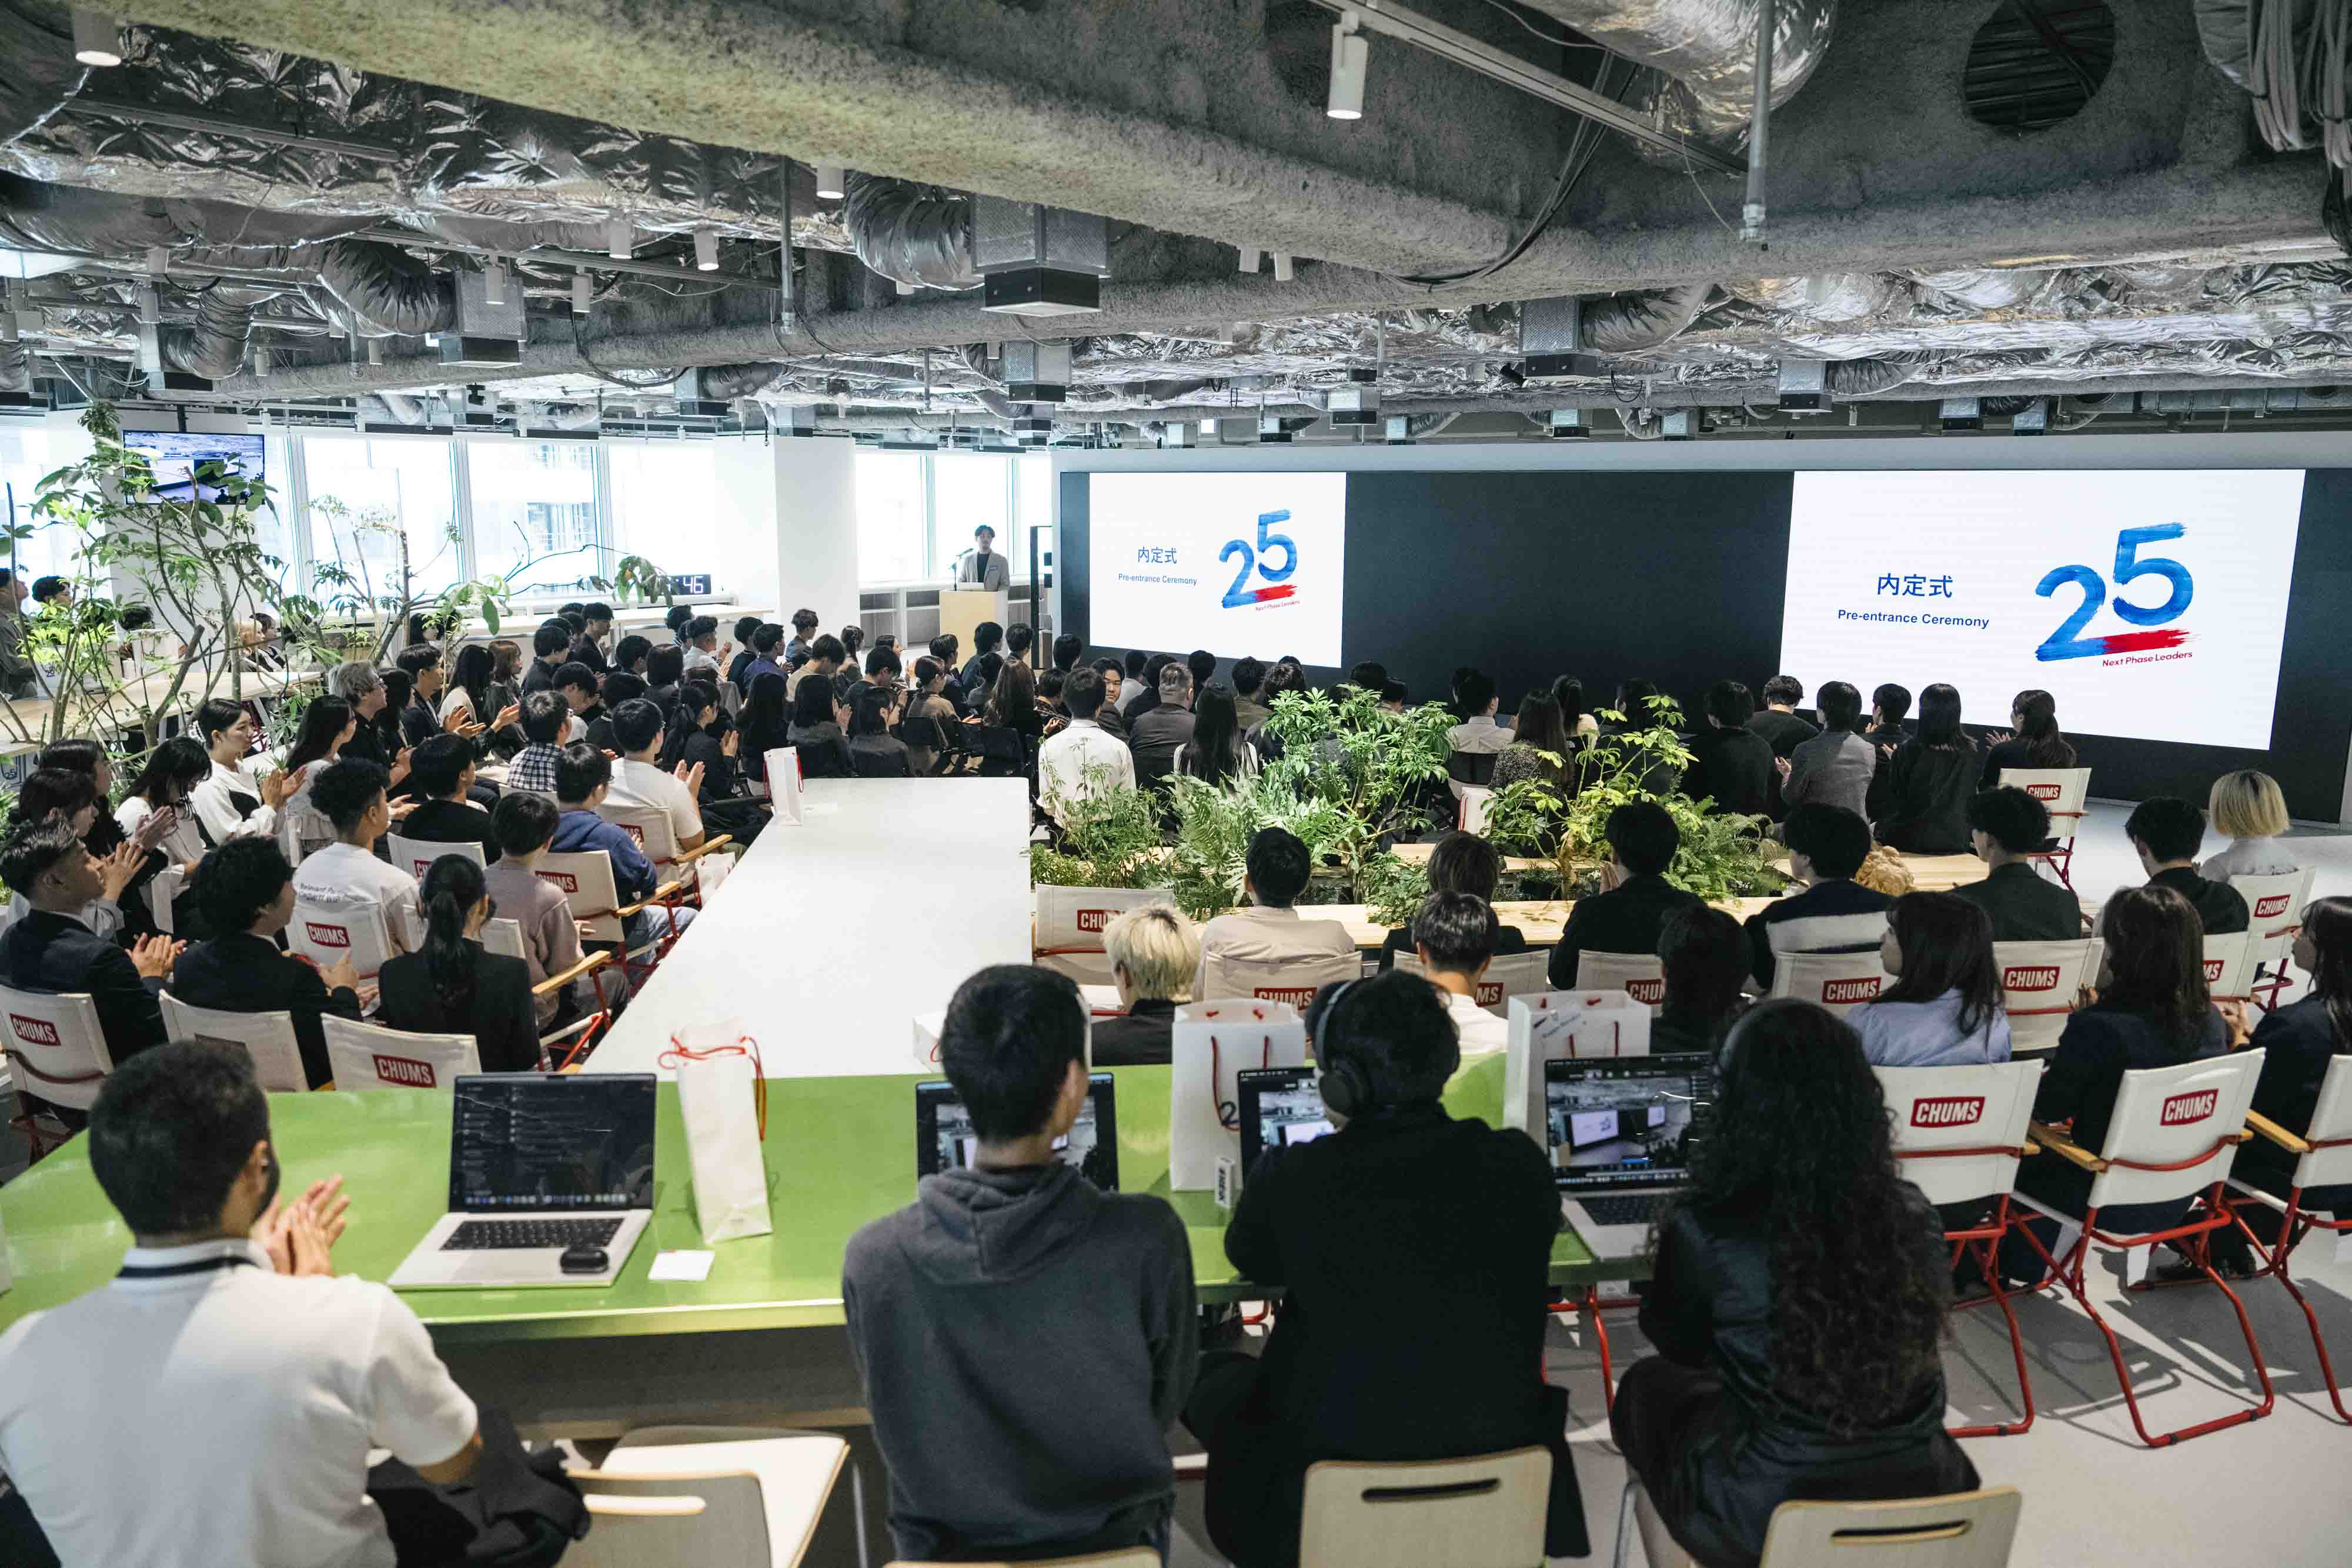
A park inside the office
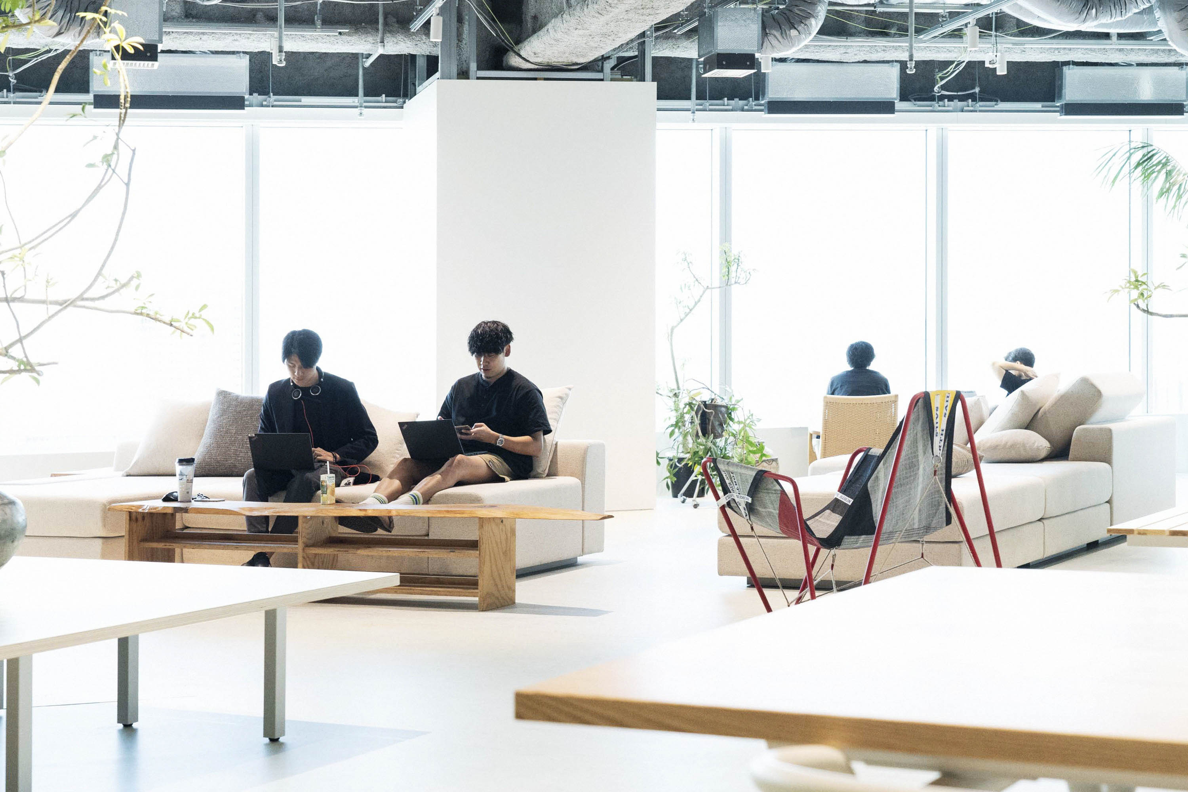
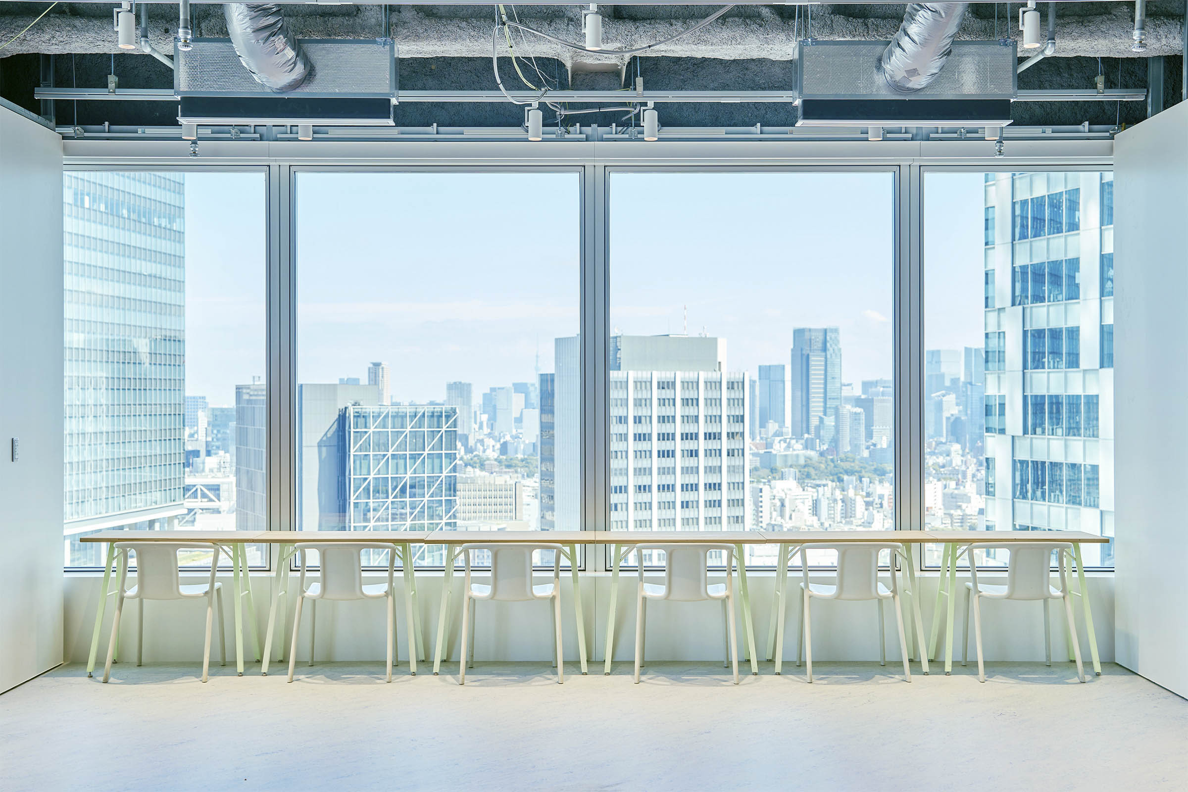

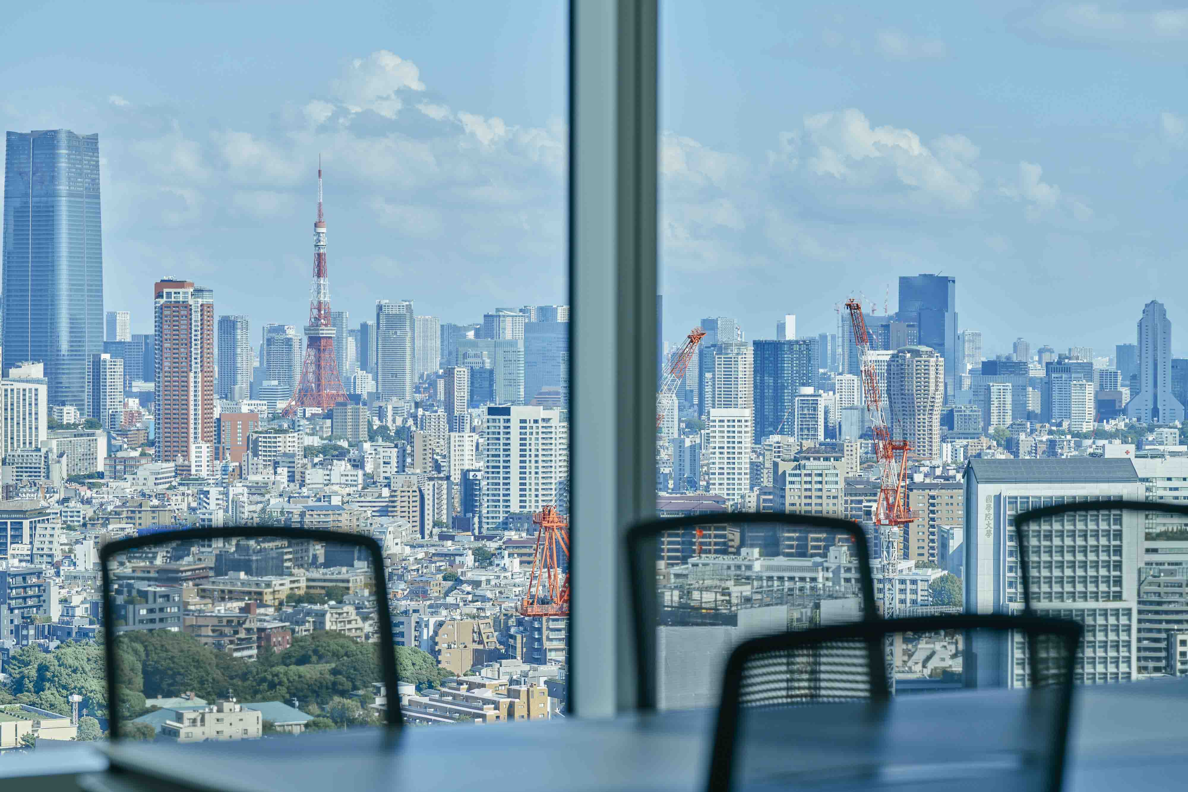
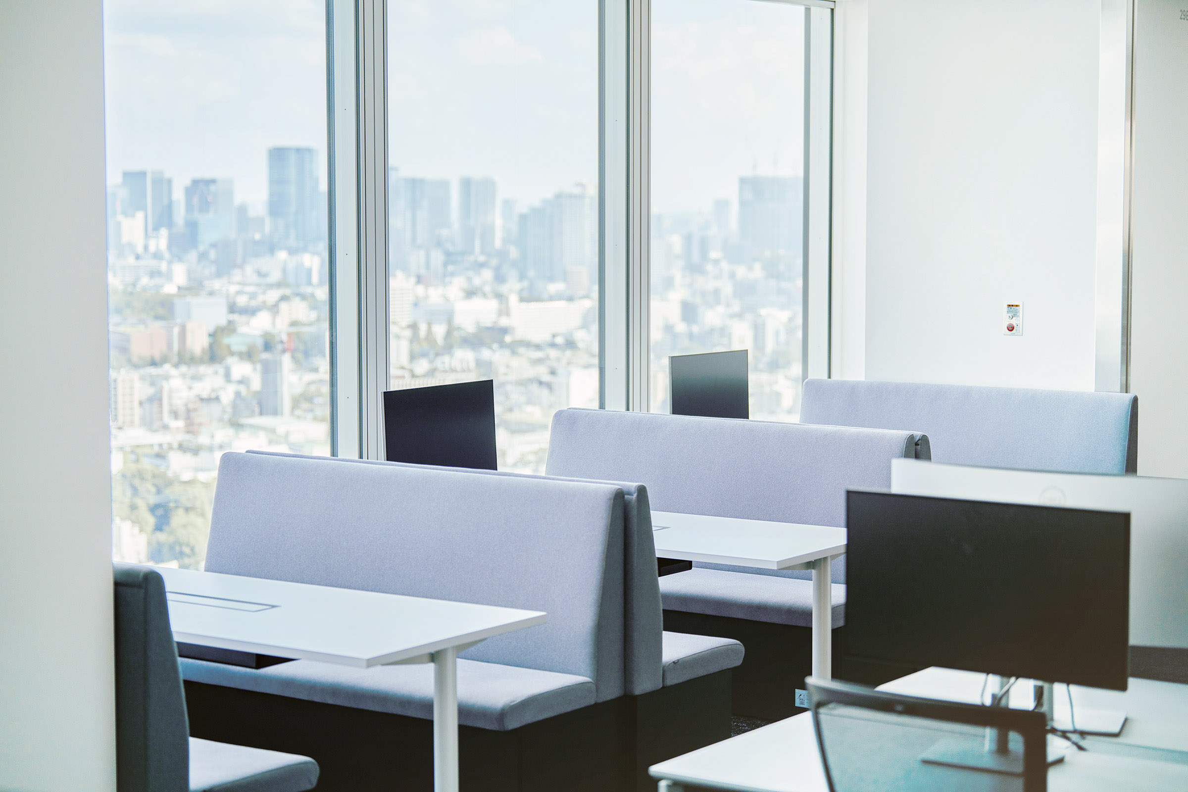
Park holds more than 100 people at once. People meet, focus, eat lunch and toast after work; window seats look over Tokyo. There is a staff-only unmanned shop and coffee machines, and under the Yoriai programme drinks, including alcohol, and snacks are free. A large screen at the back turns Park into a venue for all-hands meetings.
03 · Garden & guest rooms
Aurora, Beach and more
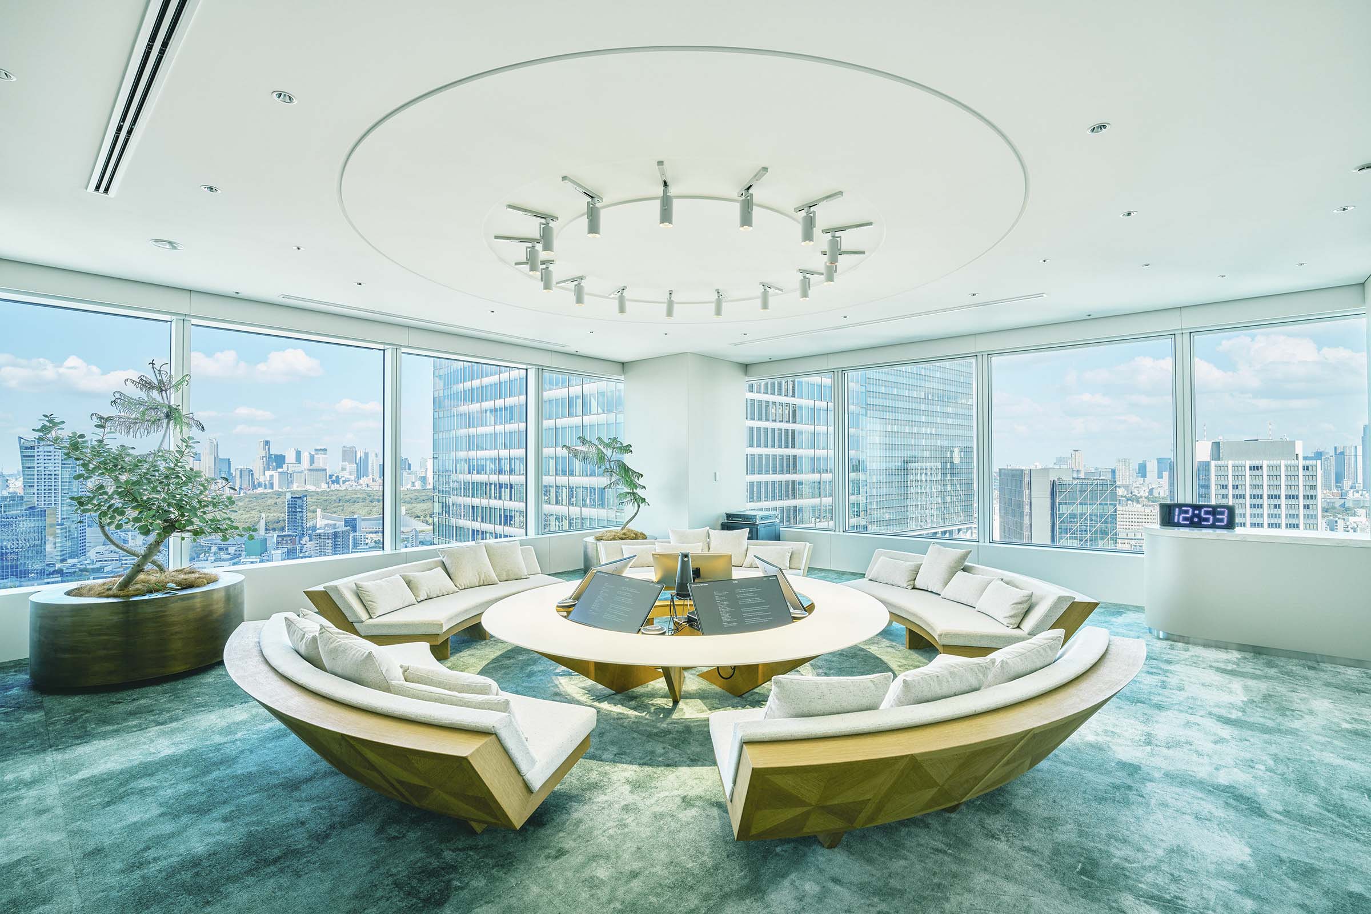
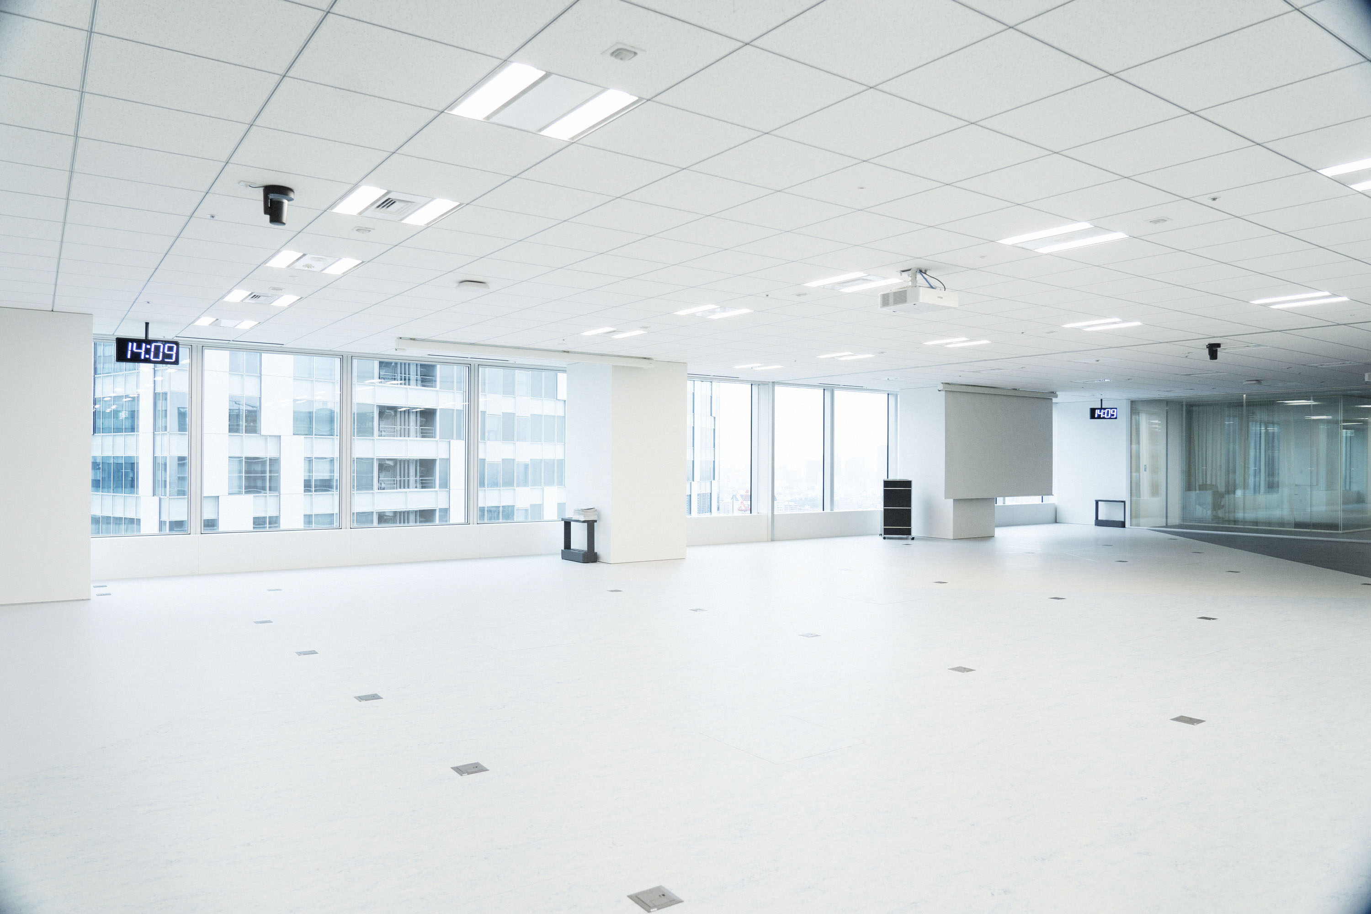
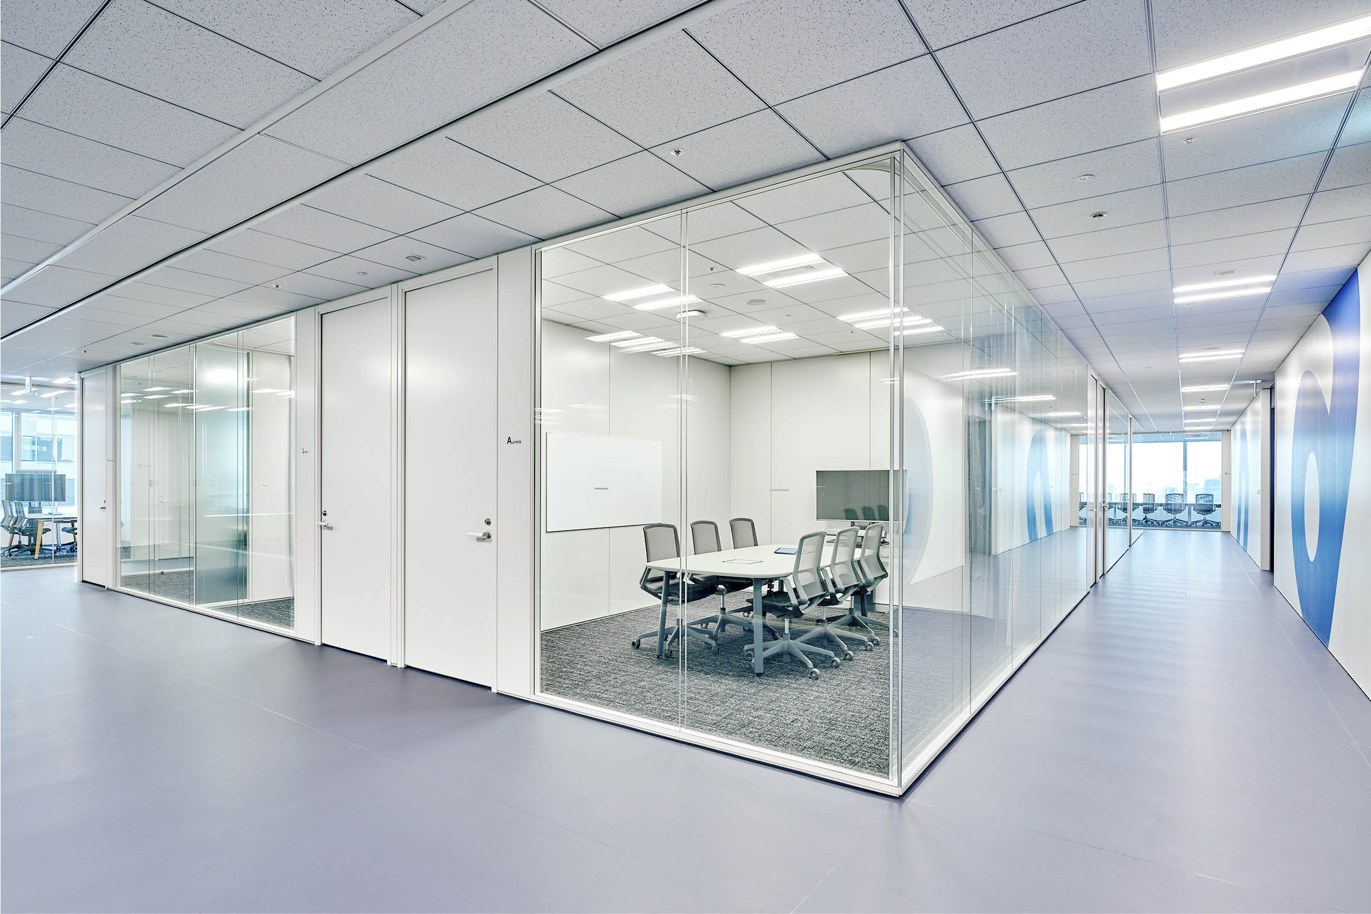
Garden hosts recruiting events and seminars for outside guests and can be split in two. Beyond it, guest meeting rooms A to W carry nature names such as Aurora and Beach, chosen from staff suggestions. The views are superb.
04 · Workspace
Four floors, one staircase
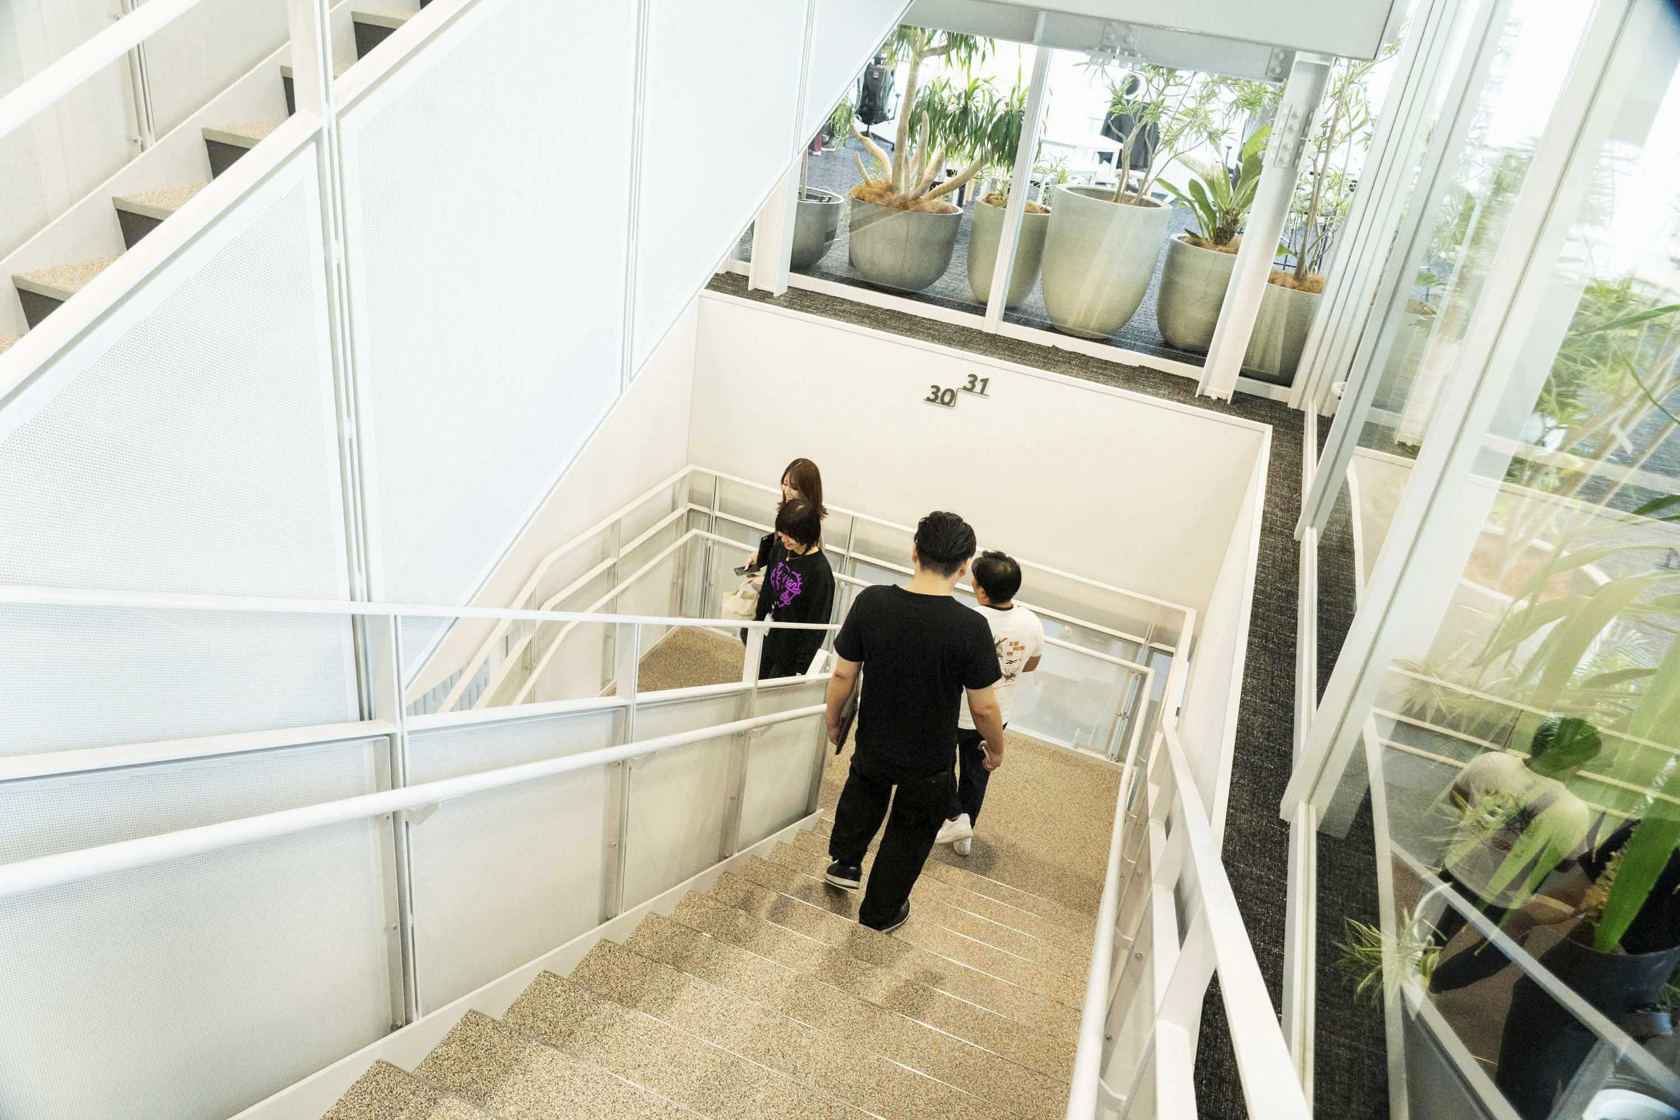
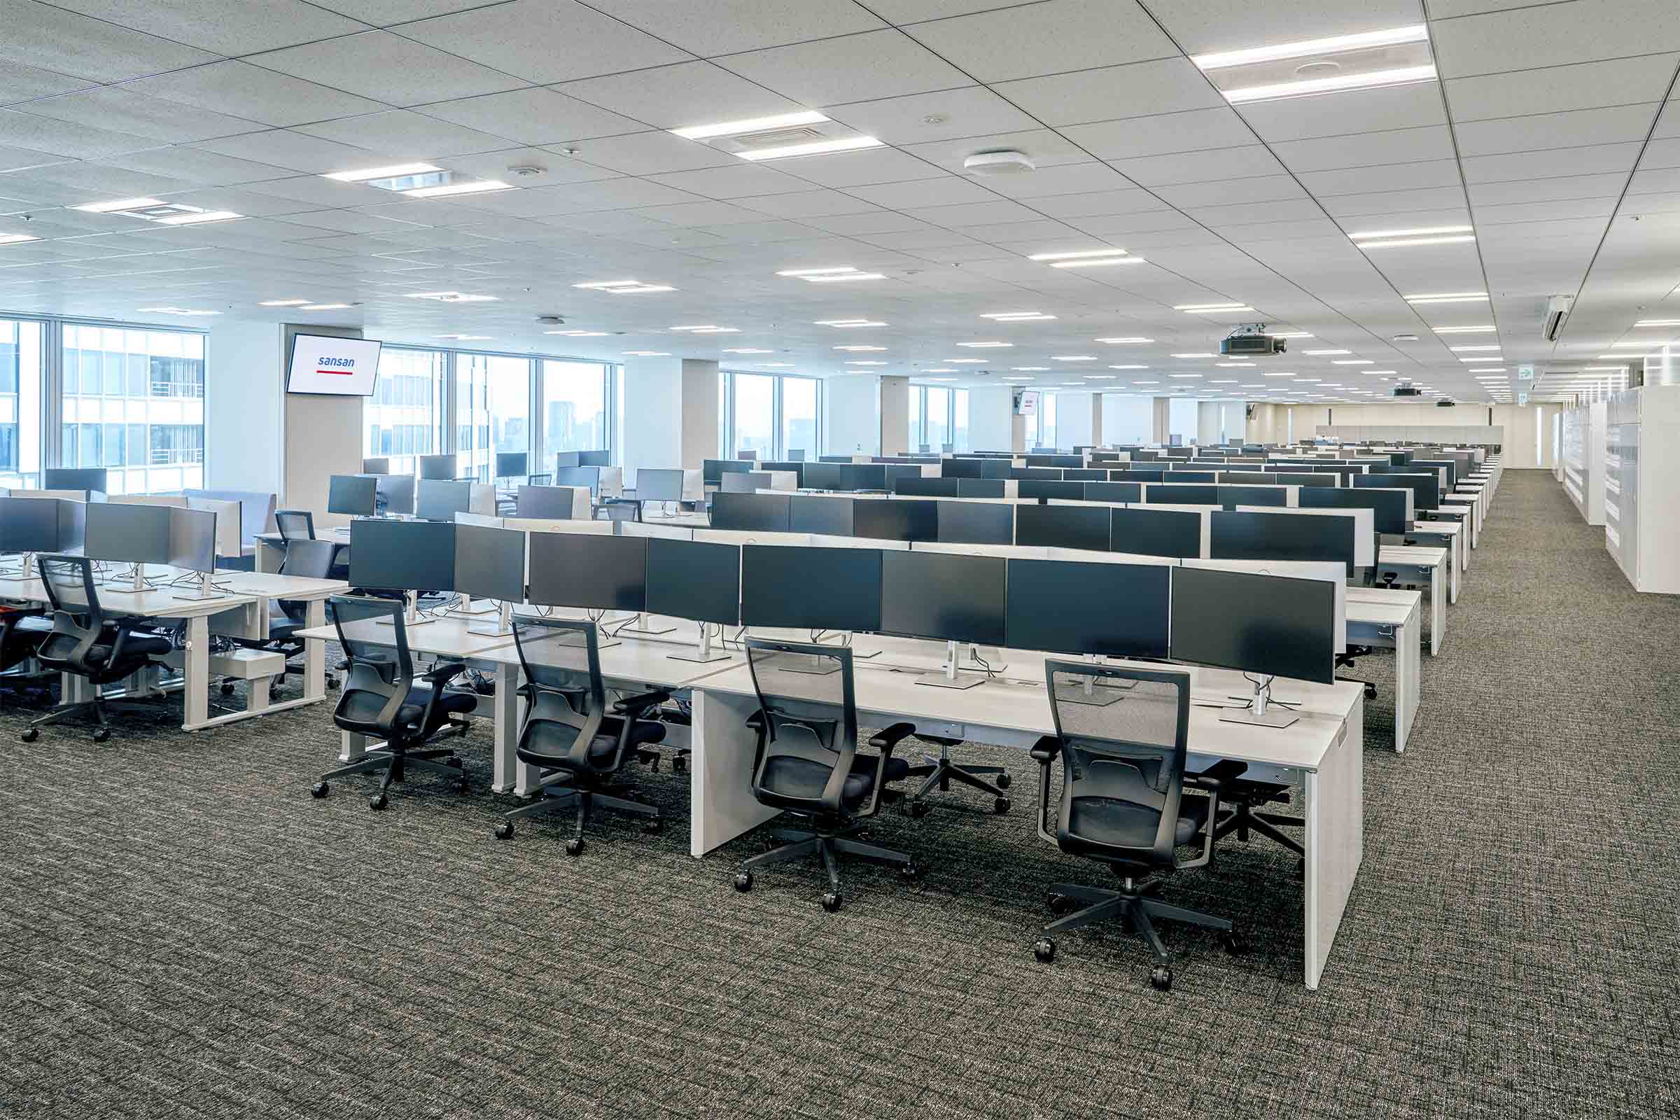
29F to 32F are the main work floors, linked by internal stairs. Every seat is free address. Each floor has meeting rooms, private booths for web meetings and “family-restaurant” booths for casual talks — more than 180 rooms and booths in all — plus standing desks.
05 · Special rooms
Hanare and a studio
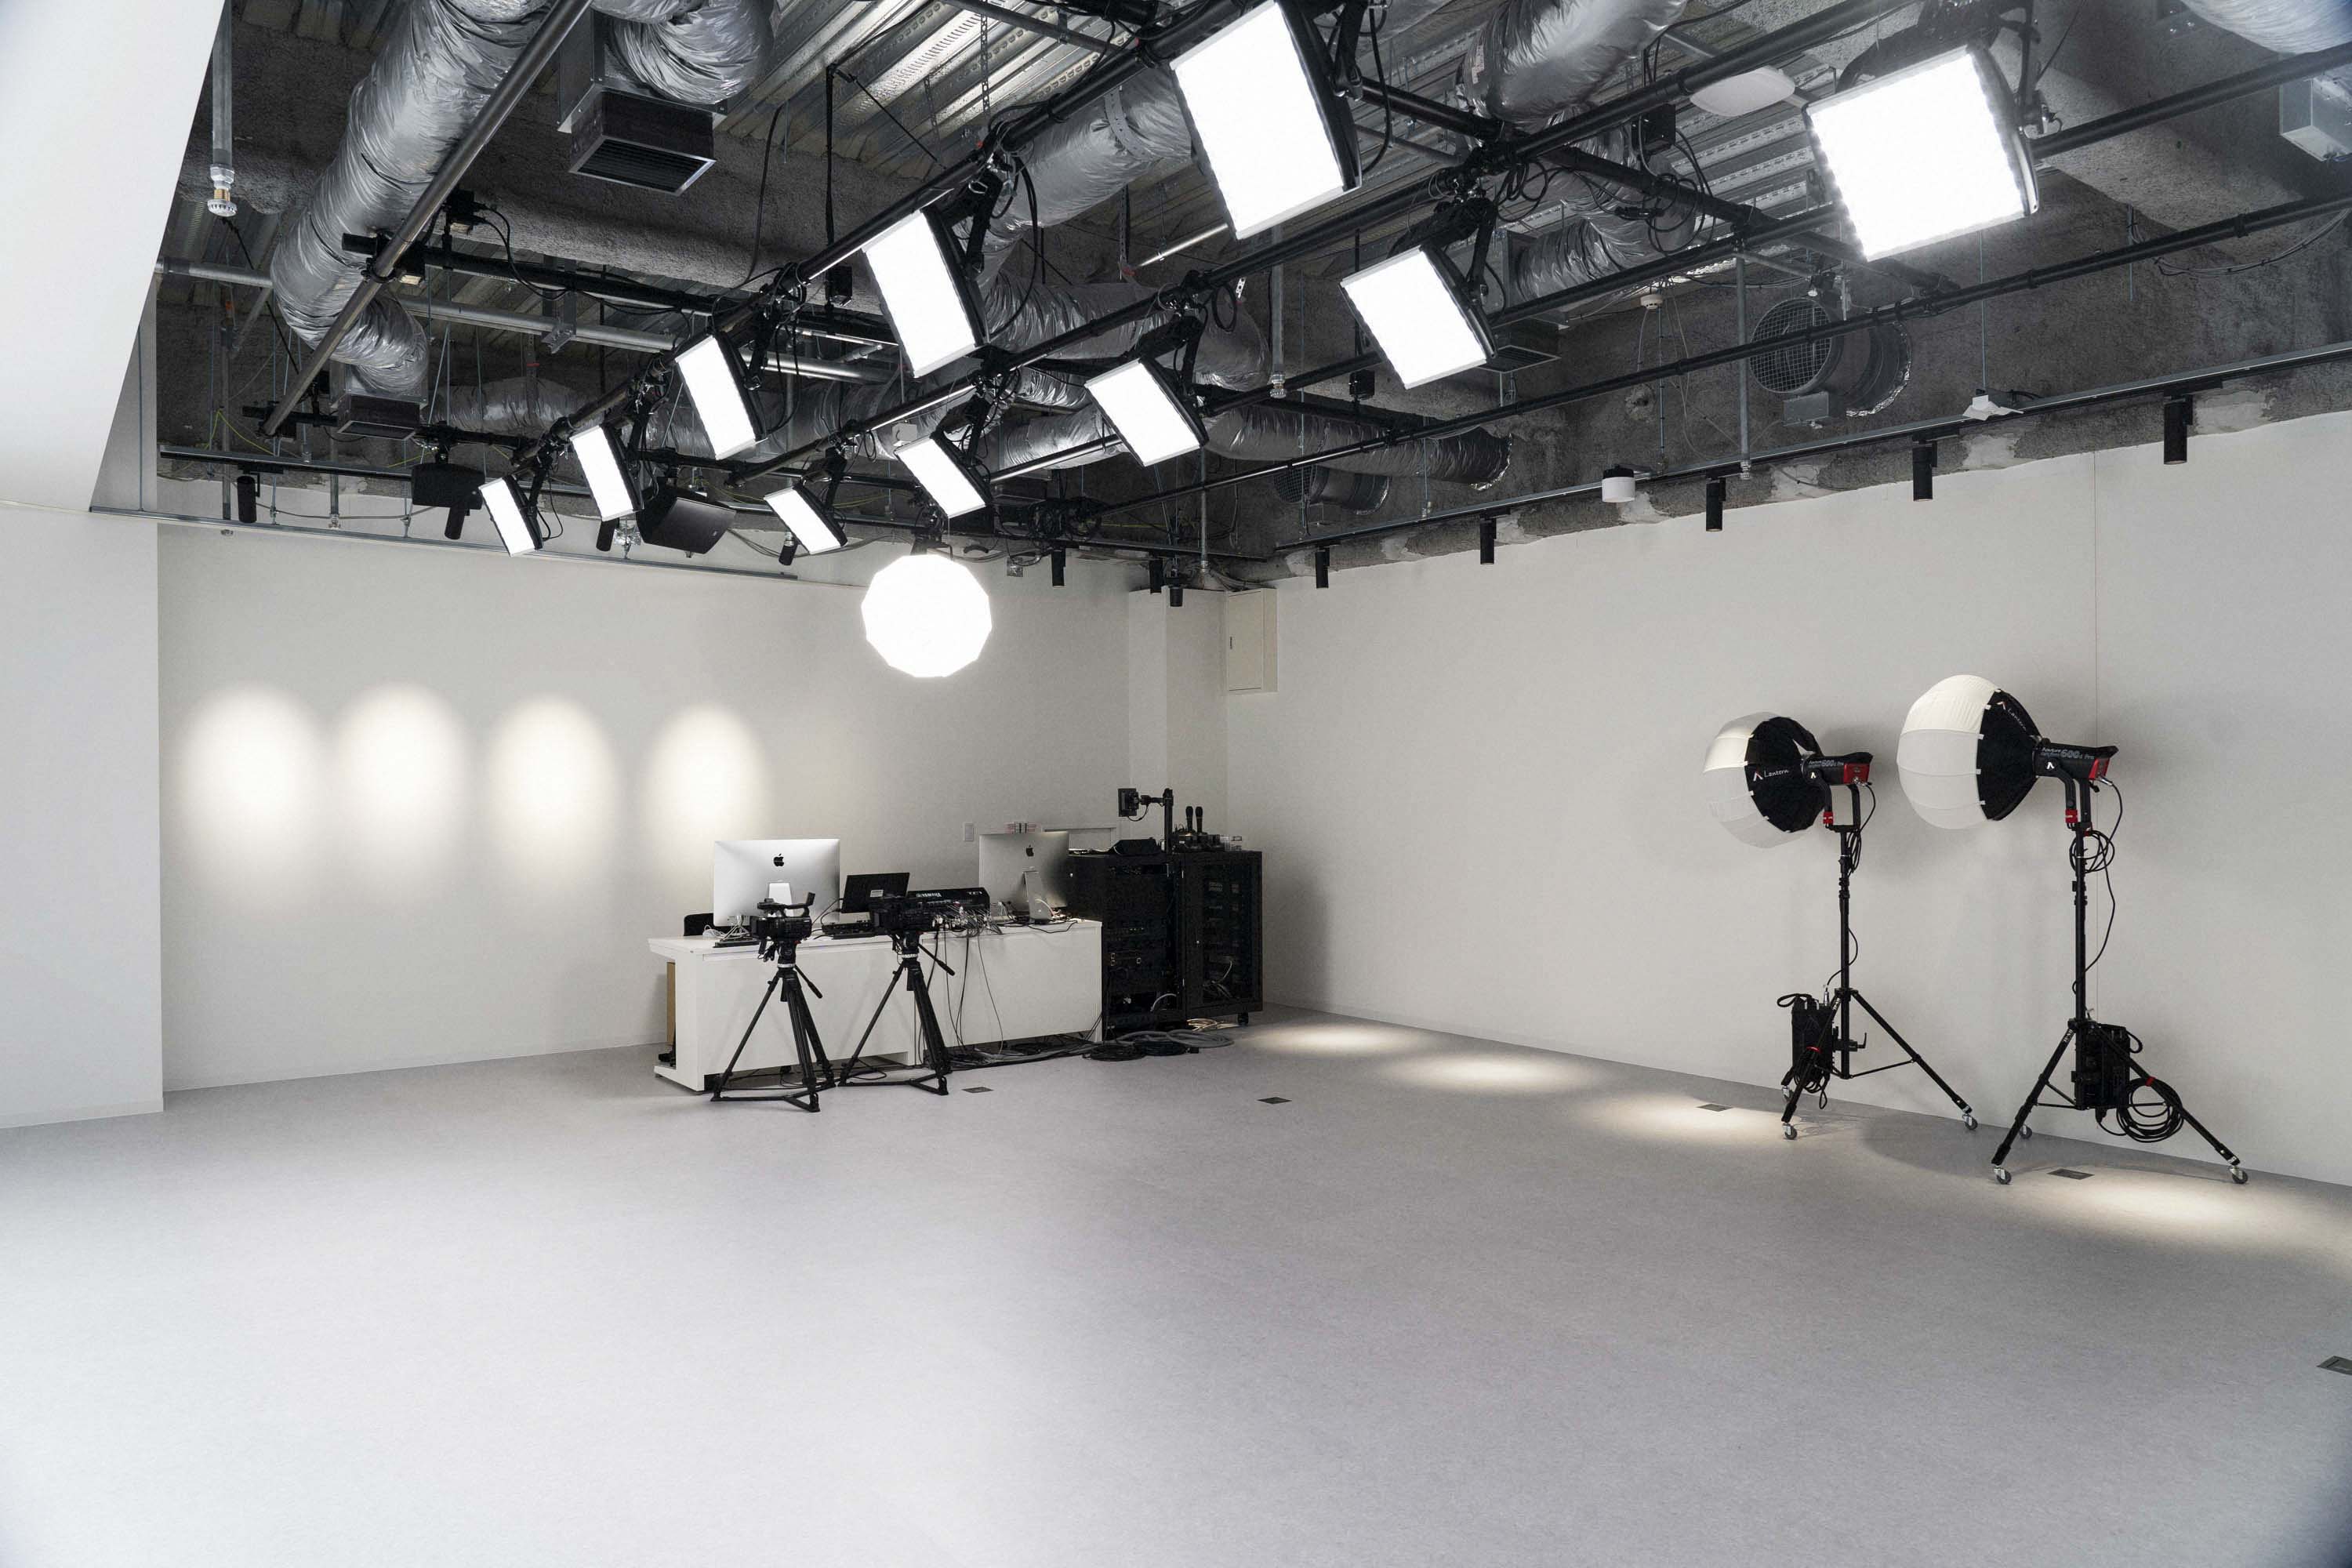
On 29F, Hanare is a round reception room. A studio is equipped for photography, recording and streaming, and there are a rest room and a multi-purpose room for nursing or prayer.