Japan’s best-designed offices — one company, one walkthrough
OFFICES › JAPAN › JAPAN DIGITAL DESIGN

Office · Japan · Fintech

Japan Digital Design — project rooms that grow with the team

Japan Digital Design develops fintech, combining finance and ICT, with the mission to “create a new normal for finance and contribute to people’s growth”. For an added 568 m² floor, tsukuruba planned project rooms where finance, technology and design members work side by side.

Client Japan Digital Design, Inc.Completed May 2020Floor area about 568 m²Design tsukuruba with Re:COINS, ITOKI and Endo Lighting (Junichiro Tamura)Construction Toyo Building Maintenance / ILLMATICK
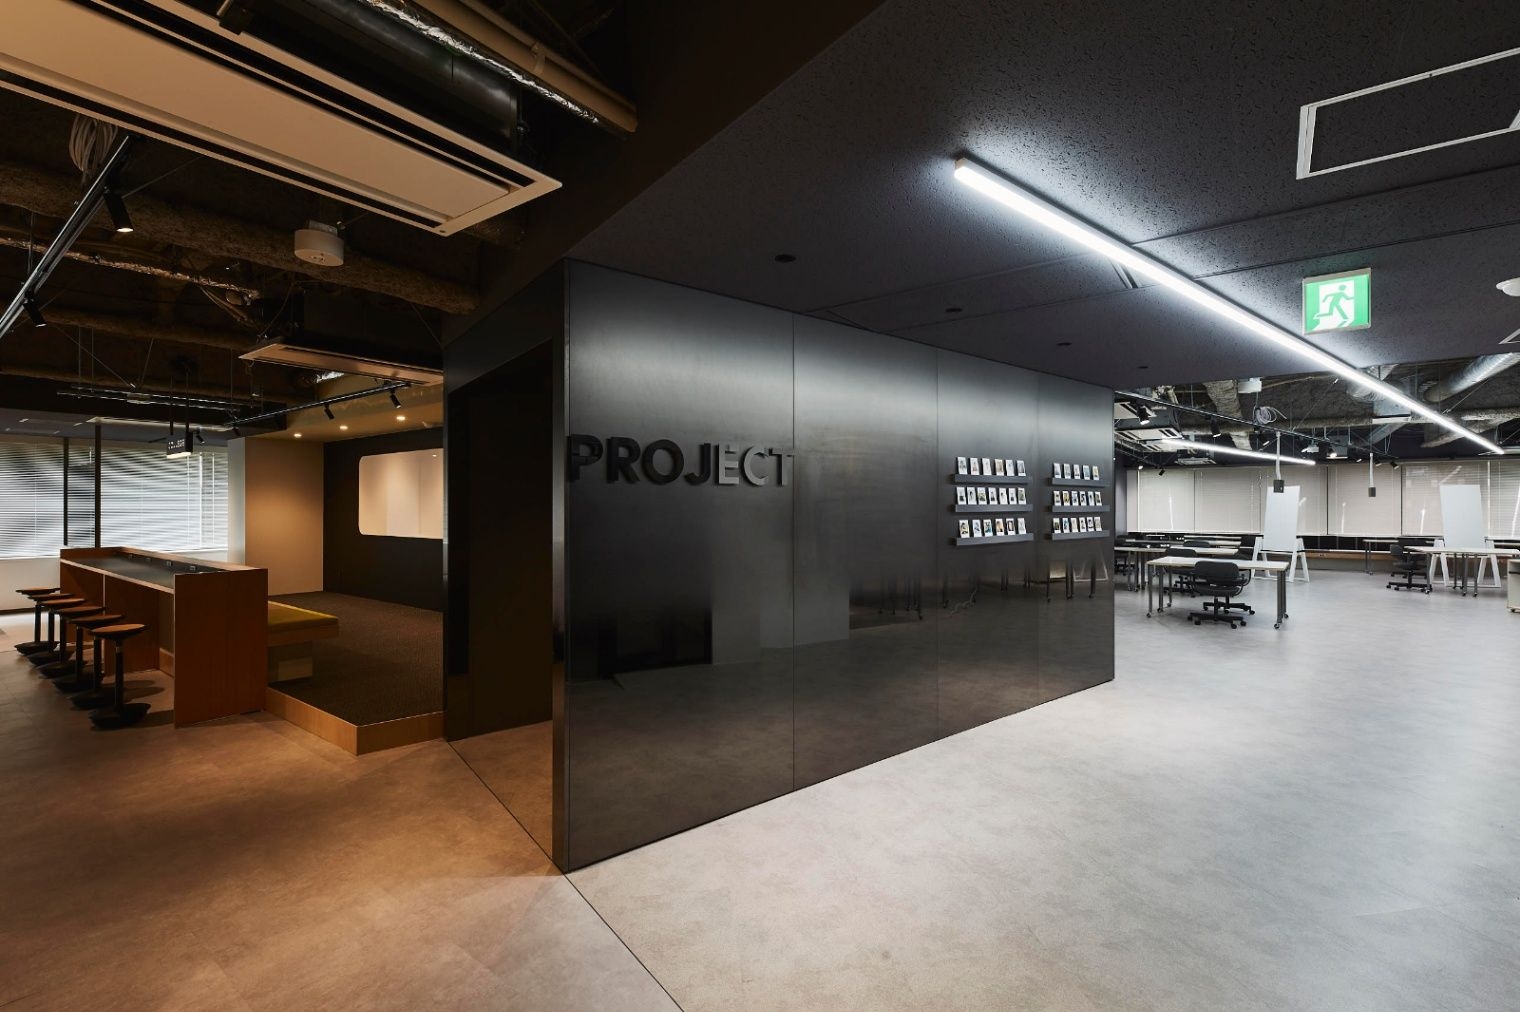
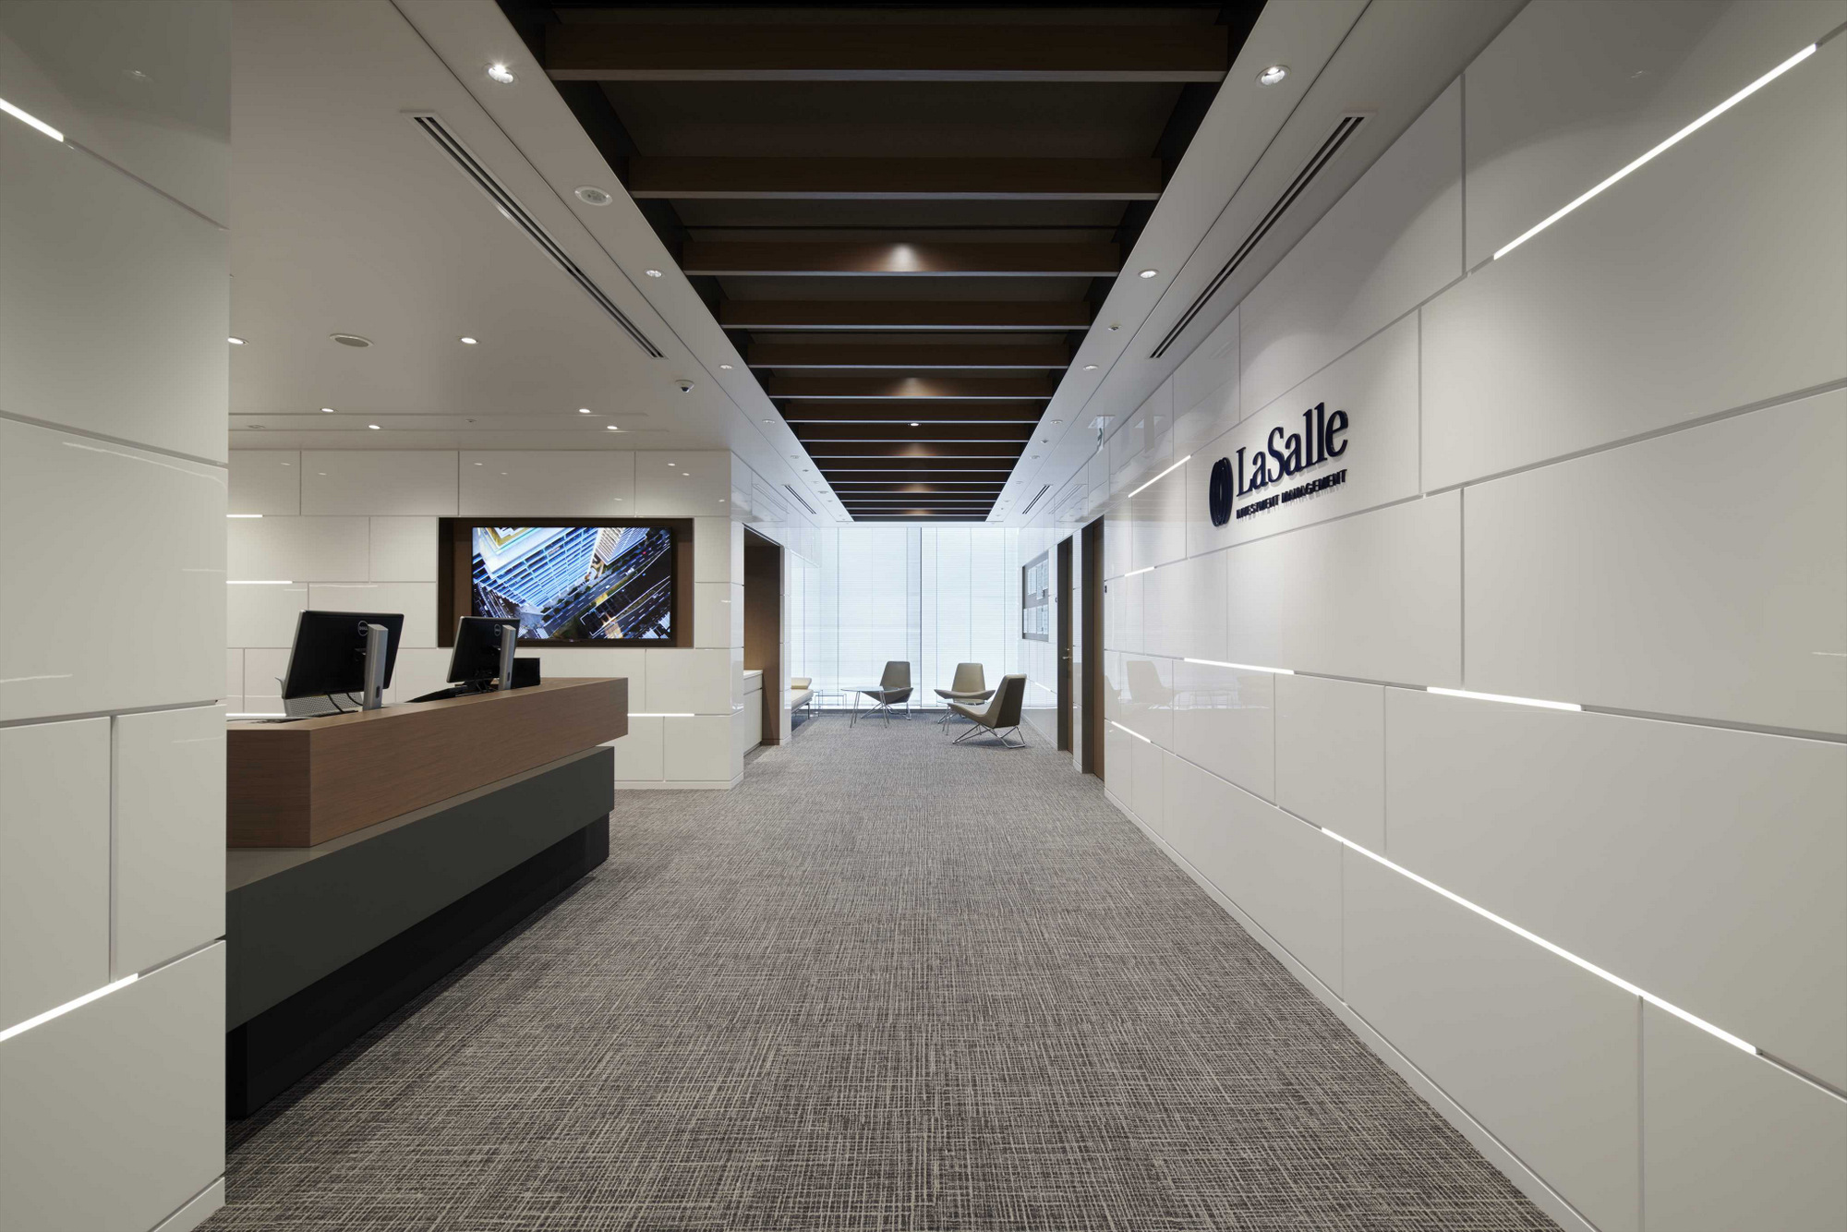
The entrance
The entrance

Concept

Grow as you go

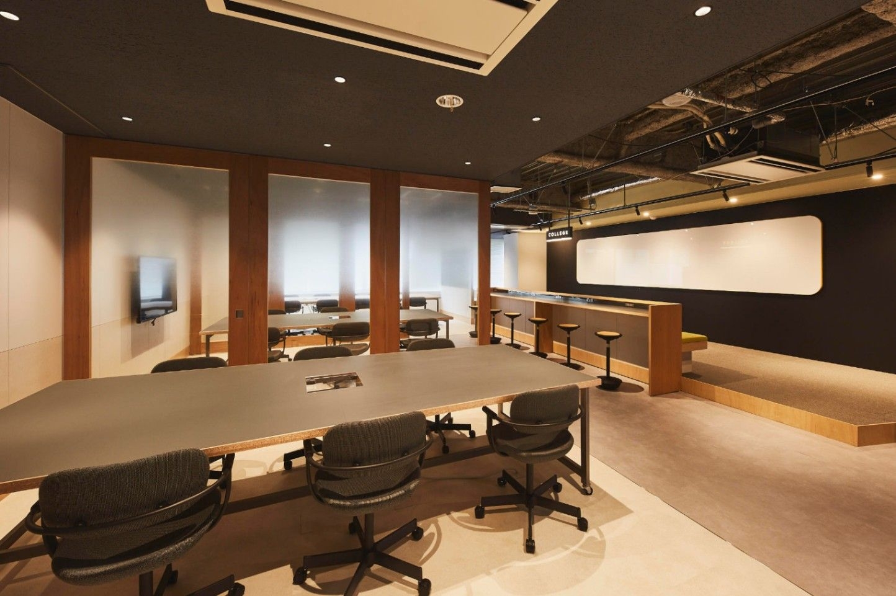
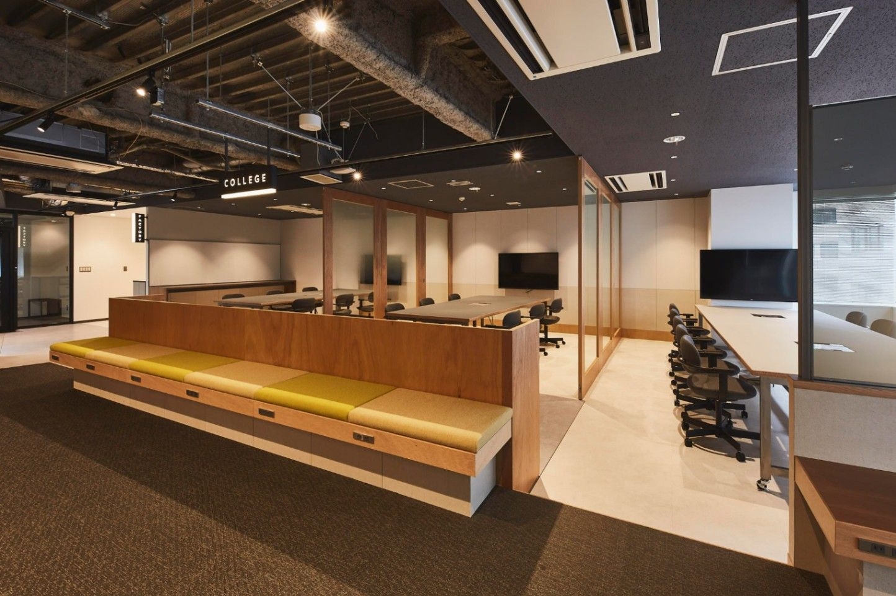
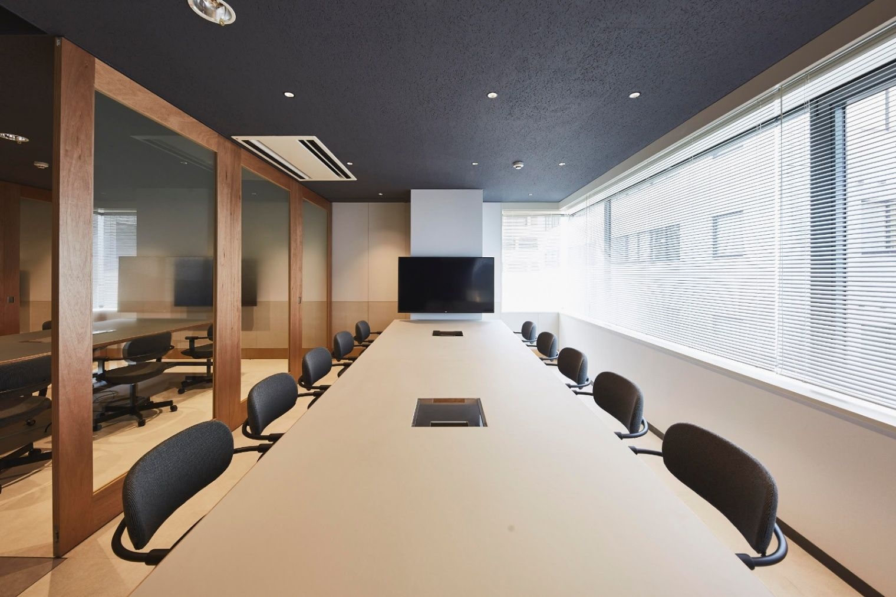
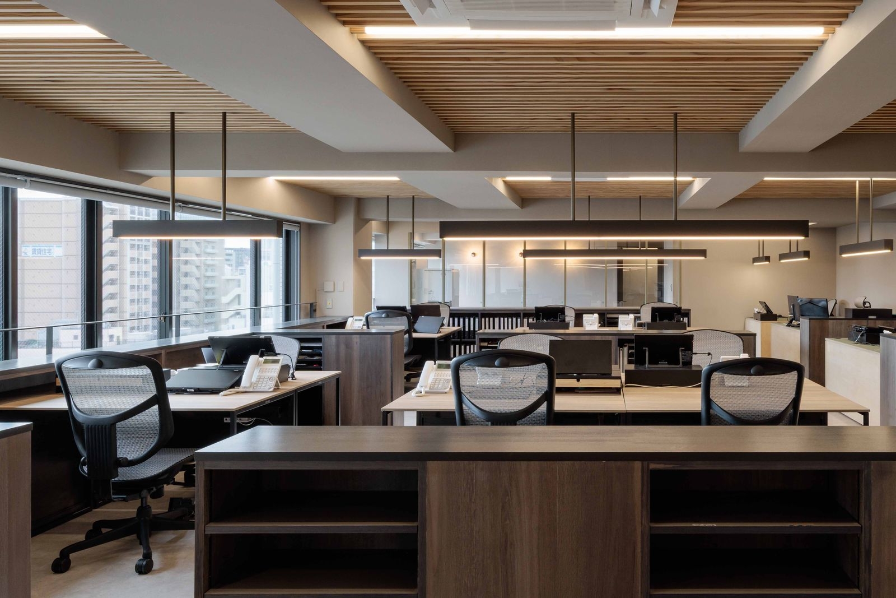
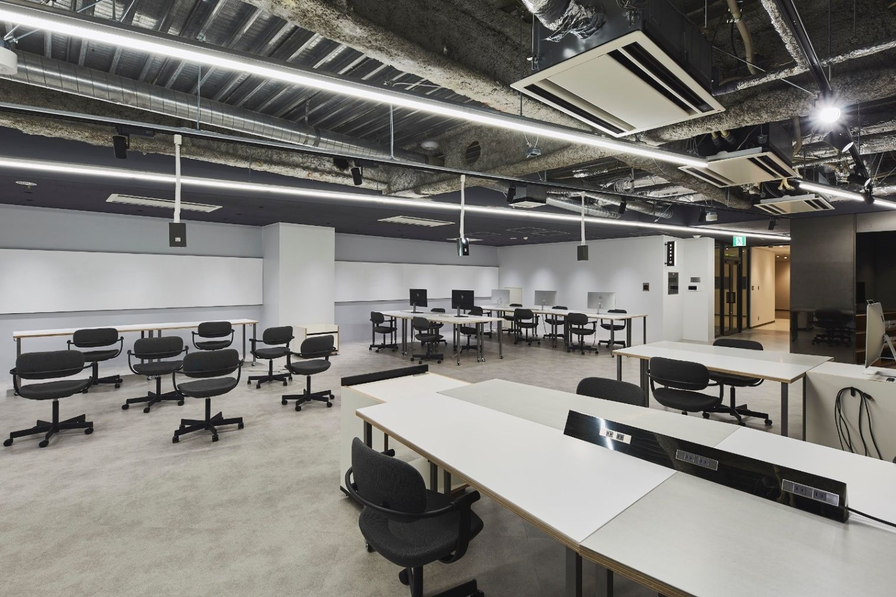
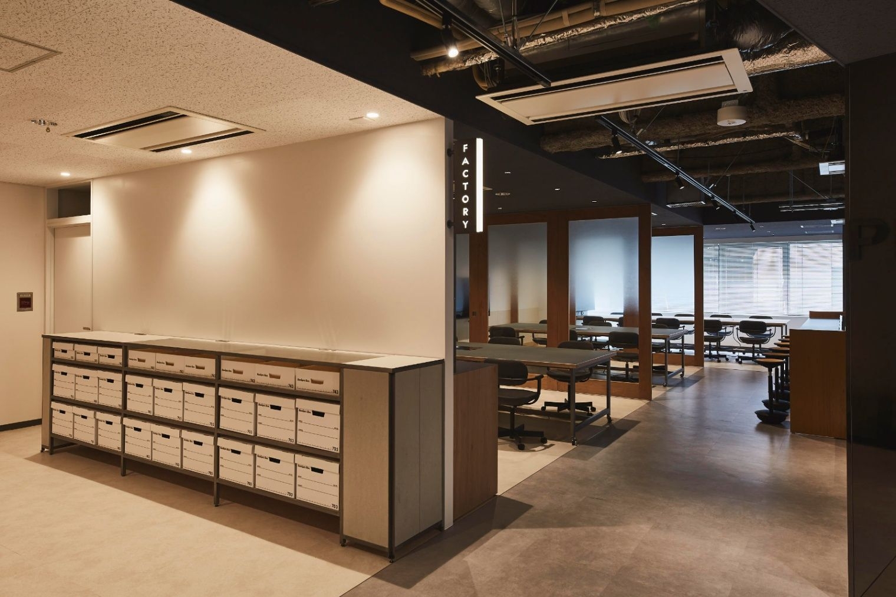
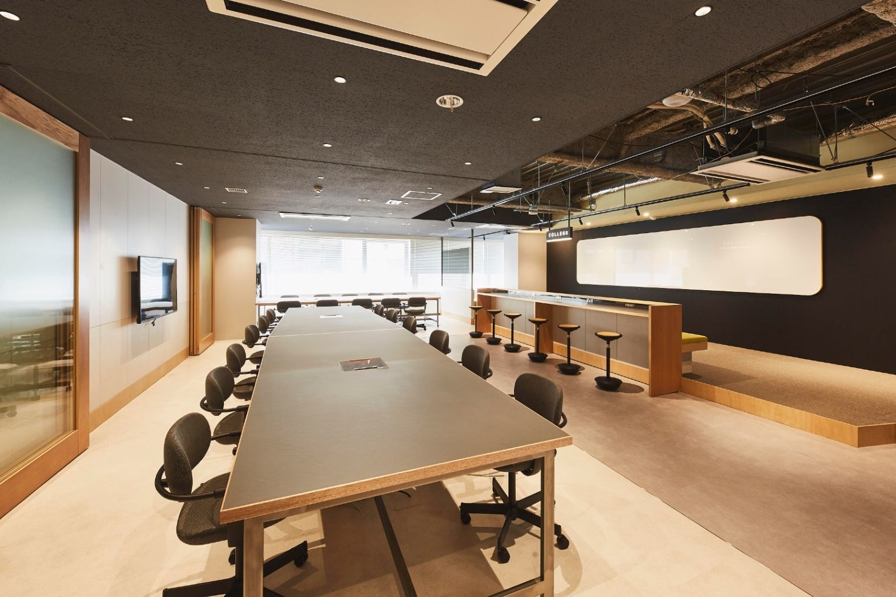
People choose where to work according to the stage of the project. Early on, a few members use movable personal desks that link together; at about six people they move to a large table.

With more members, movable partitions fold away to make a project area for about twelve.
Inside
Inside
Inside
Inside

01 · Tools

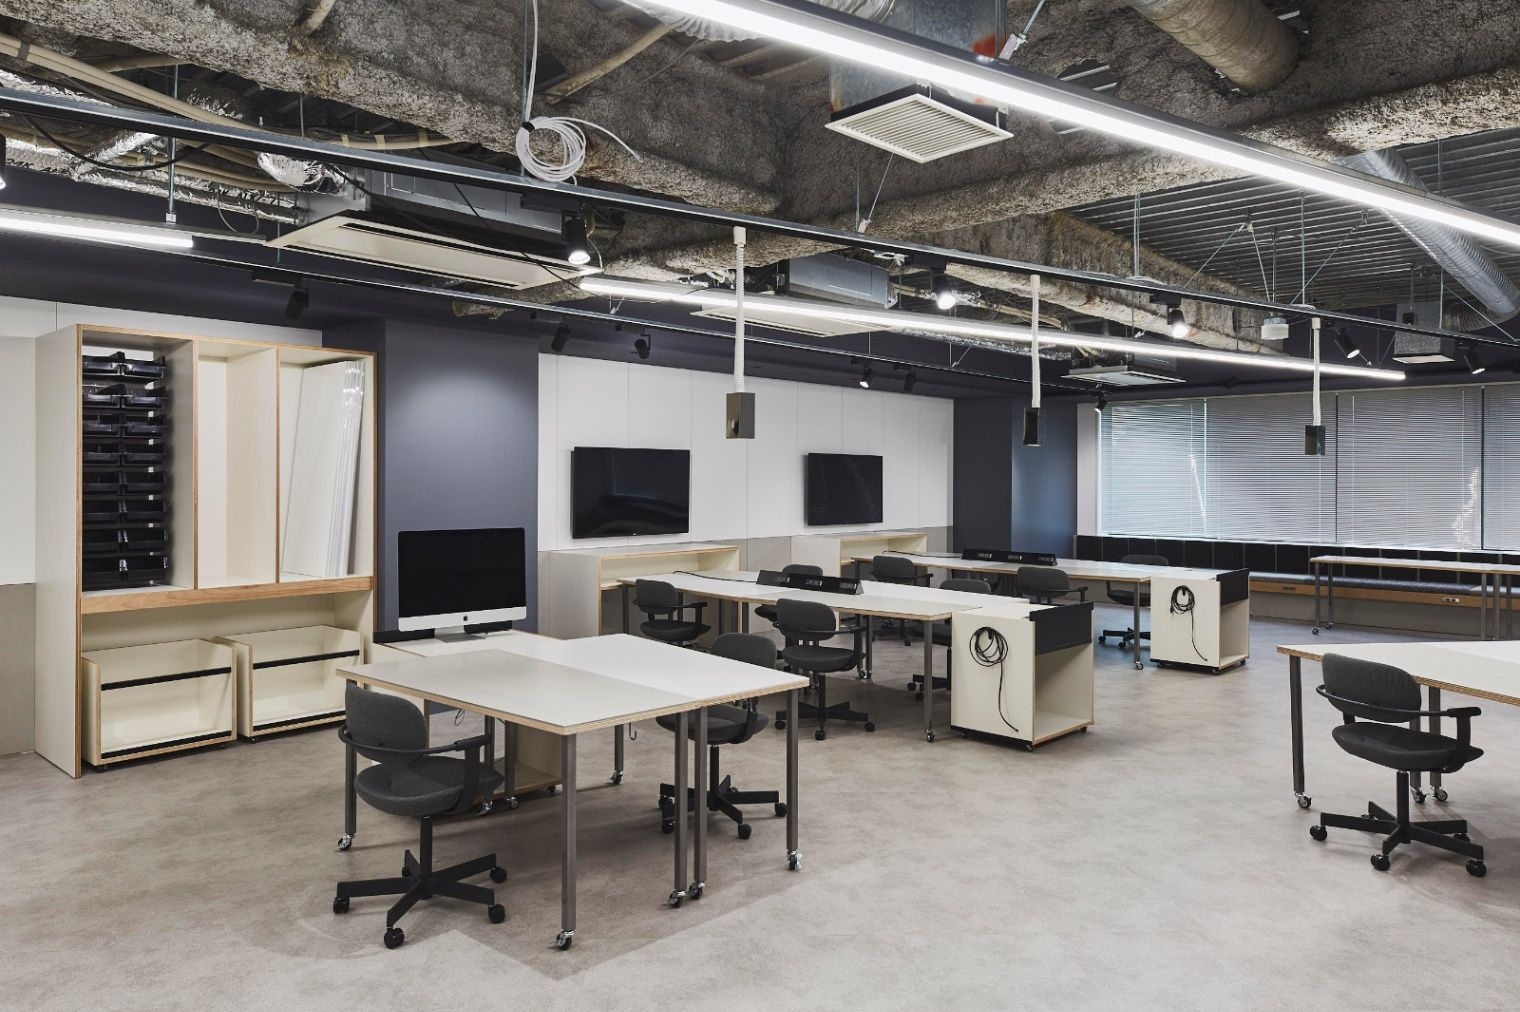
JDD Work Tools

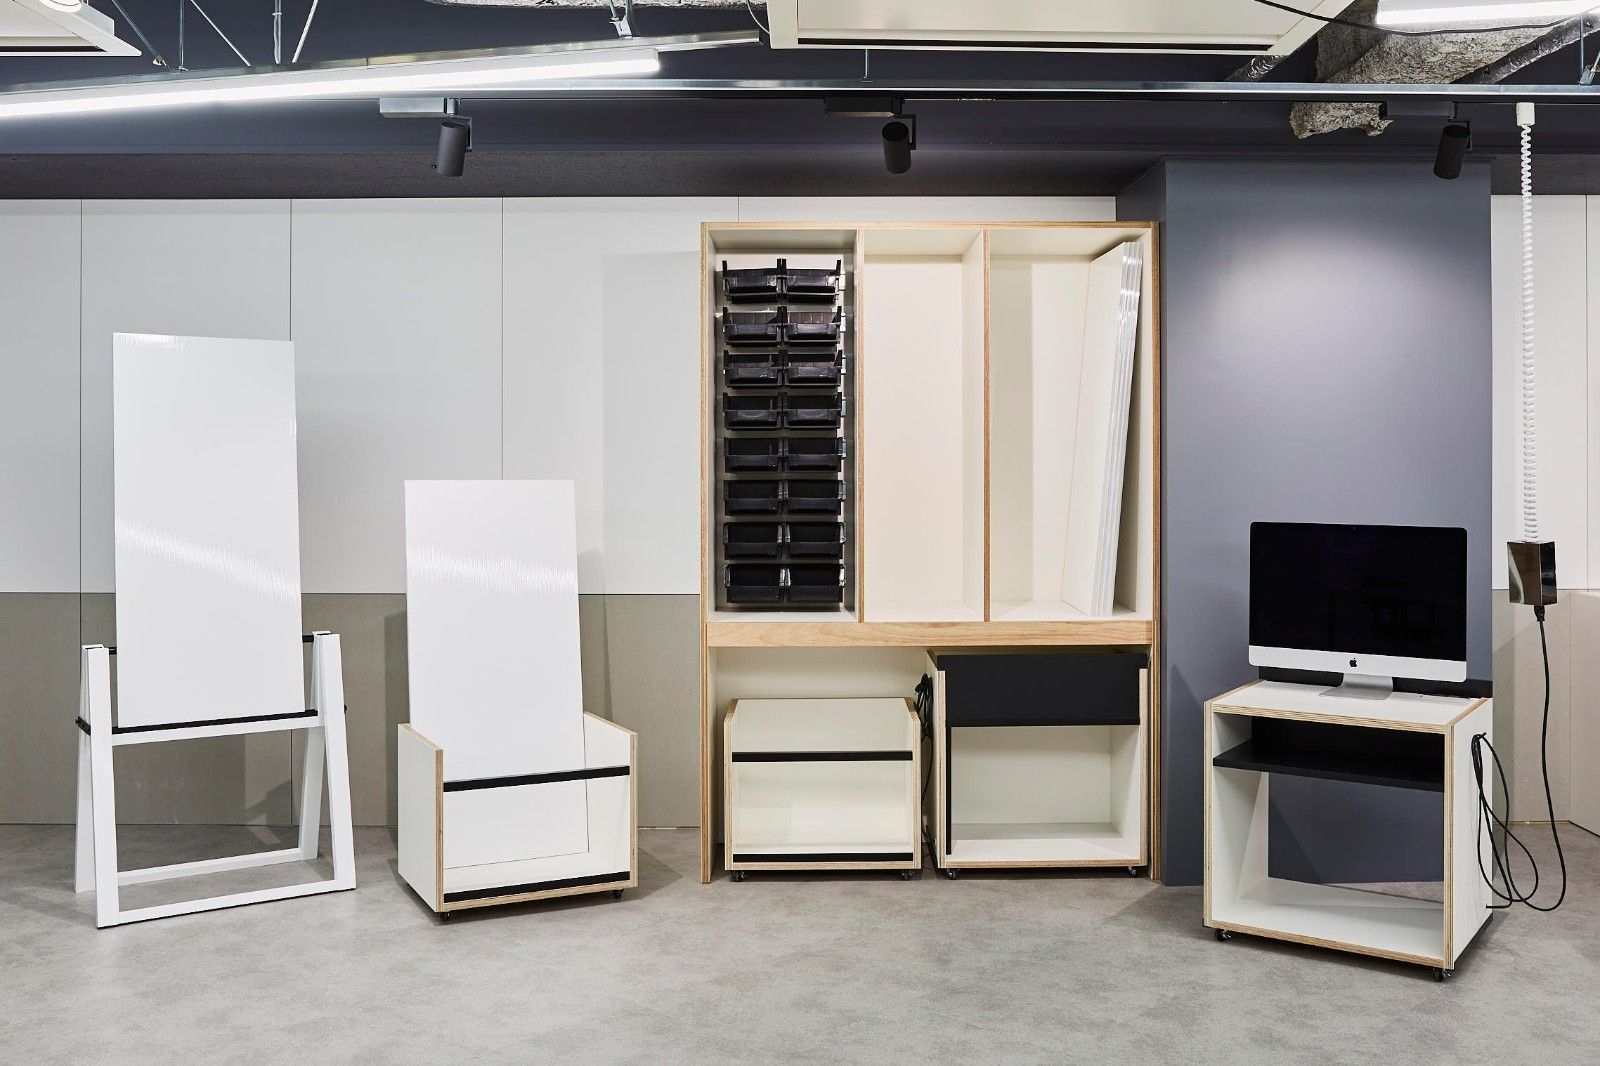
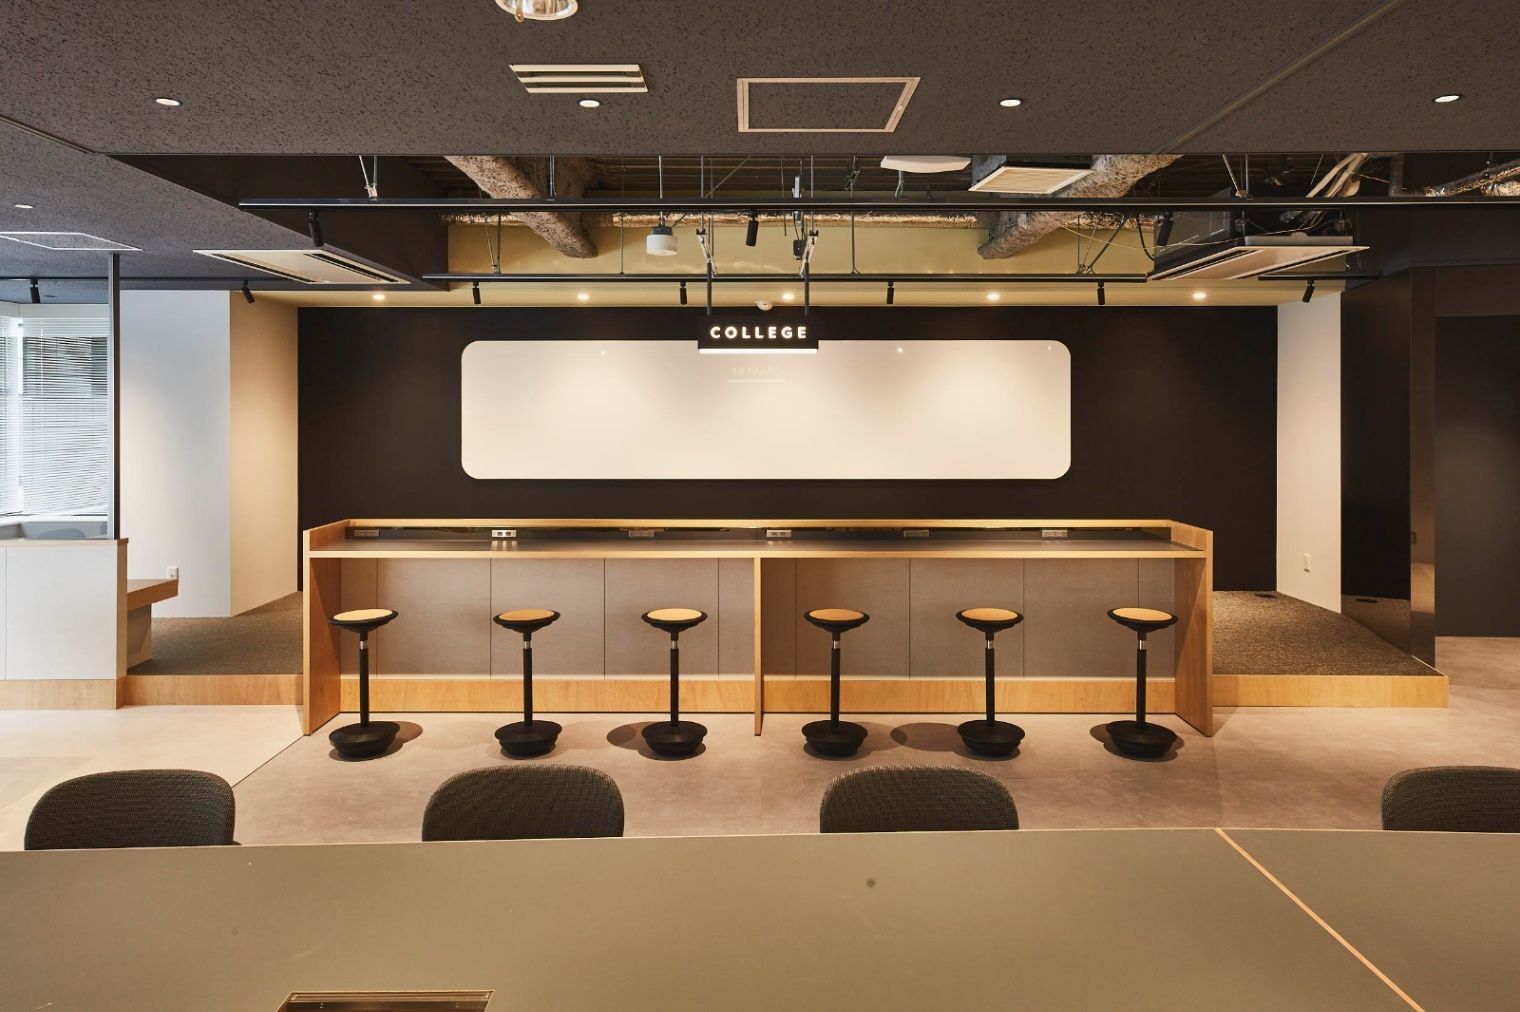
Project tools, including whiteboards and monitors that can be placed freely, let each team tune its own environment.
Inside
Inside
Inside
Inside
Inside
Inside

02 · Floors

One concept across floors

The concept covers the floors the company already used, carried through to the interior design of the new one.
Inside
Inside
Inside
Inside
Inside
Inside
Inside
Inside
CompanyJapan Digital Design, Inc. ↗
Designtsukuruba (Ba & Co.)
PhotographyKaita Otome
SourceTECTURE, “Japan Digital Design, Inc.”, re-reported by WALL ↗
PublishedOctober 2026
OFFICEMILL — explore offices across Japan
Planning an office in Japan?The design and build firms behind the offices on WALL are listed on our Partners page.
SEE PARTNERS