 JAPAN'S BEST-DESIGNED OFFICES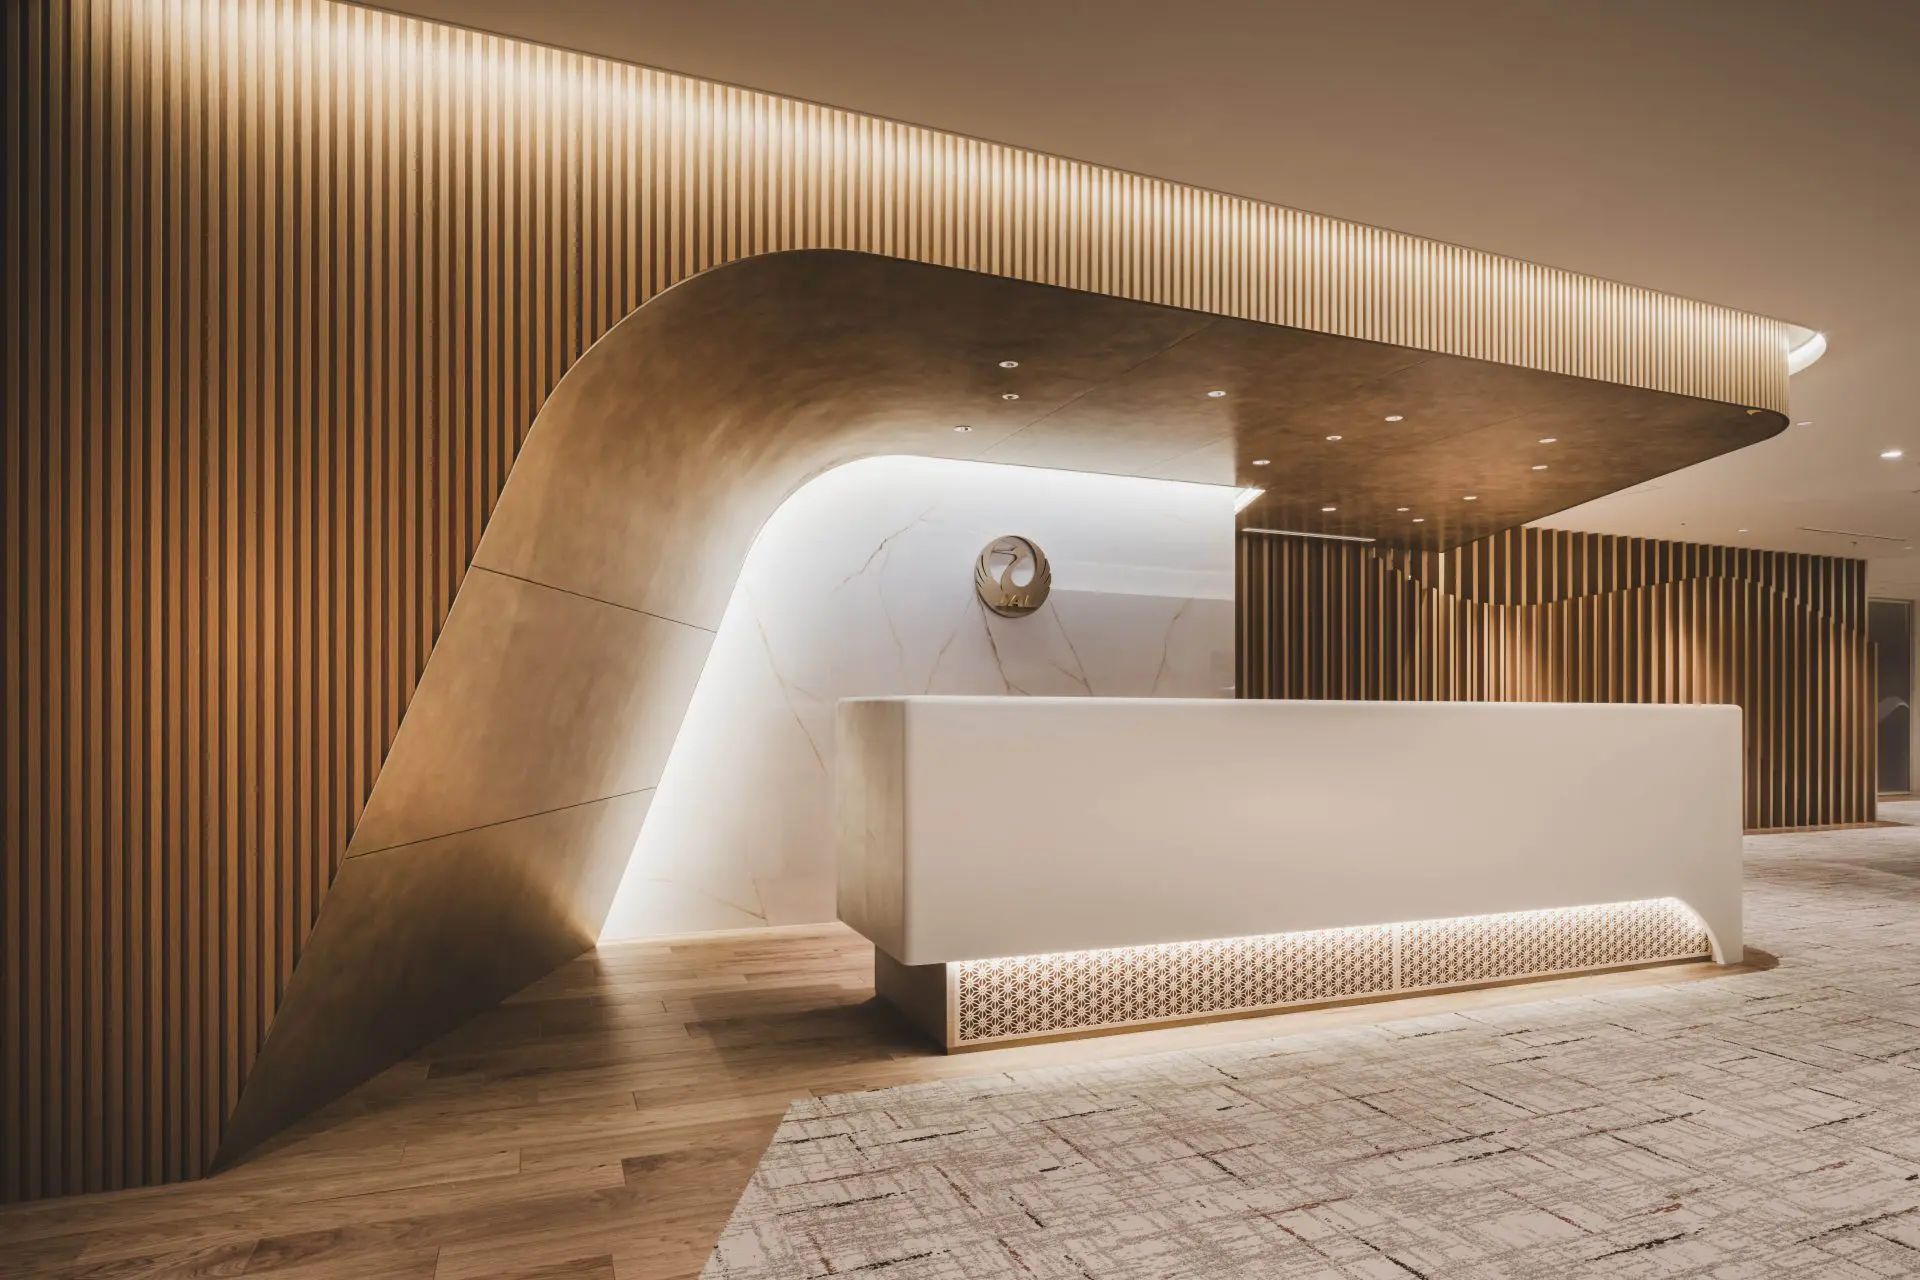
Concept
One heart, a new stage for the brand
The concept for the renewal was “each person, one heart — taking the JAL brand to a new stage”. The reception had to feel clean and dignified, and the routes through it were reorganised.

The designers looked at three shapes — the crane, cherry blossom and the aircraft — and drew from them a single “J” line. The curve appears in the reception counter, in the louvres above it and in the dropped ceiling, so that the whole floor reads as one gesture.
01 · Reception
Kumiko, oak and a touch of gold

The counter is faced with kumiko, the Japanese craft of fitting small wooden pieces into lattice patterns, and the timber is domestic oak. Natural materials set the tone, with gold used as an accent.


On the wall behind, two plasters of different grain are worked into a wave, so that the surface looks like clouds drifting past.
02 · The cherry tree
In bloom all year
In the display space stands a cherry-blossom object with flowers in full bloom, buds and leaves together, so it can stay up in every season. Its base is a piece of driftwood chosen to recall a bonsai.
03 · Reception rooms
SORA, KAZE and TSUBASA




There are three reception rooms — SORA (sky), KAZE (wind) and TSUBASA (wings) — and each has its own design.
04 · Meeting rooms
A V of screens and a U of tables

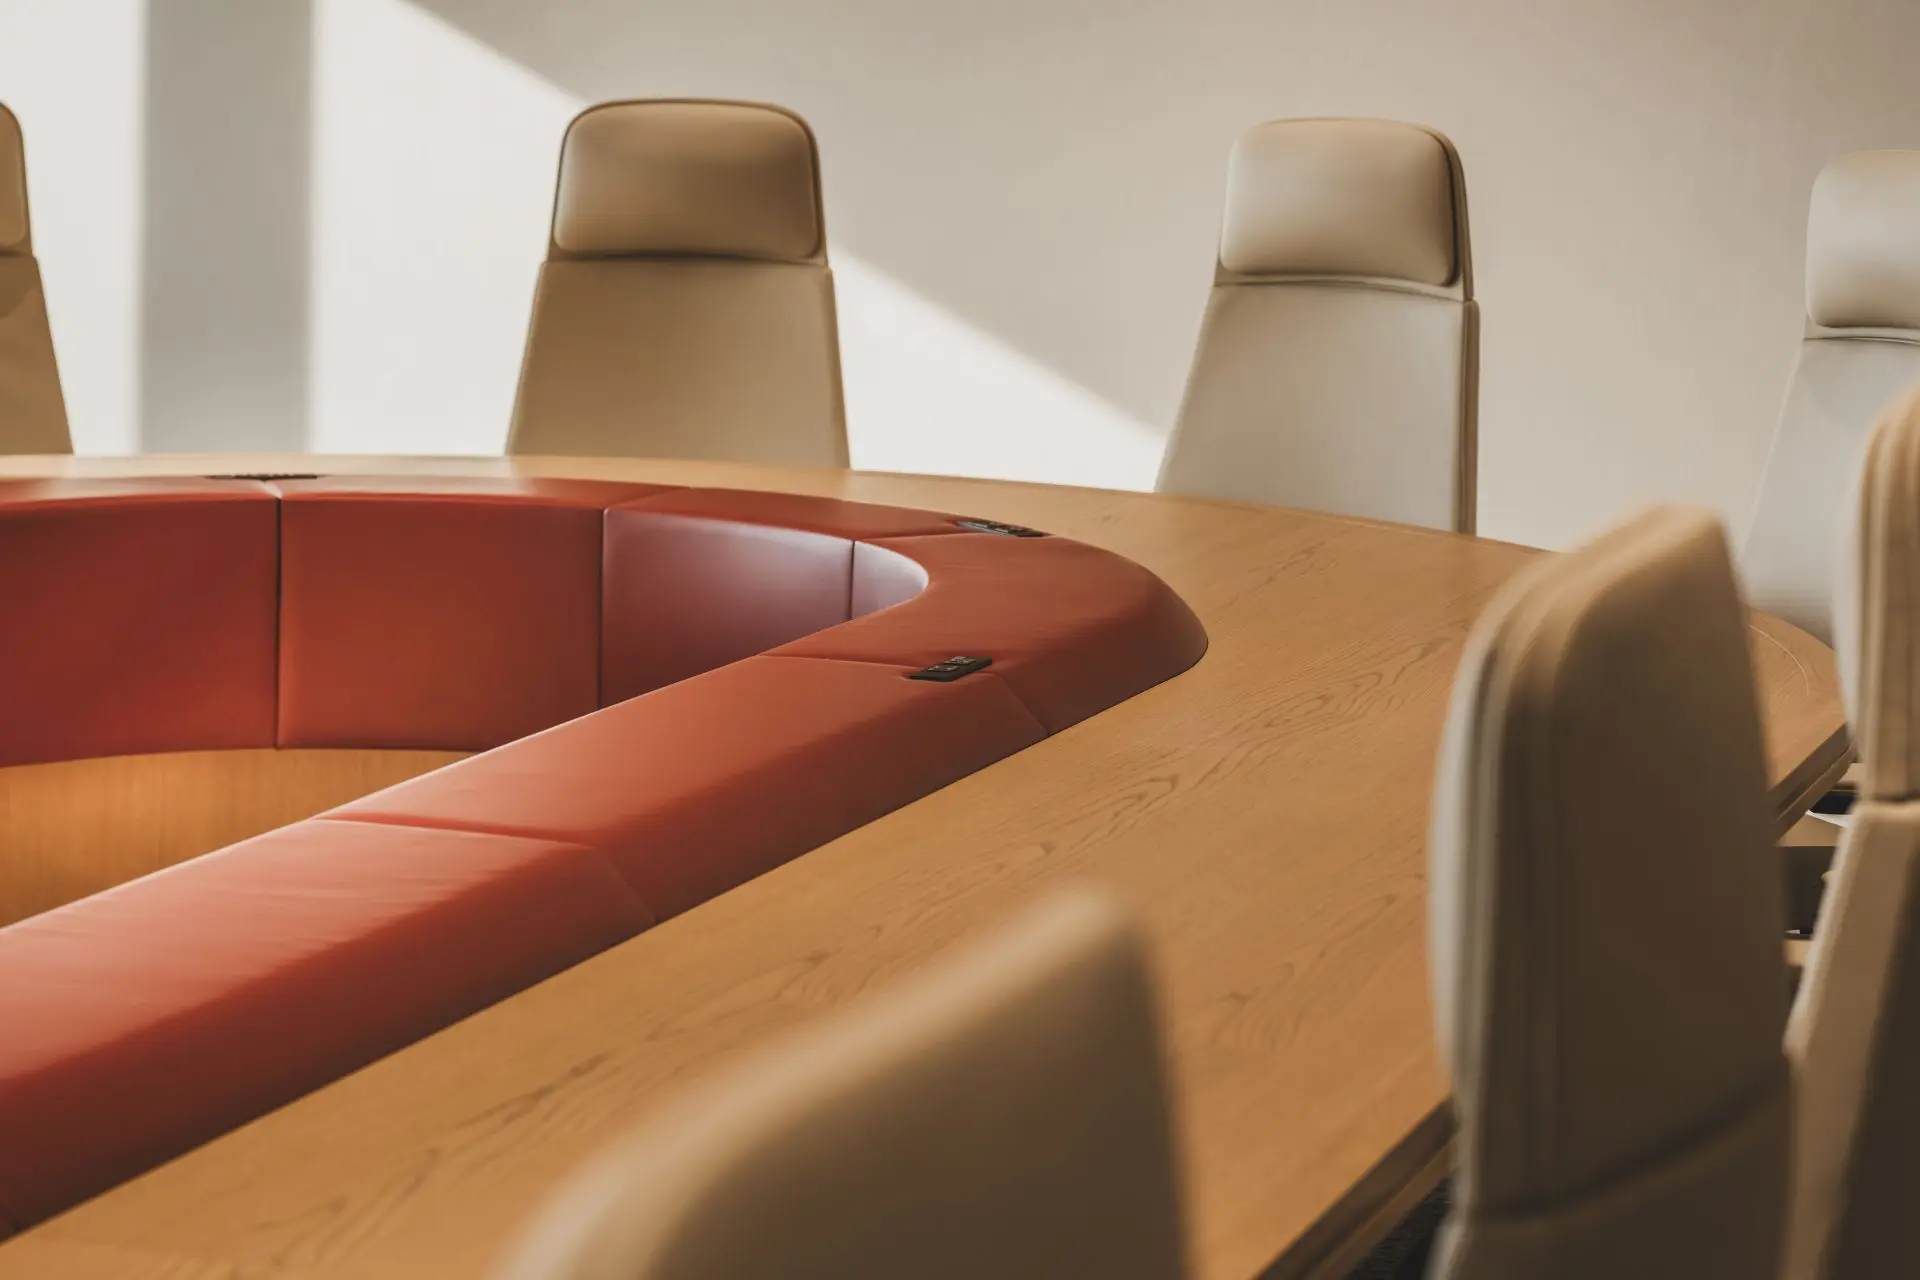

The meeting rooms were planned around “lively discussion”. Monitors are set in a V shape facing a U-shaped table, with space for people sitting in. A camera that follows the speaker and the microphones are built into the ceiling, and the monitors are fixed straight onto the louvres so that they seem to float. The corridor side is glass.
05 · Details
Panels, signs and wood
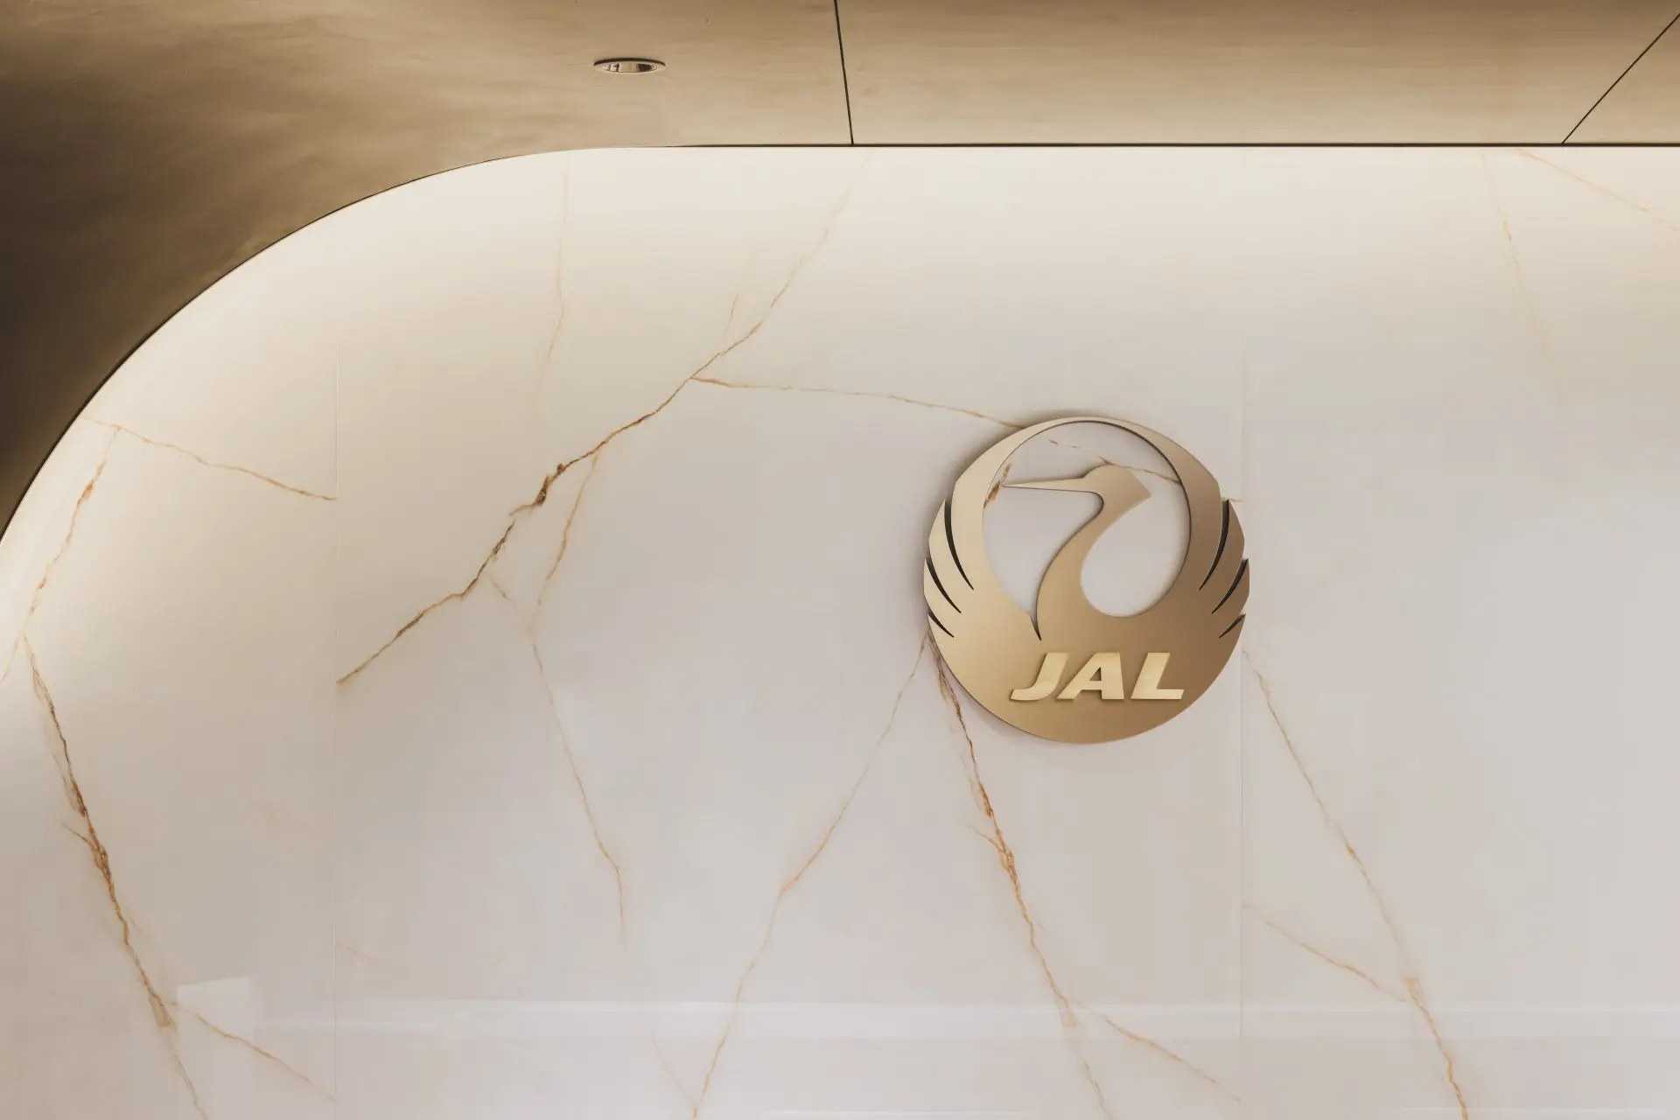
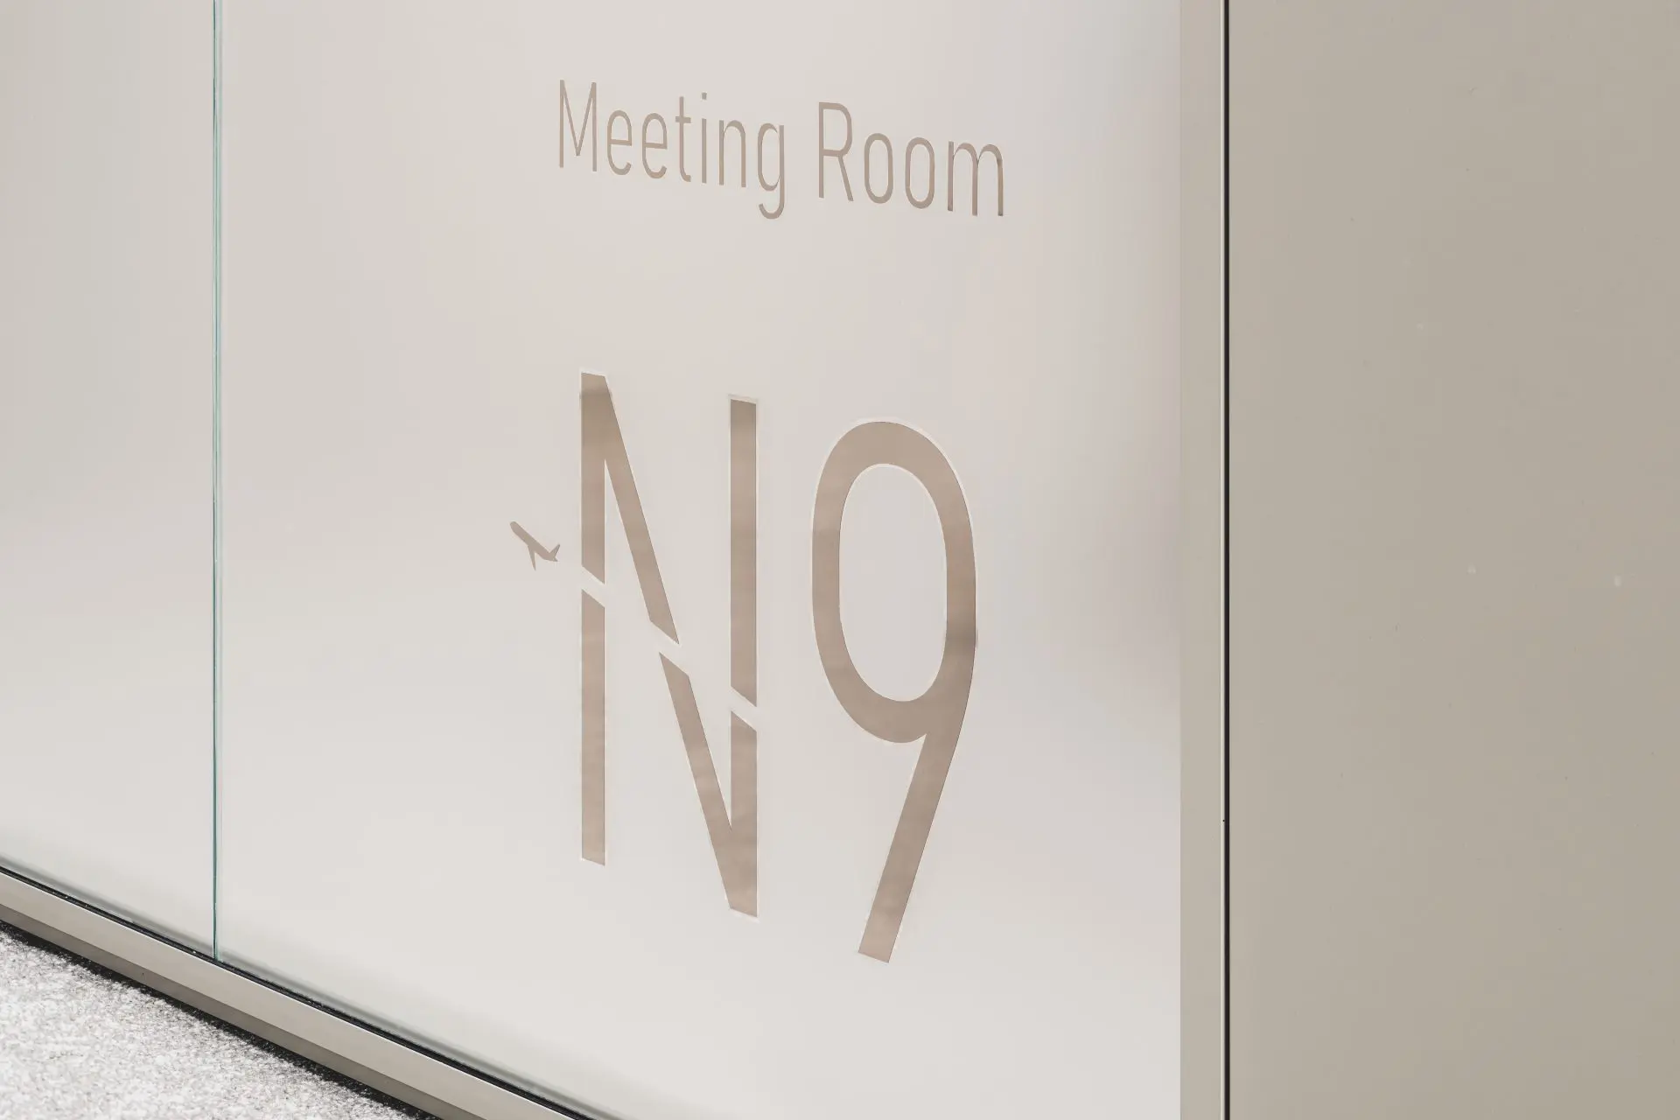


Smaller pieces carry the same care: a faceted wall panel, room signs, felt panels and a wooden wall bearing the crane mark.

 NEW
NEW NEW
NEW NEW
NEW