Japan’s best-designed offices — one company, one walkthrough
OFFICES › TOKYO › INFORMATICA

Office · Tokyo · Data software

Informatica — Tokyo: the asanoha pattern in tile

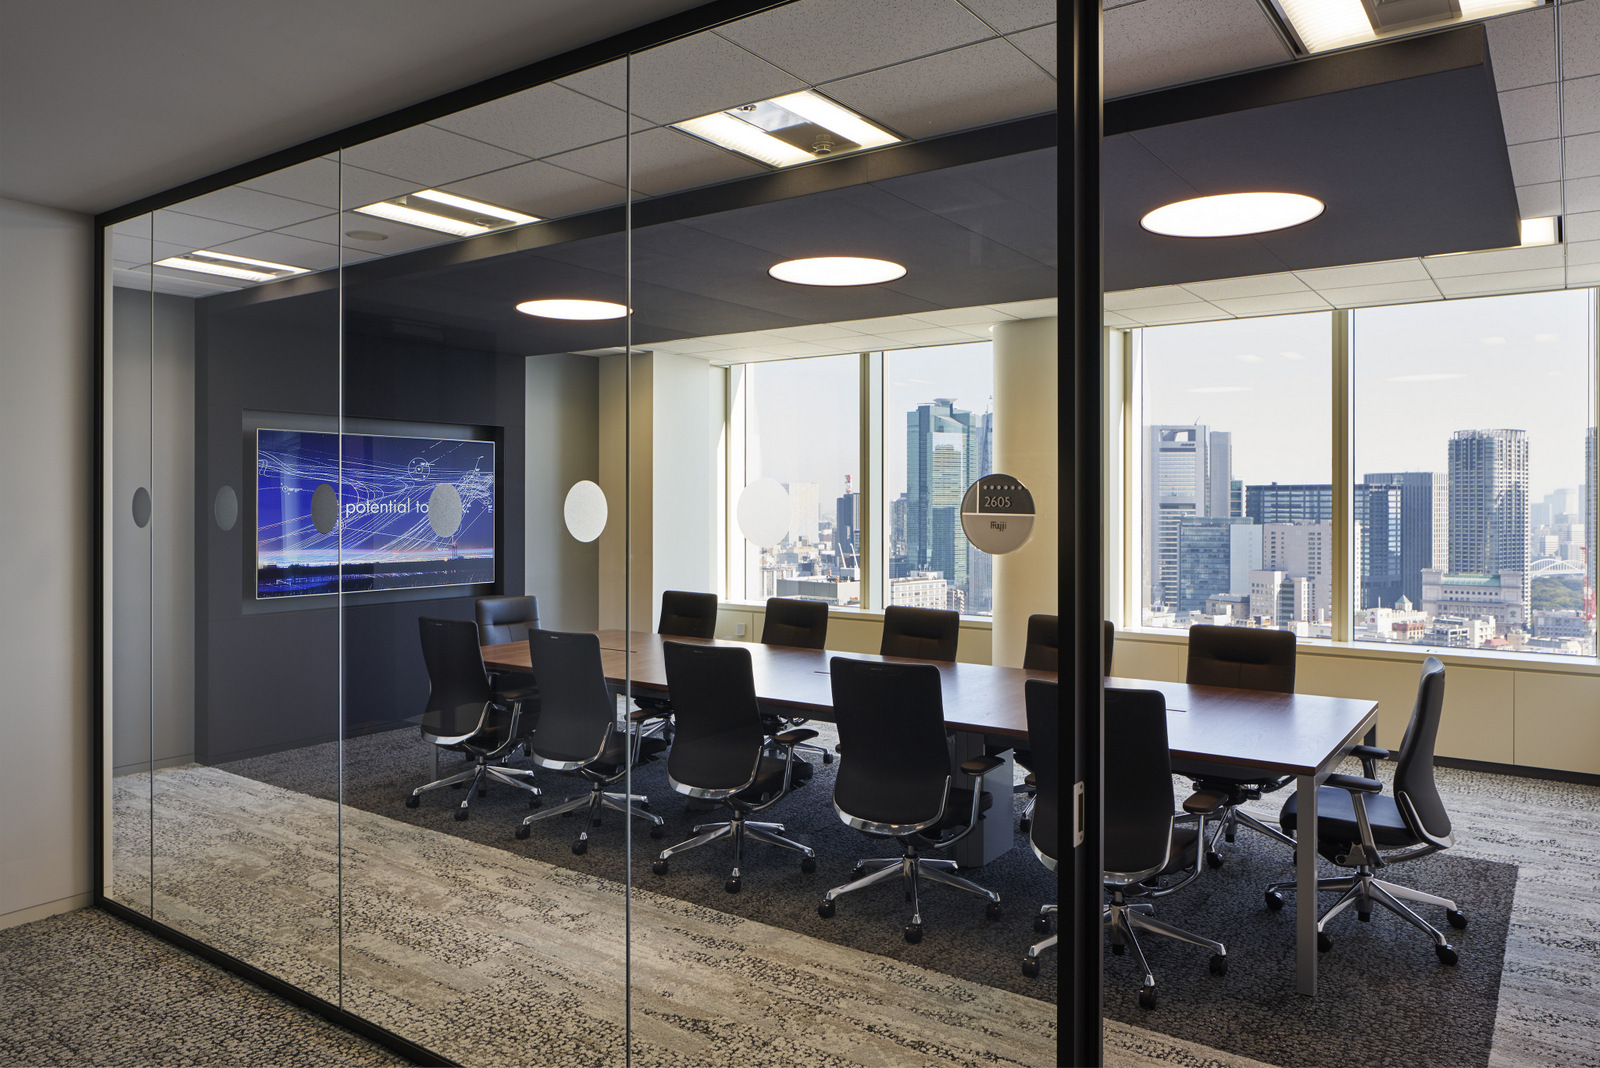
Informatica, a data-integration company with offices on four continents, did not want its offices to be clones of its Bay Area home. NicholsBooth Architects designed the 930 m² (10,000 sq ft) Tokyo workspace to share familiar features with the rest while reflecting Japanese refinement and work culture.

Company Informatica ↗Location TokyoCompleted 2015Area about 930 m² (10,000 sq ft)Design NicholsBooth ArchitectsArchitect of record Steven Leach Associates
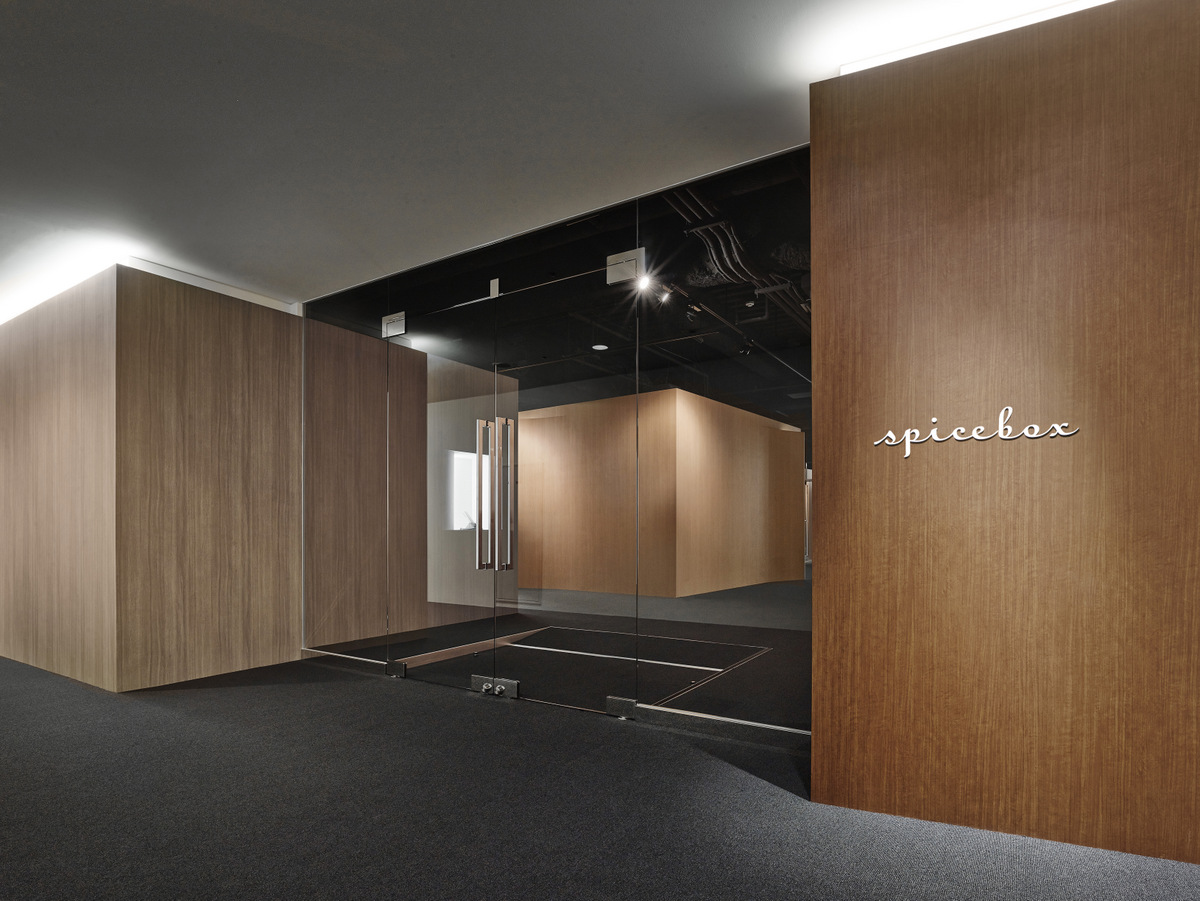
Reception
Reception

Concept

Individual but part of a whole

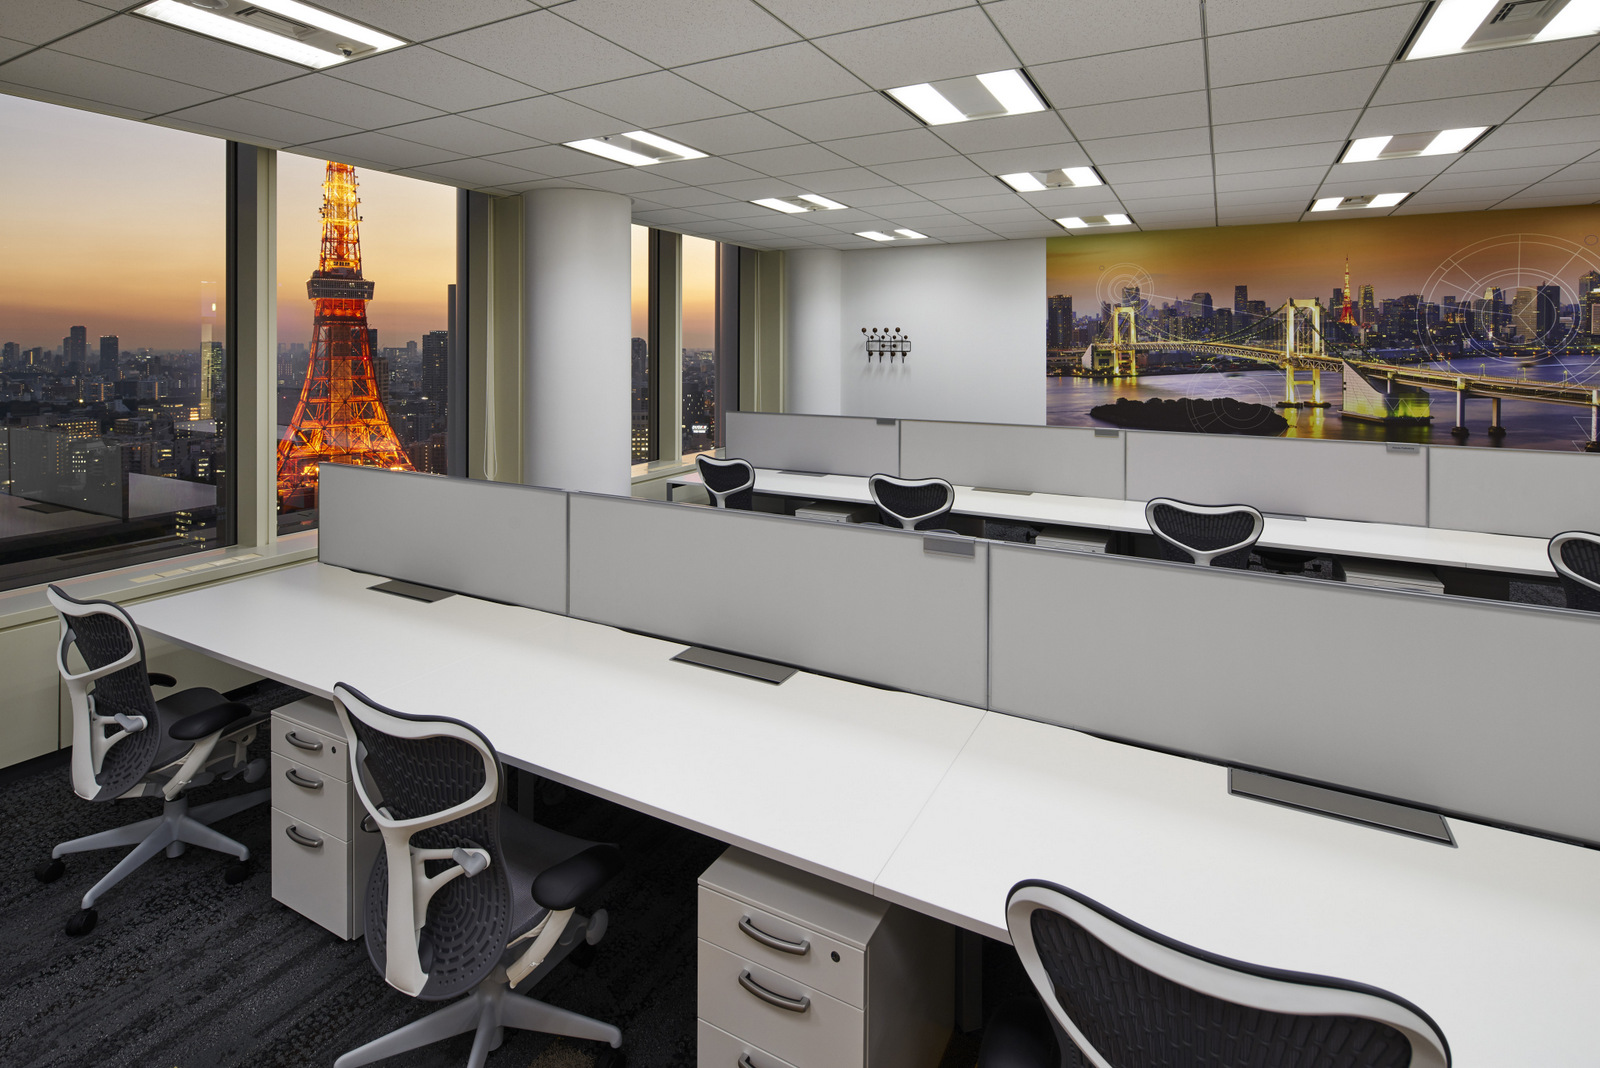
NicholsBooth worked with Informatica and its global design partners on a space that is recognisably Informatica and recognisably Tokyo.


Inspiration came from the Japanese seasons and traditional patterns.

Inside
Inside
Inside
Inside

01 · Asanoha

A thousand-year-old pattern

The asanoha, a pattern about a thousand years old, was made with local art tile.
Inside
Inside
Inside
Inside

02 · Seasons

Japan, inside

Seasonal references run through the workspace, alongside elements shared with other Informatica offices.

Inside
Inside
Inside
Inside
CompanyInformatica ↗
DesignNicholsBooth Architects
PhotographyMasaya Yoshimura Photography
SourceOffice Snapshots, “Informatica Offices – Tokyo”, re-reported by WALL ↗
PublishedOctober 2026
OFFICEMILL — explore offices across Japan
Planning an office in Japan?The design and build firms behind the offices on WALL are listed on our Partners page.
SEE PARTNERS