 JAPAN'S BEST-DESIGNED OFFICES
Concept
Arcs
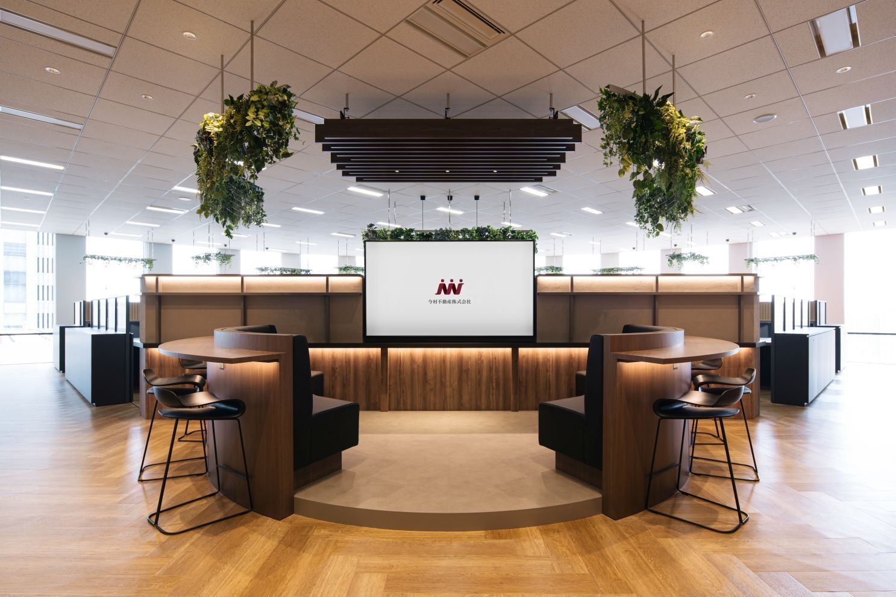
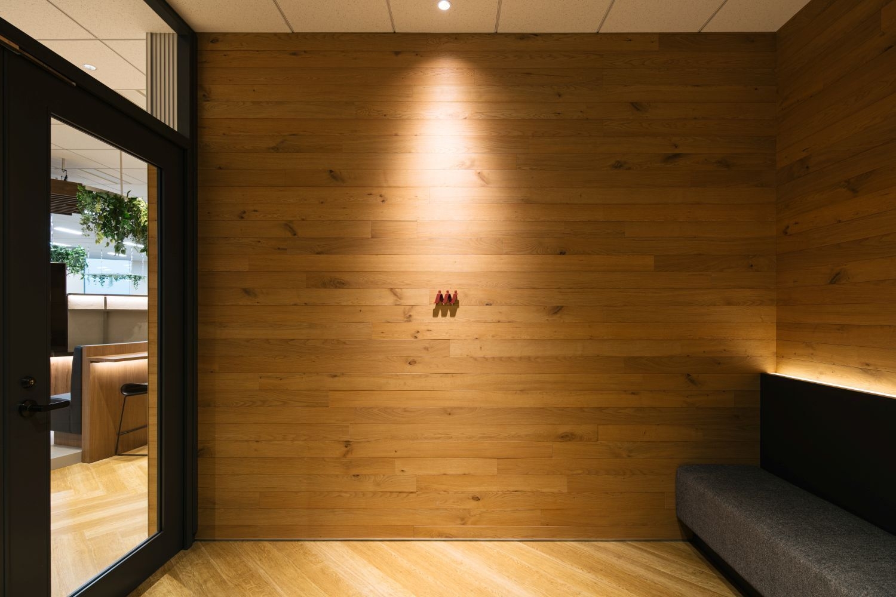
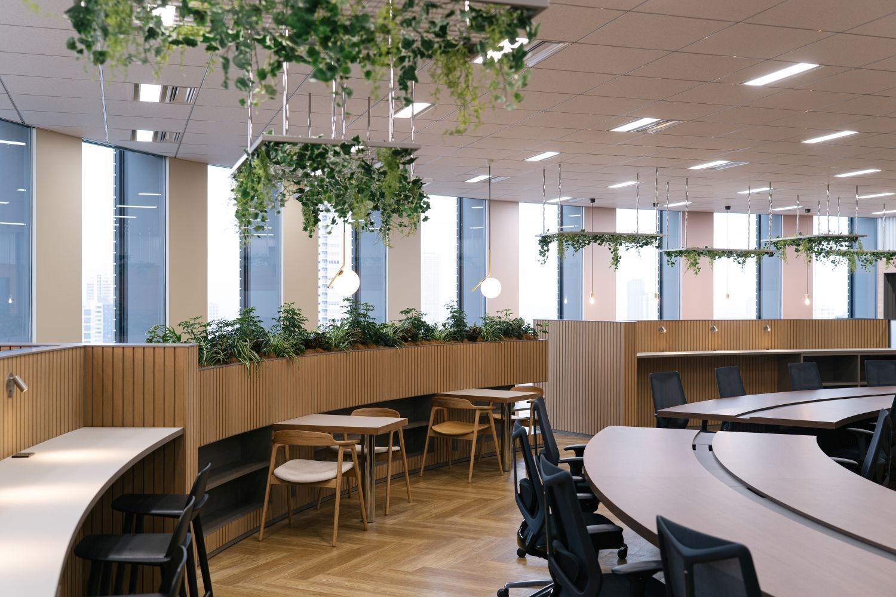
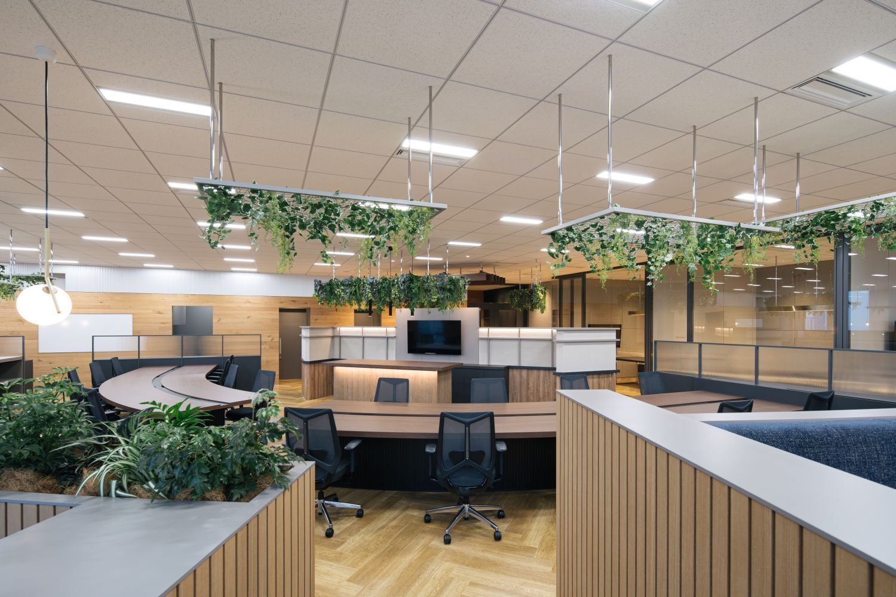
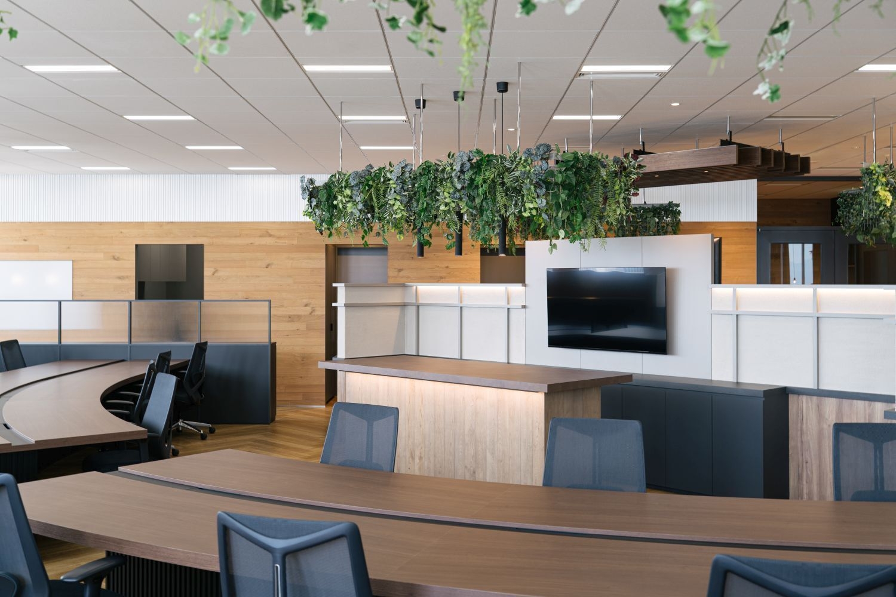
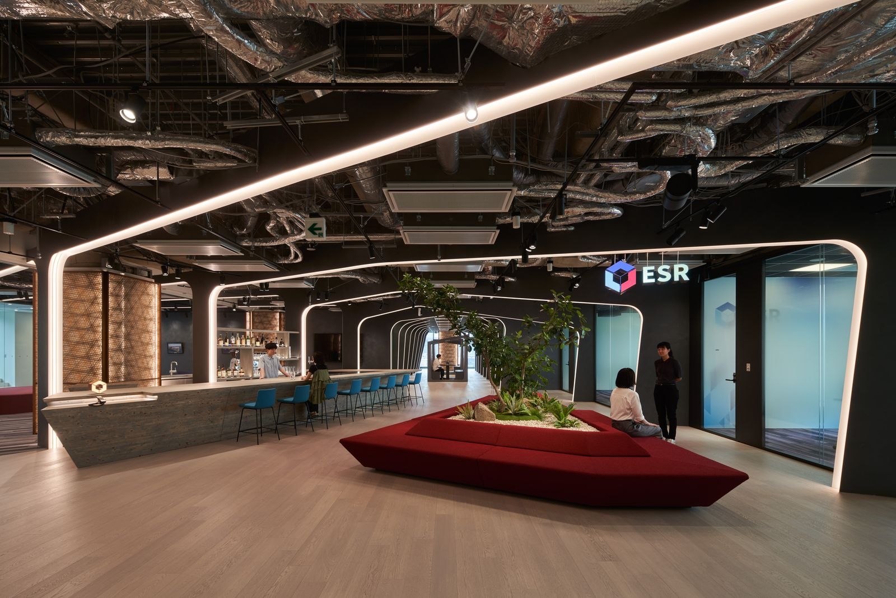
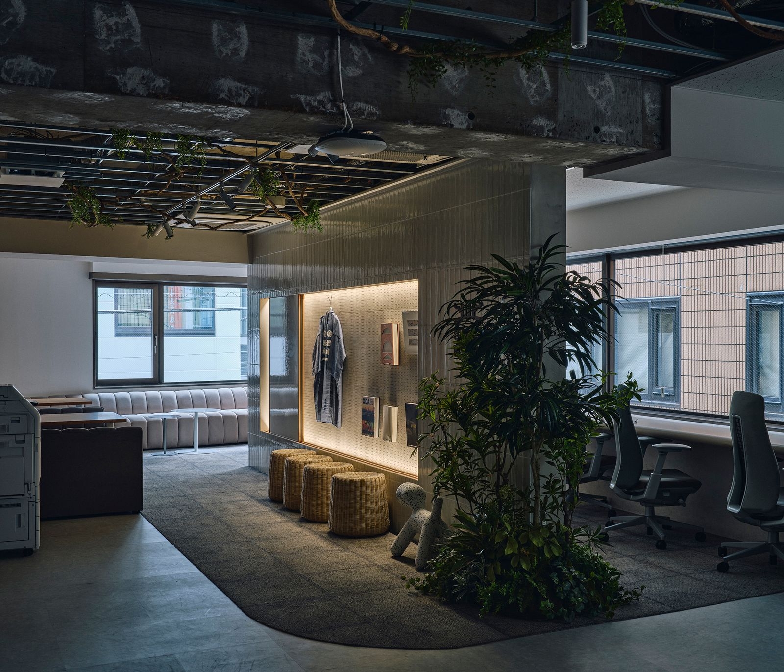
The plan spreads in arcs that offset the curved outer wall. From the centre of the arc, layers run out to the window: a guest lounge, personal desks, high counters and facing tables, then sofas and a raised floor along the glass.
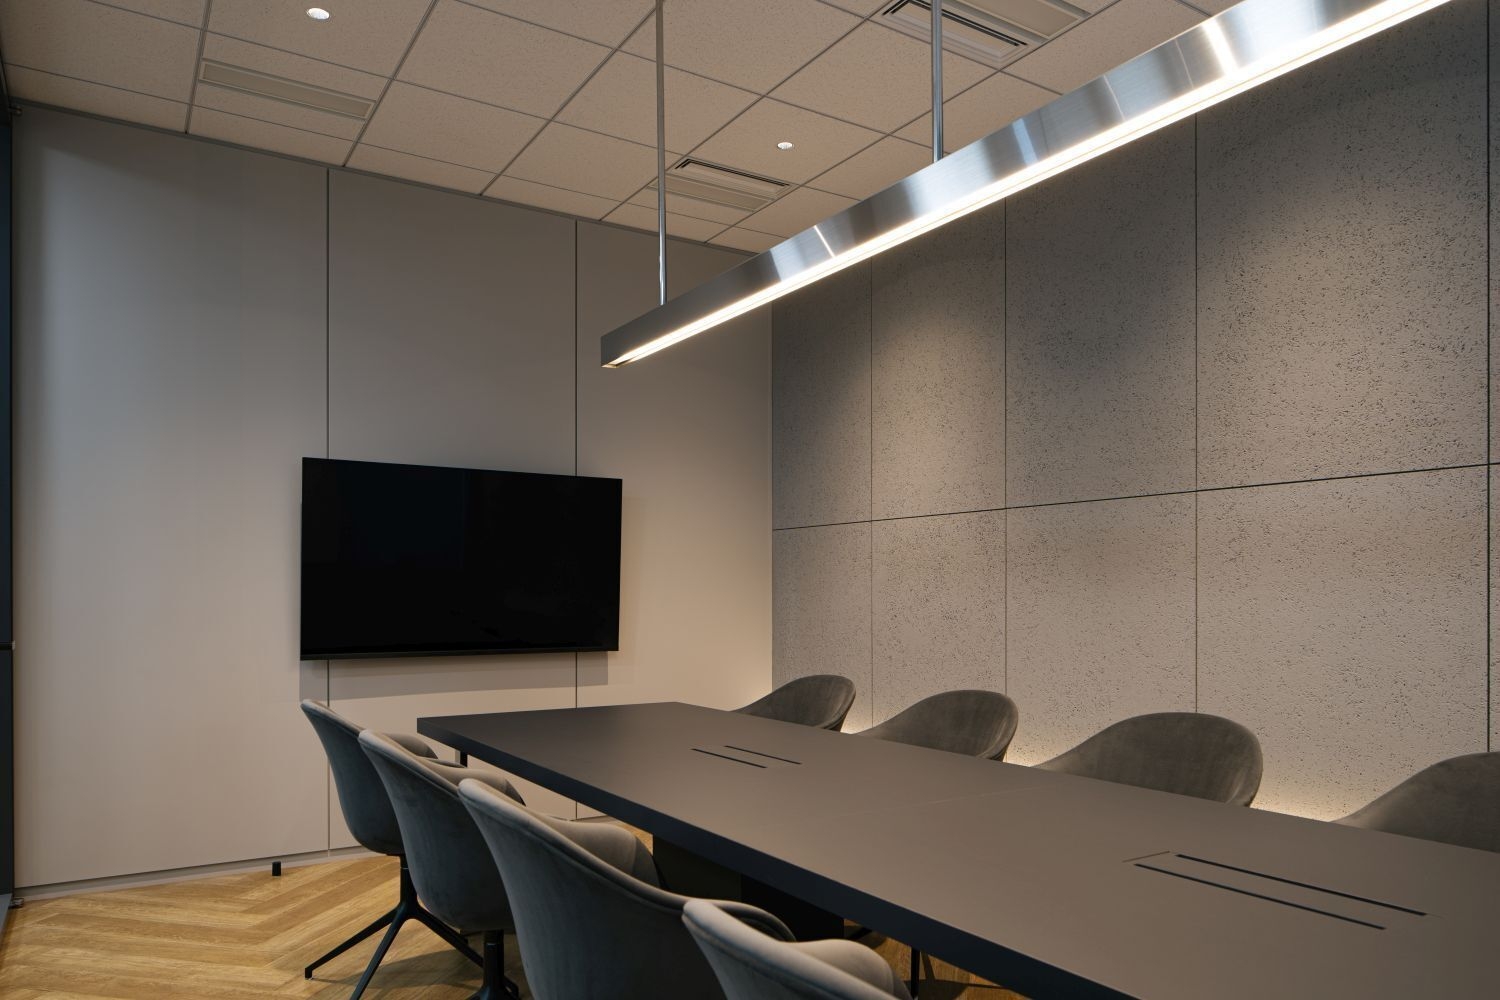
Meeting rooms for guests and a back office for staff sit on either side.
01 · Desks
No partitions
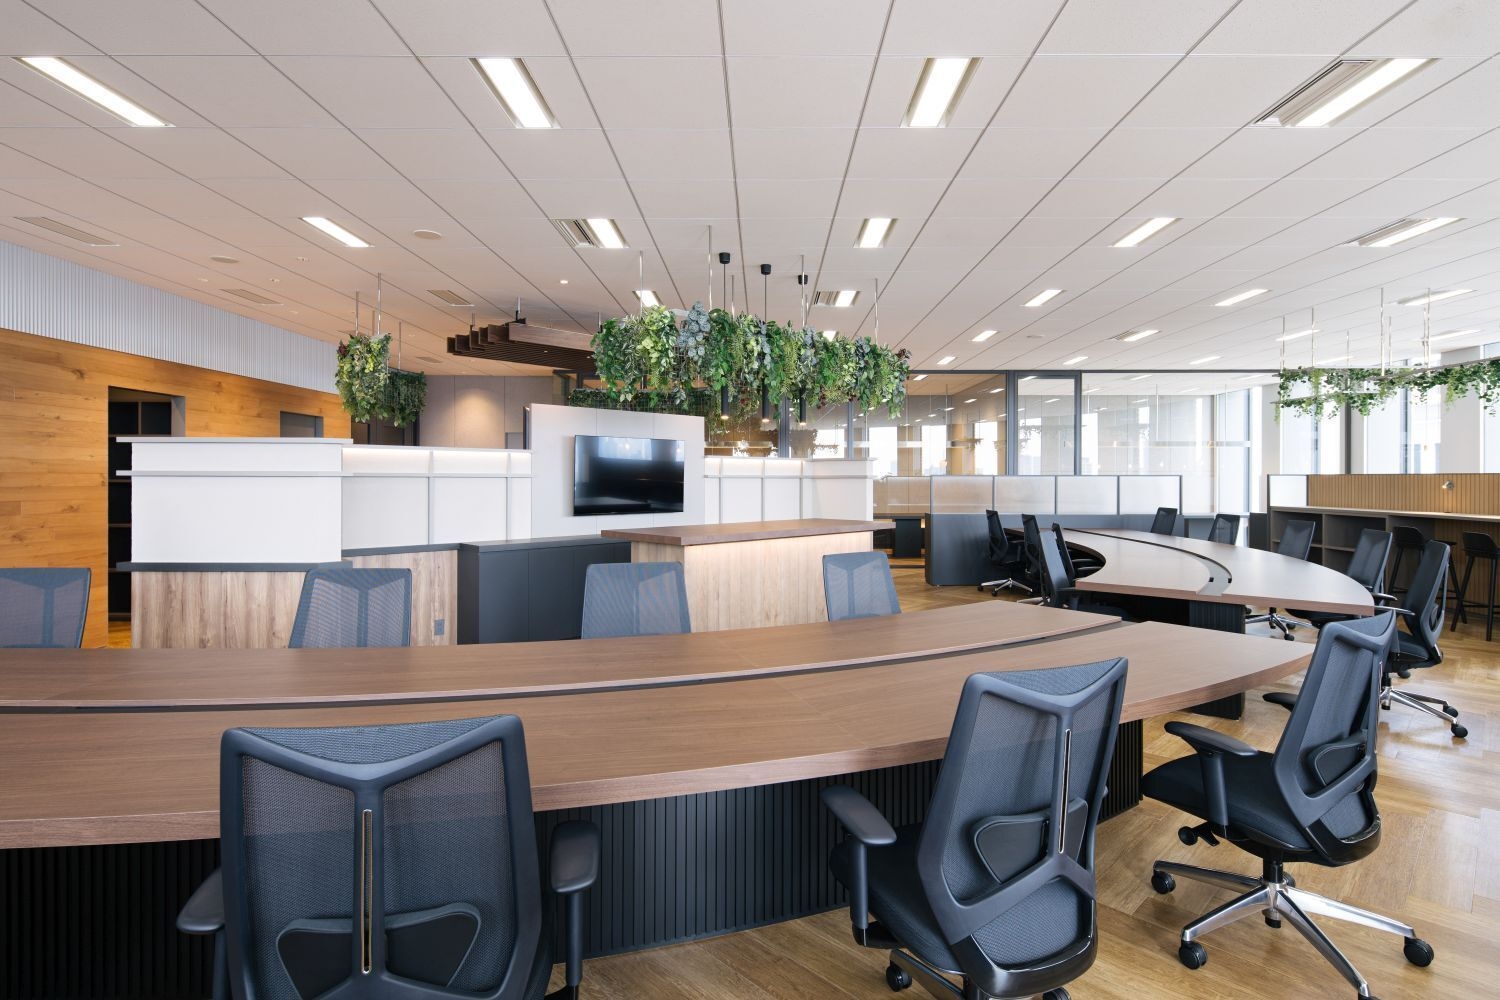
Fixed desks are a seamless arc without dividers, so more staff can join easily. Standing counters, high counters and facing tables offer other places to work.
02 · By the window
Three ways to rest
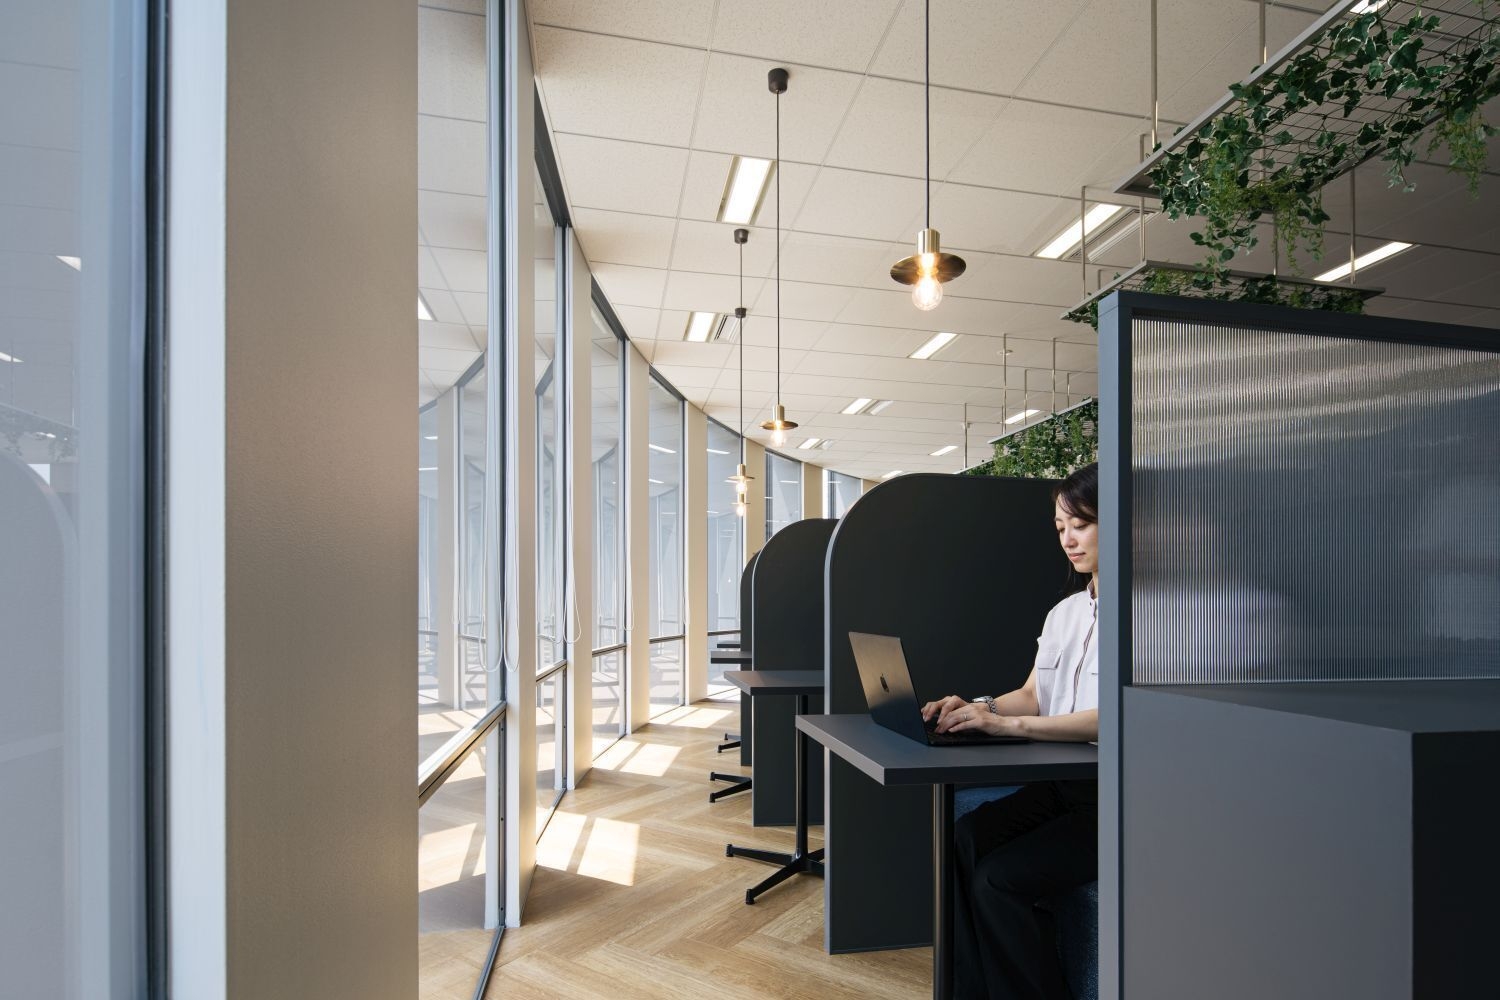
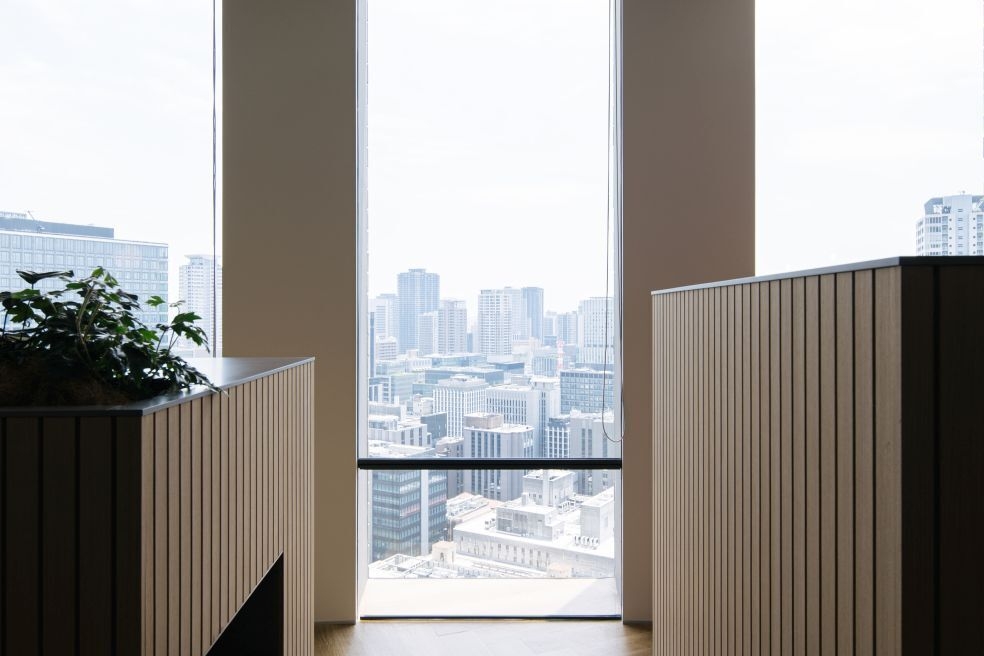
By the windows are three kinds of space: an open sofa for groups, a sofa with a partition for focus and a raised floor where shoes come off. The columns are painted in soft gradients that match each area’s colours and link them gently. Light moves slowly along the arc through the morning.
 NEW
 NEW
 NEW
