 JAPAN'S BEST-DESIGNED OFFICES
Concept
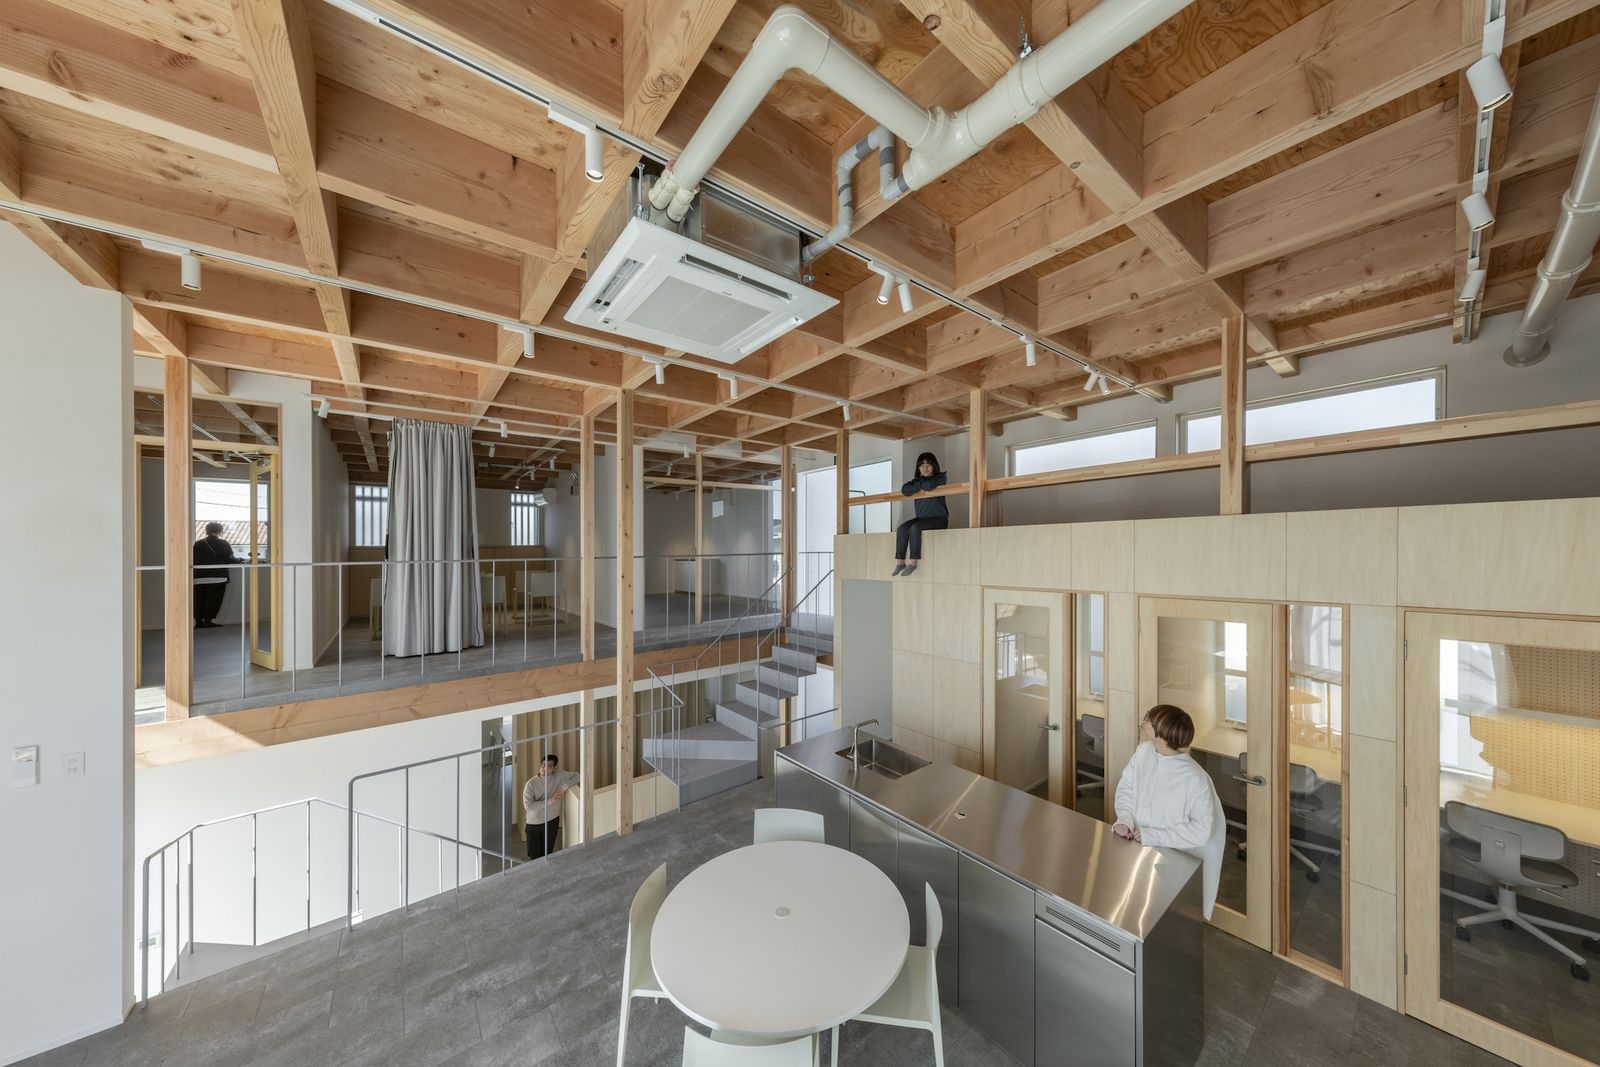
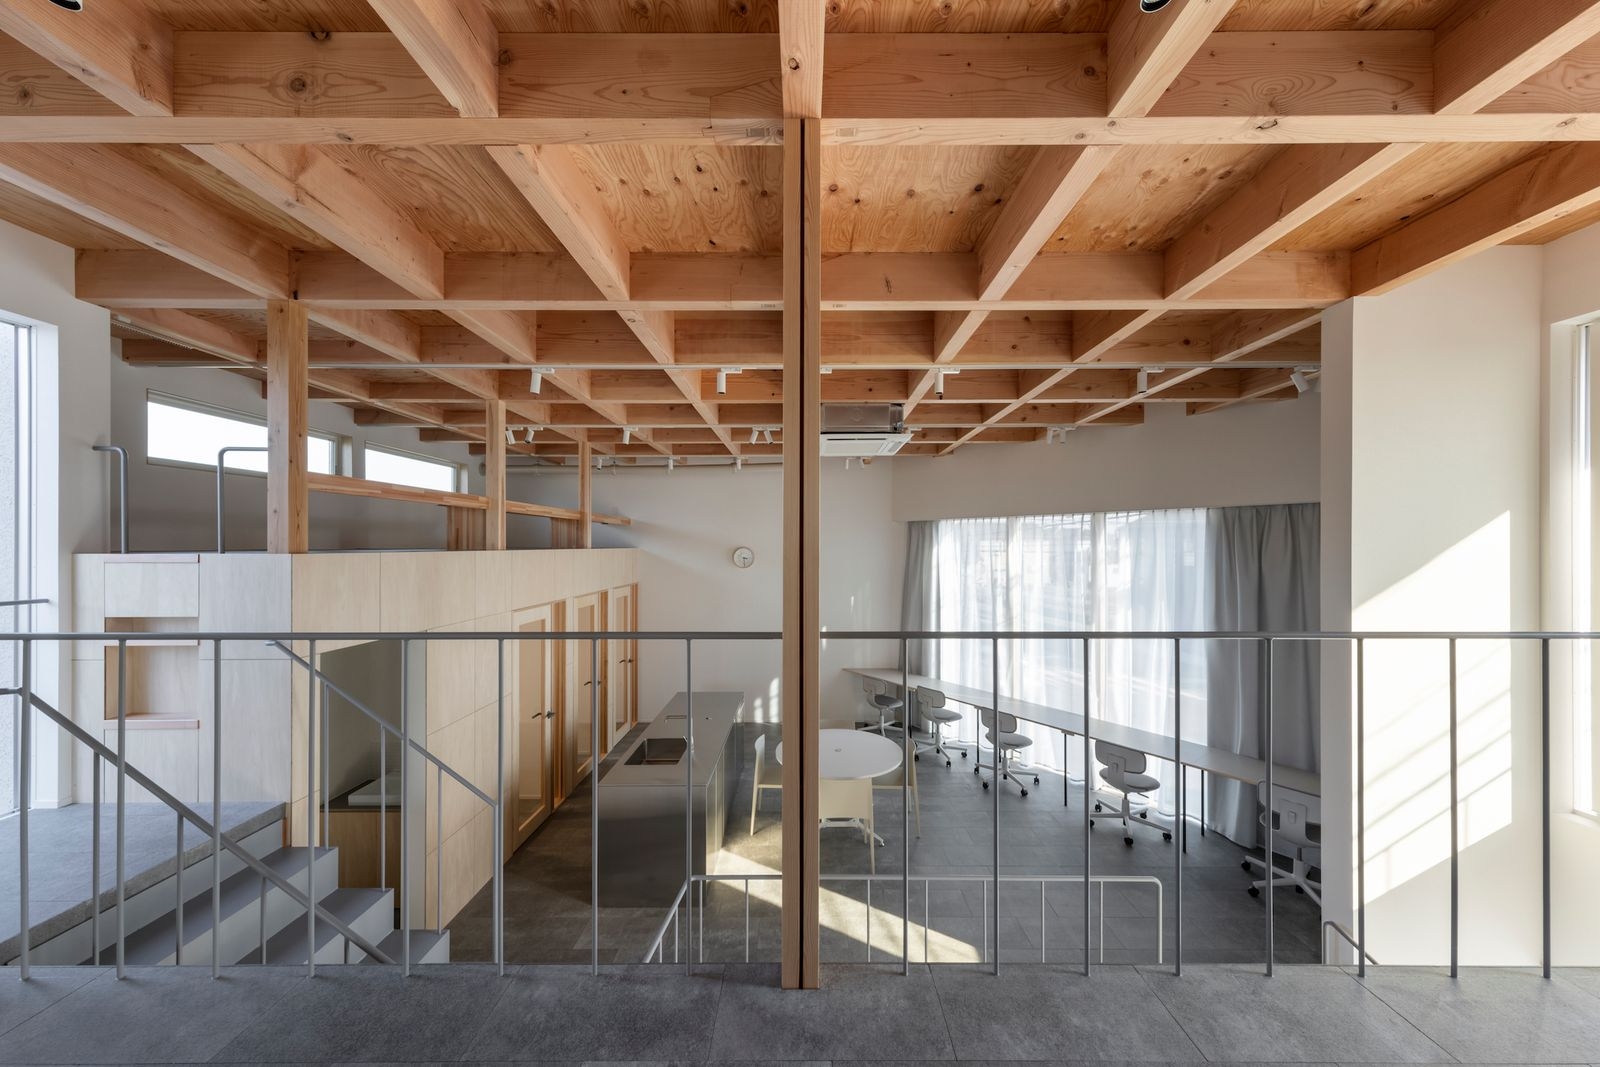
One room, many levels
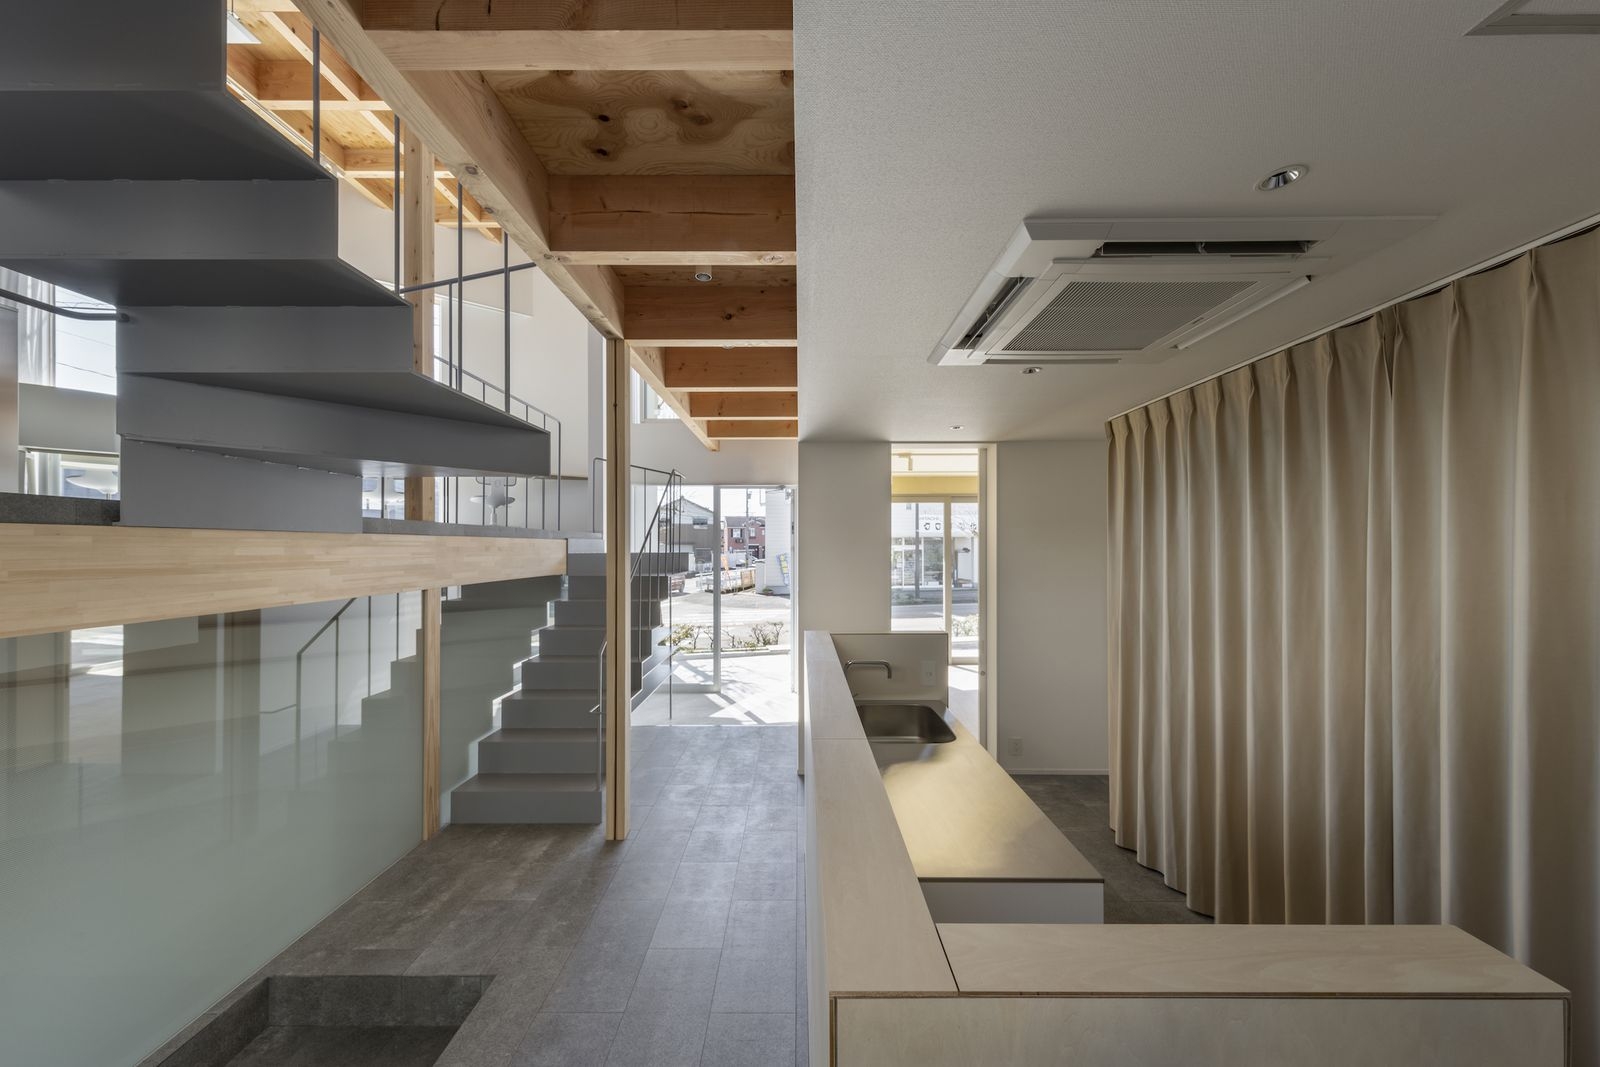
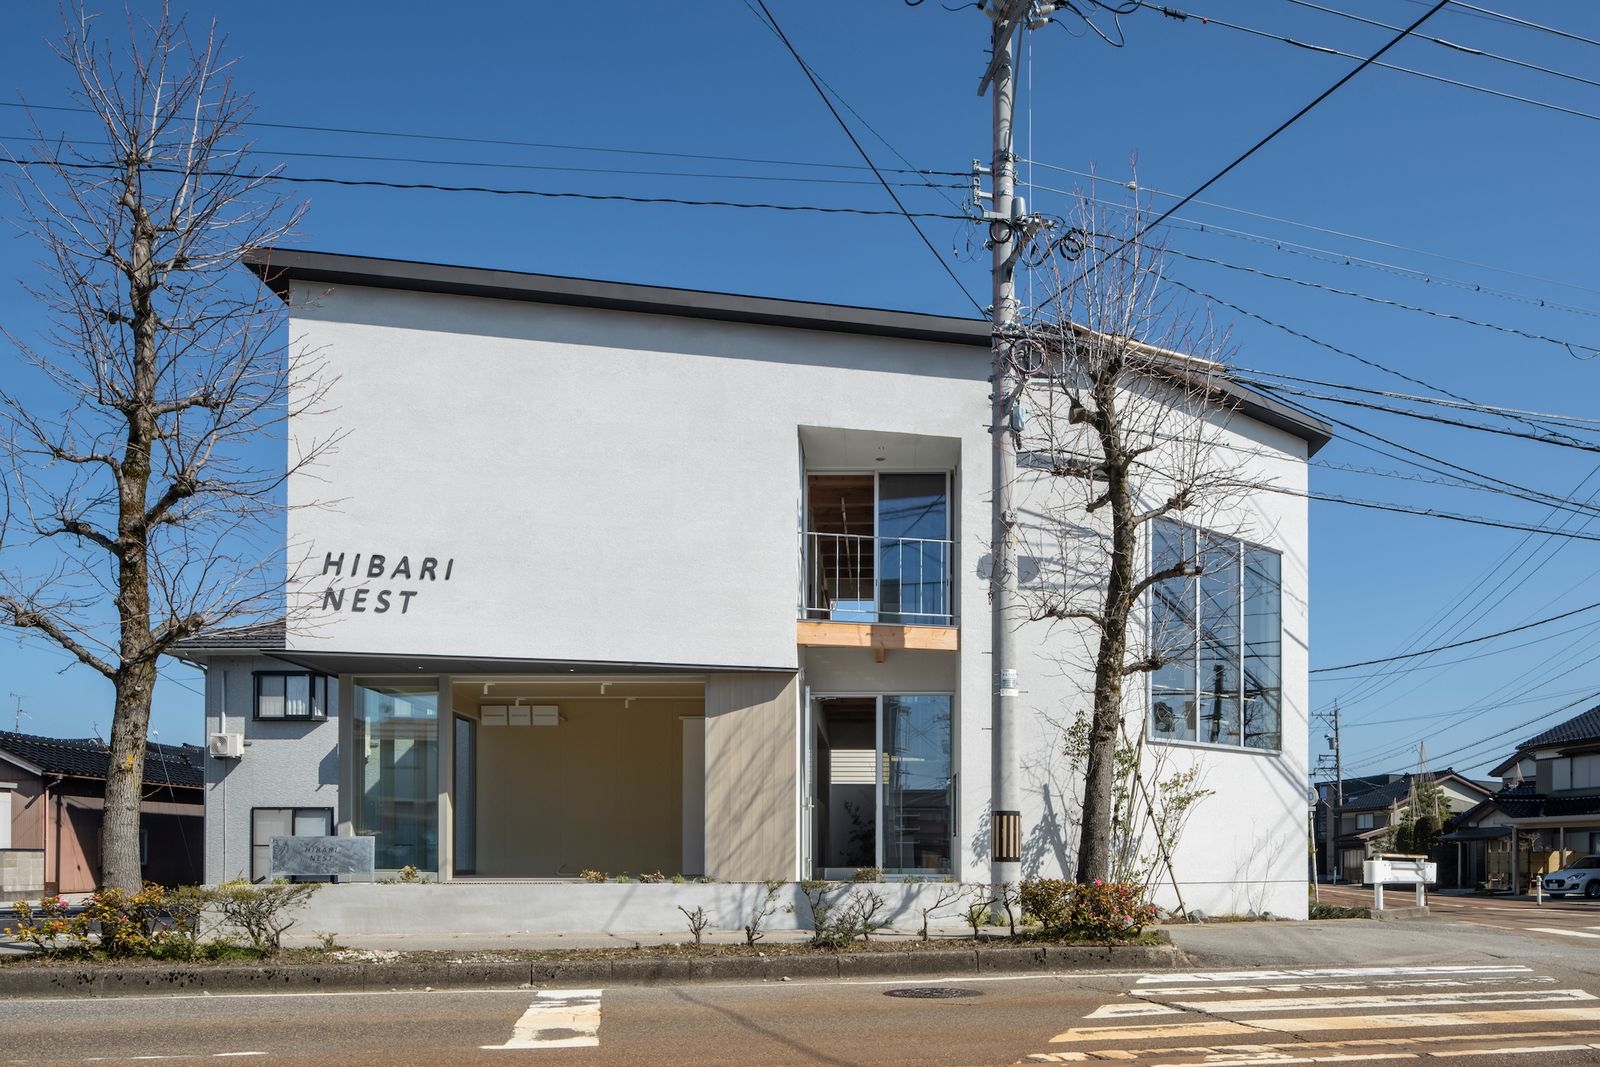
The site sits on two roads and has a difference in height. The designers used it to make skip floors that connect gently, so the building feels like one room while small level changes give a comfortable distance between people.
The large space is built with ordinary timber framing and standard parts.
01 · Coworking
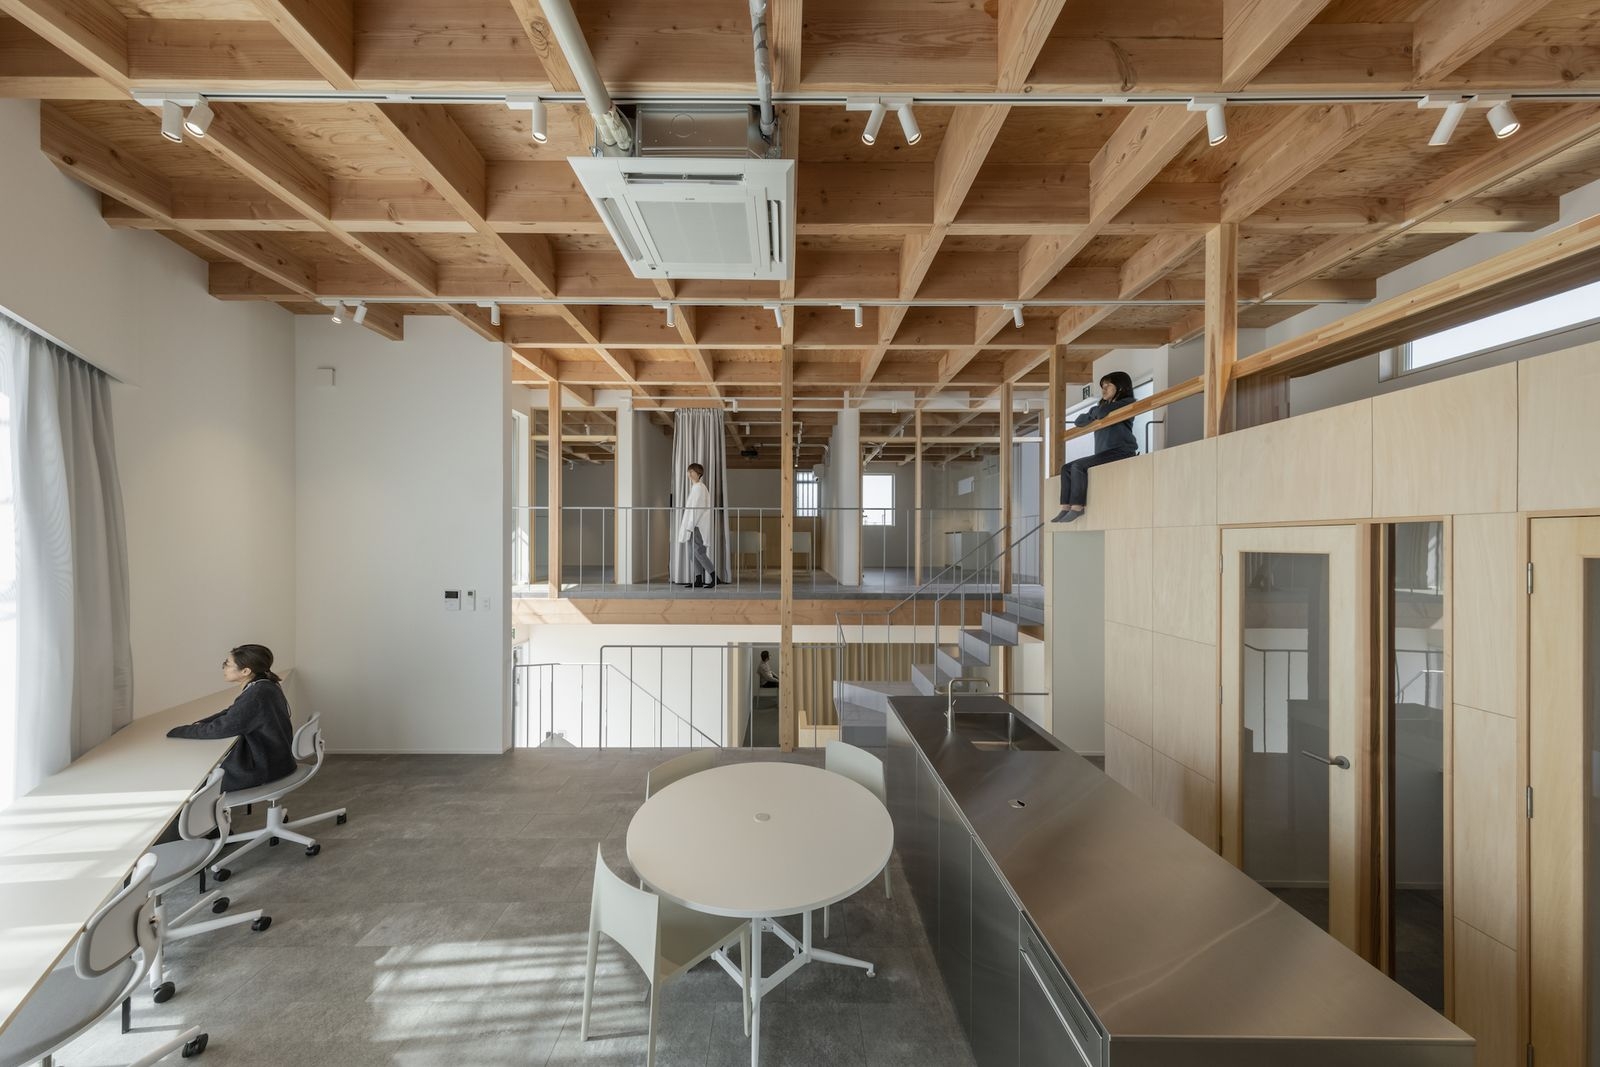
Counters, booths and a tatami loft
The coworking area has counter seats, meeting tables, private booths and a tatami loft. An island kitchen at the centre gathers the microwave, a small fridge and power for the coffee machine, so people meet there naturally.
02 · The town
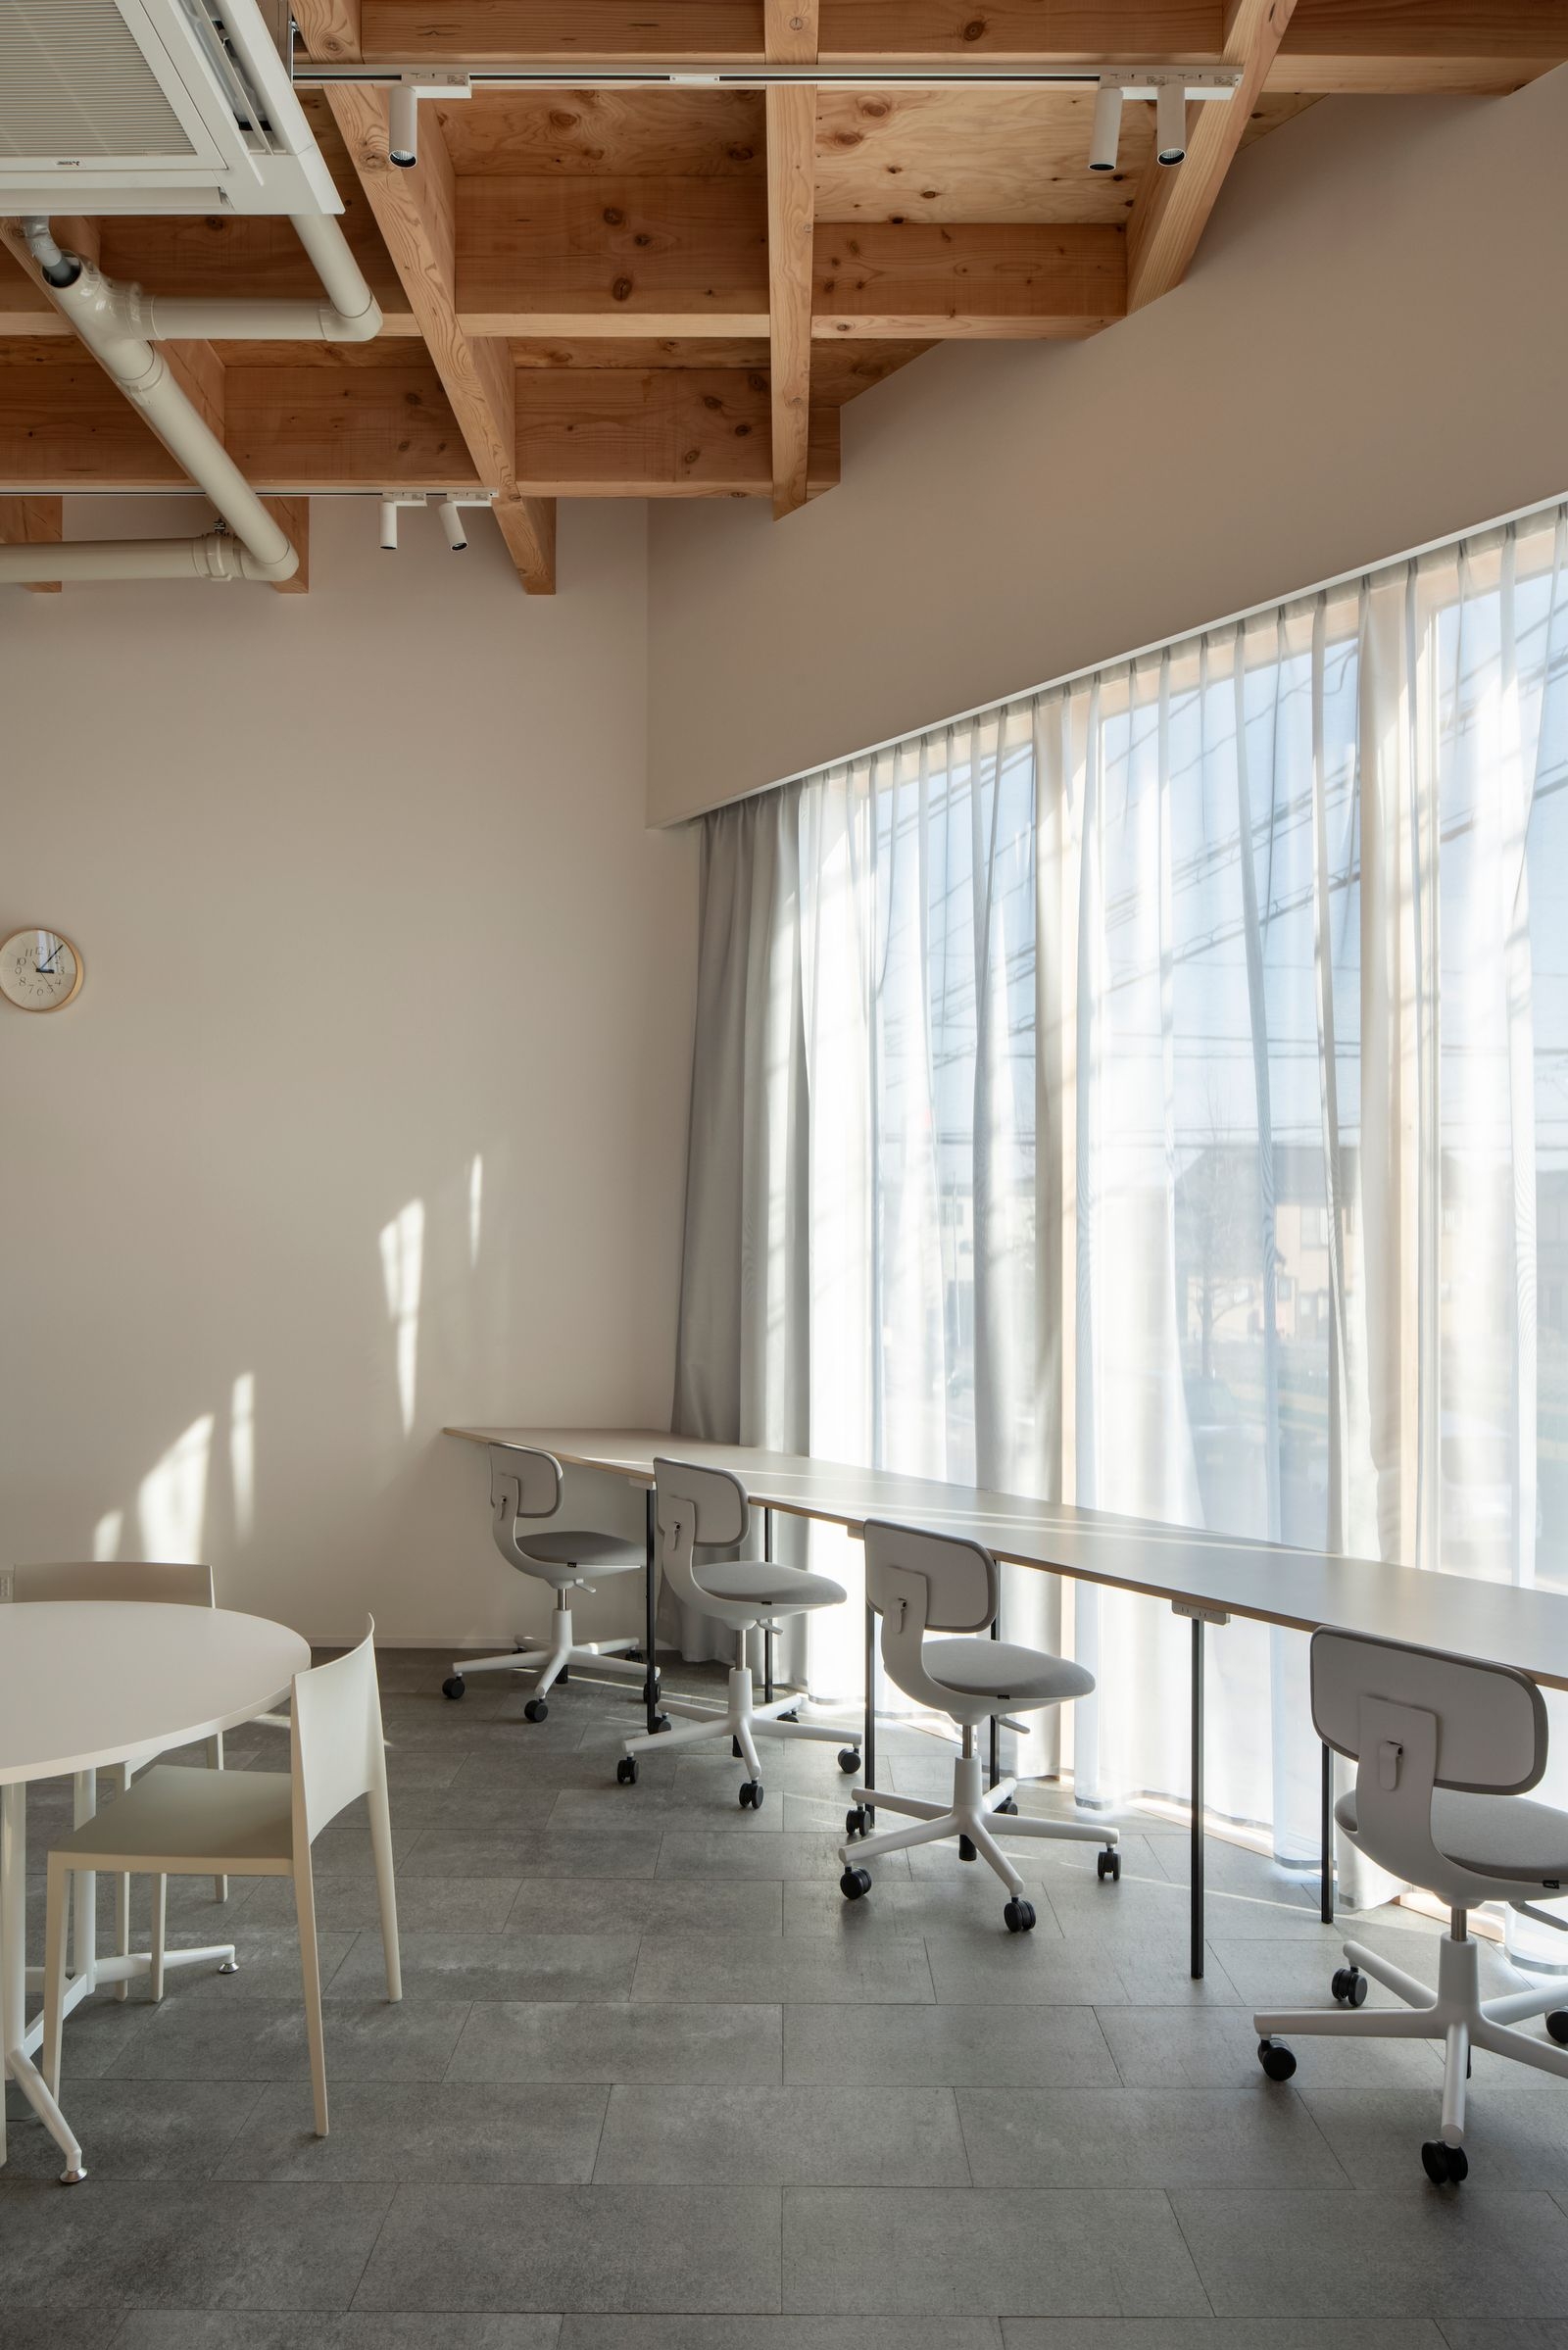
A window on the crossing
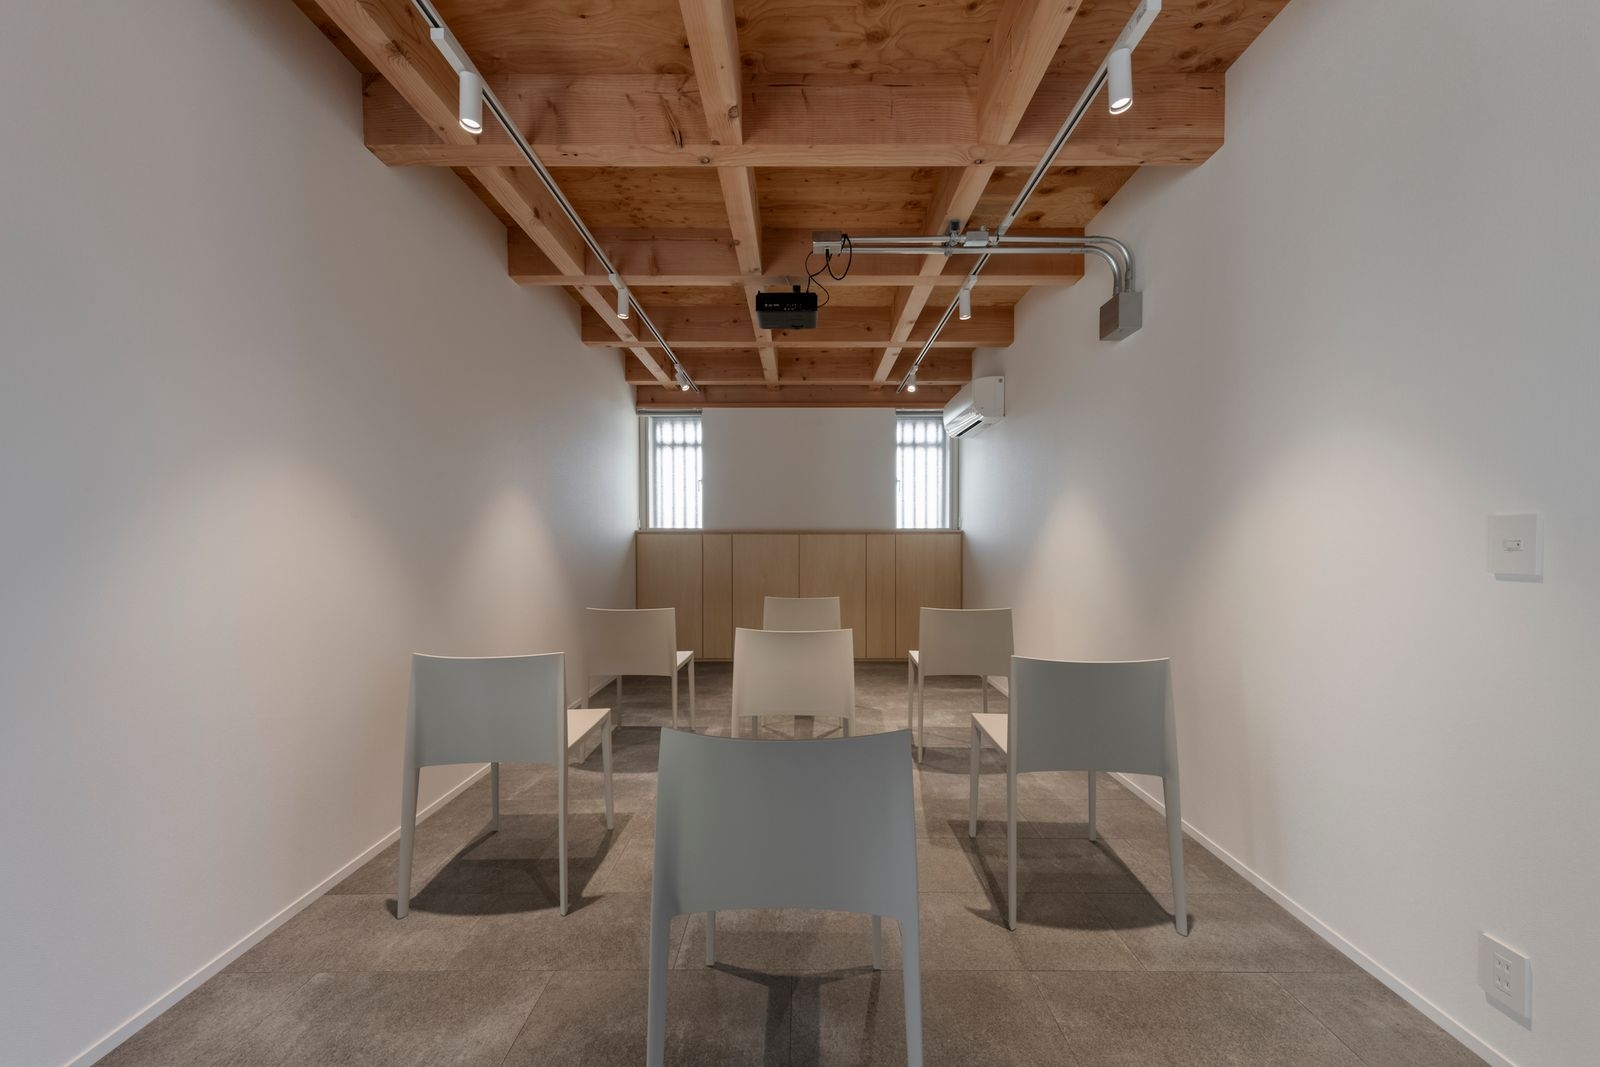
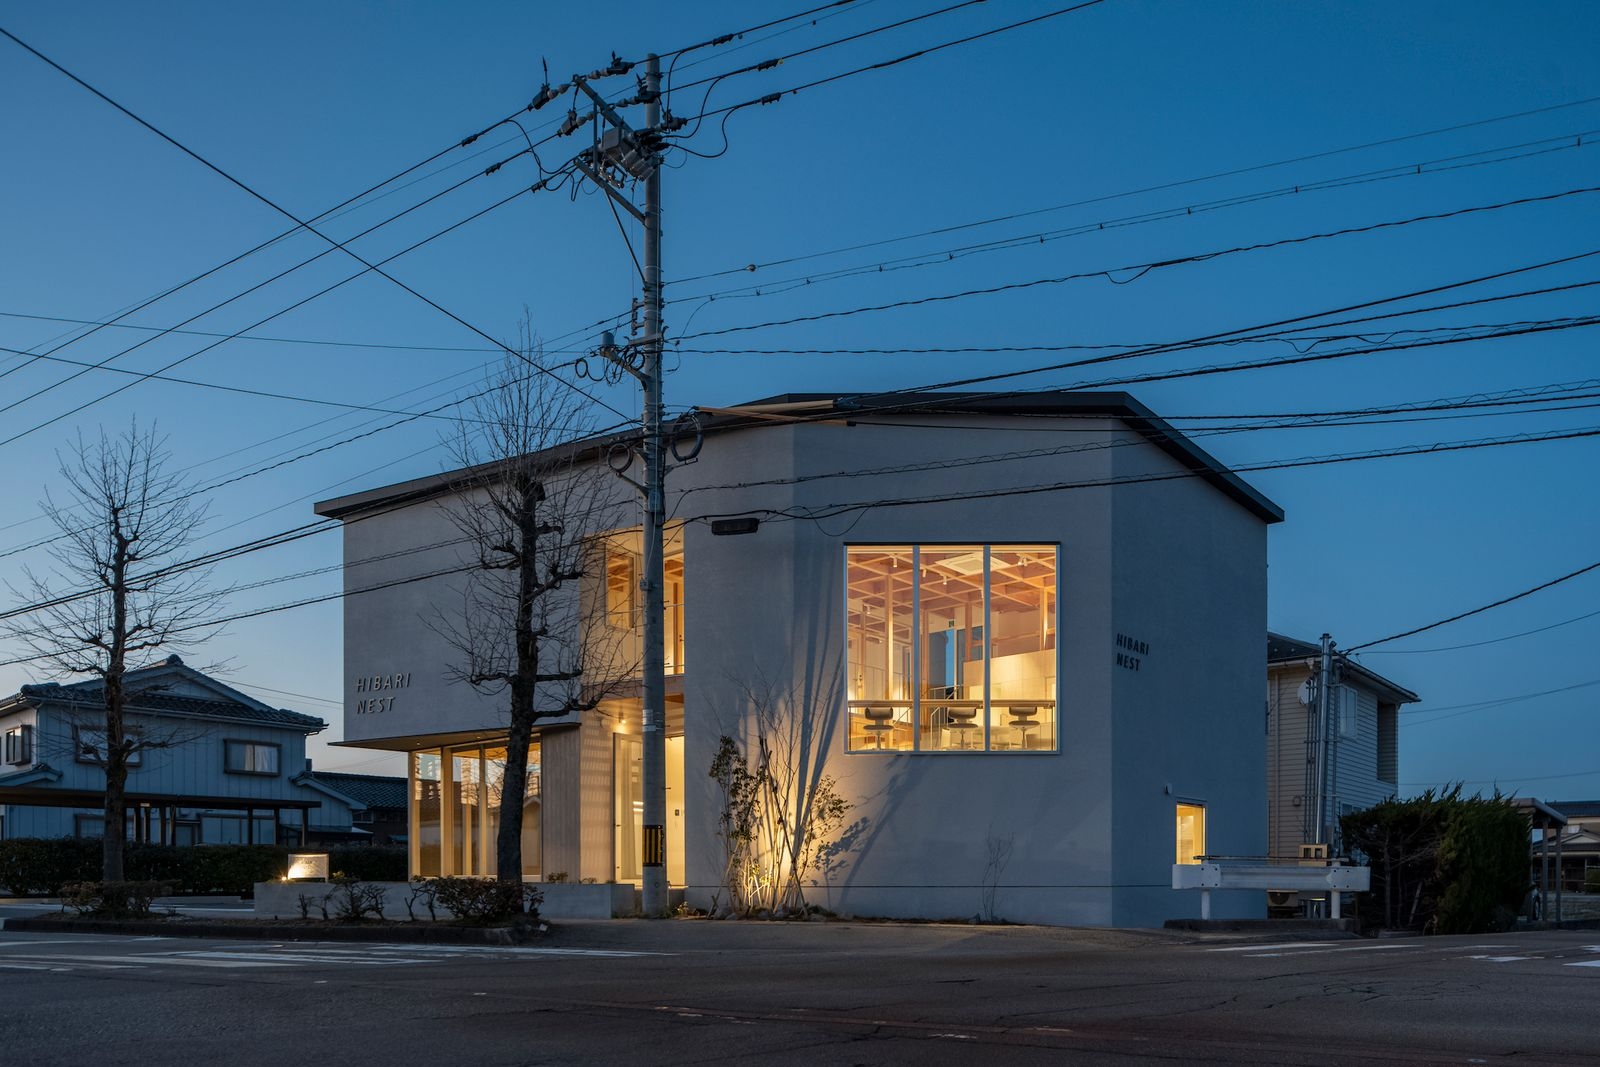
The seminar space is divided by sound-absorbing curtains. A large window opens towards the crossroads and shows the activity inside, and a bench and the shop along the pavement connect the facility with the neighbourhood.
 NEW
 NEW
 NEW
